
Description
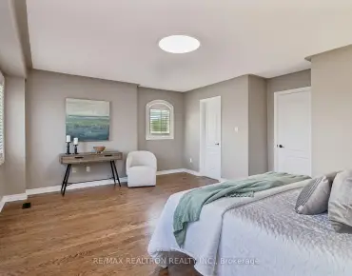
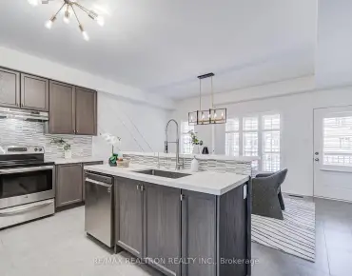
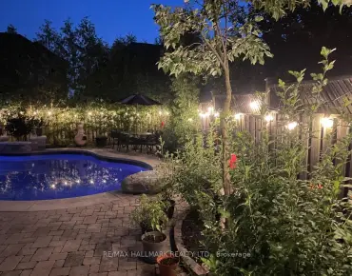
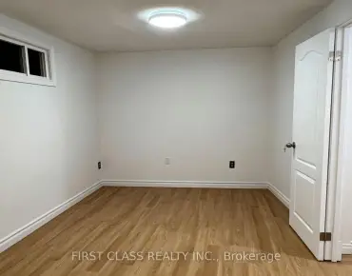
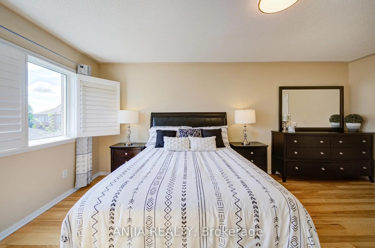
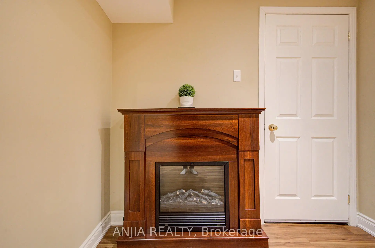
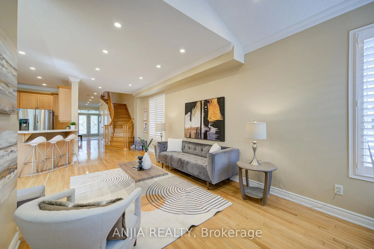
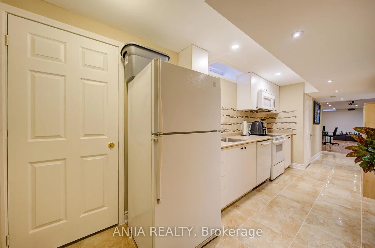
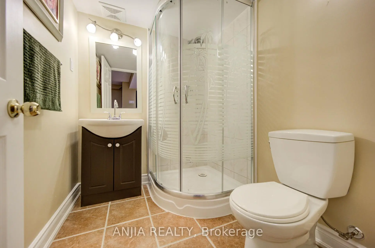
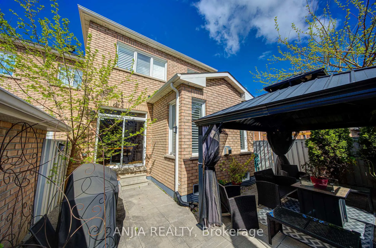
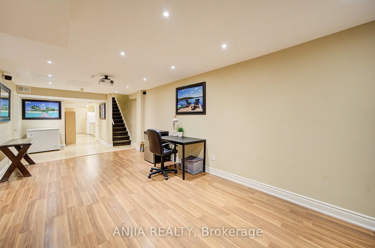
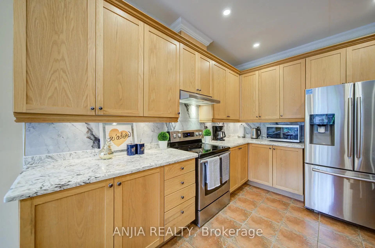
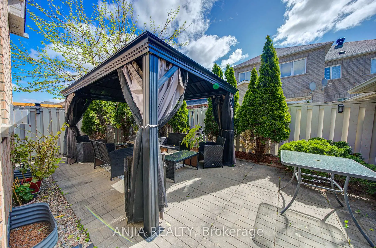
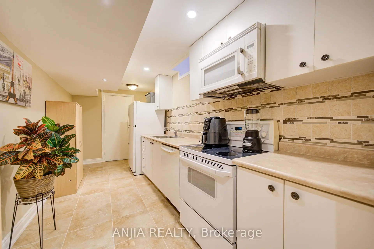
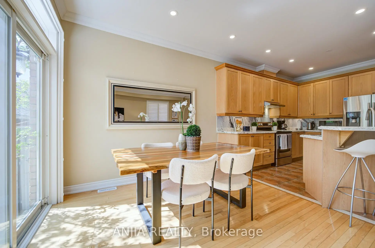
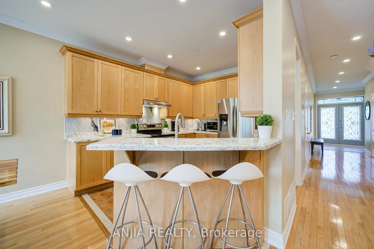
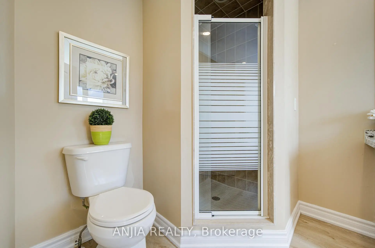
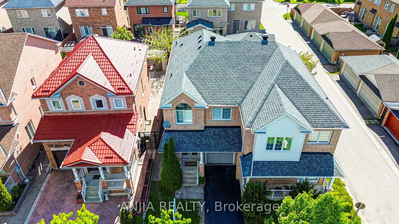
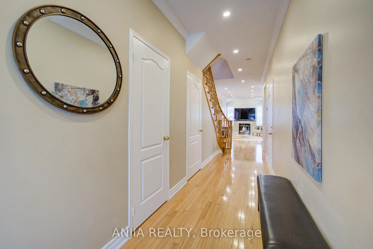
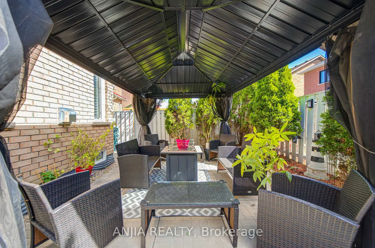
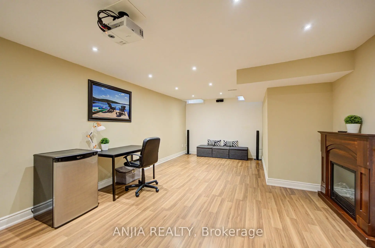
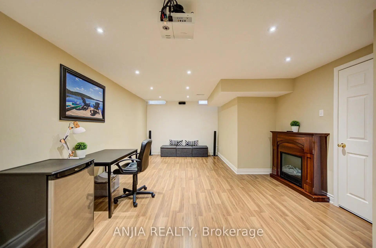
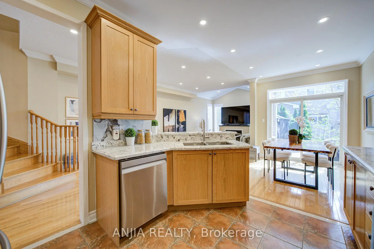
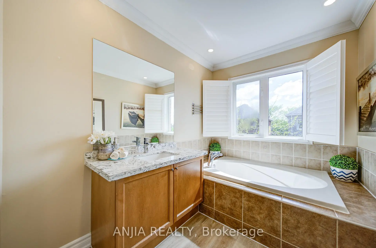
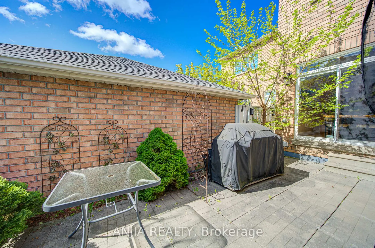
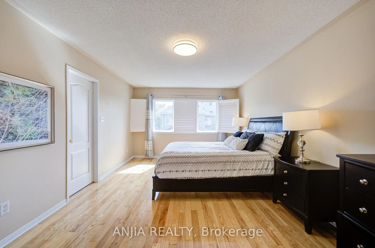
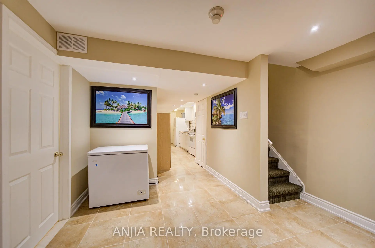
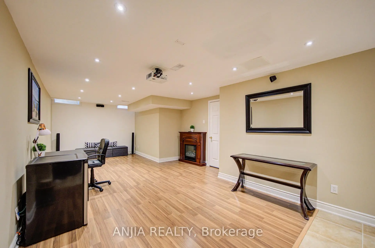
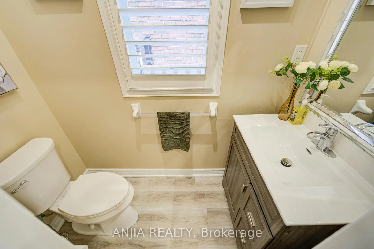
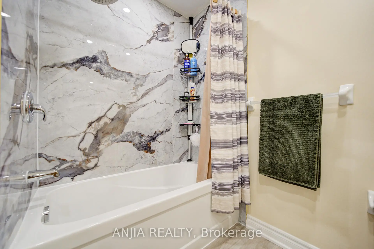
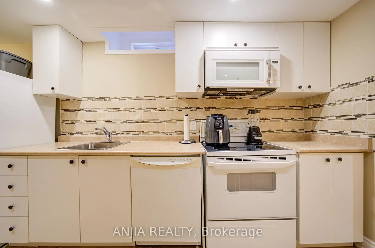
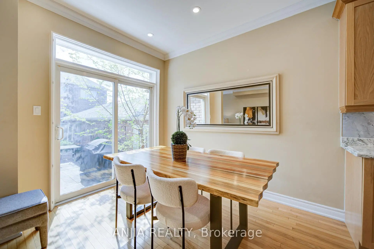
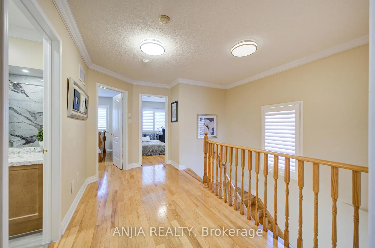
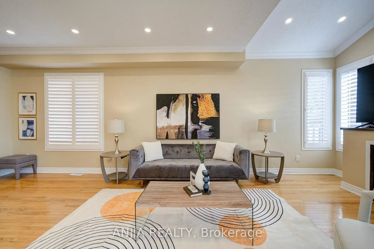
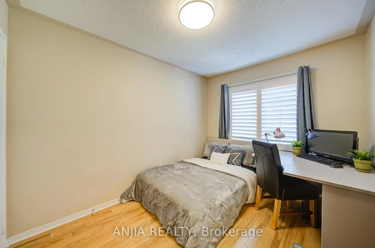
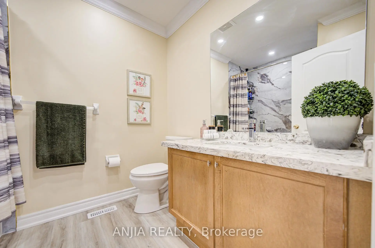
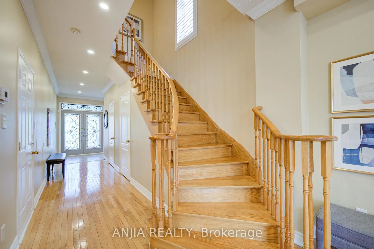
Beautifully Maintained Single Garage Semi-Detached Home Offering Approximately 1,700 Sq Ft Of Living Space. Features Hardwood Flooring Throughout The Entire House, Upgraded Kitchen With Quartz Countertops And Ceramic Backsplash, Freshly Painted Interior, Pot Lights On Main Floor, And Cozy Fireplace In Family Room. Finished Basement Includes Laminate Flooring, Pot Lights, Kitchen, 3-Piece Bathroom And Fireplace - Ideal For Extended Family Or Extra Living Space. Two Sets Of Appliances Included: Basement Appliances ( Fridge, Stove, Microwave, Dishwasher) And Upper Level Appliances (Fridge, Stove, Exhaust Fan, Dishwasher). Washer & Dryer Located In Basement. Major Updates Include Roof (2021), Owned Furnace (2023), Owned Hot Water Tank (2021), And All Bathrooms Upgraded With Quartz Countertops (2024). Driveway Parks 2 Cars Plus 1 Garage With Garage Door Opener. Beautiful Interlocking At Front Yard, Backyard & Side Yard (2021). Patio In Backyard Included. Convenient Location Close To Parks, Transit, Schools, Shopping And Other Amenities. Pride Of Ownership Shows - Very Well Maintained Home! Truly a must see home!
Features
- Facing: East

- Bedrooms: 3

- Bathrooms: 4

- Garages: 1

- Kitchens: 1

Details
- Lot size: 27.06 x 89.38 Feet

- Space: 1500-2000

- Tax: $ 4473.76

- N13214058

- Listing contracted with: ANJIA REALTY
| Room | Size(M) | Description | |
|---|---|---|---|
| Great Rm | 7.31x3.23 | Fireplace, Hardwood Floor, Combined w/Dining |
|
| Kitchen | 3.48x3.04 | Ceramic Floor, Open Concept |
|
| Breakfast | 3.35x2.95 | Hardwood Floor, W/O To Yard |
|
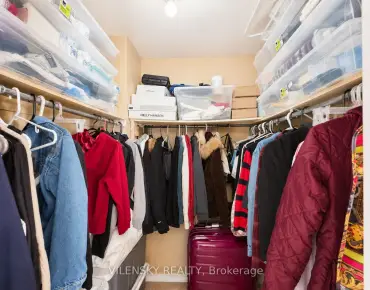
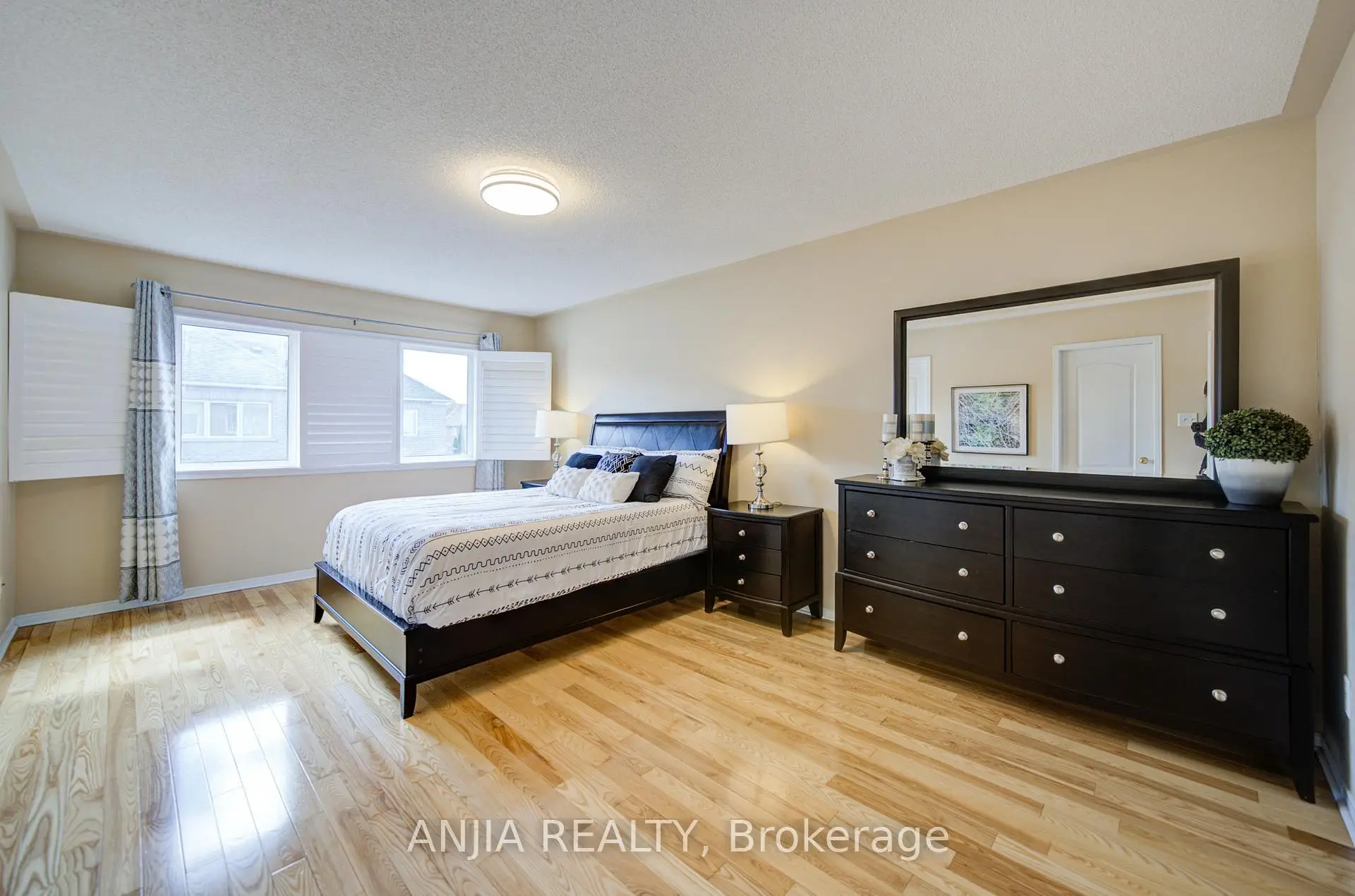
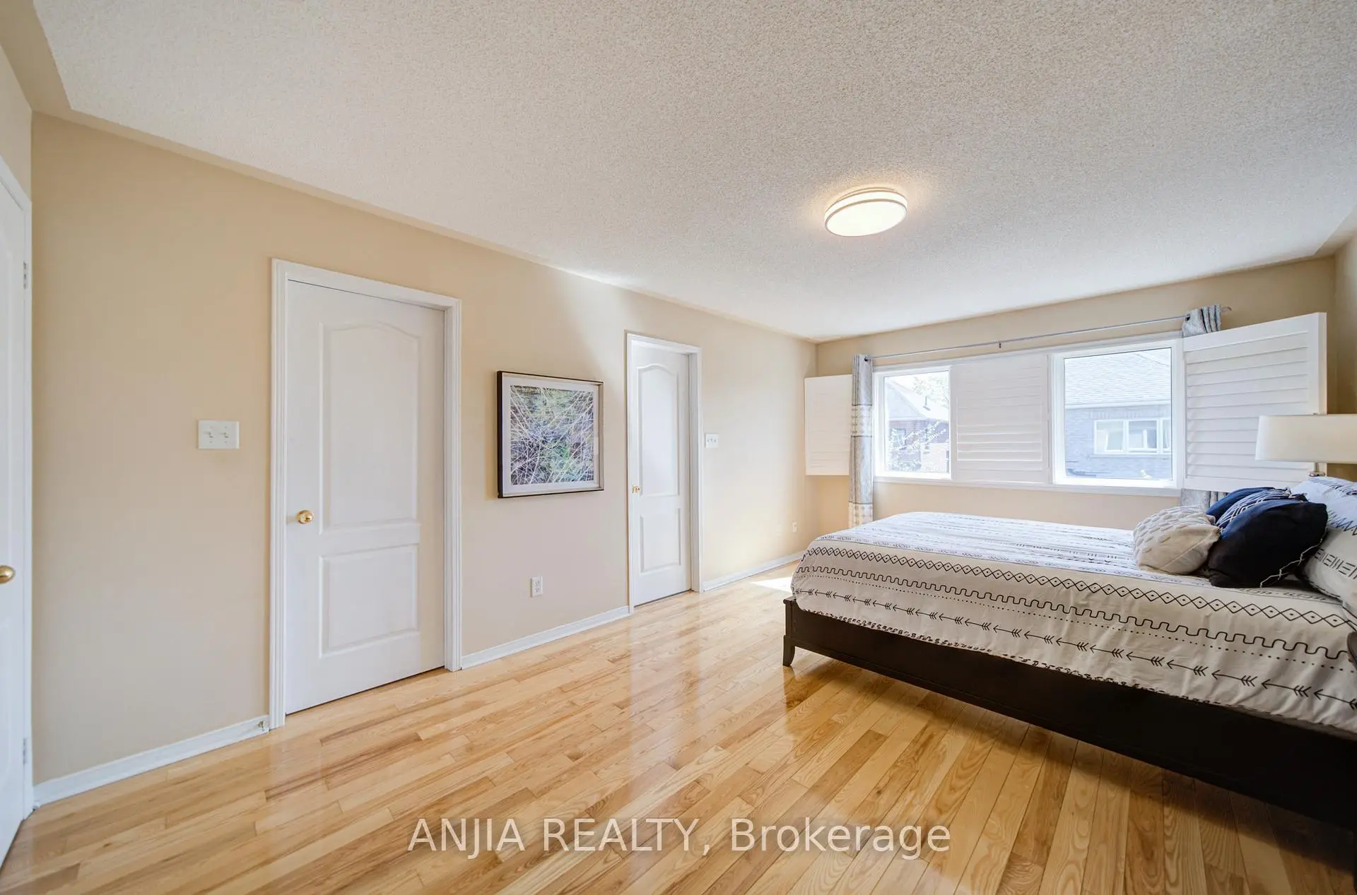
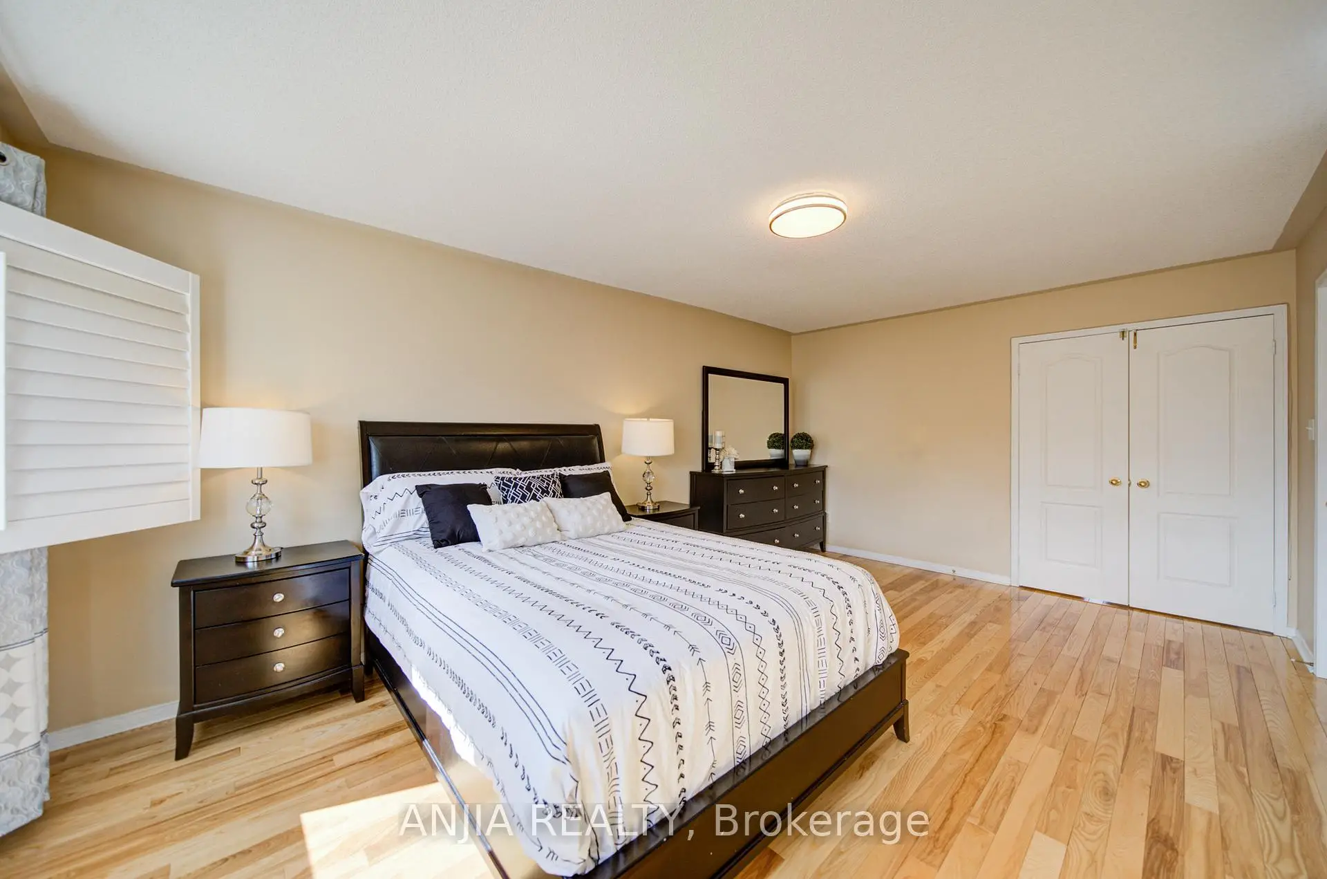
| Primary B | 5.48x3.65 | Hardwood Floor, Walk-In Closet(s), Ensuite Bath |
|
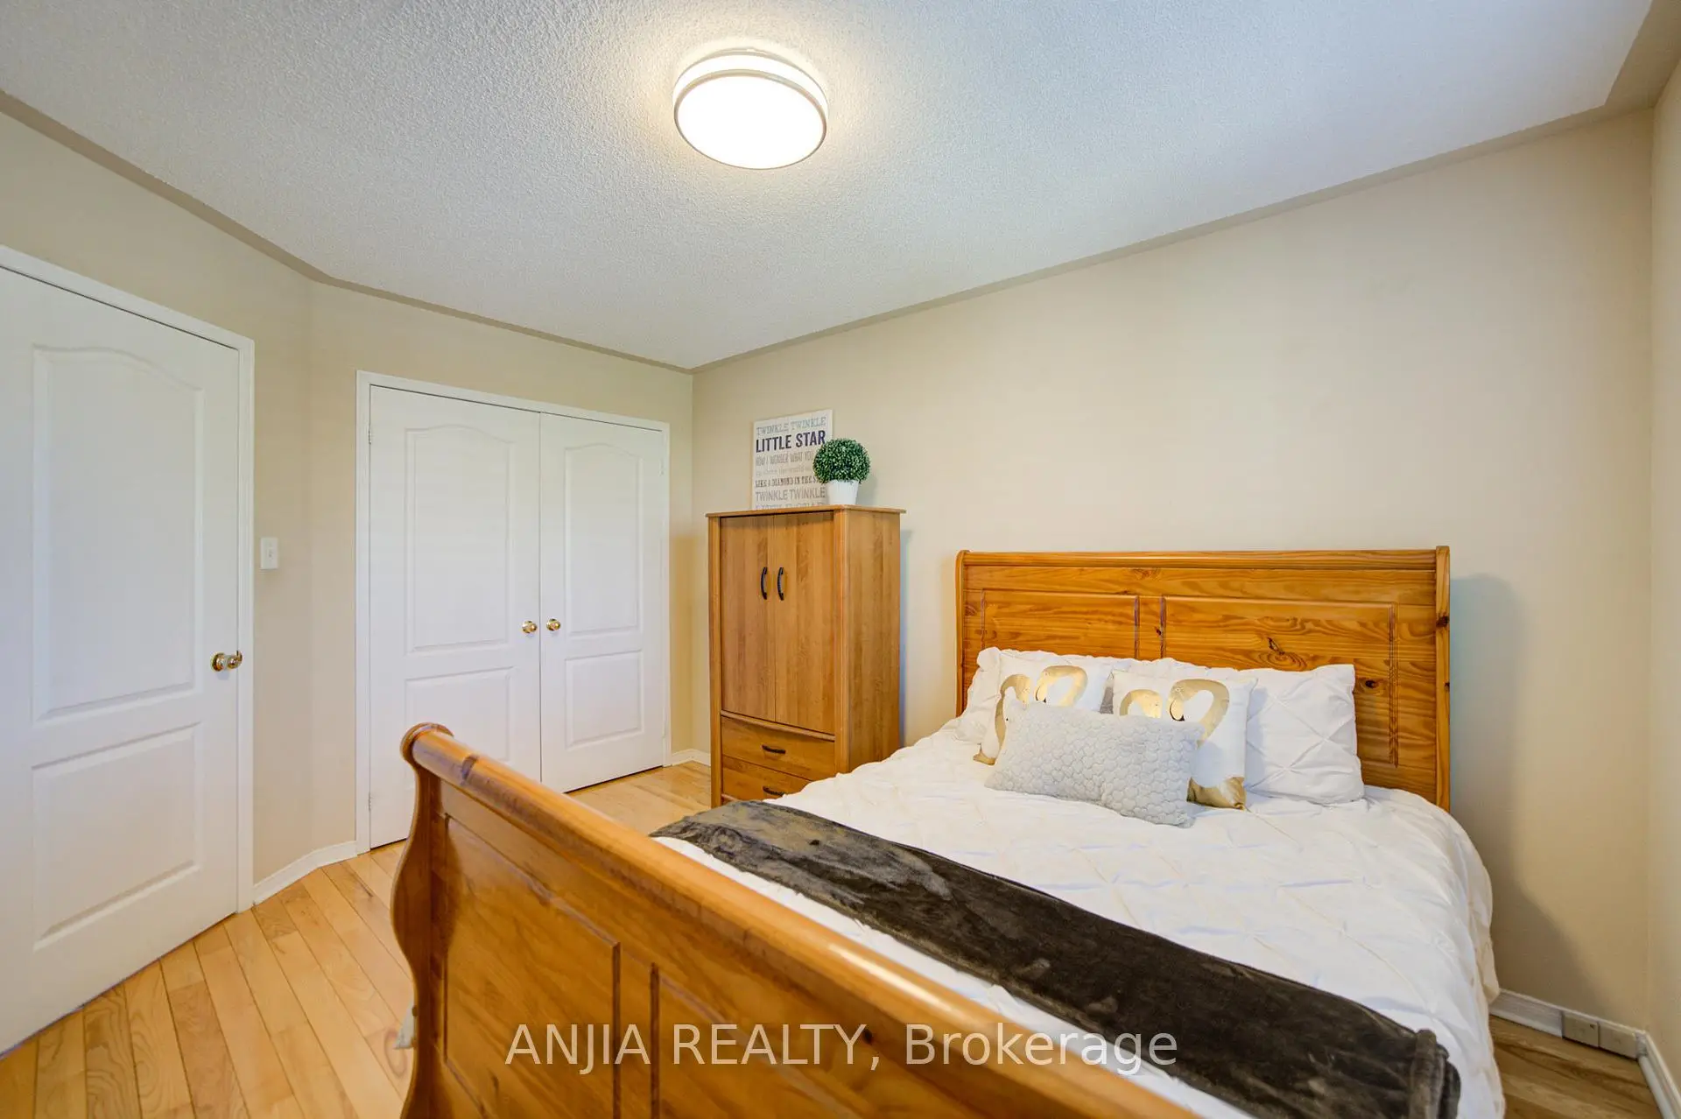
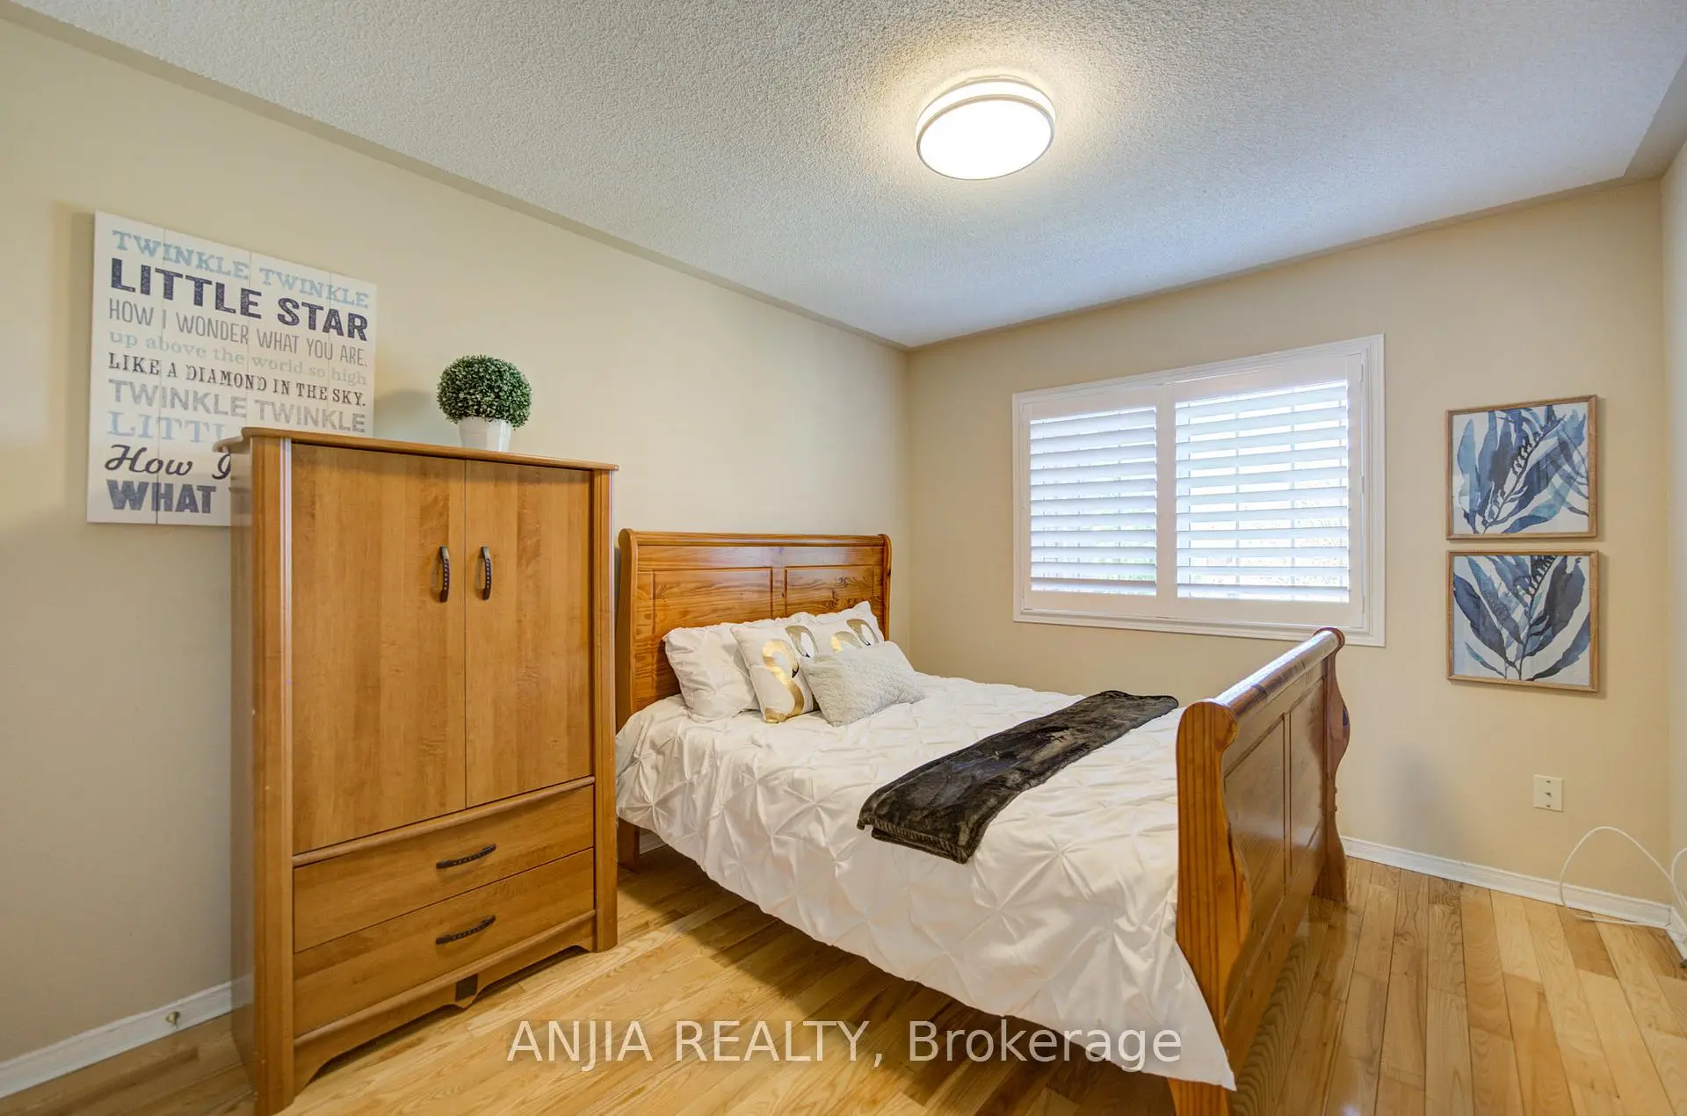
| 2nd Br | 3.35x2.71 | Hardwood Floor, Double Closet |
|
| 3rd Br | 3.96x3.04 | Hardwood Floor, Double Closet, Window |
|
| Family Rm | x | ||
| Kitchen | x |
| Bathroom | Pieces | Level | |
|---|---|---|---|
| 1xBath | 2 pcs | Ground |
|
| 2xBaths | 4 pcs | Second |
|
| 1xBath | 3 pcs | Basement |
Property Summary
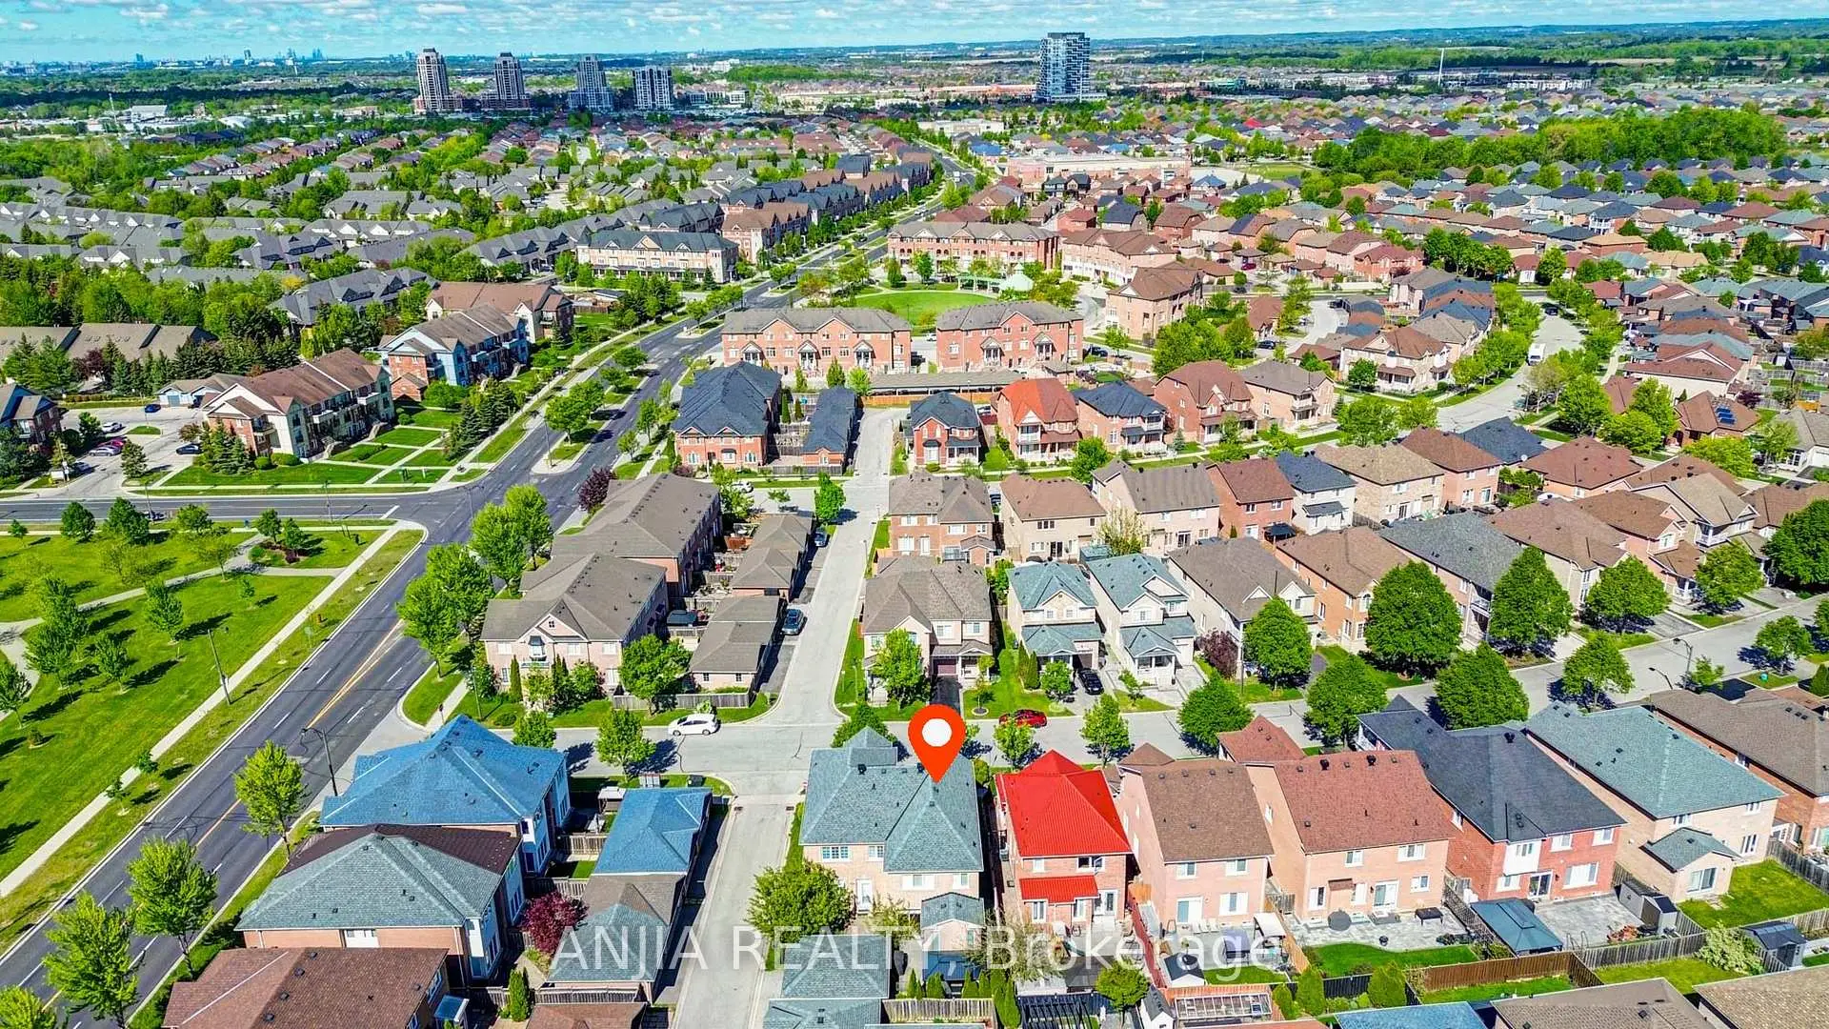
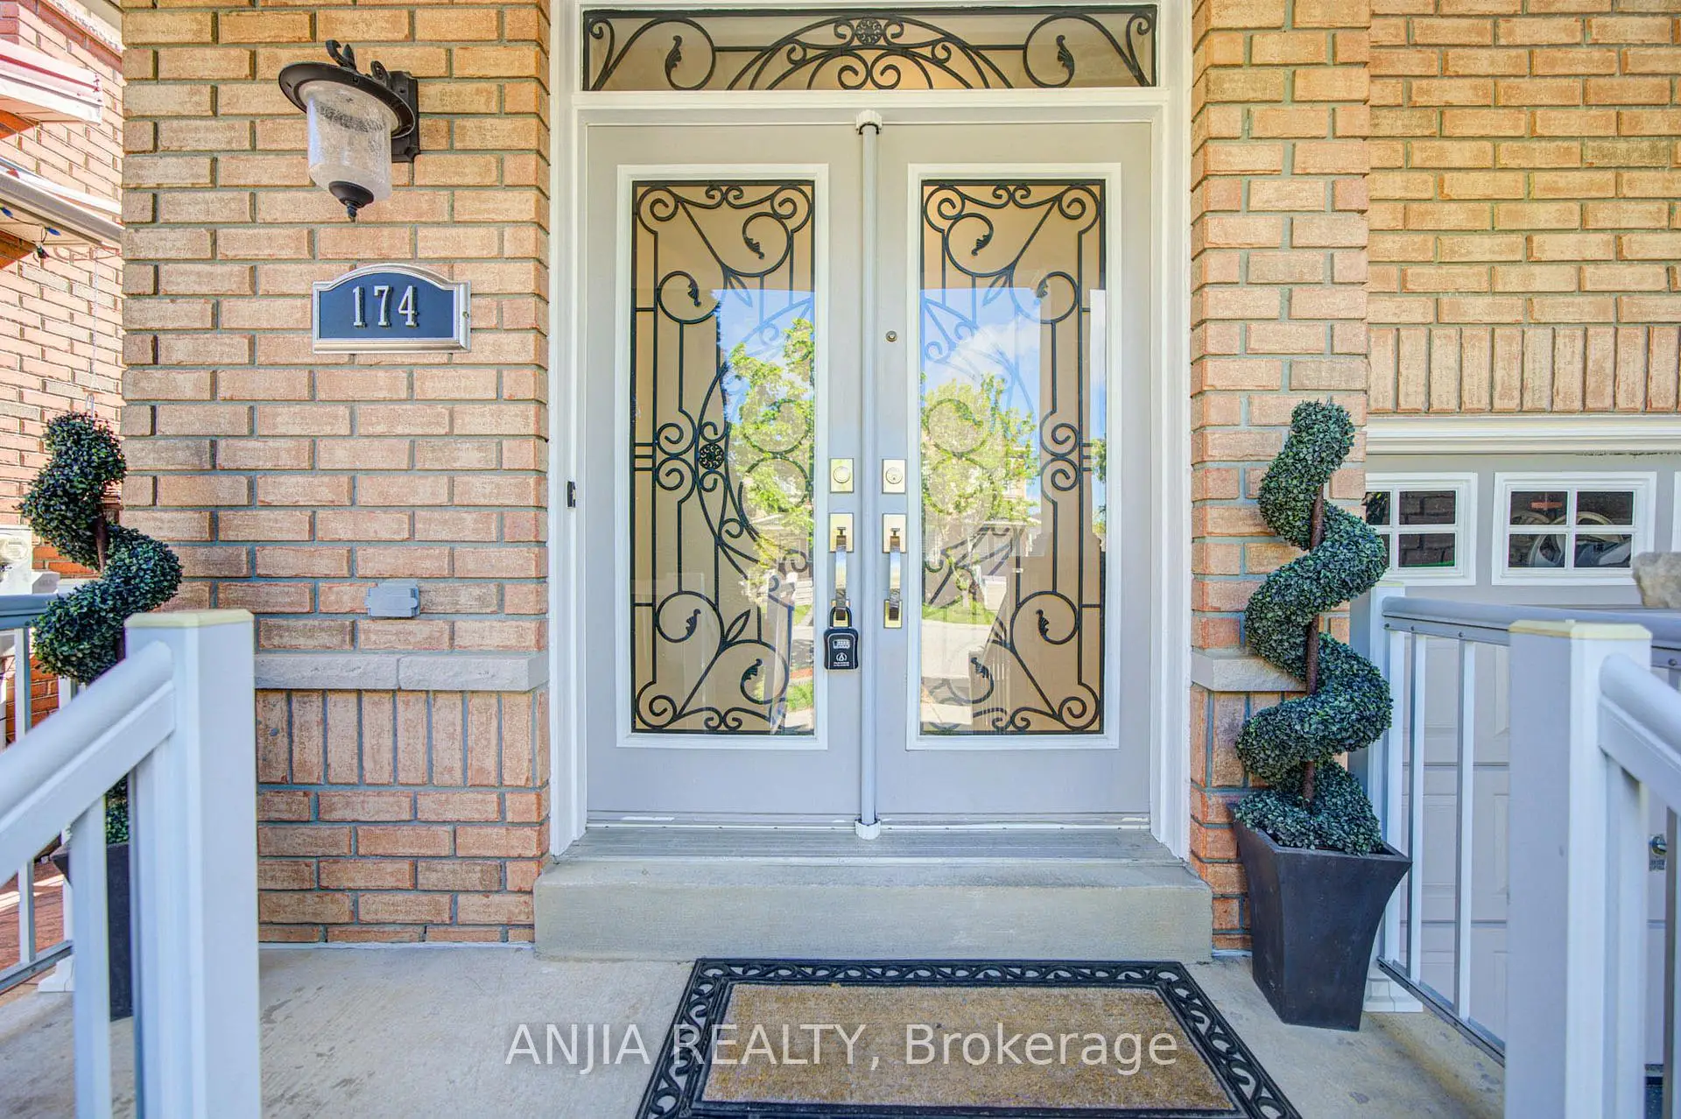
Located close to the intersection of Markham And Bur Oak, 174 Goldenwood Cres is a 3 bedrooms 4 washrooms Semi-Detached. The unit has a Single Attached Parking Space. The property has many nice features including Other. Great Room, Kitchen and Breakfast Room are on the Ground floor.School Information
Elementary Schools
-
Home schoolRank: 571 out of 3022 (Score: 7.5)Distance to school: 0.2 km (~3 min walk)
-
French Immersion school
Rank: 387 out of 3022 (Score: 7.9)Distance to school: 3.4 km (~10 min drive) -
Distance to school: 0.8 km (~14 min walk)
-
Catholic Gifted program school
Rank: 219 out of 3022 (Score: 7.0) 5 year average: 257/3022 (Score: 6.6)Distance to school: 0.6 km (~10 min walk) -
Rank: 626 out of 3022 (Score: 7.4)Distance to school: 3.5 km (~10 min drive)
Secondary Schools
-
Holding schoolRank: 11/746 (Score: 9.3) 5 year average: 16/746 (Score: 8.7)Distance to school: 2.7 km (~8 min drive)
-
Rank: 52/746 (Score: 8.4)Distance to school: 1.6 km (~30 min walk)
-
Arts program school
Rank: 24/746 (Score: 8.9) 5 year average: 9/746 (Score: 8.9)Distance to school: 8.8 km (~26 min drive) -
AP program school IB Program
Rank: 16/746 (Score: 9.1) 5 year average: 41/746 (Score: 8.2)Distance to school: 8.6 km (~26 min drive) -
Catholic Home school
Rank: 67/746 (Score: 8.2) 5 year average: 152/746 (Score: 7.3)Distance to school: 1.4 km (~24 min walk) -
Rank: 67/746 (Score: 8.2) 5 year average: 152/746 (Score: 7.3)Distance to school: 1.4 km (~24 min walk)
-
Rank: 67/746 (Score: 8.2) 5 year average: 152/746 (Score: 7.3)Distance to school: 1.4 km (~24 min walk)