
Description
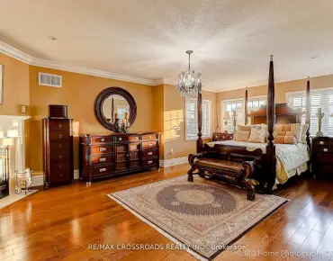
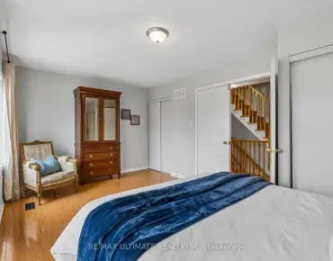
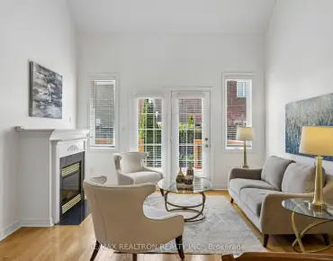
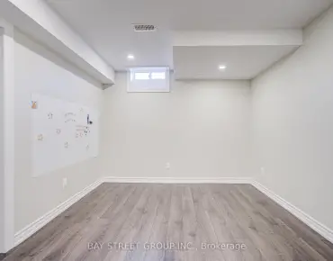
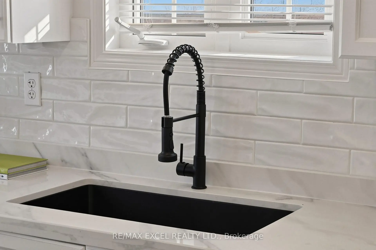
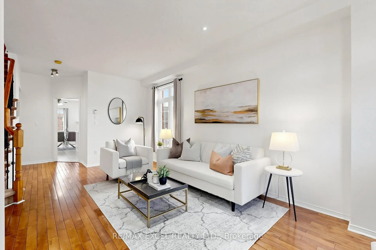
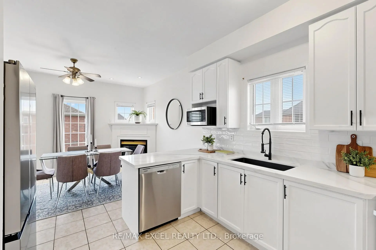
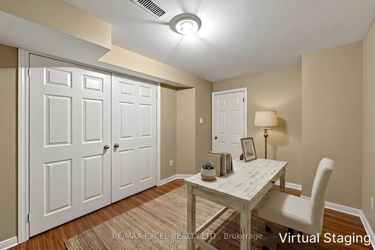
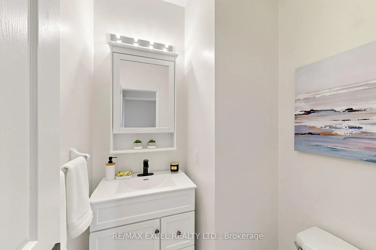
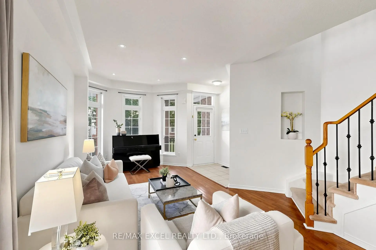
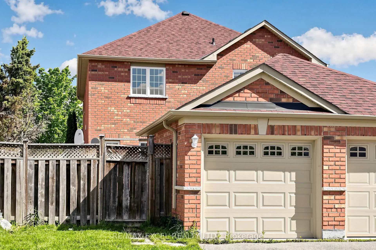
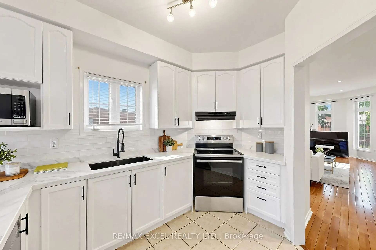
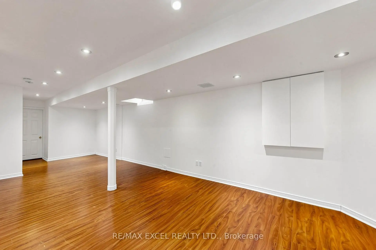
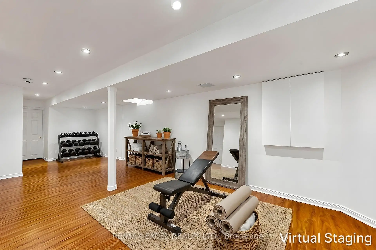
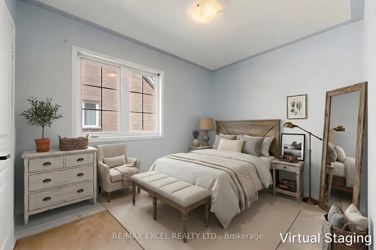
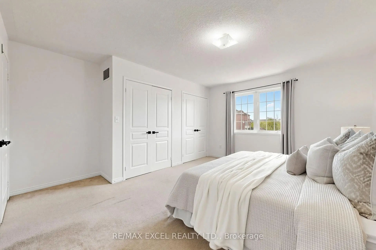
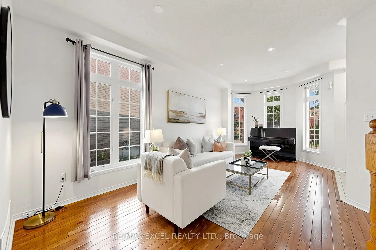
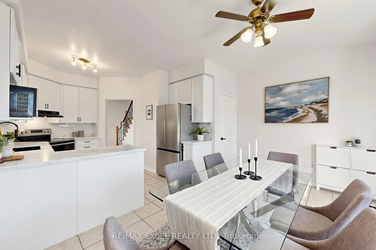
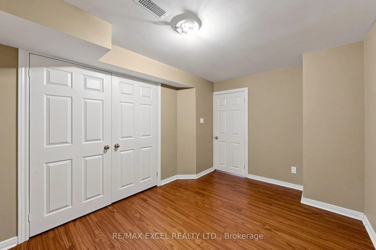
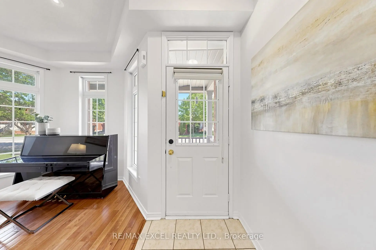
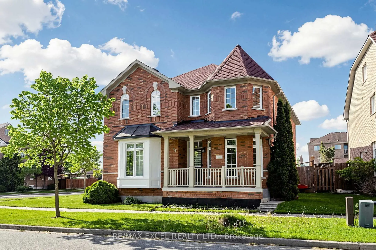
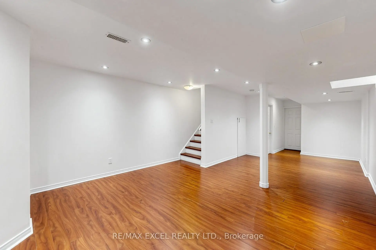
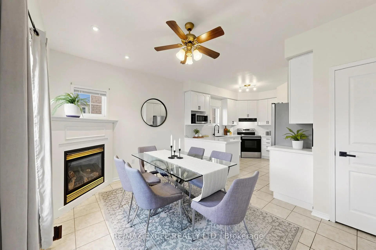
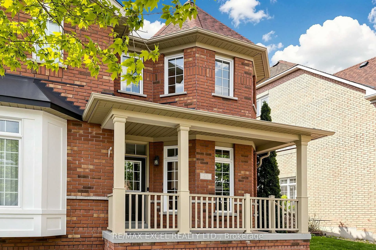
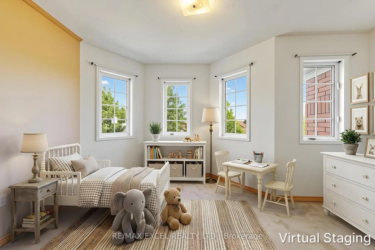
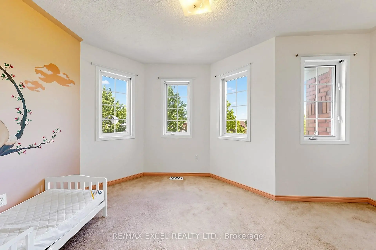
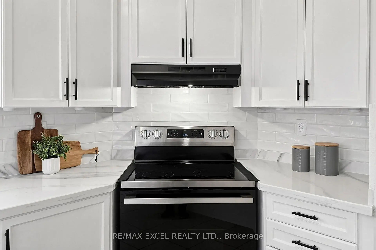
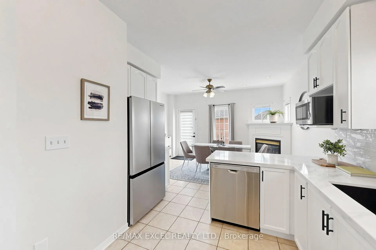
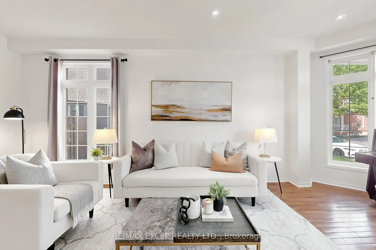
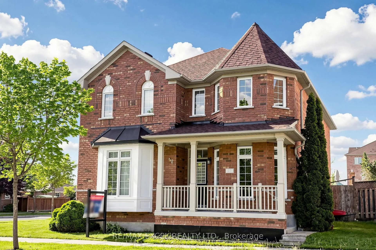
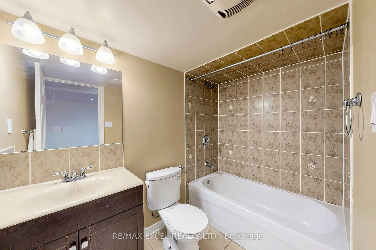
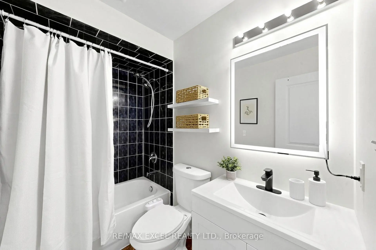
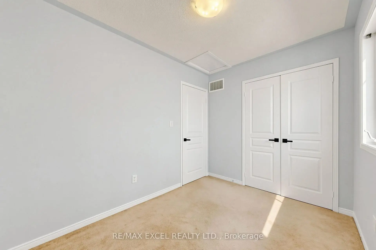
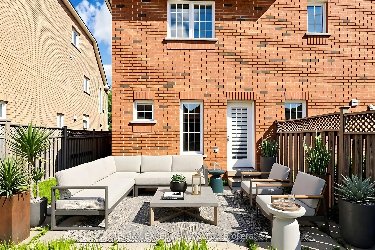
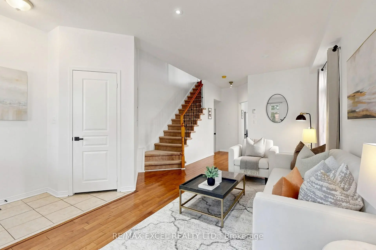
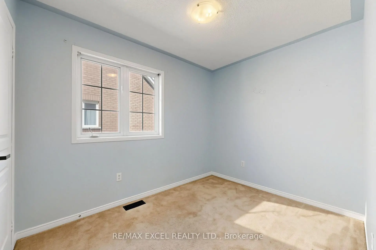
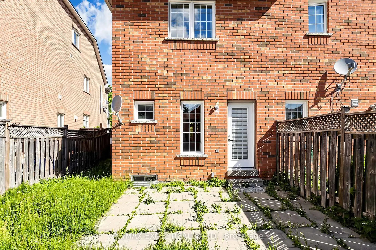
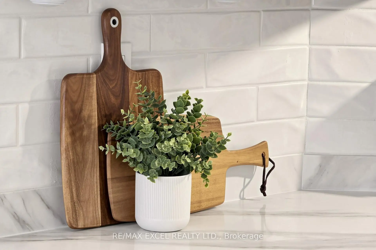
Welcome To 63 Rainbow Valley Crescent In The Highly Desirable Greensborough Community Of Markham! This Beautiful Semi-Detached Home Features A Gourmet Kitchen With Quartz Countertops & Stylish Backsplash, Hardwood Floors On The Main Level, 9-Ft Ceilings, And Pot Lights Throughout The Main Floor. Spacious Bedrooms Offer Comfort For The Whole Family. The Finished Basement Includes A 3-Piece Bathroom And An Extra Multipurpose Room Perfect For A Home Office, Gym, Or Guest Space. Conveniently Located Close To Parks, Schools, Mount Joy GO Station, Shopping, Highway 407, And More! Extras: Existing: S/S Fridge, S/S Stove, S/S Dishwasher, Rangehood, Washer & Dryer, All Electrical Light Fixtures, All Window Coverings, Furnace, Central Air Conditioner, Garage Door Opener + Remote.
Features
- Facing: South

- Bedrooms: 3

- Bathrooms: 3

- Garages: 1

- Kitchens: 1

Details
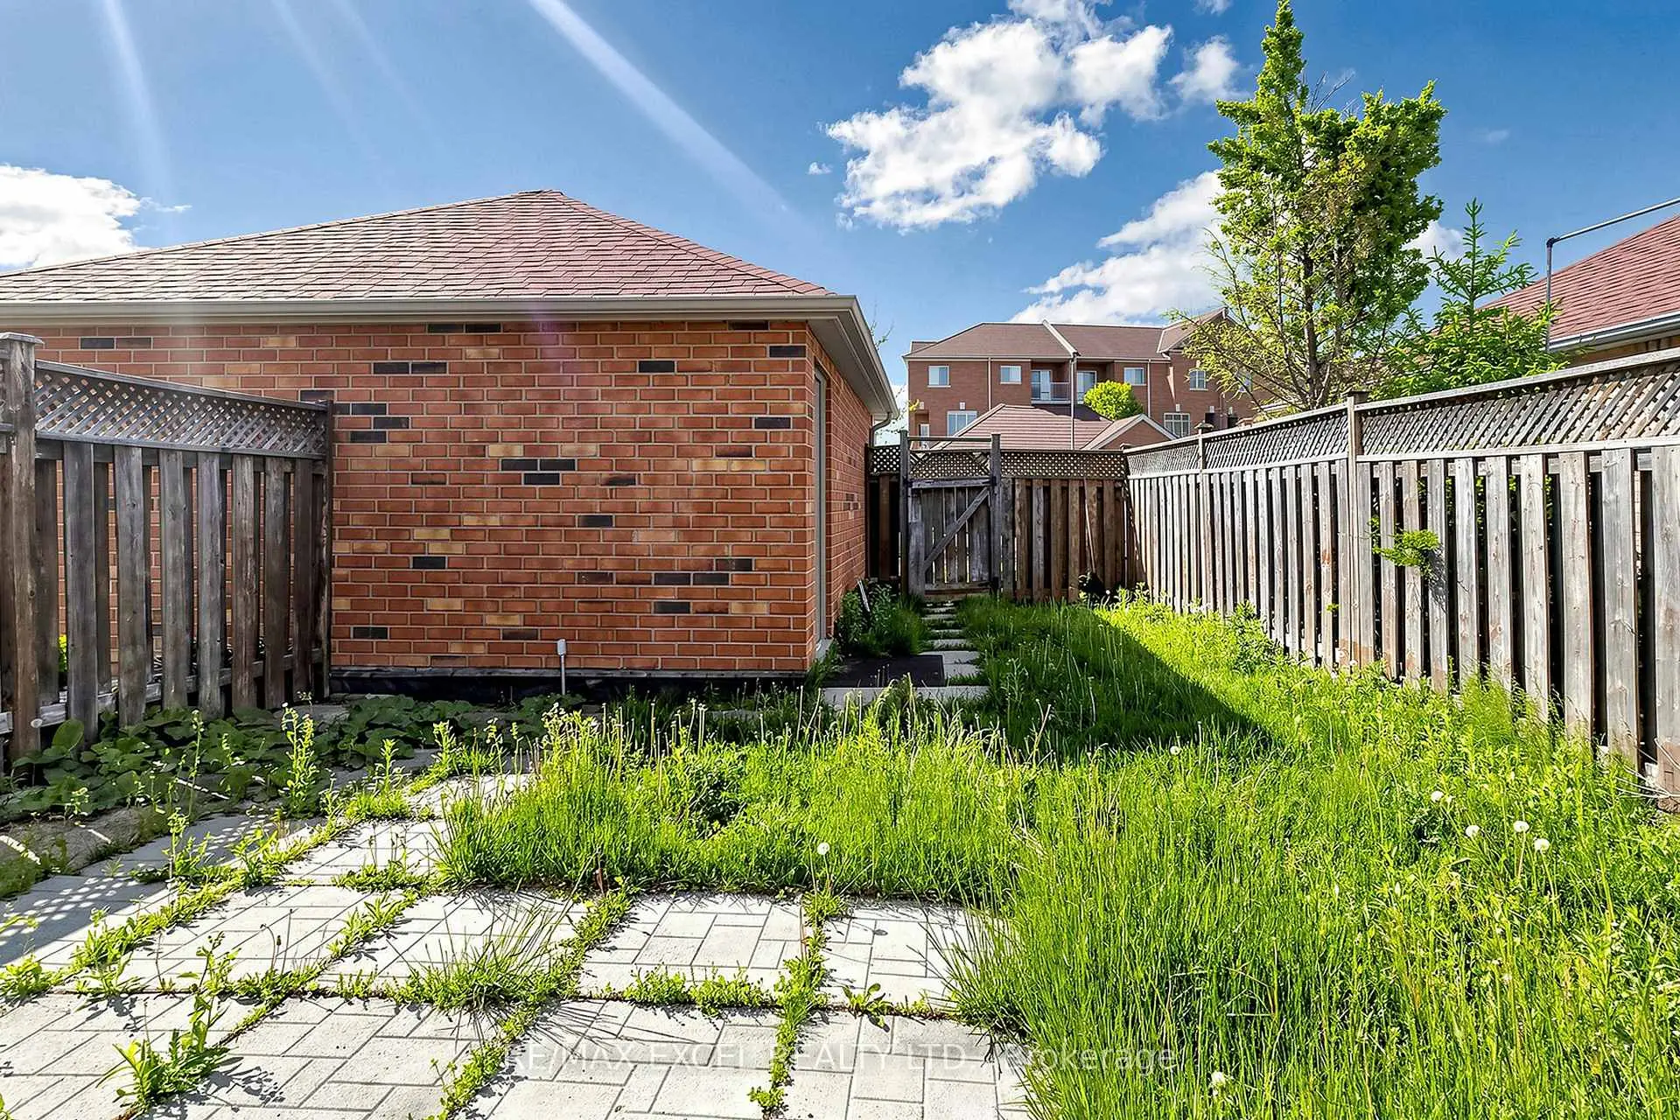
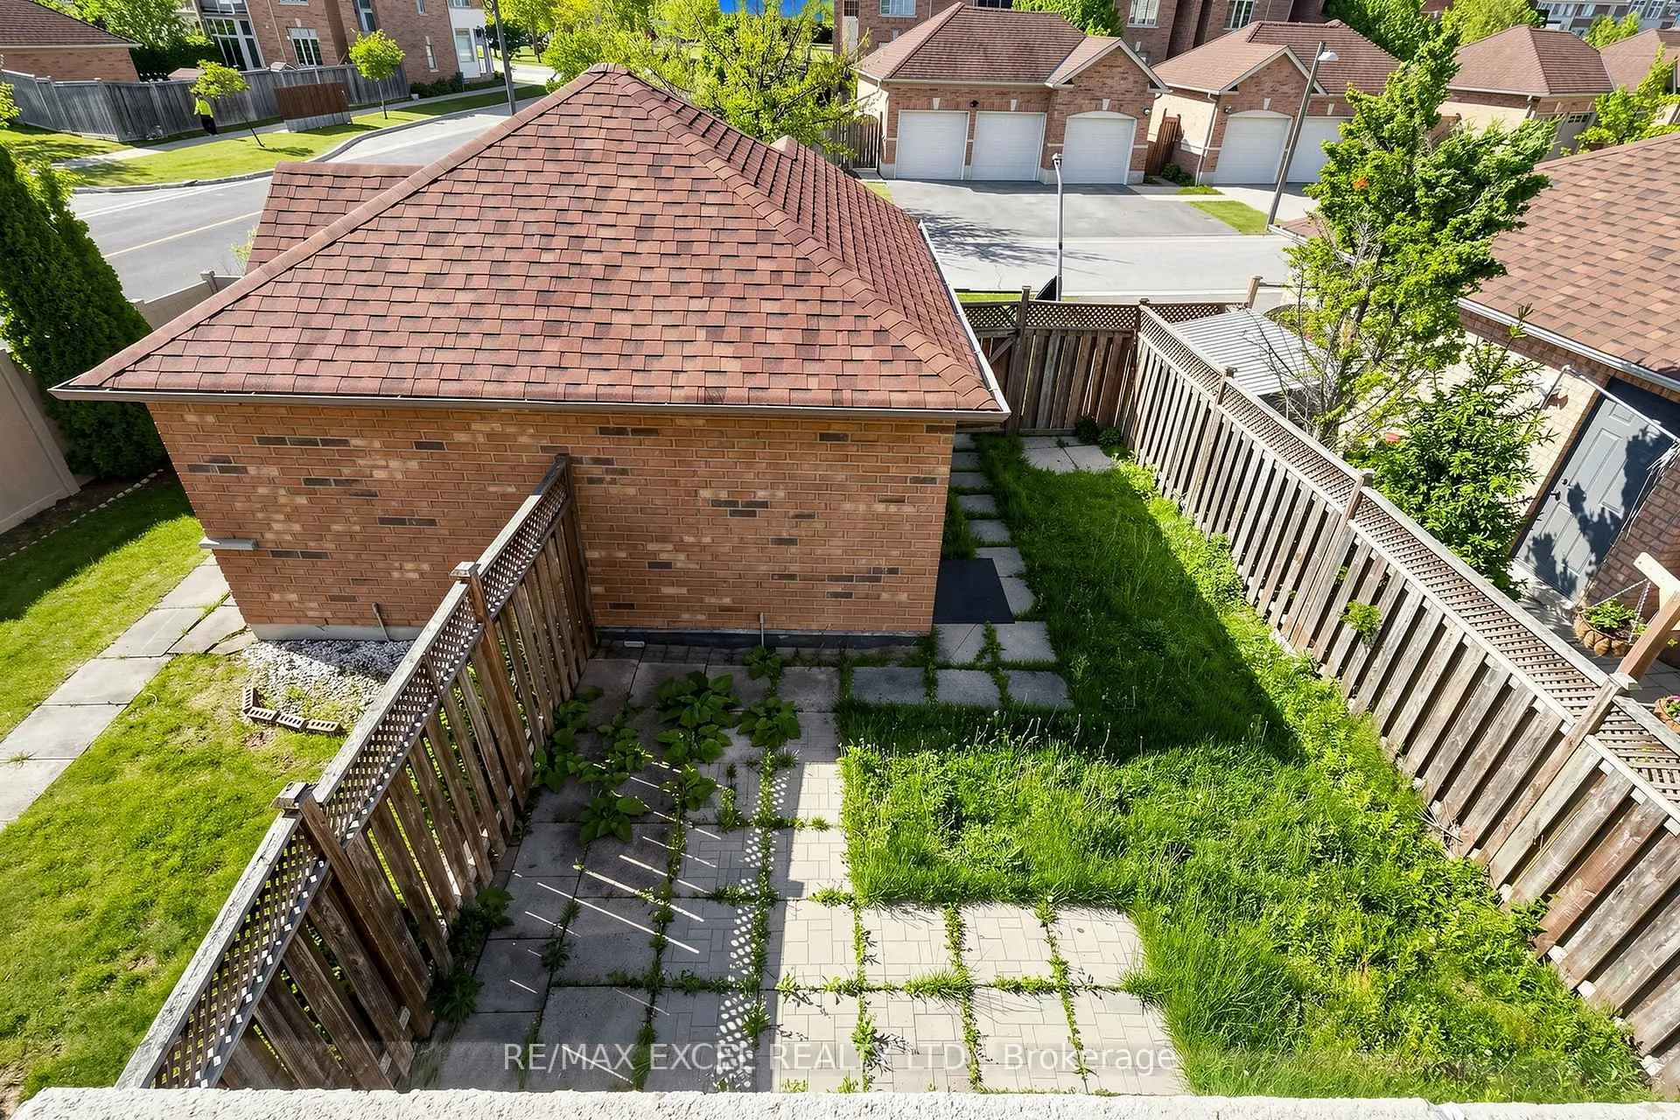
- Lot size: 25.99 x 111.55 Feet

- Space: 1100-1500

- Tax: $ 4160.00

- N13215030

- Listing contracted with: RE/MAX EXCEL REALTY LTD.
| Room | Size(M) | Description | |
|---|---|---|---|
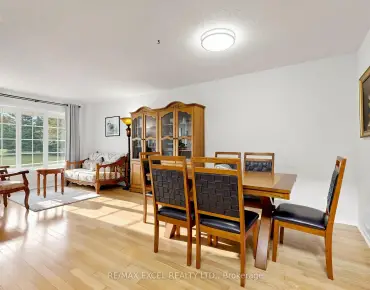
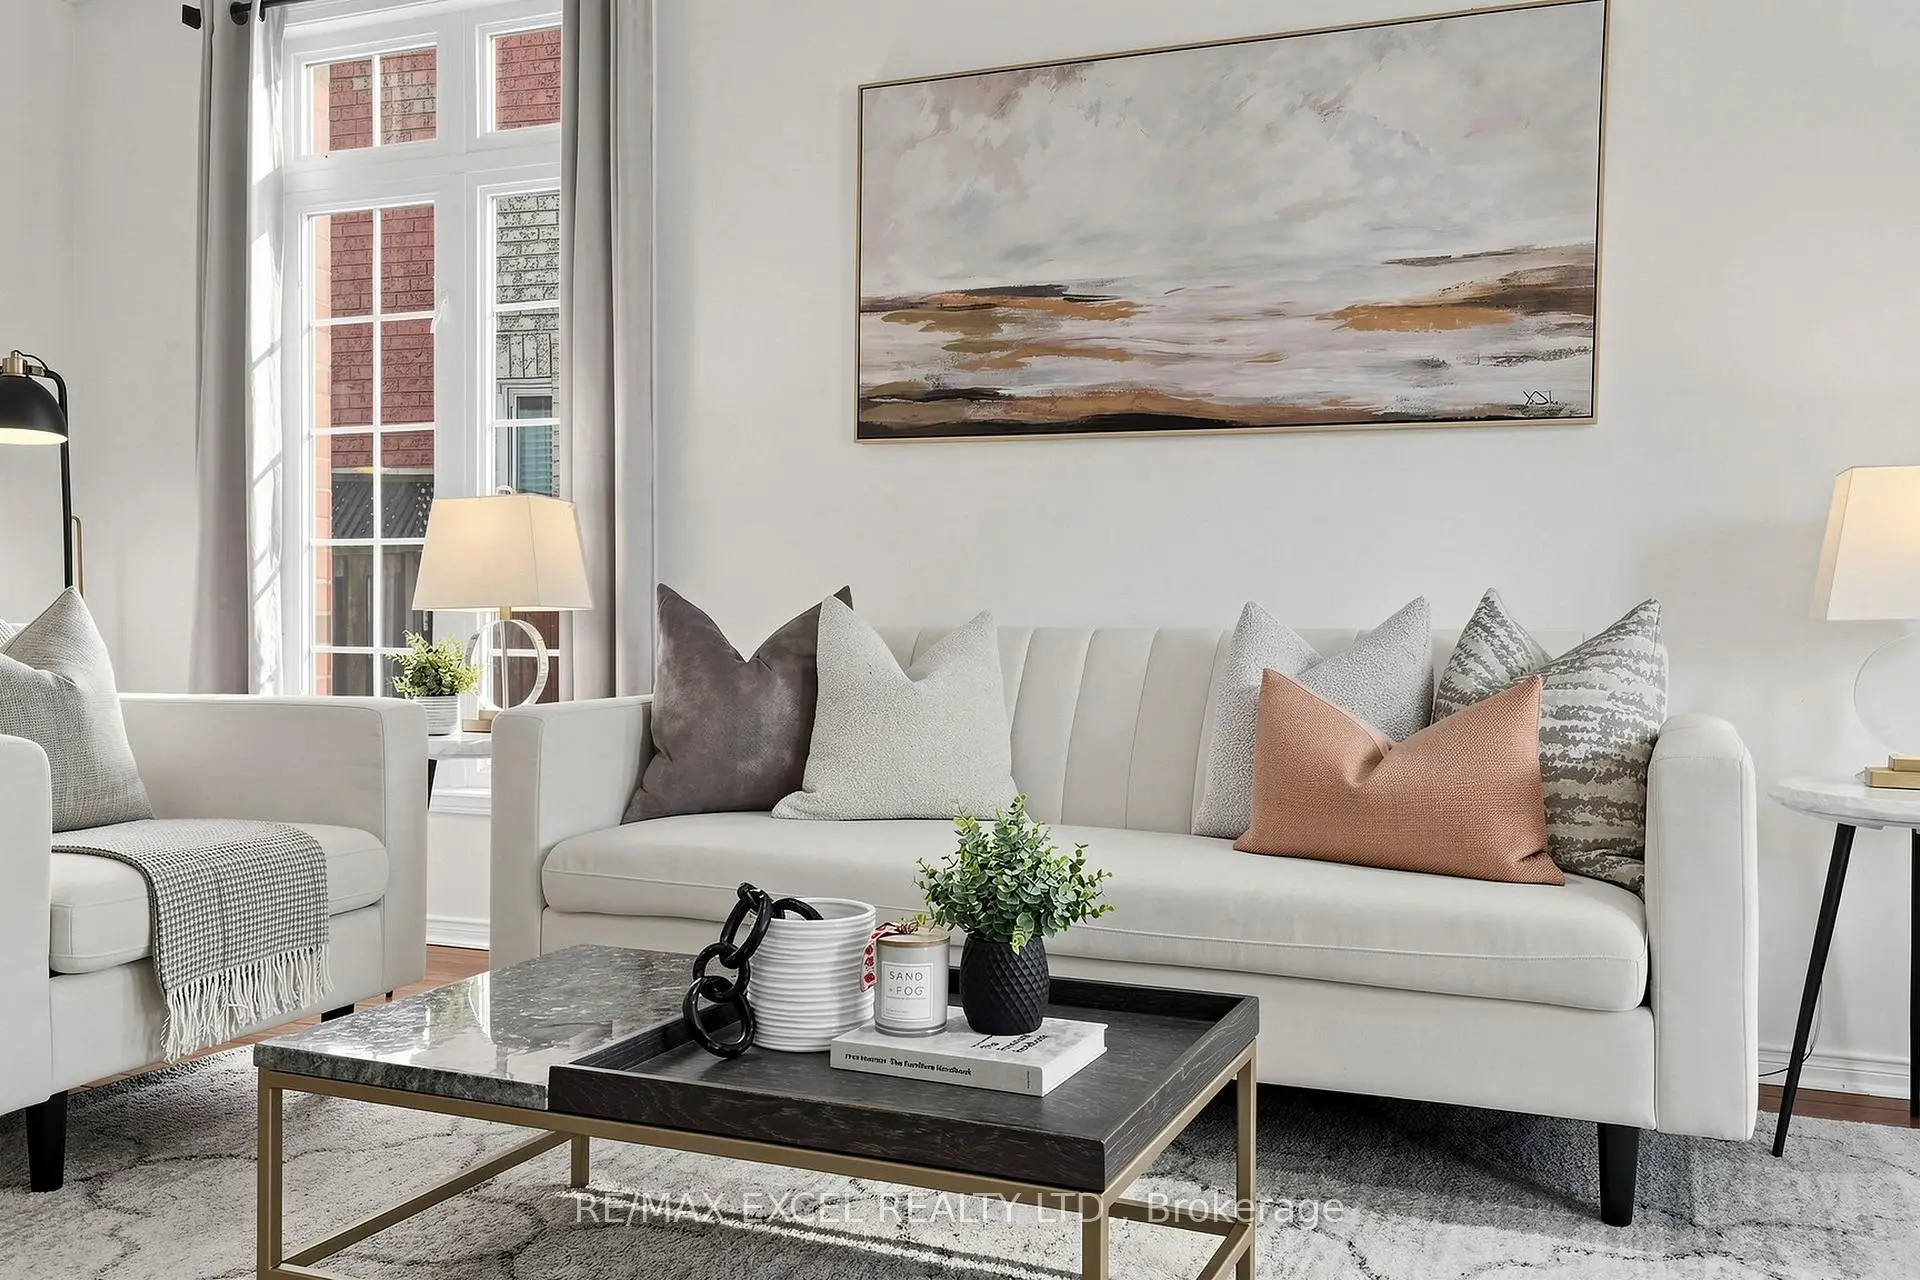
| Living Rm | 5.12x3.27 | Hardwood Floor, Combined w/Dining, Large Window |
|
| Dining Rm | 5.12x3.27 | Hardwood Floor, Combined w/Living, Large Window |
|
| Kitchen | 2.65x2.57 | Modern Kitchen, Backsplash, Quartz Counter |
|
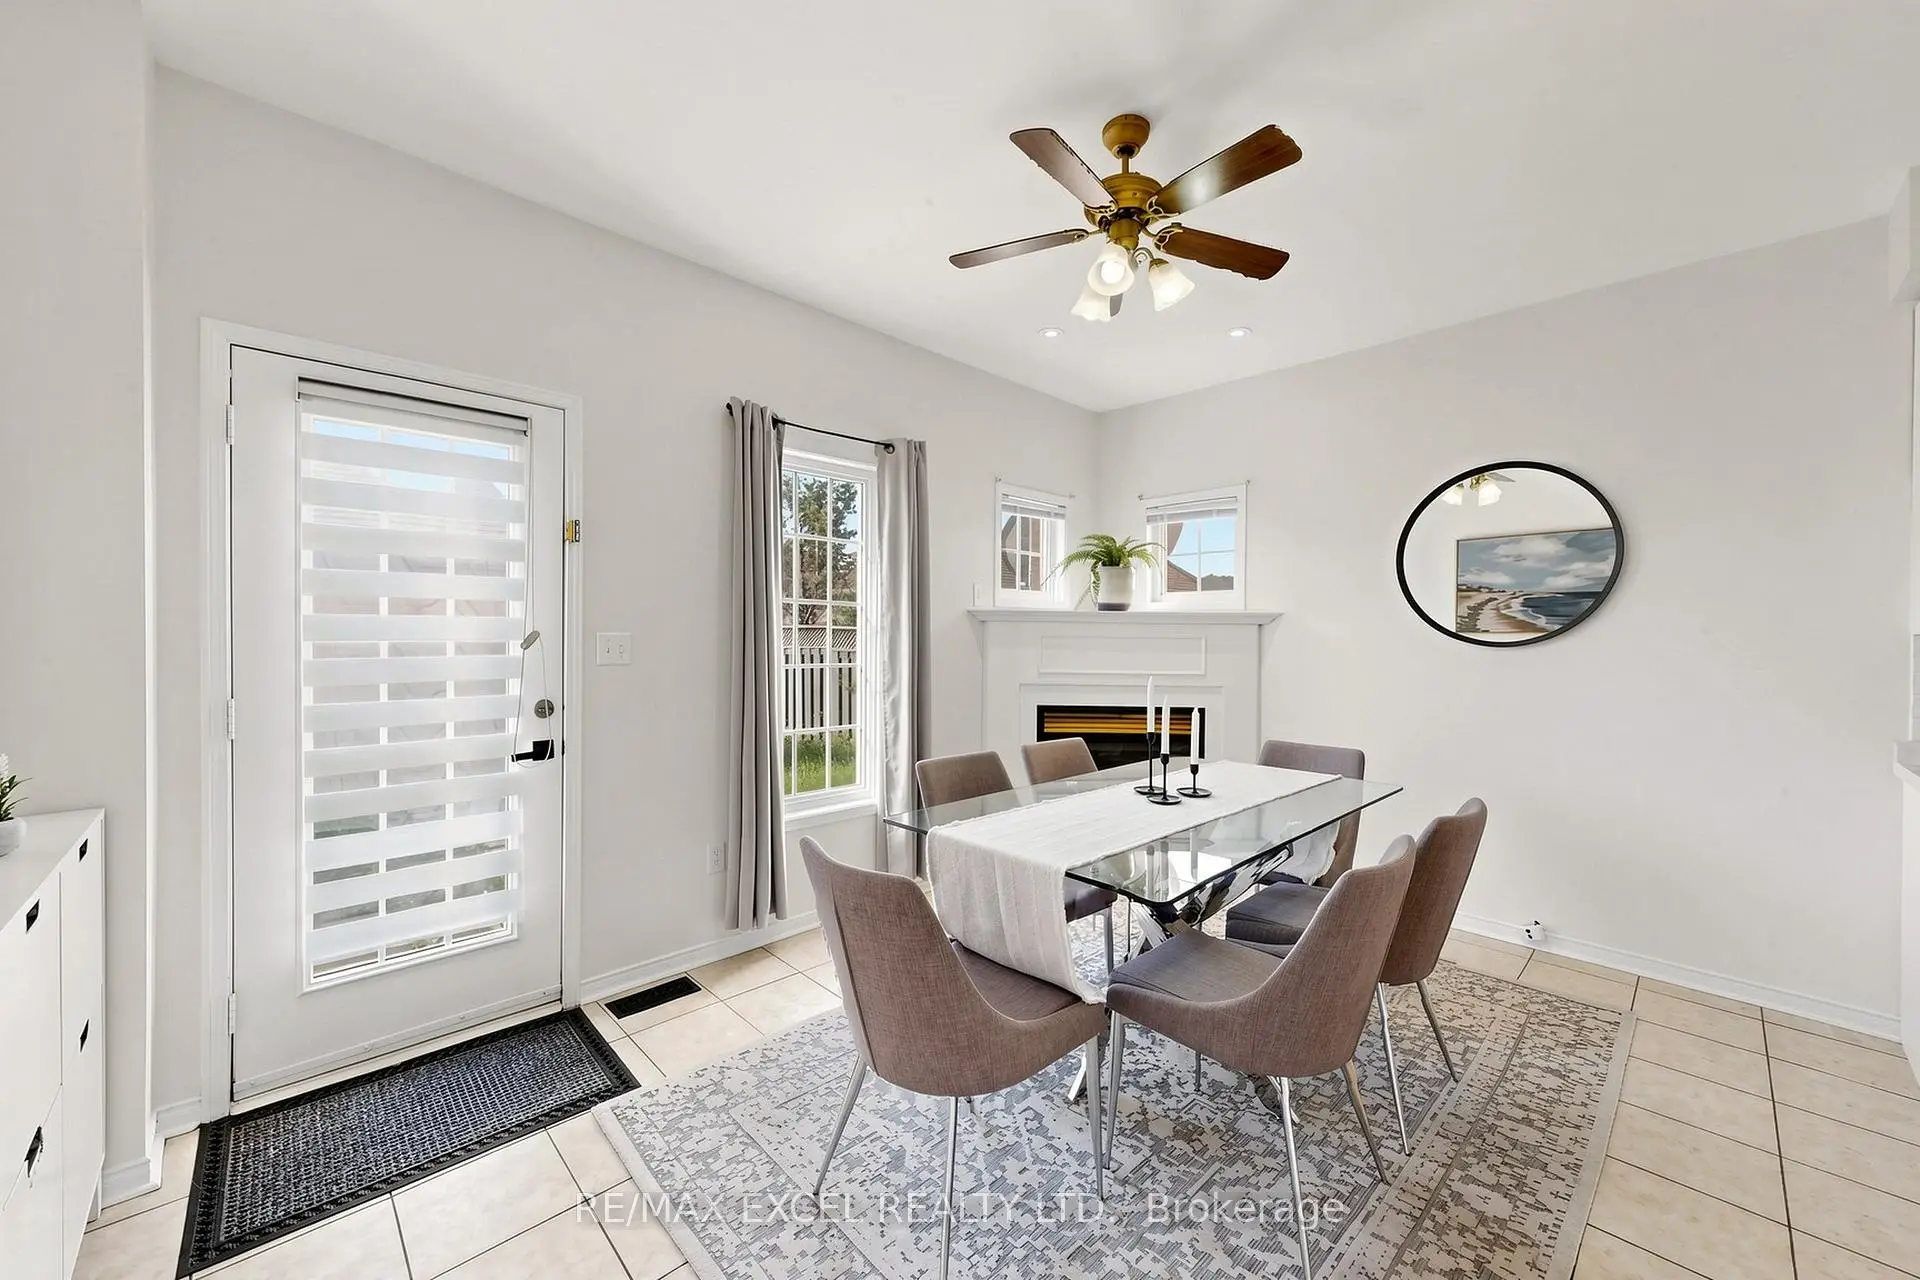
| Breakfast | 3.00x3.24 | Ceramic Floor, Gas Fireplace, Combined w/Kitchen |
|
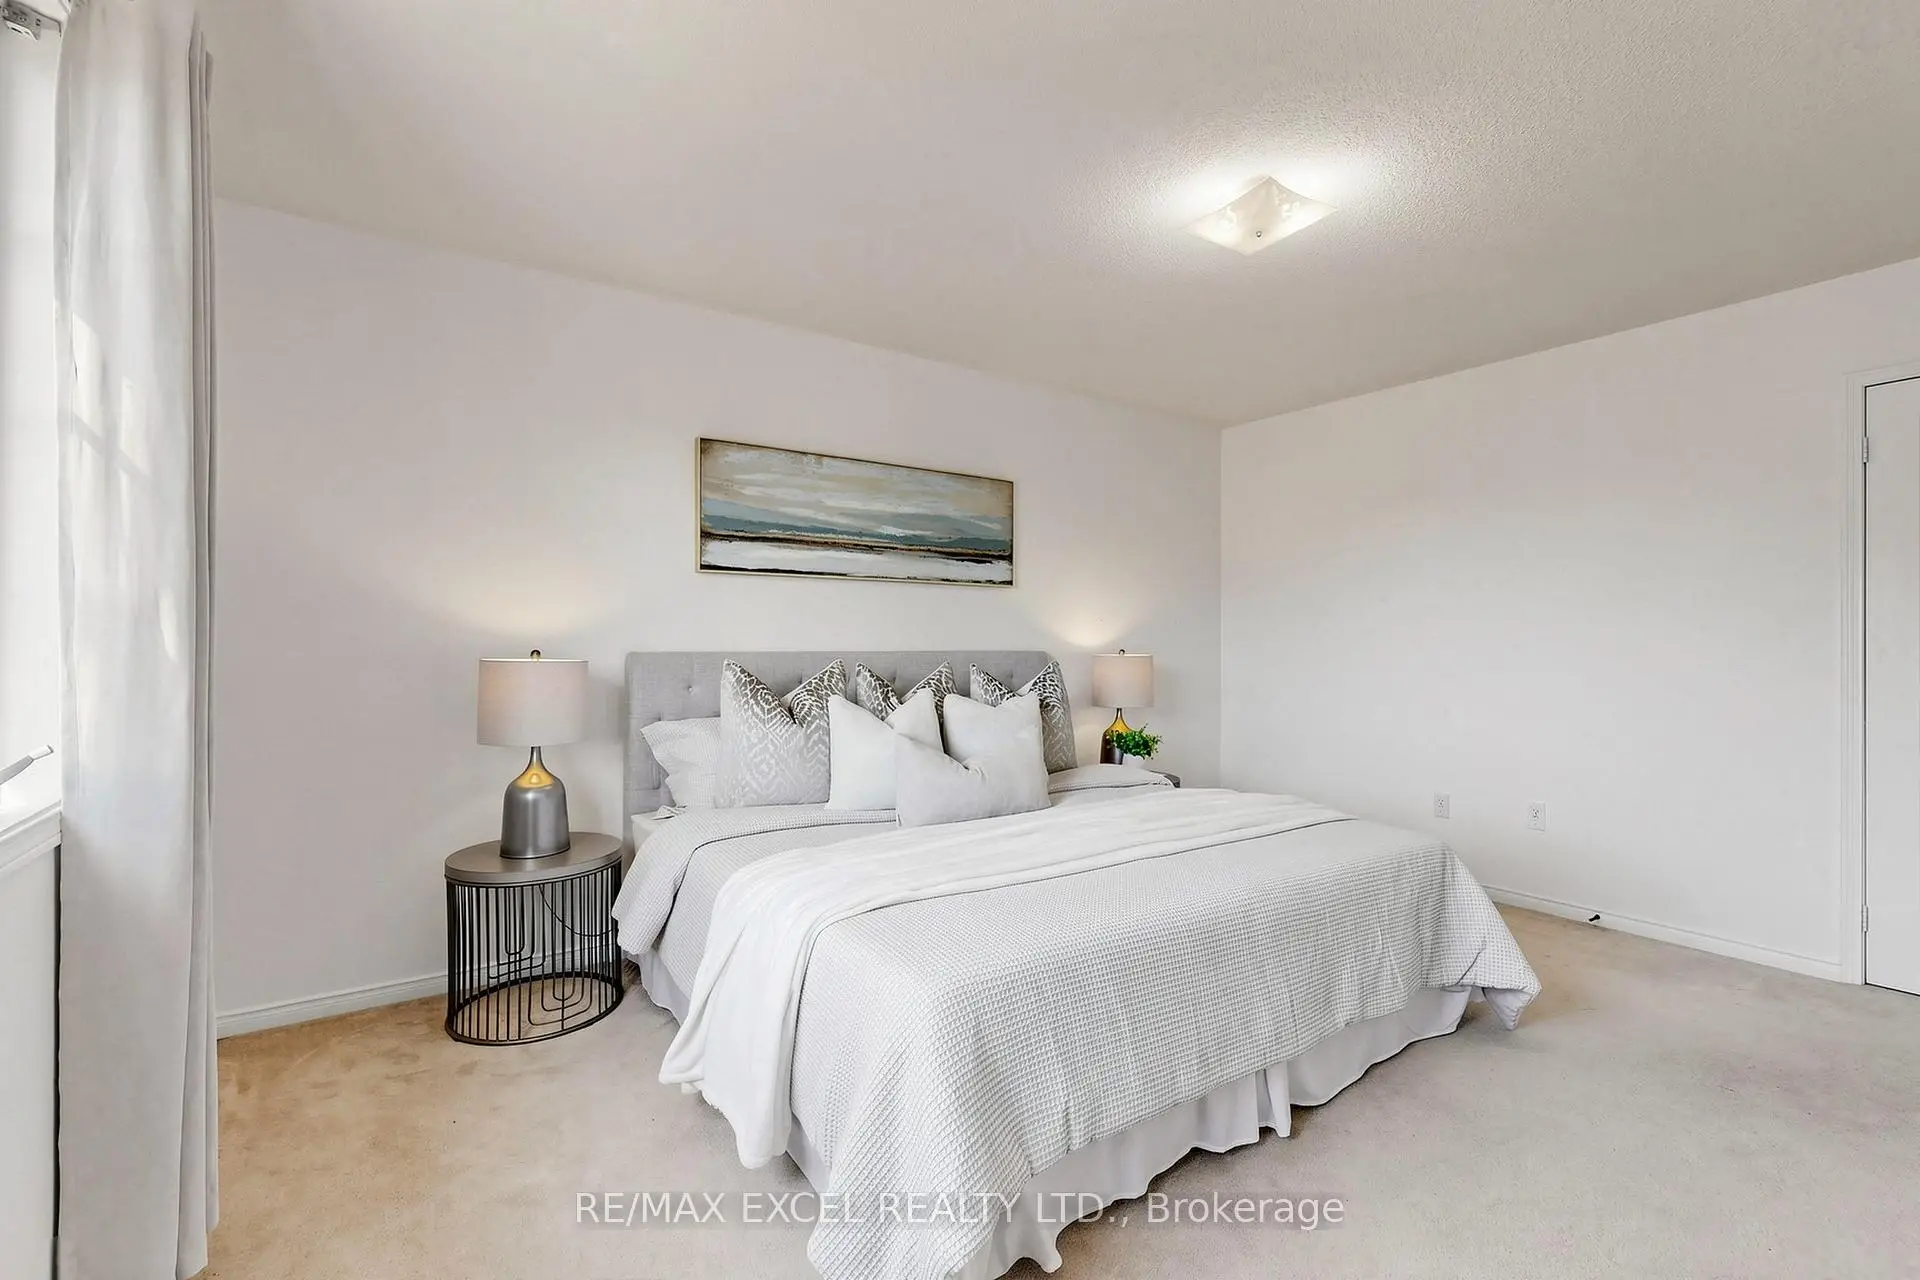
| Primary B | 4.51x3.63 | Overlooks Backyard, Double Closet, Window |
|
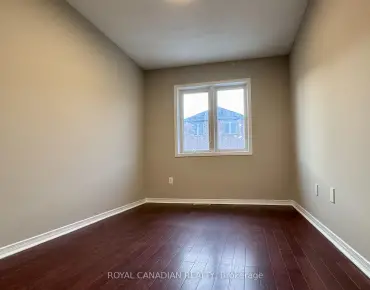
| 2nd Br | 2.22x2.32 | Formal Rm, Closet, Window |
|
| 3rd Br | 2.38x3.65 | Overlooks Frontyard, Closet, Window |
|
| Recreatio | 3.31x5.90 | Laminate, Open Concept, Window |
|
| Den | 3.15x2.42 | Laminate, Formal Rm, Combined w/Laundry |
| Bathroom | Pieces | Level | |
|---|---|---|---|
| 1xBath | 3 pcs | Second |
|
| 1xBath | 2 pcs | Main |
|
| 1xBath | 3 pcs | Basement |
Property Summary
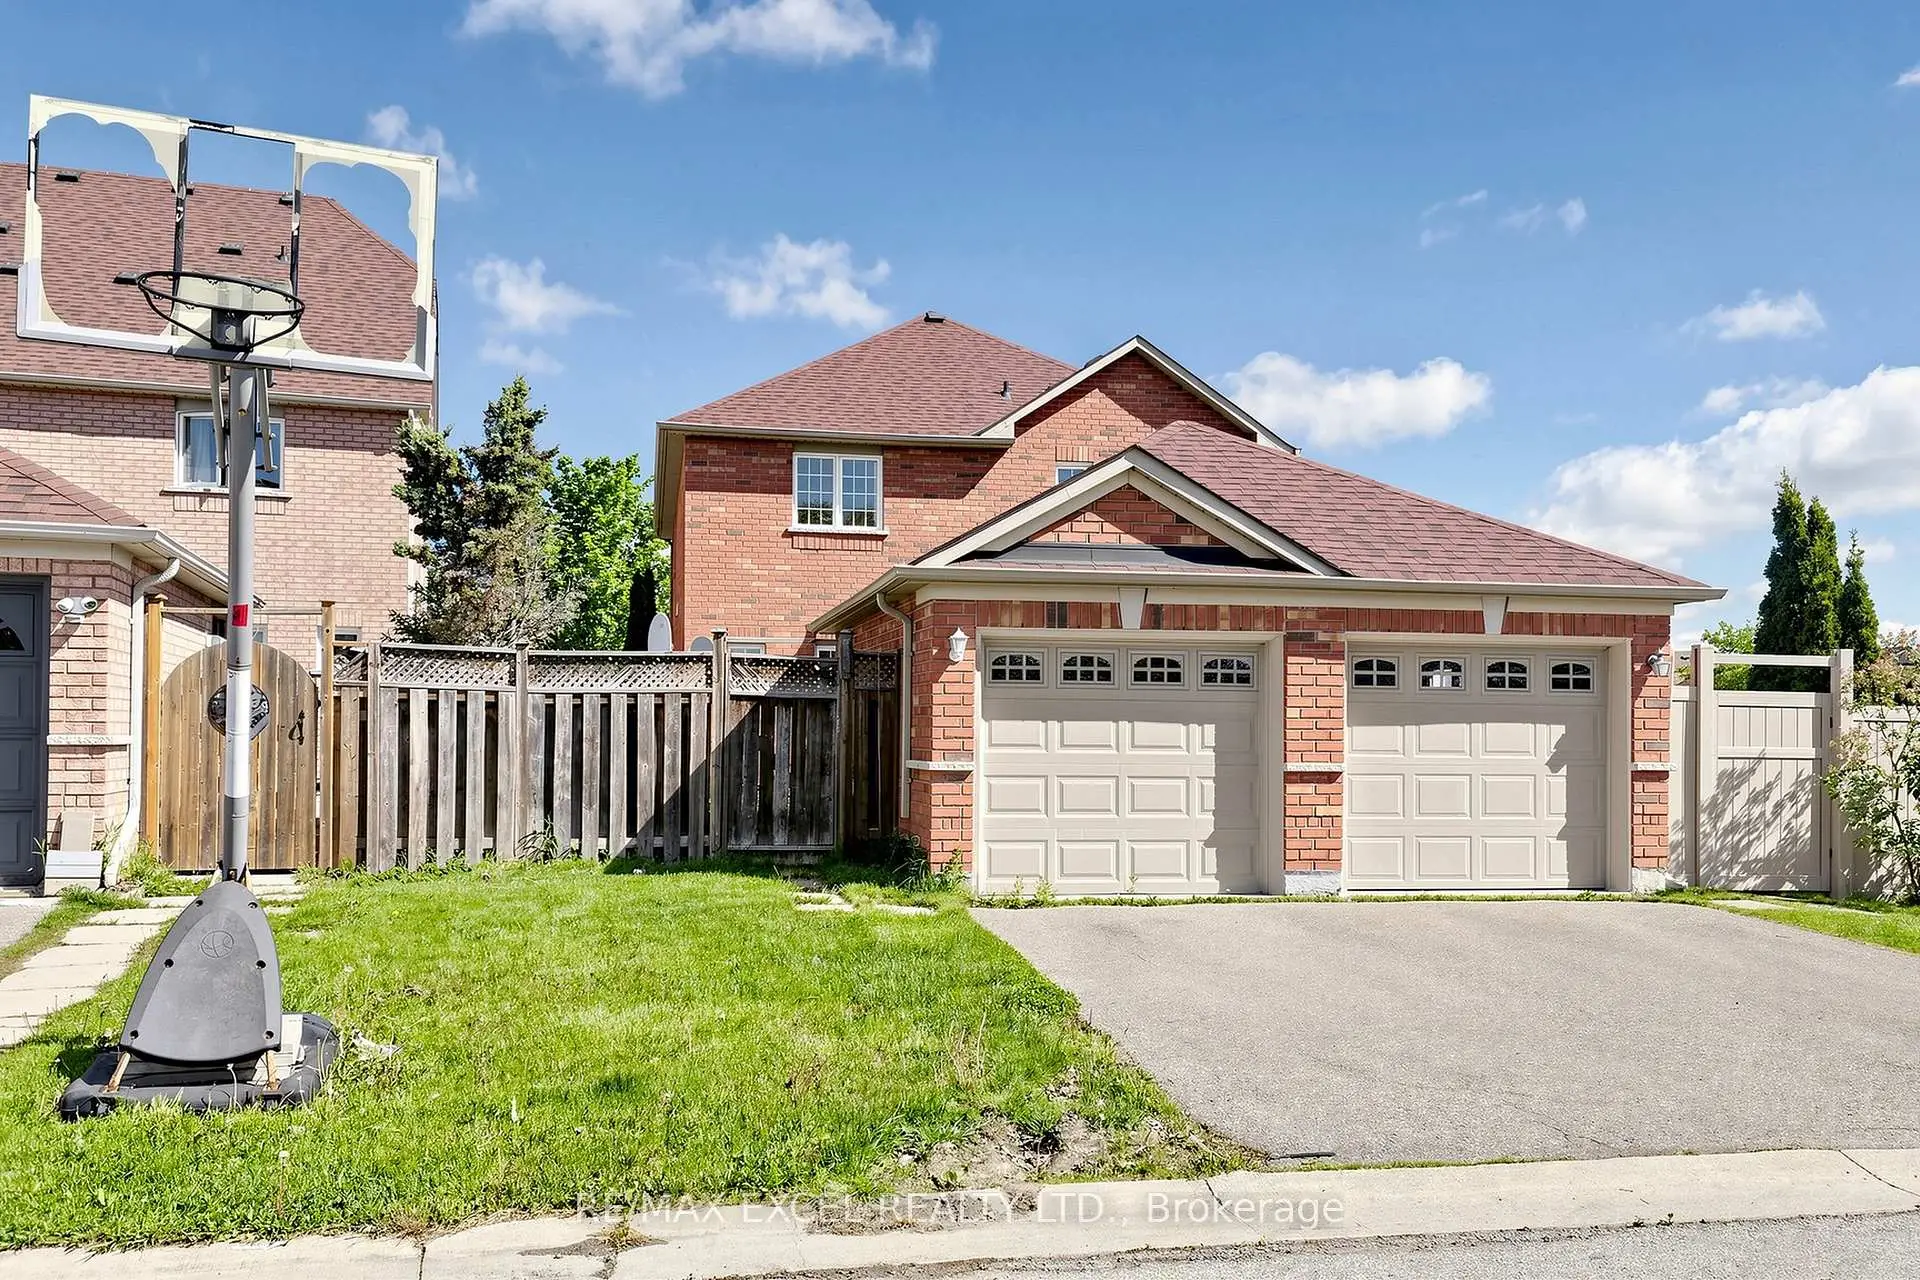
Located close to the intersection of Ninth Line & Bur Oak Ave, 63 Rainbow Valley Cres is a 3+1 bedrooms 3 washrooms Semi-Detached. The unit has a Single Detached Parking Space. The property has many nice features including Other. Living Room Rm, Dinning Room Rm, Kitchen and Breakfast Room are on the Main floor.School Information
Elementary Schools
-
Home schoolRank: 571 out of 3022 (Score: 7.5)Distance to school: 0.5 km (~8 min walk)
-
French Immersion school
Rank: 387 out of 3022 (Score: 7.9)Distance to school: 3.2 km (~10 min drive) -
Distance to school: 0.6 km (~11 min walk)
-
Catholic Gifted program school
Rank: 219 out of 3022 (Score: 7.0) 5 year average: 257/3022 (Score: 6.6)Distance to school: 0.3 km (~5 min walk) -
Rank: 626 out of 3022 (Score: 7.4)Distance to school: 3.4 km (~10 min drive)
Secondary Schools
-
Holding schoolRank: 11/746 (Score: 9.3) 5 year average: 16/746 (Score: 8.7)Distance to school: 2.4 km (~7 min drive)
-
Rank: 52/746 (Score: 8.4)Distance to school: 1.9 km (~35 min walk)
-
Arts program school
Rank: 24/746 (Score: 8.9) 5 year average: 9/746 (Score: 8.9)Distance to school: 8.6 km (~26 min drive) -
AP program school IB Program
Rank: 16/746 (Score: 9.1) 5 year average: 41/746 (Score: 8.2)Distance to school: 8.6 km (~26 min drive) -
Catholic Home school
Rank: 67/746 (Score: 8.2) 5 year average: 152/746 (Score: 7.3)Distance to school: 1.2 km (~22 min walk) -
Rank: 67/746 (Score: 8.2) 5 year average: 152/746 (Score: 7.3)Distance to school: 1.2 km (~22 min walk)
-
Rank: 67/746 (Score: 8.2) 5 year average: 152/746 (Score: 7.3)Distance to school: 1.2 km (~22 min walk)