Local Area Profile
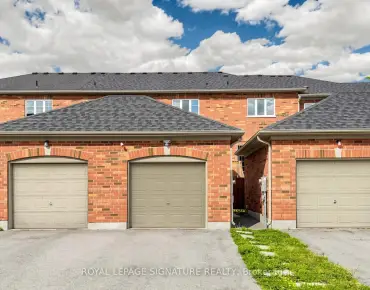
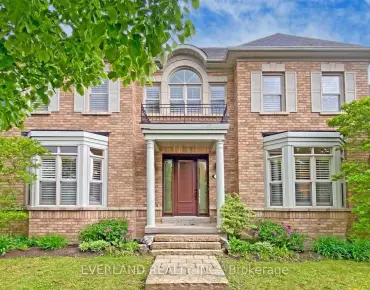
This property is located in a predominantly owner-occupied residential area with a mix of detached homes, townhouses and apartments and condominiums. Approximately 53% of residents hold a bachelor's degree or higher, while about 18% have a college credential. The large majority of local commuters travel by car.
School Information
- Cornell Village Public School (Grade:JK-8) 513/3037
- Bill Hogarth Secondary School (Grade:9-11) 42/739
- St. Joseph Catholic Elementary School (Grade:JK-8) 267/3037
- St. Brother Andre Catholic High School (Grade:9-12) 281/739
- Fred Varley Public School (Grade:1-1) 228/3037
- Sam Chapman Public School (Grade:2-8)
- St. Edward Catholic Elementary School (Grade:1-8) 796/3037


Location
Community Overview
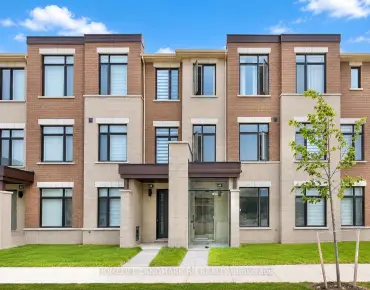
Rustle Woods is at the Heart of Cornell Community. Located in the northeast part of Markham, Cornell is bounded by Highway 407, Ninth Line, Donald Cousens Parkway, and Reesor Road. The area is mainly bordered by farmland and the Rouge River Valley, making it a natural and serene place to call home. The community's roots are surprisingly enjoyable, with its name derived from William Cornell, a Rhode Island resident related to the founder of Cornell University, Ezra Cornell. In terms of housing, Cornell features mostly town, semi-detached, or detached houses with garage parking spaces at the rear, creating an aesthetically pleasing streetscape free of parked cars. In past 3 months, 22 Town homes were sold at average of $910.24K. Families with children comprise a significant portion of the community, with 63% of households containing children. In Rustle Woods neighbourhood, you will find many residents are Chinese, East-Indian, Canadian, Filipino, and English. For those who prefer public transportation, the closest GO Train station is Markham GO, which is about 15 minutes away by car. Benjamin Marr Park, Upper Cornell Park, and Grand Cornell Park are just a few parks offering amenities such as playgrounds, splash pads, and skating rinks. CF Markville on Highway 7 features a wide range of retail and big-box stores for those seeking larger shopping venues.Cornell residents have access to excellent healthcare facilities besides shopping. Lastly, Cornell is considered a safe and secure community, with many wellness clinics and the Markham Stouffville hospital conveniently across the southern border. Cornell is an excellent neighborhood with great homes, parks, schools, and amenities, making it an excellent place for anyone seeking a diverse and communal living experience.