
Description
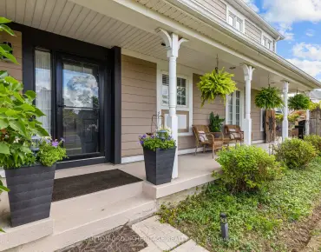
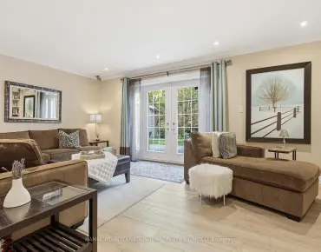
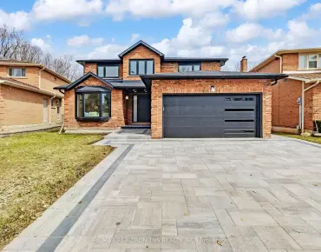
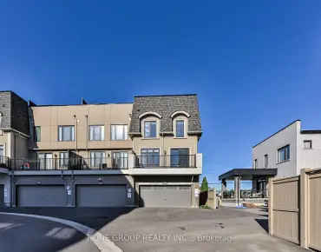
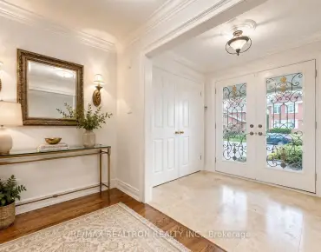
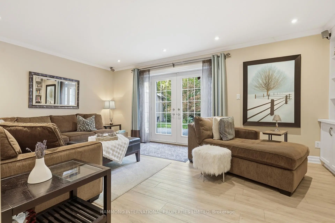
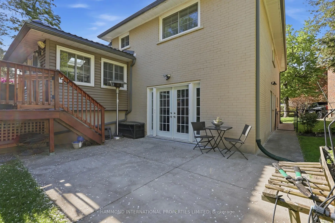
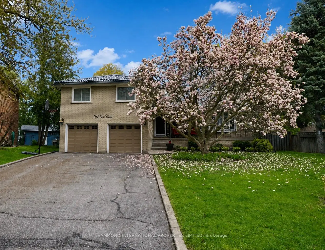
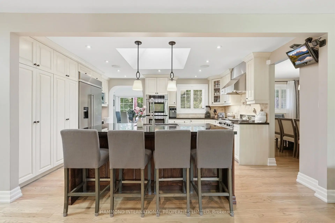
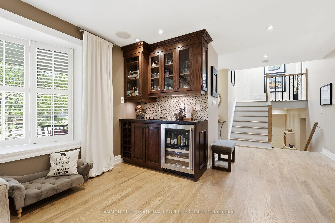
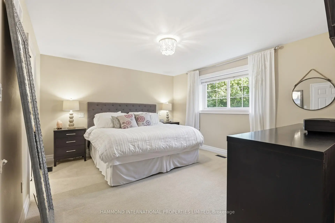
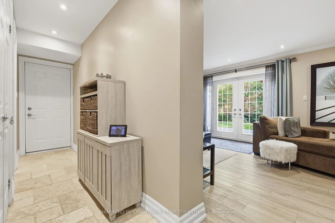
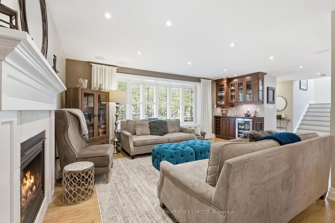
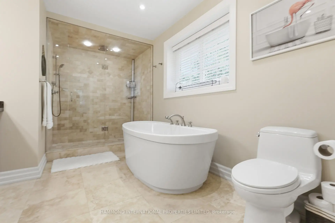
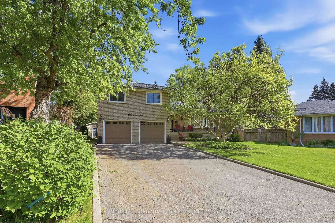
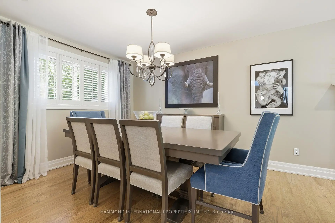
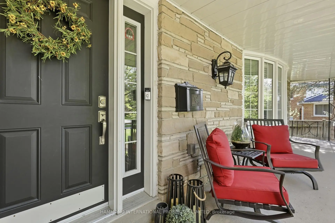
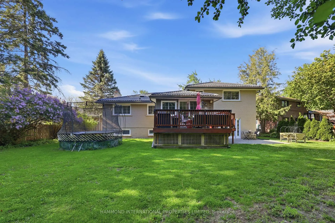
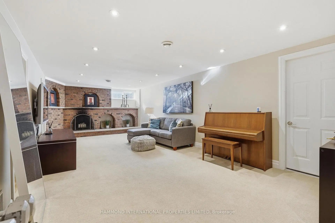
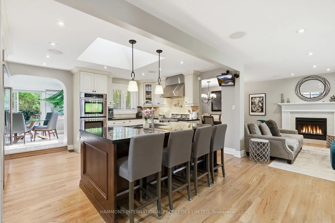
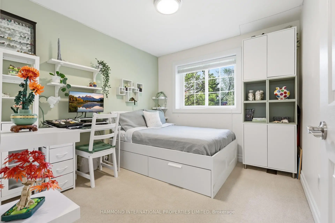
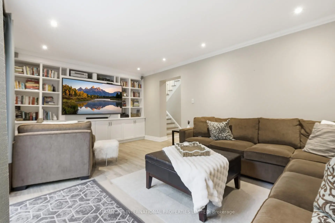
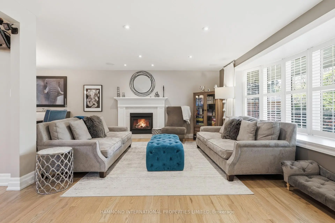
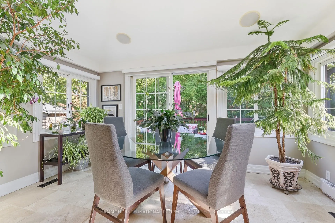
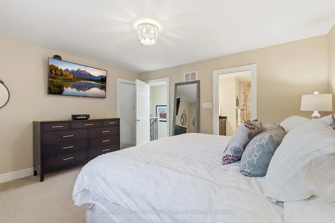
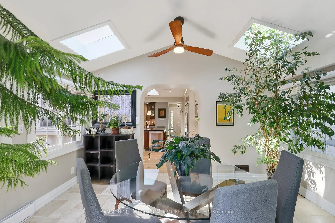
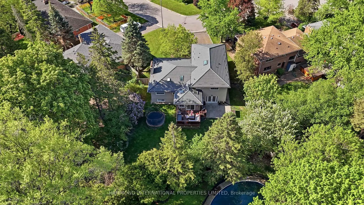
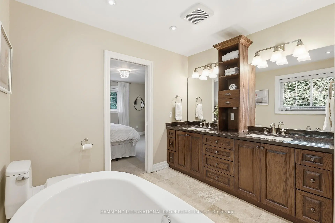
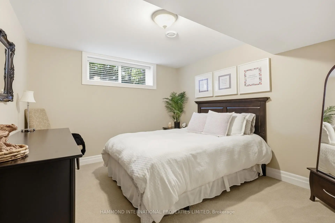
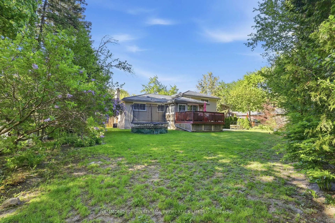
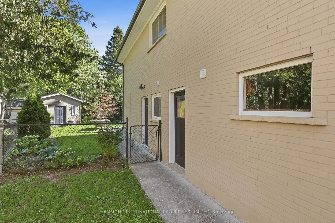
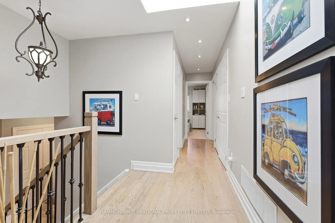
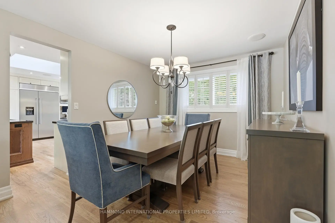
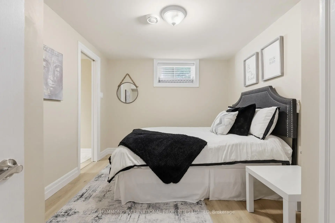
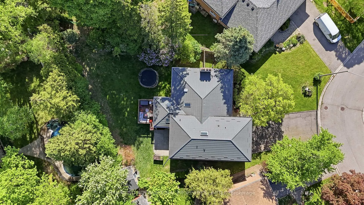
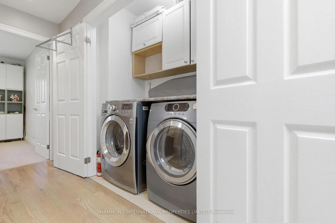
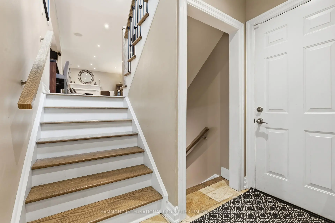
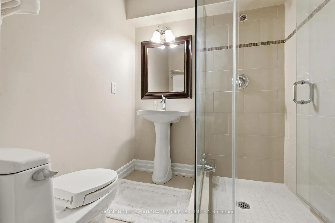
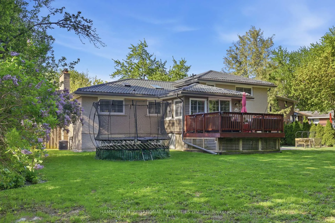
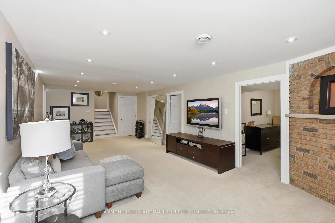
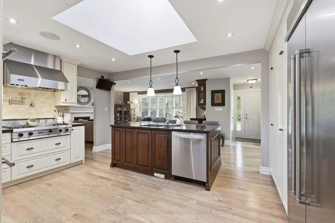
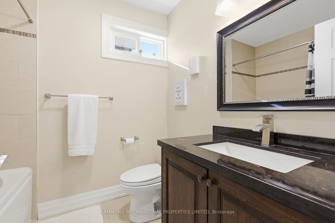
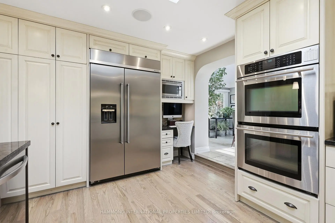
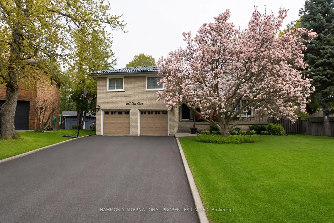
LOCATION LOCATION LOCATION! Tucked into one of Old Thornhill's most coveted courts, steps from prestigious Elgin Street, this exceptional 5-bed, 4-bath home delivers something equally cozy & commanding on a pool-sized 0.28-acre lot (12,197 SF per MPAC) & embraced by mature trees for total privacy. The open-concept main floor is made for entertaining. The chef's kitchen - bathed in natural light from its soaring skylight - is outfitted with a 48" built-in refrigerator, Viking gas cooktop & double wall oven, flowing into the living and dining rooms. The breakfast area soars with vaulted ceilings, two skylights & walks out to a private deck. A separate family room with custom built-in bookcases offers a second walkout to a lower patio. Upstairs, the primary suite is a genuine sanctuary: a spacious 5-piece ensuite & a custom walk-in closet with built-in drawers, shelving & an abundance of hanging space. Two additional bedrooms share a well-appointed main bath. A laundry room & skylight complete the upper floor. Large windows pour in natural light in the lower level, making this space feel anything but below grade. A generous family room, wood fireplace, two additional bedrooms, a full bathroom & abundant storage. Outside, Enjoy the upper deck, the lower patio, & grounds served by an extensive underground irrigation system - zoned to water the lawn, flower pots & vegetable garden. The premium metal roof is a standout - energy-efficient, snow & ice dam resistant & engineered to outlast conventional roofing by decades. 2-car garage w/ direct entry + parking for 4 more in the driveway. Here, the neighbours are as exceptional as the address, and it's that sense of community that elevates this from a remarkable house into something truly special. 2,226 SF AG + 791 SF lower level = 3,017 SF of family space (MPAC) Walk to Pomona Mills Park in minutes. Steps to top schools, transit, highways & community centres.This is not just a house. This is where your best years happen.
Features
- Facing: North

- Bedrooms: 3

- Bathrooms: 4

- Garages: 2

- Kitchens: 1

Details
- Lot size: 59.40 x 163.21 Feet

- Space: 2000-2500

- Tax: $ 9264.68

- N13154200

- Listing contracted with: HAMMOND INTERNATIONAL PROPERTIES LIMITED
| Room | Size(M) | Description | |
|---|---|---|---|
| Kitchen | 4.29x4.99 | Hardwood Floor, B/I Fridge, Skylight |
|
| Living Rm | 7.39x3.99 | Hardwood Floor, Wet Bar, Gas Fireplace |
|
| Breakfast | 4.11x3.77 | Tile Floor, Vaulted Ceiling(s), W/O To Deck |
|
| Dining Rm | 3.94x3.18 | Hardwood Floor, Open Concept, Large Window |
|
| Family Rm | 5.90x3.58 | Vinyl Floor, B/I Bookcase, W/O To Patio |
|
| Primary B | 4.39x3.78 | Broadloom, 5 Pc Ensuite, Walk-In Closet(s) |
|
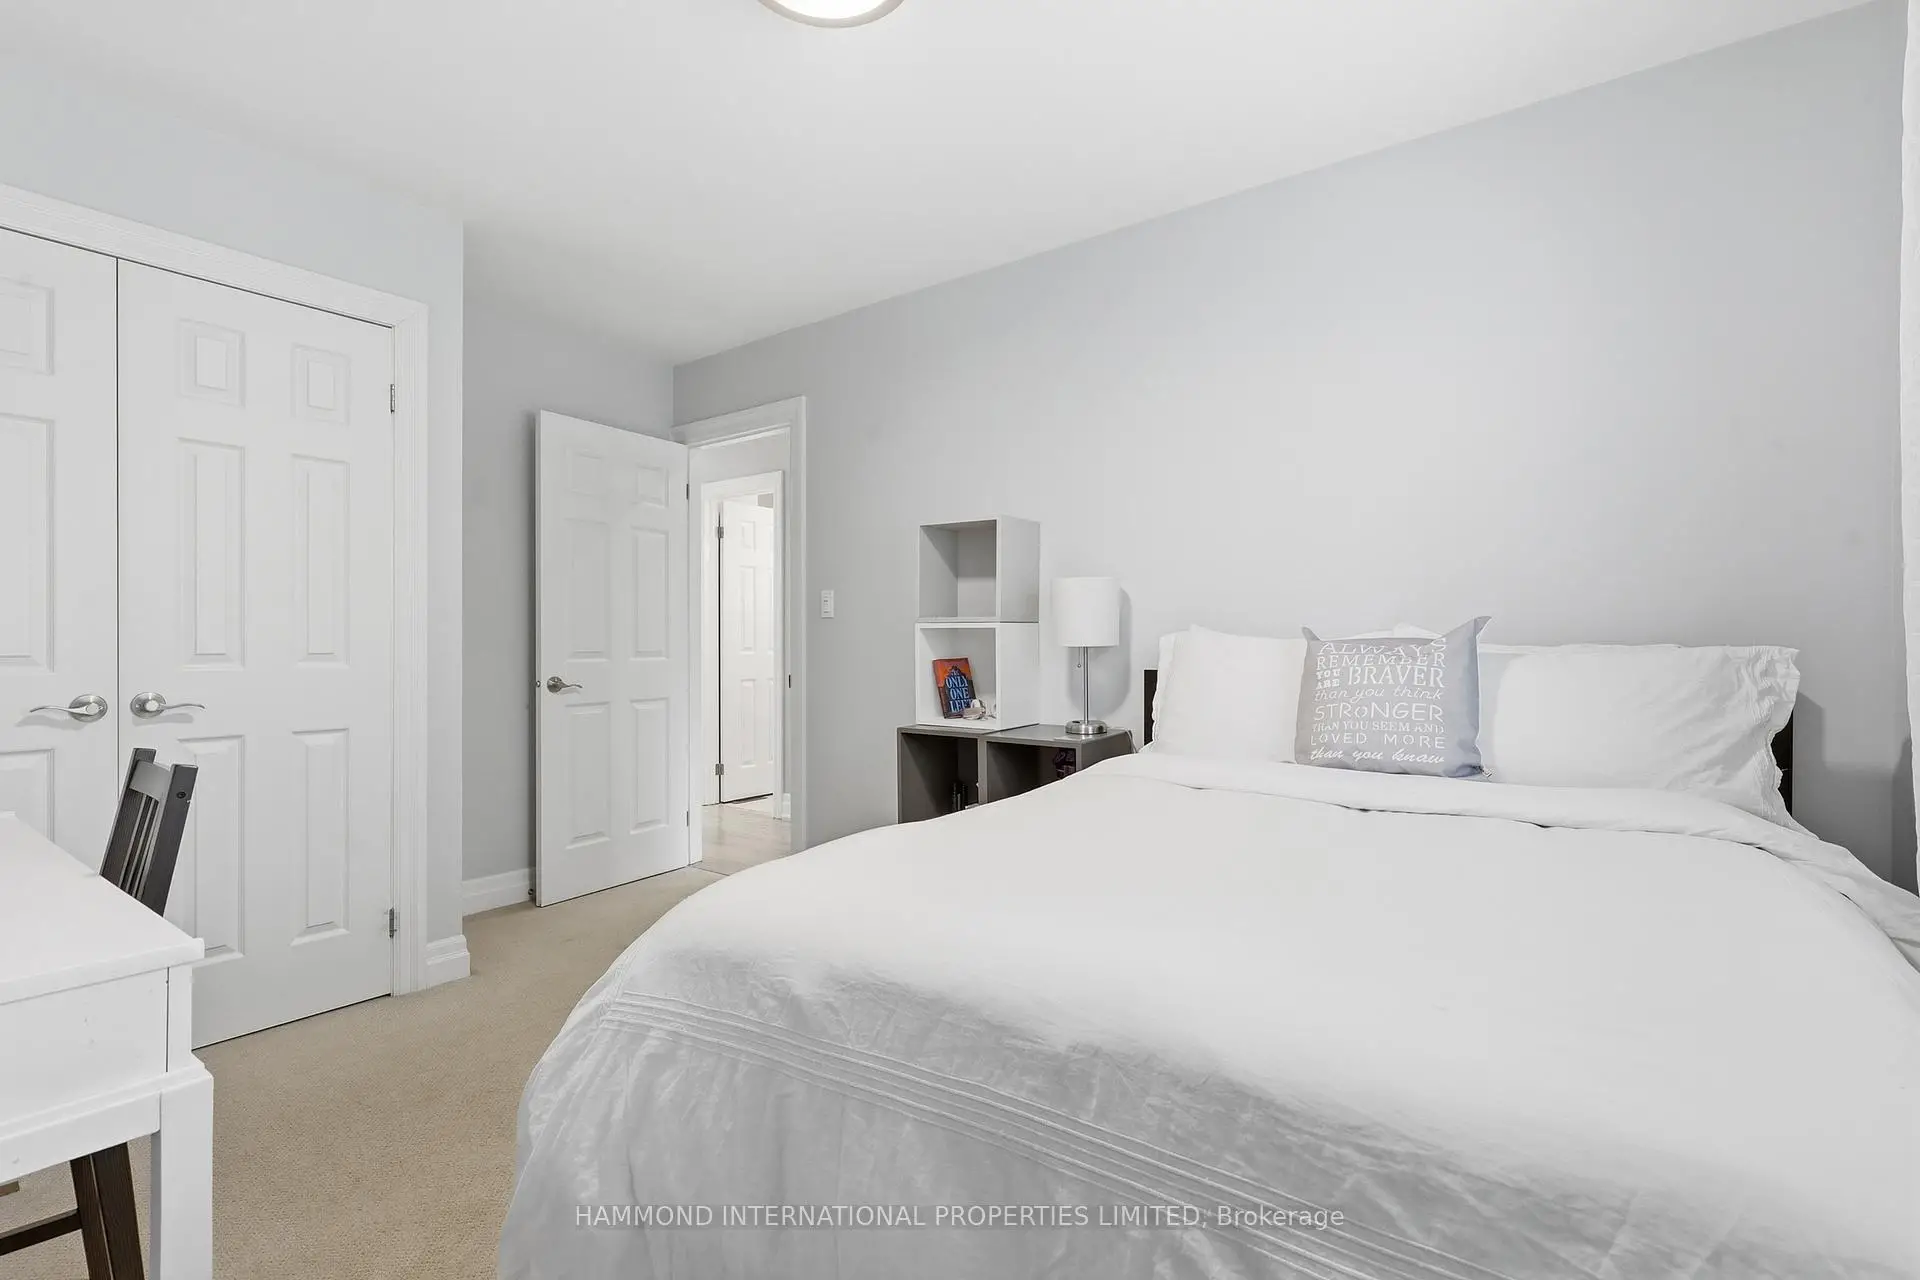
| 2nd Br | 4.14x2.87 | Broadloom, Closet Organizers, Large Window |
|
| 3rd Br | 3.53x2.87 | Broadloom, Closet Organizers, Large Window |
|
| Laundry | 1.52x0.86 | Tile Floor, B/I Shelves |
|
| Family Rm | 5.89x3.58 | Broadloom, Brick Fireplace, Pot Lights |
|
| 4th Br | 2.87x3.83 | Vinyl Floor, 3 Pc Ensuite, Closet |
|
| 5th Br | 3.20x3.86 | Broadloom, Window |
| Bathroom | Pieces | Level | |
|---|---|---|---|
| 1xBath | 5 pcs | Upper |
|
| 1xBath | 4 pcs | Upper |
|
| 1xBath | 2 pcs | In Betwe |
|
| 1xBath | 3 pcs | Lower |
Property Summary
Located close to the intersection of Bayview and John St, 20 Orsi Crt is a 3+2 bedrooms 4 washrooms Detached. The unit has a Double Attached Parking Spaces. The property has many nice features including Storage, In-Law Capability, Garburator, Countertop Range, Built-In Oven and Bar Fridge. Kitchen, Living Room Rm, Breakfast Room and Dinning Room Rm are on the Main floor; Family Room Rm, fourth bedroom and fifth bedroom are on the Lower floor.School Information
Elementary Schools
-
Home schoolRank: 337 out of 3022 (Score: 8.0)Distance to school: 4.3 km (~13 min drive)
-
French Immersion school
Rank: 2601 out of 3022 (Score: 3.9)Distance to school: 1.1 km (~20 min walk) -
Rank: 337 out of 3022 (Score: 8.0)Distance to school: 2.4 km (~7 min drive)
-
Rank: 2601 out of 3022 (Score: 3.9)Distance to school: 1.1 km (~20 min walk)
-
Rank: 1934 out of 3022 (Score: 5.5)Distance to school: 1.6 km (~29 min walk)
-
Catholic Gifted program school
Rank: 1 out of 3022 (Score: 10.0)Distance to school: 5.1 km (~15 min drive) Secondary Schools
-
Rank: 112/746 (Score: 7.8) 5 year average: 87/746 (Score: 7.7)Distance to school: 0.8 km (~15 min walk)
-
Rank: 20/746 (Score: 9.0) 5 year average: 50/746 (Score: 8.0)Distance to school: 1.8 km (~32 min walk)
-
Arts program school
Rank: 100/746 (Score: 7.9) 5 year average: 60/746 (Score: 7.9)Distance to school: 3.3 km (~10 min drive) -
AP program school IB Program
Rank: 67/746 (Score: 8.2) 5 year average: 109/746 (Score: 7.5)Distance to school: 6.7 km (~20 min drive) -
Catholic Home school
Rank: 1/746 (Score: 10.0) 5 year average: 2/746 (Score: 9.3)Distance to school: 3.5 km (~11 min drive) -
Rank: 89/746 (Score: 8.0) 5 year average: 135/746 (Score: 7.3)Distance to school: 8.0 km (~24 min drive)
-
Rank: 1729/746 (Score: 5.8)Distance to school: 9.7 km (~29 min drive)