School Information
-
Greensborough Public School (Grade:JK-8) 630/3037
-
St. Julia Billiart Catholic Elementary School (Grade:JK-8) 267/3037
- St. Brother Andre Catholic High School (Grade:9-12) 281/739
-
Fred Varley Public School (Grade:1-1) 228/3037
-
Sam Chapman Public School (Grade:2-8)
- Bill Hogarth Secondary School (Grade:9-11) 42/739
-
St. Edward Catholic Elementary School (Grade:1-8) 796/3037
Commute Information
 Mount Joy
 Go Train Station (1.4km) - Free Parking available, parking lots: 1322
Community Overview
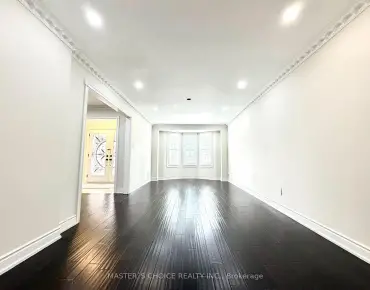
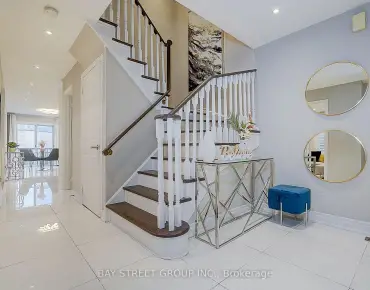
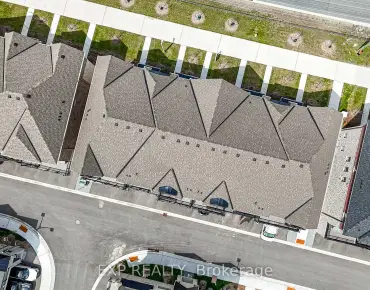
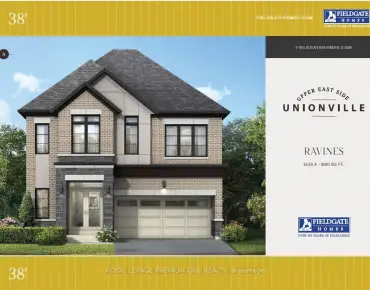
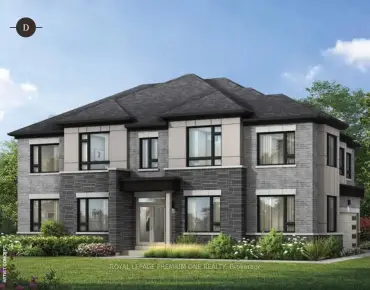
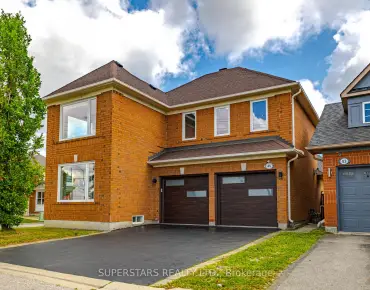
Appleview is at the Heart of Greensborough Community. Greensborough runs from Markham Road on the West to Major Mackenzie Road on the North, 16th Avenue on the South, and Ninth Line on the East. Bur Oak Avenue and Donald Cousens Pkwy are two significant roads that run through the Community from east to West. Mount Joy Go Train railway track also splits the Community into the West as commercial and retail space and the east as a mainly residential area. Houses in the Community have many new urbanism characteristics, including front porches at the house's entrance and garages suited at the rear off laneways. In past 3 months, 23 Detached homes were sold at average of $1.31M. Furthermore, around 44% of residents in Greensborough have received a university degree or higher. In Appleview neighbourhood, you will find many residents are Chinese, East-Indian, Italian, Filipino, and Guyanese. Several YRT bus routes are along 16th Avenue, Markham Road, Major Mackenzie Drive, Bur Oak Avenue, and Ninth Line. Extending from Markham, Pickering, Uxbridge, and Stouffville to Scarborough Toronto and covering about 75 square km of area, Rouge National Urban Park is near the neighborhood Cornell community and offers beautiful natural scenes and hiking trails for visitors. Many shops are between the West of Mount Joy Go Railway and Markham Road. For homebuyers looking for a newer and better affordable home, Greensborough is a lovely community to check out.
Neighbourhood Houses
10 Appleview Road Markham, 11 Appleview Road Markham, 12 Appleview Road Markham, 13 Appleview Road Markham, 15 Appleview Road Markham, 16 Appleview Road Markham, 17 Appleview Road Markham, 18 Appleview Road Markham, 19 Appleview Road Markham, 2 Appleview Road Markham, 20 Appleview Road Markham, 21 Appleview Road Markham, 22 Appleview Road Markham, 23 Appleview Road Markham, 24 Appleview Road Markham, 25 Appleview Road Markham, 26 Appleview Road Markham, 27 Appleview Road Markham, 28 Appleview Road Markham, 29 Appleview Road Markham, 3 Appleview Road Markham, 30 Appleview Road Markham, 31 Appleview Road Markham, 32 Appleview Road Markham, 33 Appleview Road Markham.
To find the price of recently sold homes near my neighbourhood in
Greensborough, Markham, please contact realtor Alan Zheng (647-877-9311).