
Description
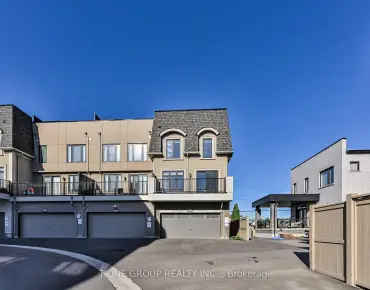
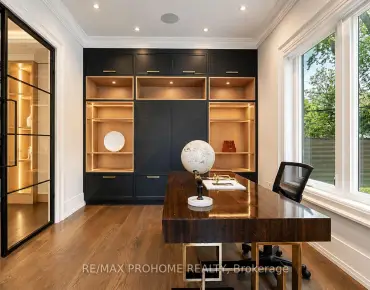
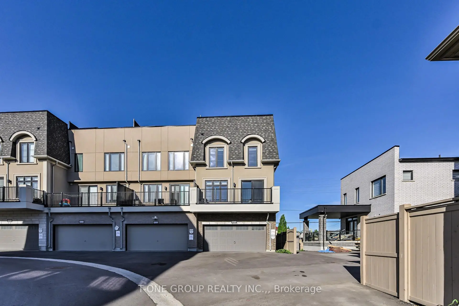
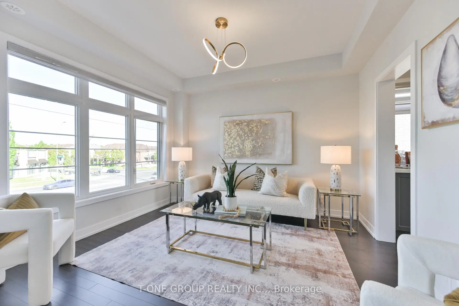
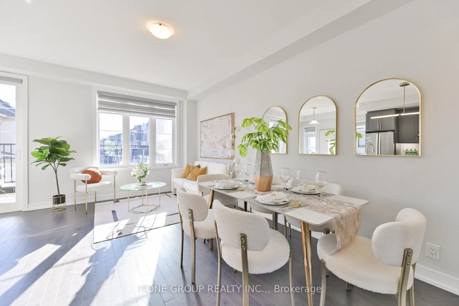
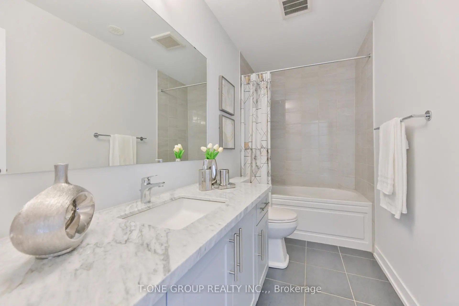
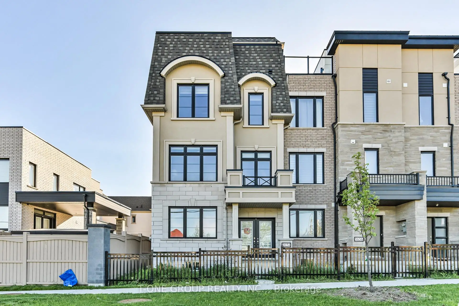
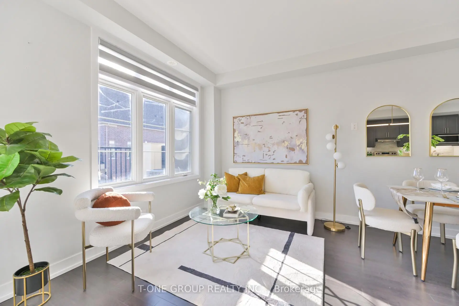
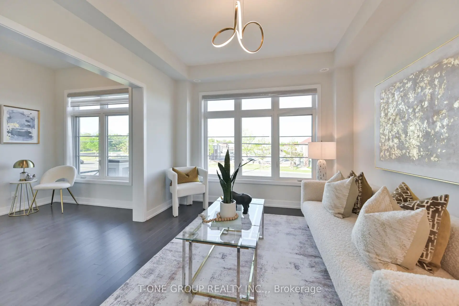
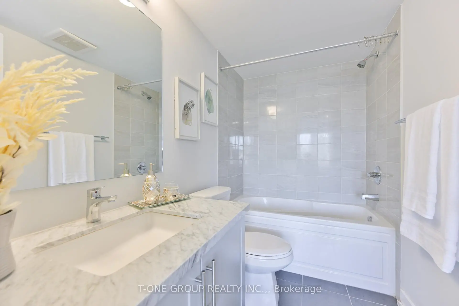
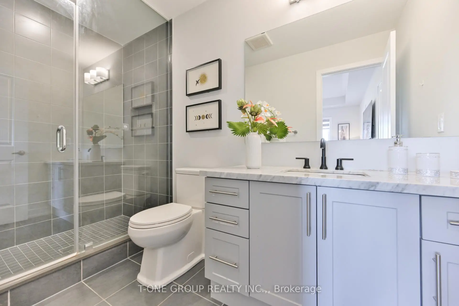
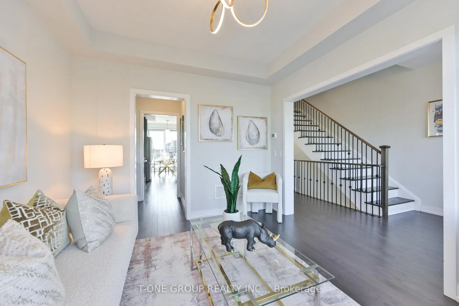
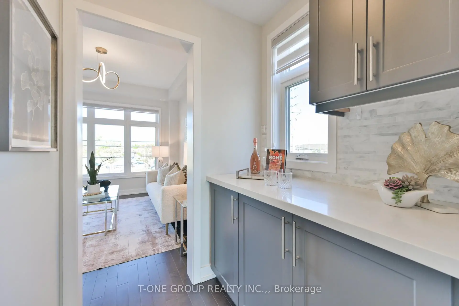
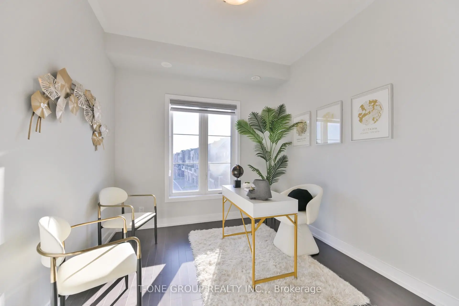
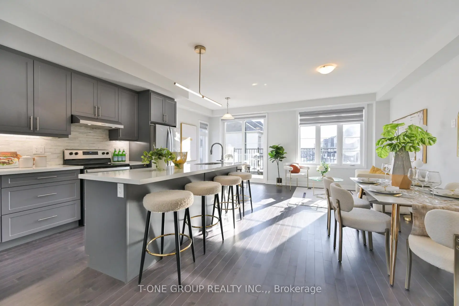
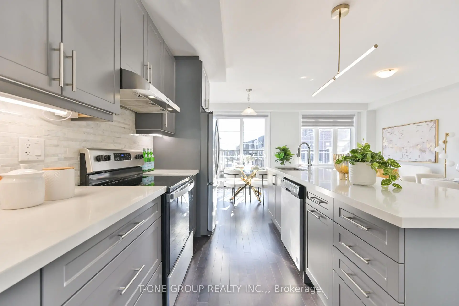
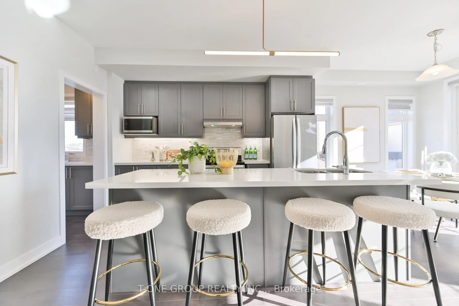
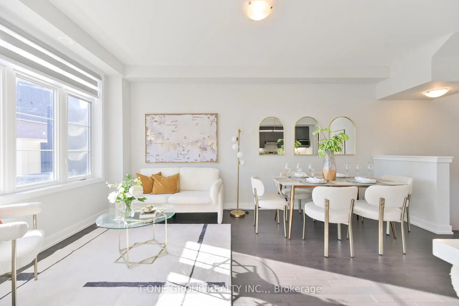
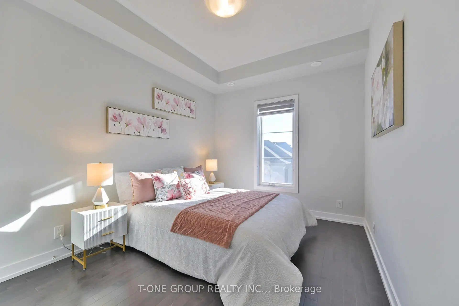
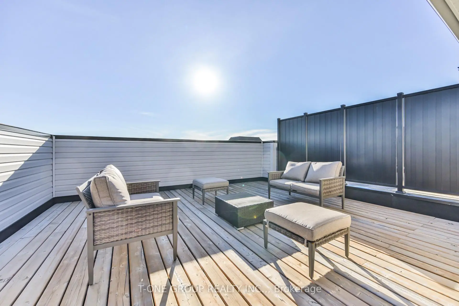
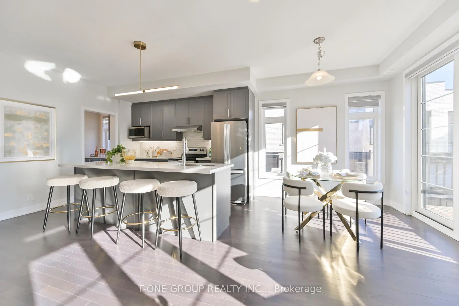
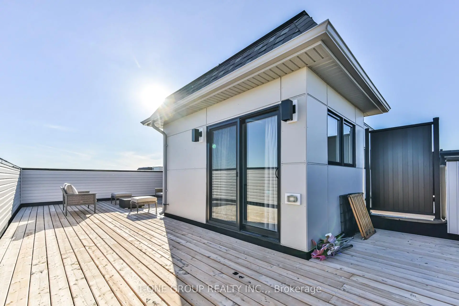
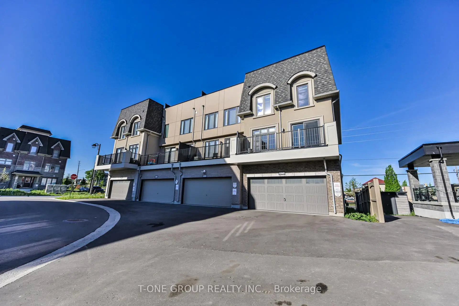
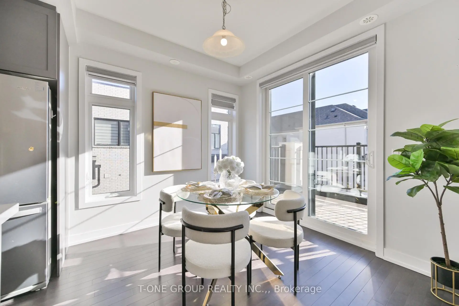
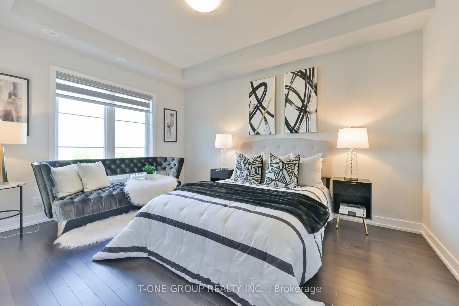
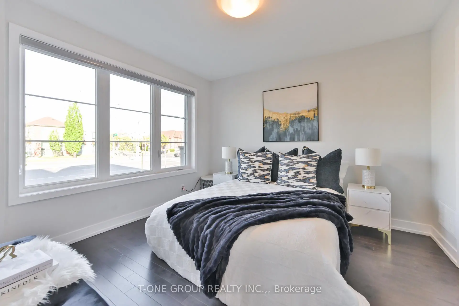
Stunning Freehold End Unit Townhouse in the prestigious Angus Glen community. Offering over 2,127 sq. ft. of thoughtfully designed living space. 2 Car Garage with 2 Car Extra long Driveway(rarely offered) Bright and spacious home features 4 bedrooms, 4 bathrooms, w/ 2 Ensuites. $$$ of upgrades Include: Stylish Modern Kitchen with Custom backsplash, Ample cabinetry and storage with a Sunlit Pantry! Sun-filled living and dining areas L/O to patio. A versatile ground-level bedroom with its own ensuite bath provides the perfect space for guests, extended family, or a private home office. The spacious primary suite features a Large walk-in closet and ensuite bath, while the additional bedrooms offer plenty of room for a growing family. Enjoy outdoor living on the impressive rooftop terrace with Unobstructed View of Angus glen, ideal for entertaining, relaxing. Conveniently located close to top-ranked schools, Montessori, Angus Glen Golf Club, parks, shopping, restaurants, public transit, and easy access to Highways 404 and 407. An exceptional opportunity to own a spacious, move-in-ready home in one of Markham's most sought-after communities.
Features
- Facing: West

- Bedrooms: 4

- Bathrooms: 4

- Garages: 2

- Kitchens: 1

Details
- Lot size: 25.26 x 61.25 Feet

- Space: 1500-2000

- Tax: $ 6036.00

- N13218852

- Listing contracted with: T-ONE GROUP REALTY INC.,
| Room | Size(M) | Description | |
|---|---|---|---|
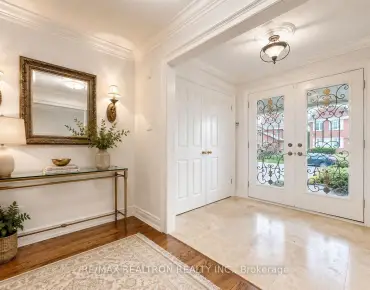
| Foyer | x | Double Doors, Ceramic Floor |
|
| Primary B | 3.16x4.08 | Hardwood Floor, 4 Pc Ensuite, Large Closet |
|
| Family Rm | 3.20x3.65 | Hardwood Floor, Formal Rm, Large Window |
|
| Living Rm | 3.12x5.14 | Hardwood Floor, Overlook Patio, Combined w/Dining |
|
| Dining Rm | 3.12x5.14 | Hardwood Floor, Open Concept |
|
| Kitchen | 2.60x3.70 | Centre Island, Ceramic Backsplash, Modern Kitchen |
|
| Pantry | x | Quartz Counter, Ceramic Backsplash, Casement Windows |
|
| Breakfast | 2.62x2.74 | Hardwood Floor, W/O To Patio, Combined w/Kitchen |
|
| Primary B | 3.20x4.88 | Hardwood Floor, Walk-In Closet(s), 3 Pc Ensuite |
|
| 2nd Br | 2.80x3.54 | Hardwood Floor, Large Closet, Casement Windows |
|
| 3rd Br | 2.80x3.12 | Hardwood Floor, Large Closet, Large Window |
| Bathroom | Pieces | Level | |
|---|---|---|---|
| 1xBath | 4 pcs | Ground |
|
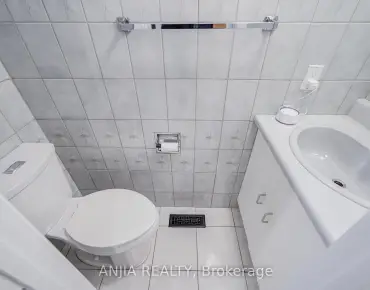
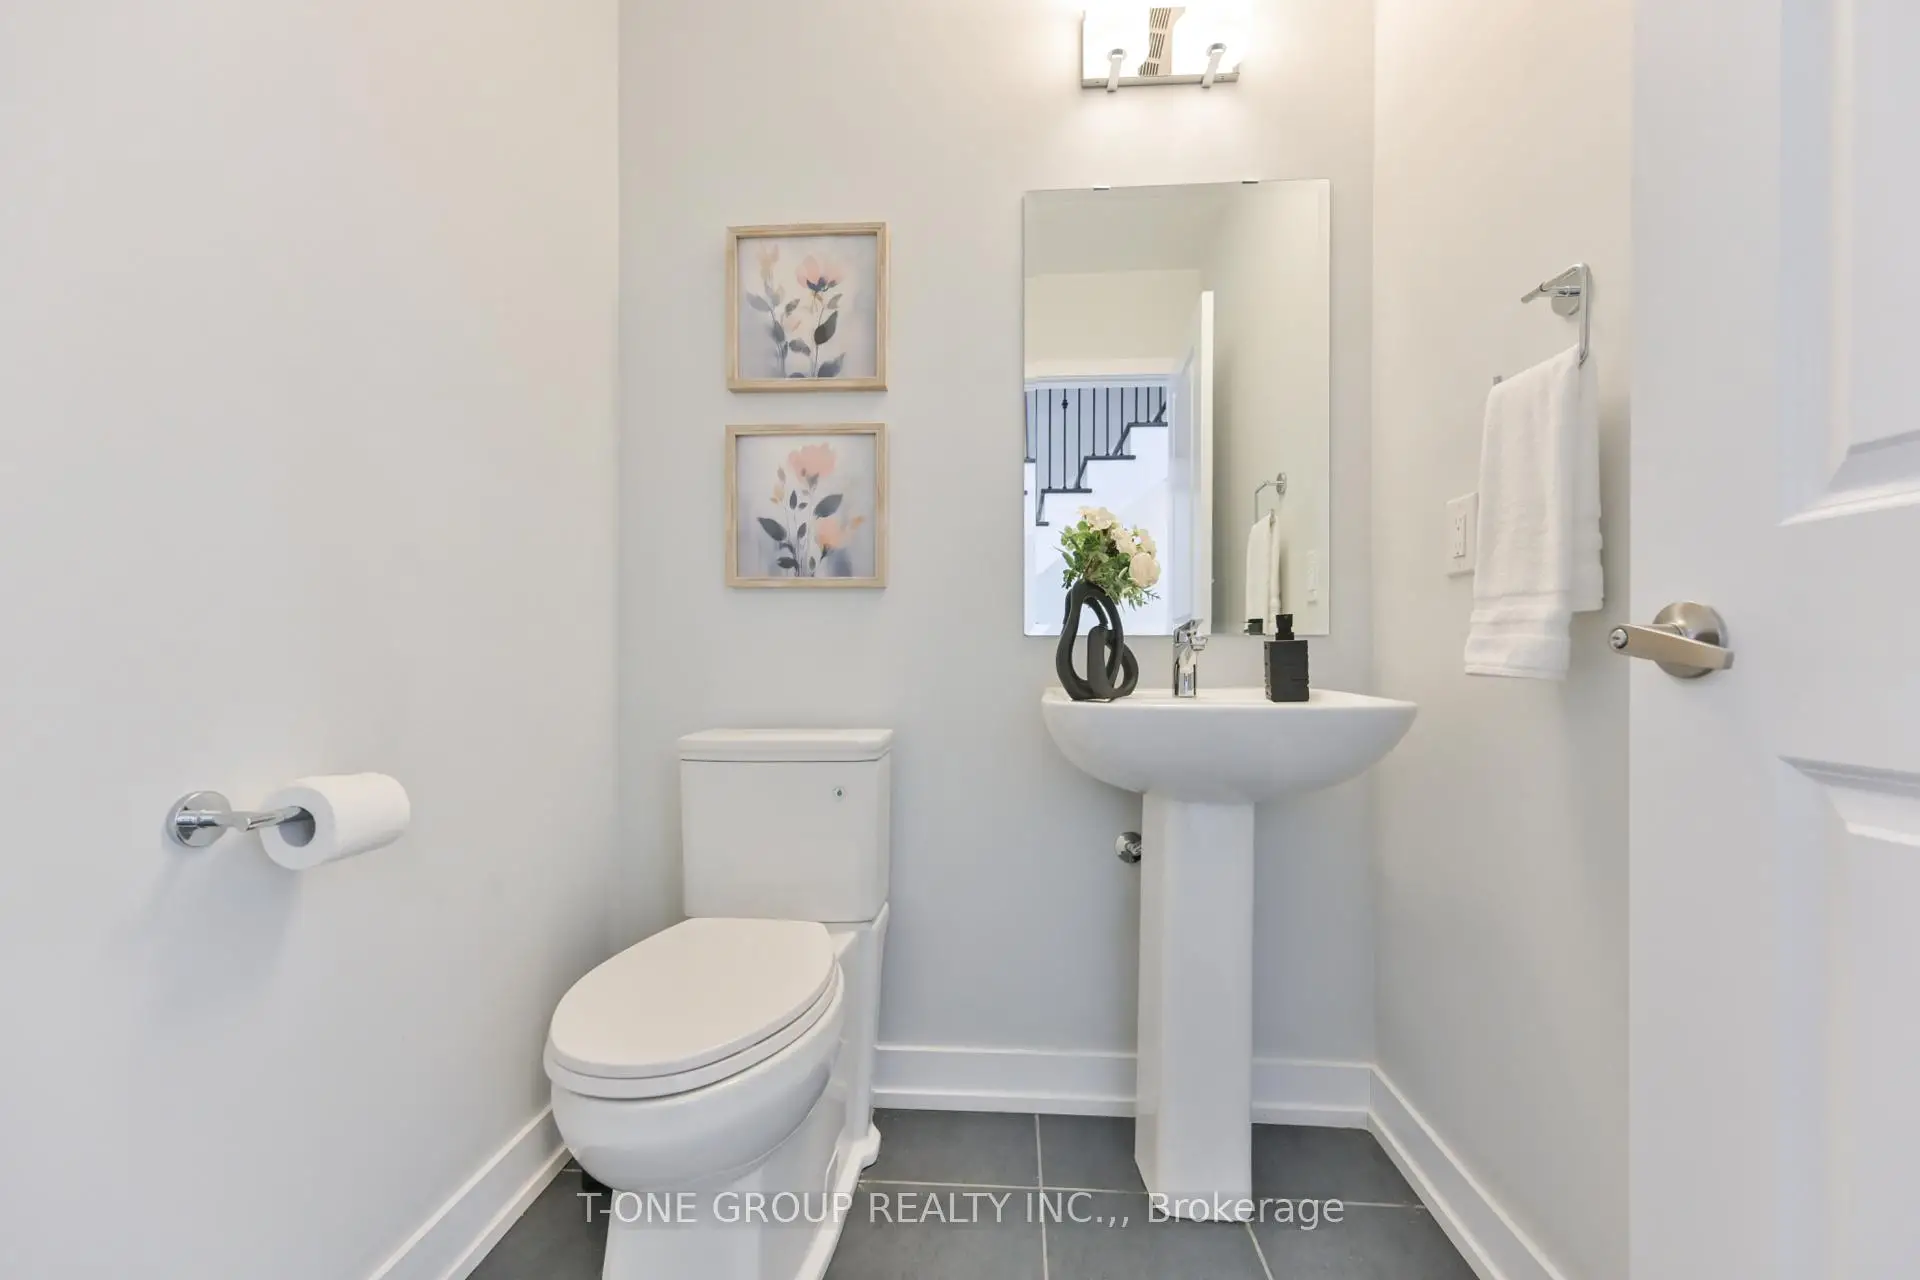
| 1xBath | 2 pcs | Second |
|
| 1xBath | 4 pcs | Third |
|
| 1xBath | 3 pcs | Third |
Property Summary
Located close to the intersection of Kennedy Rd and Bur Oak Ave, 9654 Kennedy Rd is a 4 bedrooms 4 washrooms Freehold Townhouse. The unit has a Double Built-In Parking Spaces. The property has many nice features including Air Exchanger and Water Heater. Foyer and Primary B are on the Ground floor.School Information
Elementary Schools
-
Holding schoolRank: 433 out of 3022 (Score: 7.8)Distance to school: 4.1 km (~12 min drive)
-
French Immersion school
Rank: 751 out of 3022 (Score: 7.2)Distance to school: 5.1 km (~15 min drive) -
Rank: 259 out of 3022 (Score: 6.8) 5 year average: 210/3022 (Score: 6.9)Distance to school: 4.2 km (~13 min drive)
-
Distance to school: 2.8 km (~8 min drive)
-
Catholic Gifted program school
Rank: 1 out of 3022 (Score: 10.0)Distance to school: 3.3 km (~10 min drive) Secondary Schools
-
Home schoolRank: 12/746 (Score: 9.2) 5 year average: 10/746 (Score: 8.9)Distance to school: 0.4 km (~6 min walk)
-
Rank: 12/746 (Score: 9.2) 5 year average: 10/746 (Score: 8.9)Distance to school: 0.4 km (~6 min walk)
-
Arts program school
Rank: 24/746 (Score: 8.9) 5 year average: 9/746 (Score: 8.9)Distance to school: 3.7 km (~11 min drive) -
AP program school IB Program
Rank: 16/746 (Score: 9.1) 5 year average: 41/746 (Score: 8.2)Distance to school: 5.7 km (~17 min drive) -
Catholic Home school
Rank: 6/746 (Score: 9.6) 5 year average: 5/746 (Score: 9.0)Distance to school: 3.7 km (~11 min drive) -
Rank: 89/746 (Score: 8.0) 5 year average: 135/746 (Score: 7.3)Distance to school: 8.0 km (~24 min drive)
-
Rank: 67/746 (Score: 8.2) 5 year average: 152/746 (Score: 7.3)Distance to school: 4.7 km (~14 min drive)