
 Aurora Heights, Aurora, L4G 2T4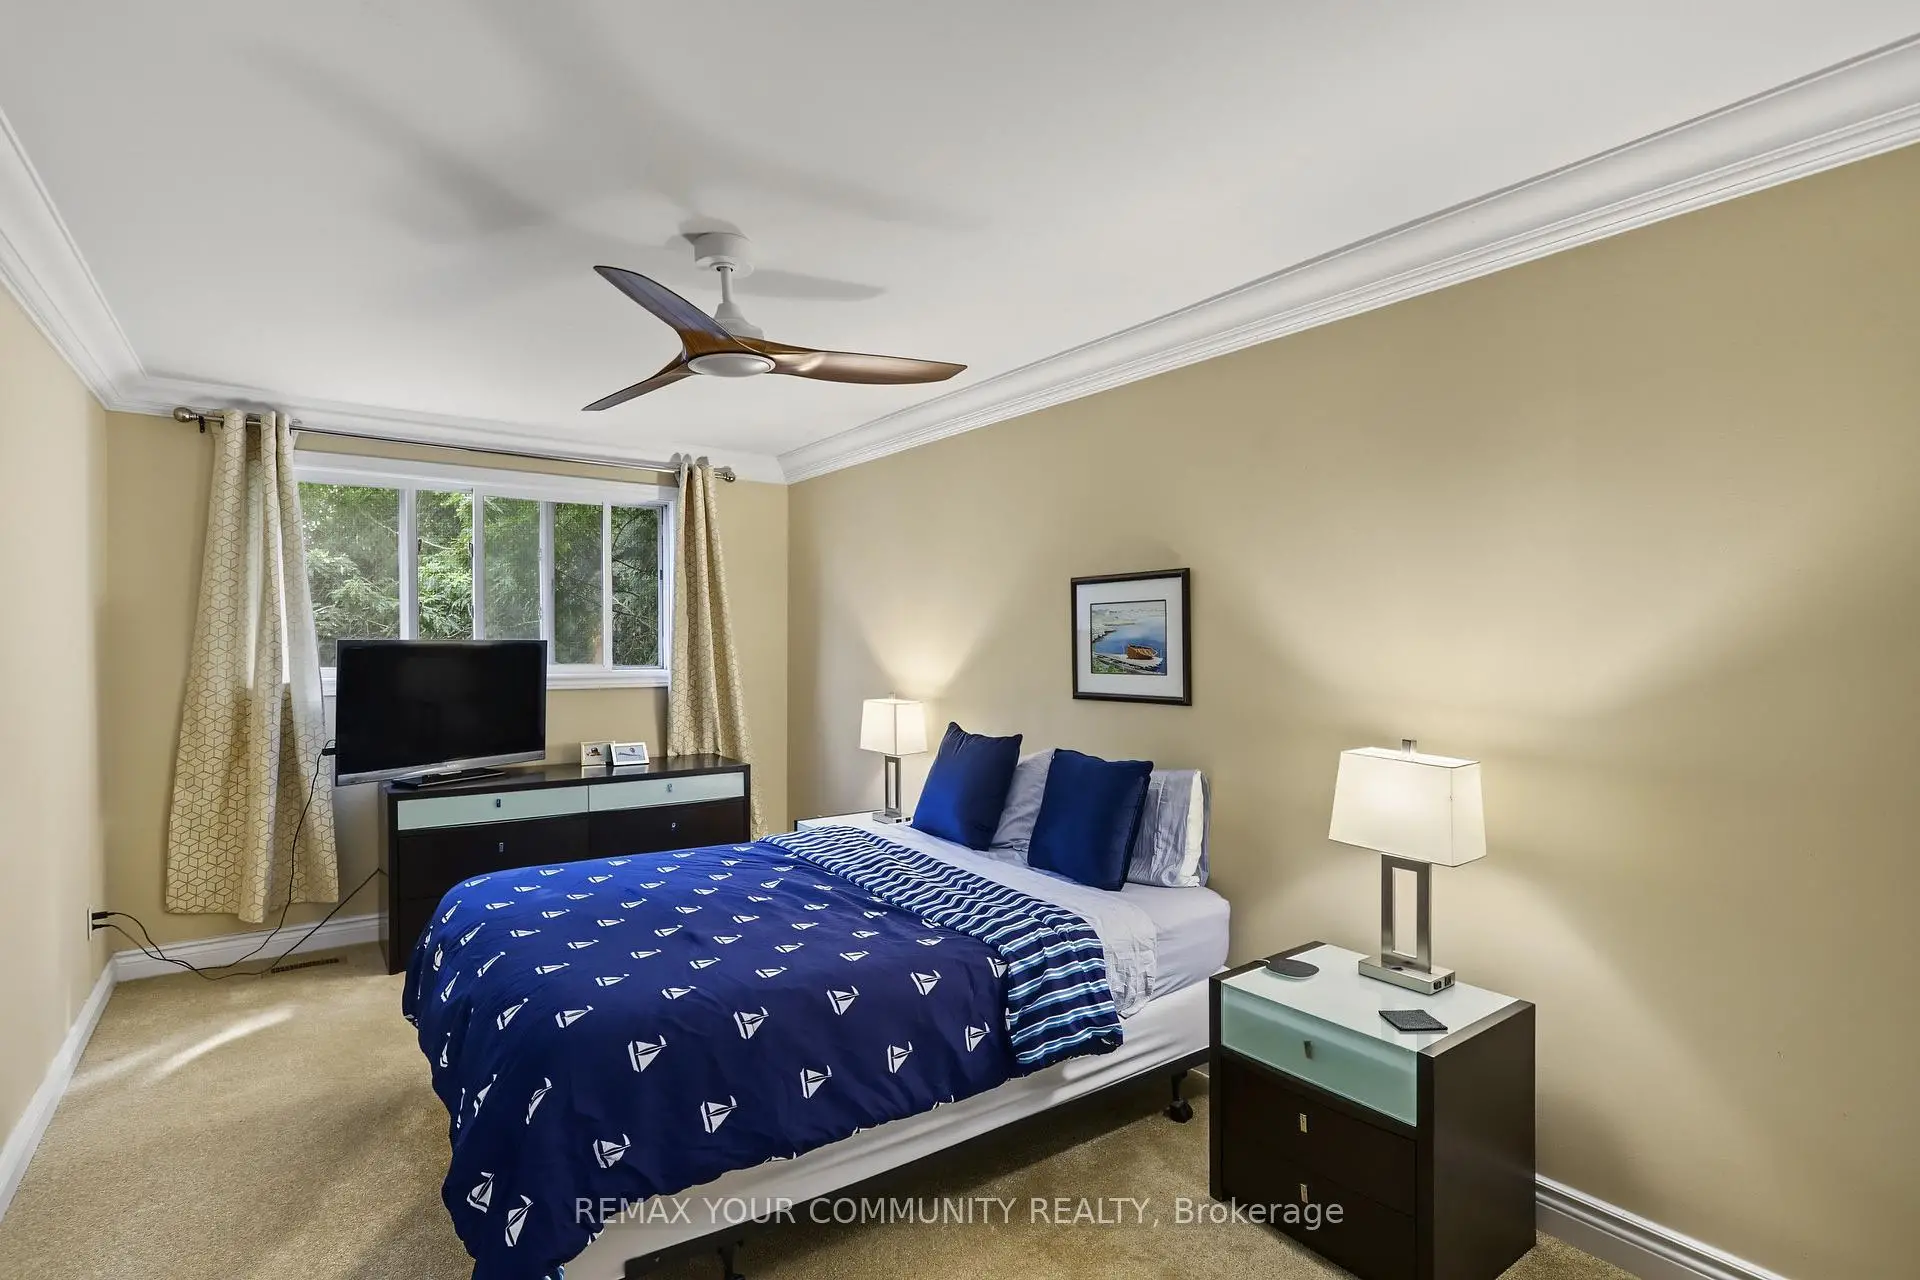

Description
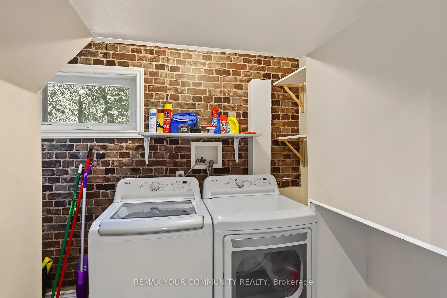
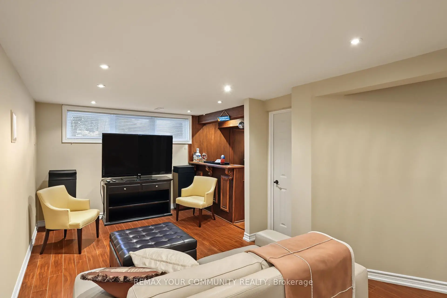
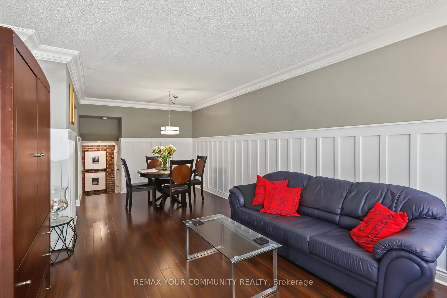
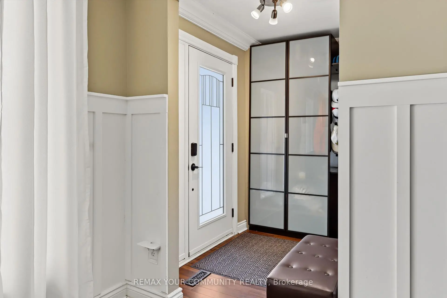
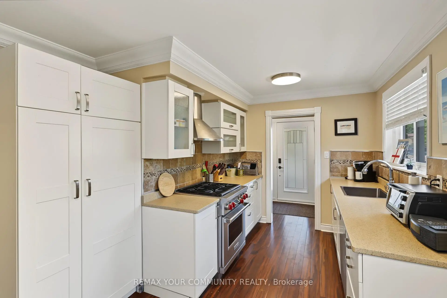
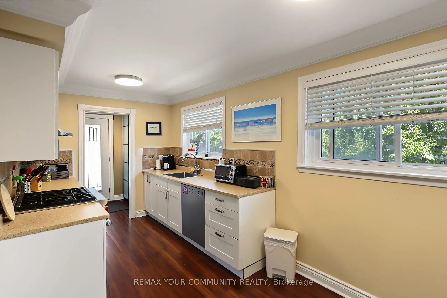
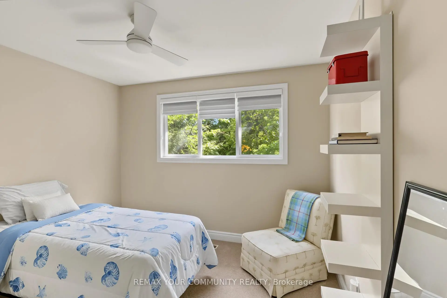
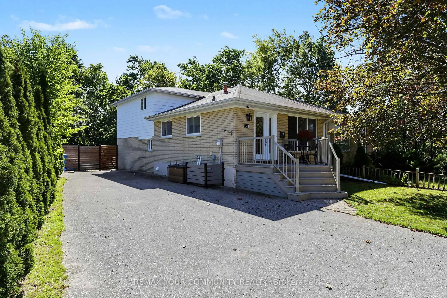
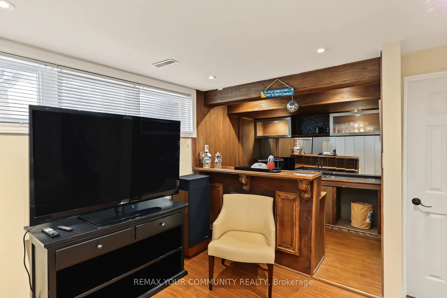
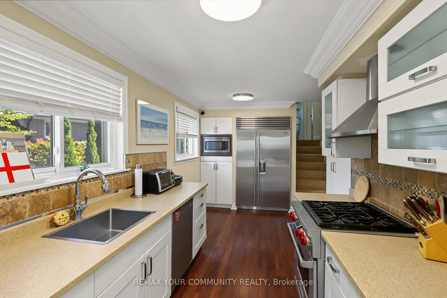
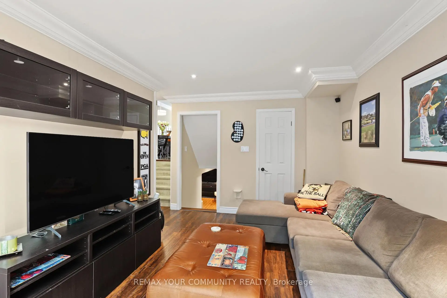
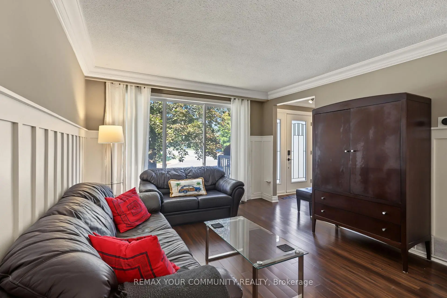
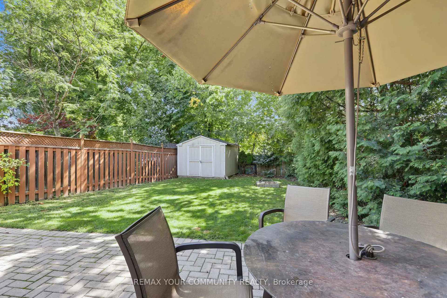
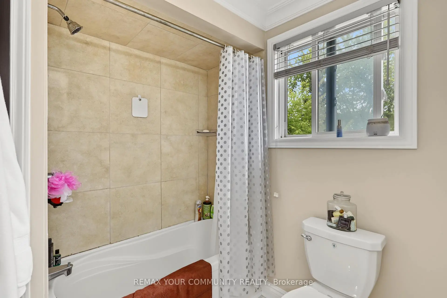
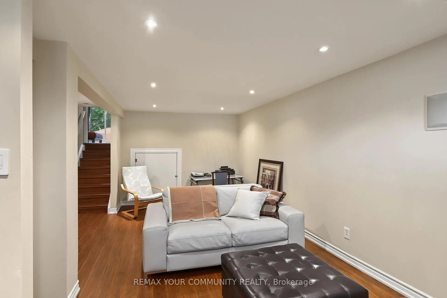
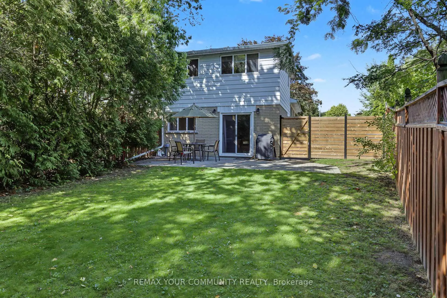
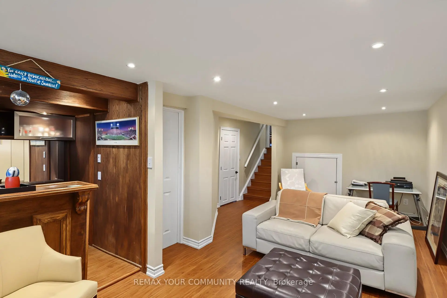
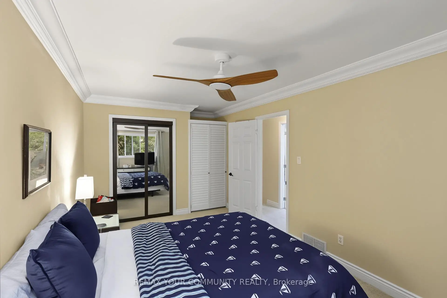
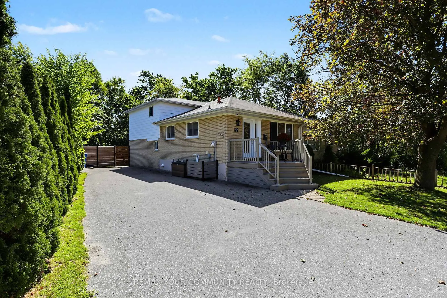
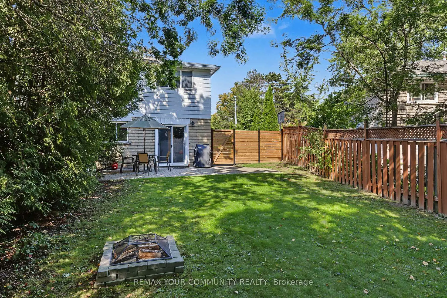
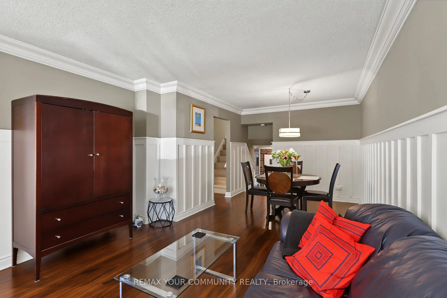
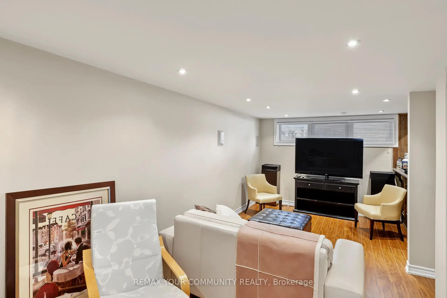
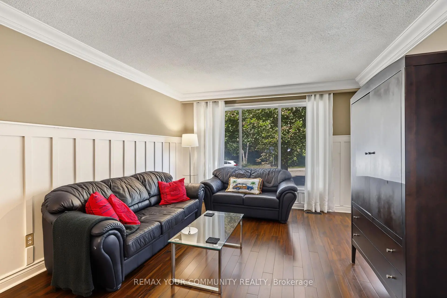
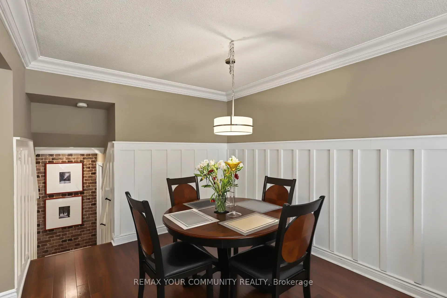
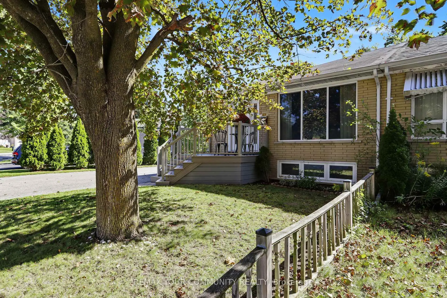
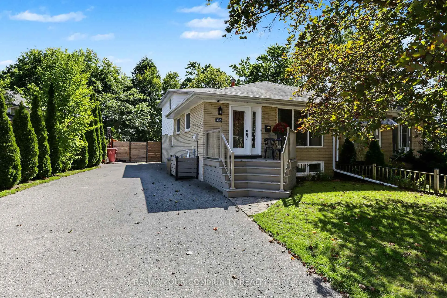
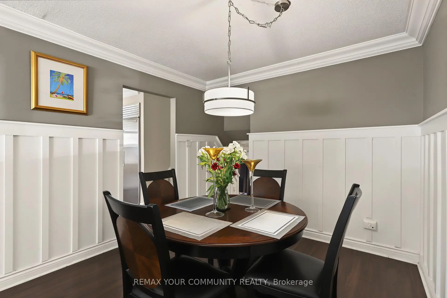
Beautifully updated and filled with inviting living space, this spacious three-level backsplit offers a versatile floor plan designed for everyday living and entertaining. Features include brand-new broadloom, freshly painted exterior siding, crown moulding, quartz countertops and high-end appliances; 48 inch sub zero fridge, wolf stove, LG washer dryer set. The fully finished lower level includes a generous recreation room with a built-in wet bar, while outside, a new custom front deck and large, private backyard provide additional space to relax and entertain Ideally located within walking distance of excellent schools, parks, shopping and everyday amenities
Features
- Facing: East

- Bedrooms: 3

- Bathrooms: 2

- Garages:

- Kitchens: 1

Details
- Lot size: 47.59 x 111.36 Feet

- Space: 1100-1500

- Tax: $ 4000.00

- N13778956

- Listing contracted with: REMAX YOUR COMMUNITY REALTY
| Room | Size(M) | Description | |
|---|---|---|---|
| Living Rm | 6.96x3.61 | Combined w/Dining, Hardwood Floor, Moulded Ceiling |
|
| Dining Rm | 6.96x3.61 | Combined w/Living, Hardwood Floor, Wainscoting |
|
| Kitchen | 4.62x2.47 | Hardwood Floor, B/I Appliances, Stone Counters |
|
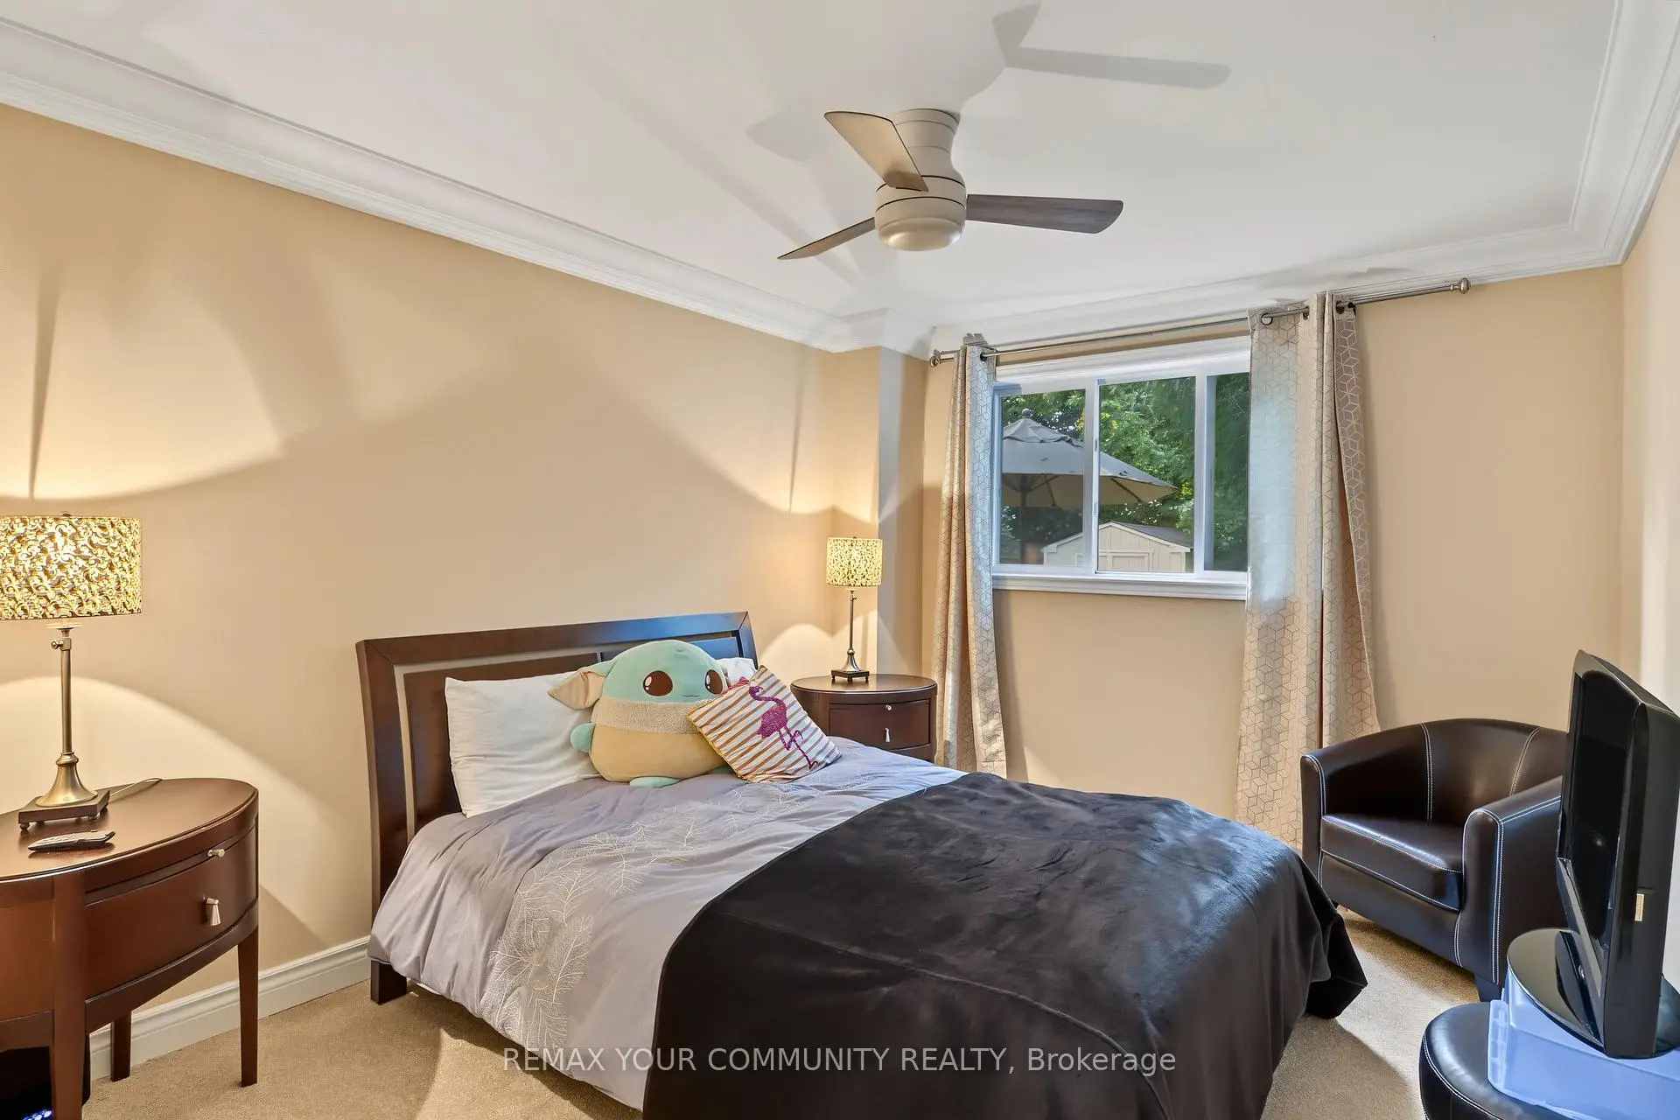
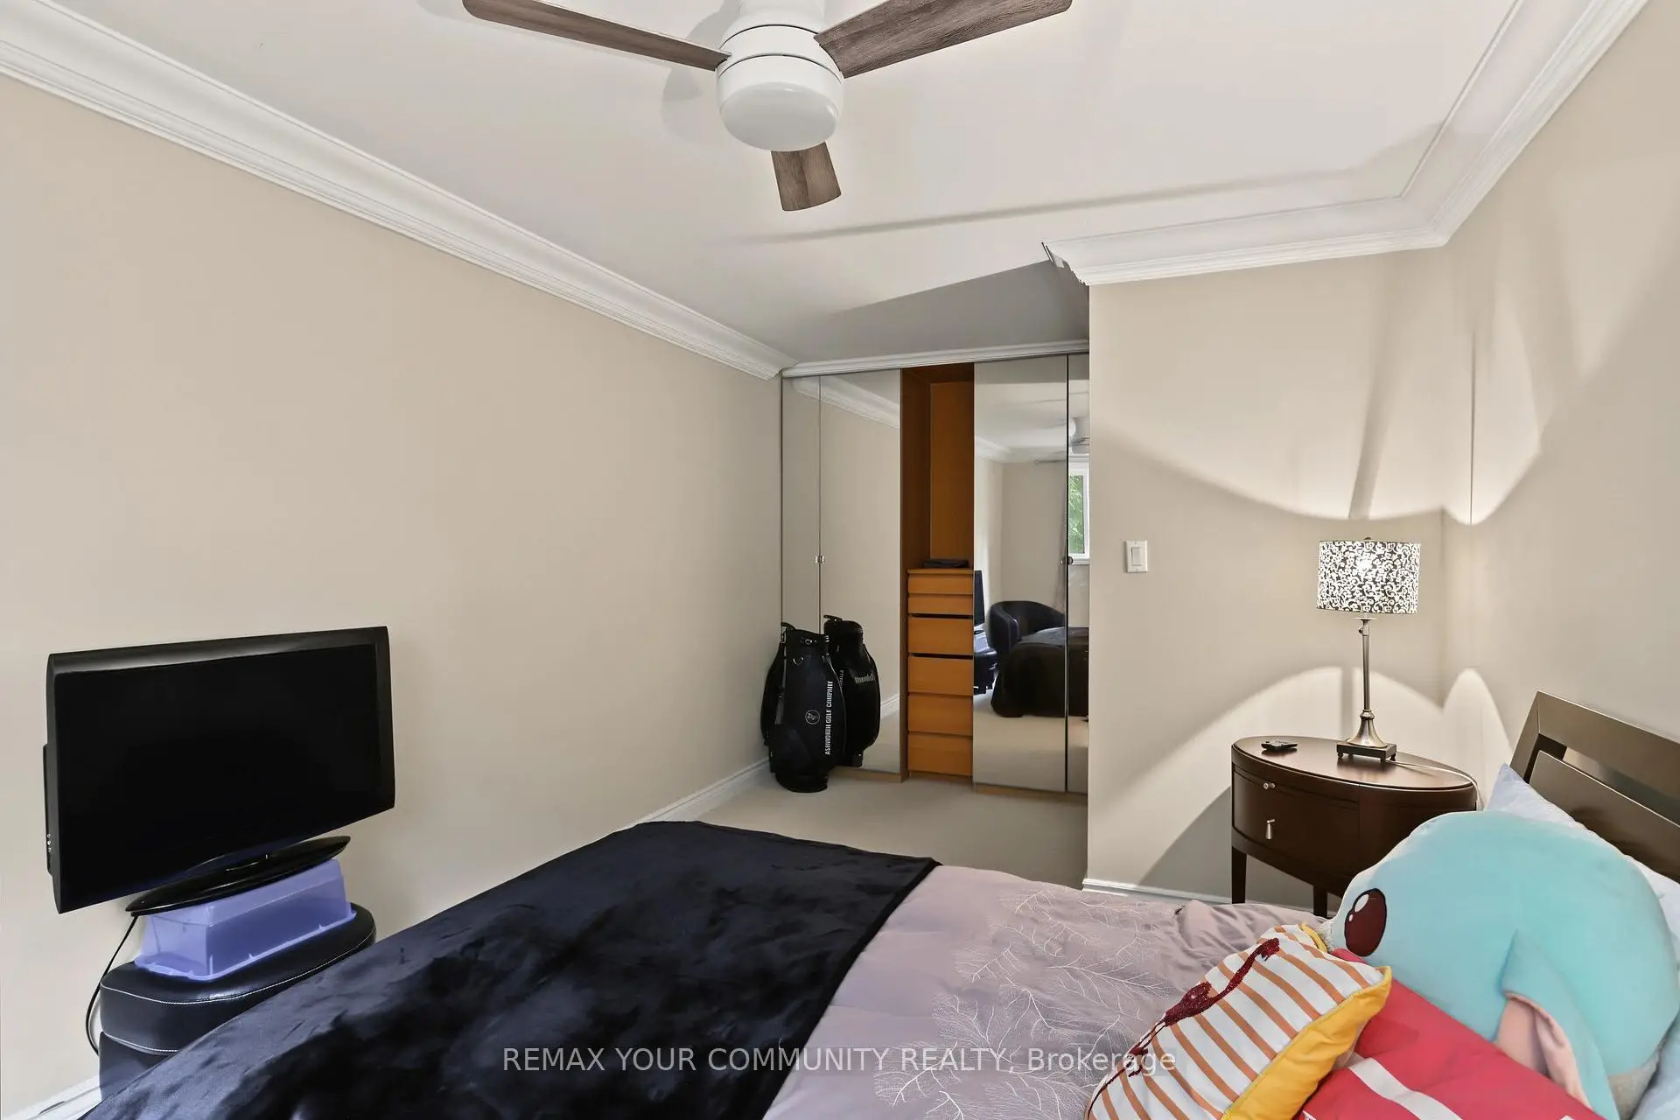
| Primary B | 5.33x3.00 | Overlooks Backyard, Broadloom, Crown Moulding |
|
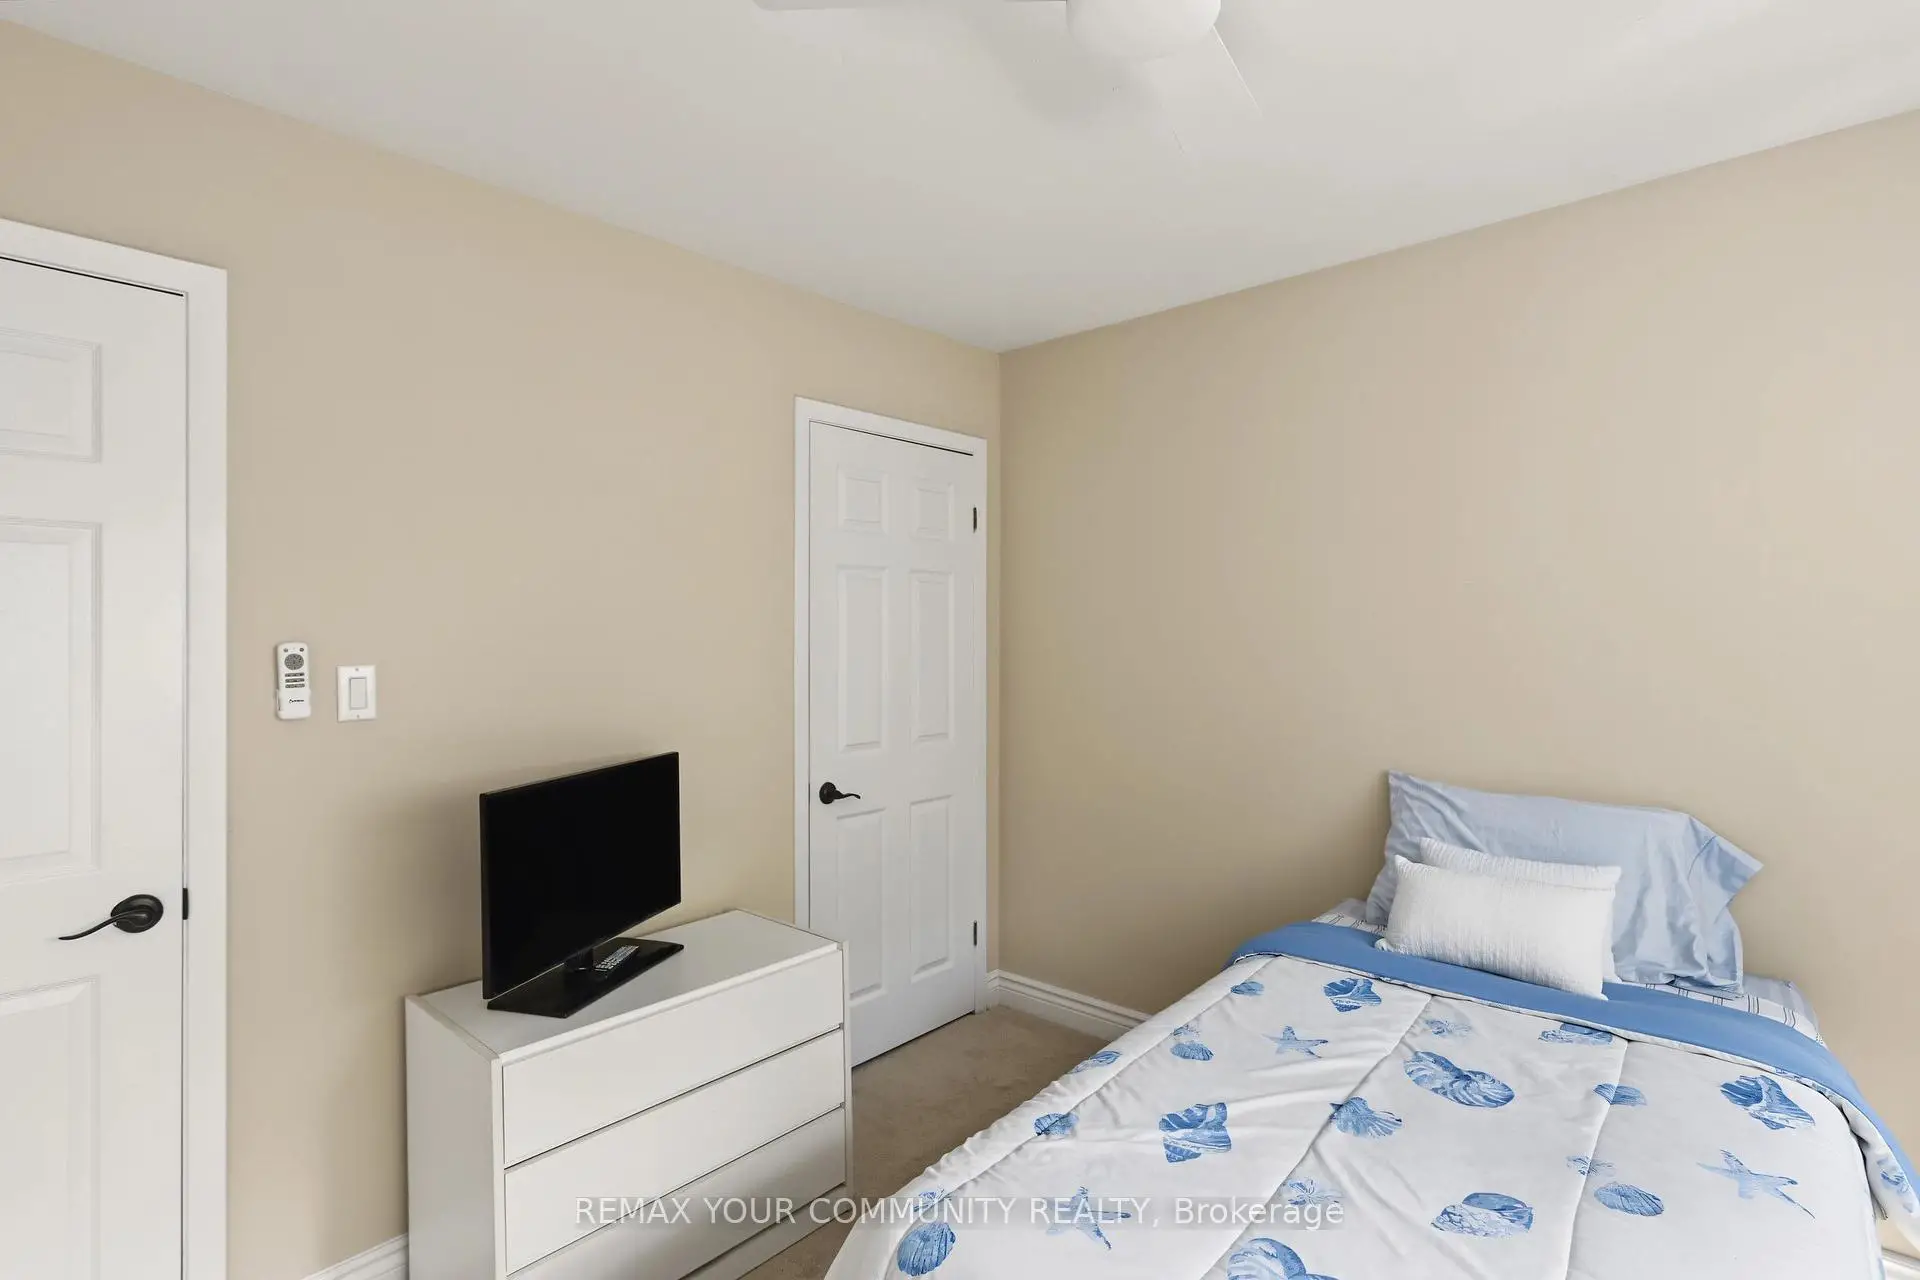
| 2nd Br | 3.26x3.11 | Overlooks Backyard, Broadloom, Closet |
|
| 3rd Br | 5.17x2.99 | Overlooks Backyard, Broadloom, Closet |
|
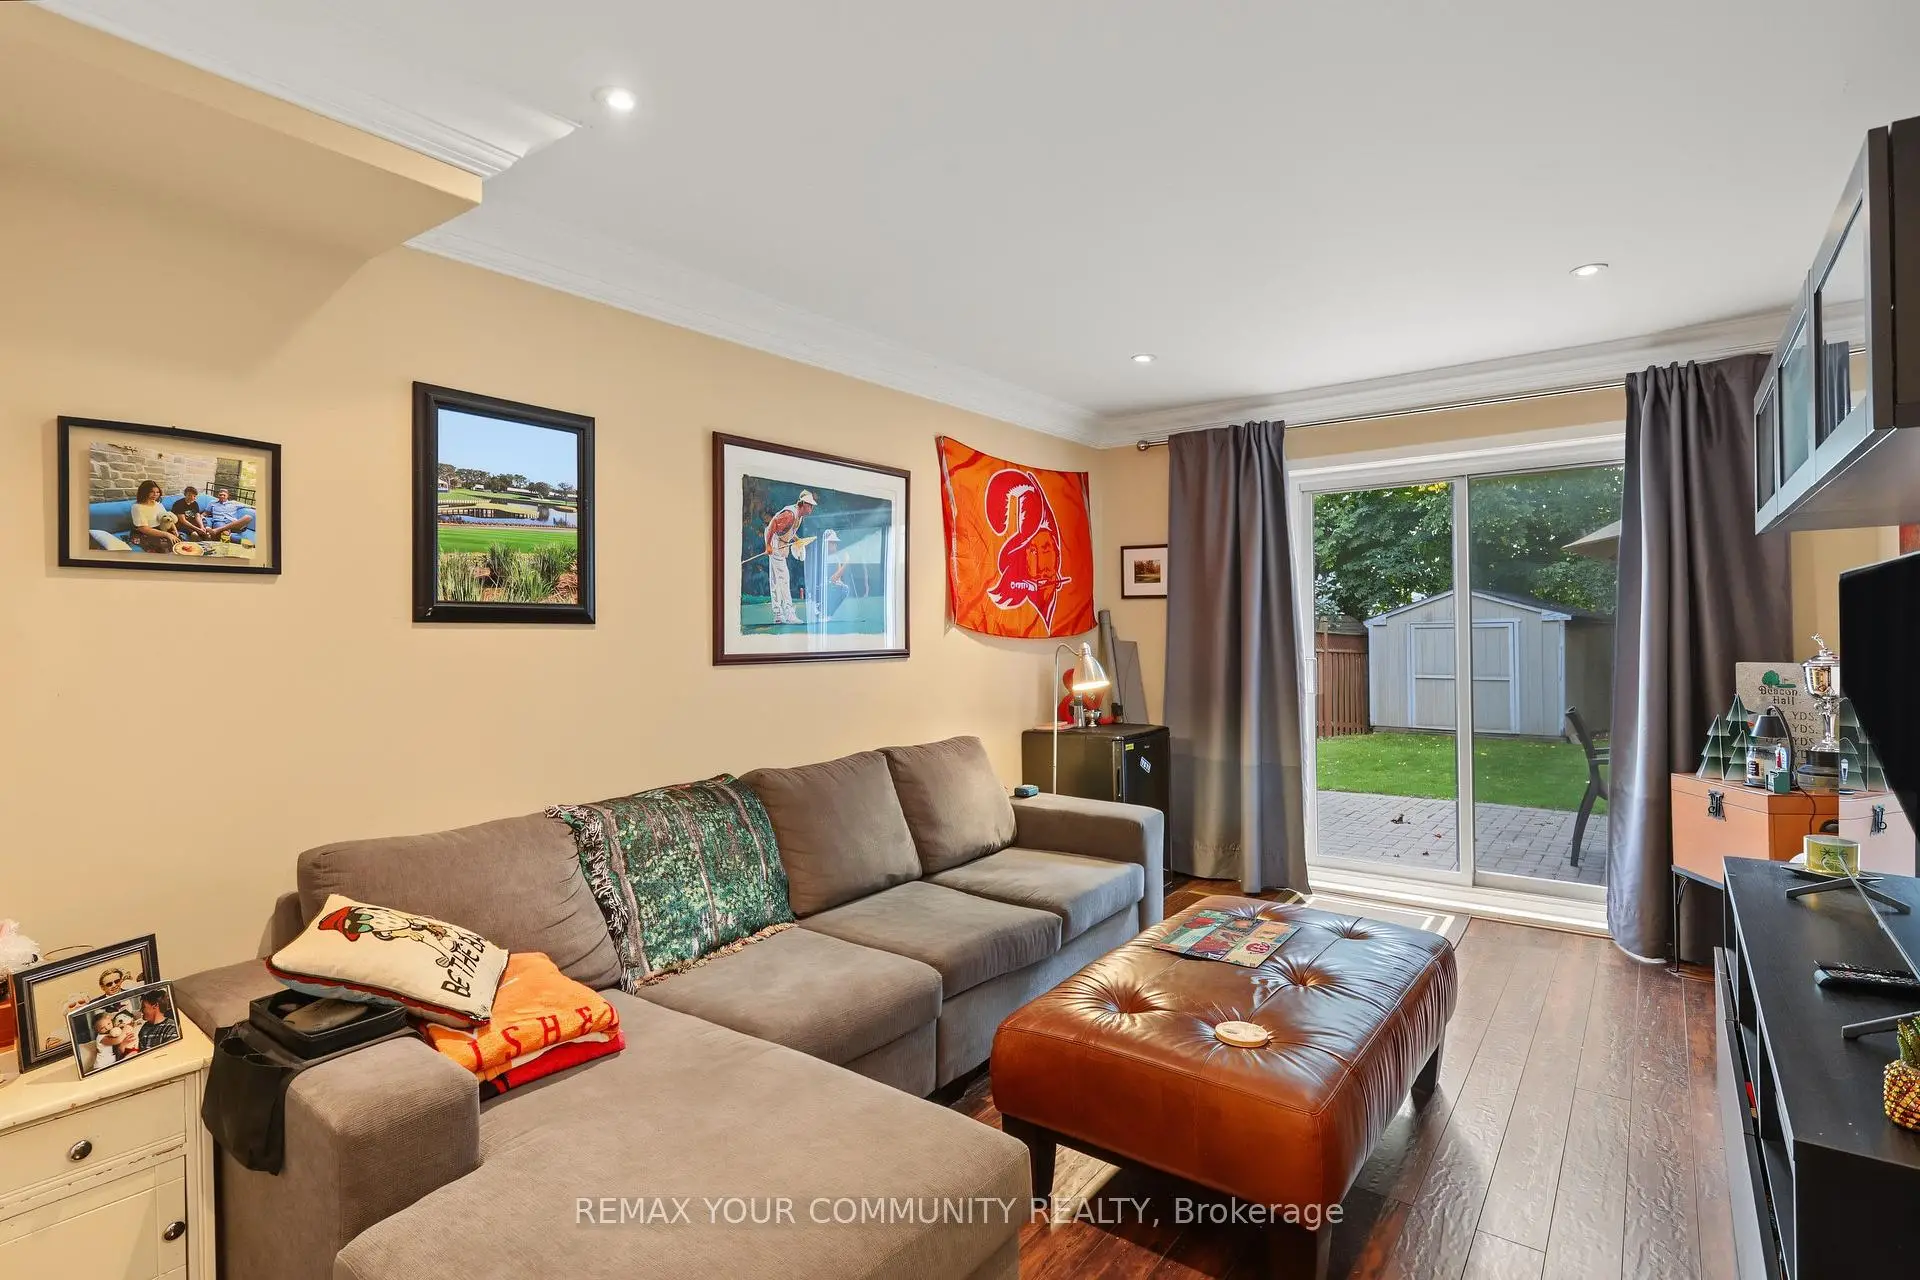
| Family Rm | 4.85x3.13 | W/O To Yard, Laminate, Crown Moulding |
|
| Recreatio | 6.72x5.12 | Hardwood Floor, B/I Bar, Pot Lights |
| Bathroom | Pieces | Level | |
|---|---|---|---|
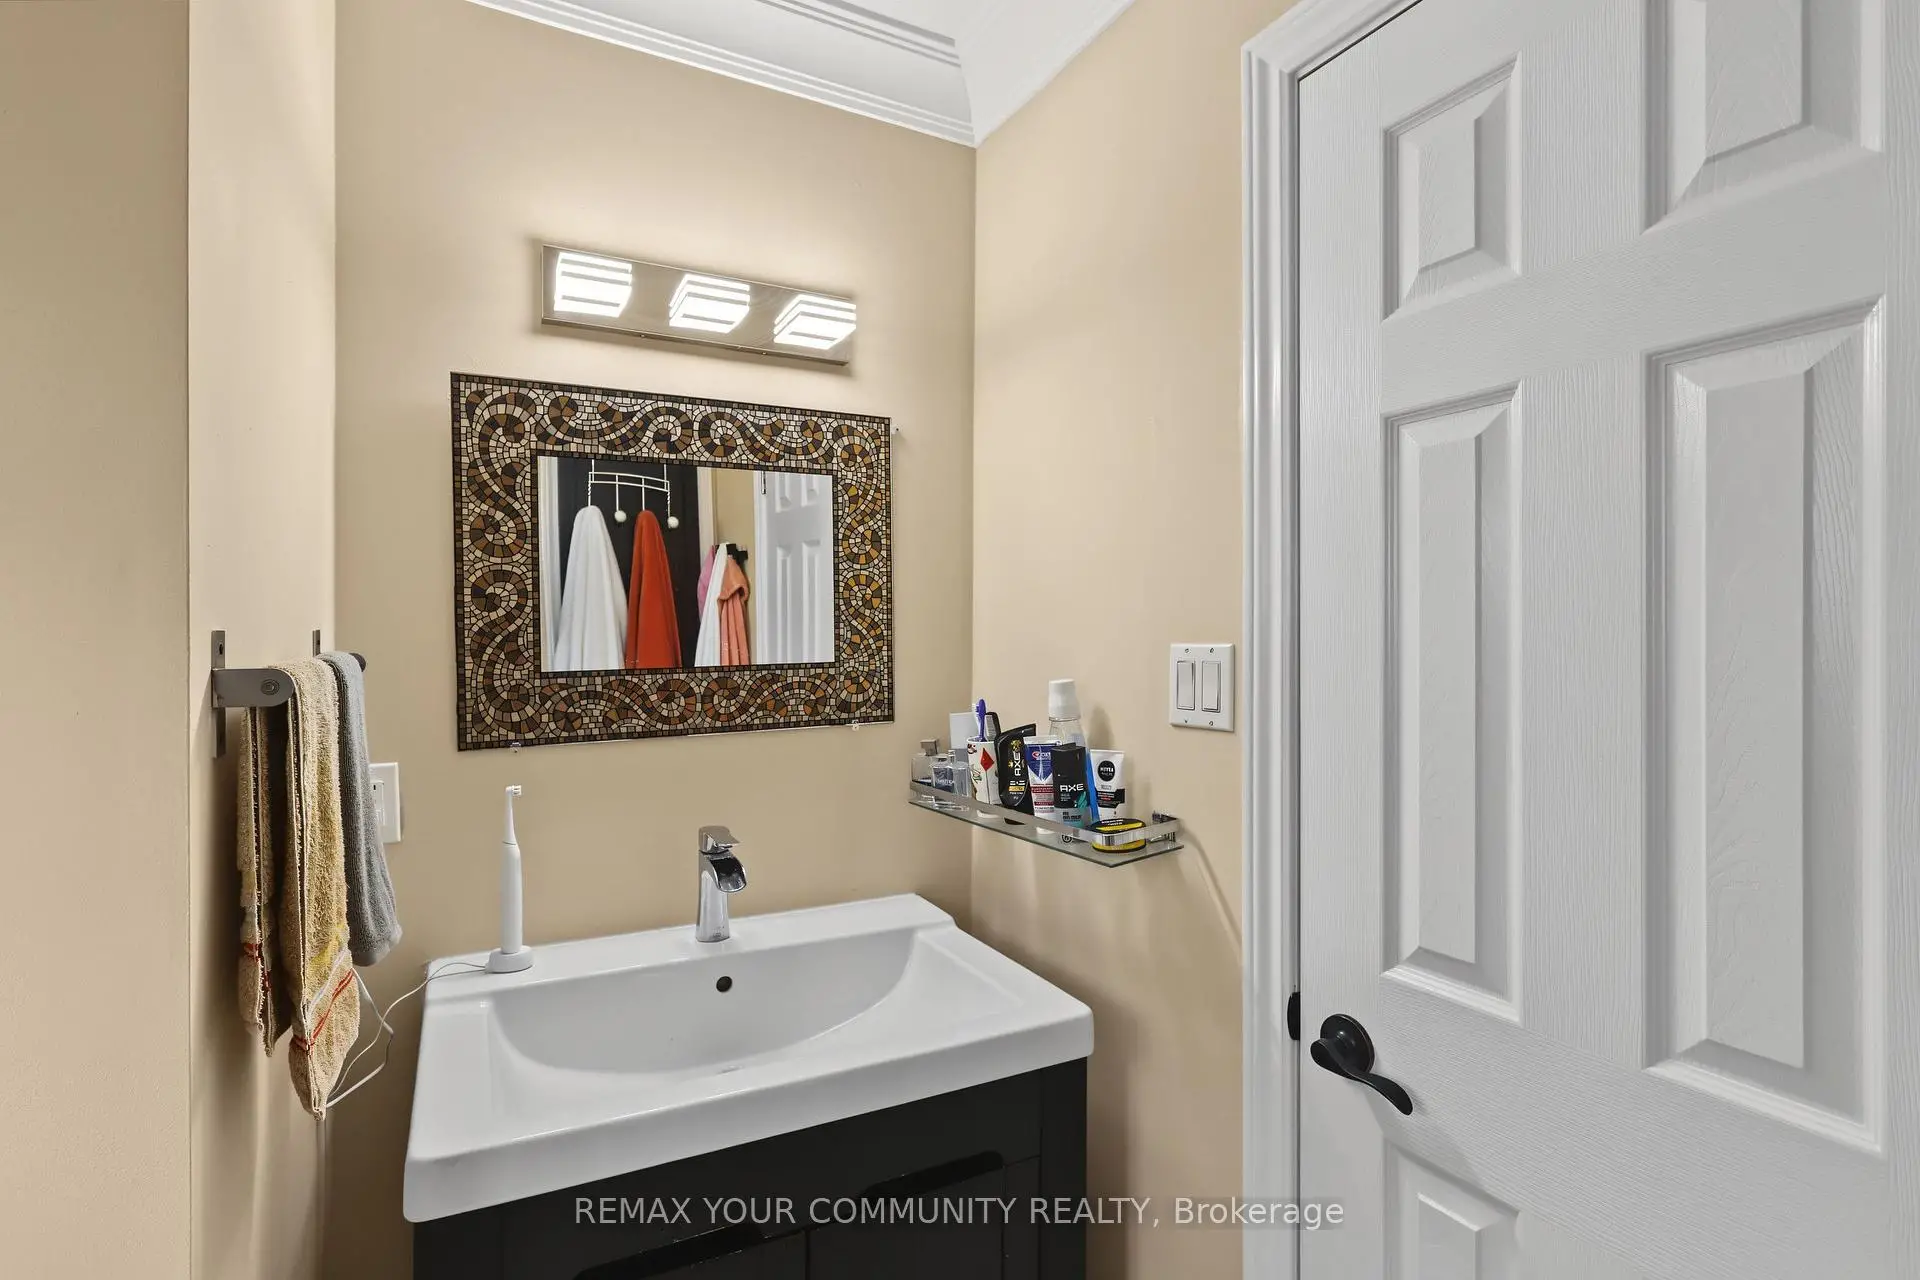
| 1xBath | 4 pcs | Upper |
|
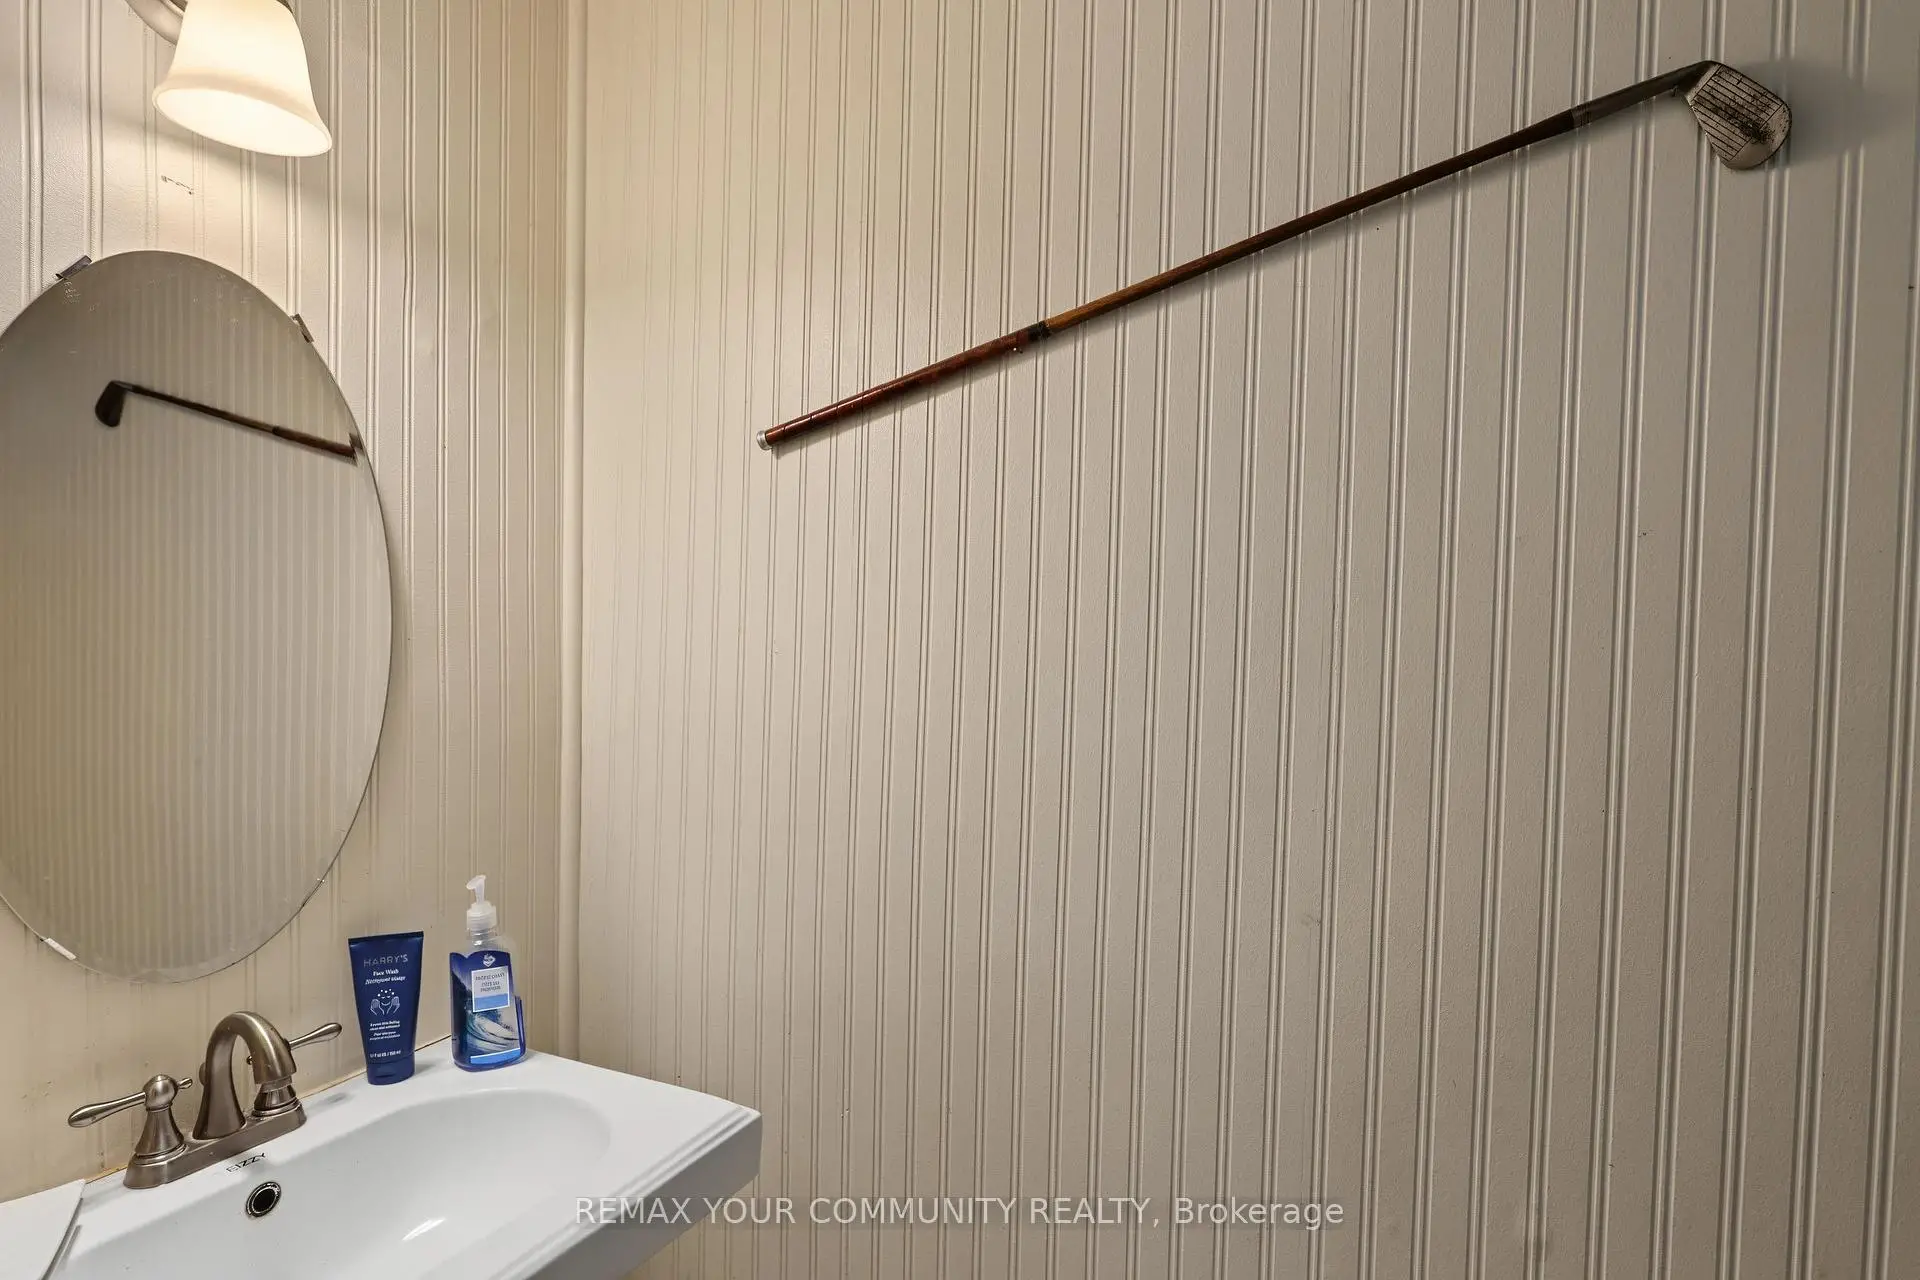
| 1xBath | 2 pcs | Ground |
Property Summary
Located close to the intersection of Wellington and McDonald, 33 McDonald Dr is a 3 bedrooms 2 washrooms Semi-Detached. The property has many nice features including Storage and Built-In Oven. Living Room Rm, Dinning Room Rm and Kitchen are on the Main floor; Family Room Rm is on the Ground floor; Primary B, second bedroom and third bedroom are on the upper floor.Local Area Profile
This property is located in an area with a significant rental housing presence with housing made up mainly of townhouses. Approximately 28% of residents hold a bachelor's degree or higher, while about 23% have a college credential. Driving is the primary commuting method for nearly all local commuters.
School Information
Elementary Schools
-
Home schoolRank: 1868 out of 3022 (Score: 5.6)Distance to school: 0.8 km (~14 min walk)
-
French Immersion school
Rank: 433 out of 3022 (Score: 7.8)Distance to school: 1.5 km (~28 min walk) -
Catholic Gifted program school
Rank: 175 out of 3022 (Score: 8.5)Distance to school: 13.5 km (~40 min drive) -
Distance to school: 1.7 km (~31 min walk)
Secondary Schools
-
Home schoolRank: 67/746 (Score: 8.2) 5 year average: 31/746 (Score: 8.2)Distance to school: 0.3 km (~6 min walk)
-
Rank: 67/746 (Score: 8.2) 5 year average: 31/746 (Score: 8.2)Distance to school: 0.3 km (~6 min walk)
-
AP program school
Rank: 67/746 (Score: 8.2) 5 year average: 109/746 (Score: 7.5)Distance to school: 14.5 km (~44 min drive) -
AP program school
Rank: 1/746 (Score: 10.0) 5 year average: 2/746 (Score: 9.3)Distance to school: 1.7 km (~30 min walk) -
Catholic Home school
Rank: 244/746 (Score: 6.9) 5 year average: 262/746 (Score: 6.6)Distance to school: 2.2 km (~7 min drive) -
Rank: 244/746 (Score: 6.9) 5 year average: 262/746 (Score: 6.6)Distance to school: 2.2 km (~7 min drive)
-
Rank: 259/746 (Score: 6.8) 5 year average: 195/746 (Score: 7.0)Distance to school: 7.3 km (~22 min drive)









