
 Bayview Wellington, Aurora, L4G 7J2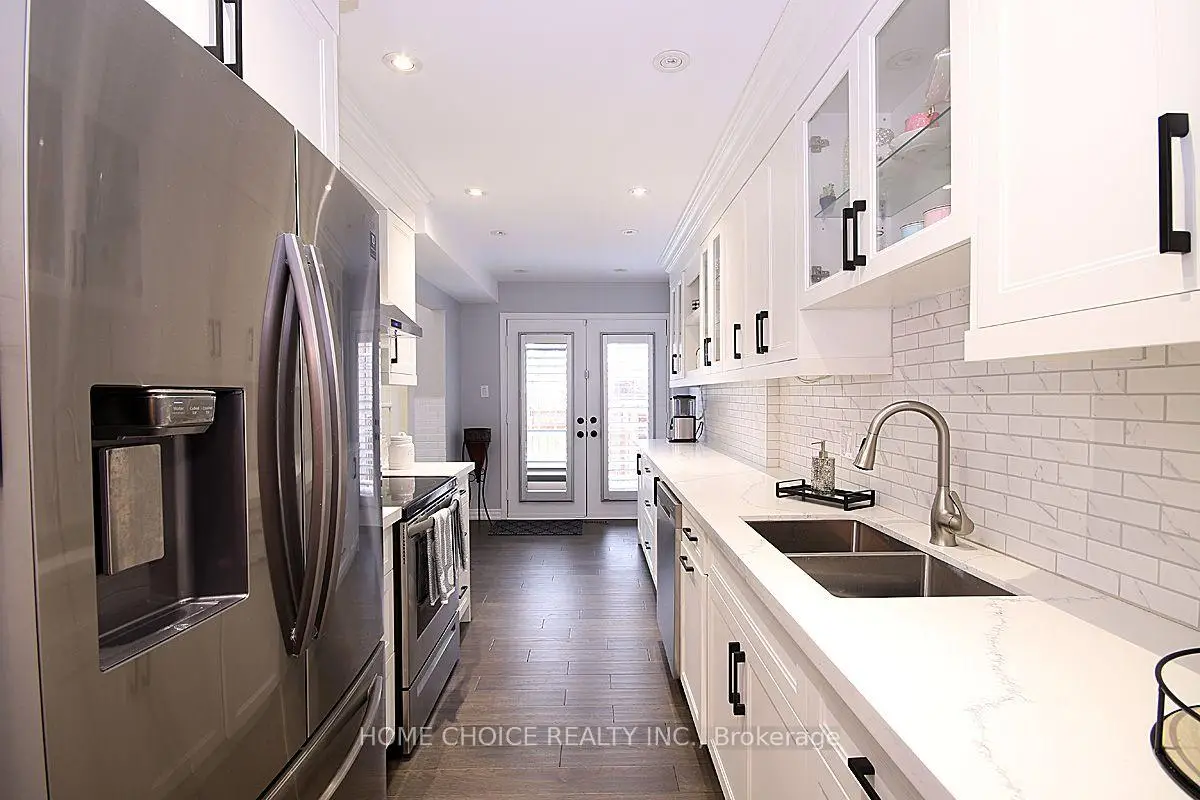

Description
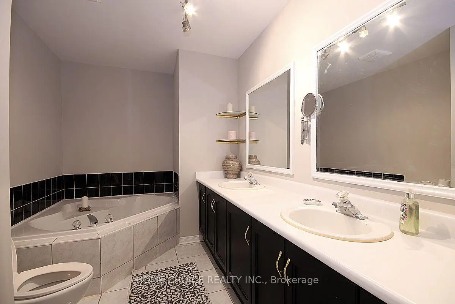
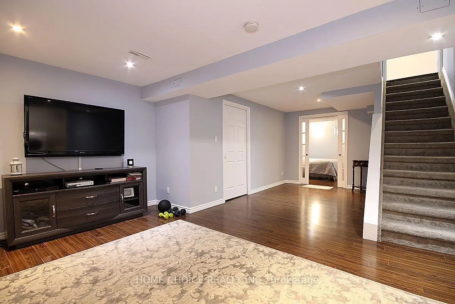
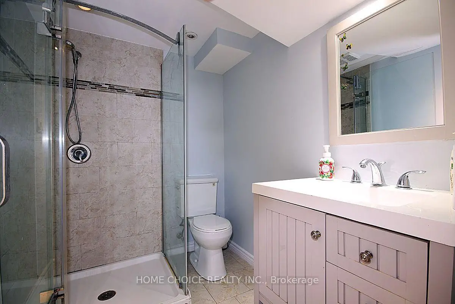
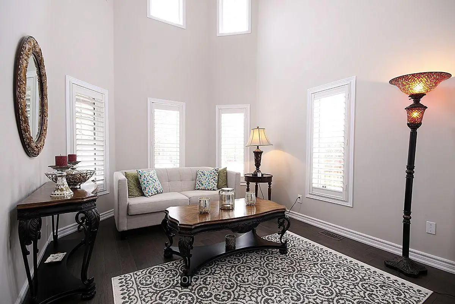
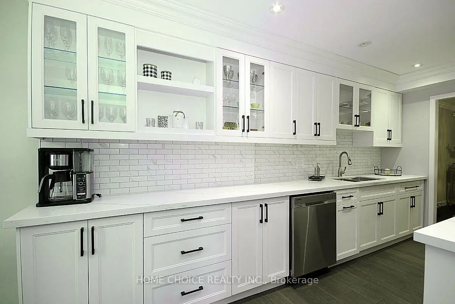
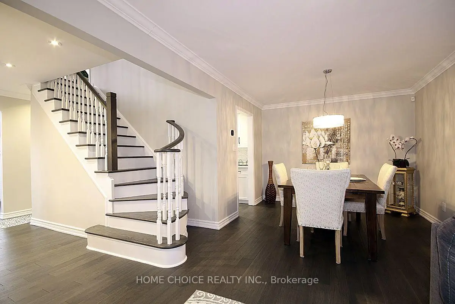
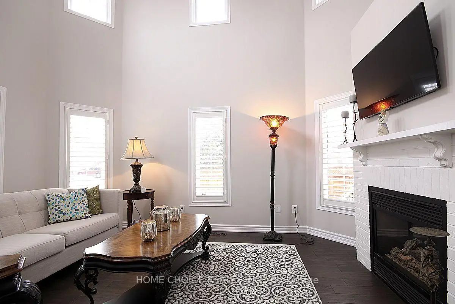
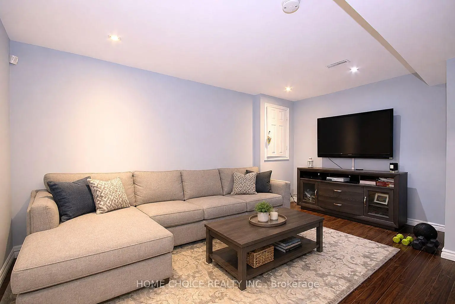
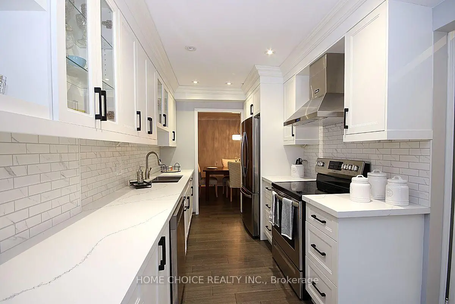
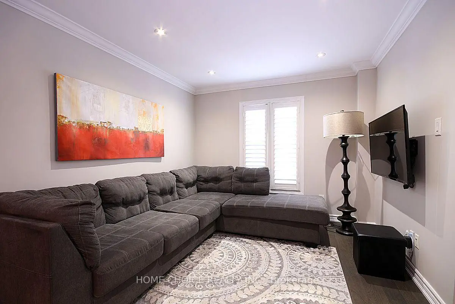
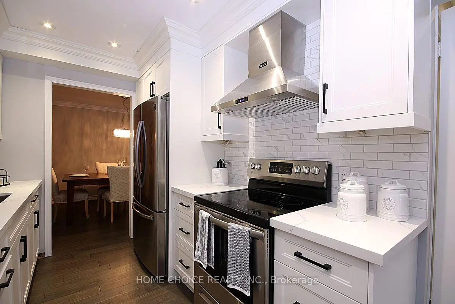
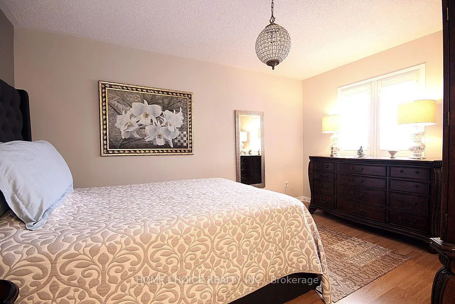
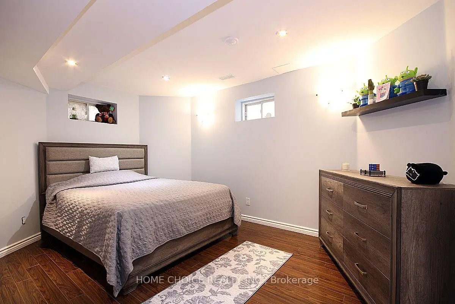
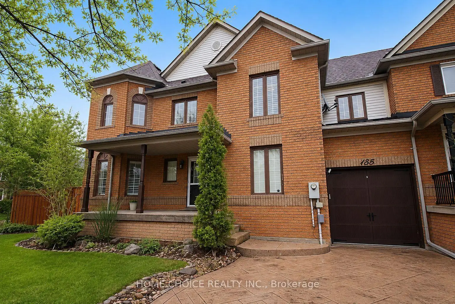
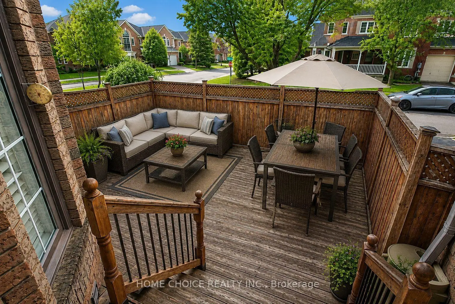
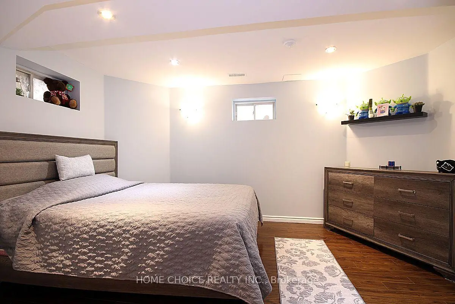
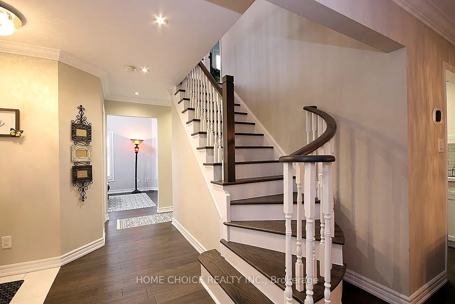
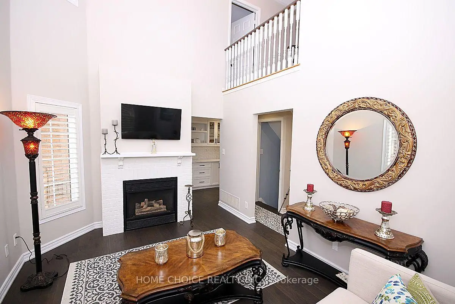
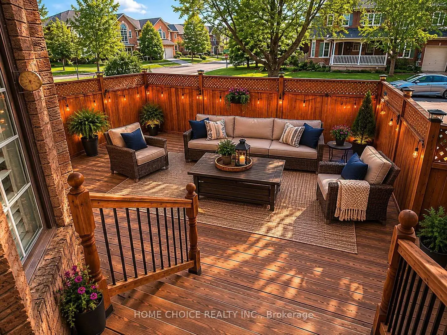
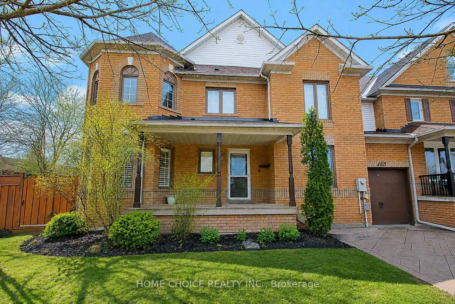
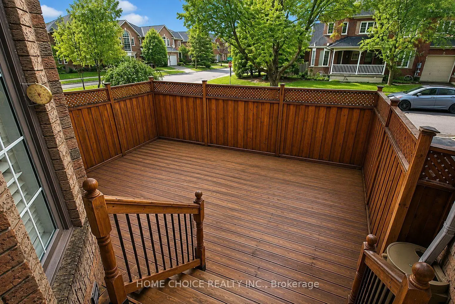
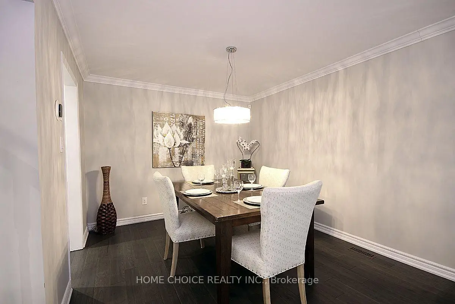
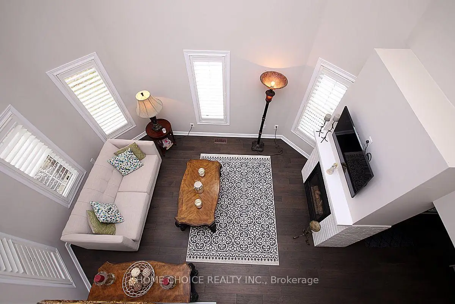
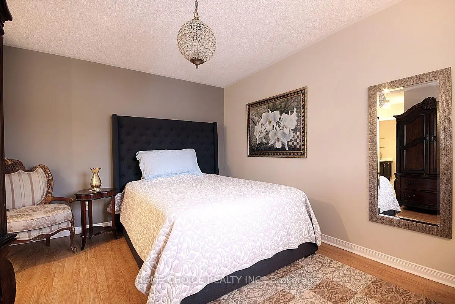
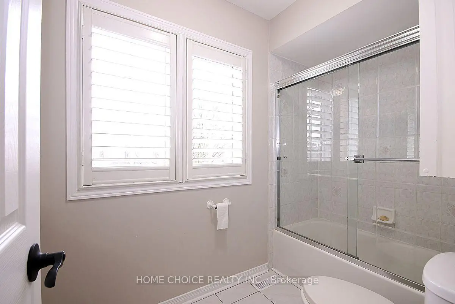
Corner Unit Freehold Townhome With Ton Of Sunlight Exposure And 3 Car D/W. Renovated Main Flr Ftring Quartz Counters, Newer Appliances, Engineered H/W + Pt Lghts T/O, Smooth Ceilings And Refinished Stairs. Cathedral Ceiling Open To 2nd Flr. Fsnhd Bsmt With 4th Bdrm And 3 Pc B/R, Open Rec Area, Massive Cold Cellar And Large L/R With Ample Storage Space. 2nd Flr Ftrs Primary Bdrm With 5 Pc Ensuite + Clst Orgs. W/O To Private B/Y Perfect For Pets Or Little Ones.
Features
- Facing: East

- Bedrooms: 3

- Bathrooms: 4

- Garages: 1

- Kitchens: 1

Details
- Lot size: 23.33 x --- Feet

- Space: 1500-2000

- Tax: $ 4693.13

- N13726814

- Listing contracted with: HOME CHOICE REALTY INC.
| Room | Size(M) | Description | |
|---|---|---|---|
| Kitchen | 5.67x2.38 | Quartz Counter, Backsplash, Stainless Steel Appl |
|
| Family Rm | 4.39x3.35 | Gas Fireplace, Hardwood Floor, California Shutters |
|
| Living Rm | 7.00x3.08 | Combined w/Dining, Pot Lights, Hardwood Floor |
|
| Dining Rm | 7.10x0.08 | Combined w/Living, Pot Lights, Hardwood Floor |
|
| Primary B | 4.18x3.51 | Closet Organizers, 5 Pc Ensuite, California Shutters |
|
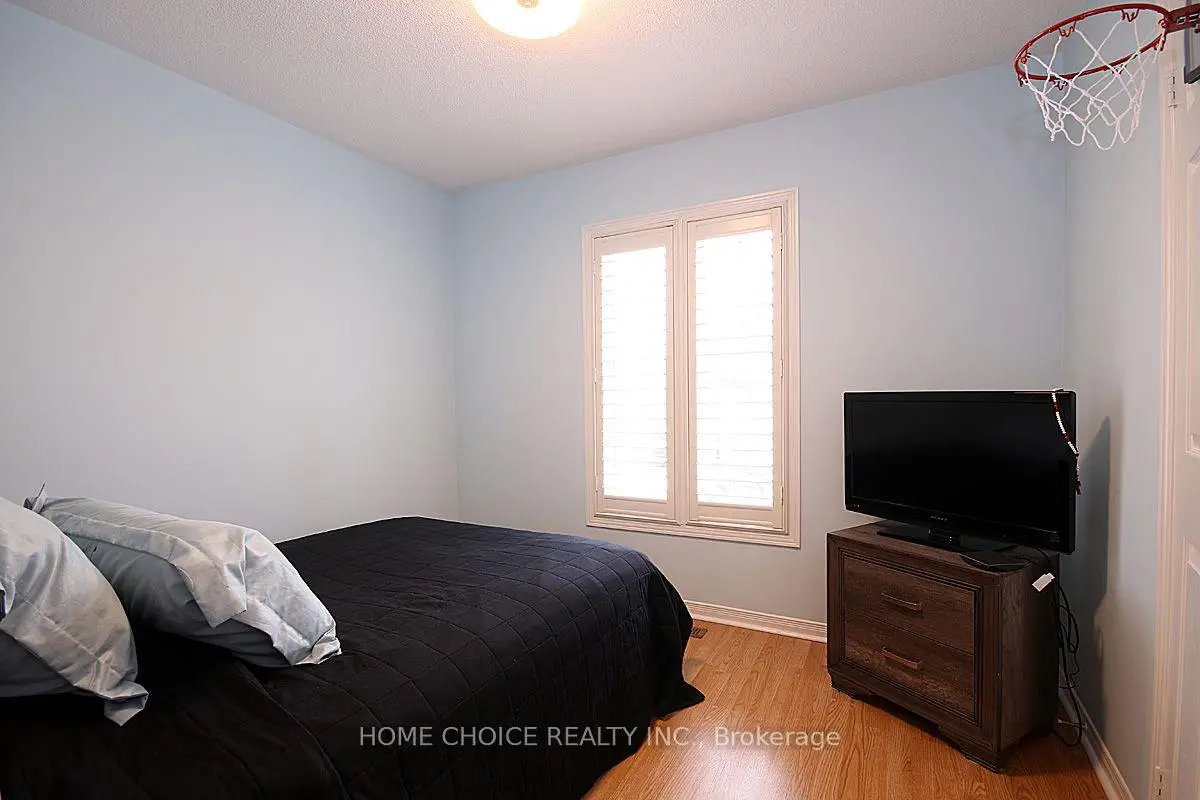
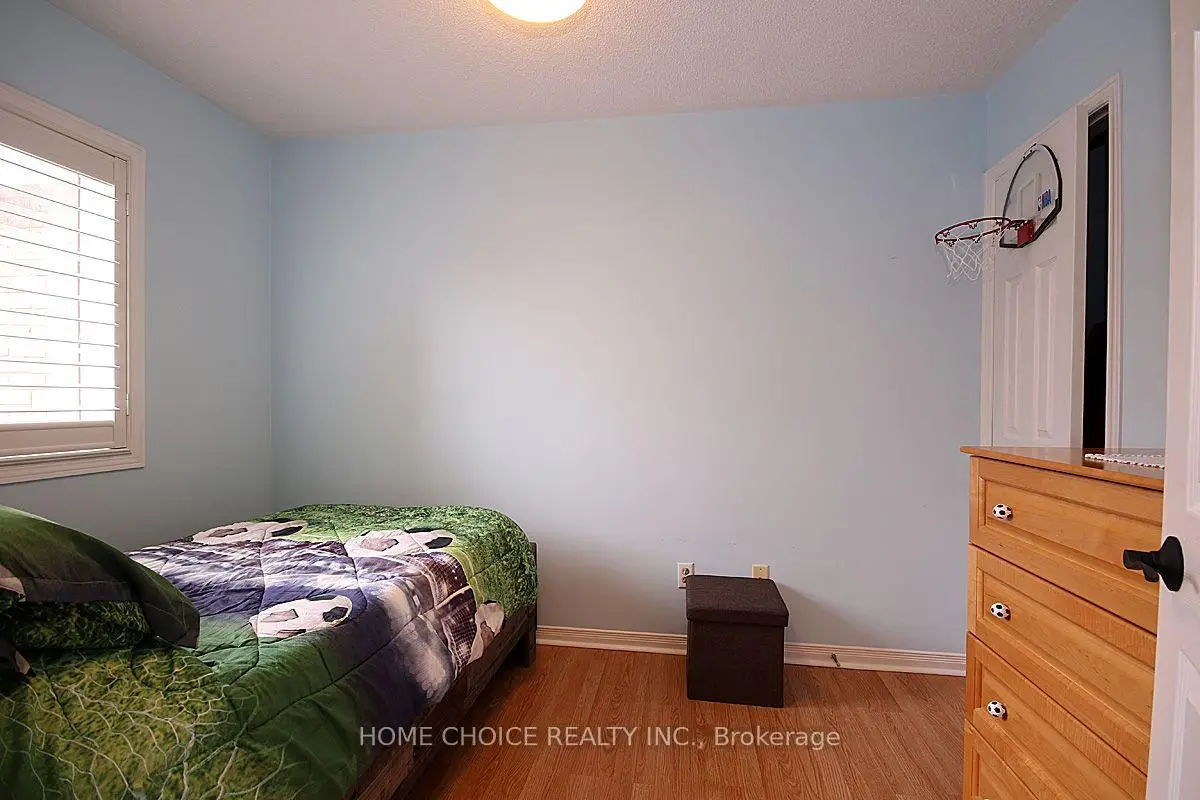
| 2nd Br | 3.26x2.74 | Laminate, California Shutters |
|
| 3rd Br | 3.44x2.47 | , California Shutters |
|
| 4th Br | 6.86x4.72 | 3 Pc Ensuite, Pocket Doors, Walk-In Closet(s) |
|
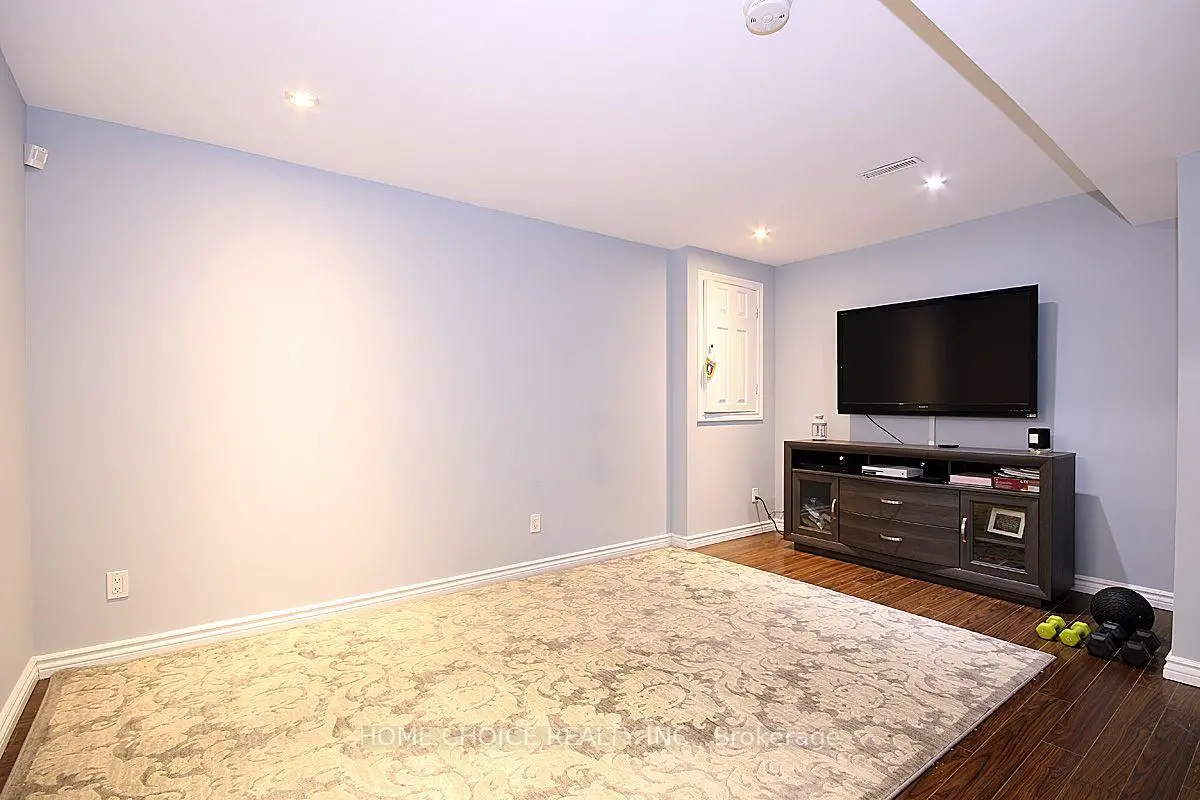
| Recreatio | 6.86x4.72 | Laminate, Open Concept |
| Bathroom | Pieces | Level | |
|---|---|---|---|
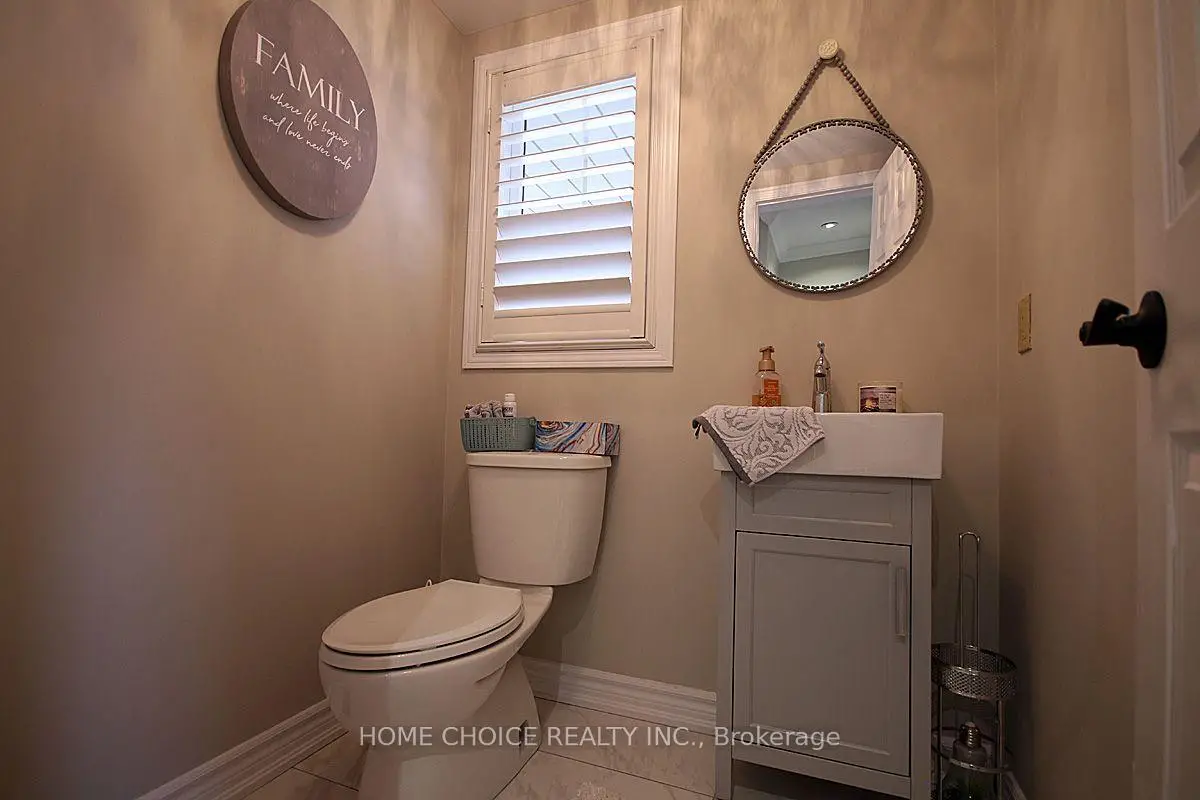
| 1xBath | 2 pcs | Main |
|
| 1xBath | 5 pcs | Second |
|
| 1xBath | 4 pcs | Second |
|
| 1xBath | 3 pcs | Basement |
Property Summary
Located close to the intersection of Bayview Ave + Hollandview Trai, 155 Hollandview Trl is a 3+1 bedrooms 4 washrooms Freehold Townhouse. The unit has a Single Built-In Parking Space. The property has many nice features including Carpet Free and Auto Garage Door Remot. Kitchen, Family Room Rm, Living Room Rm and Dinning Room Rm are on the Main floor.Local Area Profile
This property is located in a predominantly owner-occupied residential area with a mix of detached homes, townhouses and apartments and condominiums. Approximately 47% of residents hold a bachelor's degree or higher, while about 25% have a college credential. The large majority of local commuters travel by car.
School Information
Elementary Schools
-
Home schoolRank: 299 out of 3022 (Score: 8.1)Distance to school: 0.5 km (~8 min walk)
-
French Immersion school
Rank: 433 out of 3022 (Score: 7.8)Distance to school: 1.0 km (~19 min walk) -
Catholic Gifted program school
Rank: 626 out of 3022 (Score: 7.4)Distance to school: 13.1 km (~39 min drive) -
Distance to school: 3.6 km (~11 min drive)
Secondary Schools
-
AP program school
Rank: 1/746 (Score: 10.0) 5 year average: 2/746 (Score: 9.3)Distance to school: 2.4 km (~7 min drive) -
Rank: 67/746 (Score: 8.2) 5 year average: 31/746 (Score: 8.2)Distance to school: 2.8 km (~8 min drive)
-
AP program school
Rank: 67/746 (Score: 8.2) 5 year average: 109/746 (Score: 7.5)Distance to school: 15.8 km (~47 min drive) -
Rank: 1/746 (Score: 10.0) 5 year average: 2/746 (Score: 9.3)Distance to school: 2.4 km (~7 min drive)
-
Catholic Home school
Rank: 244/746 (Score: 6.9) 5 year average: 262/746 (Score: 6.6)Distance to school: 0.8 km (~15 min walk) -
Rank: 244/746 (Score: 6.9) 5 year average: 262/746 (Score: 6.6)Distance to school: 0.8 km (~15 min walk)
-
Rank: 259/746 (Score: 6.8) 5 year average: 195/746 (Score: 7.0)Distance to school: 5.2 km (~16 min drive)









