Bayview Wellington, Aurora, L4G 7H2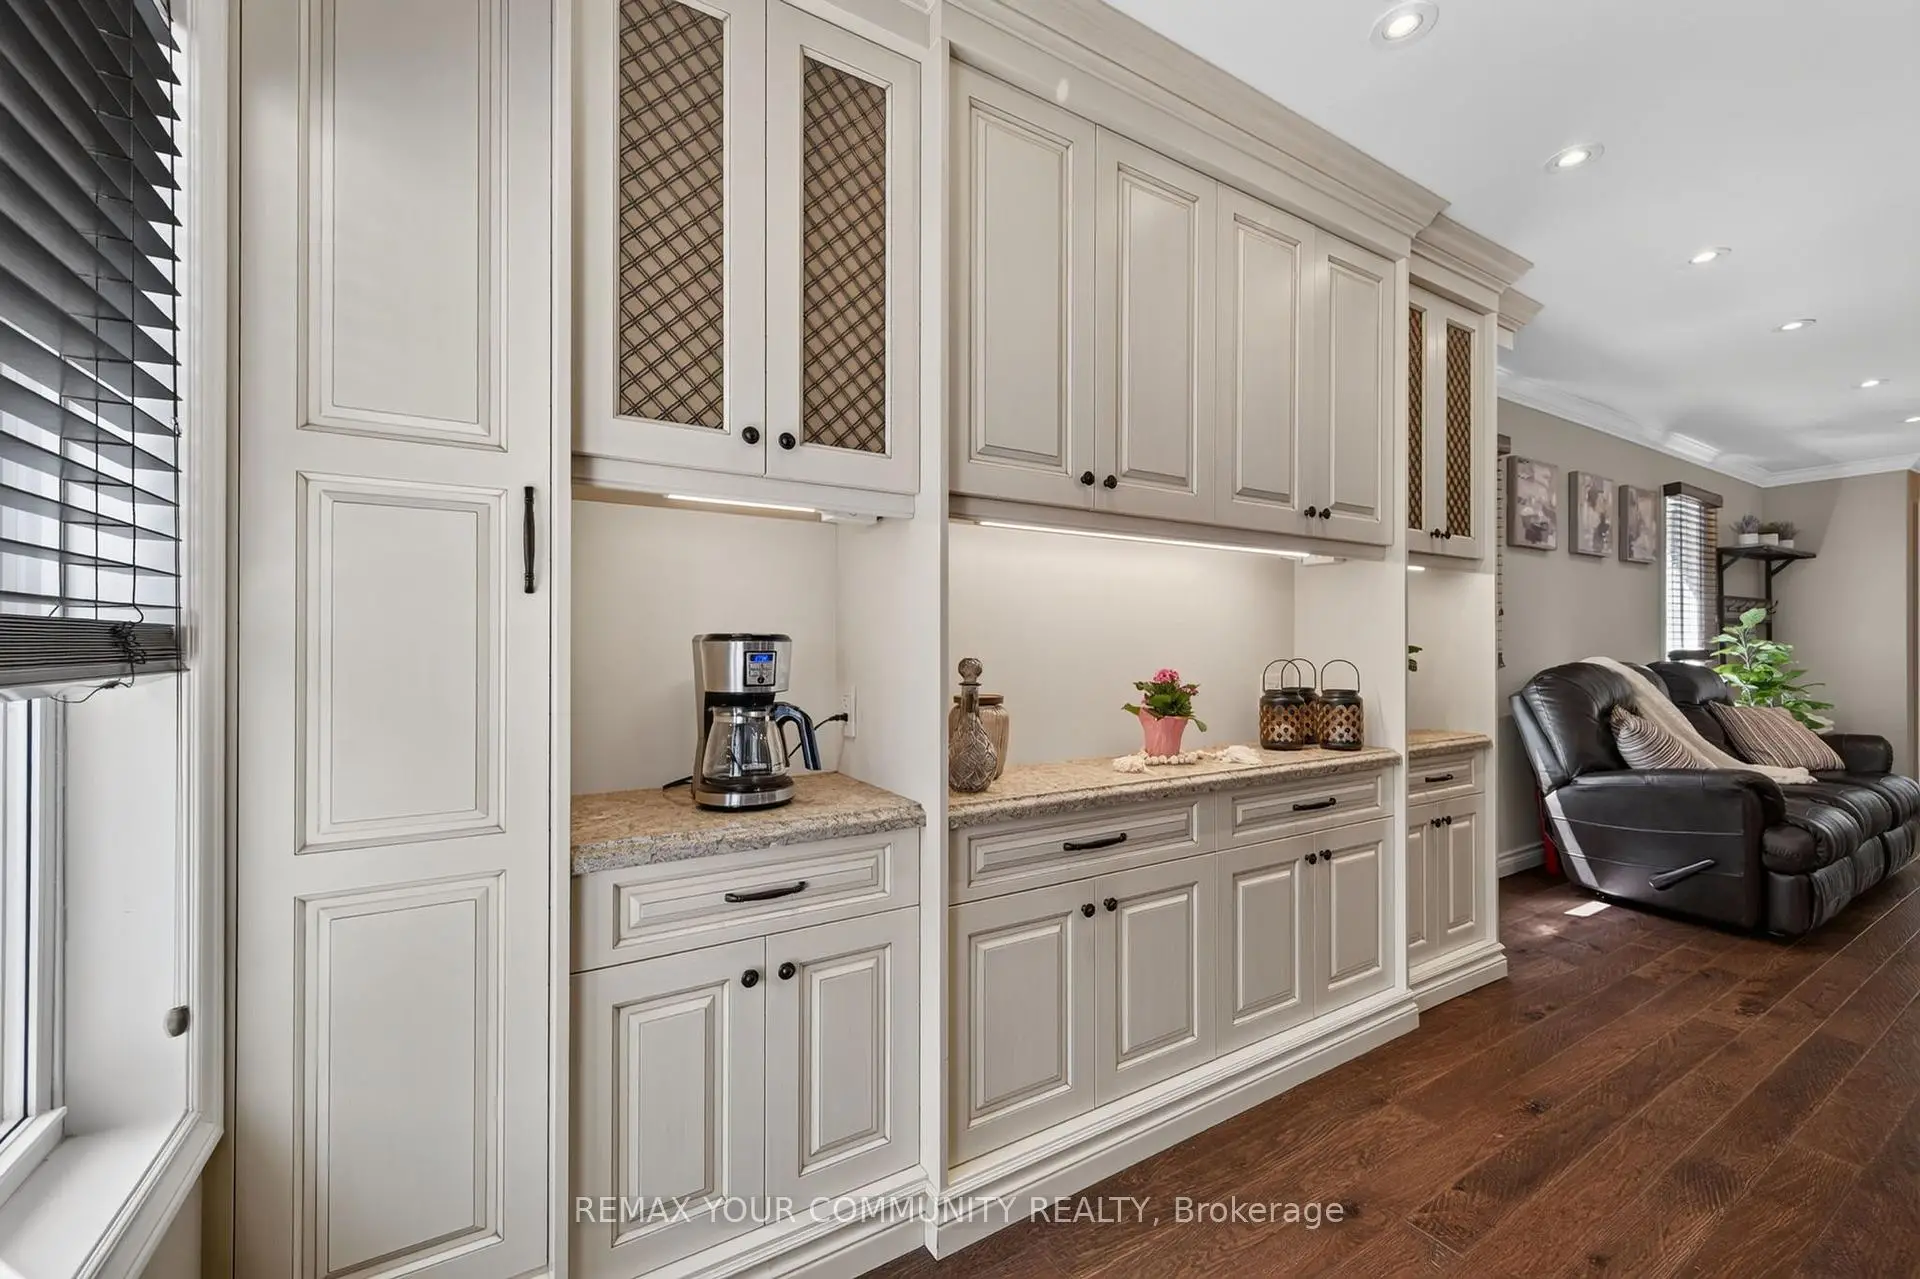

Description
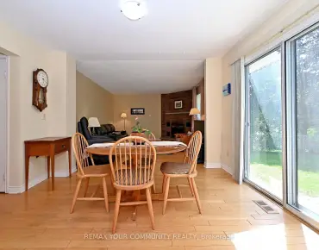
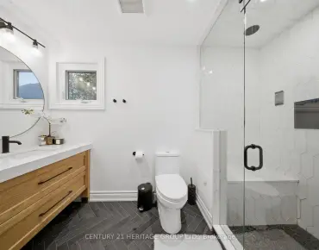
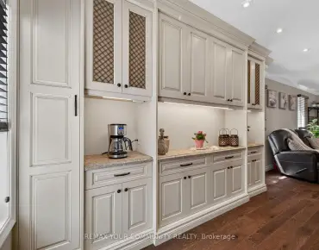
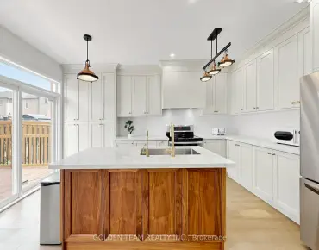
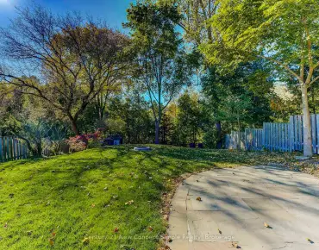
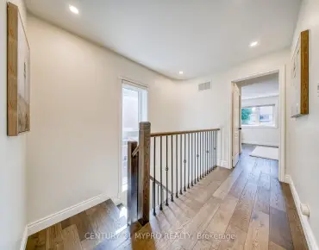
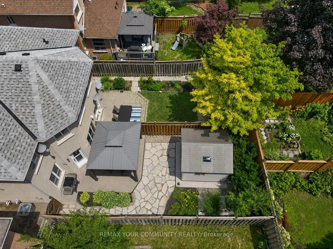
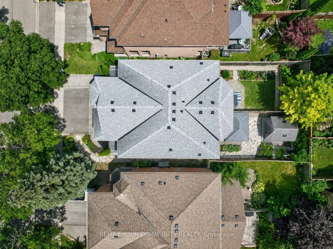
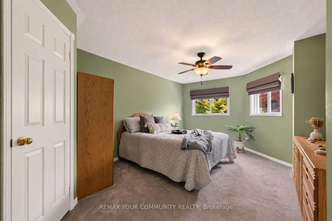
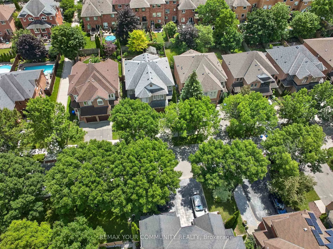
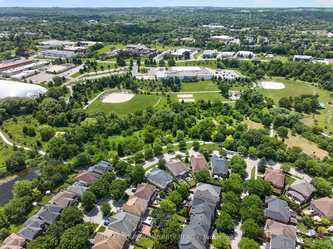
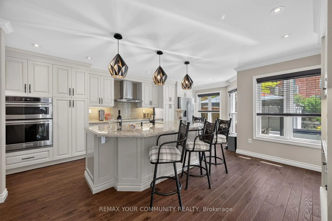
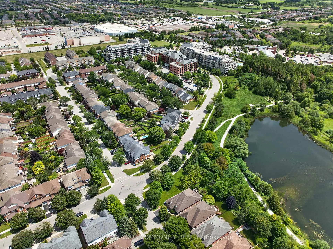
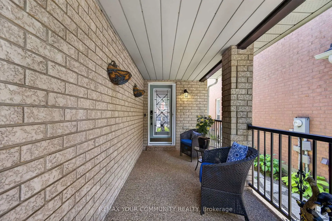
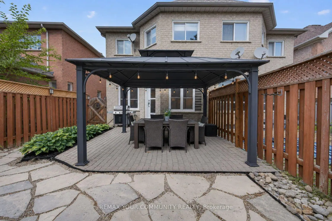
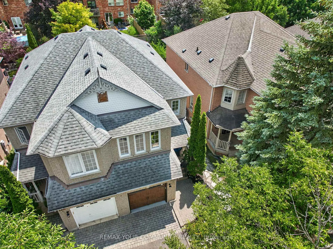
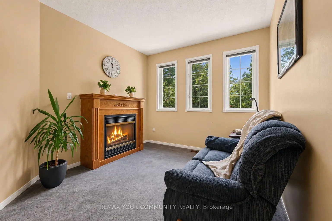
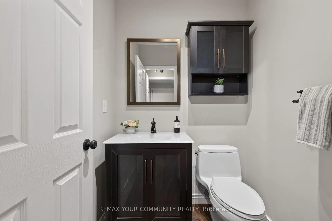
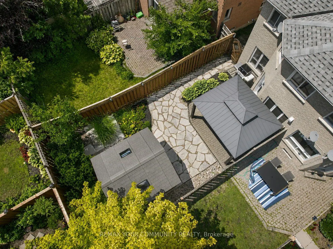
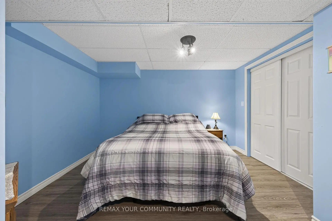
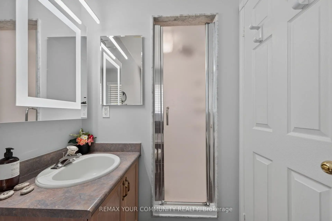
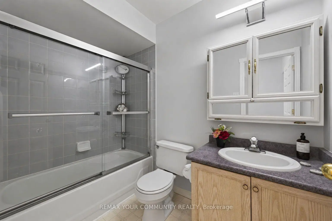
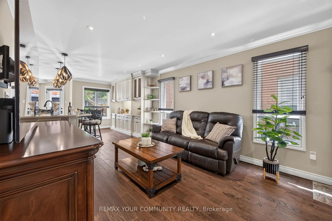
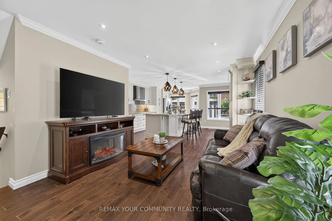
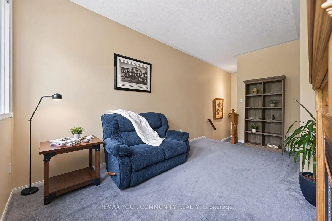
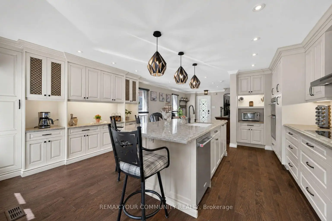
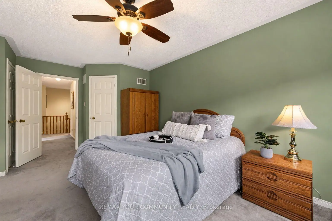
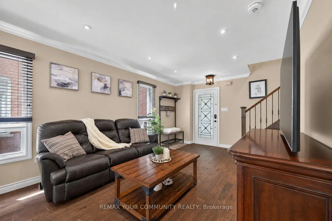
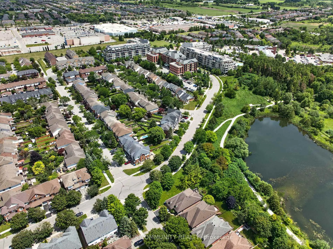
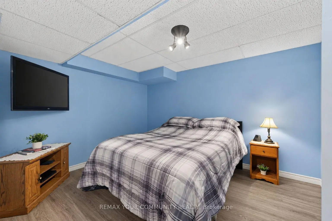
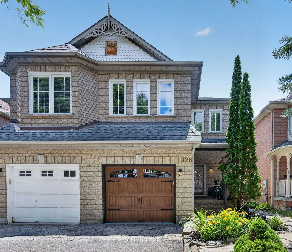
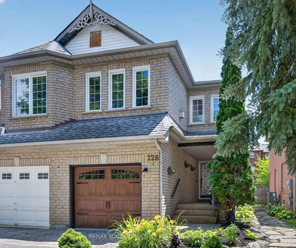
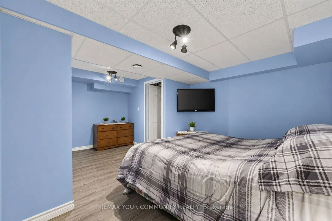
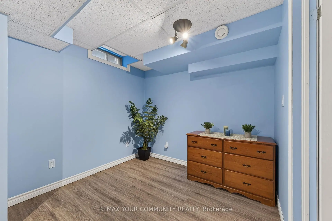
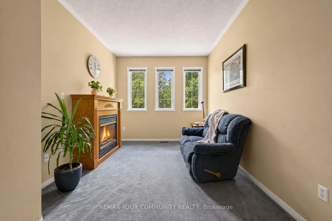
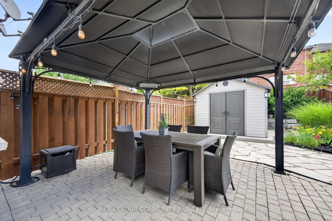
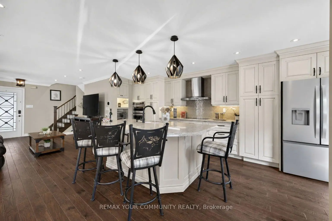
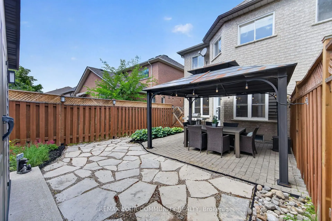
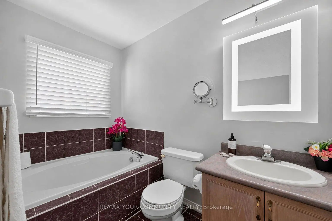
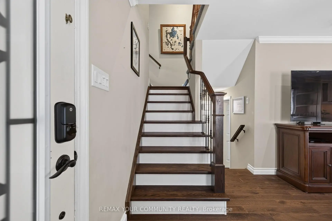
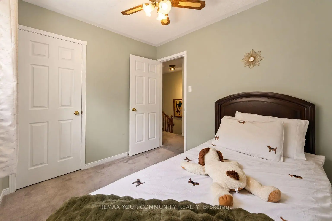
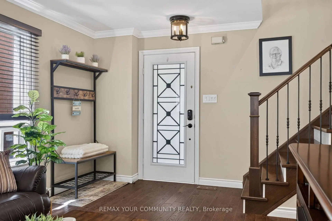
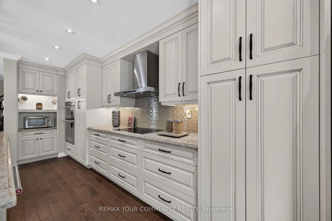
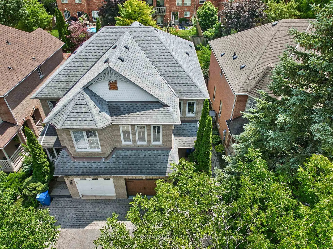
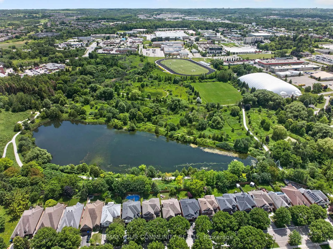
Welcome to this beautifully maintained semi-detached home nestled in one of Aurora's most sought-after family-friendly communities, just minutes from scenic walking trails, parks, top-ranked schools, shopping, and convenient highway access. A charming front porch and professionally landscaped front yard create wonderful curb appeal and a warm welcome, while inside, this exceptional home offers the perfect blend of style, comfort, and functionality. The bright, open-concept main floor features hardwood flooring throughout, rod iron spindle staircase, smooth ceilings, pot lights, and elegant cornice mouldings, creating a refined and welcoming atmosphere. A beautifully renovated two-piece powder room and convenient direct access from the garage to the house add everyday functionality. At the heart of the home is the stunning Fischer kitchen, a true showcase of quality and craftsmanship, featuring premium cabinetry, built-ins, pull-out organizers, and a spacious centre island with breakfast bar seating, making it perfect for entertaining or everyday family living. Walk out from the kitchen to the professionally landscaped backyard, complete with a gas BBQ hookup, gazebo with heaters and lights, and a storage shed, creating your own private outdoor retreat.The second level offers three generous bedrooms, including a spacious primary suite with a walk-in closet and a 4-piece ensuite, along with a versatile family room featuring a cozy gas fireplace, ideal as a media room, home office, or children's play area.The finished basement provides additional living space with a fourth bedroom, plenty of storage, and endless possibilities for guests, a recreation room, home gym, or office.Located in a welcoming, established neighbourhood close to every convenience, this move-in-ready home is an exceptional opportunity for families looking to enjoy the very best of Aurora living. Simply unpack and enjoy!
Features
- Facing: South

- Bedrooms: 3

- Bathrooms: 3

- Garages: 1

- Kitchens: 1

Details
- Lot size: 22.47 x 111.55 Feet

- Space: 1500-2000

- Tax: $ 4728.00

- N13541822

- Listing contracted with: REMAX YOUR COMMUNITY REALTY
| Bathroom | Pieces | Level | |
|---|---|---|---|
| 1xBath | 2 pcs | Main |
|
| 1xBath | 4 pcs | Second |
|
| 1xBath | 4 pcs | Second |
Property Summary
Located close to the intersection of Bayview and Hollidge, 126 Woodroof Cres is a 3+1 bedrooms 3 washrooms Semi-Detached. The unit has a Single Built-In Parking Space. The property basement is not finished. The property has many nice features including Countertop Range, Built-In Oven and Auto Garage Door Remot. .School Information
Elementary Schools
-
Home schoolRank: 299 out of 3022 (Score: 8.1)Distance to school: 0.6 km (~11 min walk)
-
French Immersion school
Rank: 433 out of 3022 (Score: 7.8)Distance to school: 0.9 km (~15 min walk) -
Catholic Gifted program school
Rank: 626 out of 3022 (Score: 7.4)Distance to school: 13.0 km (~39 min drive) -
Distance to school: 3.4 km (~10 min drive)
Secondary Schools
-
AP program school
Rank: 1/746 (Score: 10.0) 5 year average: 2/746 (Score: 9.3)Distance to school: 2.3 km (~7 min drive) -
Rank: 67/746 (Score: 8.2) 5 year average: 31/746 (Score: 8.2)Distance to school: 2.7 km (~8 min drive)
-
AP program school
Rank: 67/746 (Score: 8.2) 5 year average: 109/746 (Score: 7.5)Distance to school: 15.6 km (~47 min drive) -
Rank: 1/746 (Score: 10.0) 5 year average: 2/746 (Score: 9.3)Distance to school: 2.3 km (~7 min drive)
-
Catholic Home school
Rank: 244/746 (Score: 6.9) 5 year average: 262/746 (Score: 6.6)Distance to school: 0.7 km (~13 min walk) -
Rank: 244/746 (Score: 6.9) 5 year average: 262/746 (Score: 6.6)Distance to school: 0.7 km (~13 min walk)
-
Rank: 259/746 (Score: 6.8) 5 year average: 195/746 (Score: 7.0)Distance to school: 5.3 km (~16 min drive)