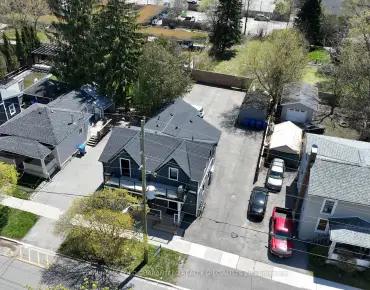
Bayview Northeast, Aurora, L4G 7W7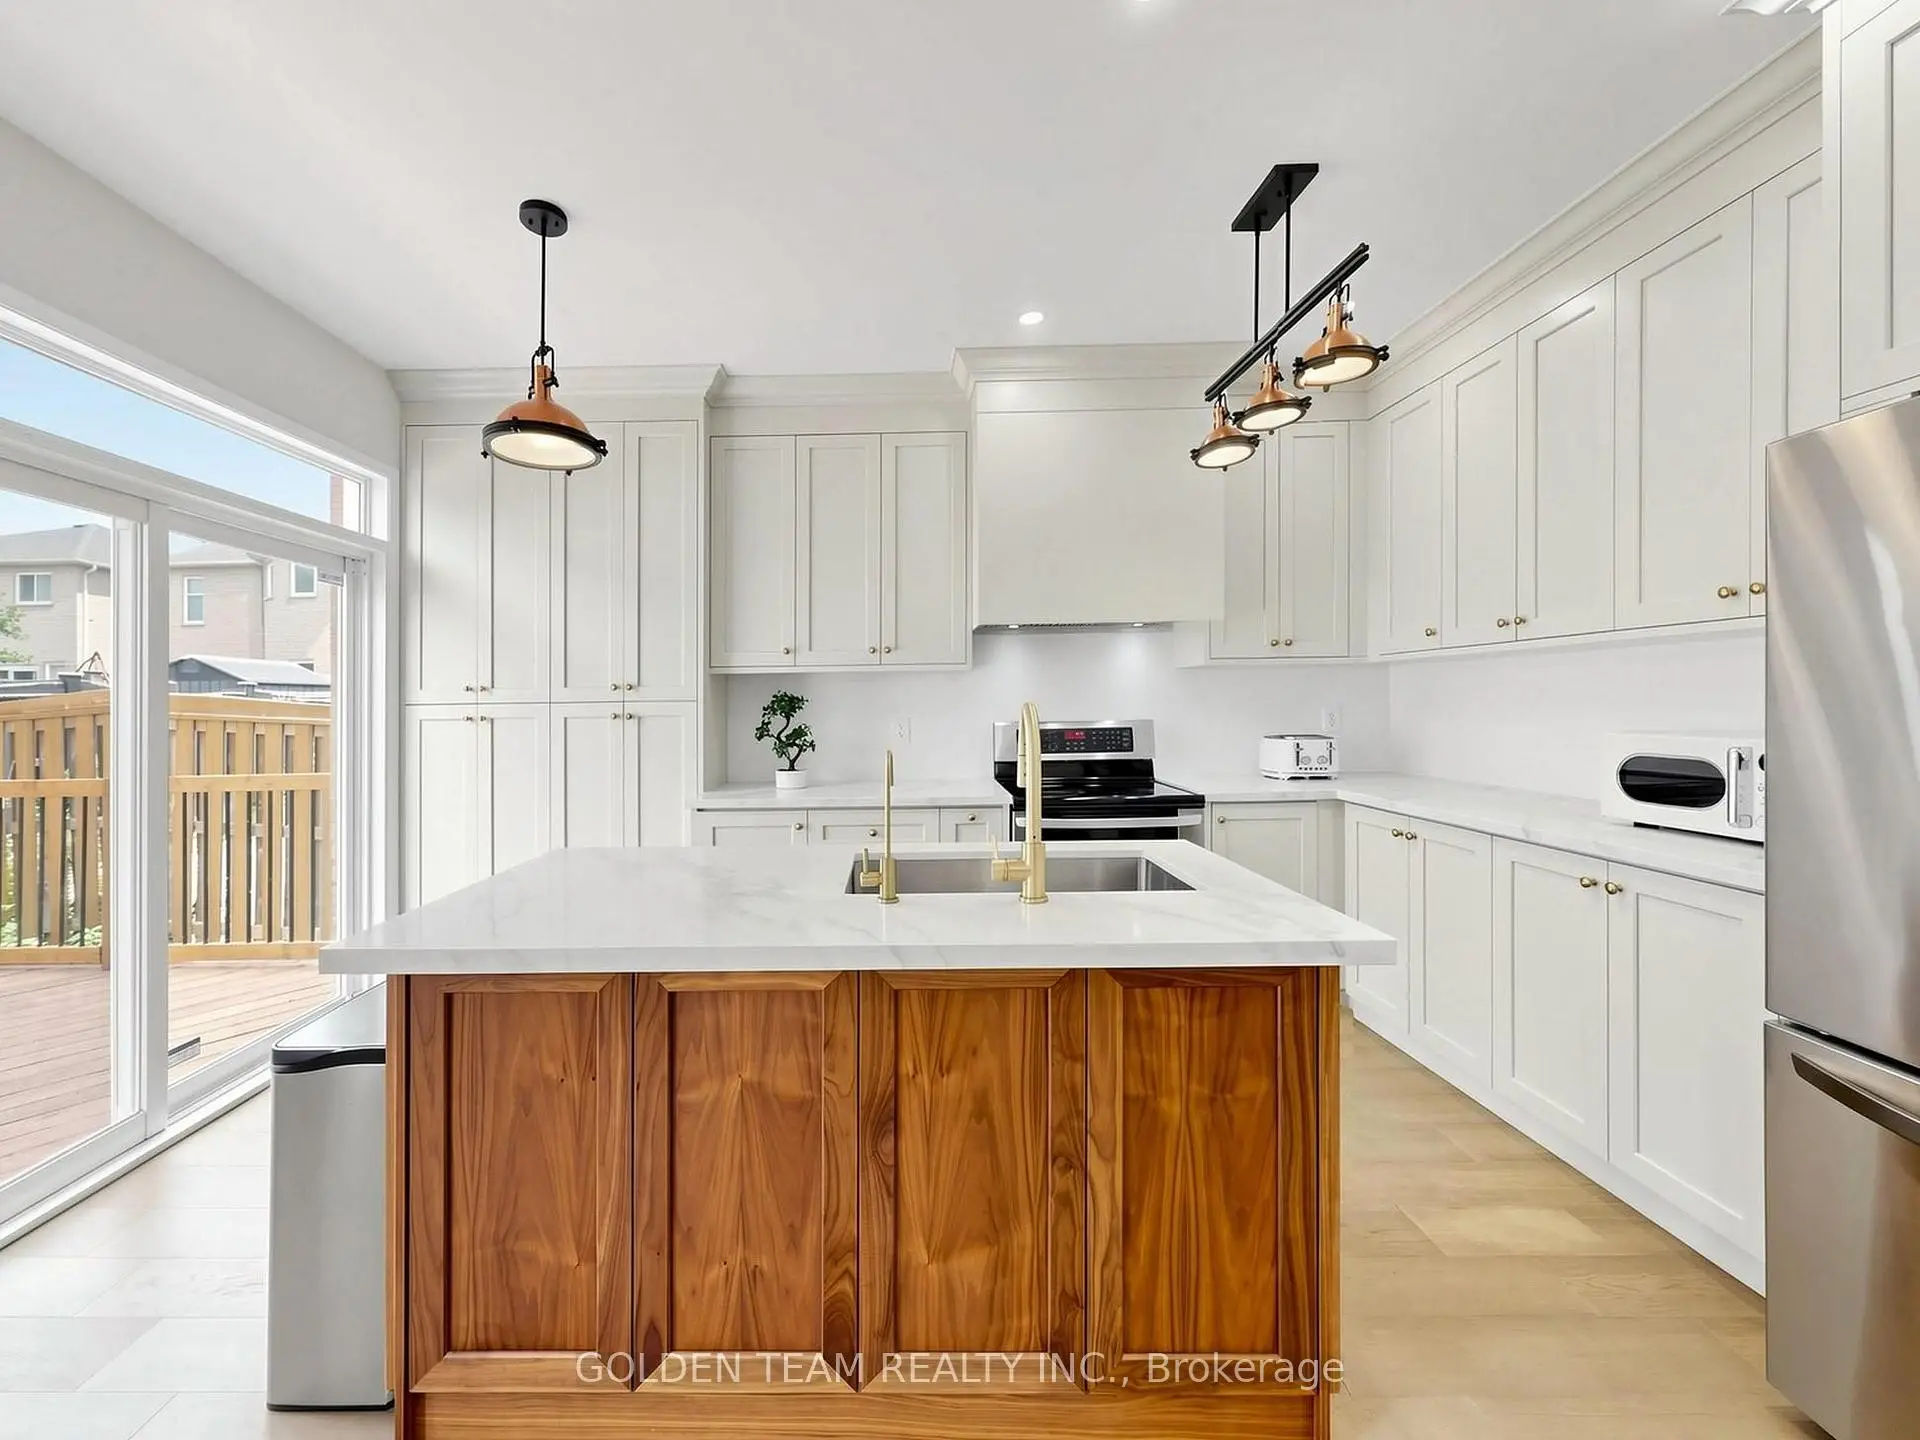


Description
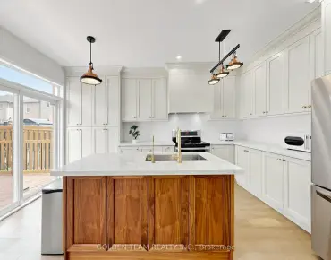
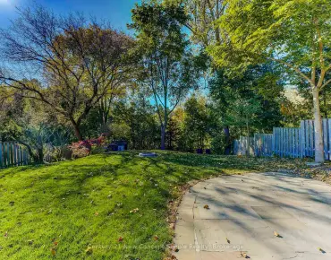
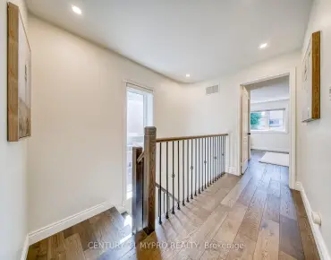
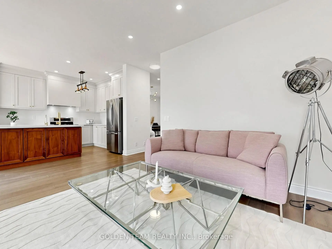
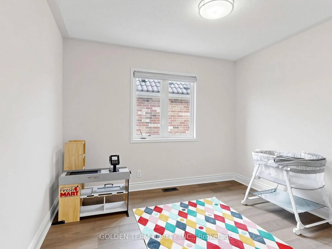
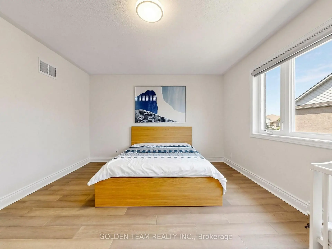
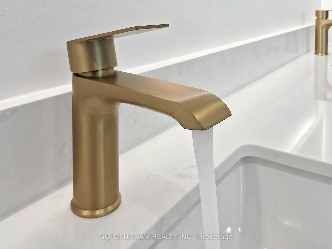
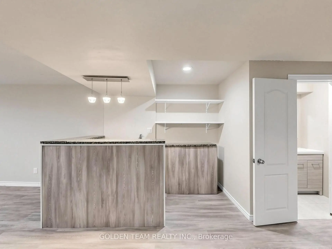
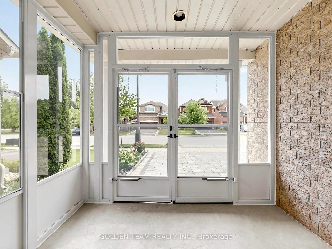
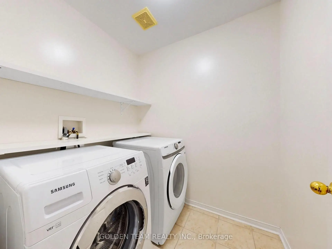
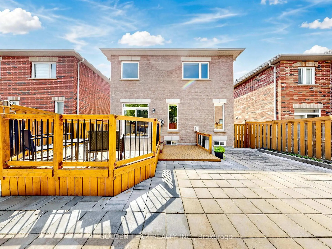
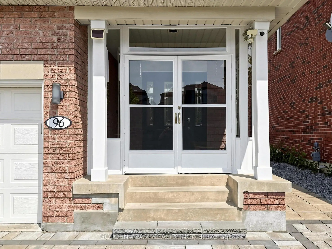
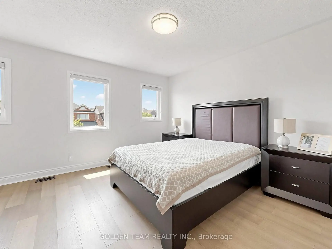
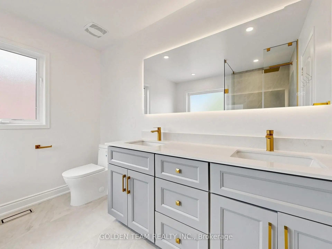
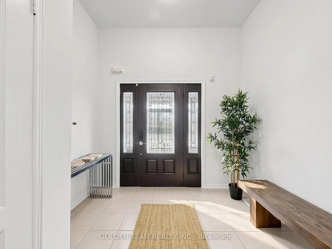
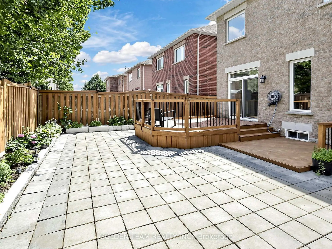
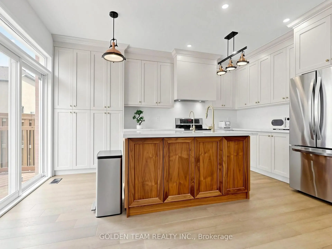
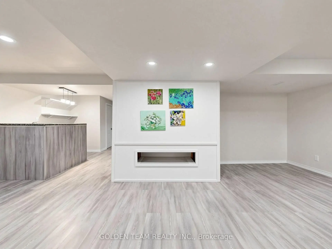
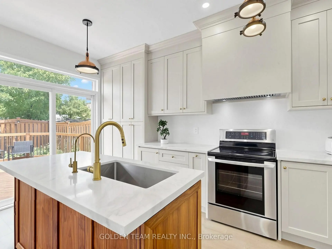
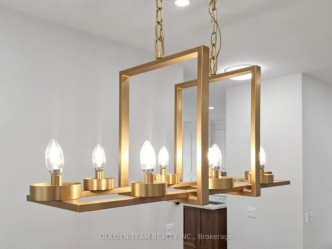
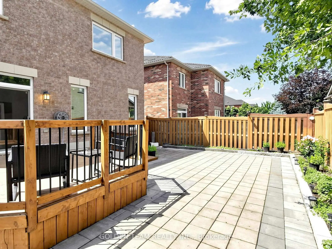
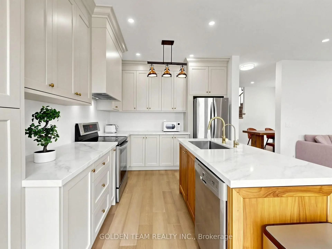
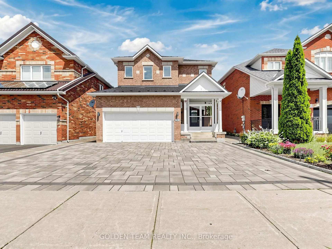
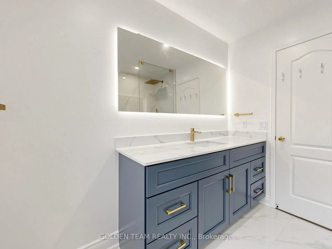
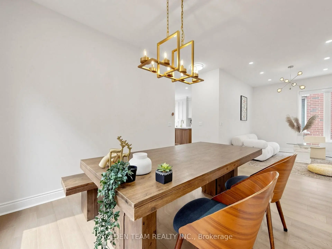
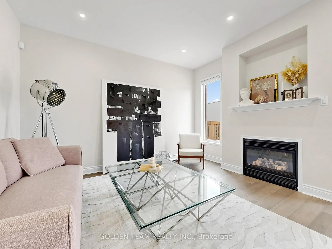
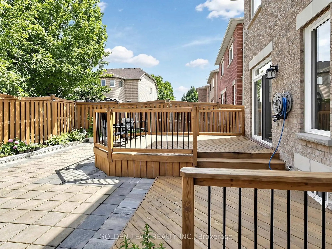
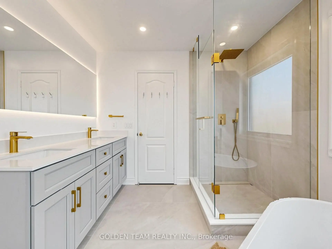
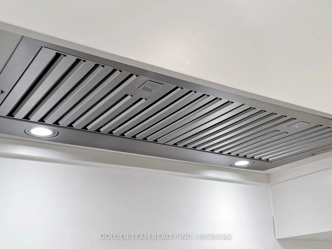
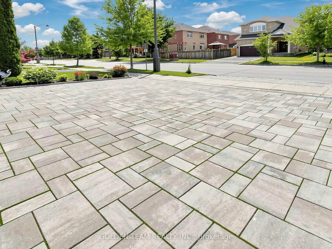
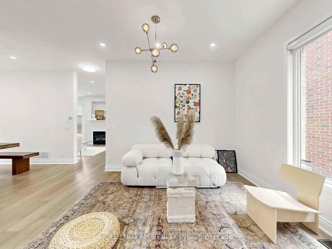
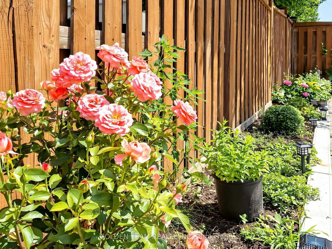
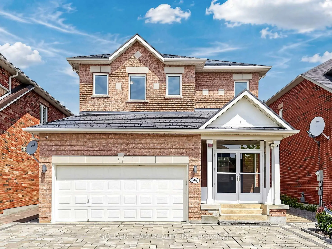
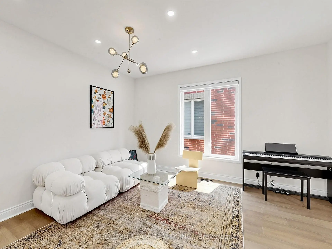
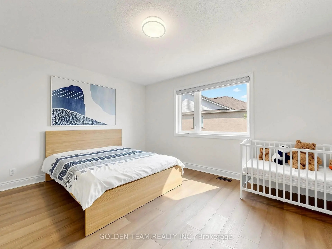
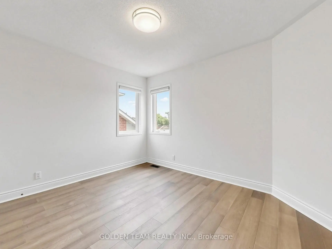
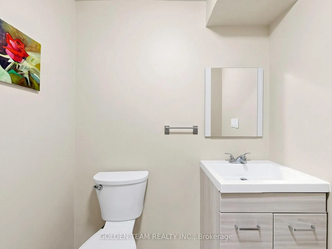
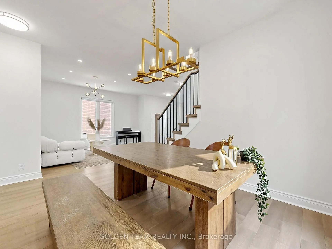
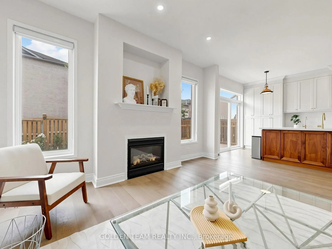
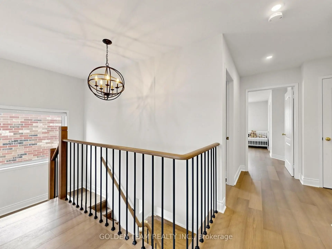
Over $200K Spent On Exceptional Designer Renovations! Beautifully Reimagined 4-Bedroom Detached Home In Highly Sought-After Aurora! Featuring Extensive Top-To-Bottom Upgrades Including Smooth Ceilings Throughout (Popcorn Removed), Fresh Paint, Engineered Hardwood Flooring, Solid Wood Staircase, New Front Door With Smart Lock System, Pot Lights Throughout & Designer Light Fixtures. A Custom Glass-Enclosed Front Vestibule Creates A Bright And Welcoming Sunroom-Style Entryway. Custom Maple Kitchen With Walnut Island, Quartz Countertops, Built-In Range Hood, Brass Faucet & Premium Finishes. Two Fully Renovated Second-Floor Bathrooms Featuring Quartz Vanities, Glass Showers, Brass Fixtures, Double Sink In Primary Ensuite & Luxury Soaker Tub. Bright Open-Concept Main Floor With 9' Ceilings And Walk-Out To A Freshly Painted Deck. Professionally Landscaped Front & Backyard With New Interlock. Finished Basement Offers A Spacious Recreation Area, Wet Bar & Full Bathroom-Ideal For A Home Theatre, Gym, Games Room Or Additional Living Space. Lifetime Metal Roof (2019). Wide Driveway With 3 Parking Spaces. Convenient Second-Floor Laundry. Excellent Location Close To Top-Rated Schools, Parks, Aurora GO Station, Hwy 404 & Shopping.
Features
- Facing: North

- Bedrooms: 4

- Bathrooms: 4

- Garages: 2

- Kitchens: 1

Details
- Lot size: 38.06 x 104.99 Feet

- Space: 2000-2500

- Tax: $ 6633.31

- N13541564

- Listing contracted with: GOLDEN TEAM REALTY INC.
| Room | Size(M) | Description | |
|---|---|---|---|
| Living Rm | 4.56x4.26 | Hardwood Floor, Window, Open Concept |
|
| Dining Rm | 3.20x2.77 | Hardwood Floor, Window, Overlooks Living |
|
| Kitchen | 4.41x3.95 | Granite Counters, W/O To Deck, Breakfast Area |
|
| Family Rm | 4.42x3.96 | Hardwood Floor, Breakfast Area, W/O To Deck |
|
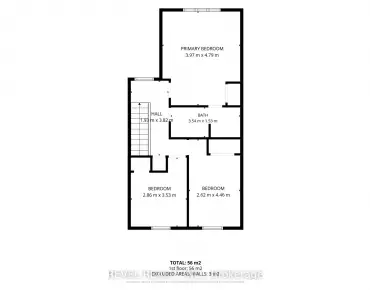
| Primary B | 4.55x3.80 | Hardwood Floor, 5 Pc Ensuite, Separate Shower |
|
| 2nd Br | 4.05x3.66 | Hardwood Floor, Window, Closet |
|
| 3rd Br | 4.09x3.07 | Hardwood Floor, Window, Closet |
|
| 4th Br | 3.09x2.99 | Hardwood Floor, Window, Closet |
|
| Laundry | 1.99x1.99 | Ceramic Floor, B/I Shelves, Linen Closet |
|
| Recreatio | 0.00x0.00 | Laminate, Wet Bar |
| Bathroom | Pieces | Level | |
|---|---|---|---|
| 1xBath | 4 pcs | Second |
|
| 1xBath | 5 pcs | Second |
|
| 1xBath | 2 pcs | Ground |
|
| 1xBath | 2 pcs | Basement |
Property Summary
Located close to the intersection of Bayview and St John's Sideroa, 96 Spring Farm Rd is a 4 bedrooms 4 washrooms Detached. The unit has a Double Attached Parking Spaces. The property has many nice features including None. Living Room Rm, Dinning Room Rm, Kitchen and Family Room Rm are on the Ground floor.School Information
Elementary Schools
-
Home schoolRank: 150 out of 3022 (Score: 8.6)Distance to school: 0.4 km (~8 min walk)
-
French Immersion school
Rank: 433 out of 3022 (Score: 7.8)Distance to school: 2.1 km (~6 min drive) -
Catholic Gifted program school
Rank: 626 out of 3022 (Score: 7.4)Distance to school: 13.8 km (~41 min drive) -
Distance to school: 4.6 km (~14 min drive)
Secondary Schools
-
AP program school
Rank: 1/746 (Score: 10.0) 5 year average: 2/746 (Score: 9.3)Distance to school: 3.4 km (~10 min drive) -
Rank: 67/746 (Score: 8.2) 5 year average: 31/746 (Score: 8.2)Distance to school: 3.9 km (~12 min drive)
-
AP program school
Rank: 67/746 (Score: 8.2) 5 year average: 109/746 (Score: 7.5)Distance to school: 16.4 km (~49 min drive) -
Rank: 1/746 (Score: 10.0) 5 year average: 2/746 (Score: 9.3)Distance to school: 3.4 km (~10 min drive)
-
Catholic Home school
Rank: 244/746 (Score: 6.9) 5 year average: 262/746 (Score: 6.6)Distance to school: 1.7 km (~31 min walk) -
Rank: 244/746 (Score: 6.9) 5 year average: 262/746 (Score: 6.6)Distance to school: 1.7 km (~31 min walk)
-
Rank: 259/746 (Score: 6.8) 5 year average: 195/746 (Score: 7.0)Distance to school: 4.5 km (~13 min drive)