Bayview Wellington, Aurora, L4G 7H5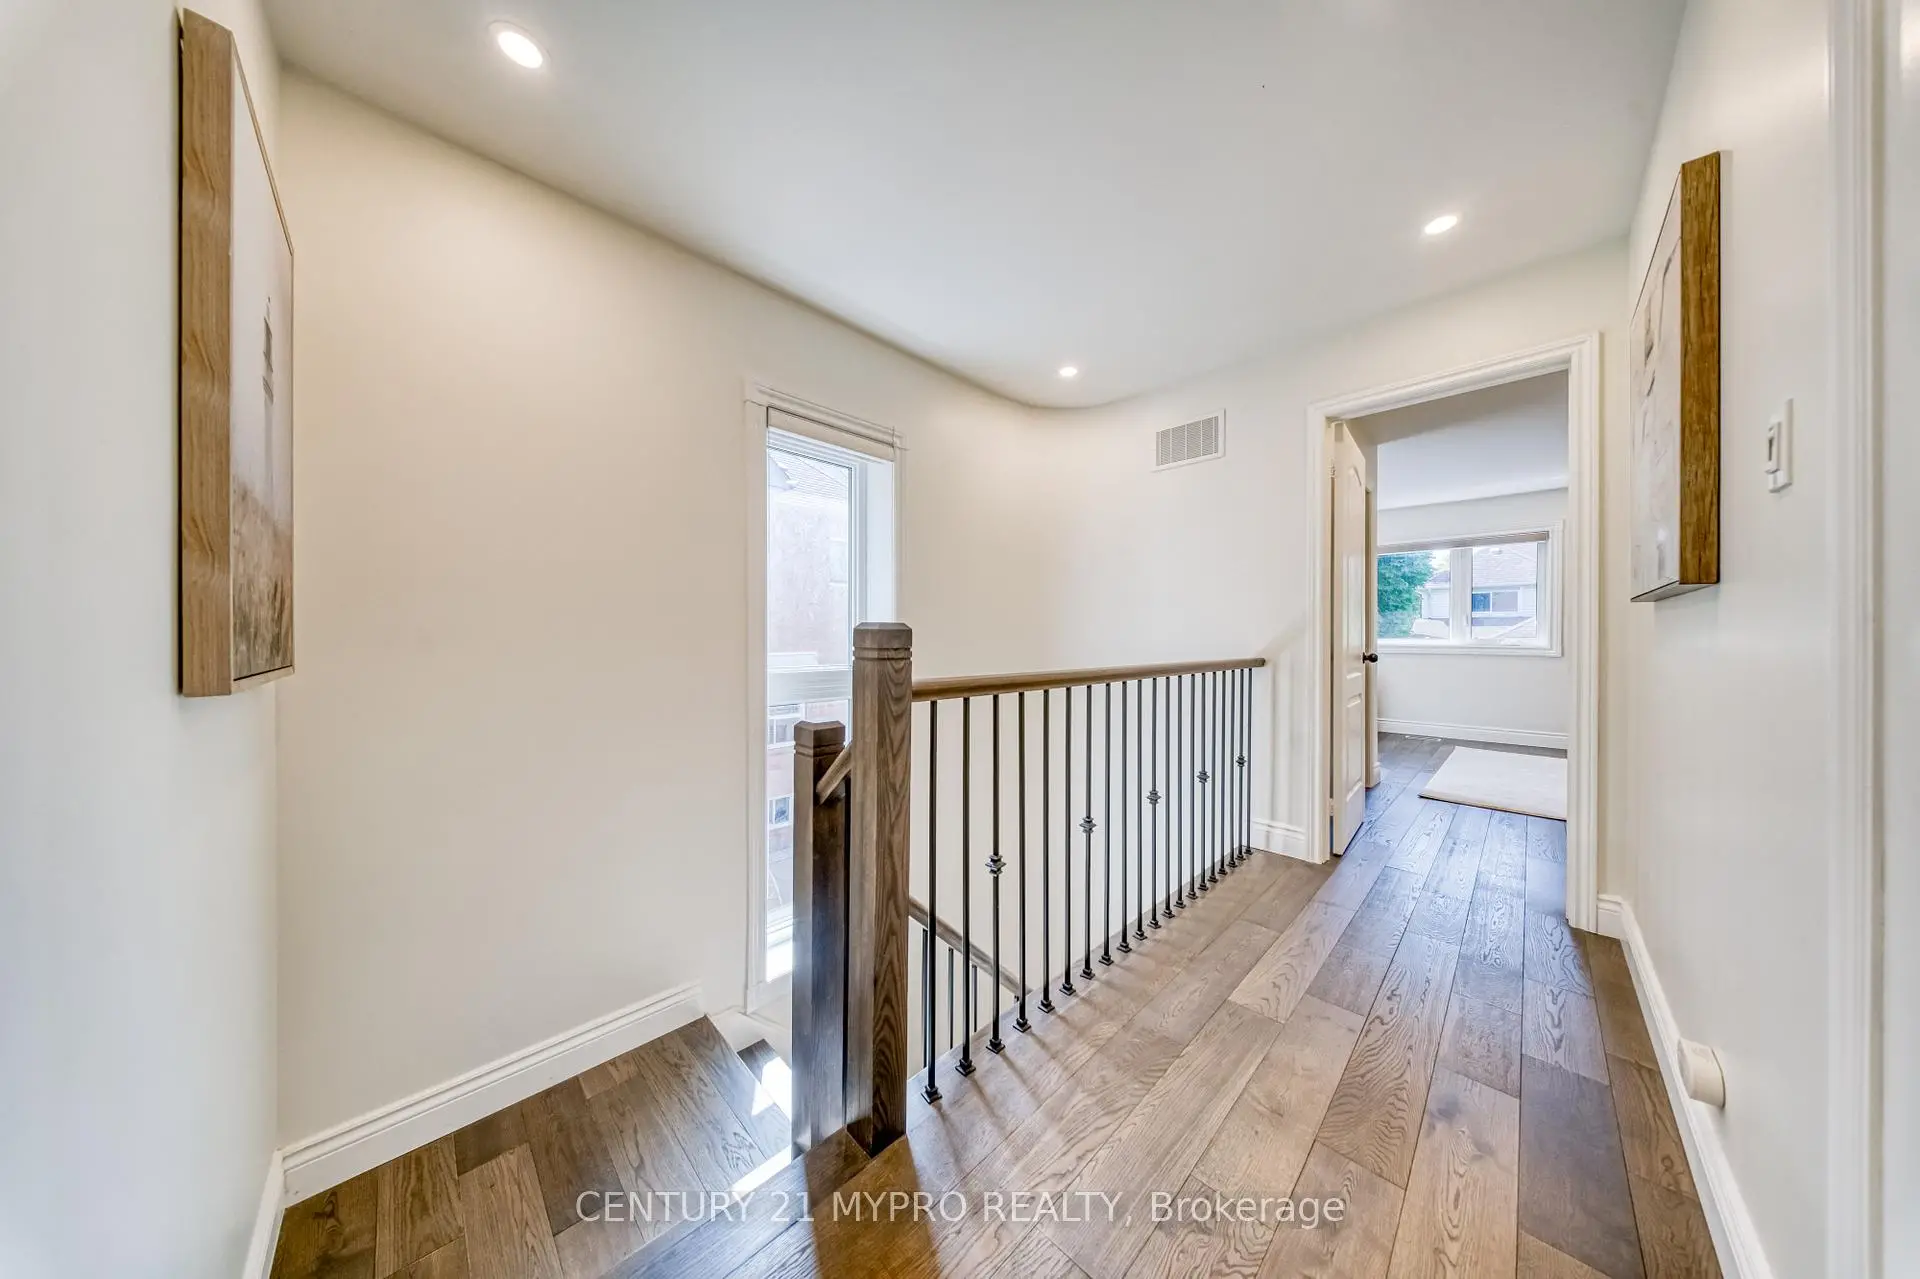

Description
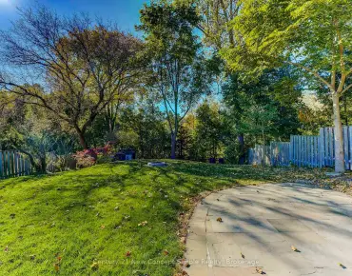
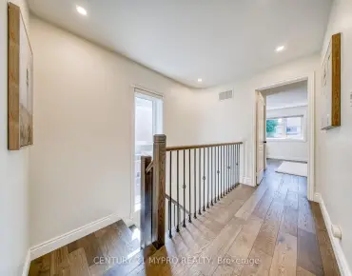
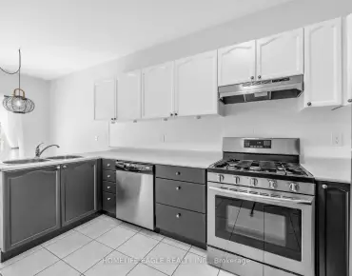
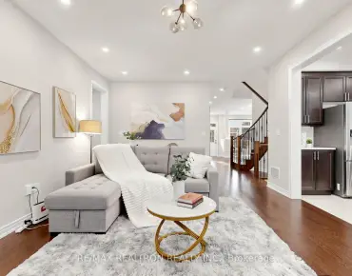
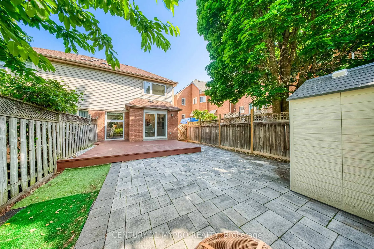
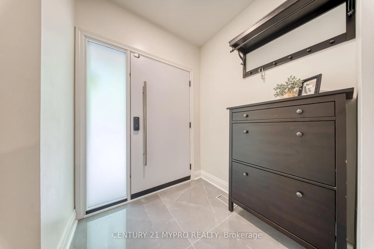
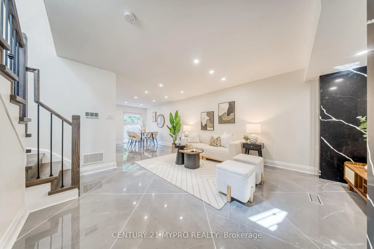
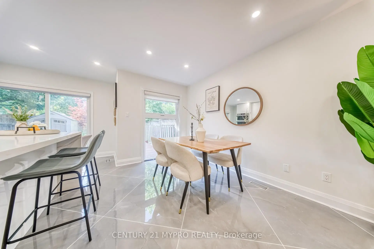
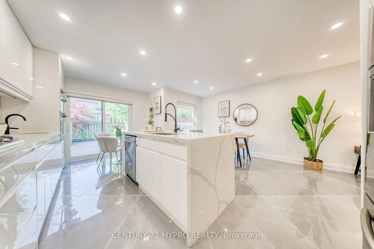
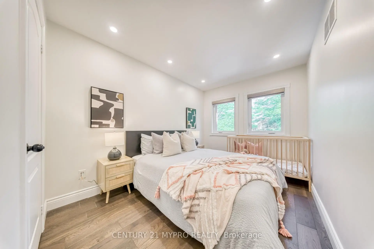
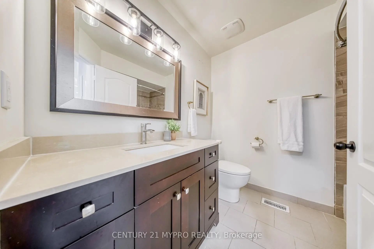
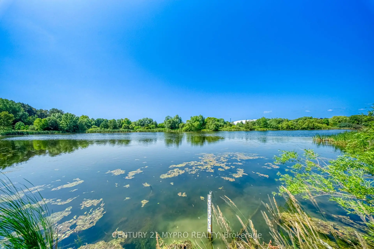
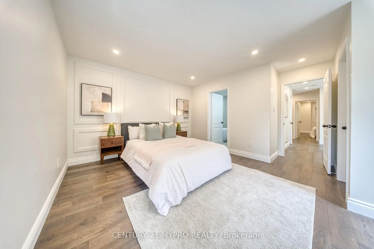
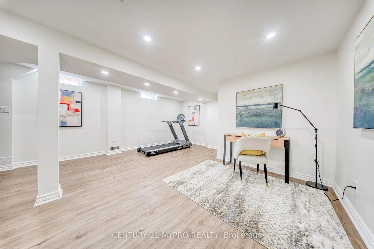
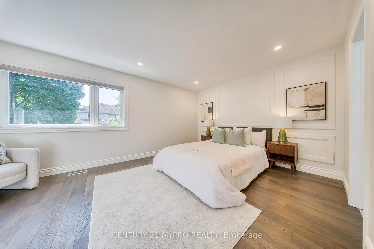
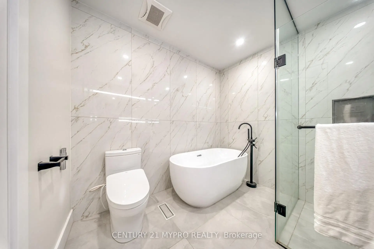
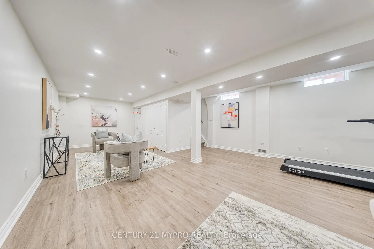
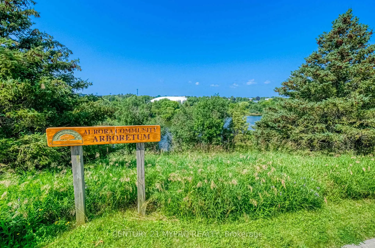
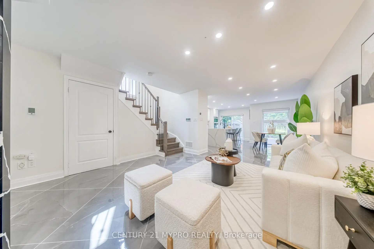
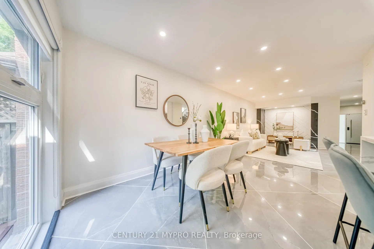
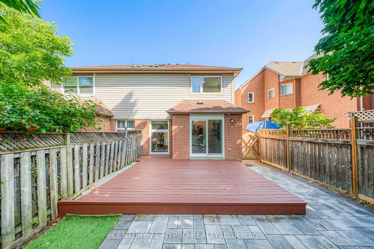
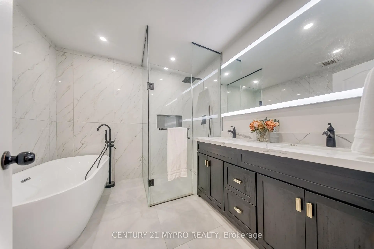
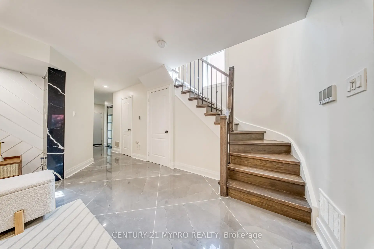
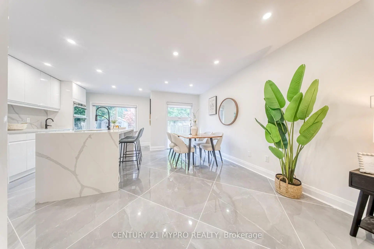
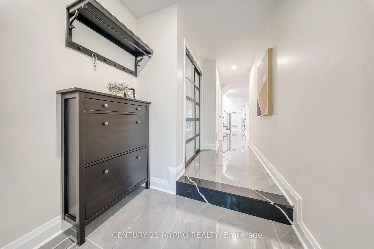
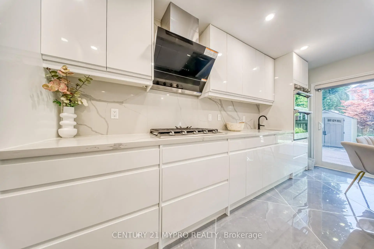
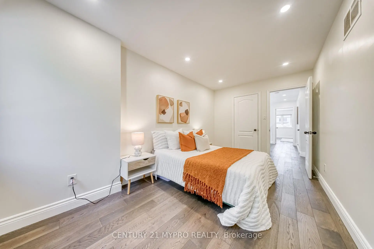
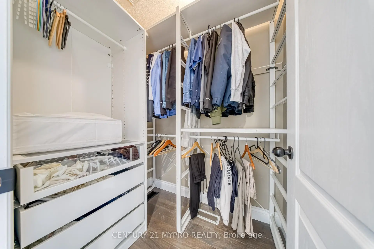
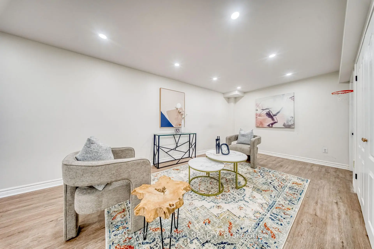
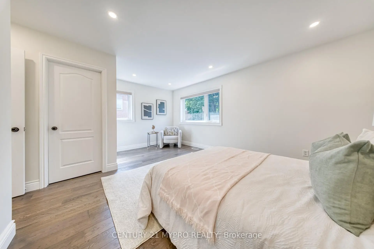
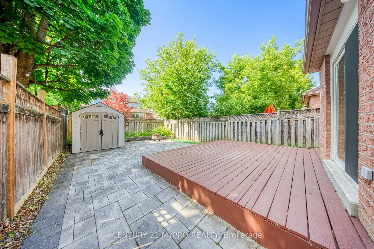
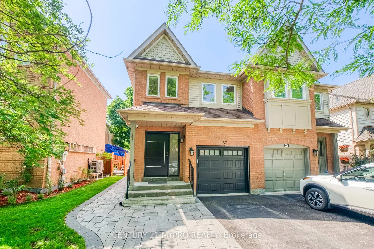
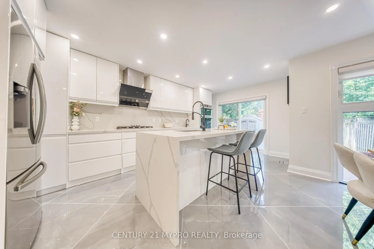
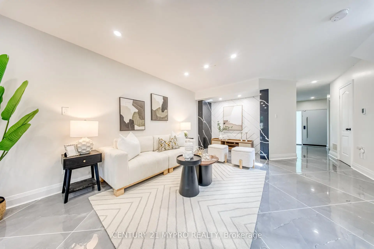
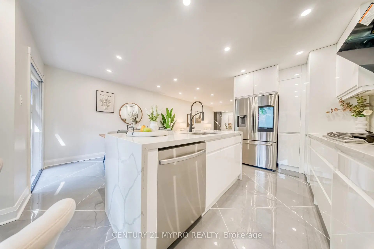
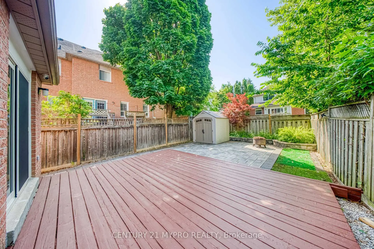
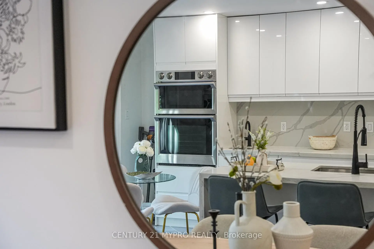
Treat yourself to a breath of fresh air in a highly sought-after Aurora community with this luxurious, sun-filled 3-bedroom, 4-bathroom smart semi-detached home, perfectly situated in a quiet neighborhood directly across from a park, walking trails, and a serene pond. Showcasing over $200,000 in complete renovations and premium upgrades, the property features a newer roof and windows (2022), a 200A electrical panel upgrade, an owned tankless hot water heater, an EV rough-in, and cozy heated flooring throughout the main level. The open-concept, pot-lit layout maximizes natural light via large windows and a south-facing backyard, spotlighting a newly upgraded kitchen with Corian countertops and smart appliances that walks out to a private deck with no sidewalk to shovel. Upstairs, the primary retreat features a walk-in closet and a 4-piece ensuite with an electric toilet, while the finished basement offers excellent additional living space or rental income potential. Ideally located just six minutes from Highway 404, top-rated schools like Aurora Montessori School, public transit, and the endless shopping and dining amenities of Aurora Centre Plaza, this beautifully updated property delivers the perfect balance of peace, modern convenience, and exceptional value
Features
- Facing: South

- Bedrooms: 3

- Bathrooms: 4

- Garages: 1

- Kitchens: 1

Details
- Lot size: 23.64 x 107.20 Feet

- Space: 1500-2000

- Tax: $ 4577.80

- N13511568

- Listing contracted with: CENTURY 21 MYPRO REALTY
| Room | Size(M) | Description | |
|---|---|---|---|
| Kitchen | 4.48x2.26 | W/O To Deck, Quartz Counter, B/I Appliances |
|
| Dining Rm | 3.83x2.05 | Heated Floor, Ceramic Floor, Overlooks Backyard |
|
| Living Rm | 3.82x2.89 | Heated Floor, Overlooks Dining |
|
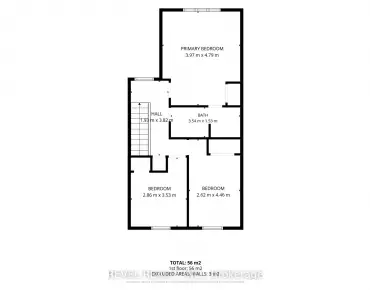
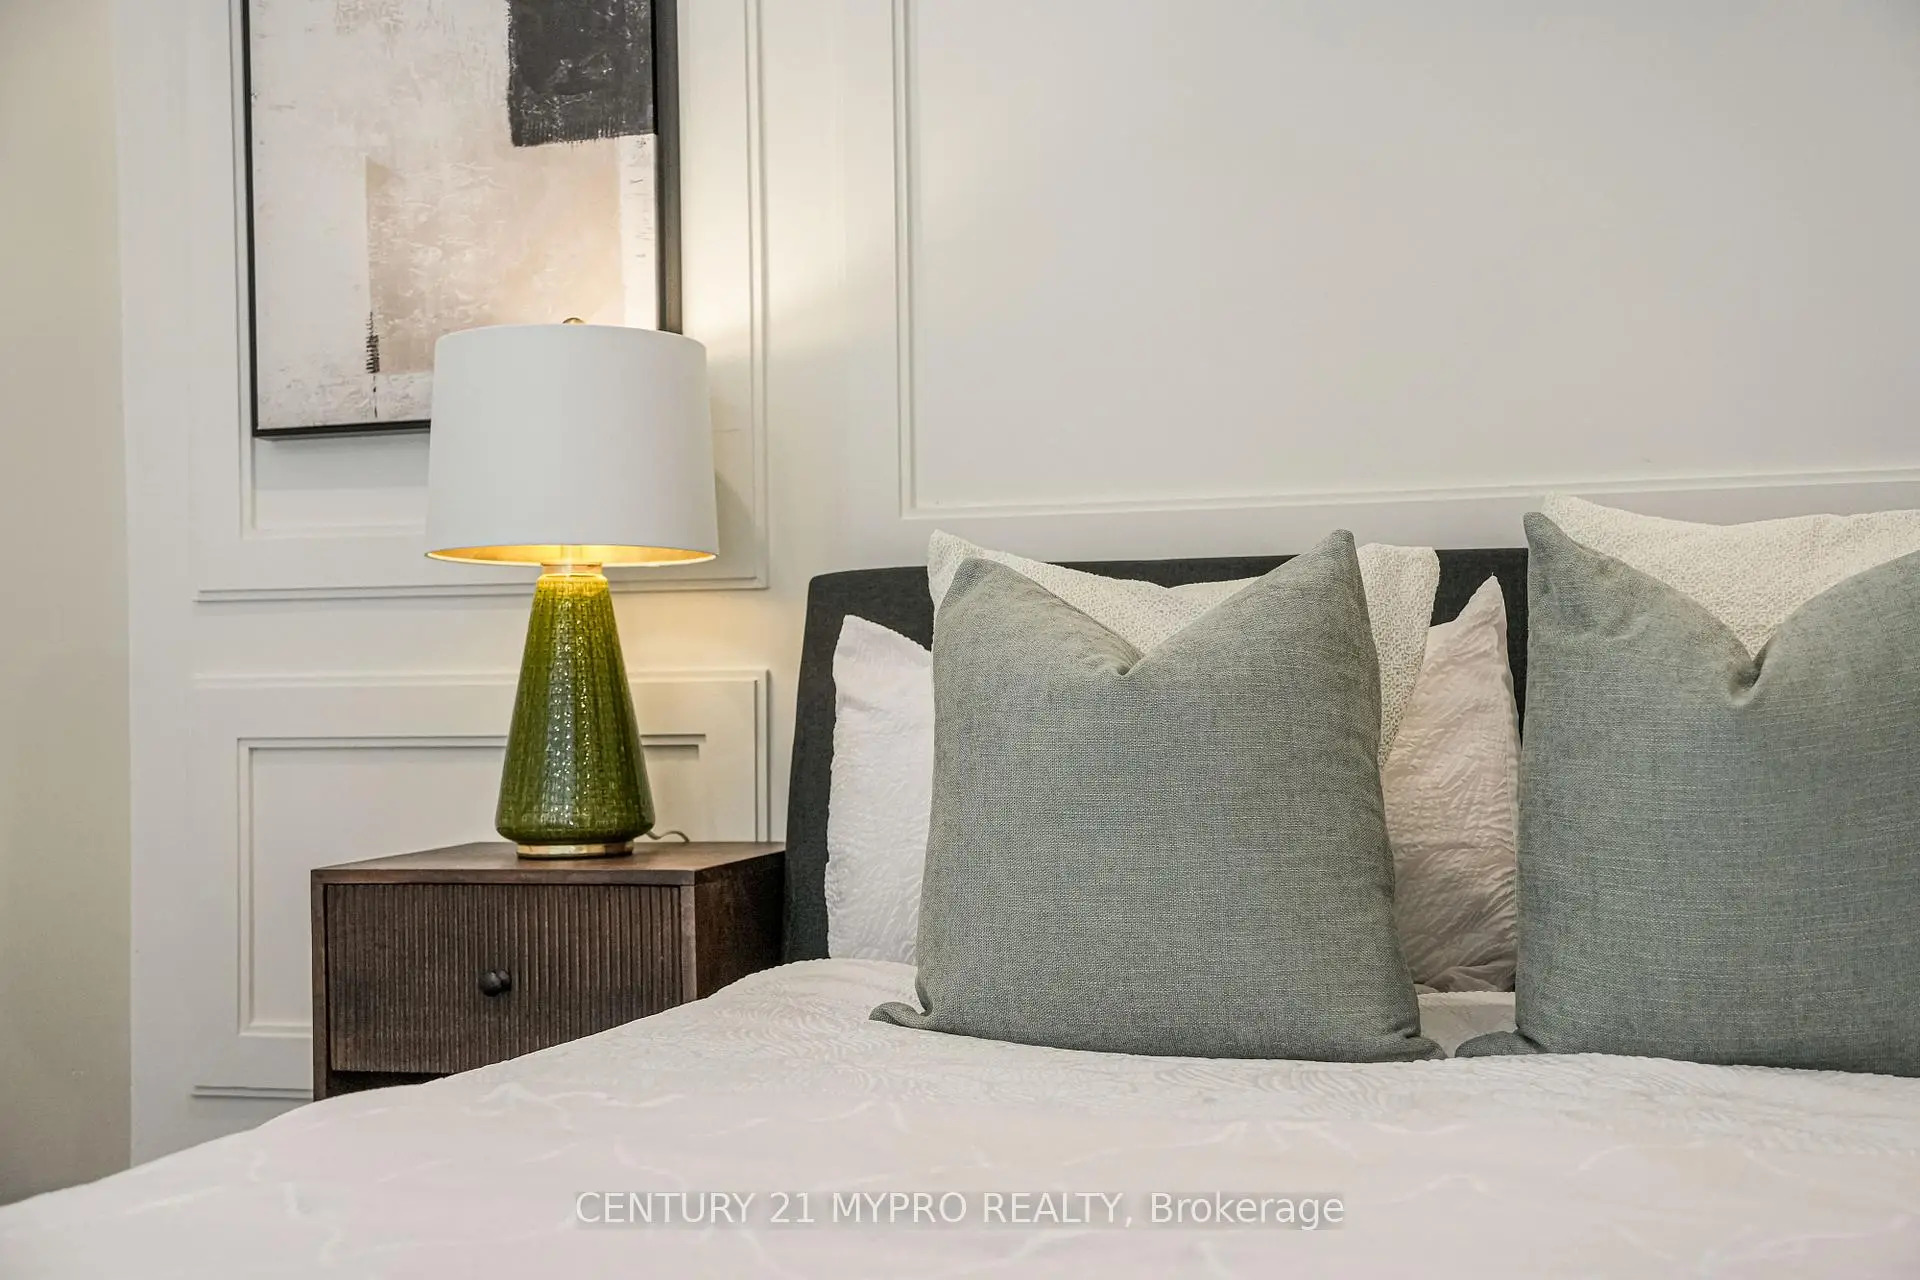
| Primary B | 5.35x3.70 | 4 Pc Ensuite, Walk-In Closet(s), Hardwood Floor |
|
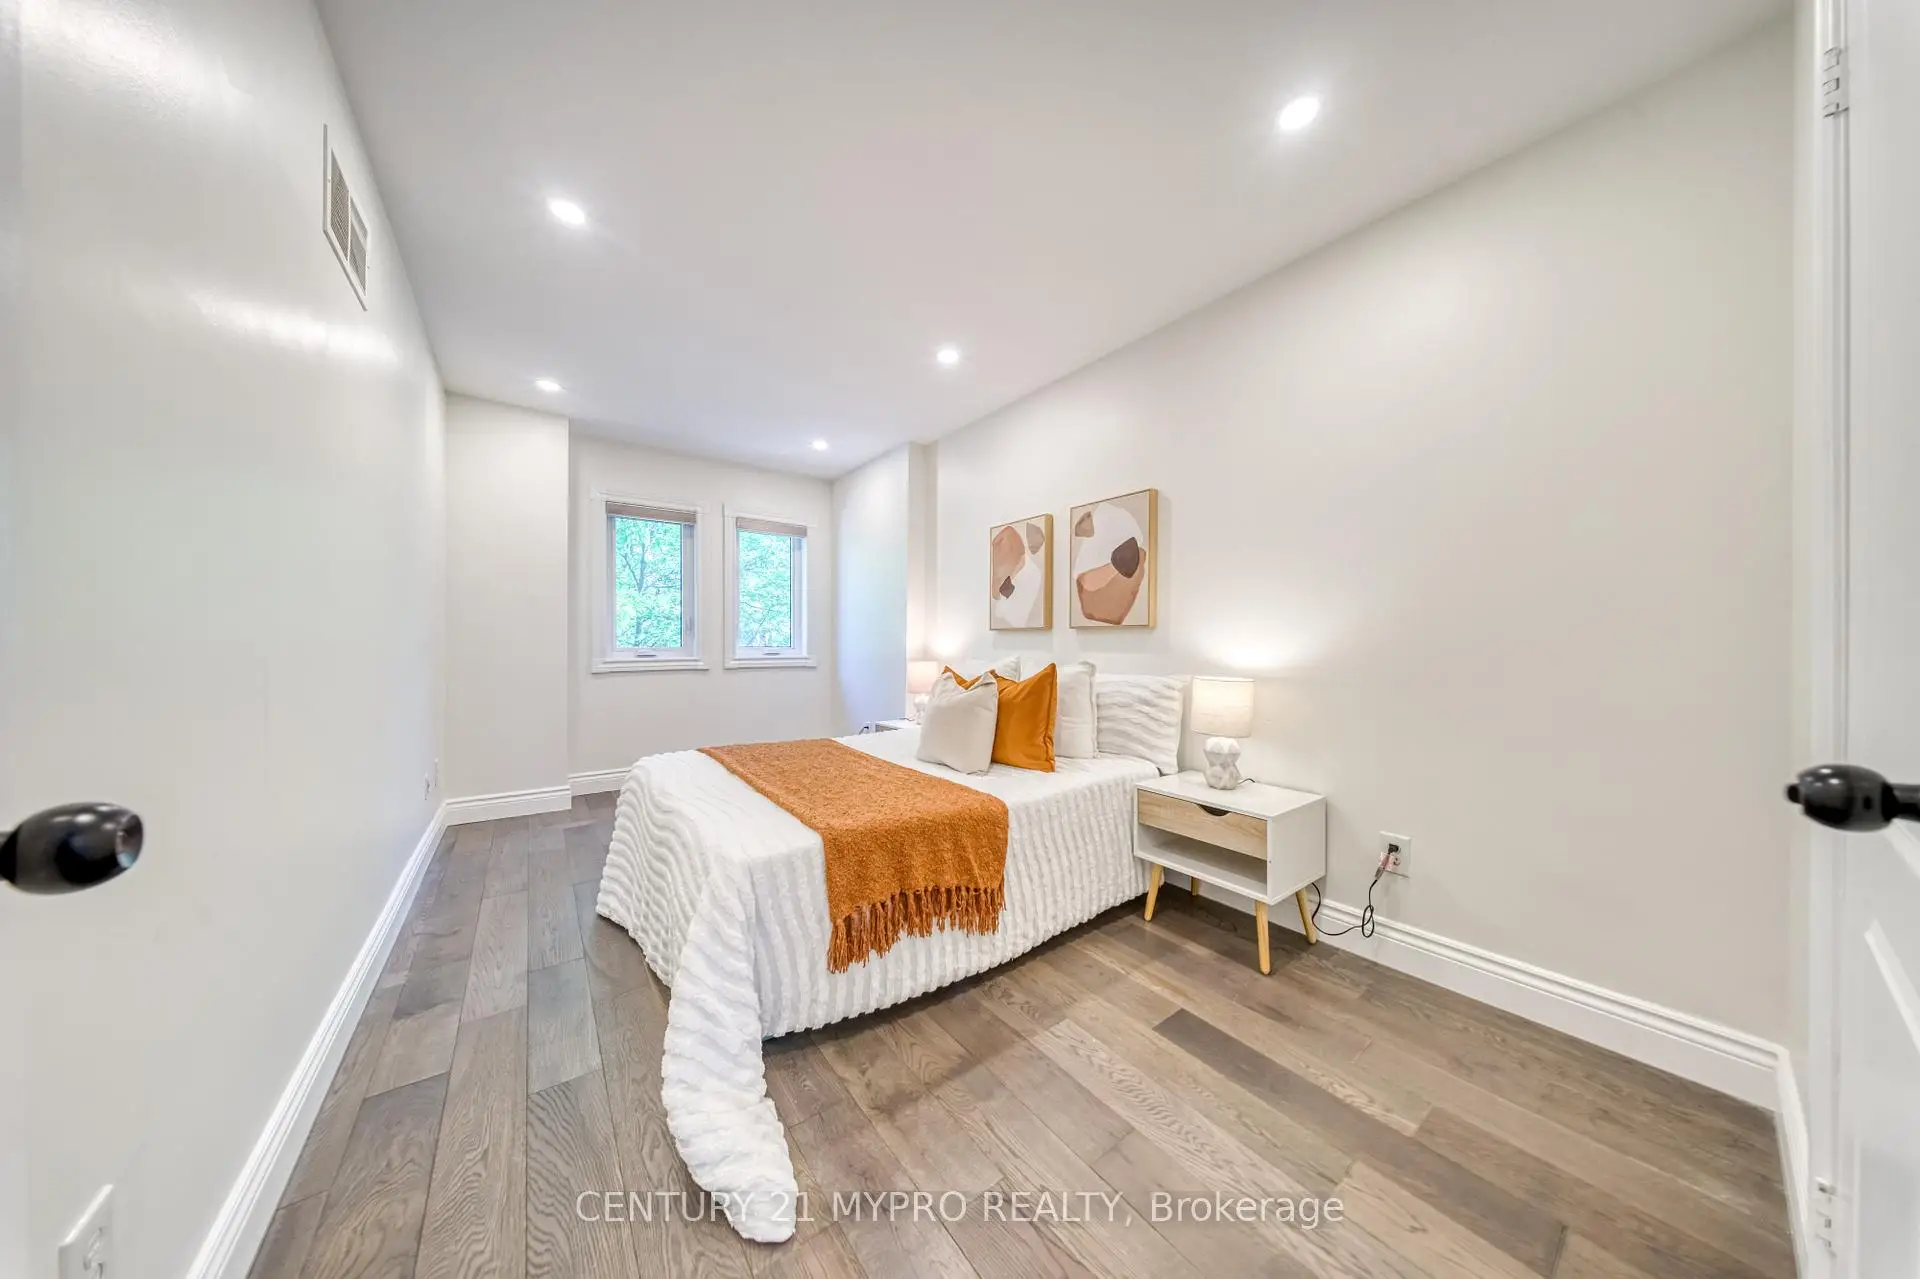
| 2nd Br | 3.64x2.58 | Hardwood Floor, Large Window, Closet |
|
| 3rd Br | 4.69x2.63 | Hardwood Floor, Large Window, Closet |
| Bathroom | Pieces | Level | |
|---|---|---|---|
| 1xBath | 4 pcs | Second |
|
| 1xBath | 3 pcs | Second |
|
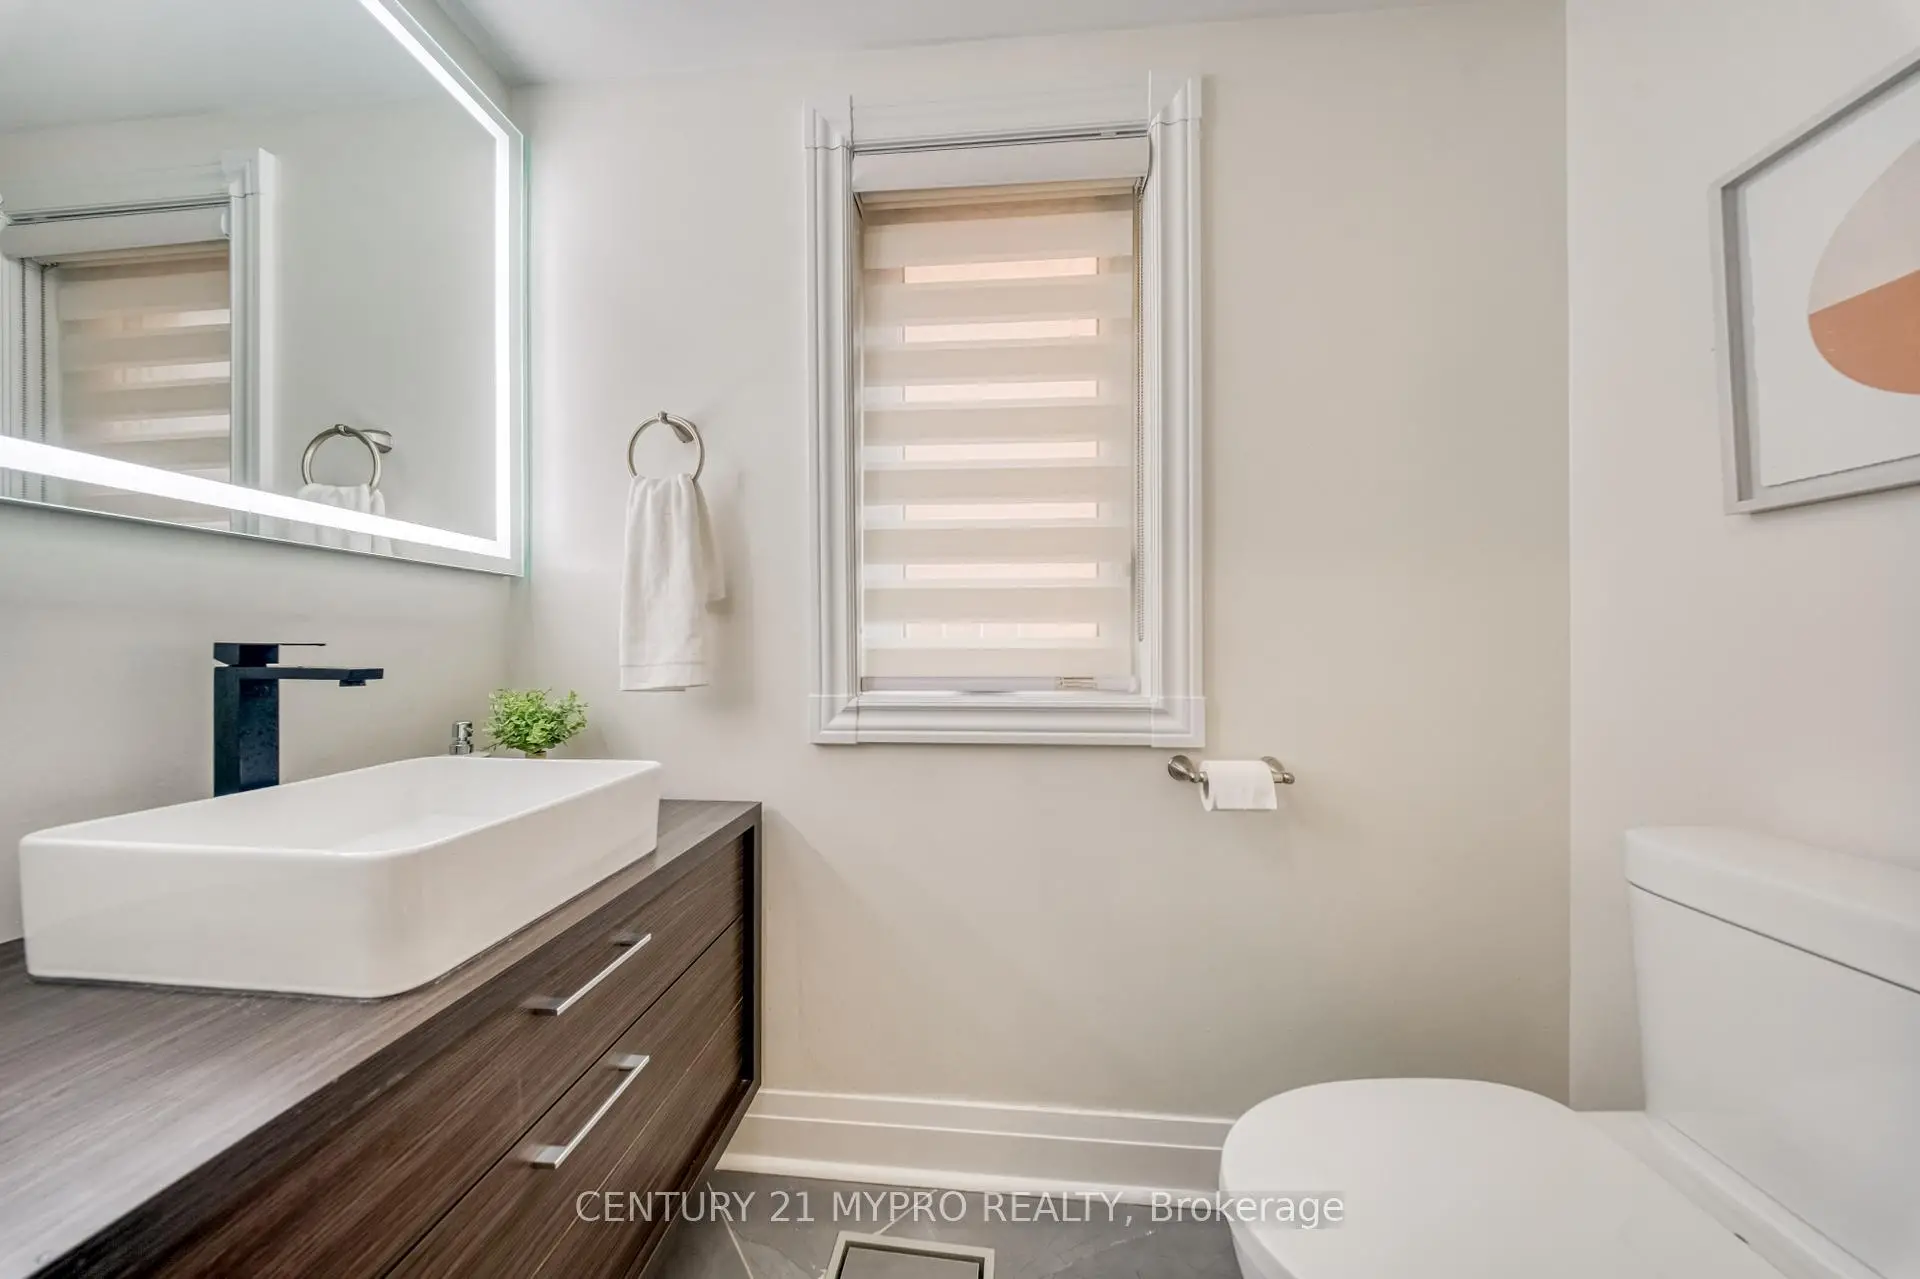
| 1xBath | 2 pcs | Main |
|
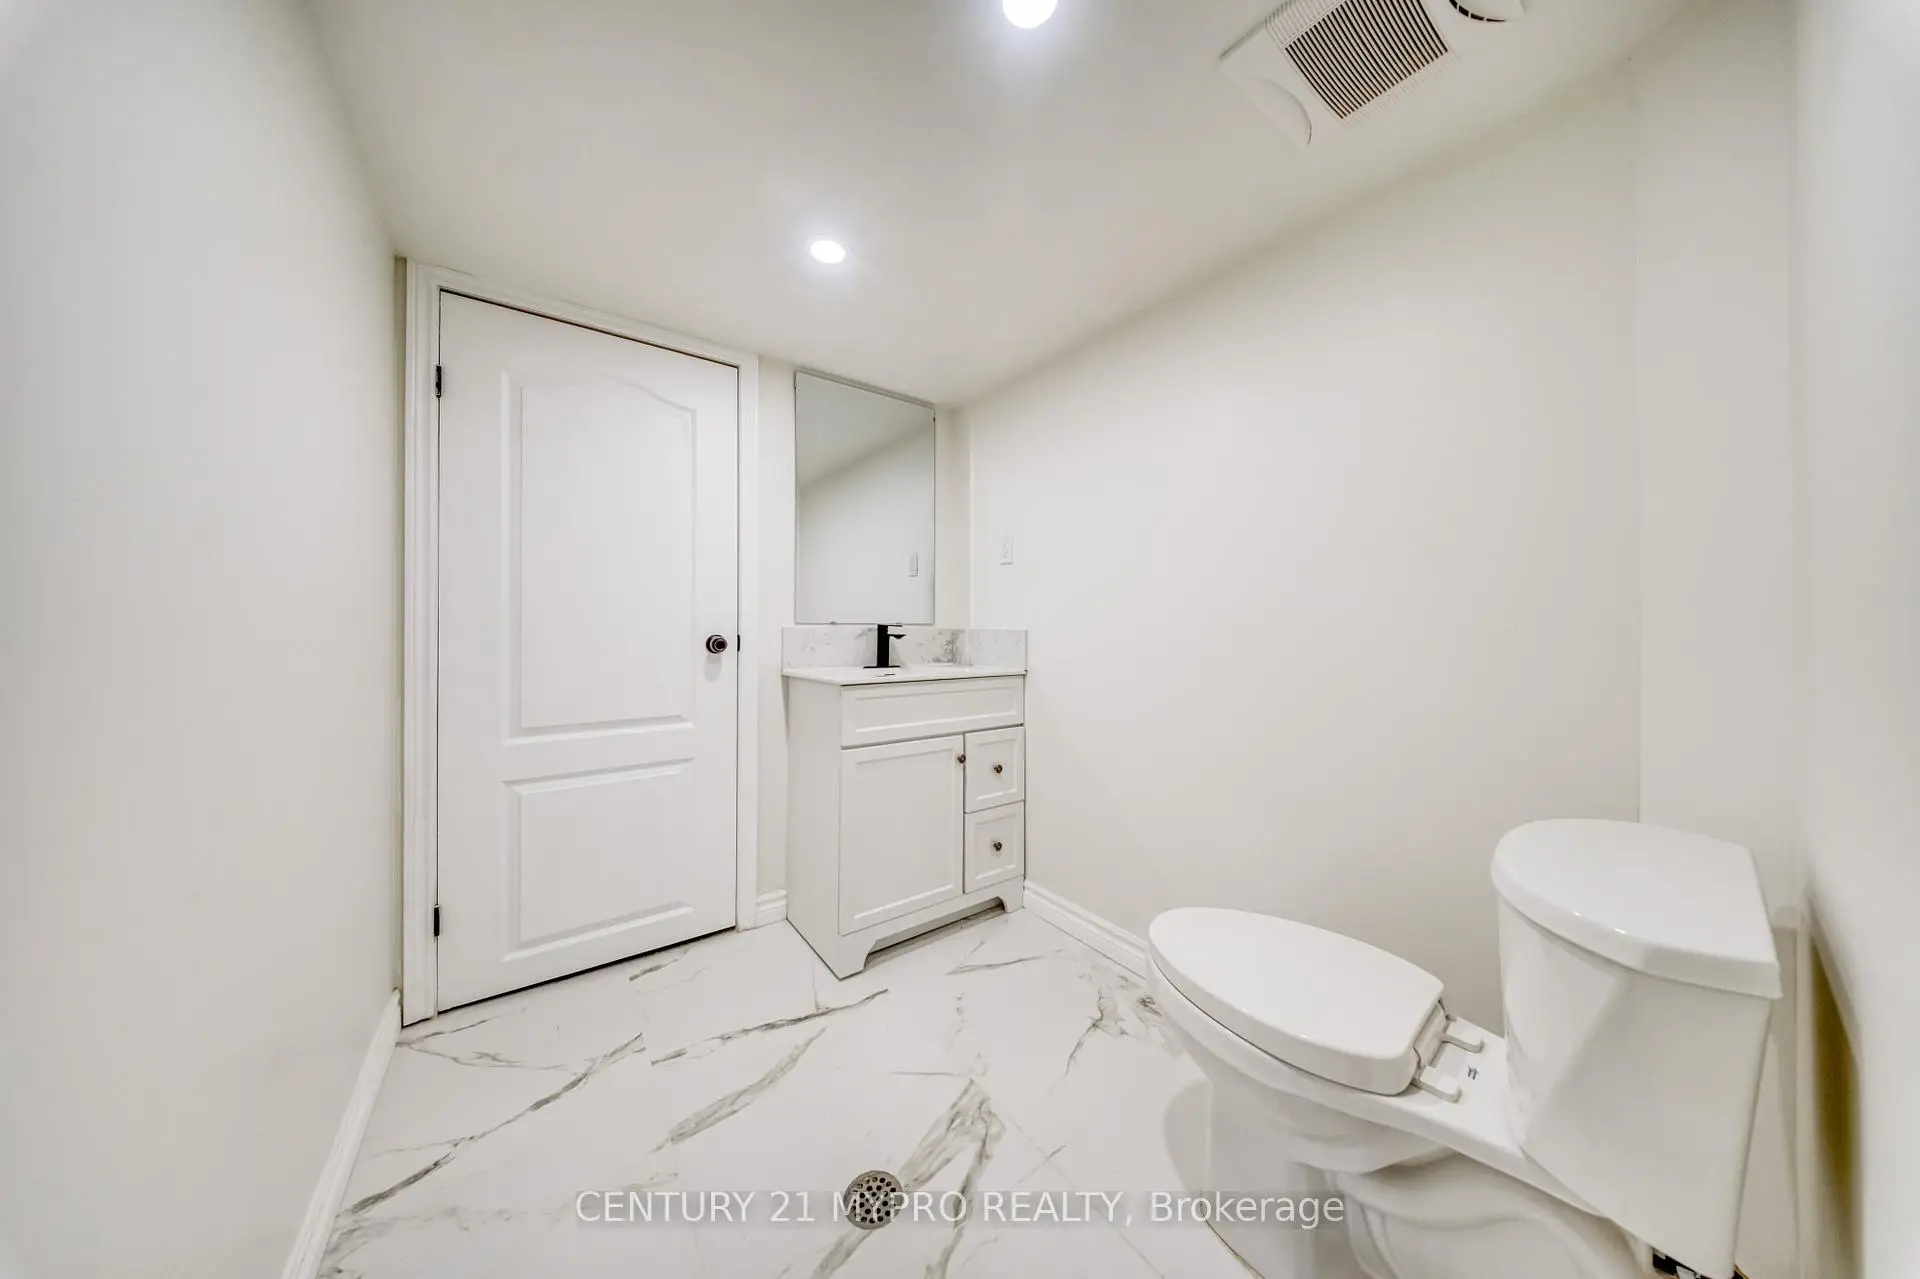
| 1xBath | 2 pcs | Basement |
Property Summary
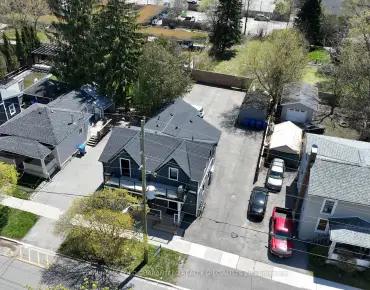
Located close to the intersection of Wellington And John West, 67 Mugford Rd is a 3 bedrooms 4 washrooms Semi-Detached. The unit has a Single Attached Parking Space. The property has many nice features including Water Purifier, Water Heater Owned, Carpet Free and Built-In Oven. Kitchen, Dinning Room Rm and Living Room Rm are on the Ground floor.School Information
Elementary Schools
-
Home schoolRank: 299 out of 3022 (Score: 8.1)Distance to school: 0.6 km (~11 min walk)
-
French Immersion school
Rank: 433 out of 3022 (Score: 7.8)Distance to school: 0.9 km (~17 min walk) -
Catholic Gifted program school
Rank: 626 out of 3022 (Score: 7.4)Distance to school: 12.9 km (~39 min drive) -
Distance to school: 3.4 km (~10 min drive)
Secondary Schools
-
Home schoolRank: 1/746 (Score: 10.0) 5 year average: 2/746 (Score: 9.3)Distance to school: 2.3 km (~7 min drive)
-
Rank: 67/746 (Score: 8.2) 5 year average: 31/746 (Score: 8.2)Distance to school: 2.7 km (~8 min drive)
-
AP program school
Rank: 67/746 (Score: 8.2) 5 year average: 109/746 (Score: 7.5)Distance to school: 15.6 km (~47 min drive) -
AP program school IB Program
Rank: 1/746 (Score: 10.0) 5 year average: 2/746 (Score: 9.3)Distance to school: 2.3 km (~7 min drive) -
Catholic Home school
Rank: 244/746 (Score: 6.9) 5 year average: 262/746 (Score: 6.6)Distance to school: 0.7 km (~12 min walk) -
Rank: 244/746 (Score: 6.9) 5 year average: 262/746 (Score: 6.6)Distance to school: 0.7 km (~12 min walk)
-
Rank: 259/746 (Score: 6.8) 5 year average: 195/746 (Score: 7.0)Distance to school: 5.4 km (~16 min drive)