
Preconstruction
Union Village Phase 3
16th Avenue & Kennedy Road, Markham
Completion: Closing dates were not stated on the September 2026 Phase 3 price lists
Alan's Take
Why Union Village Phase 3 Stands Out?
Why It Stands Out
- Five product collections in one community
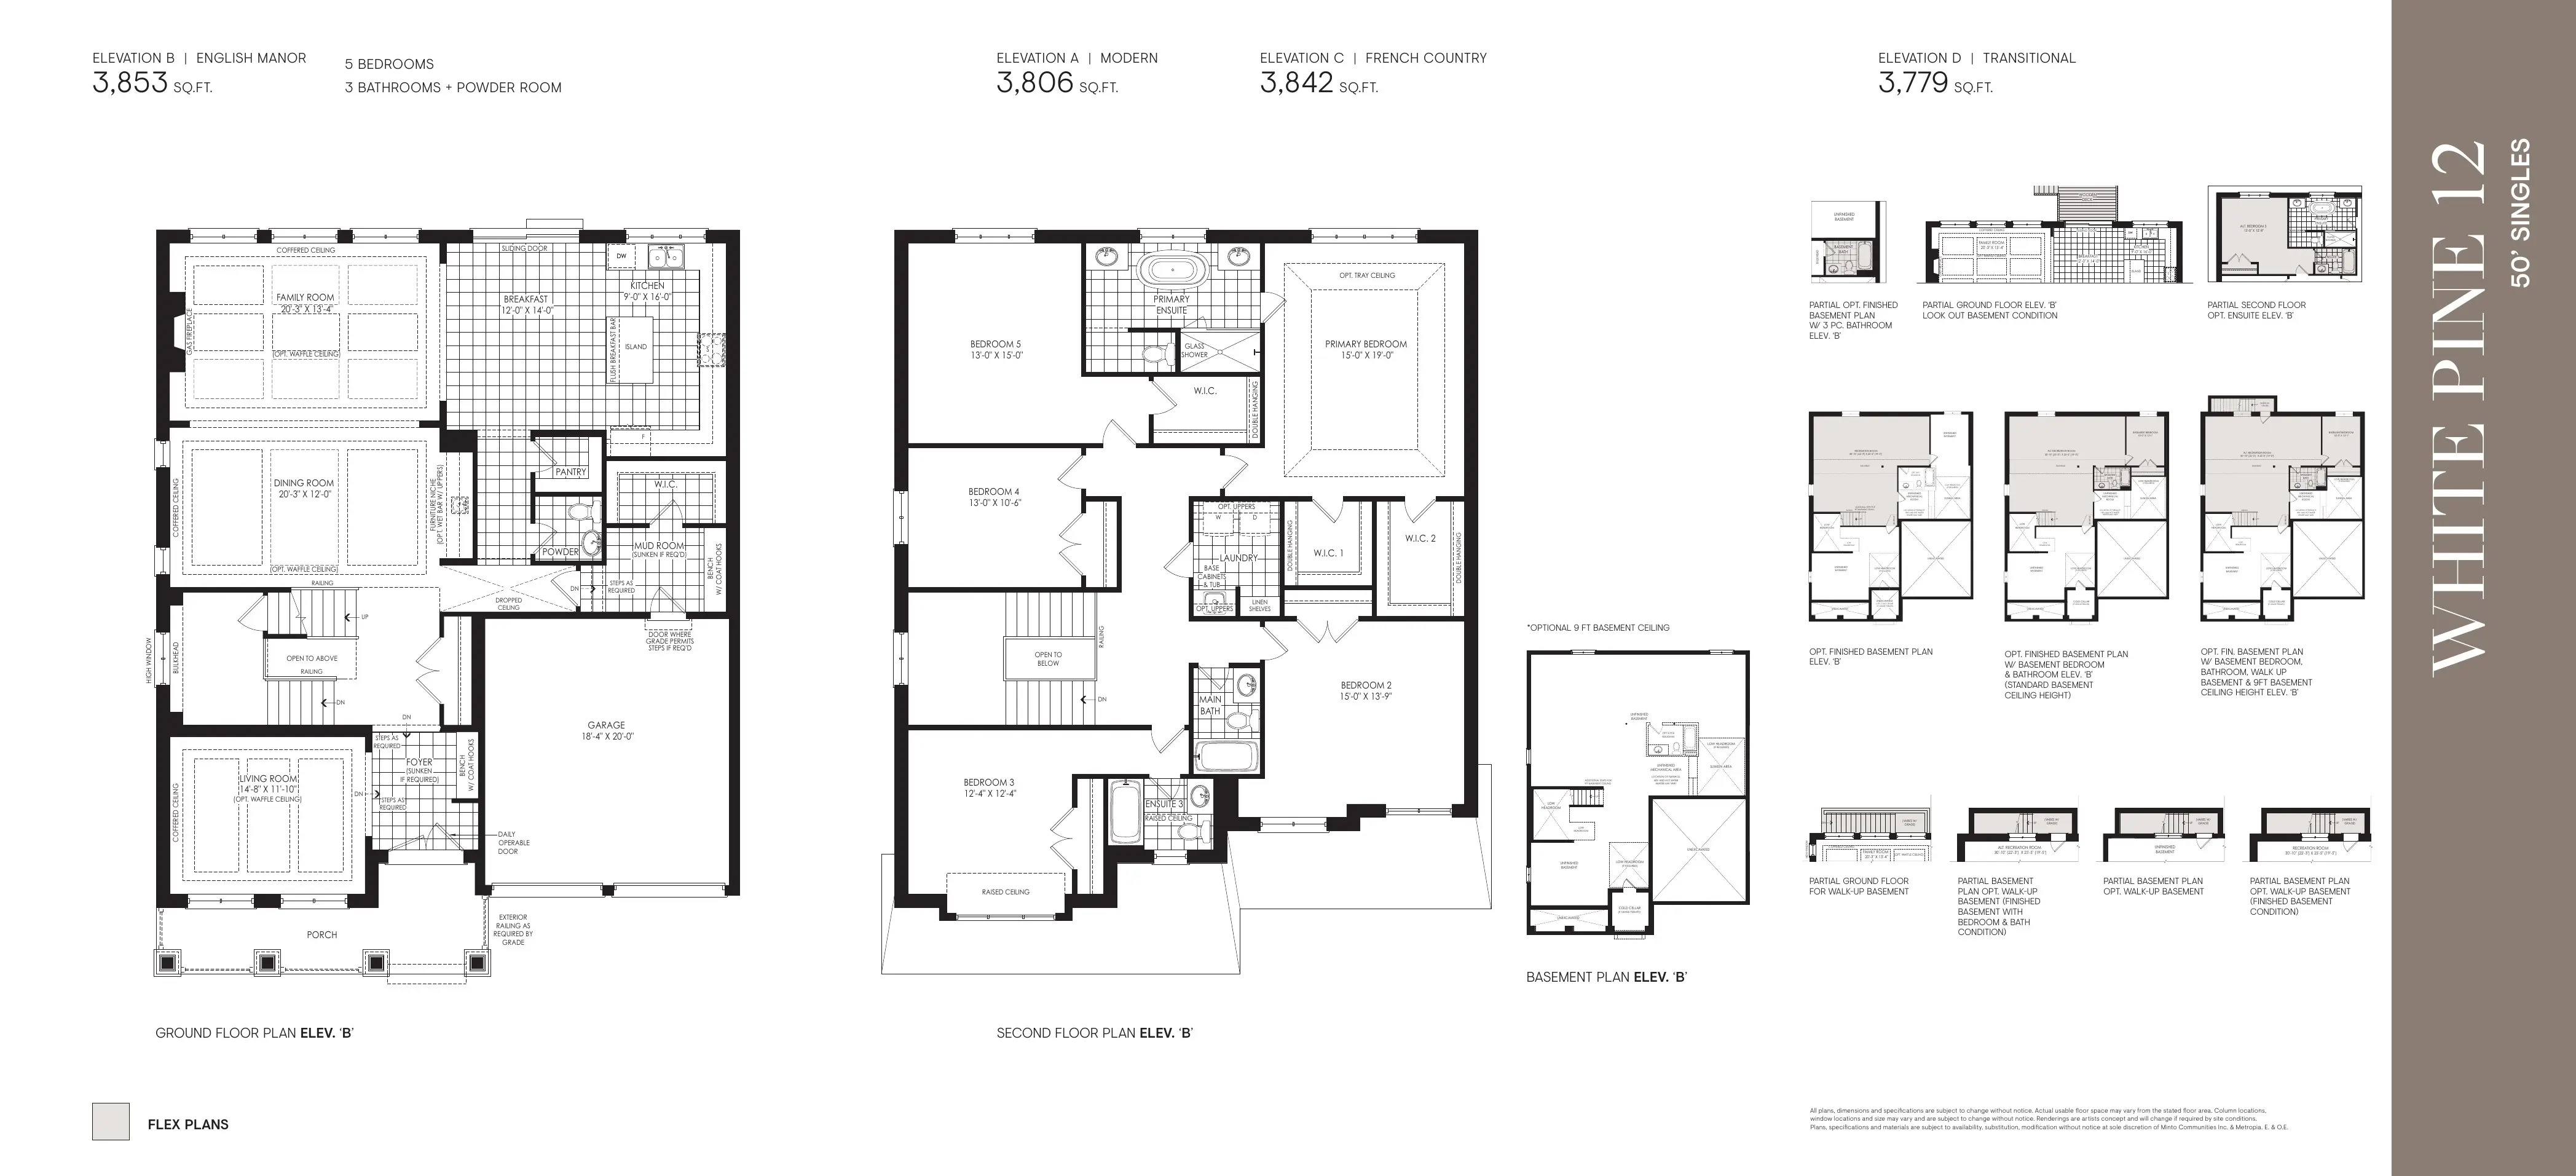
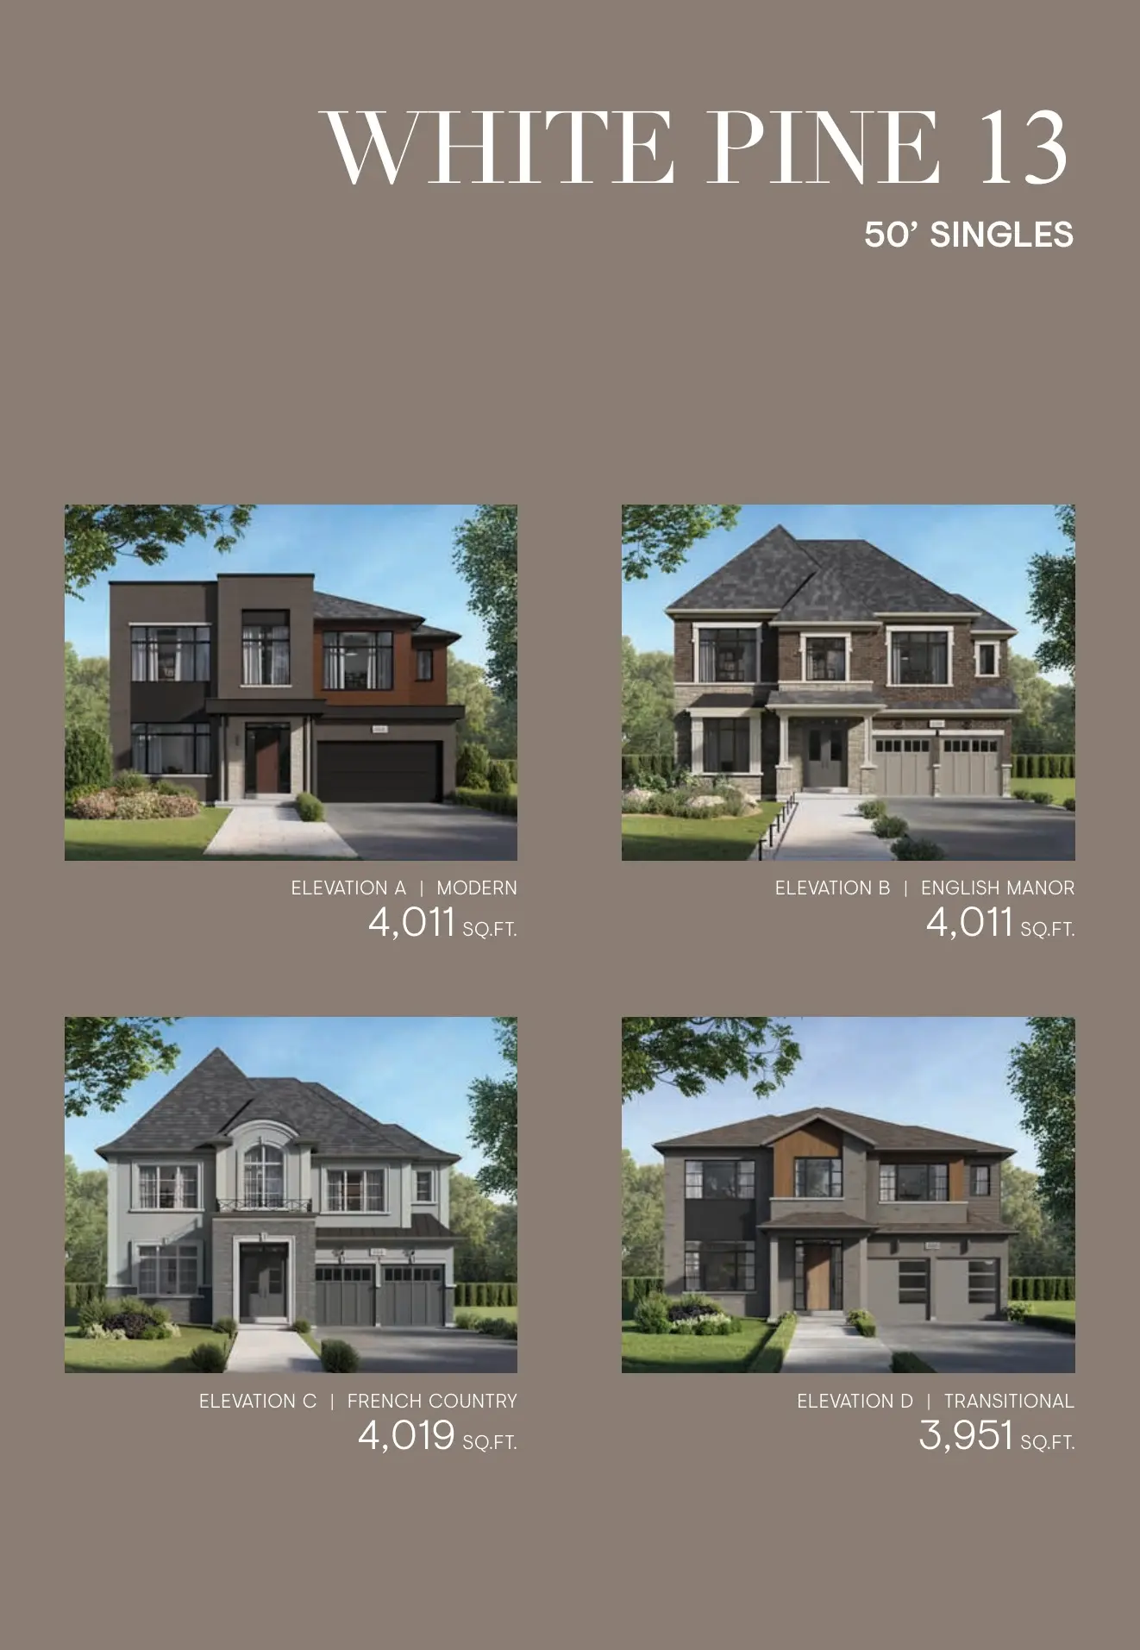
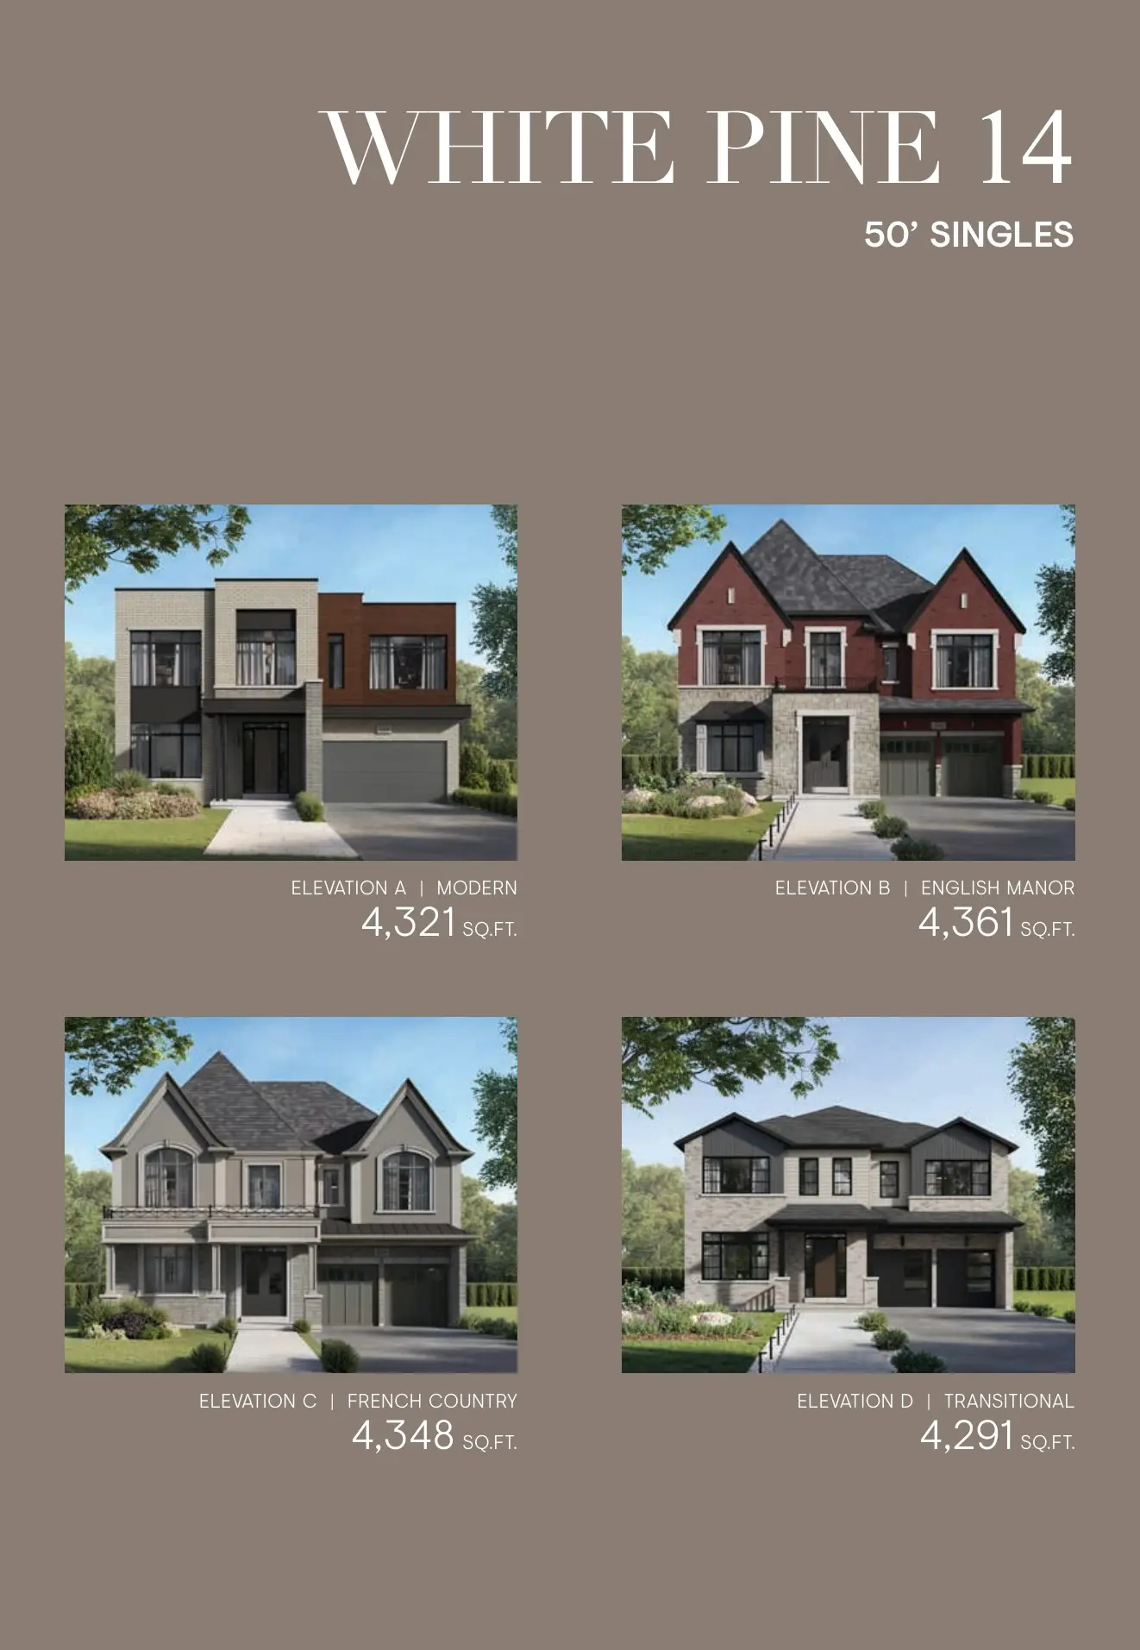
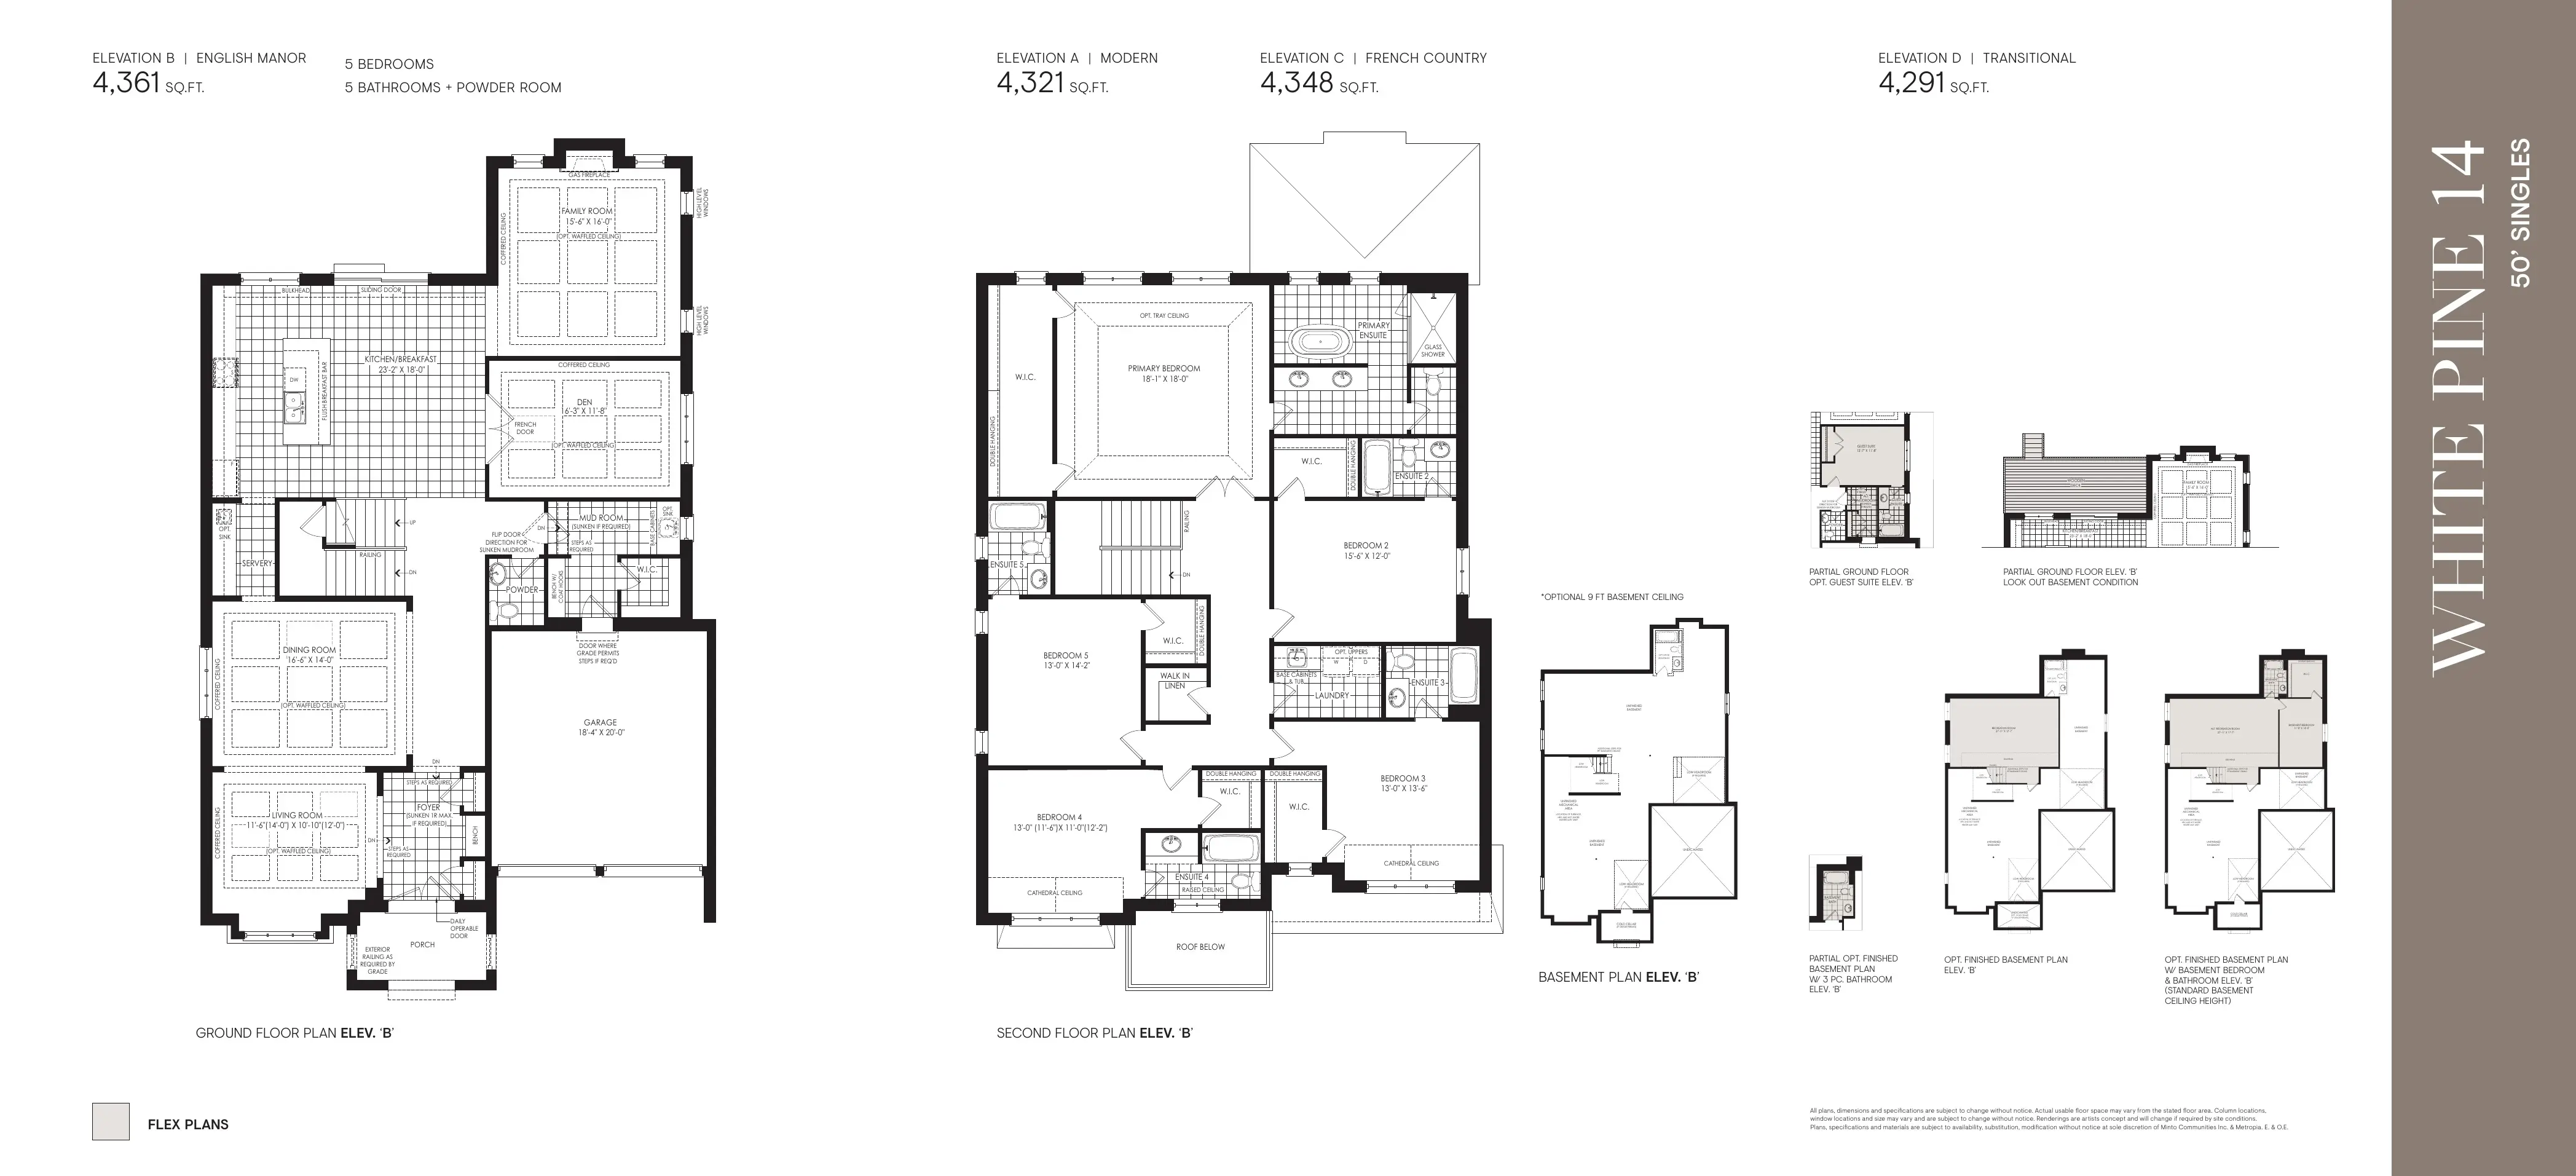
- Large detached-home floor plans up to 4,361 sq. ft.
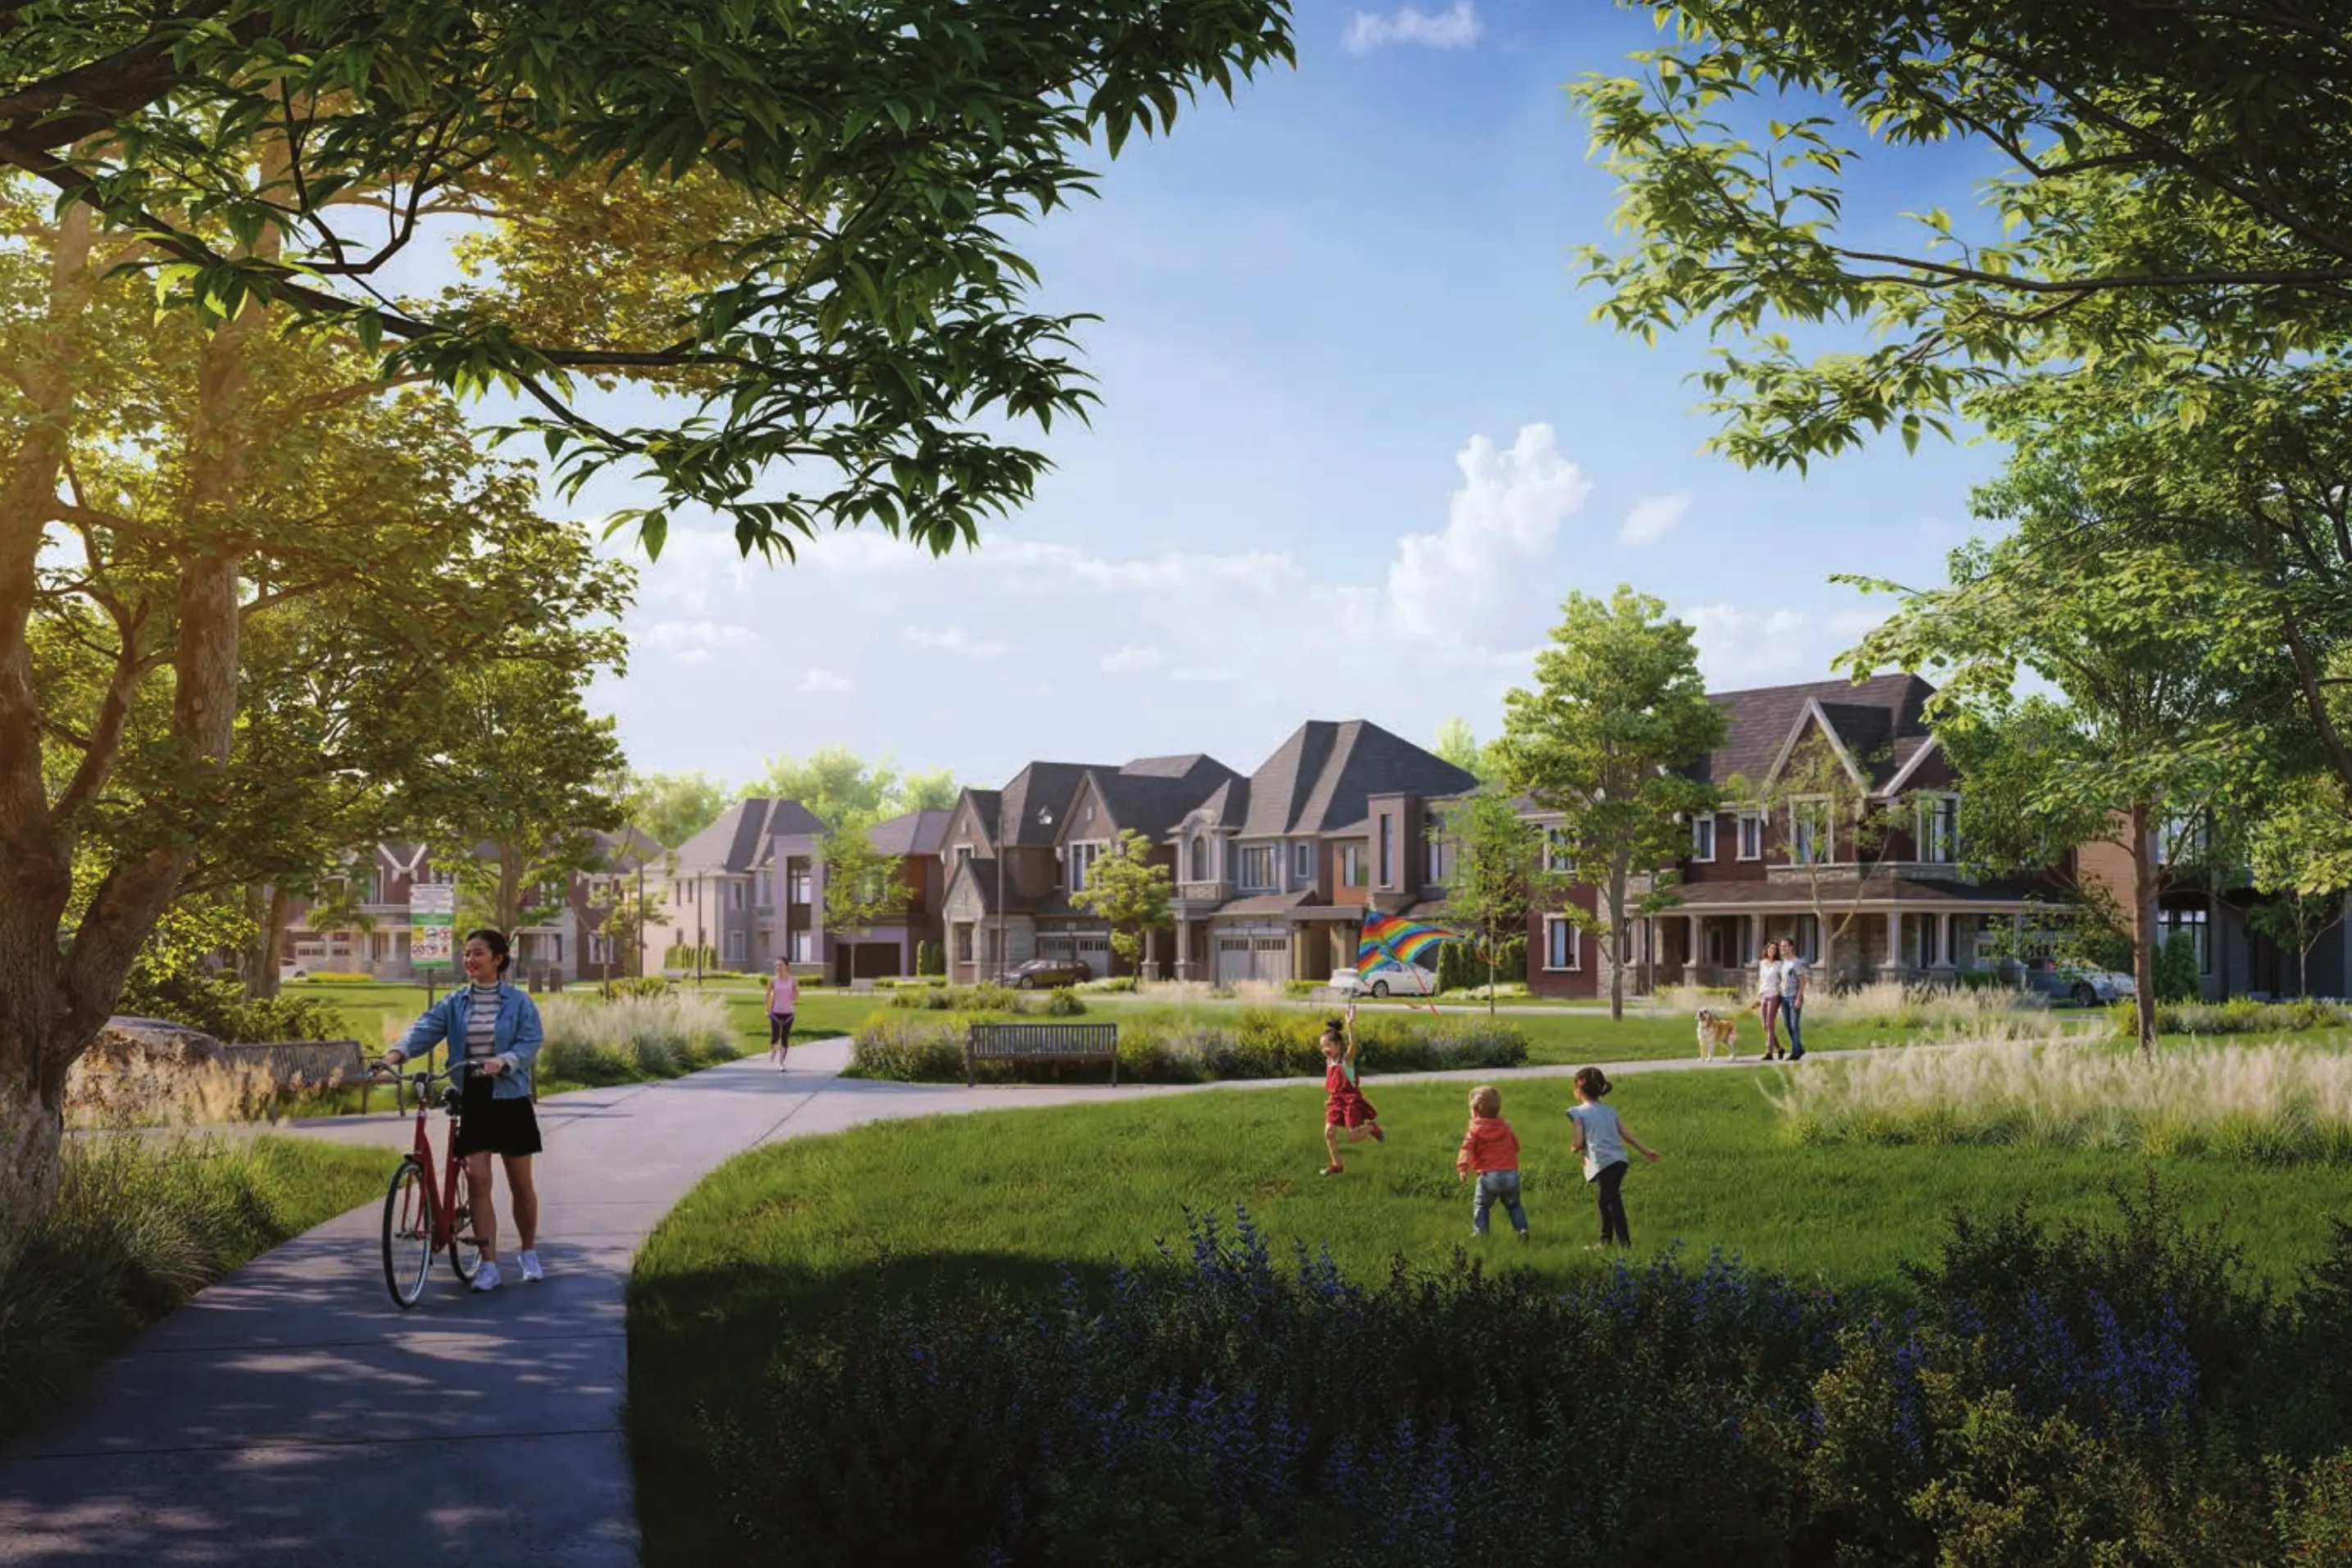
- Parks, trails, natural areas and planned school site
What Buyers Should Verify
- Closing dates are absent from the supplied September 2026 Phase 3 price lists
- Lot premiums and lot conditions may apply
- Some prices depend on HST rebate eligibility
Builder information can change.
I can help verify the latest pricing, incentives, lot availability,
occupancy timing, deposit terms and other builder updates before you decide.
Community
About Union Village Phase 3
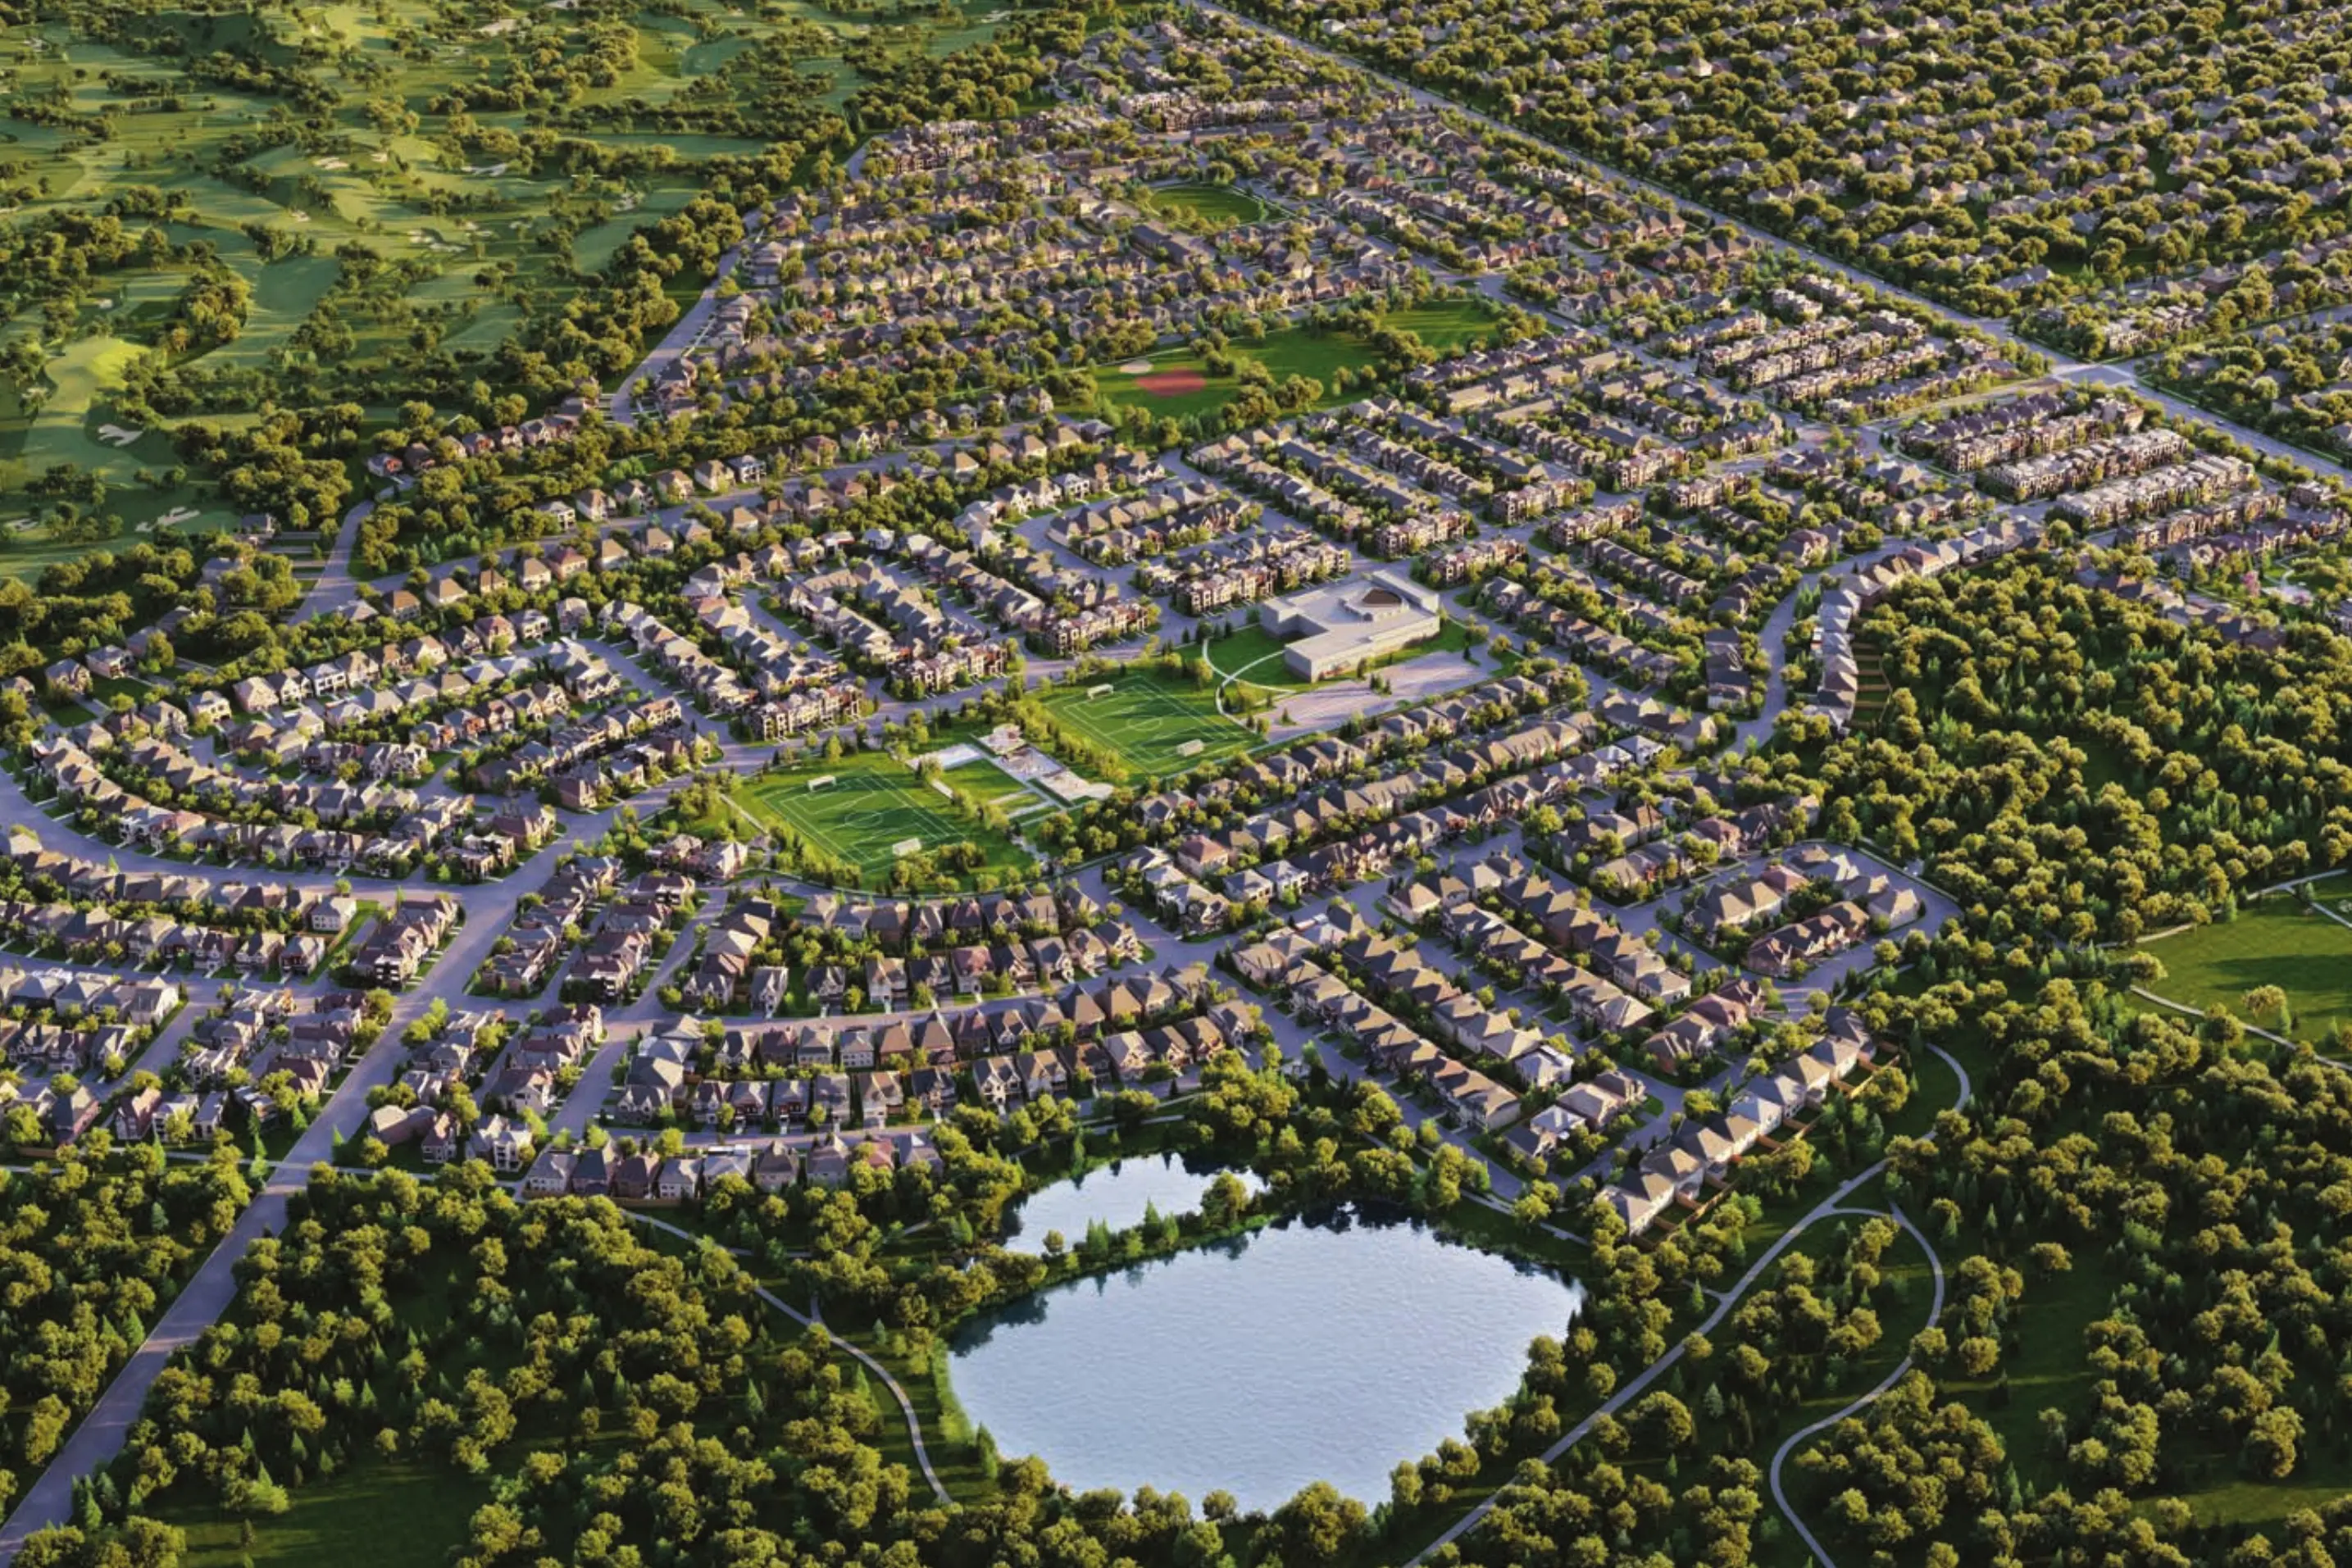
A broad Phase 3 release offering detached homes and two townhome formats in an established master-planned setting.
Builder
About the Builder
Minto Communities
co-developer / builder
Minto Communities is part of the Minto Group, a Canadian real estate organization established in 1955. With more than 70 years of experience, Minto develops new homes, condominiums, rental properties, commercial properties and master-planned communities. Its Canadian homebuilding operations include communities in Ottawa, Toronto and the Greater Toronto Area, Calgary and other markets. Minto's GTA portfolio includes low-rise homes, townhomes and high-rise condominium developments, with an emphasis on community planning, sustainable building practices and long-term customer service.
Metropia
co-developer / builder
Metropia is a Canadian real estate developer specializing in mixed-use neighbourhoods, master-planned communities, high-rise condominiums and low-rise residential developments. The company states that it has planned, built and managed more than 14,000 residential units across 21 communities. Metropia was founded by Howard Sokolowski, whose residential development career spans more than 30 years. Its portfolio includes projects in Toronto, the Greater Toronto Area and Calgary, frequently developed through partnerships with established builders and landowners.
Community
Experience Union Village Phase 3
Home Designs
Homes & Floor Plans
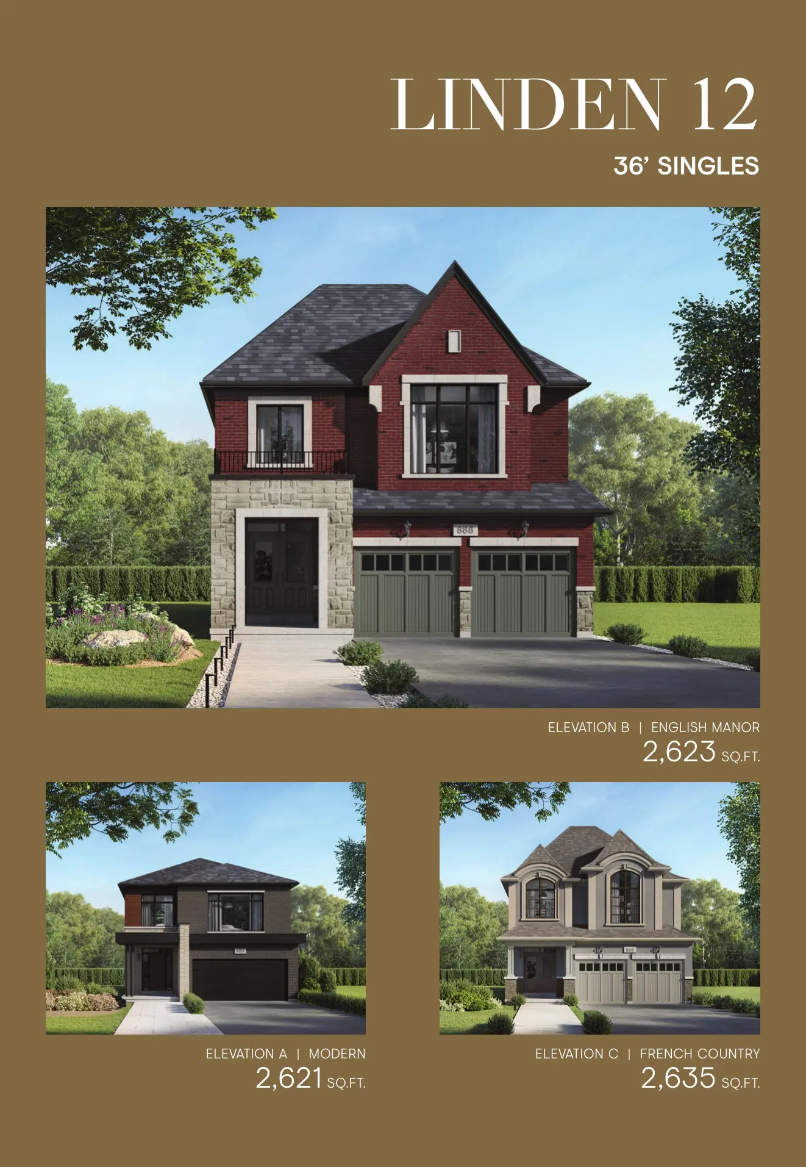
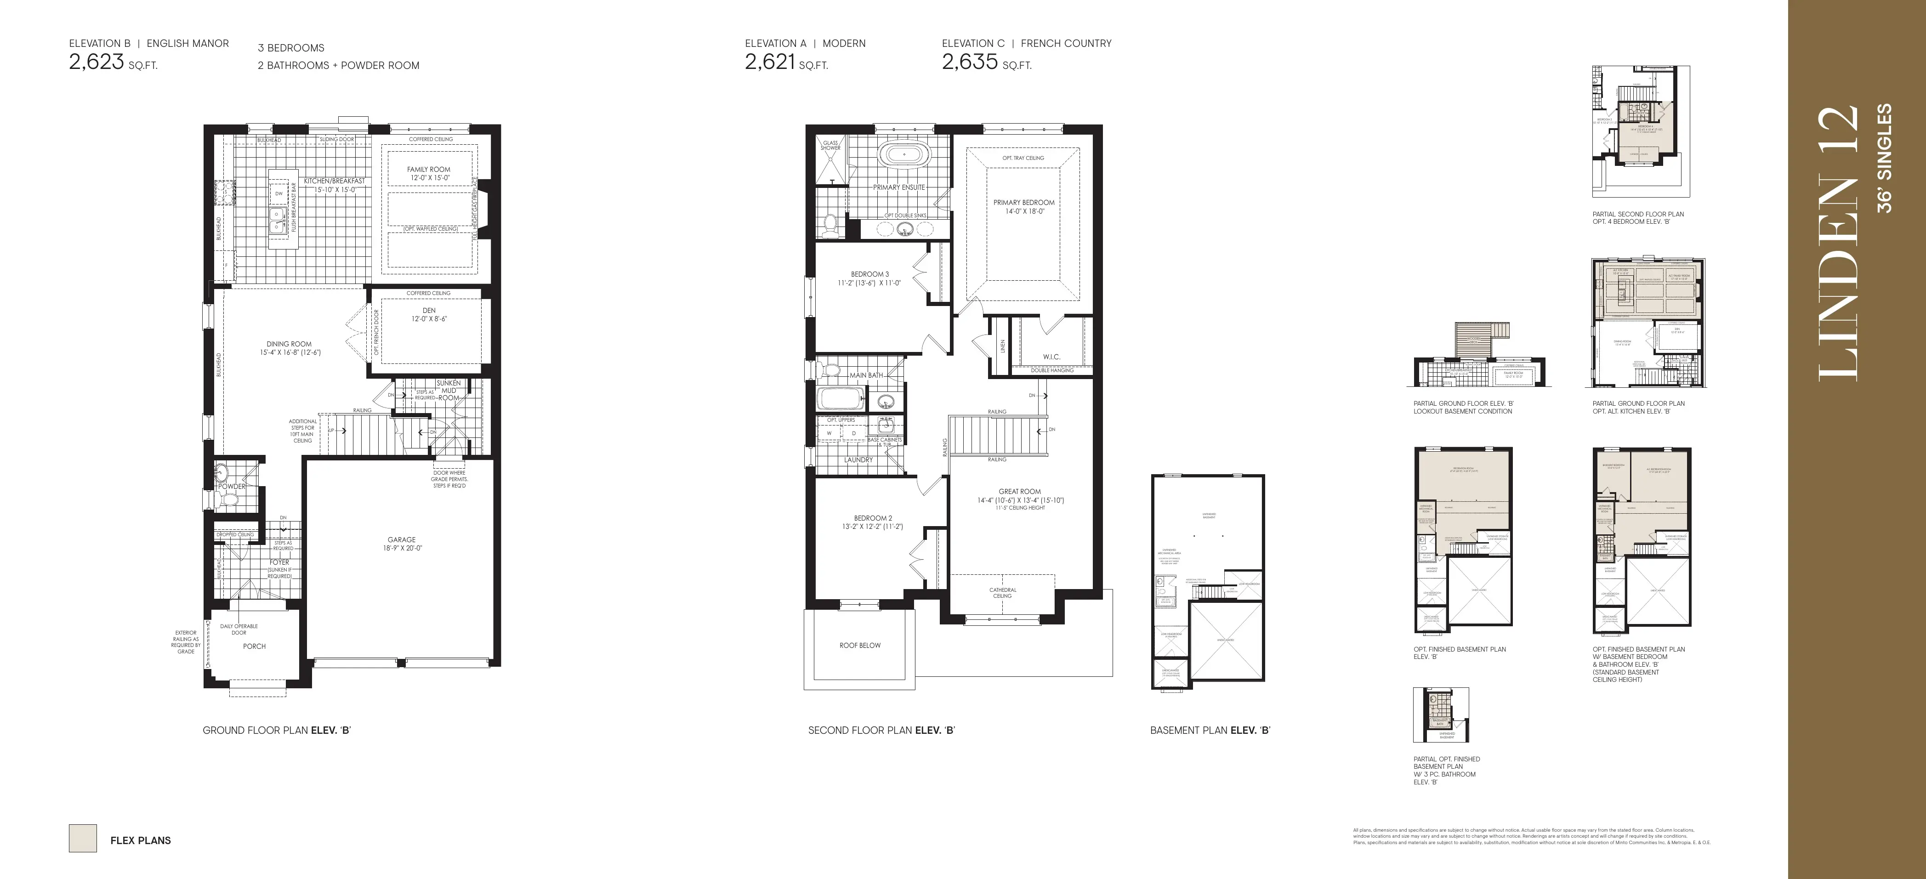
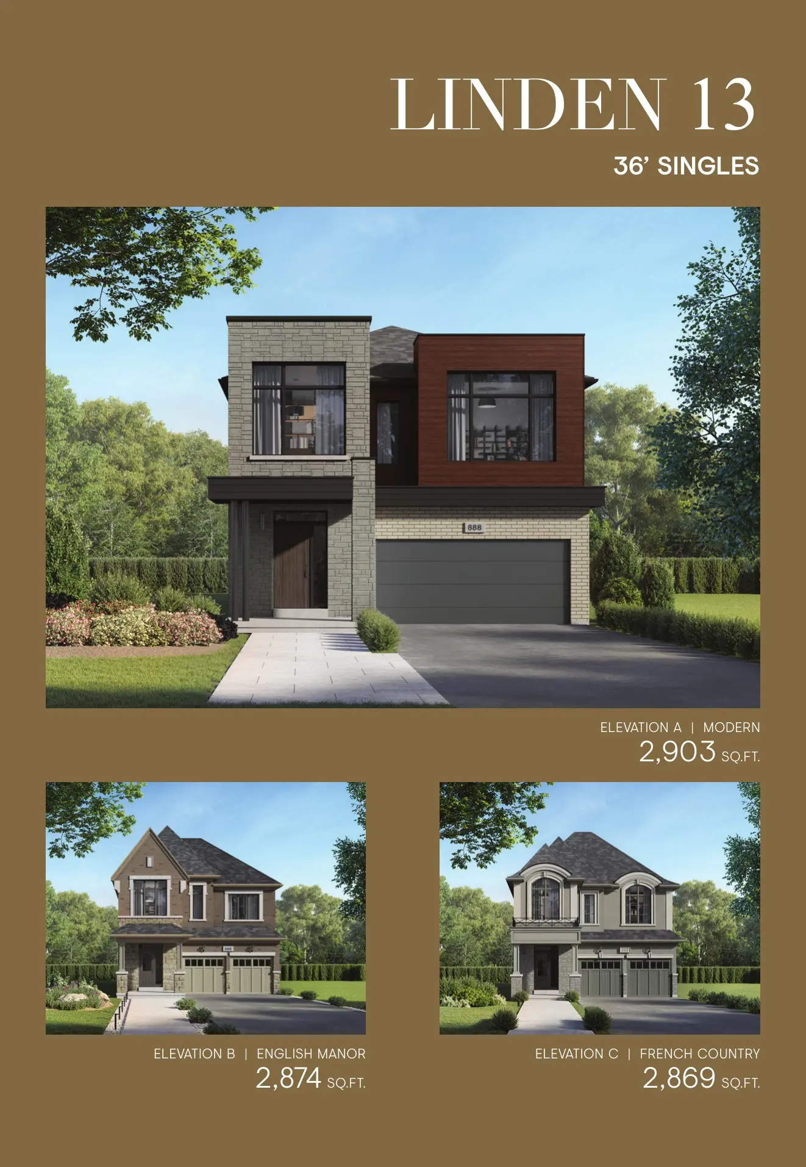
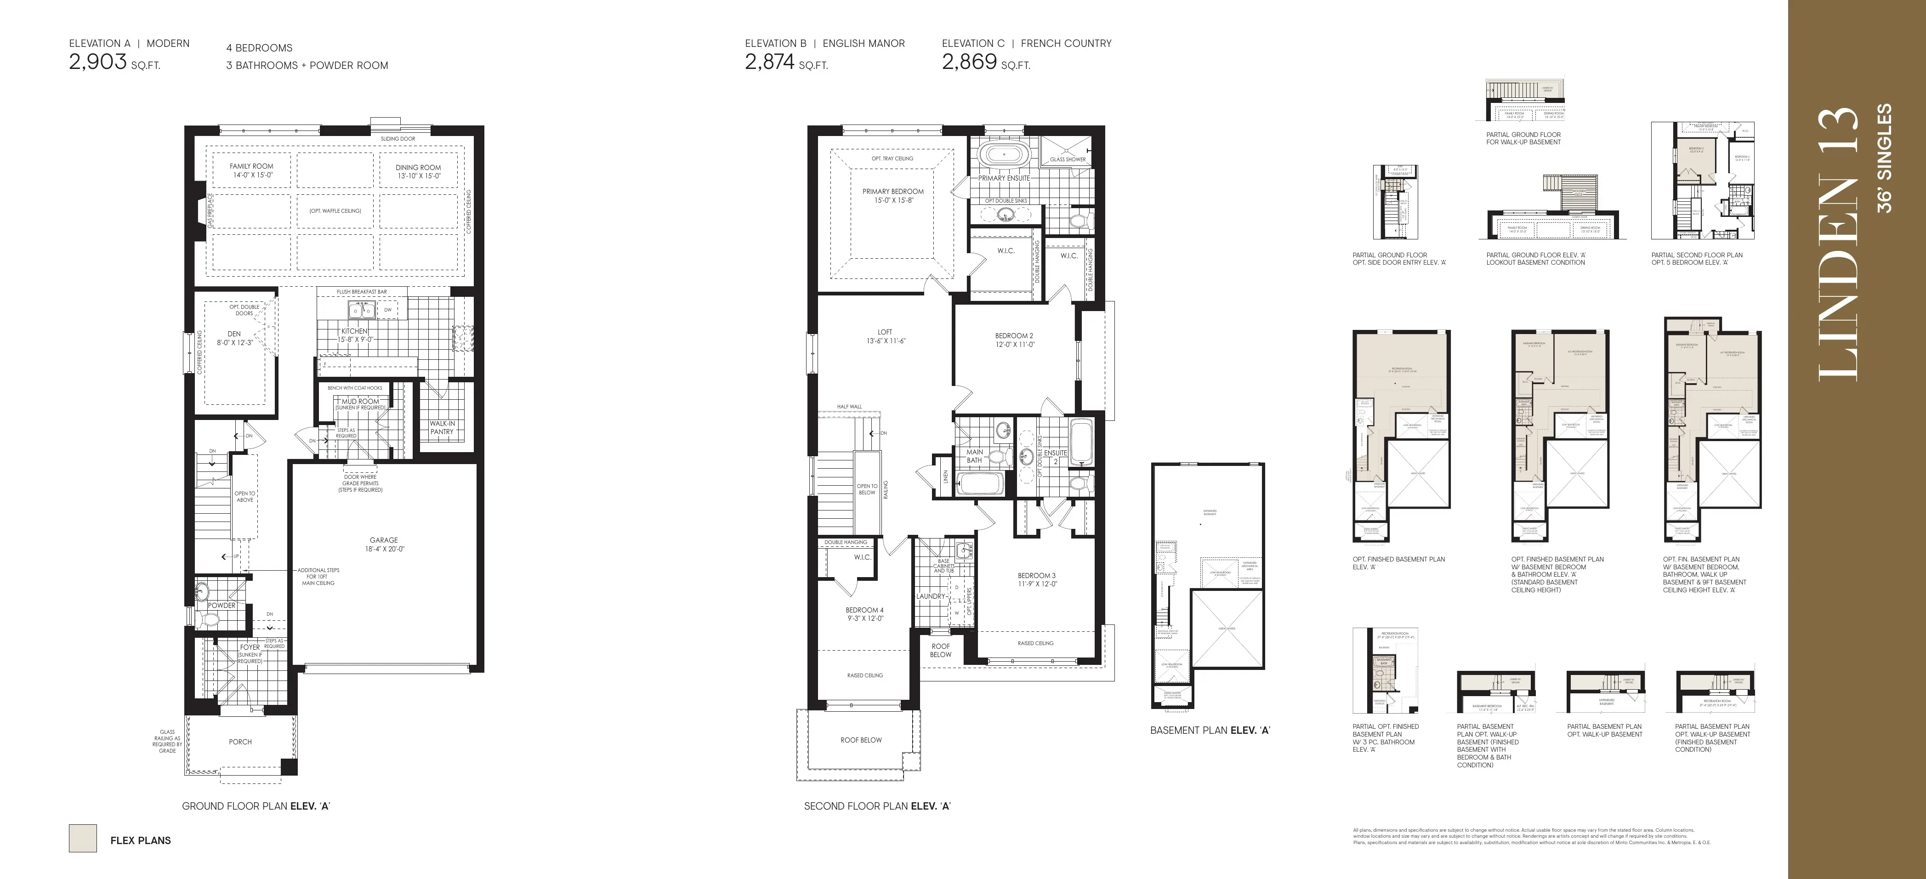
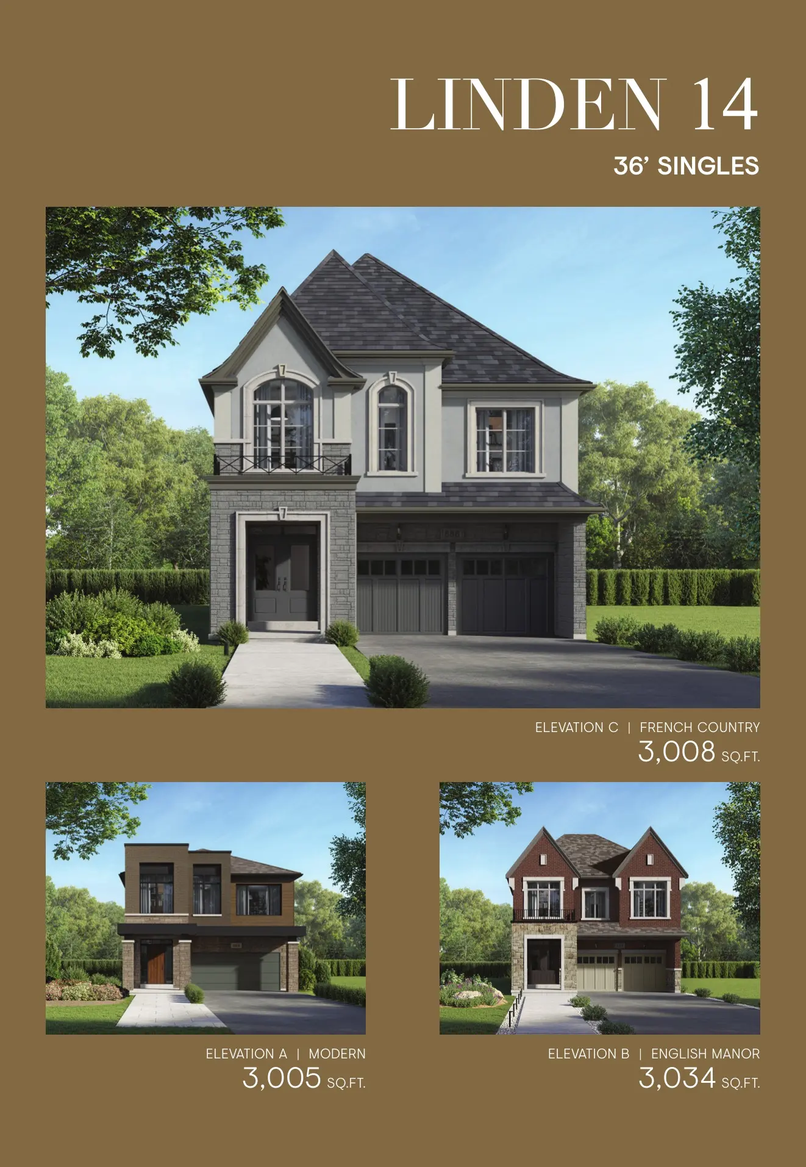
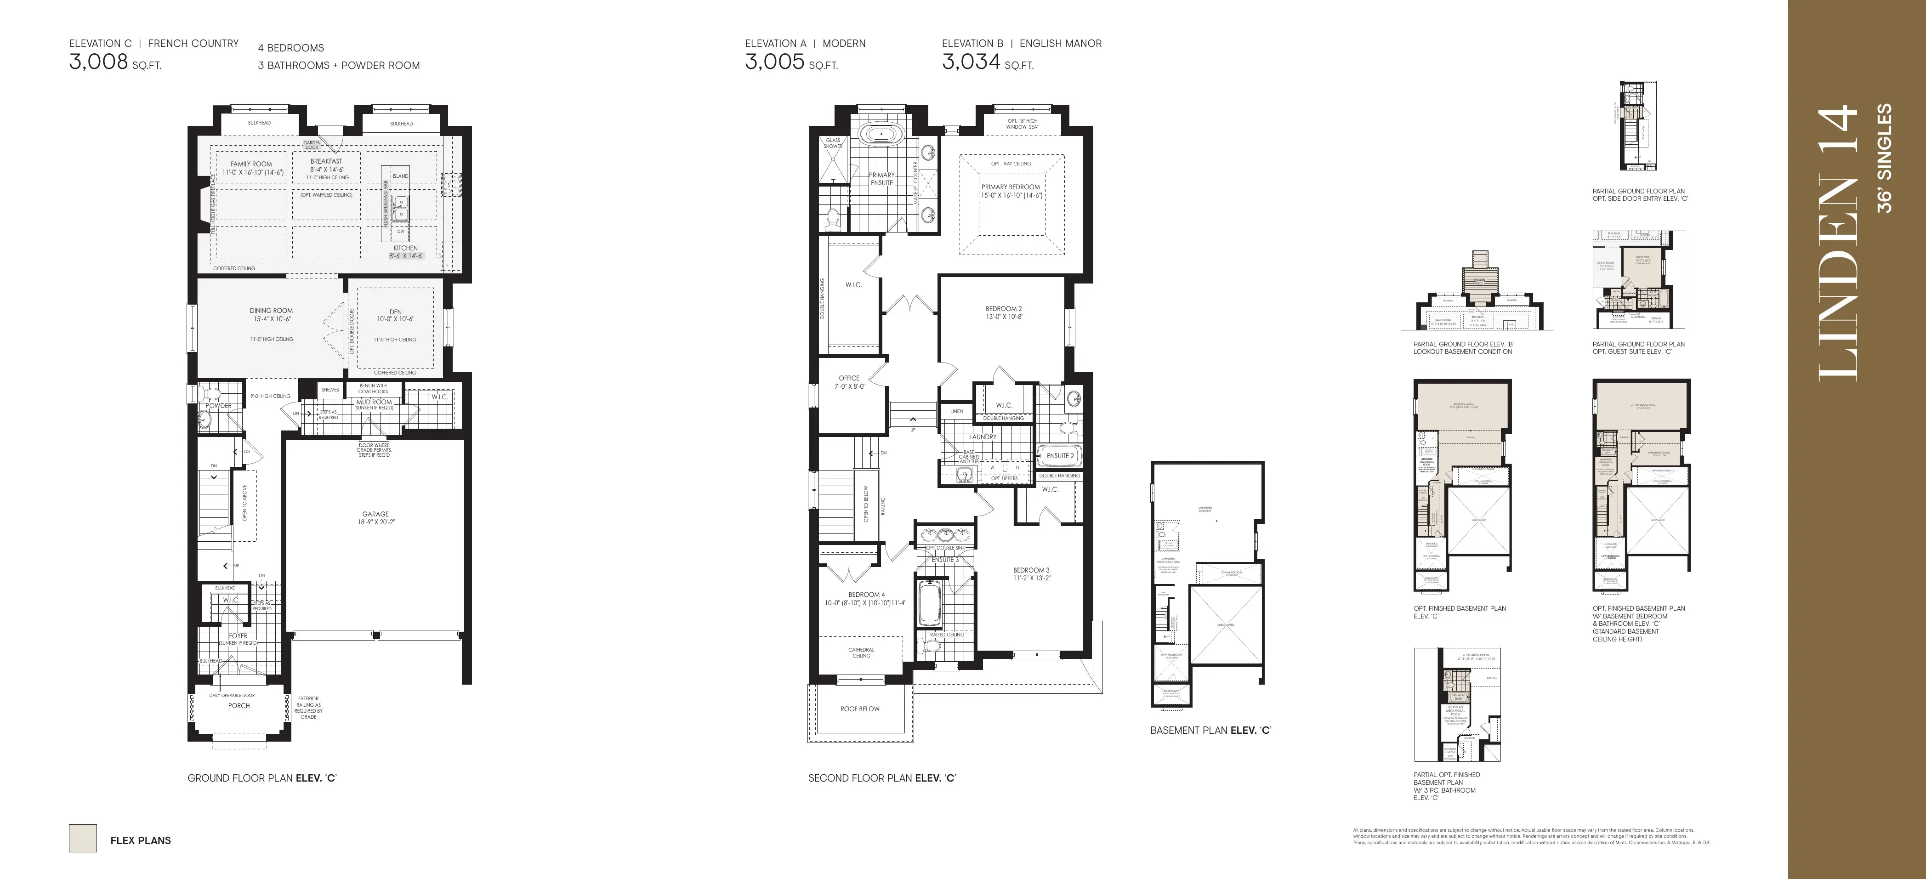
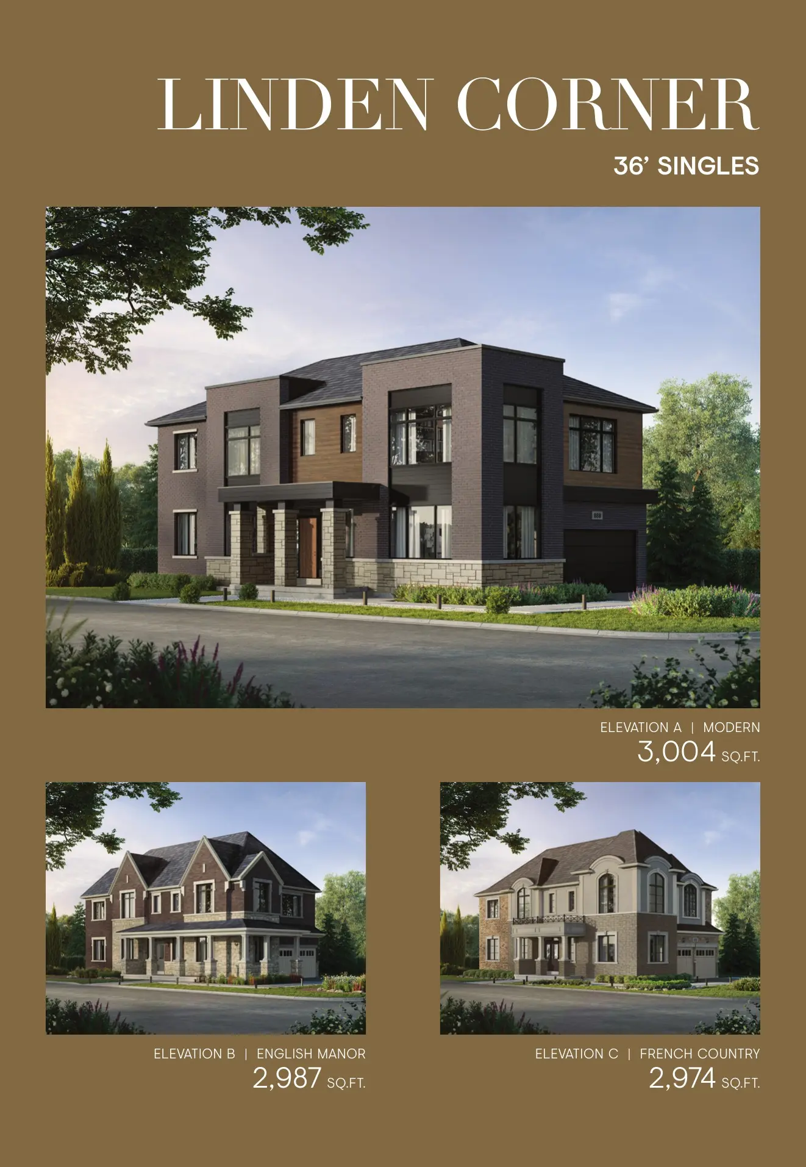
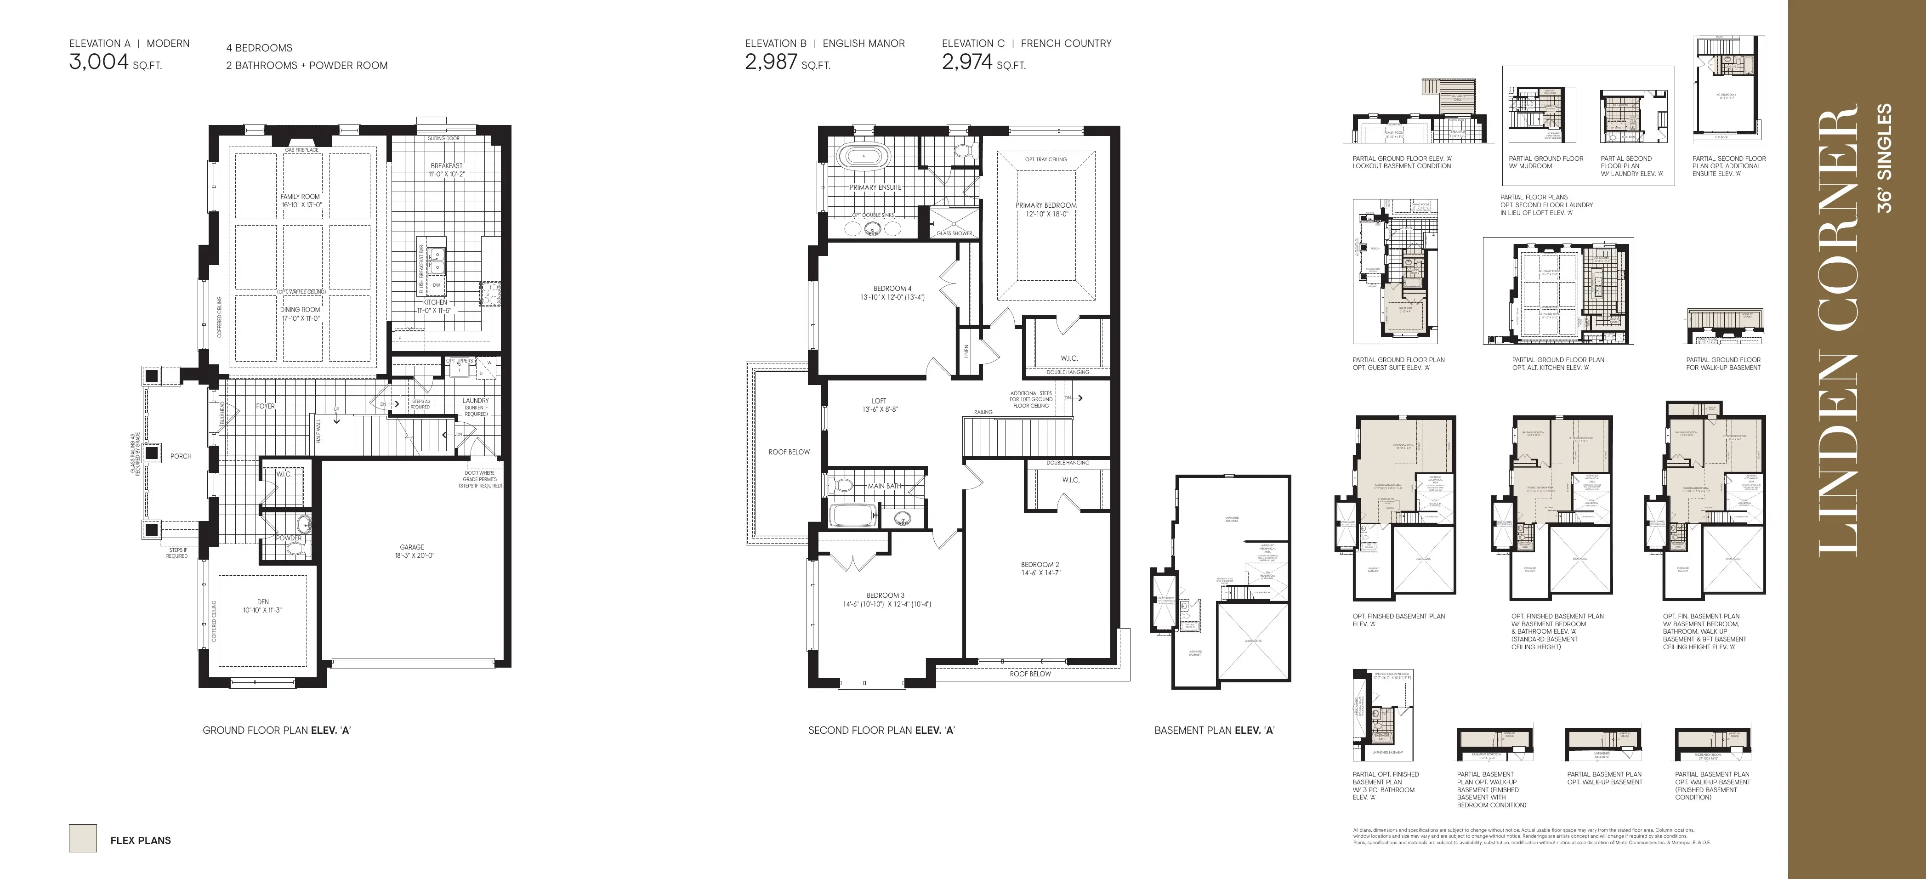
The Linden Collection
36-foot detached homes
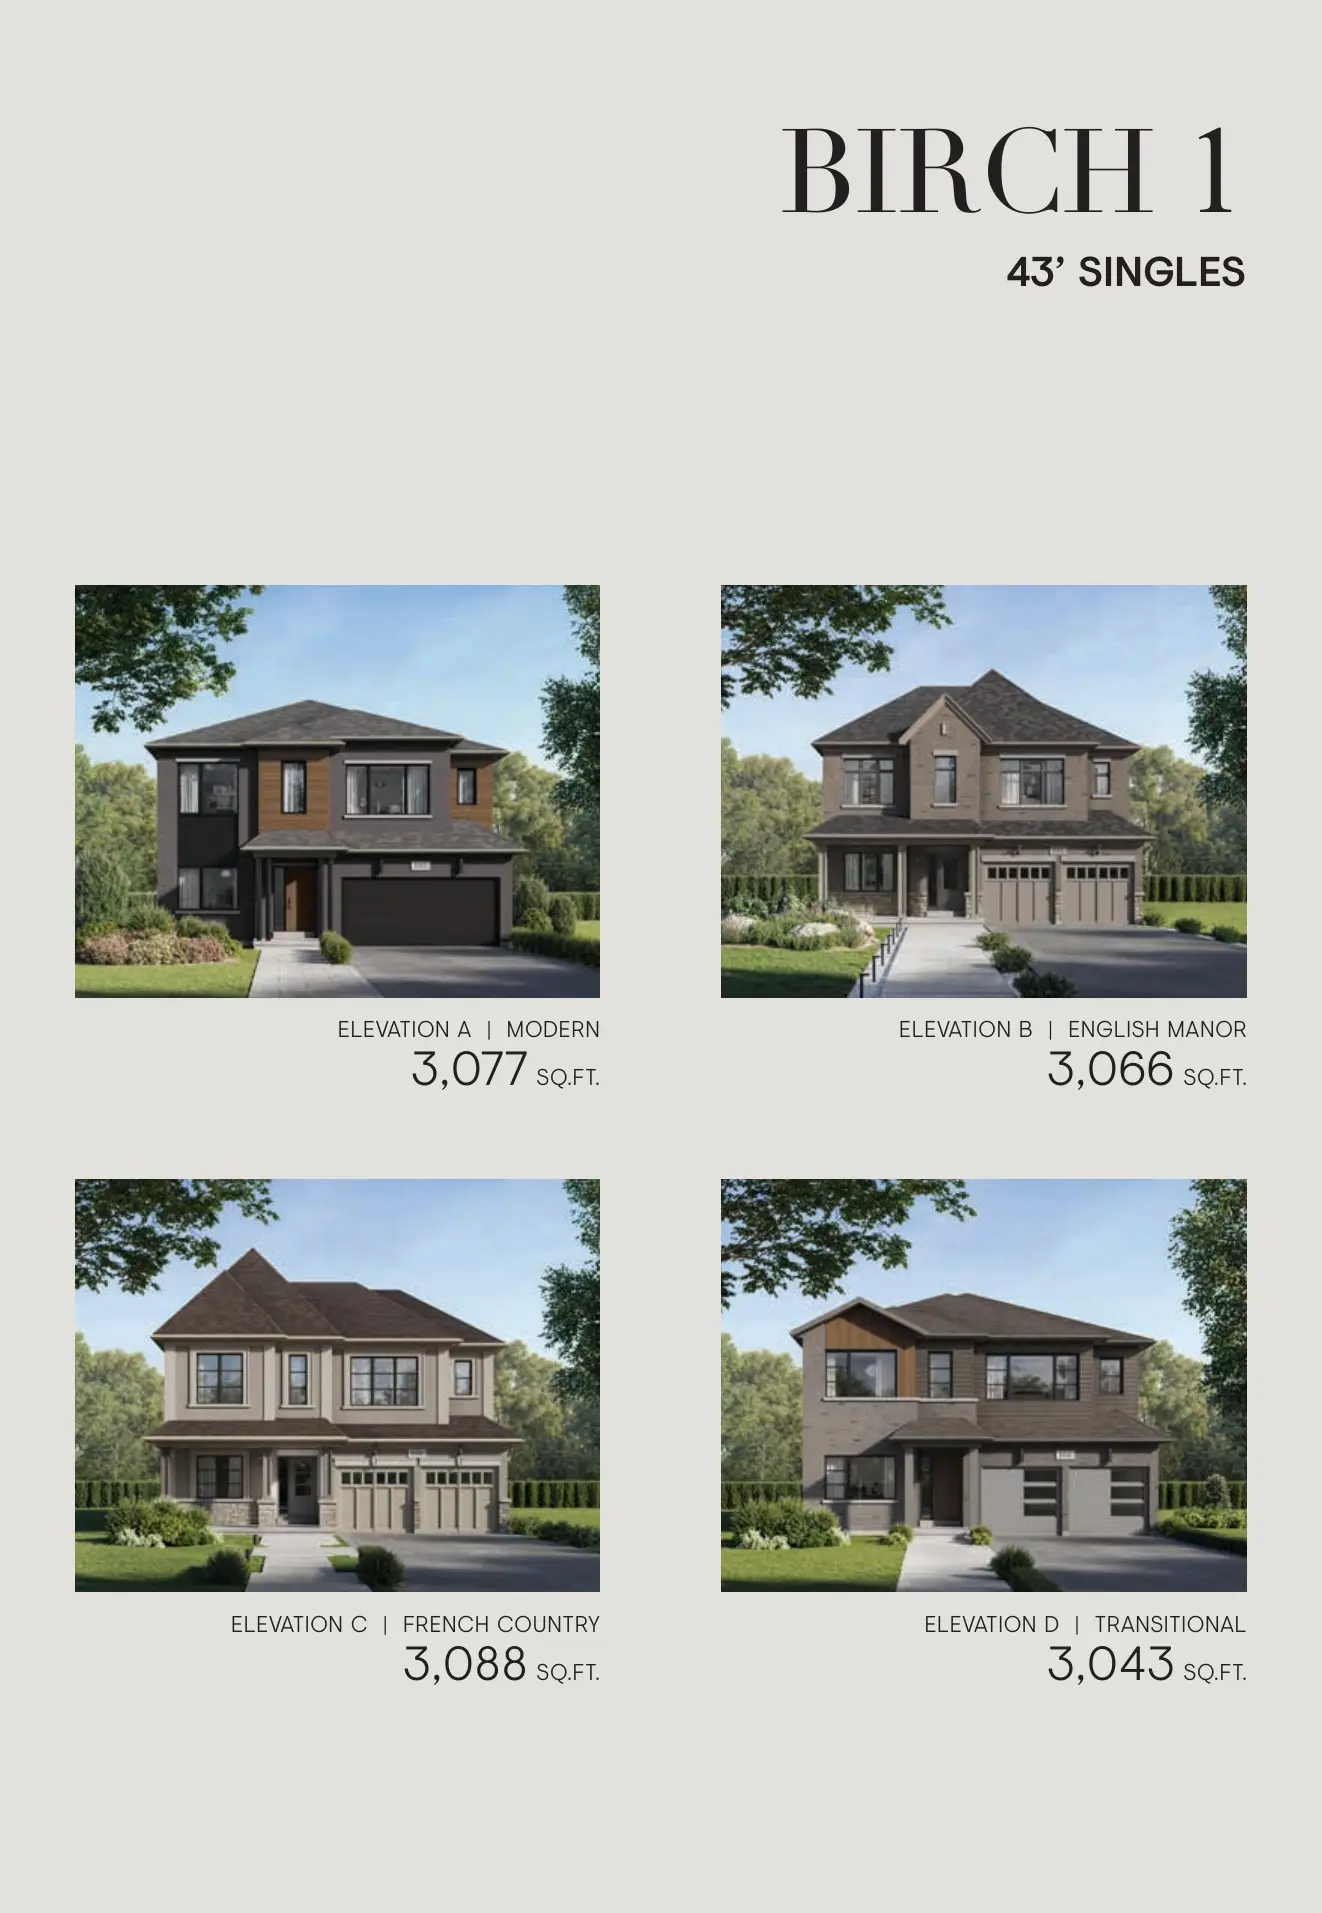
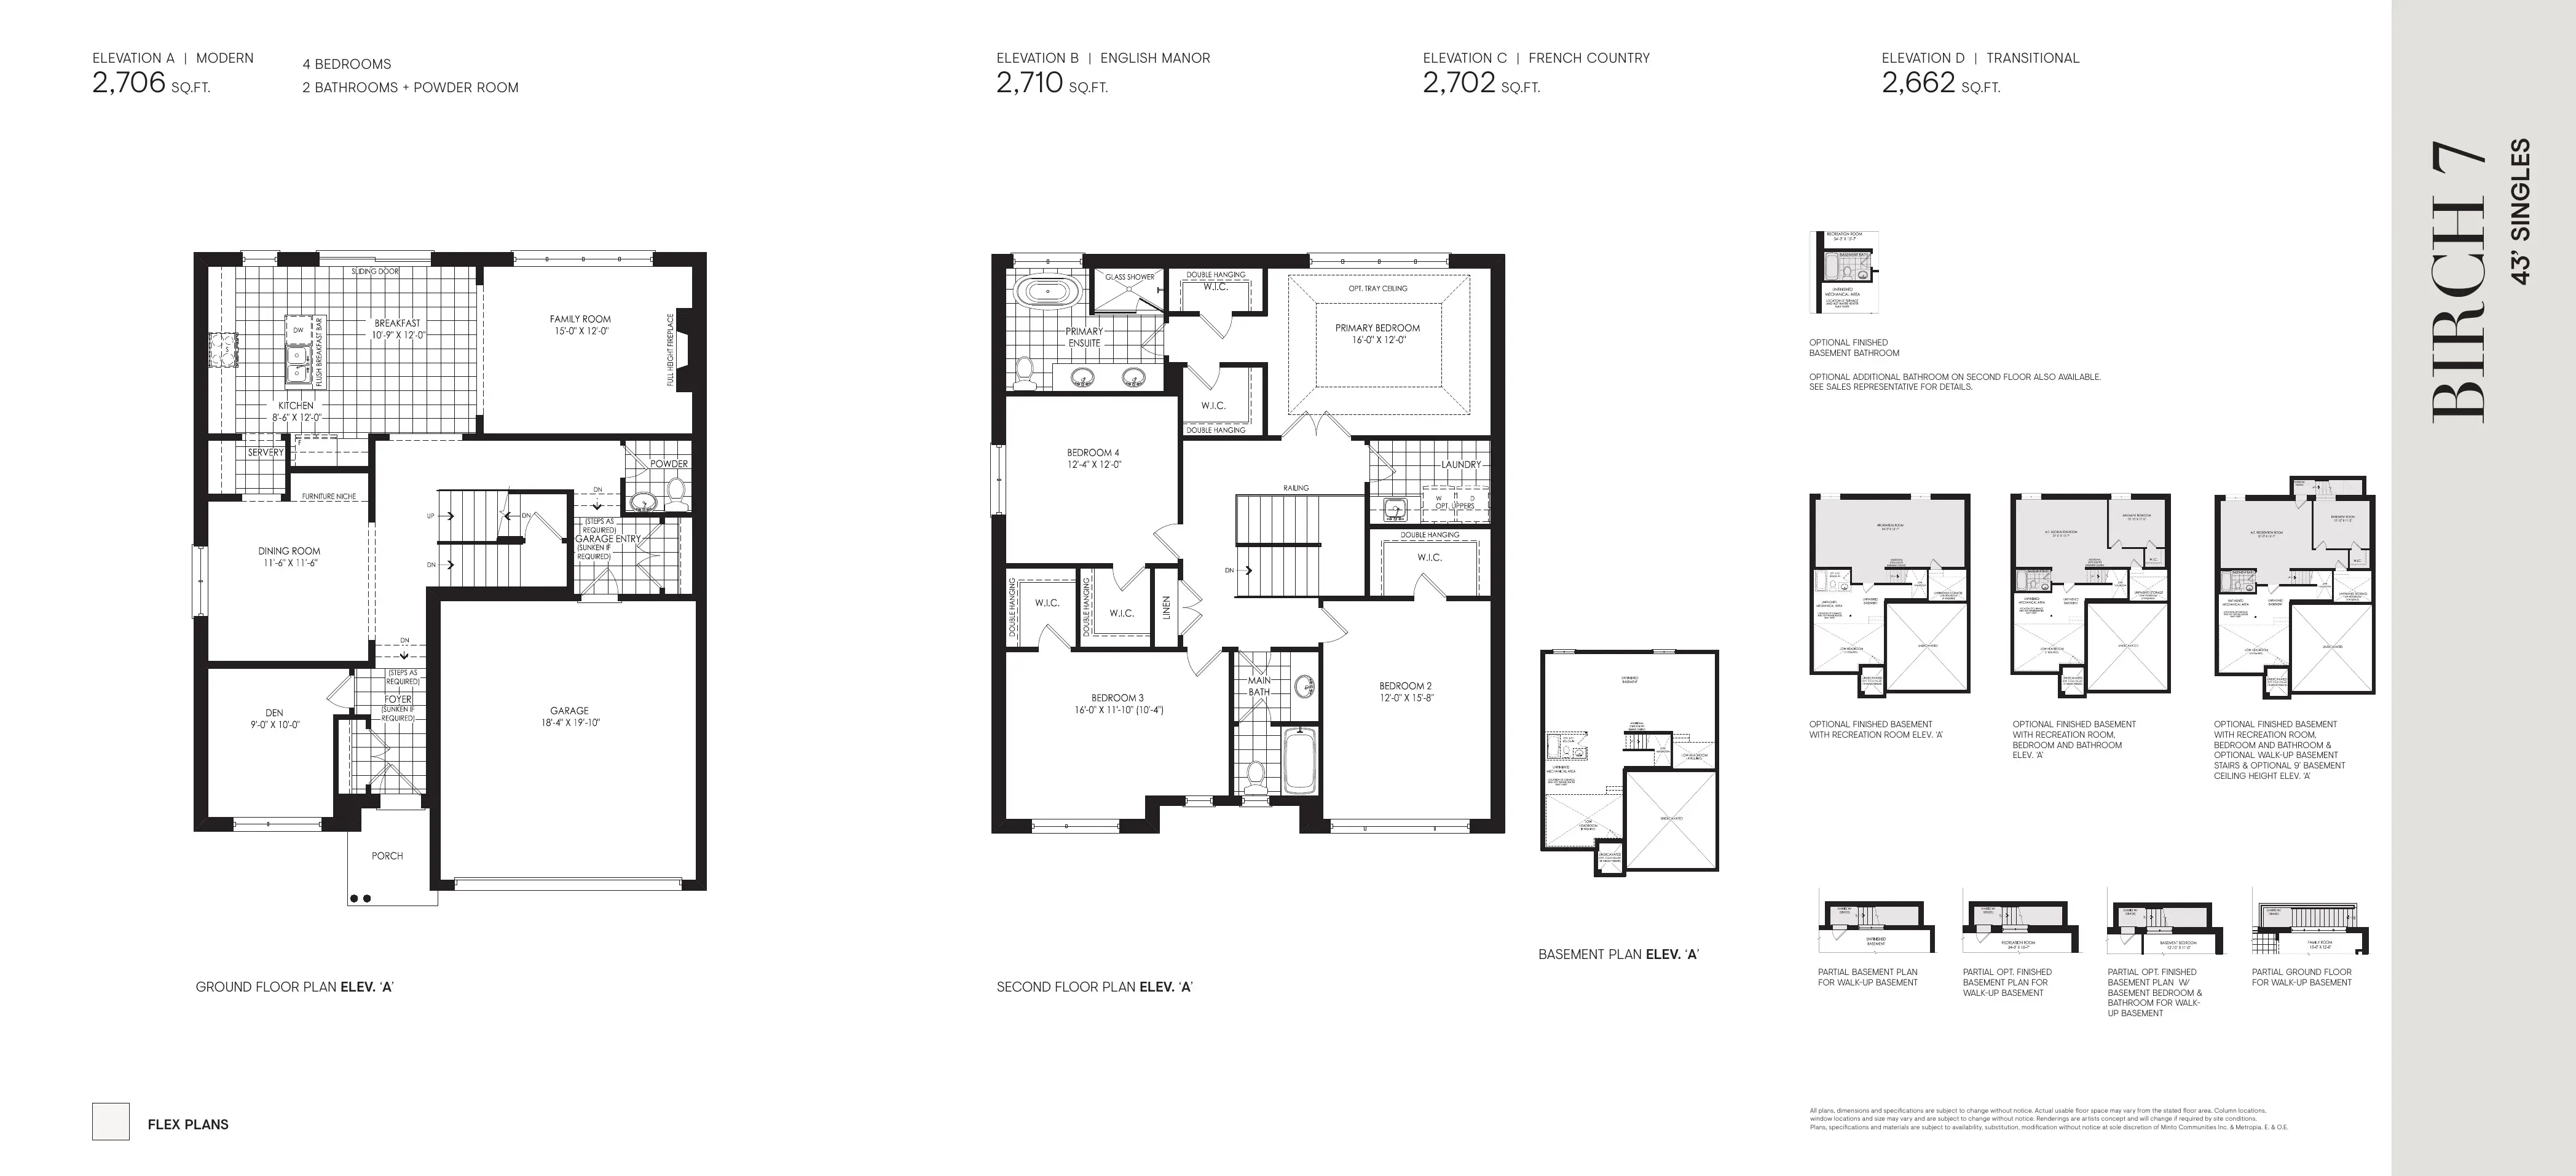
The Birch Collection
43-foot detached homes
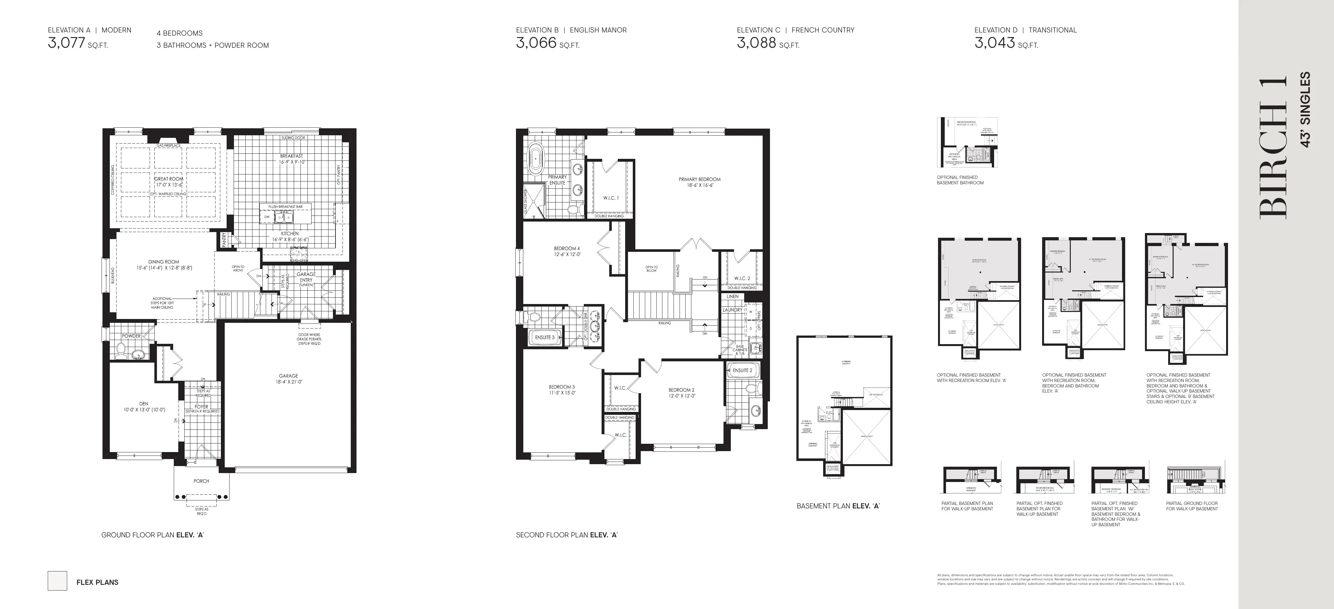
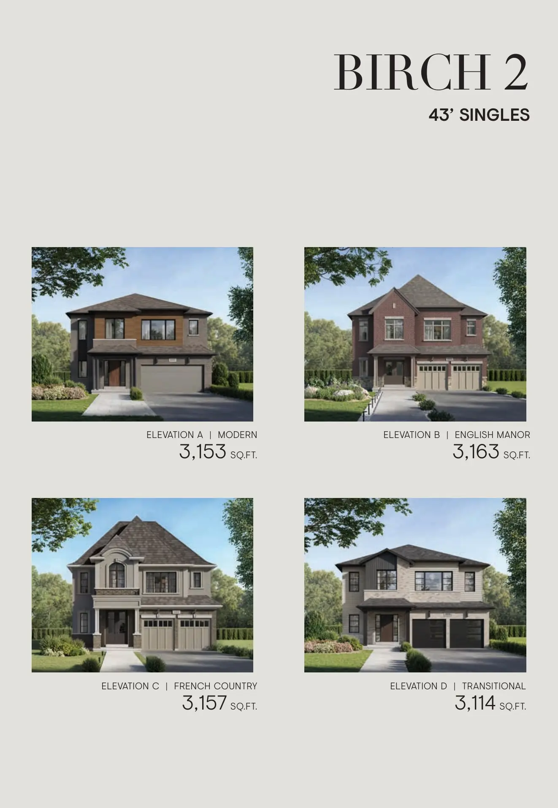
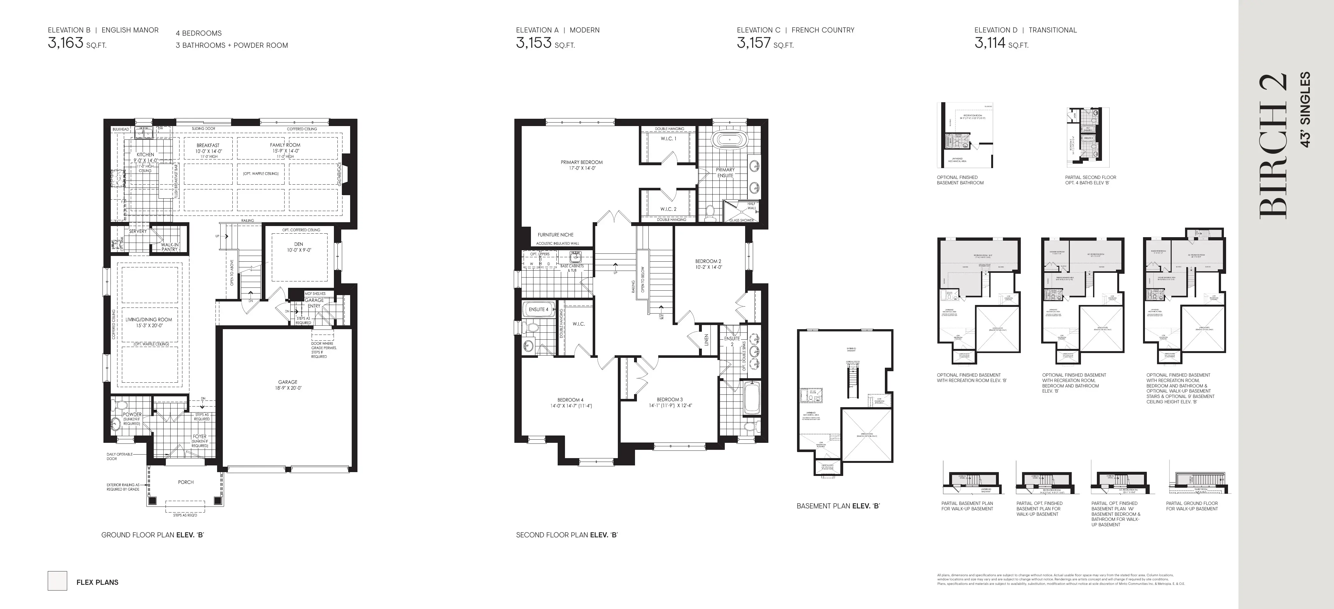
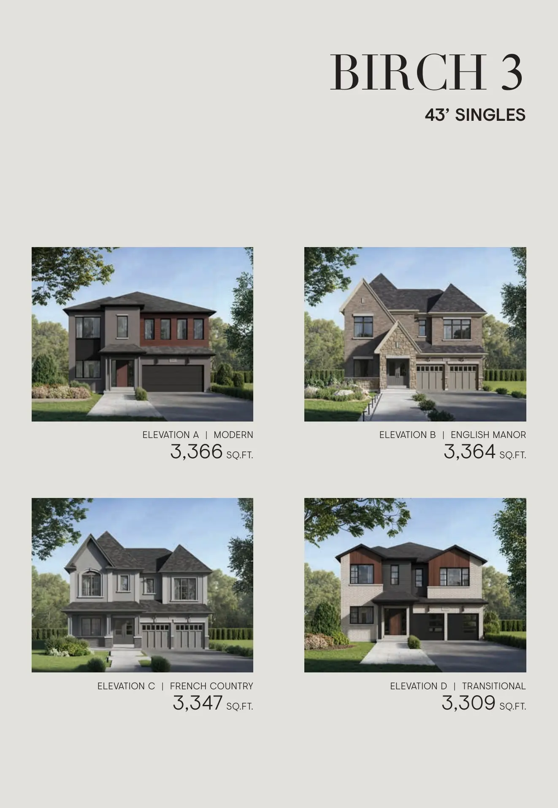
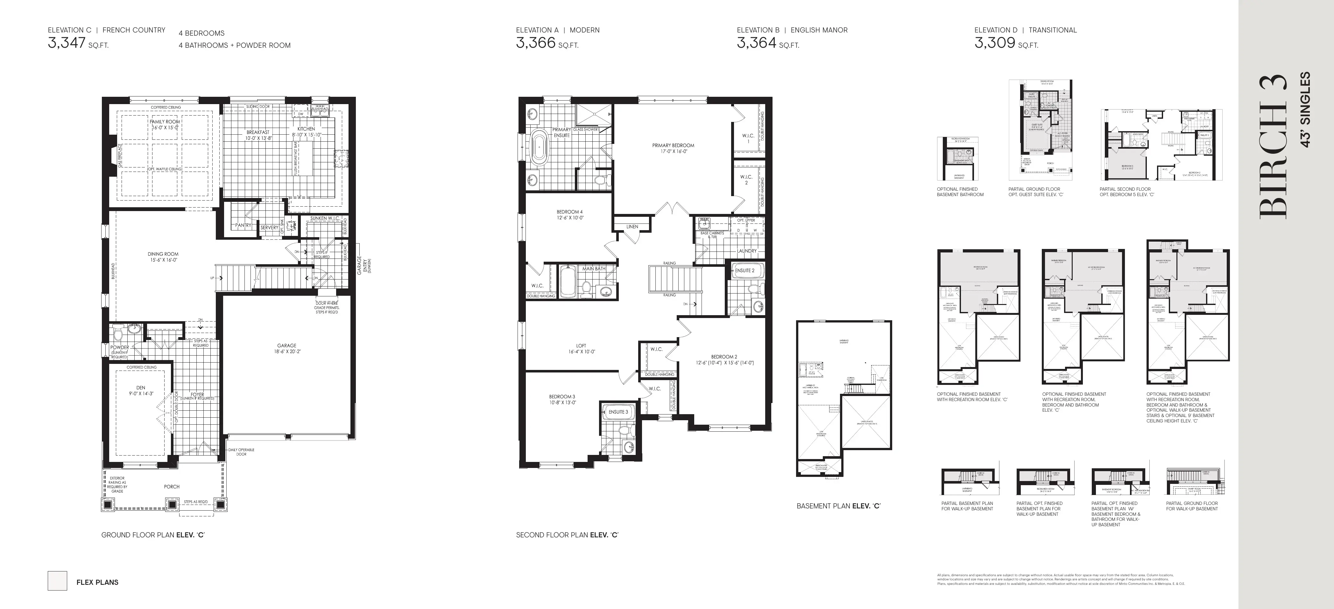
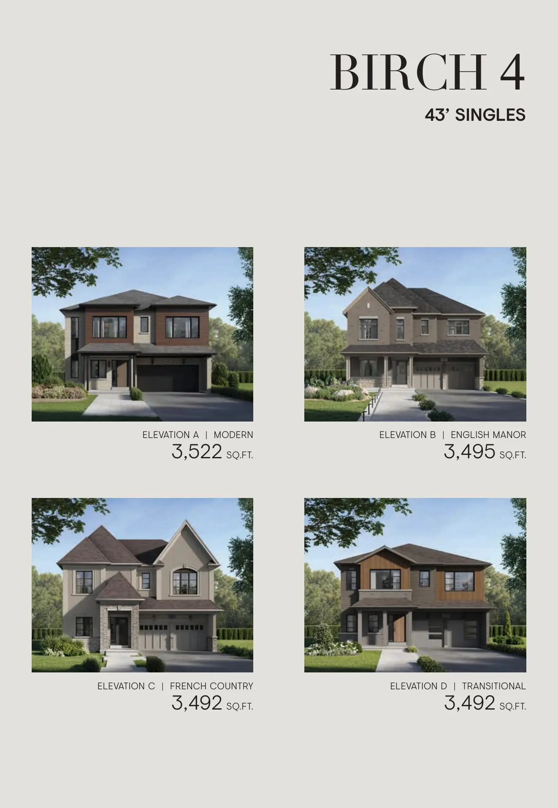
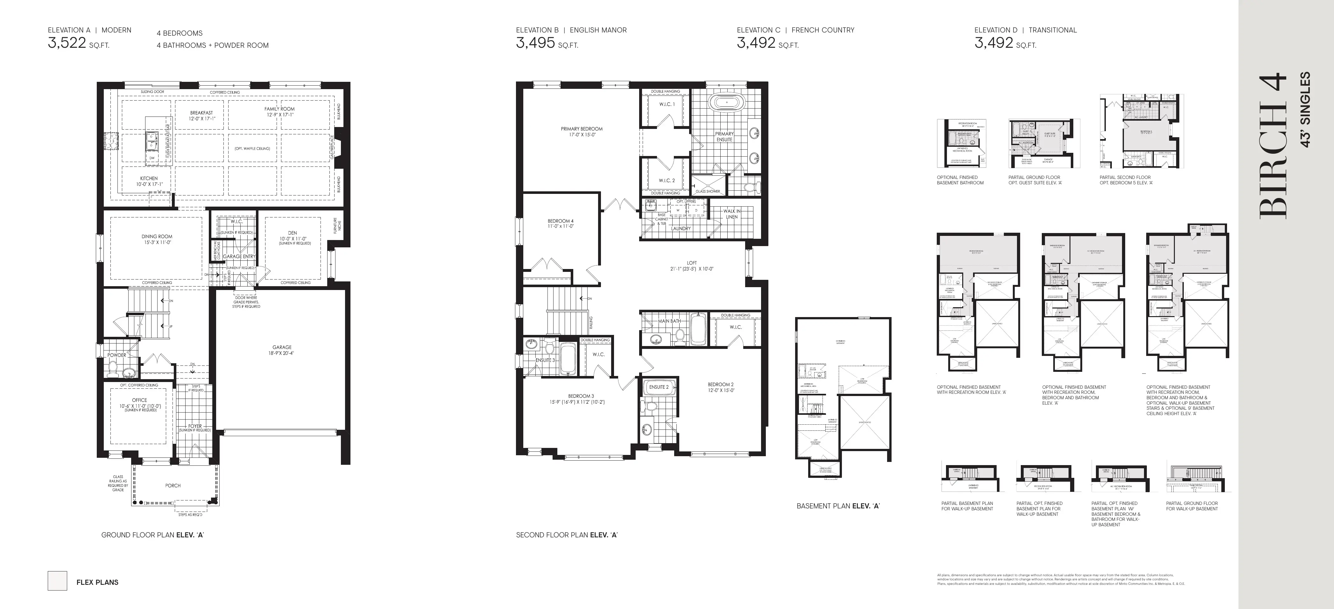
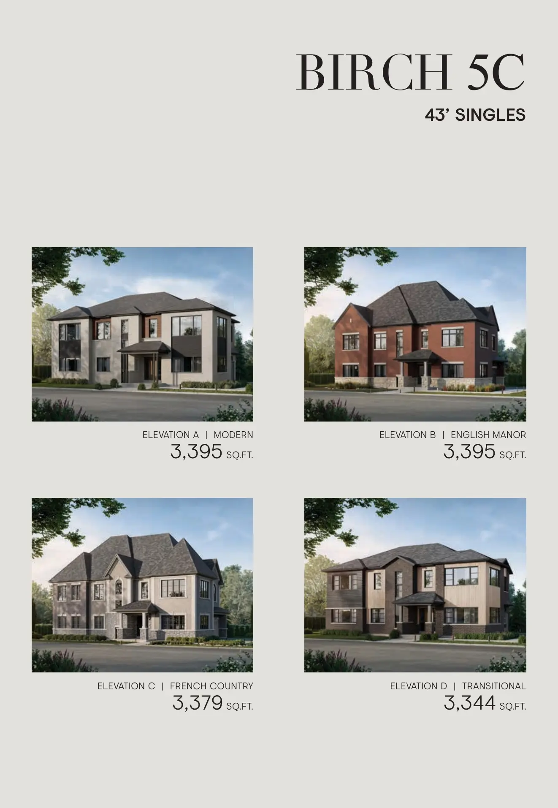
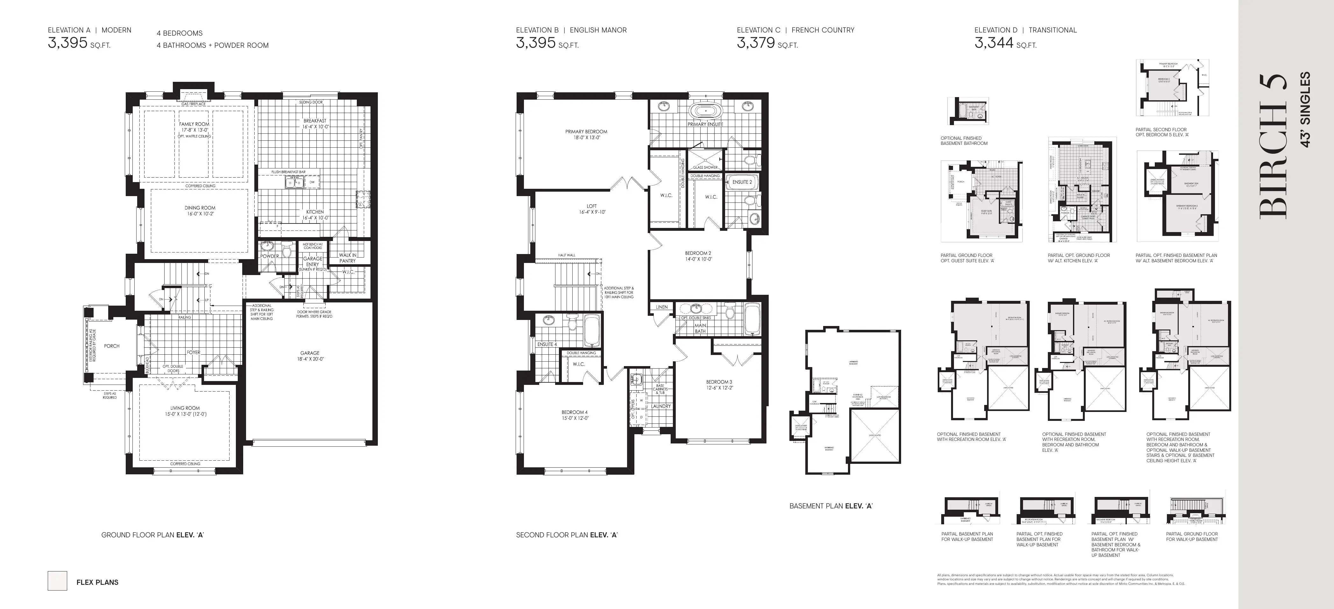
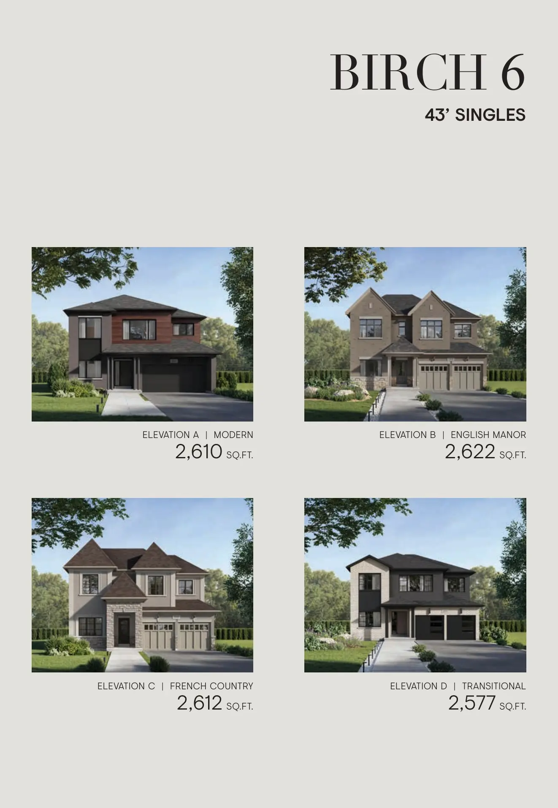
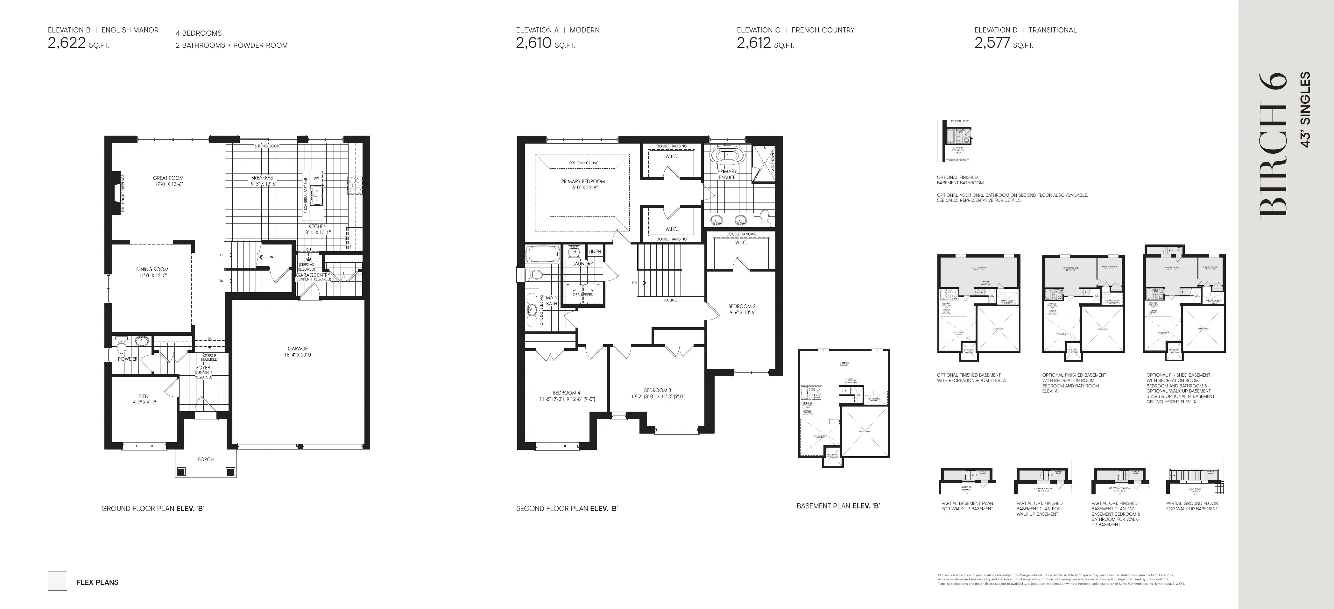
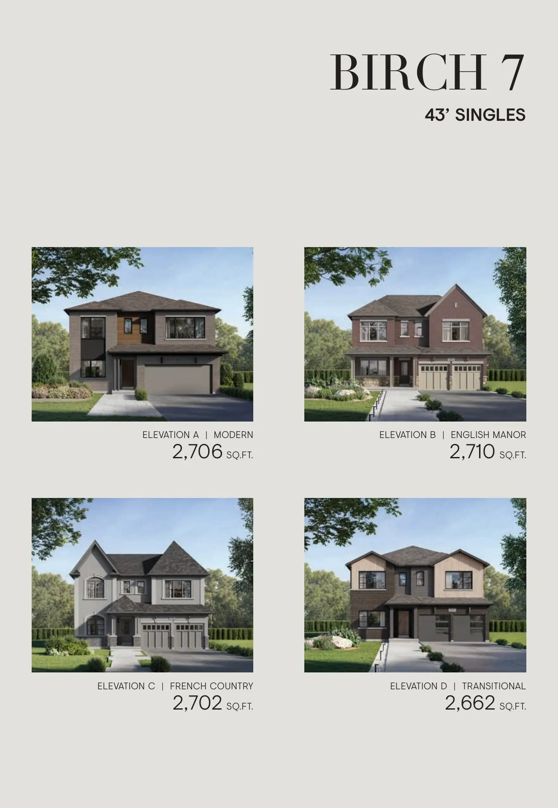
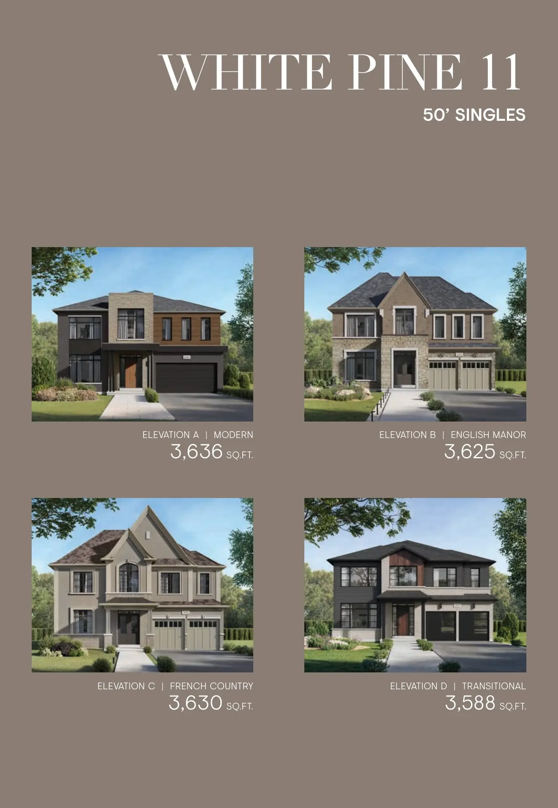
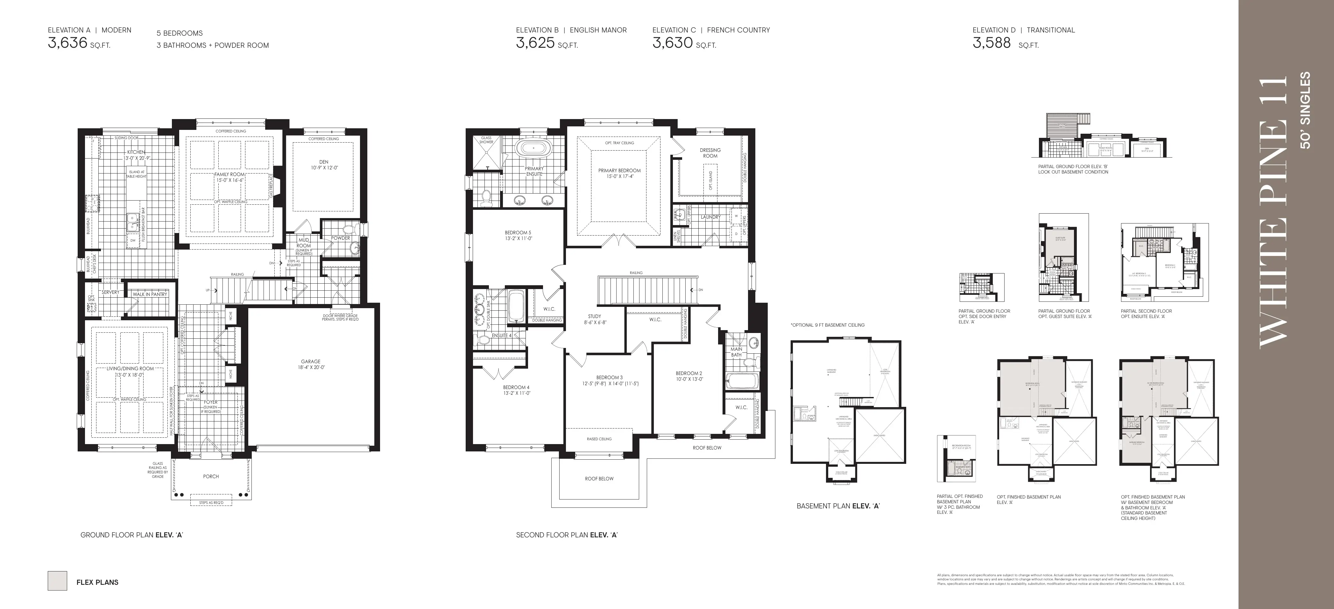
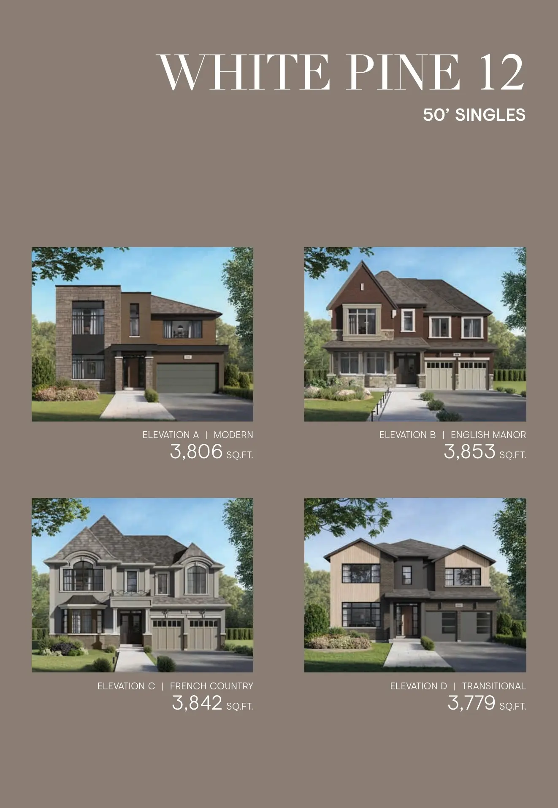
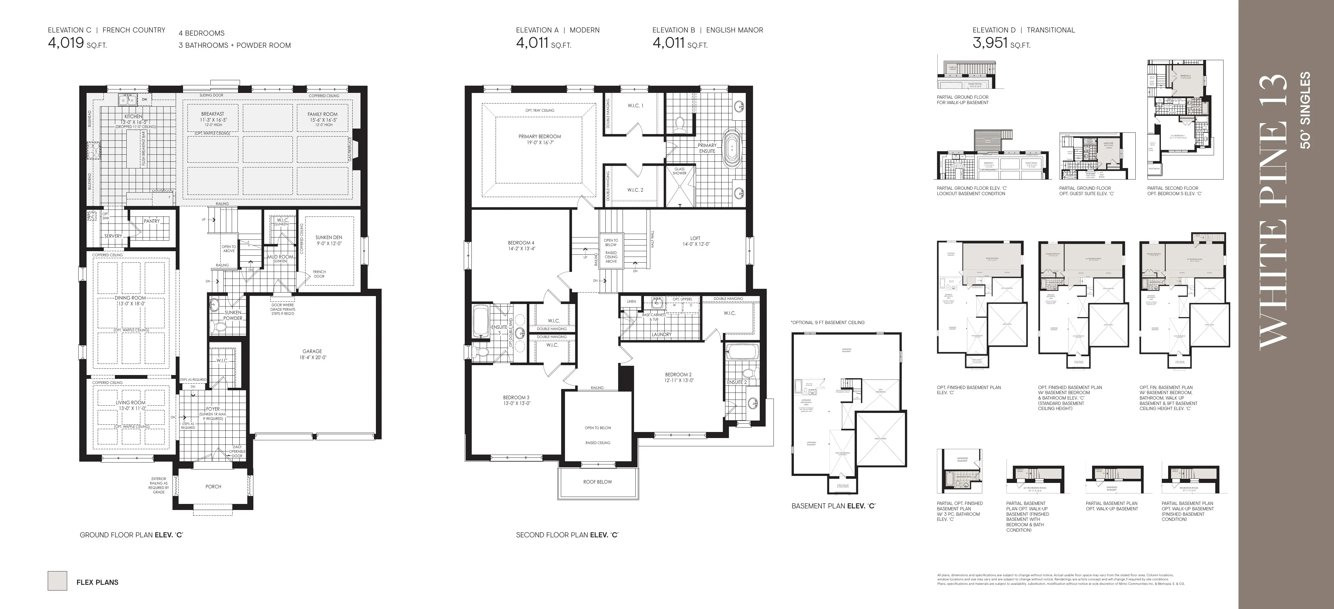
The White Pine Collection
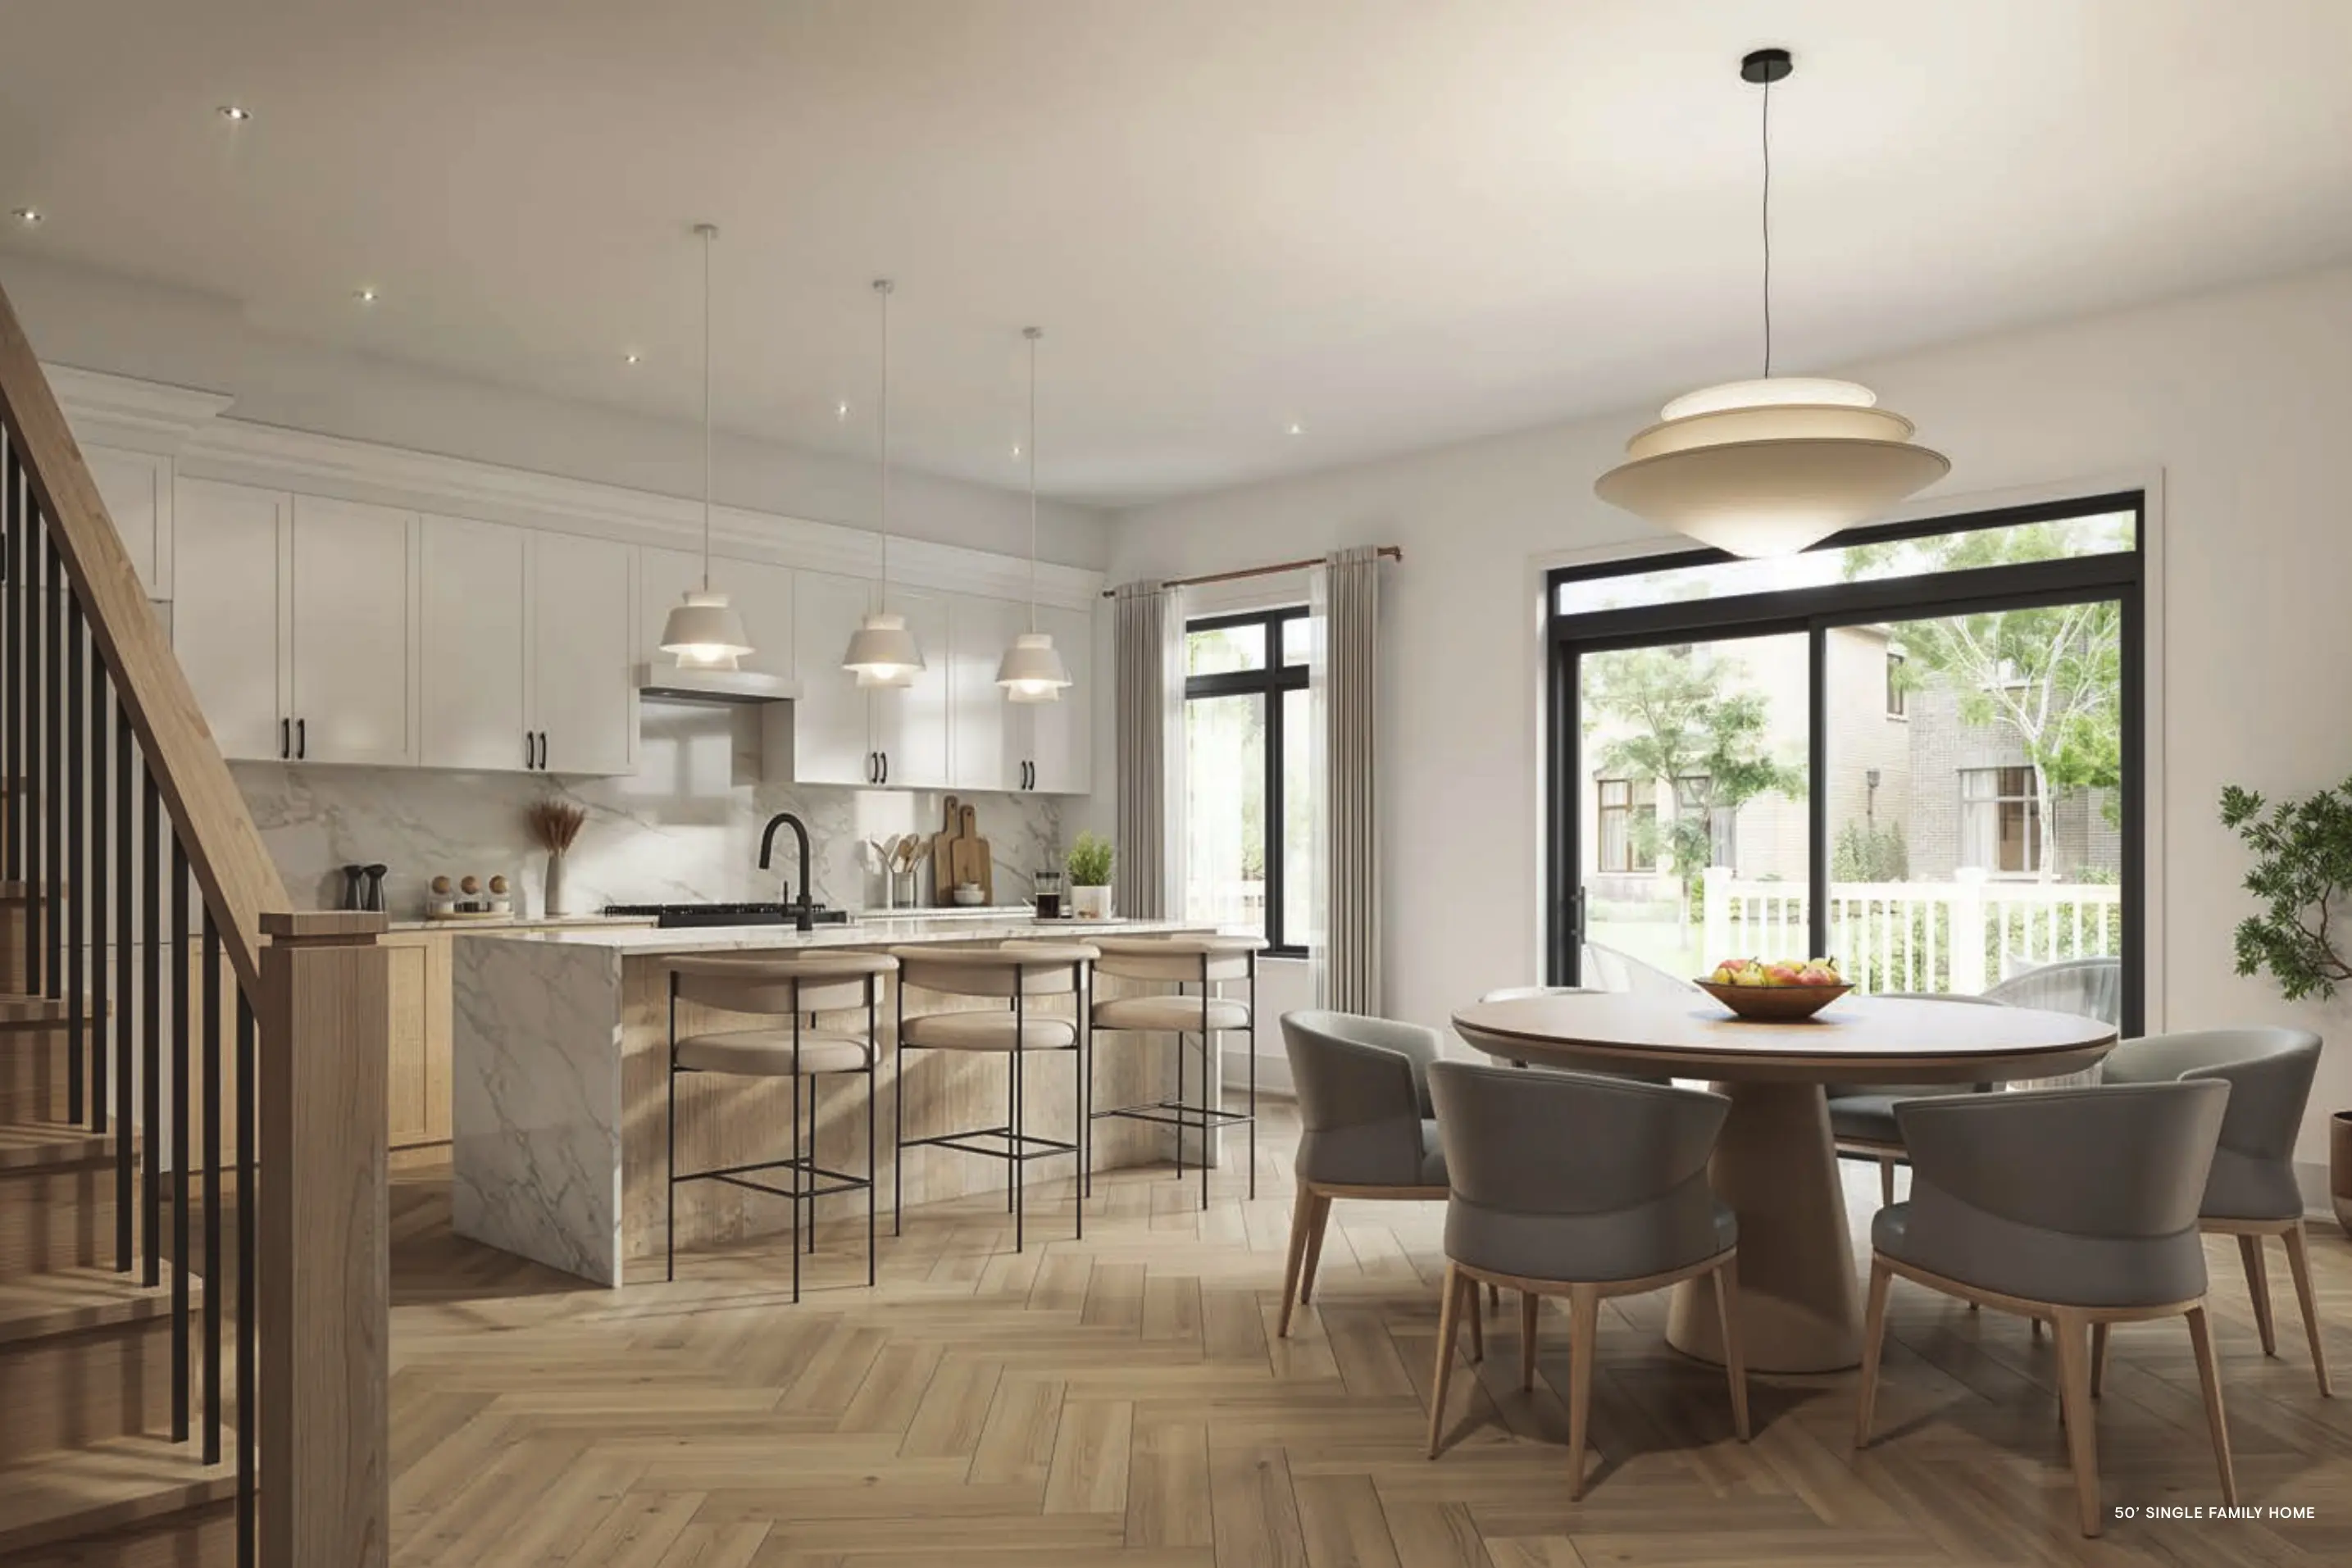
50-foot detached homes
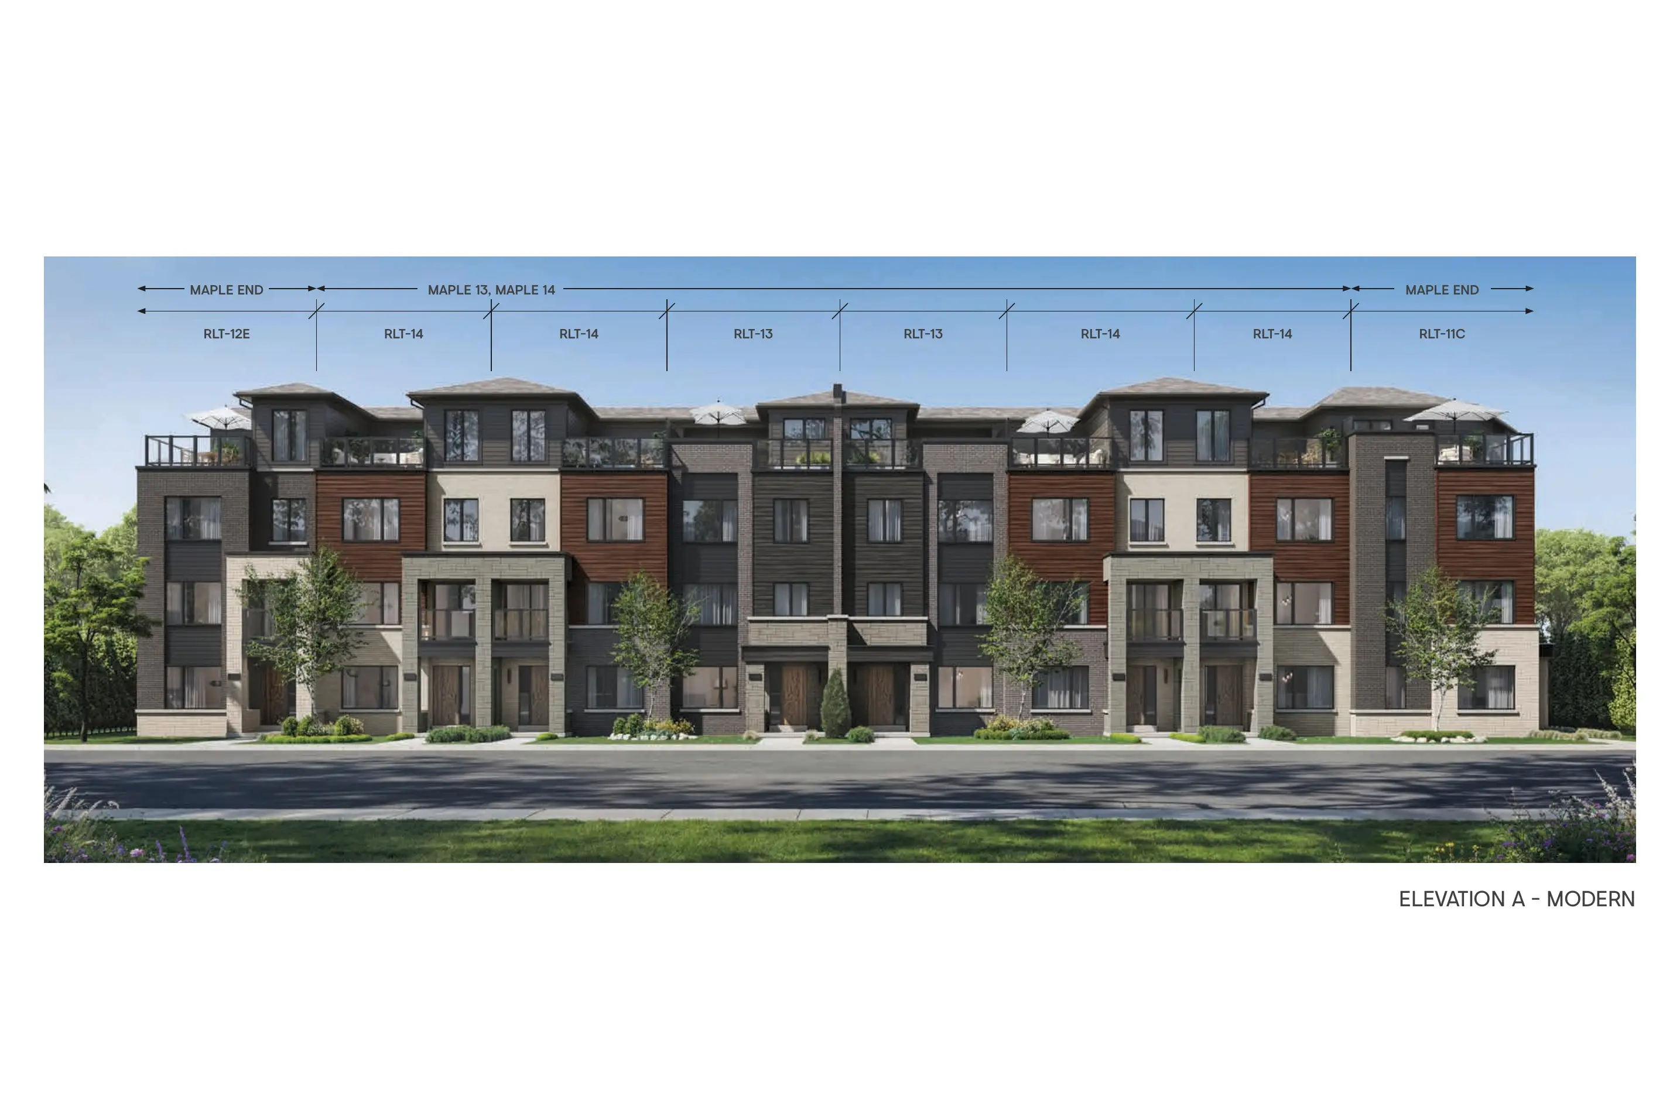
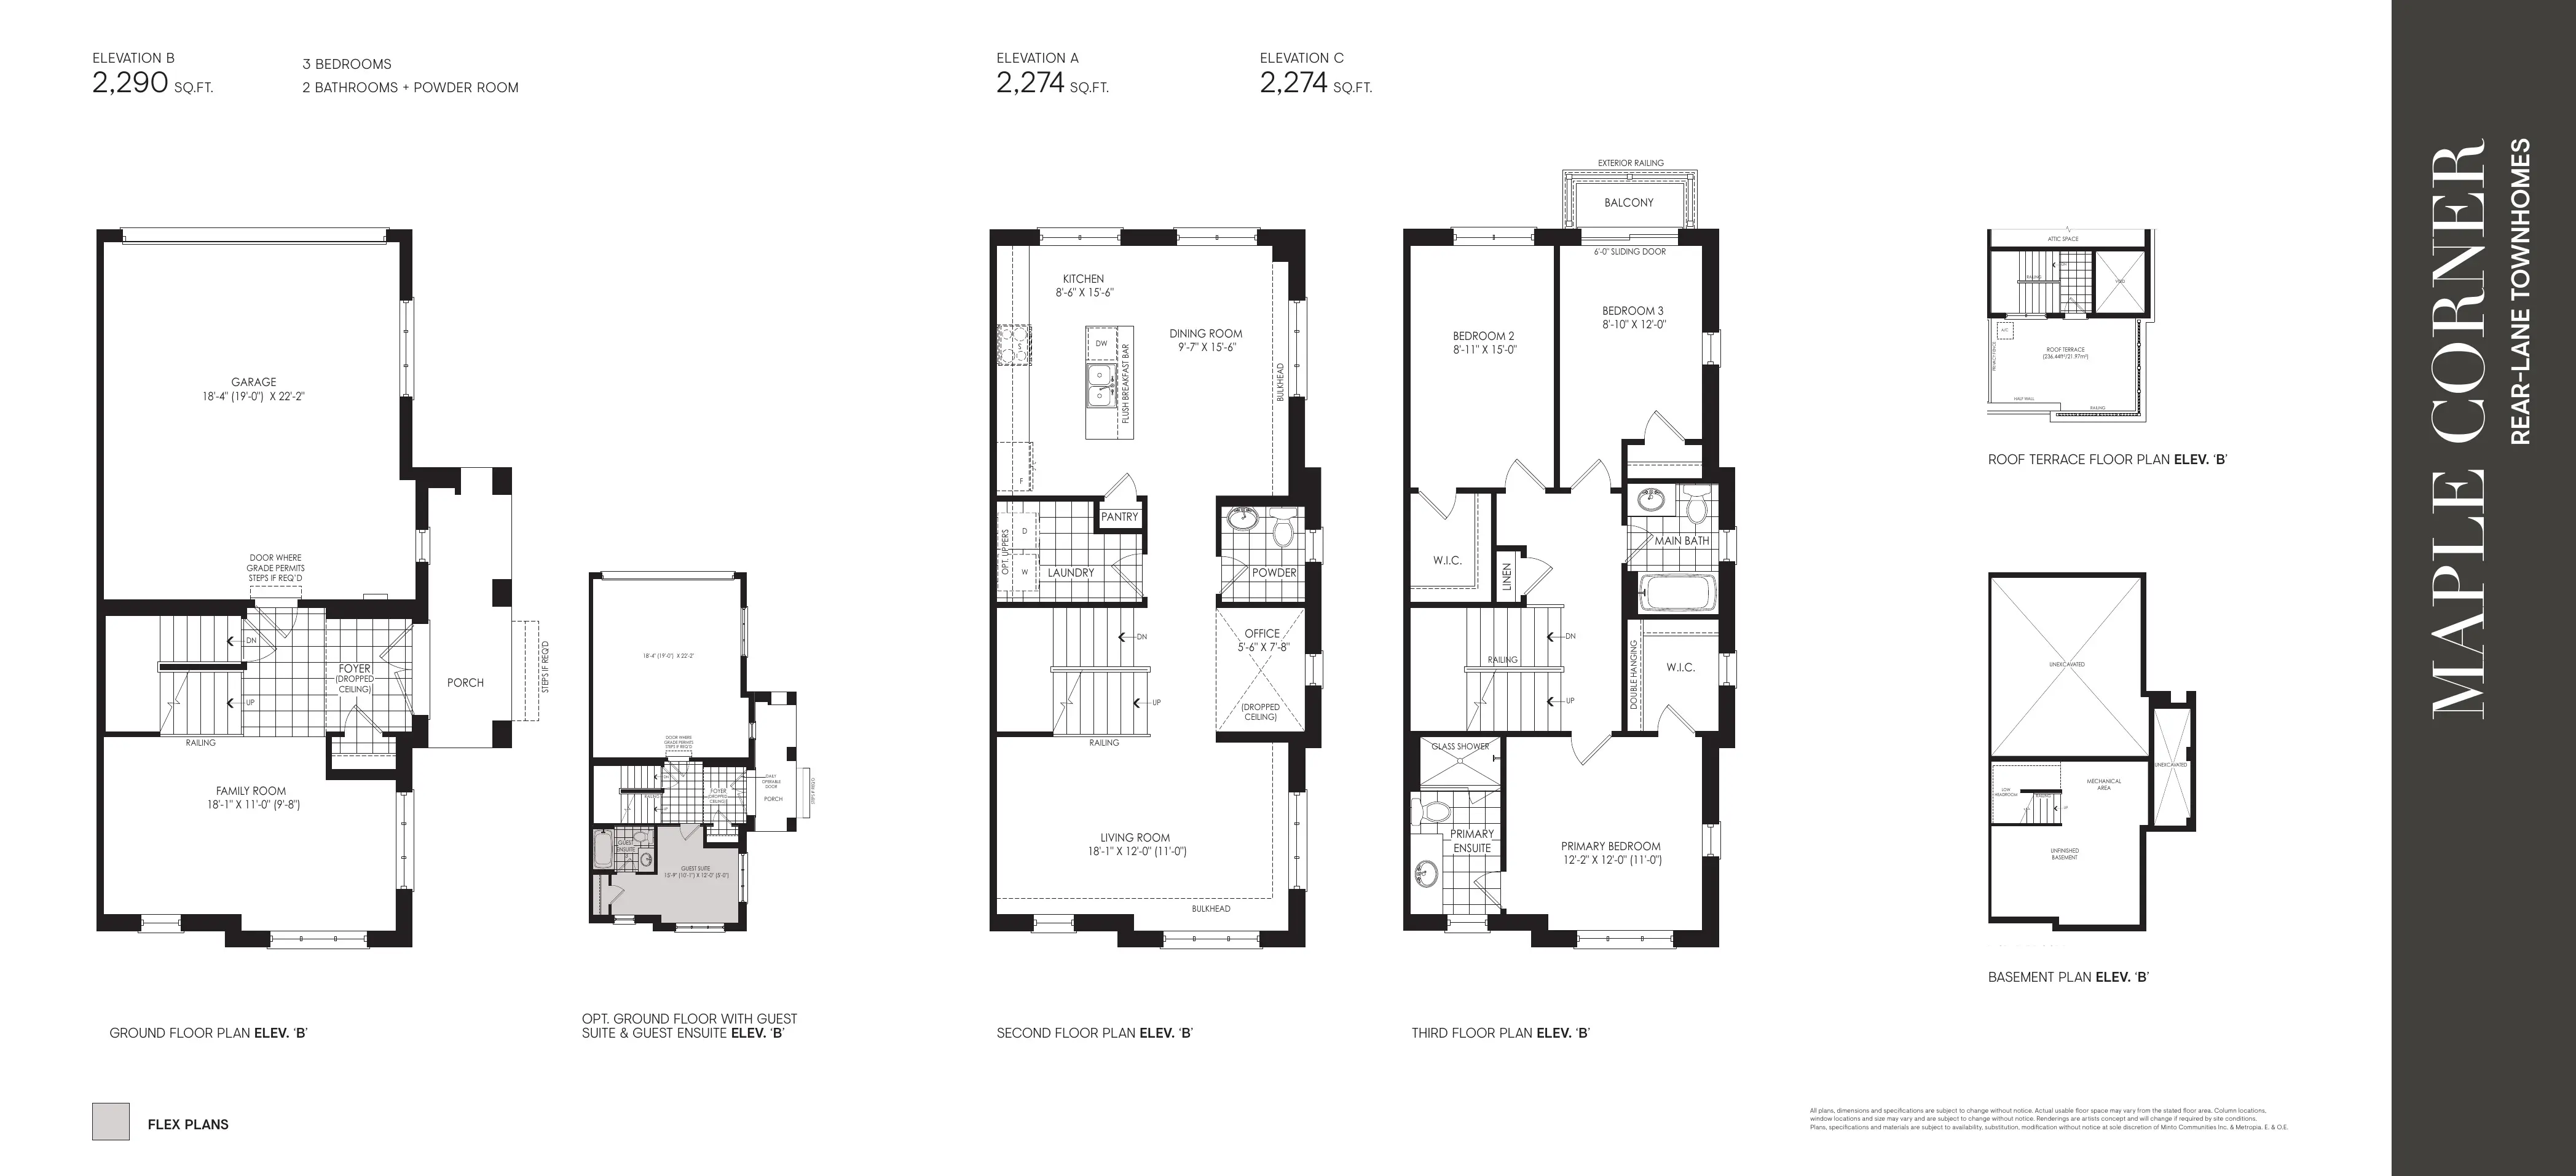
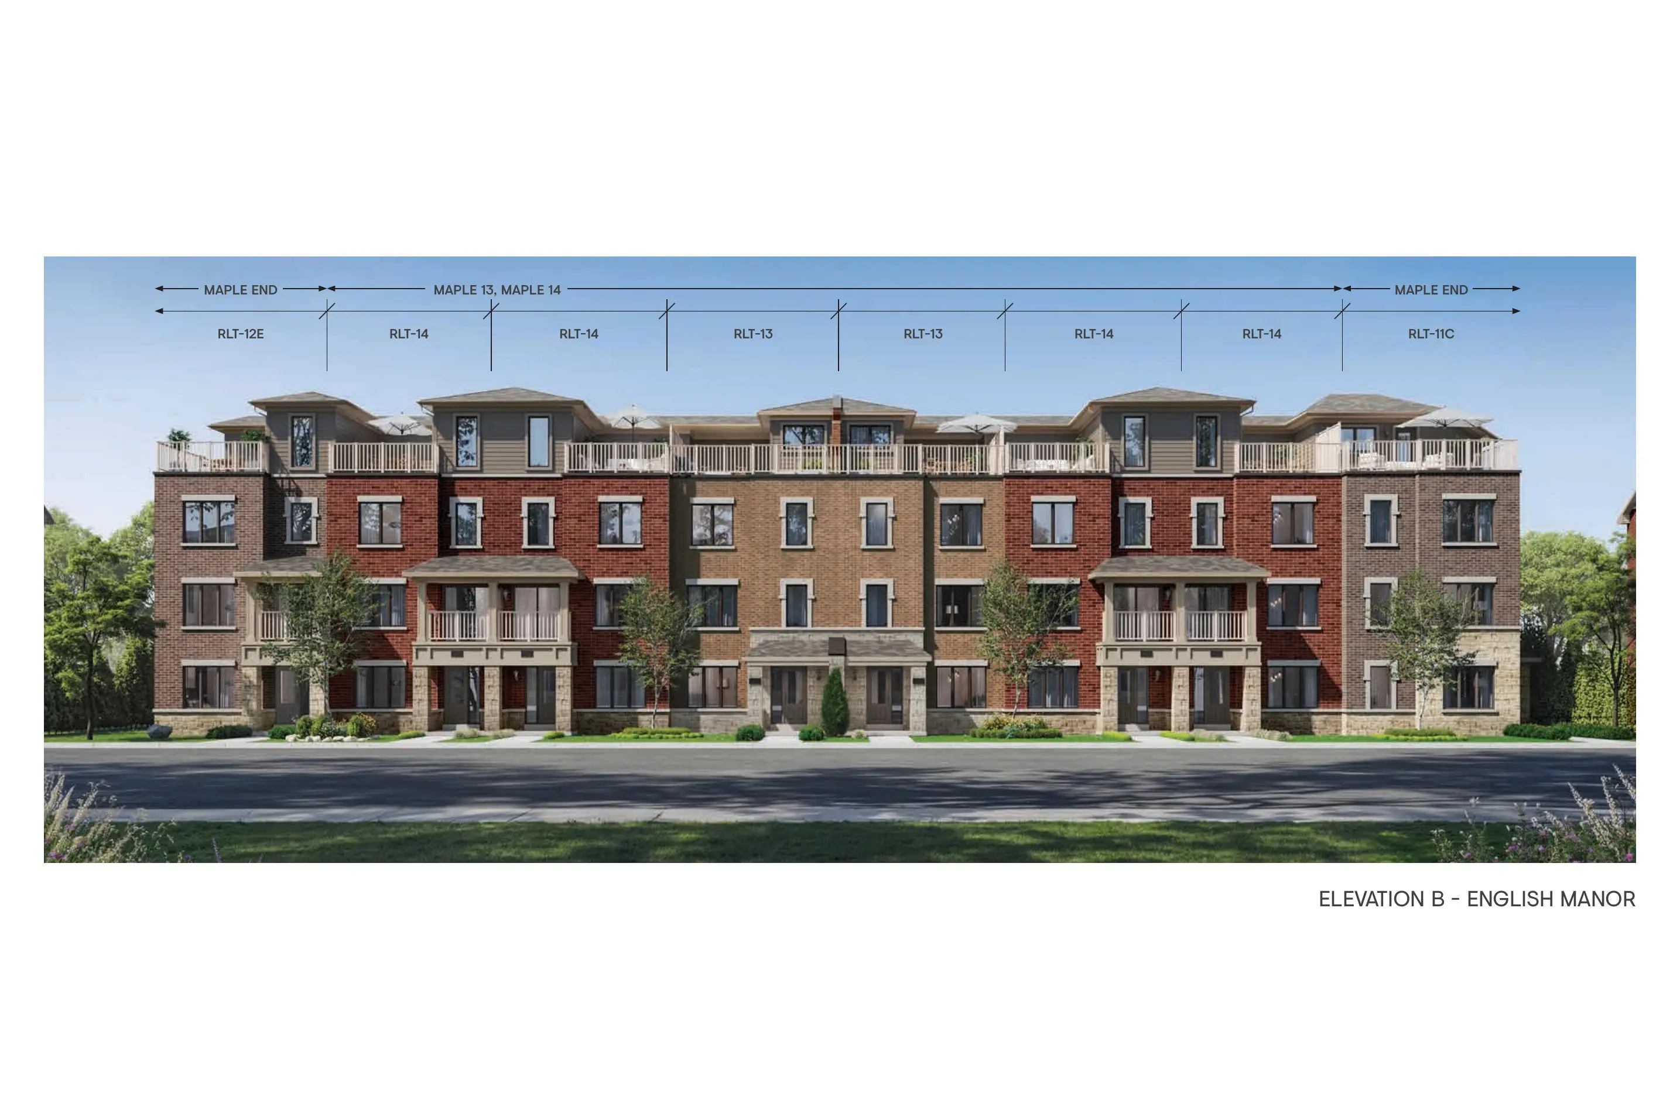
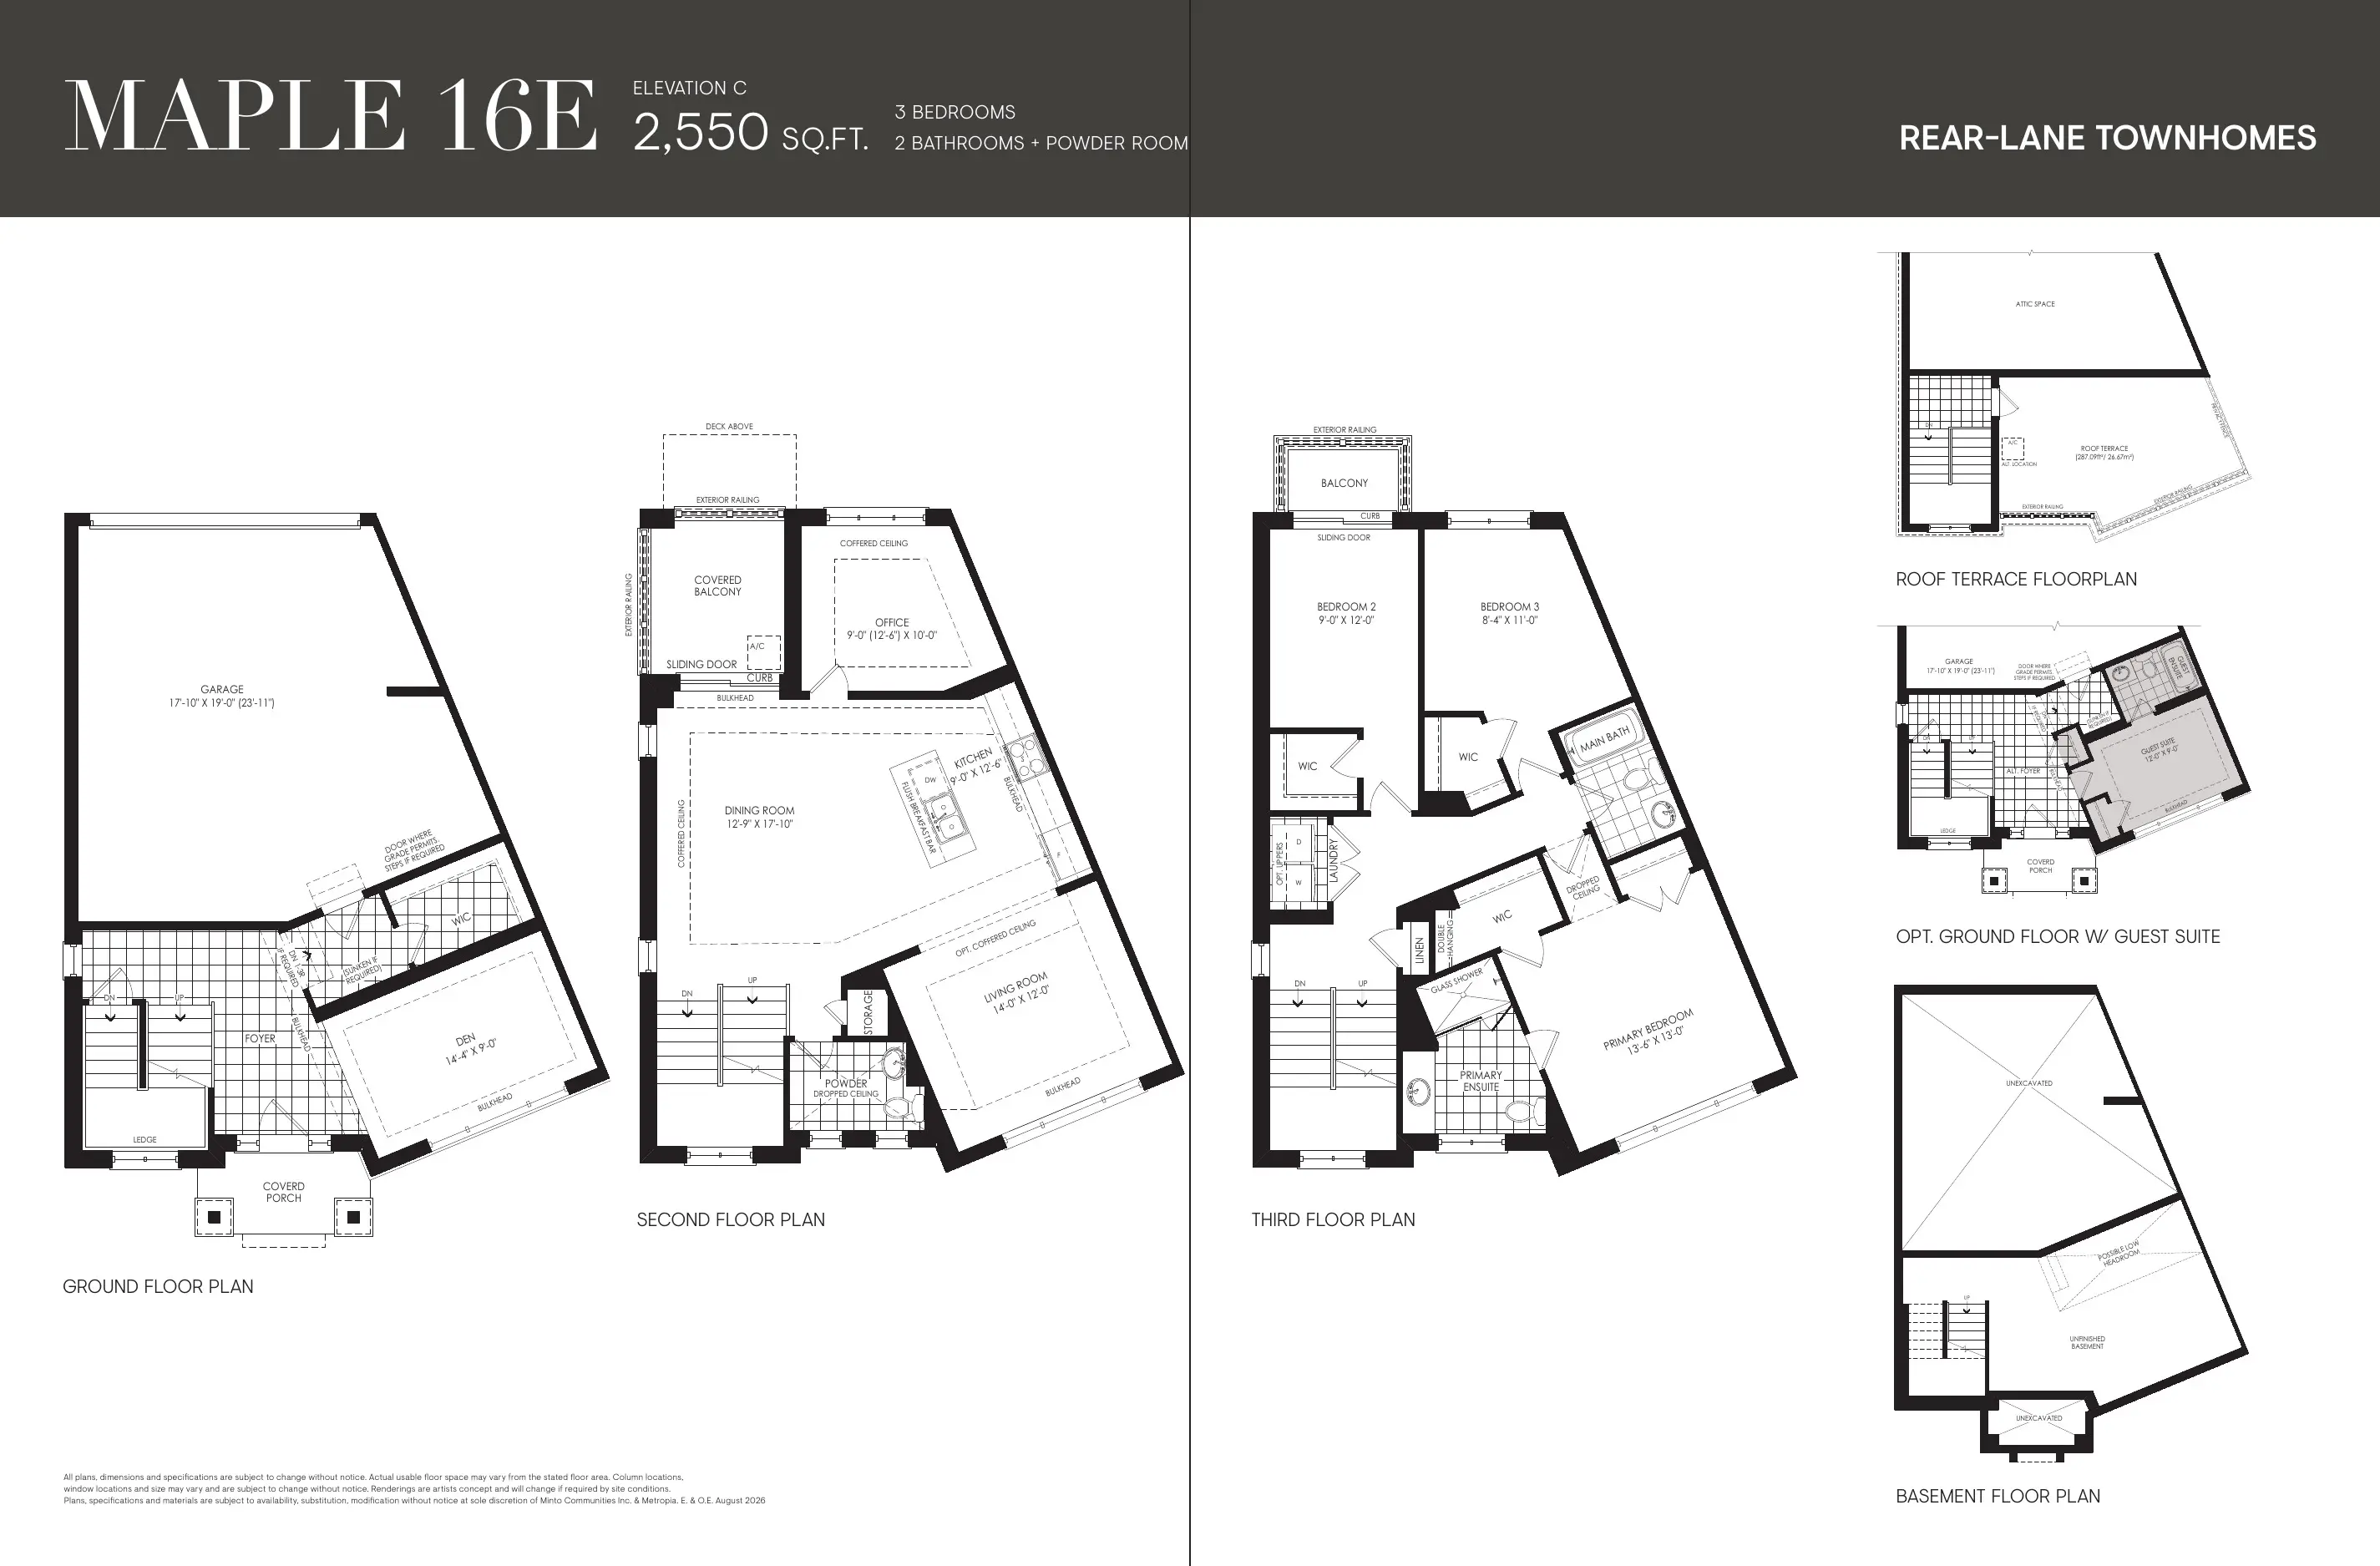
The Maple Collection
Freehold rear-lane townhomes with double garages and rooftop terraces
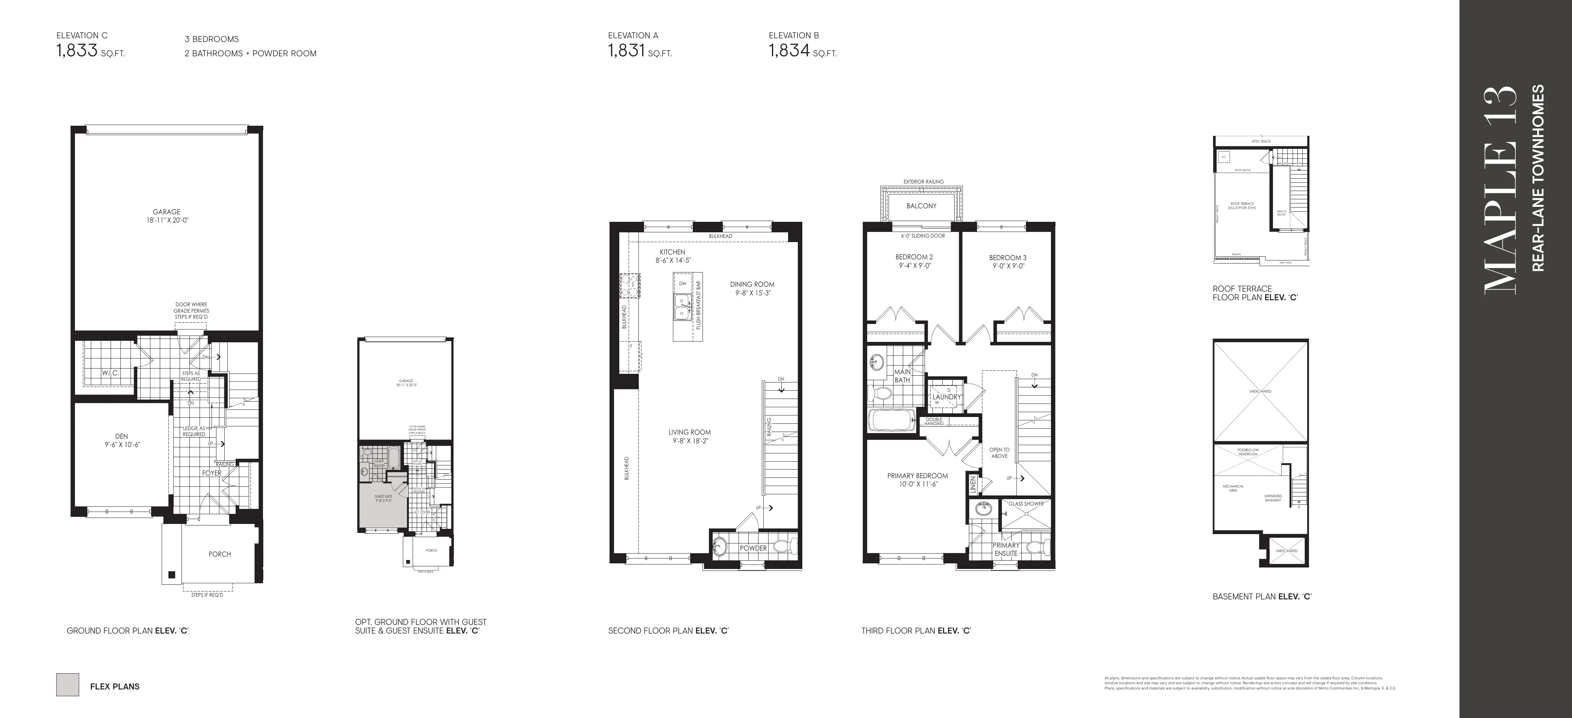
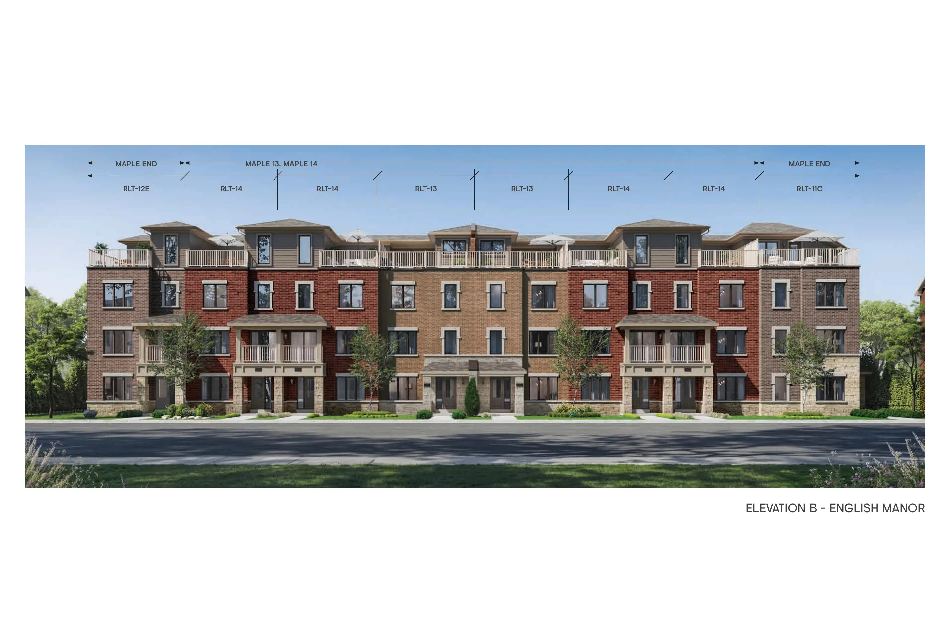
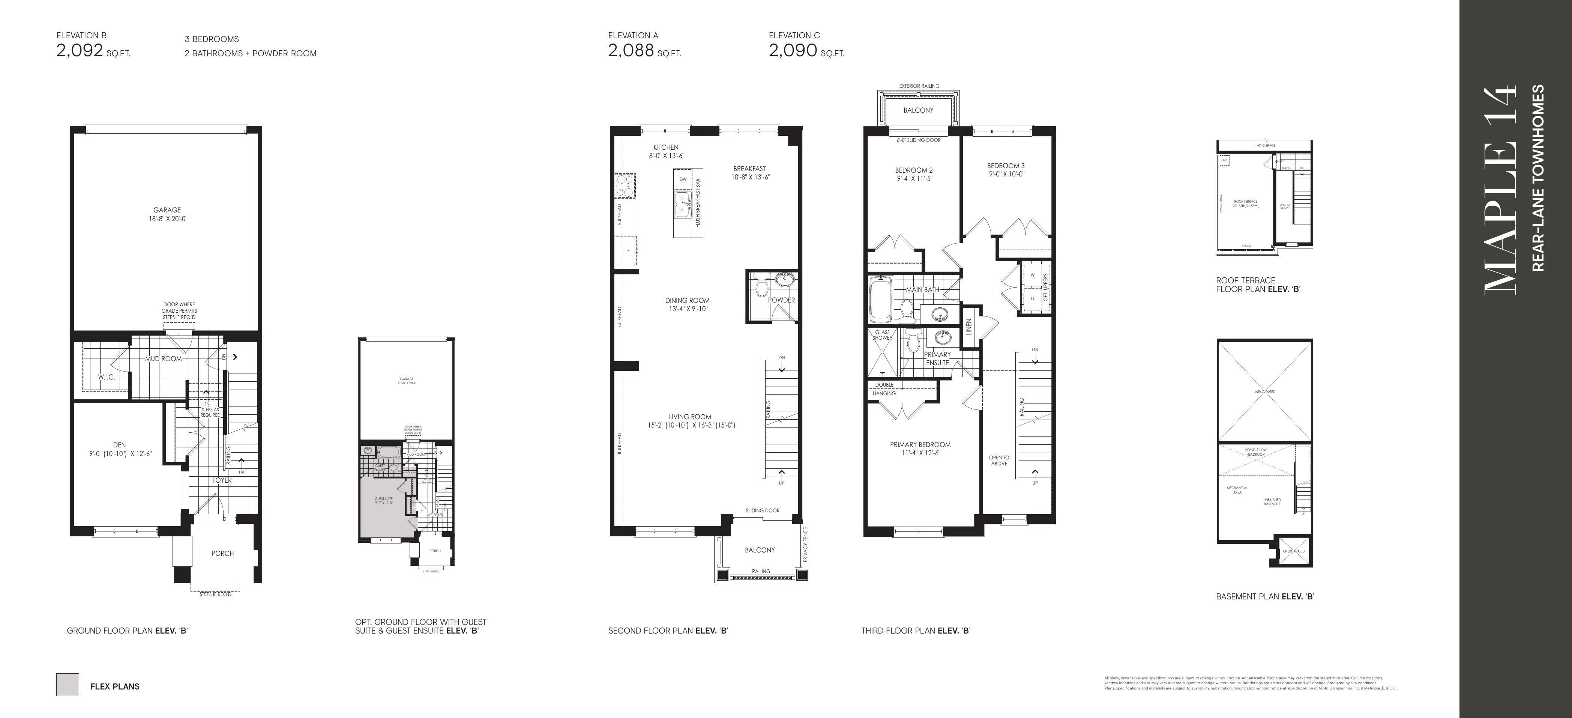
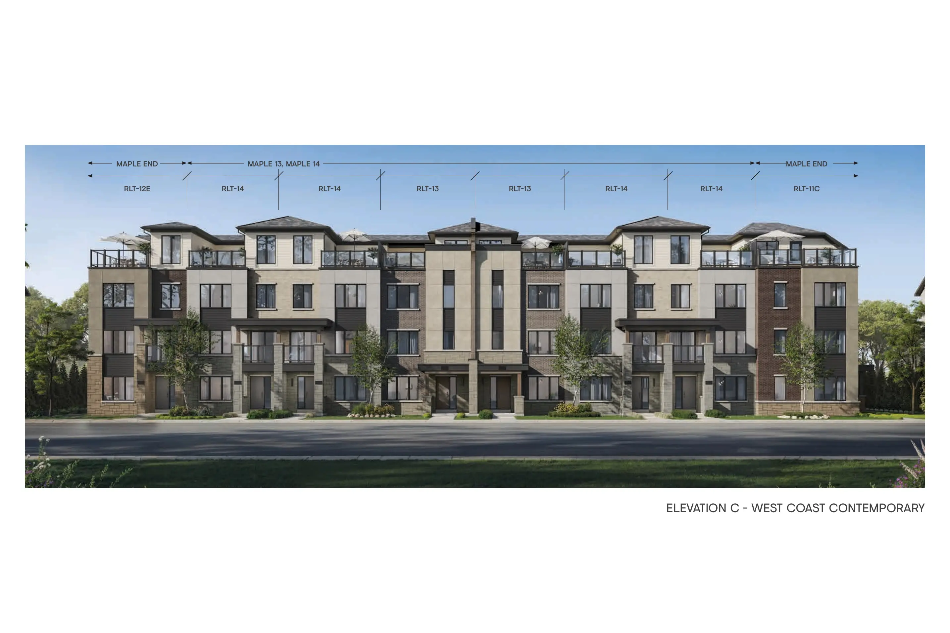
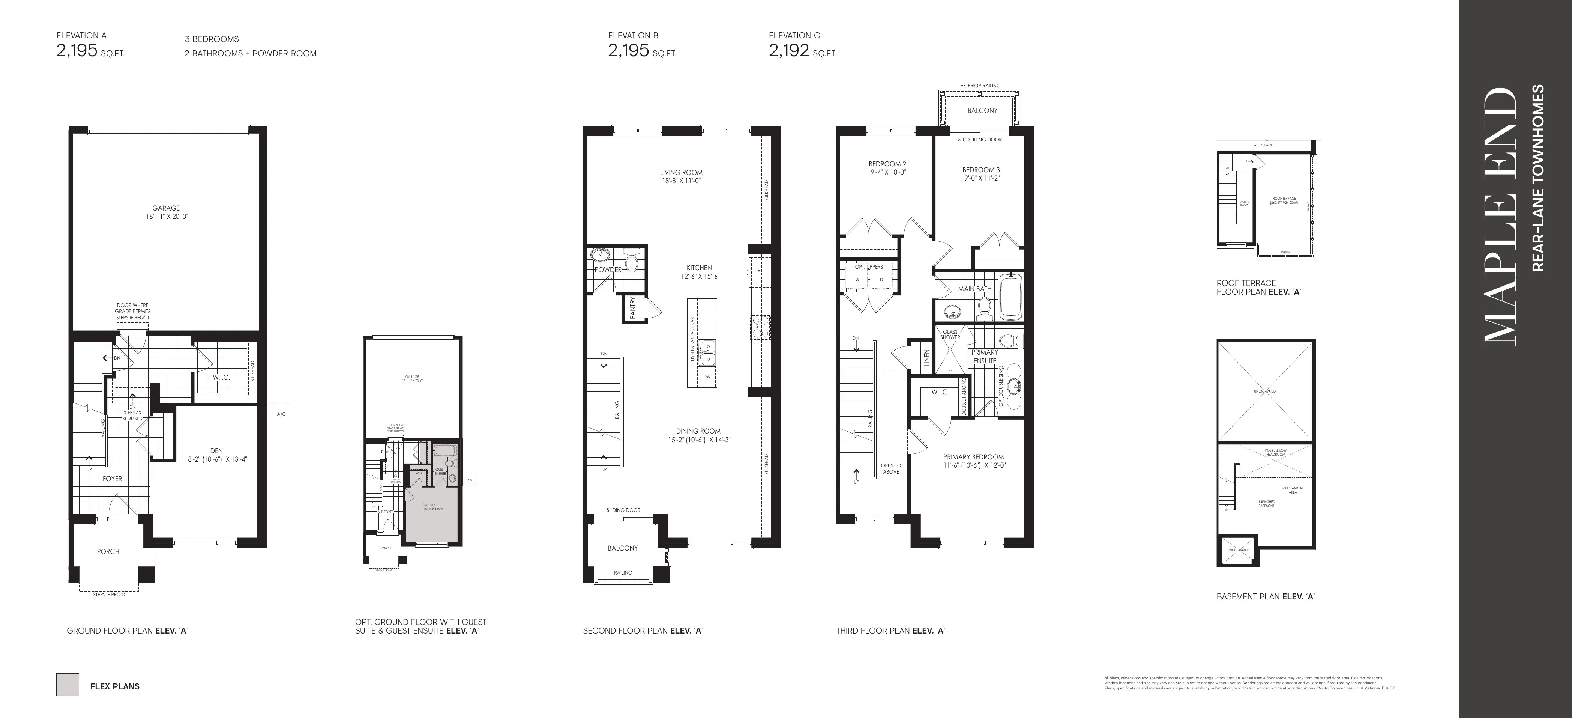
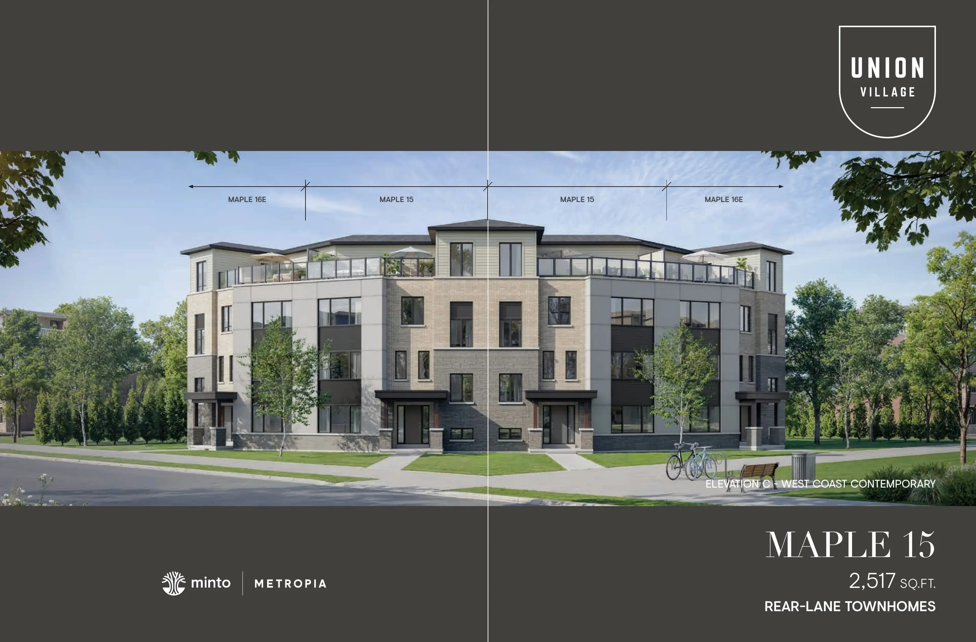
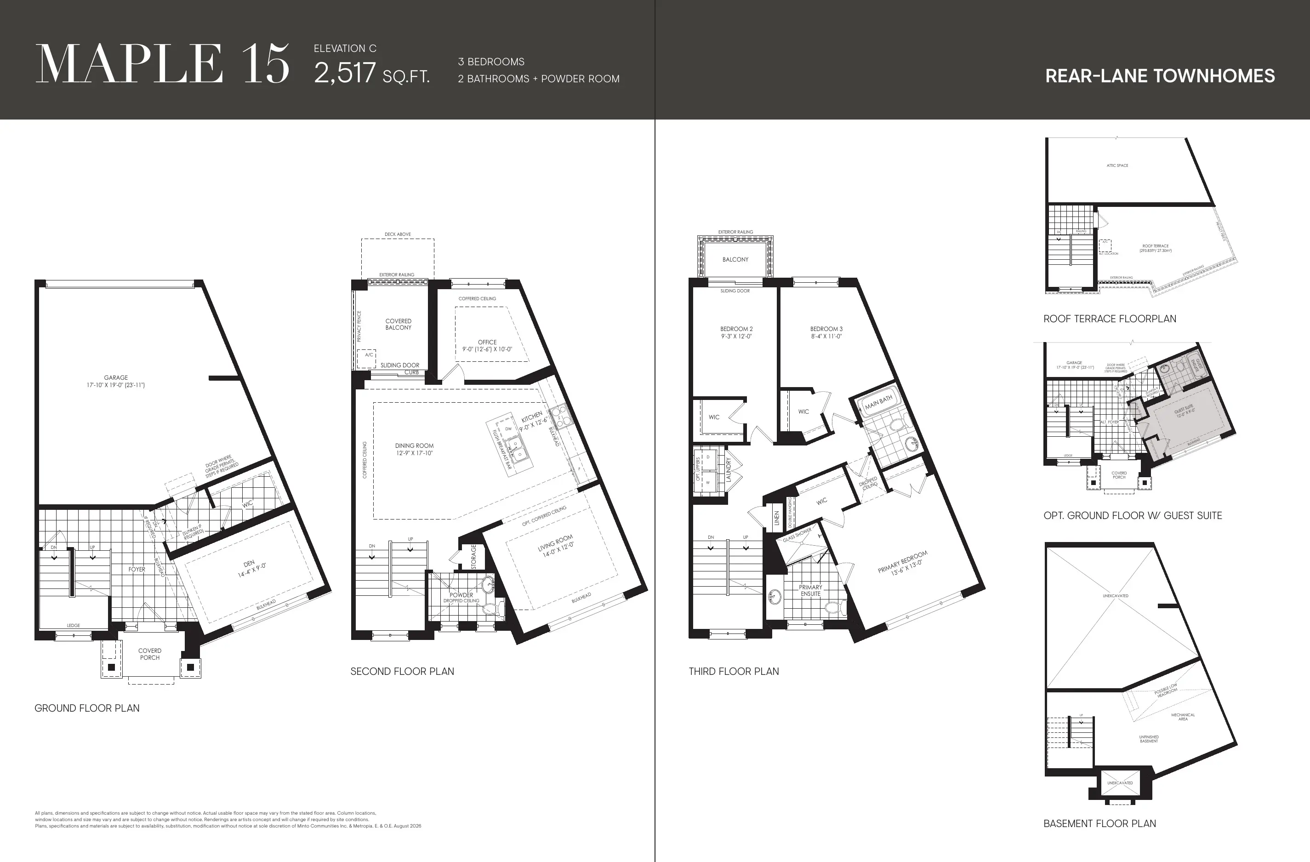
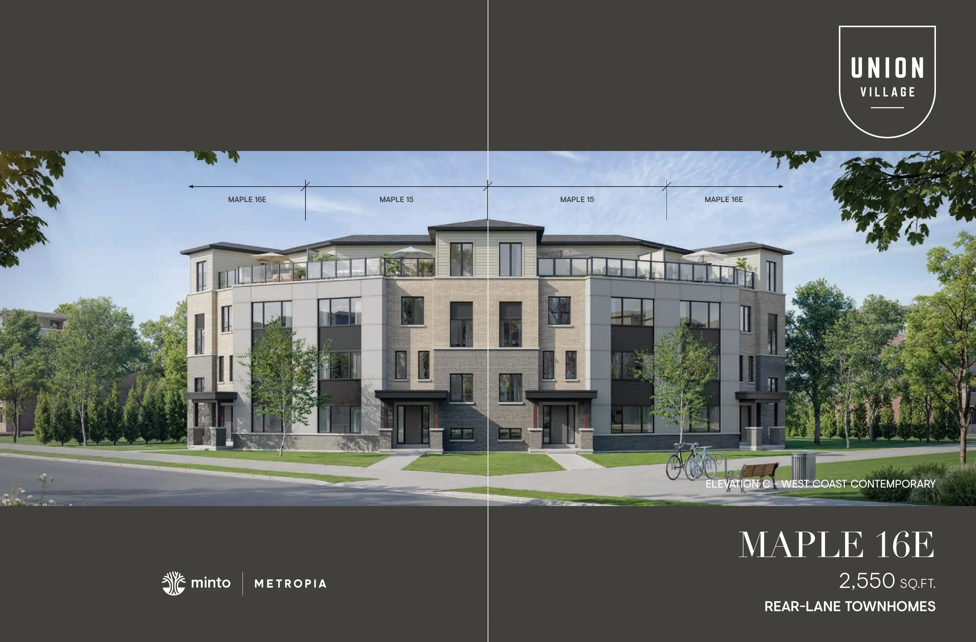
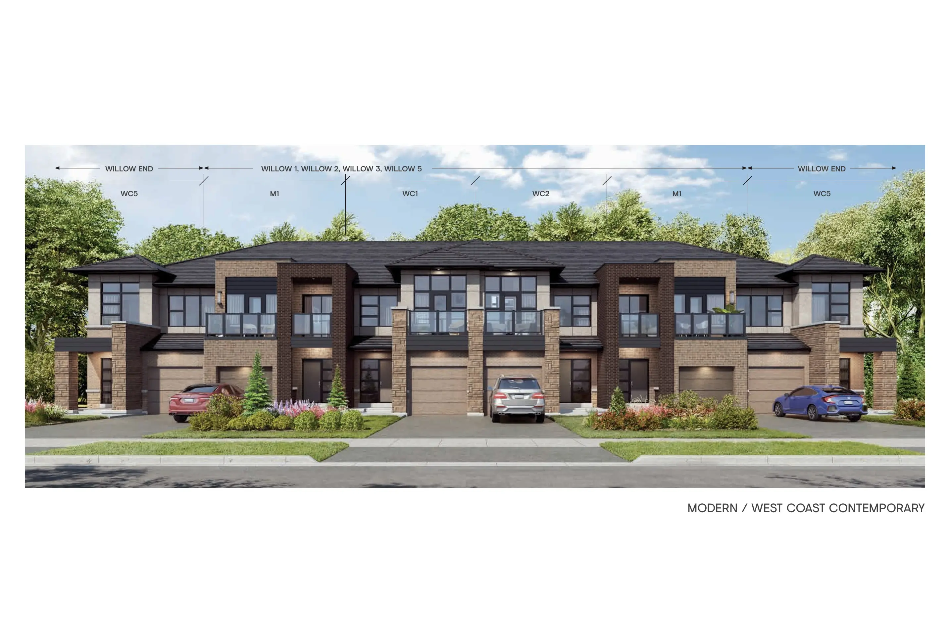
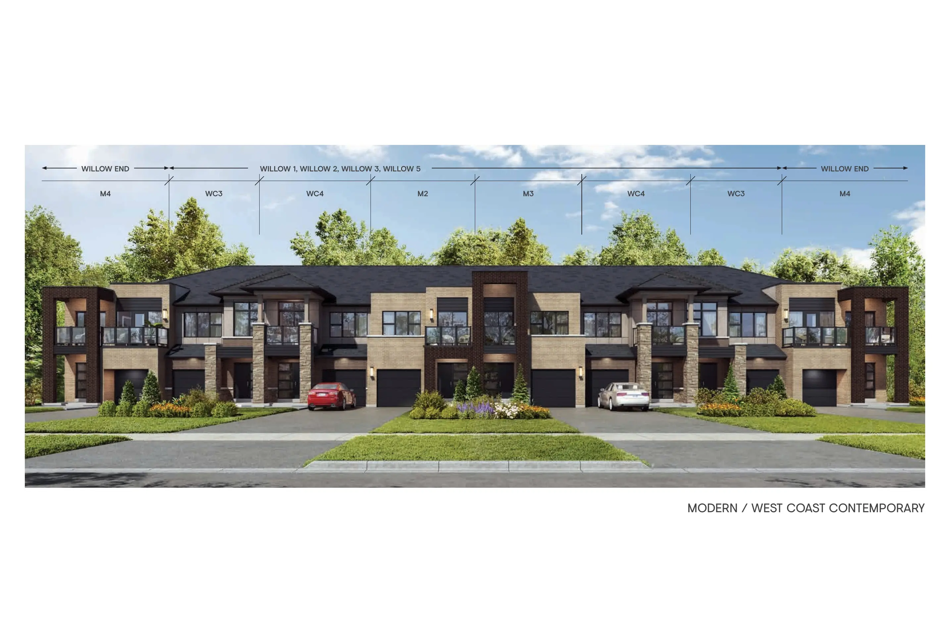
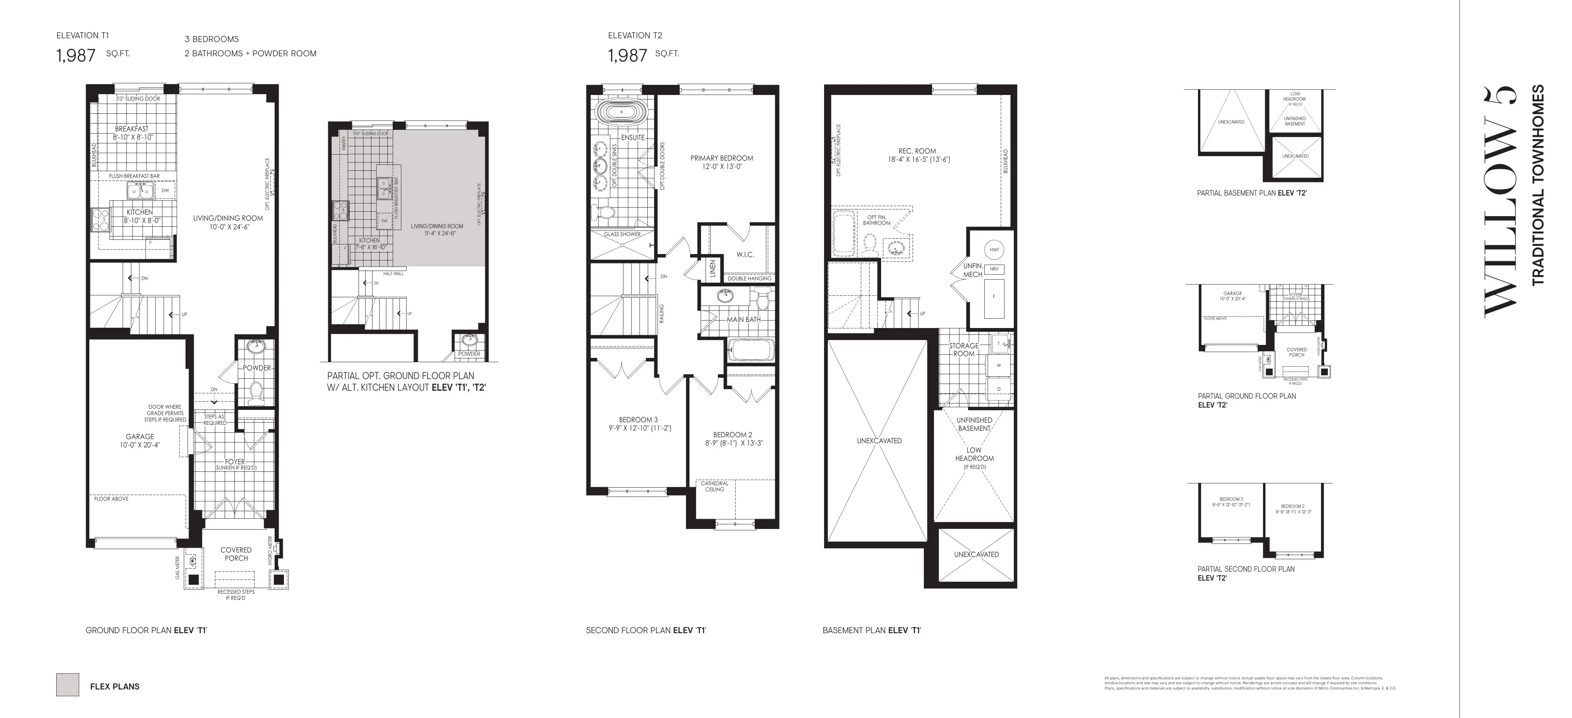
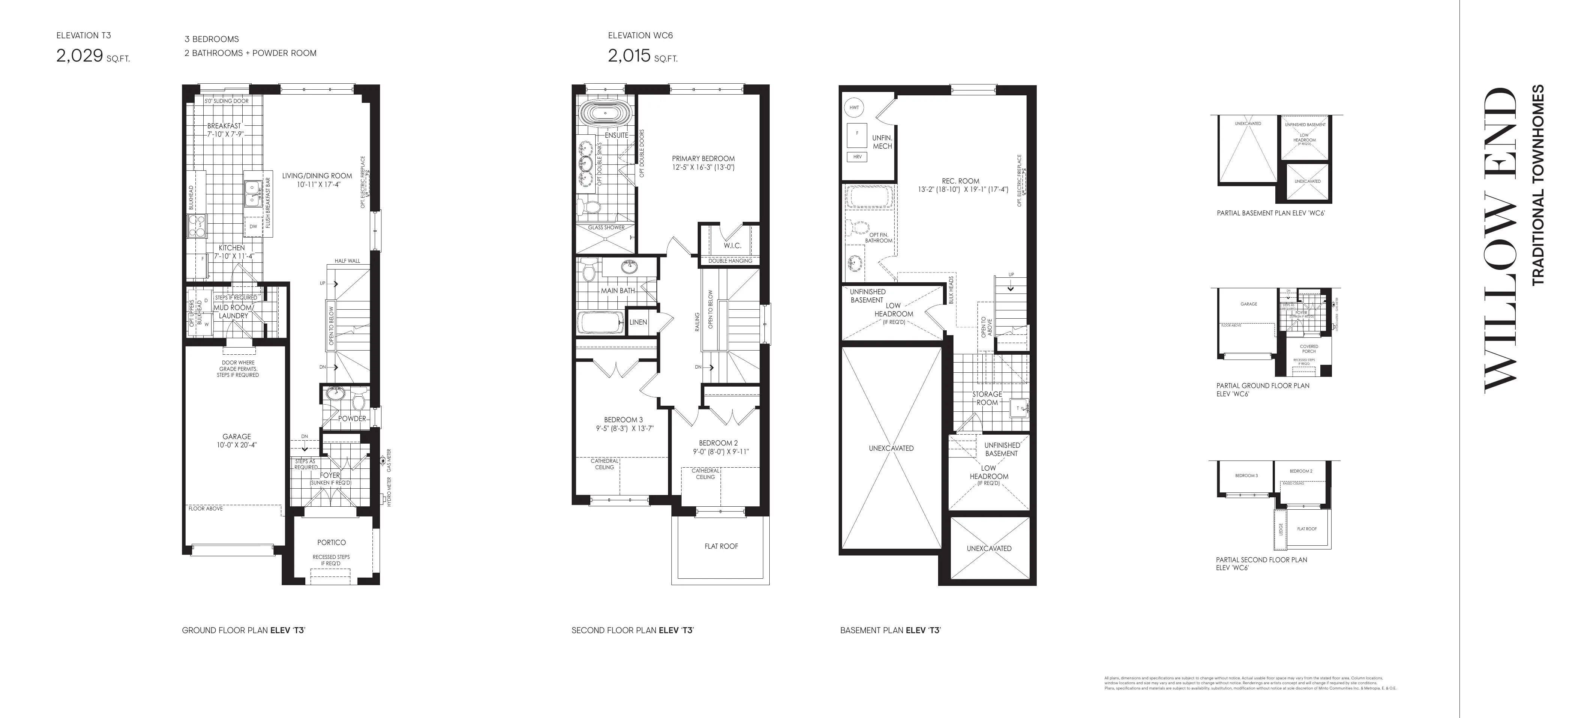
The Willow Collection
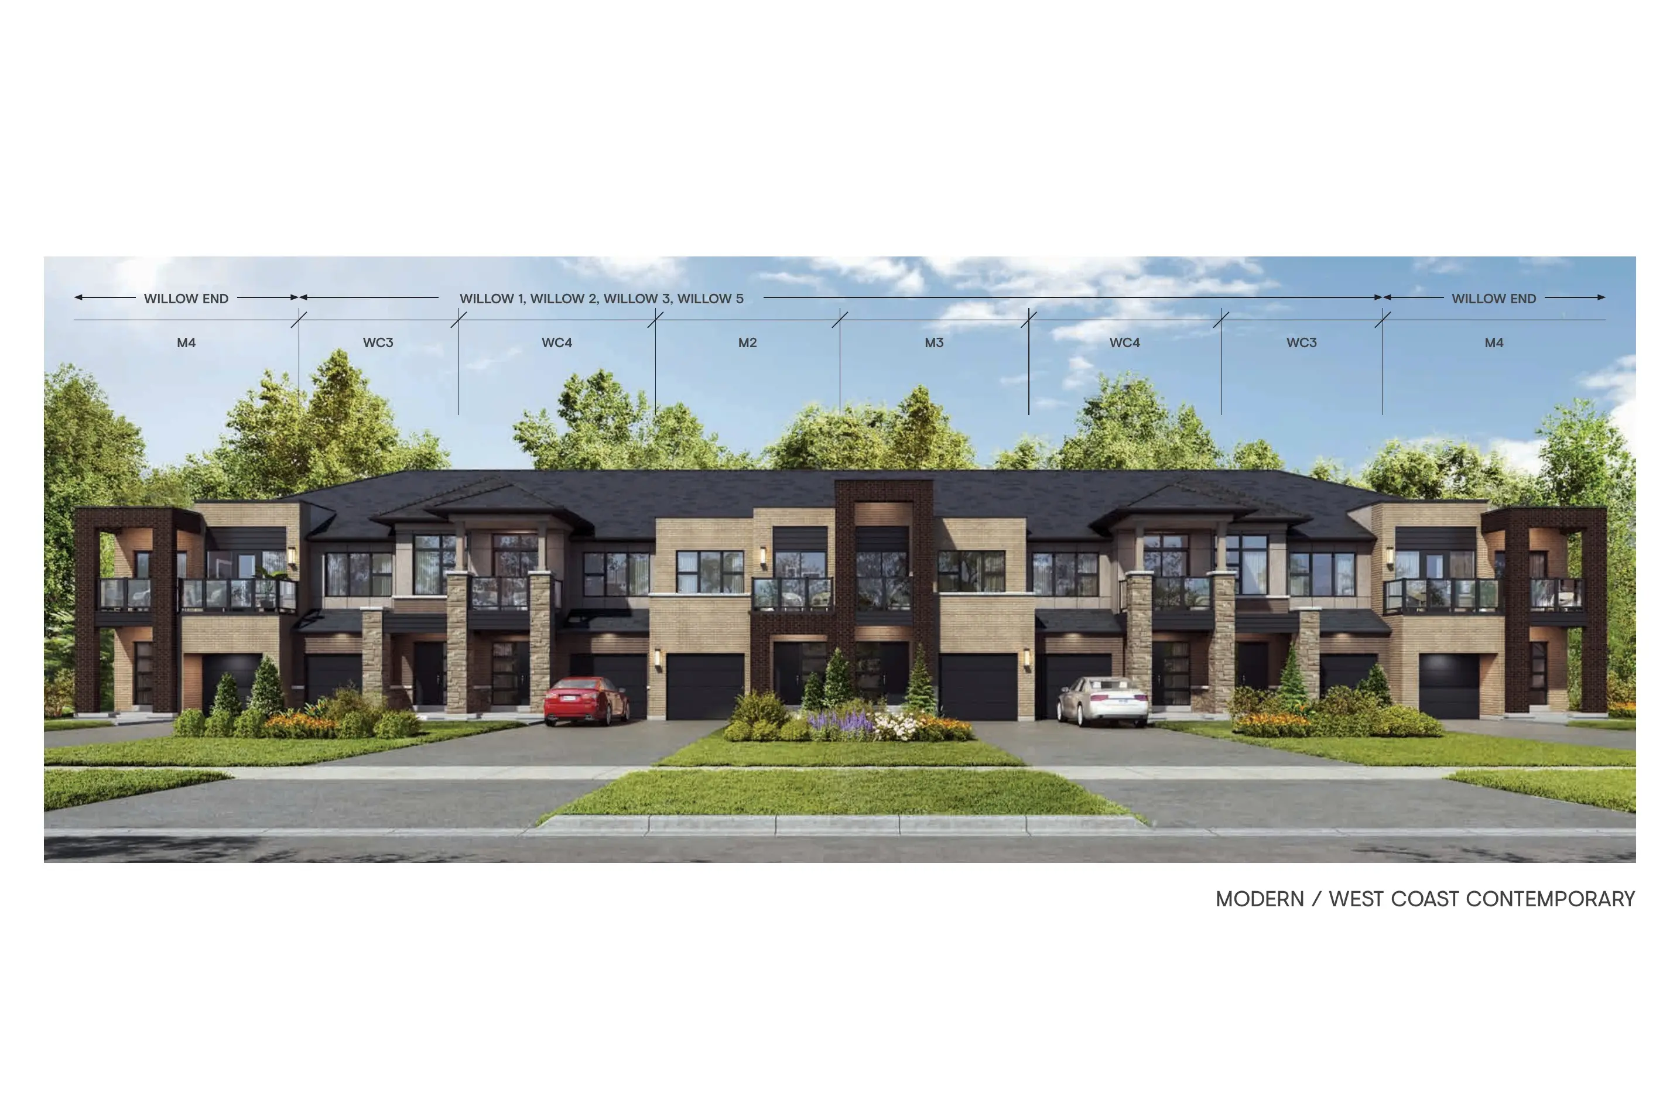
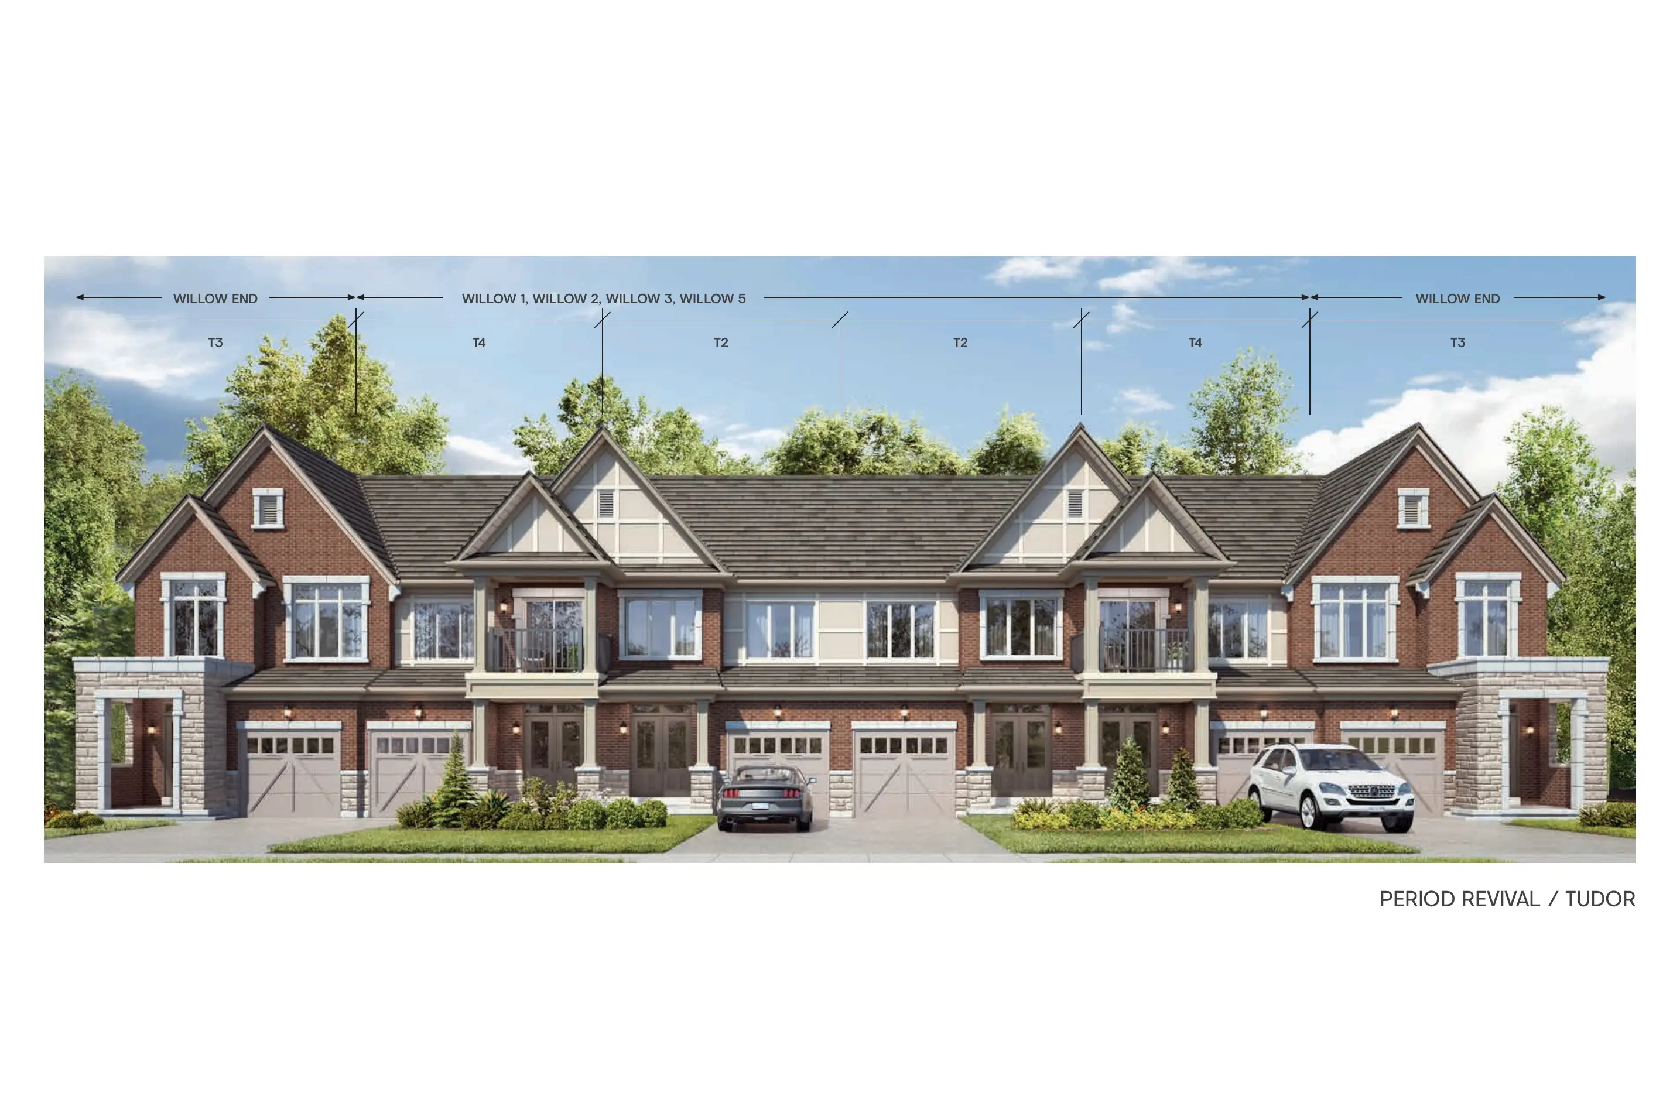
Traditional freehold townhomes with finished basement recreation rooms and private backyards
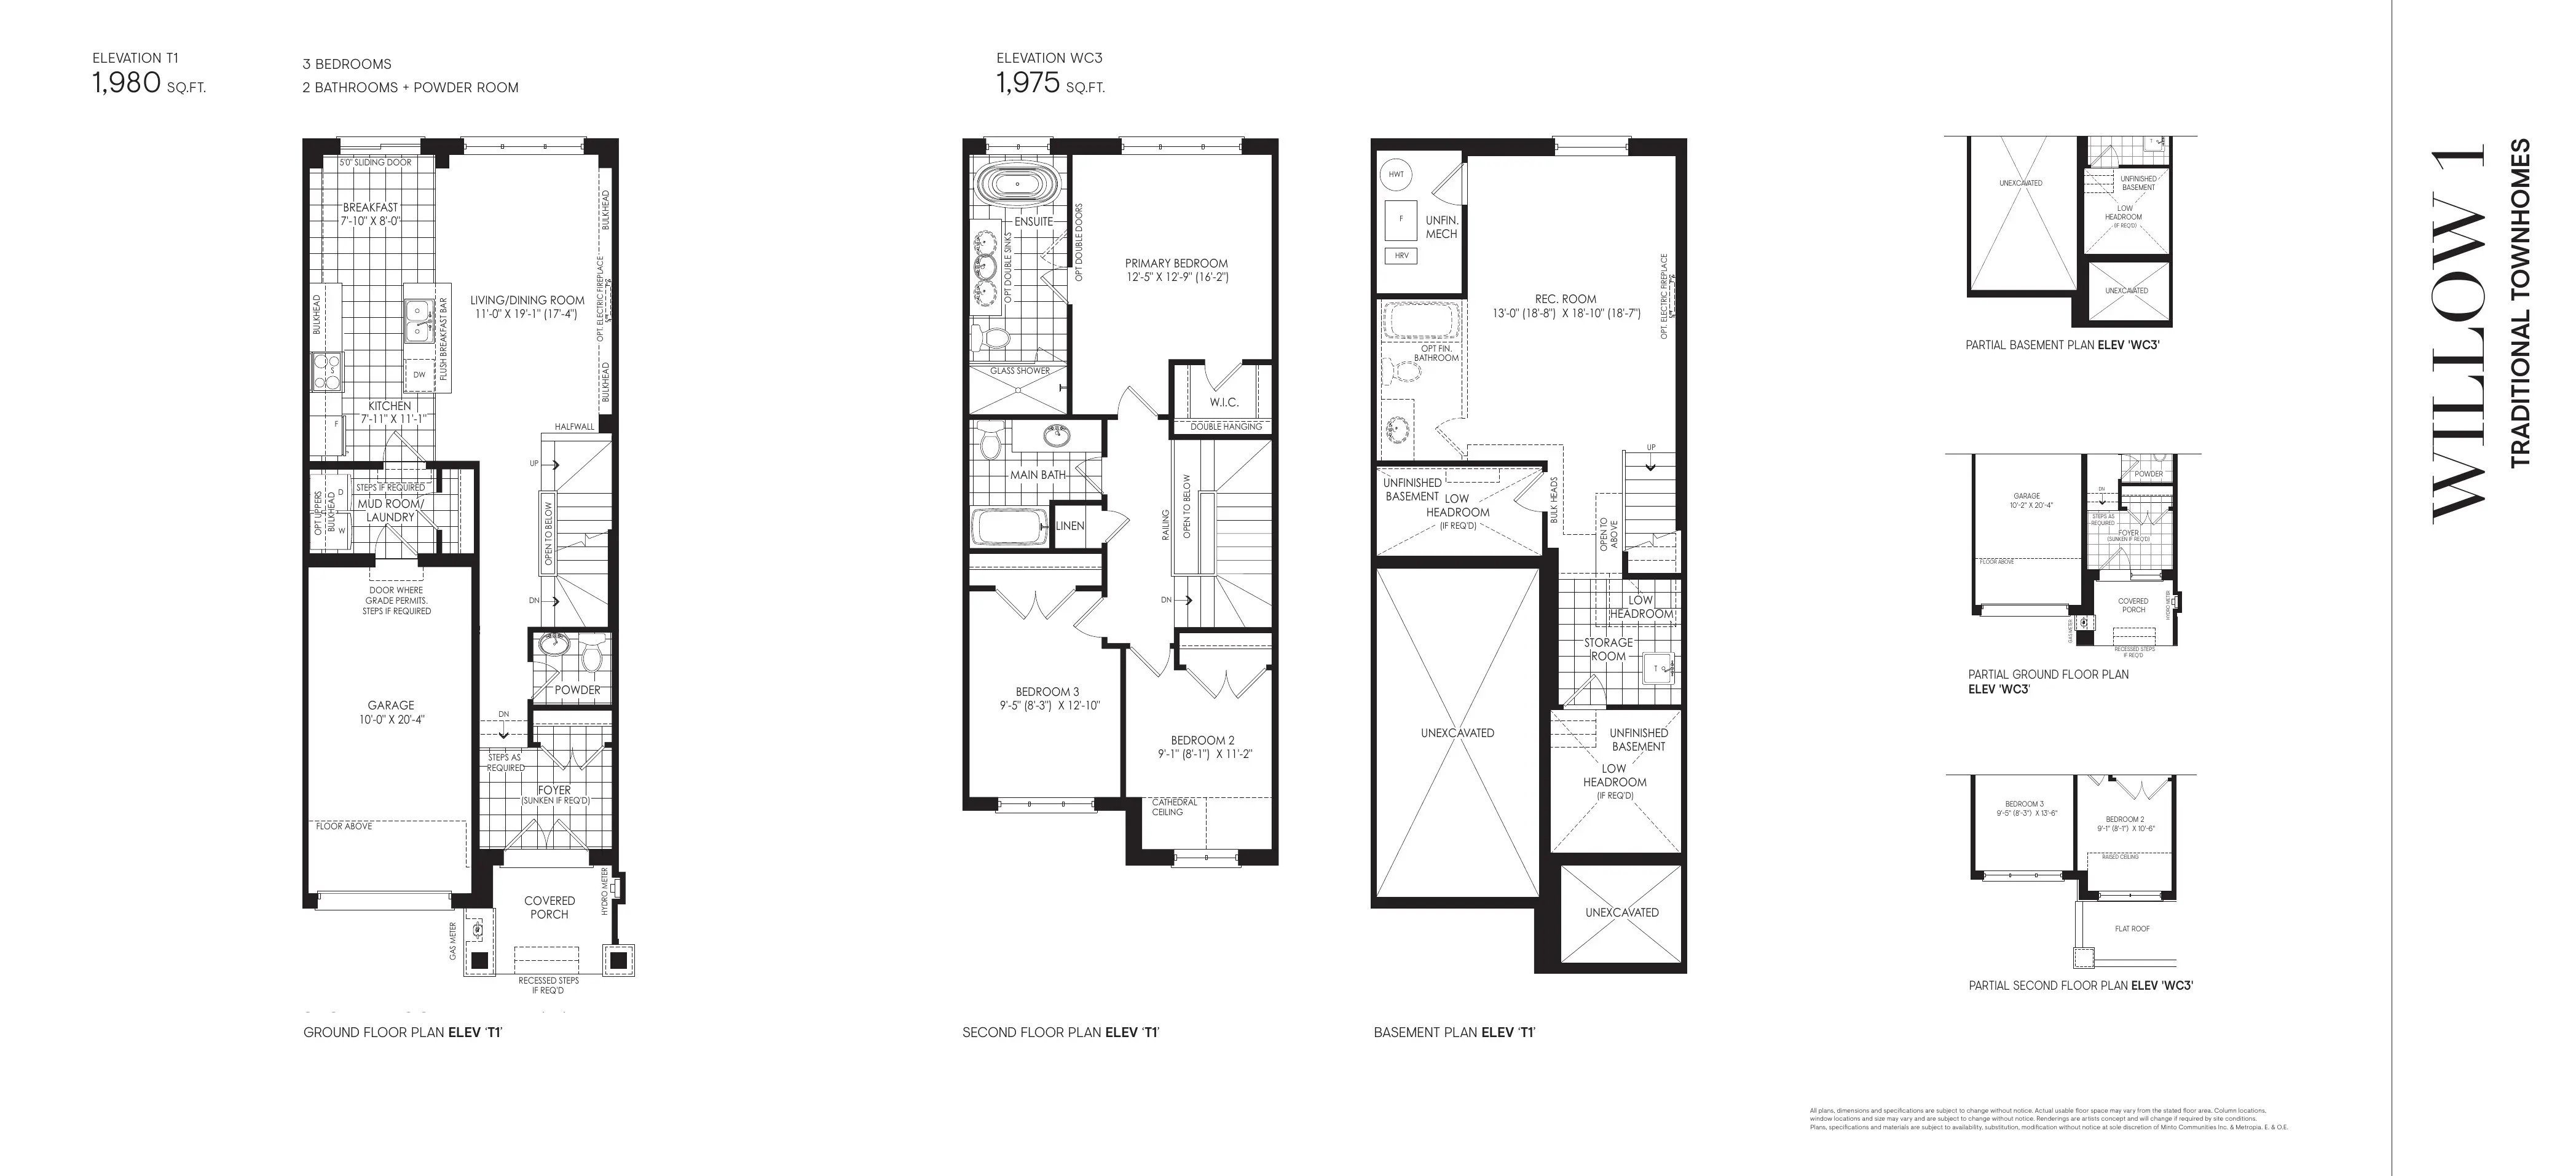
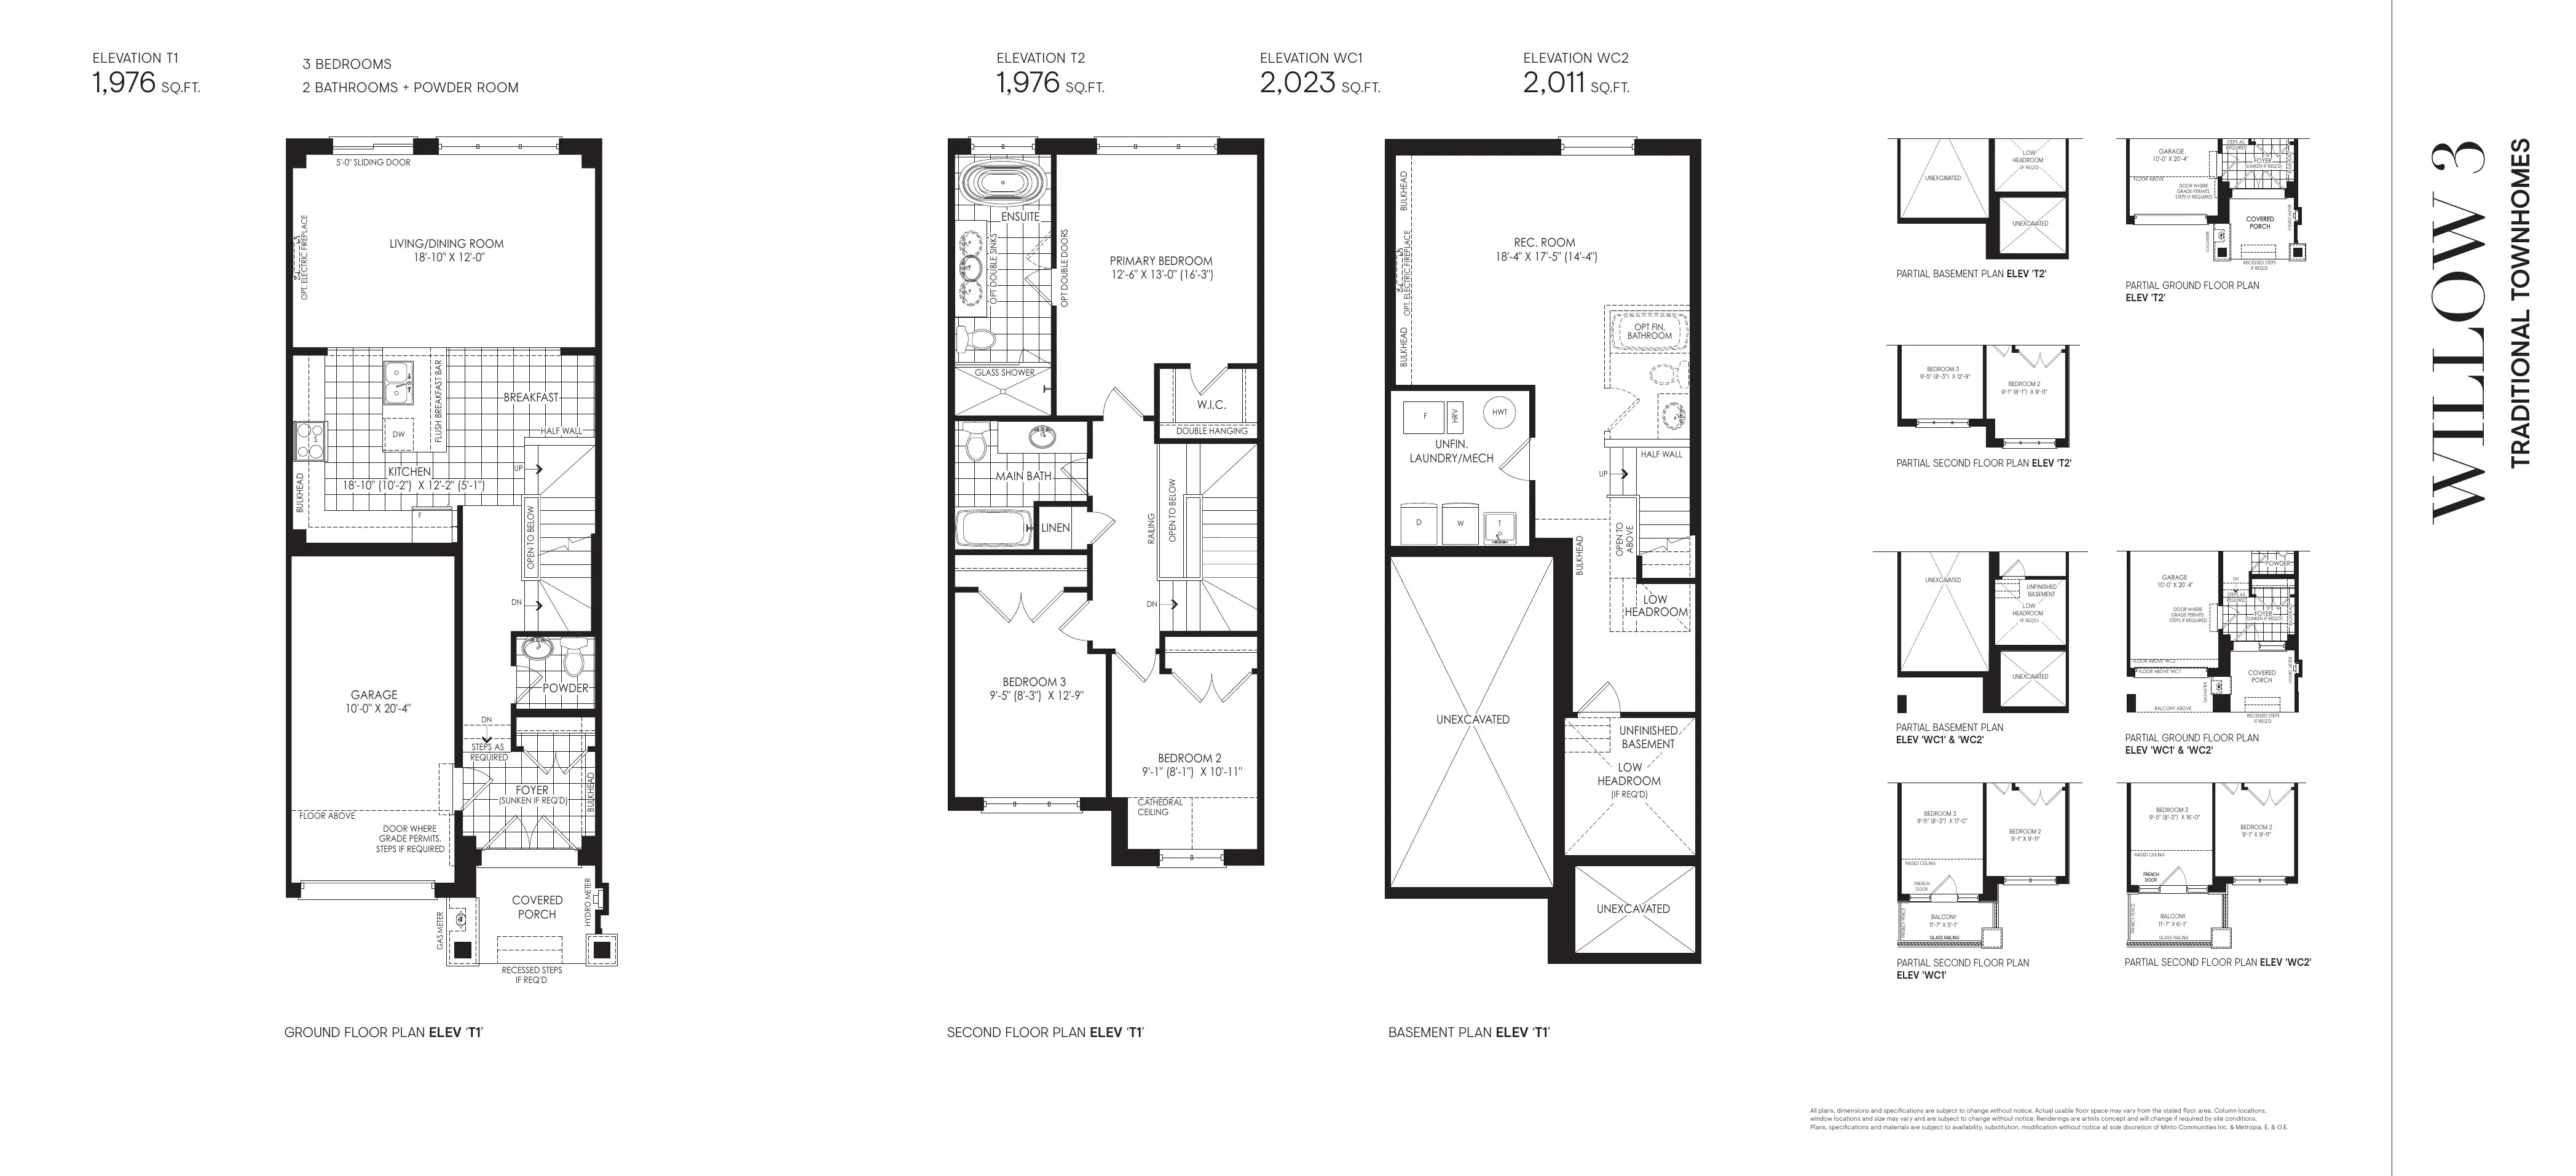
willow-2
Willow 2
Builder Inventory
Available Homes
Explore 3 builder-priced options
| Lot | Address | Model | Size | Closing | Price |
|---|---|---|---|---|---|
| 511-2 | Maple 13 | $1,118,900 | |||
| 511-3 | Maple 14 | $1,163,900 | |||
| 511-1 | Maple Corner | $1,233,900 |
Builder availability and pricing are subject to change without notice.
Additional models and elevations are available. Contact Alan for the complete current builder price list, floor plans and availability.
Request Complete Price List
Purchase Structure
Deposit Structure
linden-phase-3
On Signing
$30,000
30 Days
$30,000
90 Days
$30,000
120 Days
$30,000
180 Days
$30,000
270 Days
$30,000
birch-phase-3
On Signing
$30,000
30 Days
$30,000
90 Days
$30,000
120 Days
$40,000
180 Days
$40,000
270 Days
$40,000
white-pine-phase-3
On Signing
$40,000
30 Days
$40,000
90 Days
$40,000
120 Days
$40,000
180 Days
$40,000
270 Days
$40,000
maple-phase-3
On Signing
$20,000
30 Days
$20,000
90 Days
$20,000
120 Days
$20,000
180 Days
$20,000
270 Days
$20,000
willow-phase-3
On Signing
$20,000
30 Days
$20,000
90 Days
$20,000
120 Days
$20,000
180 Days
$20,000
270 Days
$20,000
Included Features
Features & Finishes
Basement
- Poured concrete basement floor with floor drain
- Standard, look-out and walk-out conditions have collection- and lot-specific inclusions
- Traditional townhomes include finished basement recreation rooms
Bathroom
- Stone countertops from Level 2 selections in bathrooms
- Frameless glass shower enclosure in primary ensuite, with collection-specific acrylic or tiled shower base
- Water-saving toilets and temperature-controlled shower valves
- Mirrors, chrome-look accessories and white plumbing fixtures
Electrical
- Decora-style switches and receptacles
- CAT 5 and RG6 rough-ins as specified
- Garage ceiling receptacles for future garage-door openers
- Smoke and carbon-monoxide detectors as required
Energy Efficiency
- Heat recovery ventilator and high-efficiency mechanical systems
- High-performance building envelope and R60 attic insulation
- Individual metering of hydro, water and gas
- Water-efficient fixtures and provision to facilitate future solar panels
Exterior
- Curated Modern, English Manor, French Country, Transitional, Tudor and West Coast architectural expressions, depending on collection
- Low-E argon casement windows, exterior lighting, aluminum soffits, fascia, eavestroughs and downspouts
- Insulated sectional garage doors, paved driveways, professional grading and sod
- Two exterior water faucets and two exterior electrical outlets
Flooring
- Ceramic tile in designated wet and service areas
- Pre-finished oak strip flooring in designated areas; scope varies by collection
- Broadloom in bedrooms and other designated areas
Interior
- Approximately 9-foot living- and second-level ceilings in 36-foot and 43-foot singles; approximately 10-foot living-level ceilings in 50-foot singles
- Smooth ceilings in principal finished areas as specified by collection
- Oak staircase with stained oak handrail and pickets from builder selections
- Professional duct cleaning before closing
Kitchen
- Level 2 upgraded kitchen cabinetry selections
- Stone kitchen countertops with undermount stainless-steel sink
- Quality kitchen appliance package as specified in the agreement
- Cabinet-integrated waste sorting
Project Level
- Master-planned 188-acre community by Minto Communities and Metropia with 1,253 planned homes
- Approximately 85 acres of residential land, 10 acres of parks and walkways, preserved wetlands and woodlots
- Six-acre future public-school site
- Feng shui-informed home layouts
- ENERGY STAR certified new homes designed for approximately 20% better energy efficiency
Warranty
- Tarion New Home Warranty coverage
- Materials and specifications remain subject to builder substitutions and the Agreement of Purchase and Sale
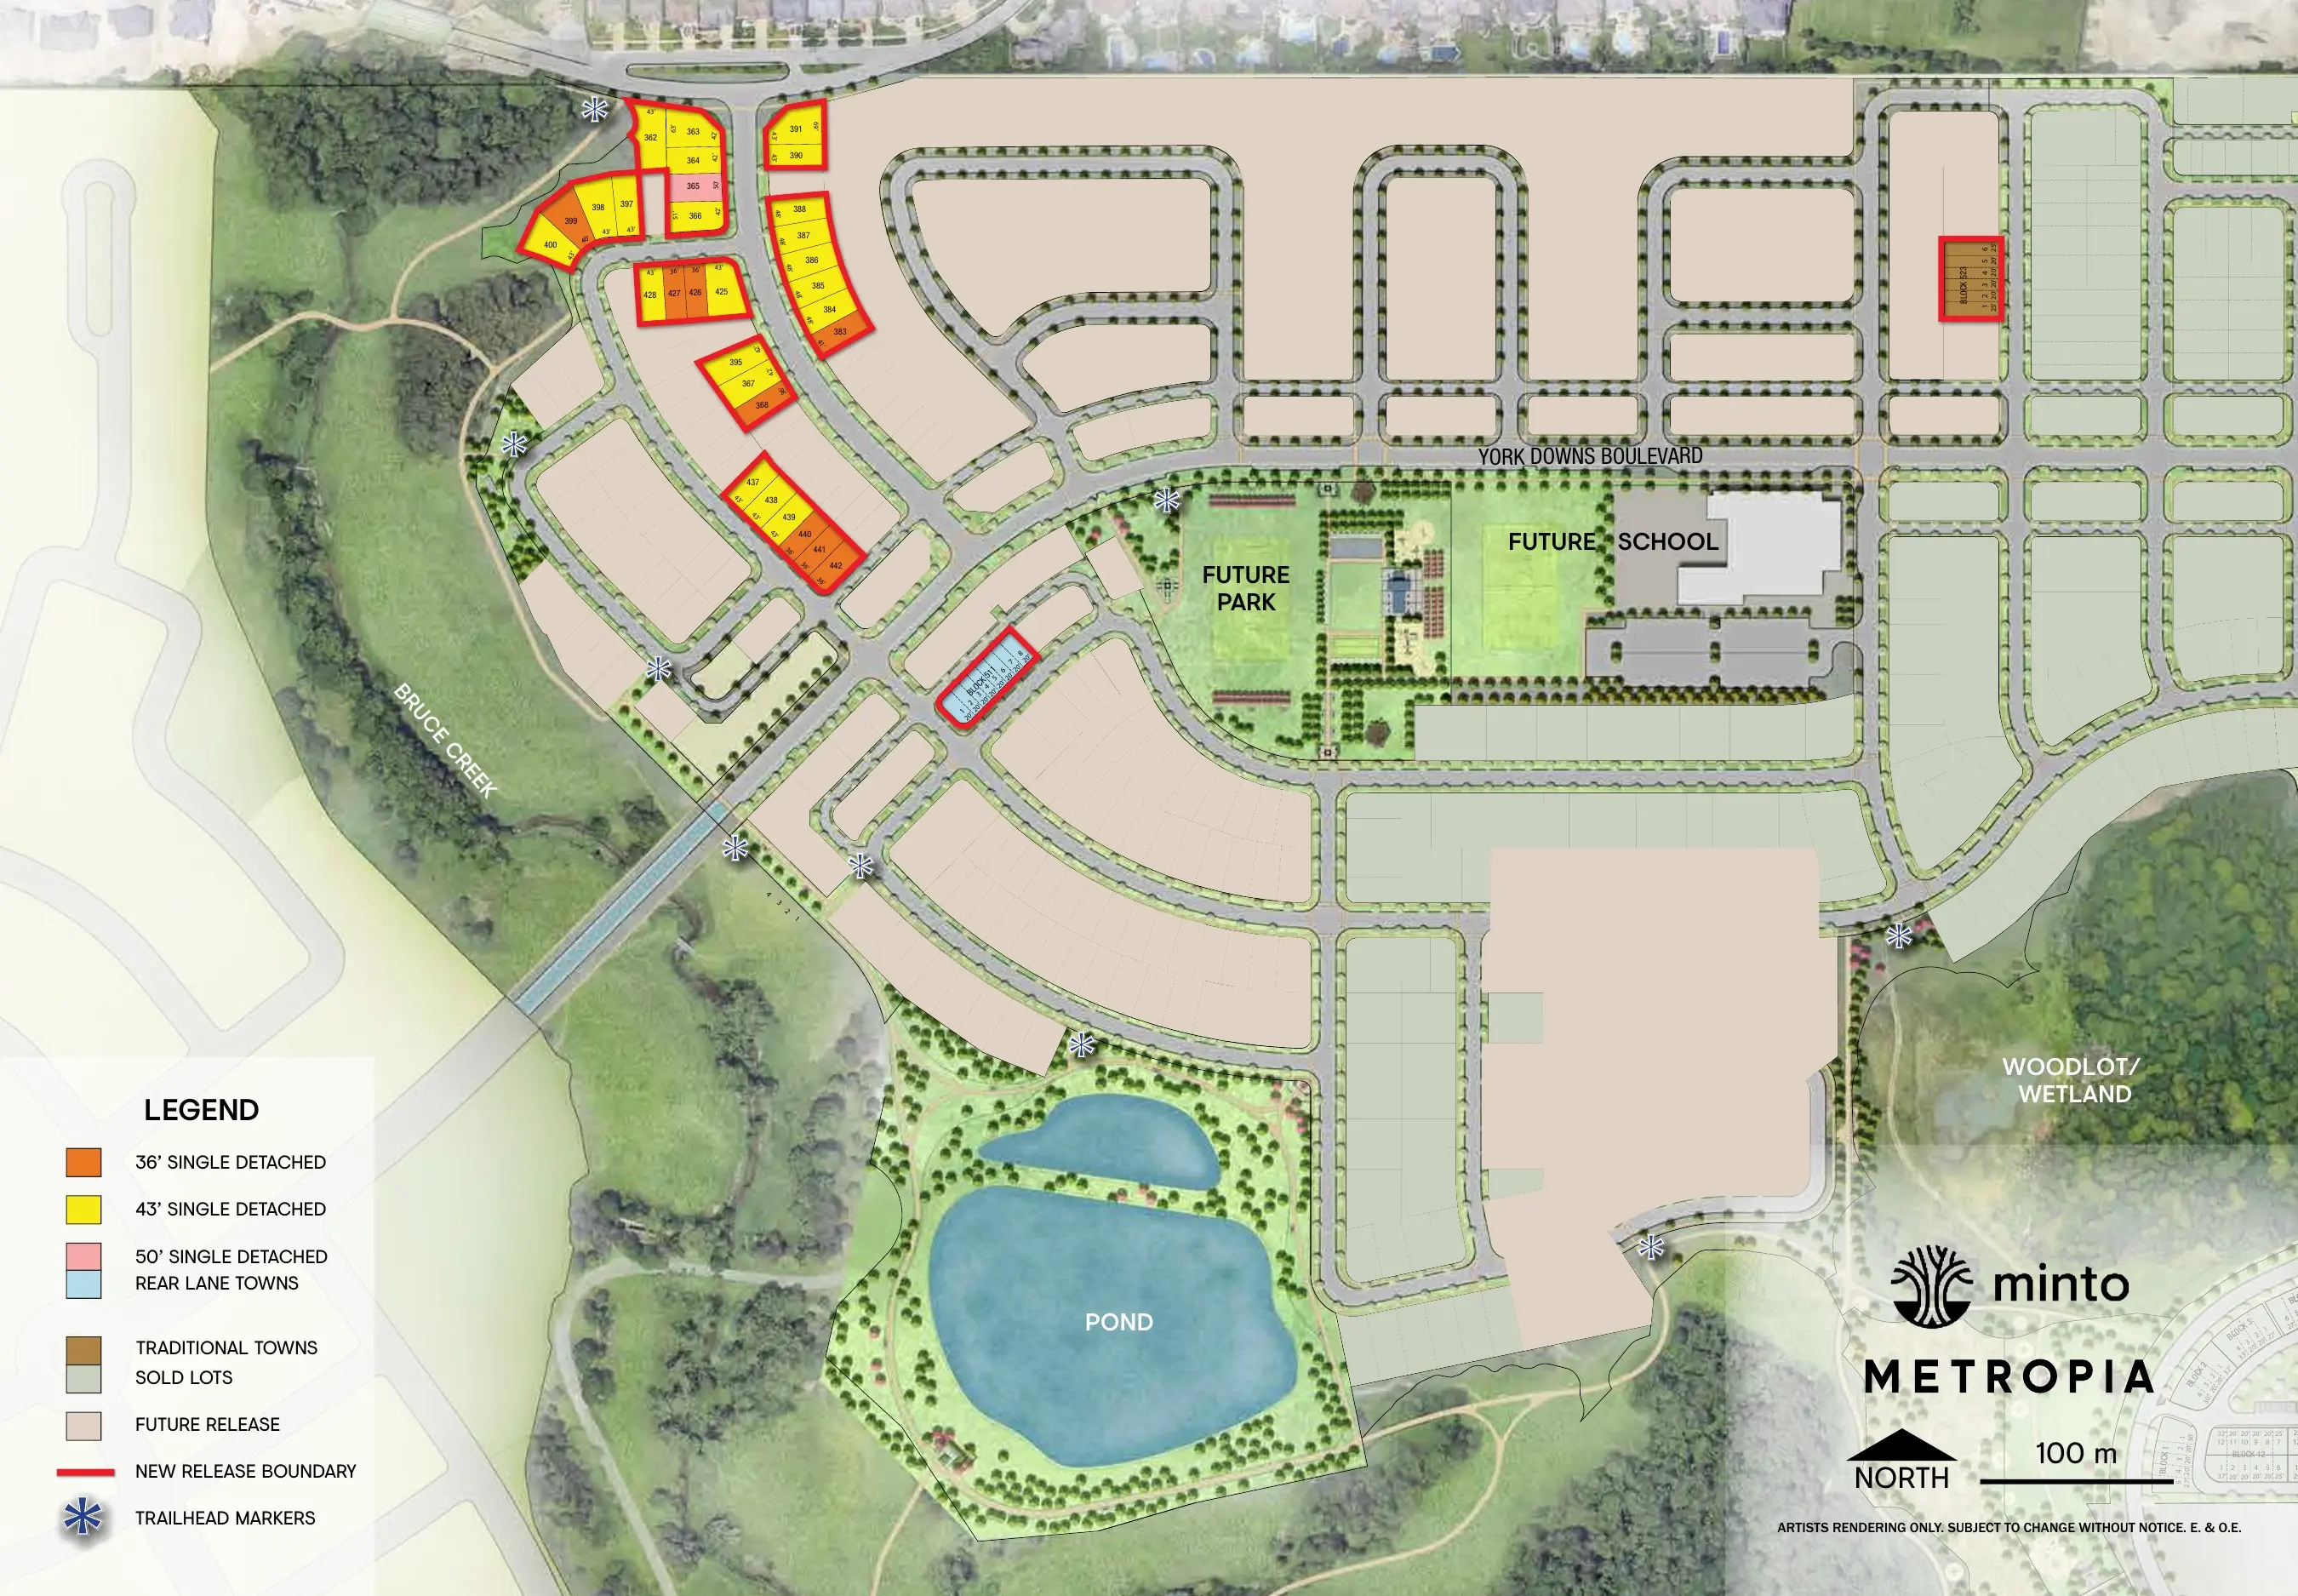
Community Plan
Site Plan
Downloads
Brochures & Documents
Brochure
Union Village Community Brochure.pdf
View PDF →
Features
UV Singles Features and Finishes Sheet.pdf
View PDF →
Features
UV Traditional Townhomes Features and Finishes.pdf
View PDF →
Floorplan
Union Village Floorplan Book - 36s.pdf
View PDF →
Floorplan
Union Village Floorplan Book - 43s.pdf
View PDF →
Floorplan
Union Village Floorplan Book - 50s .pdf
View PDF →
Floorplan
Union Village Floorplan Book - RLTs.pdf
View PDF →
Floorplan
Union Village Floorplan Book - Traditional Towns.pdf
View PDF →
Site Plan
New Phase 3 First Release Siteplan - Coming Sept 26th.pdf
View PDF →
Interested in Union Village Phase 3?
Get Current Builder Information
Pricing, incentives, availability, occupancy timing and deposit terms can change. Contact me to verify the current builder information before you make a decision.

Pricing Snapshot:
As of: 2026-09-15
Price From: $1,118,900
Price To: $2,559,900
Sqft From: 1,831 sq. ft.
Sqft To: 4,361 sq. ft.
Deposit Total: $120,000-$240,000