
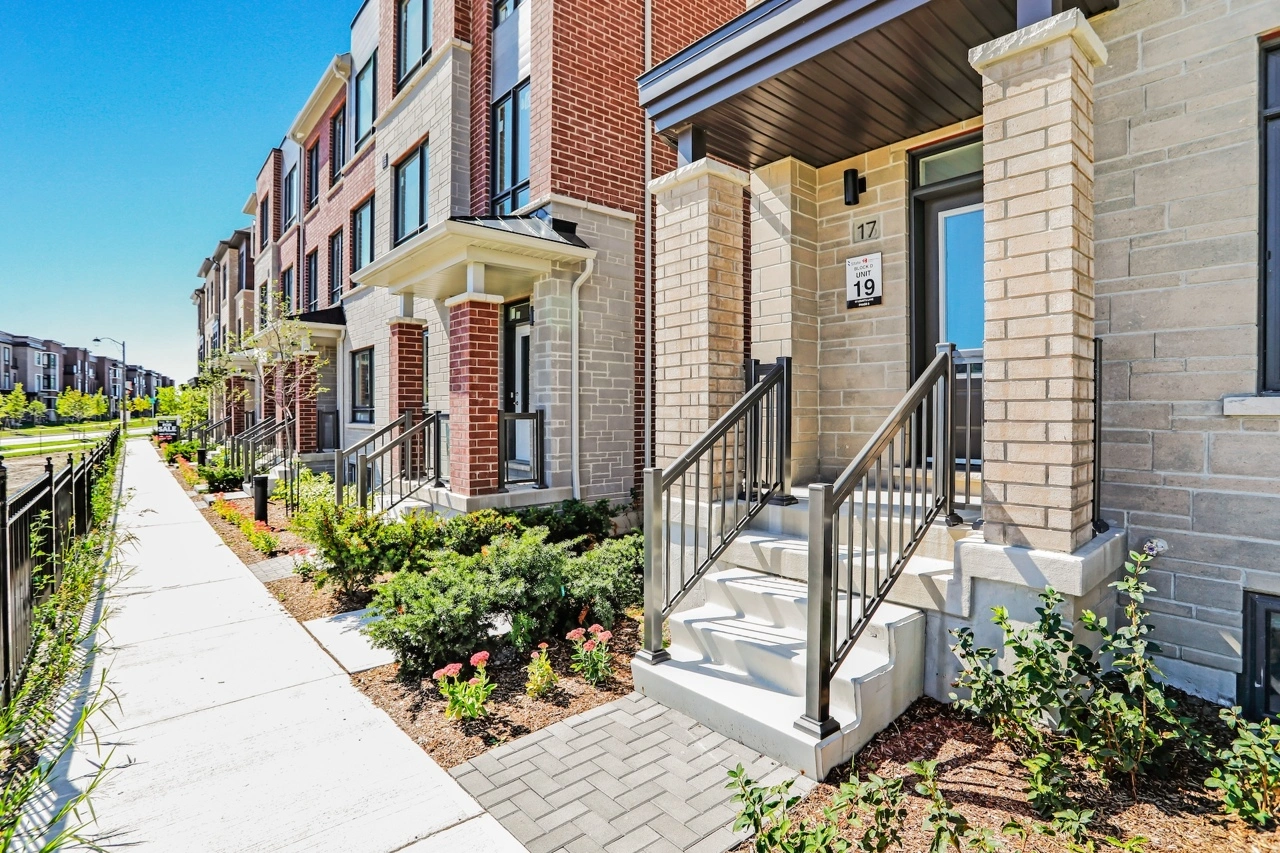
Preconstruction
Terrace Park Towns in Cornell Rouge
17 Frisinger Ln, Markham, ON L6B 1R9
Completion: Flexible Closings
Alan's Take
Why Terrace Park Towns in Cornell Rouge Stands Out?
Why It Stands Out
- Nine currently priced standard, end and corner configurations
- Large townhome sizes from approximately 1,920 to 2,945 sq. ft.
- Three- and four-bedroom plans with office space on many models
- Flexible closings stated by the builder
- Phase 2 bonus package includes flooring, kitchen upgrades, appliances, central air conditioning and capped development charges
- Established Cornell Rouge location near community facilities, parks and Markham Stouffville Hospital
What Buyers Should Verify
- Starting prices exclude HST and assume Enhanced HST Rebate treatment that remains subject to legislation and purchaser eligibility.
- Prices are subject to lot premiums and availability changes.
- No deposit schedule or fixed closing dates were included in the supplied package.
- The stated POTL fee of approximately $246 per month should be reconfirmed before purchase.
- The right to assign carries additional fees and must be documented in the Agreement of Purchase and Sale.
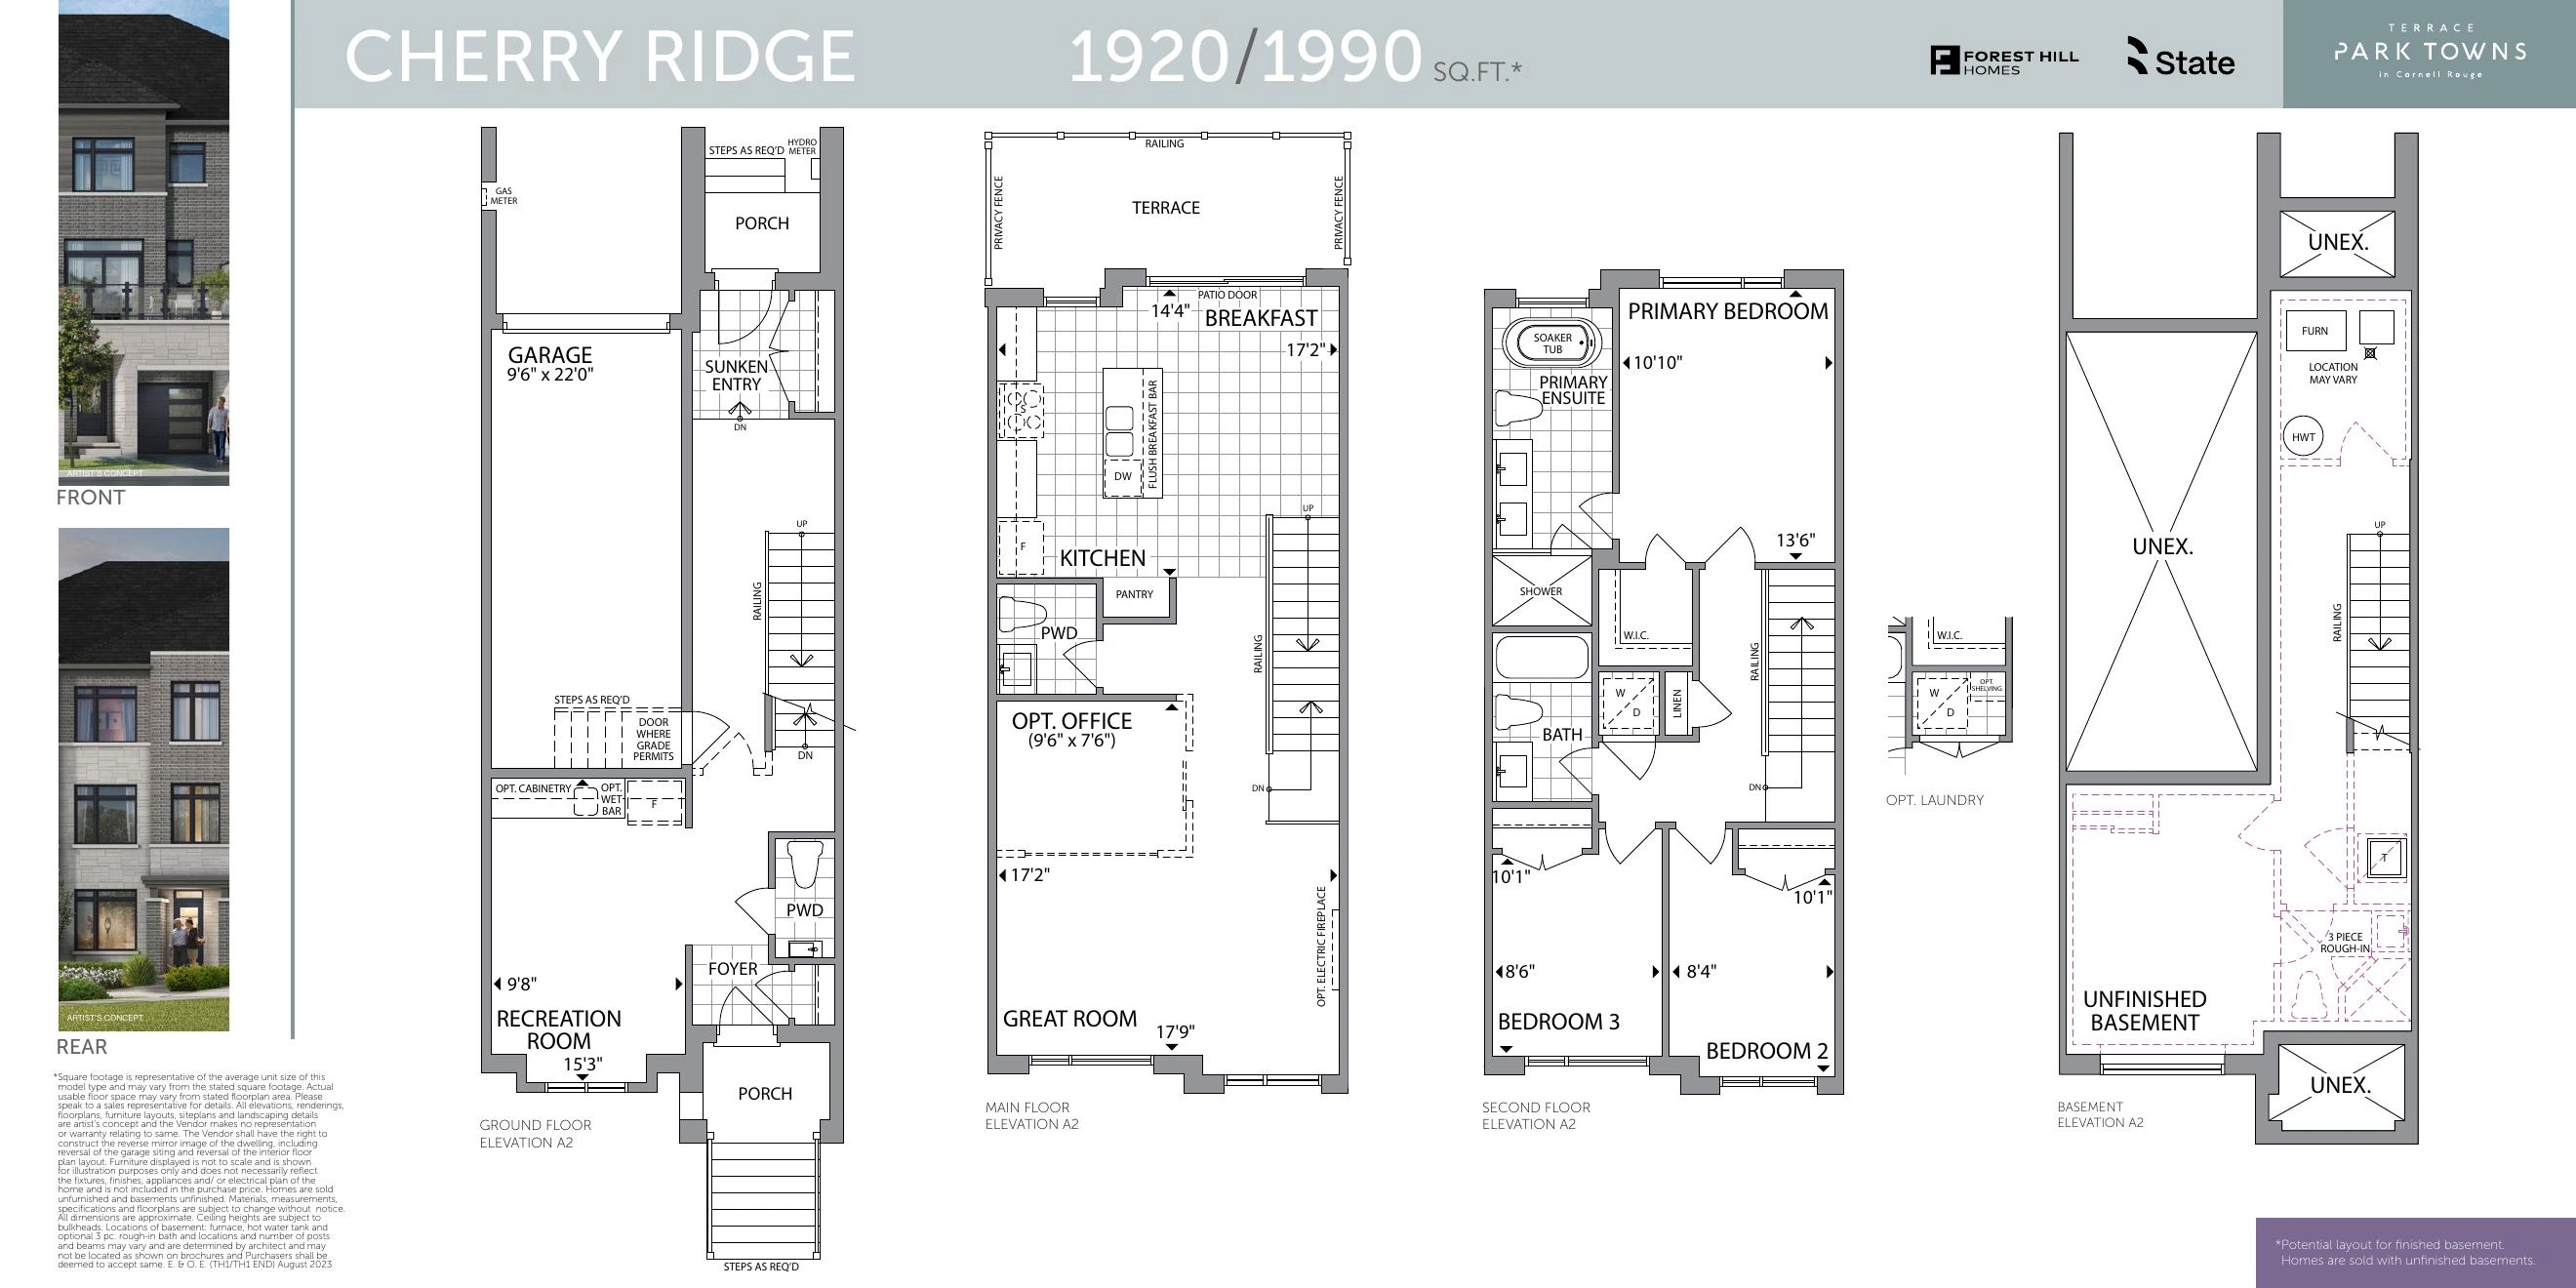
- The optional main-floor office for Cherry Ridge is listed at $6,500.
- The multi-generational suite concept is not included in the purchase price and requires City permits and purchaser-funded post-closing construction.
Builder information can change.
I can help verify the latest pricing, incentives, lot availability,
occupancy timing, deposit terms and other builder updates before you decide.
Community
About Terrace Park Towns in Cornell Rouge
Terrace Park Towns offers modern urban townhomes in the established Cornell Rouge community. The current release includes standard, end and corner configurations with three or four bedrooms, office space on applicable plans, one- or two-car garages, and one additional driveway parking space per garage.
Builder
About the Builder
State Building Group
developer / builder
State Building Group is a Toronto-based, multi-generational real estate company with more than 60 years of development experience. Its operations include property acquisition, land development, low-rise master-planned communities, high-rise condominiums, rental housing, commercial and institutional development, real estate financing and strategic partnerships. The company has completed projects in Canada and the United States and is affiliated with the Forest Hill Homes and Forest Hill Development residential brands.
Forest Hill Homes
developer / builder
Forest Hill Homes is the low-rise residential homebuilding brand associated with Forest Hill Development Corp. and State Building Group. The broader organization has more than 50 years of real estate development experience. Its residential portfolio includes detached homes, semi-detached homes, townhomes, condominiums and mixed-use developments across Toronto and the Greater Toronto Area. Forest Hill Homes has developed communities in Markham, Richmond Hill, Vaughan, Mississauga, Brampton and other Southern Ontario municipalities.
Home Designs
Homes & Floor Plans
Terrace Park Towns
Townhomes
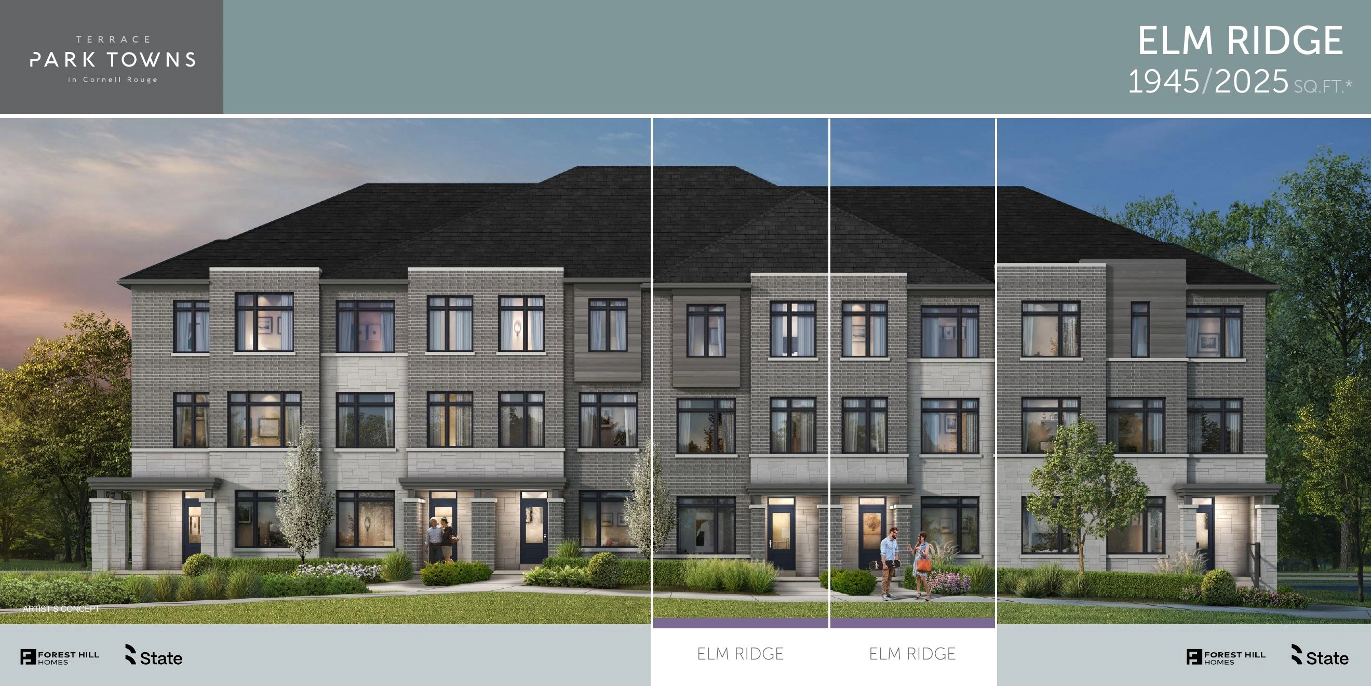
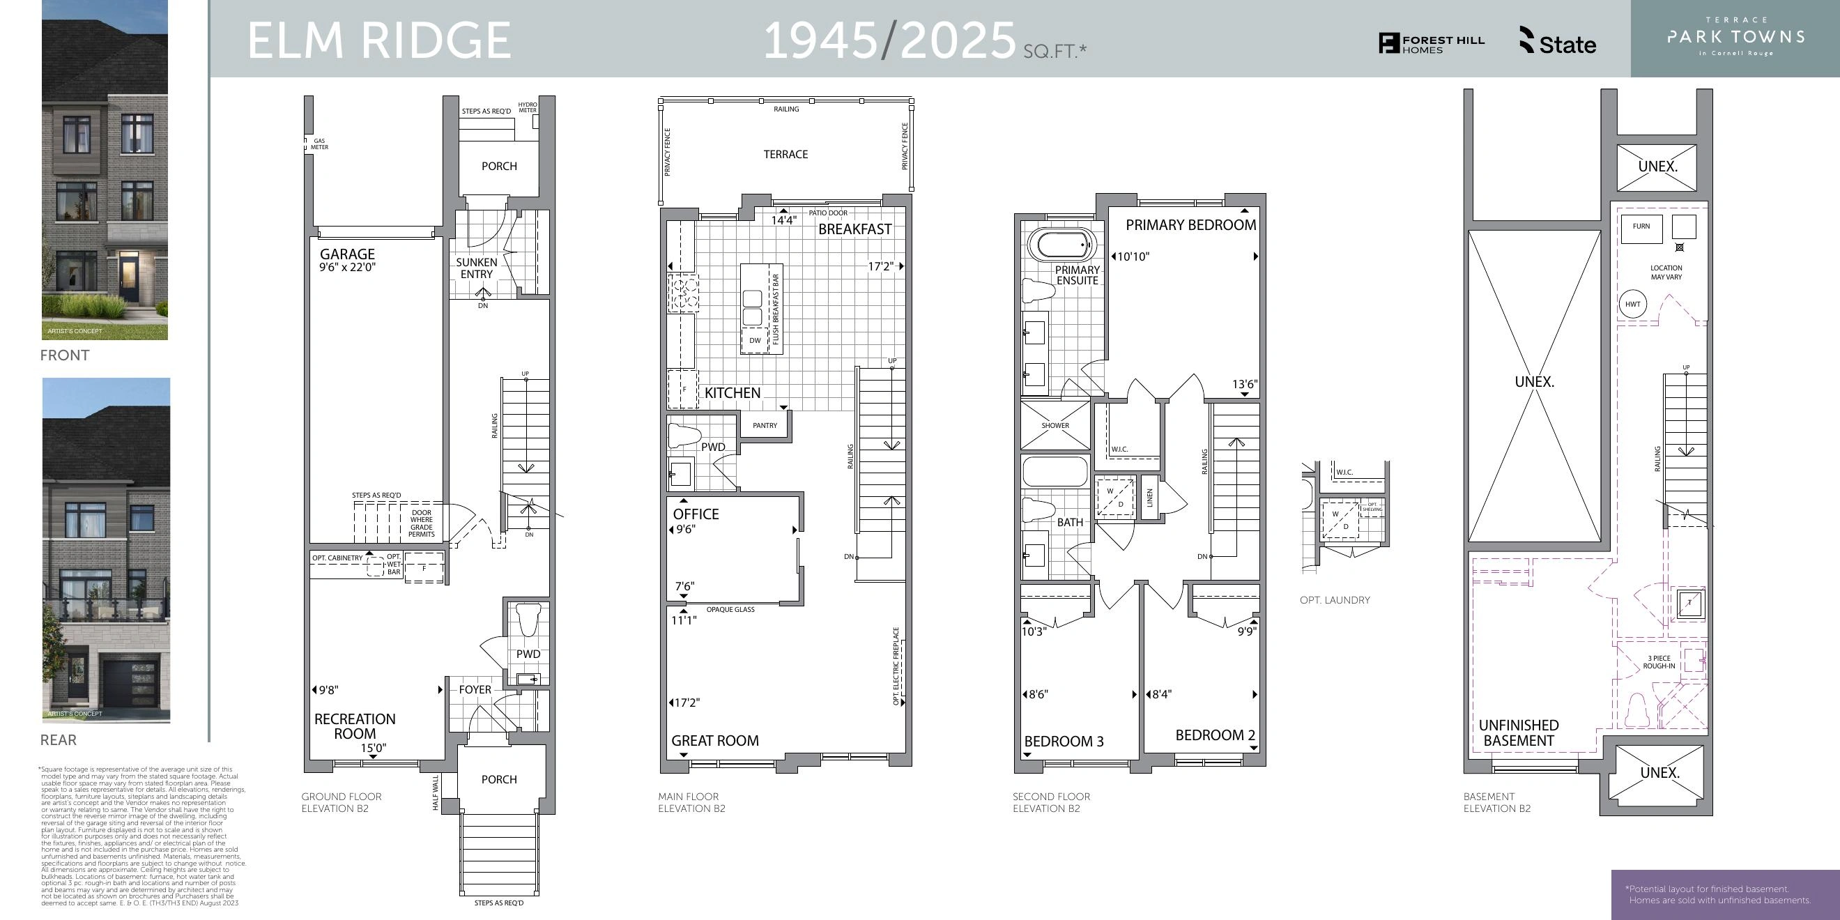
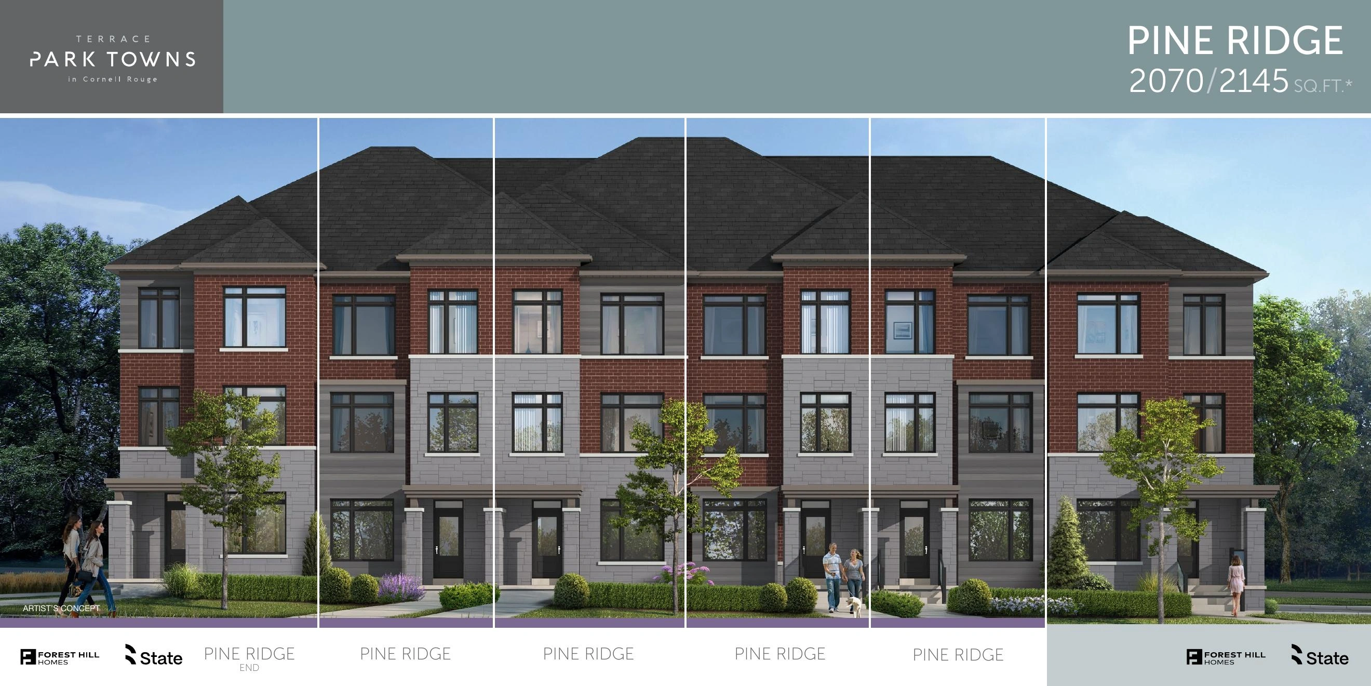
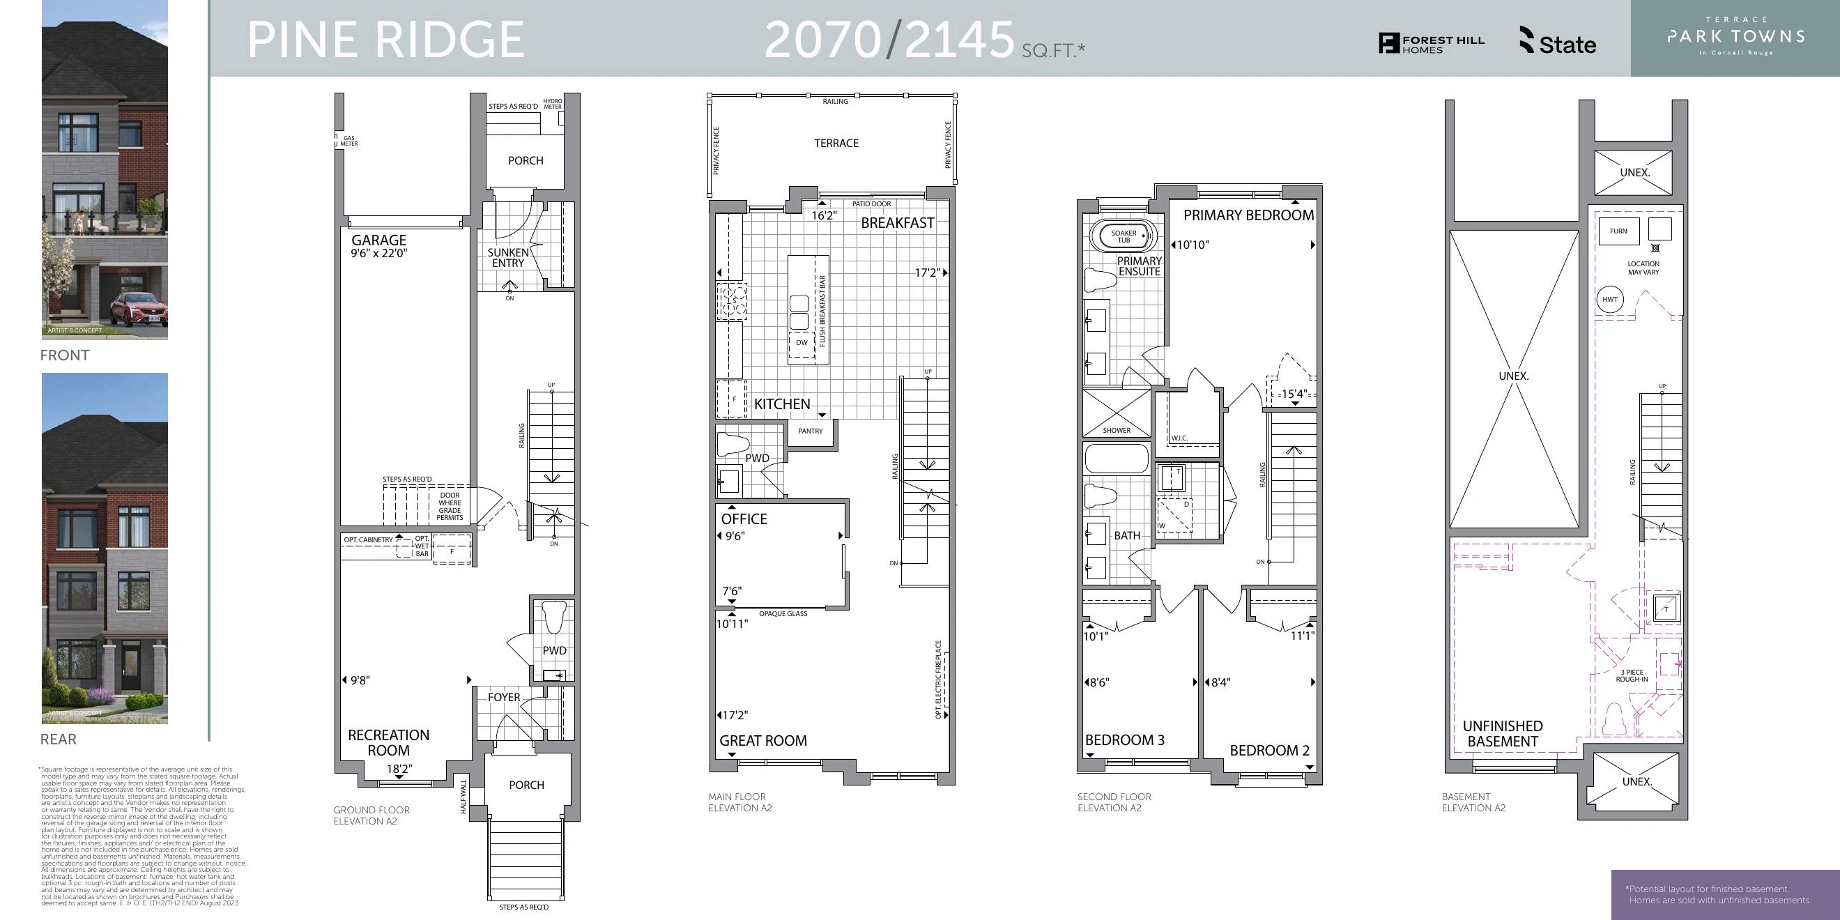
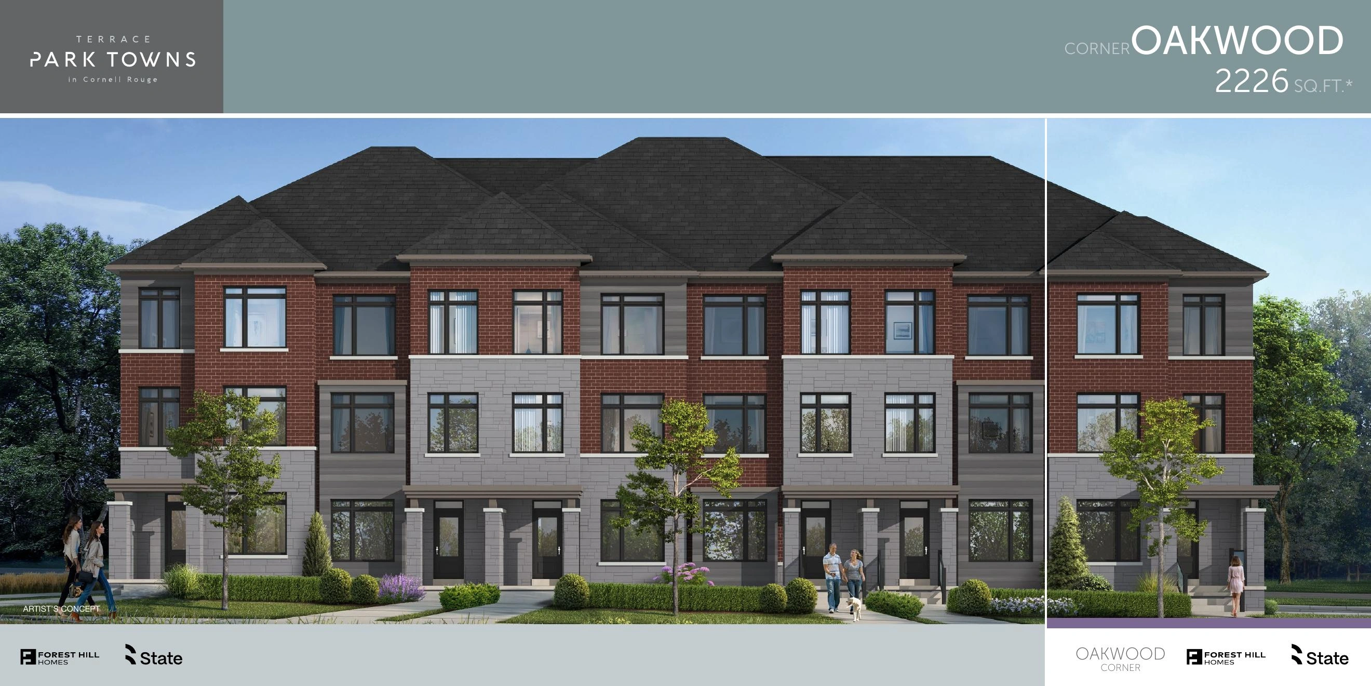
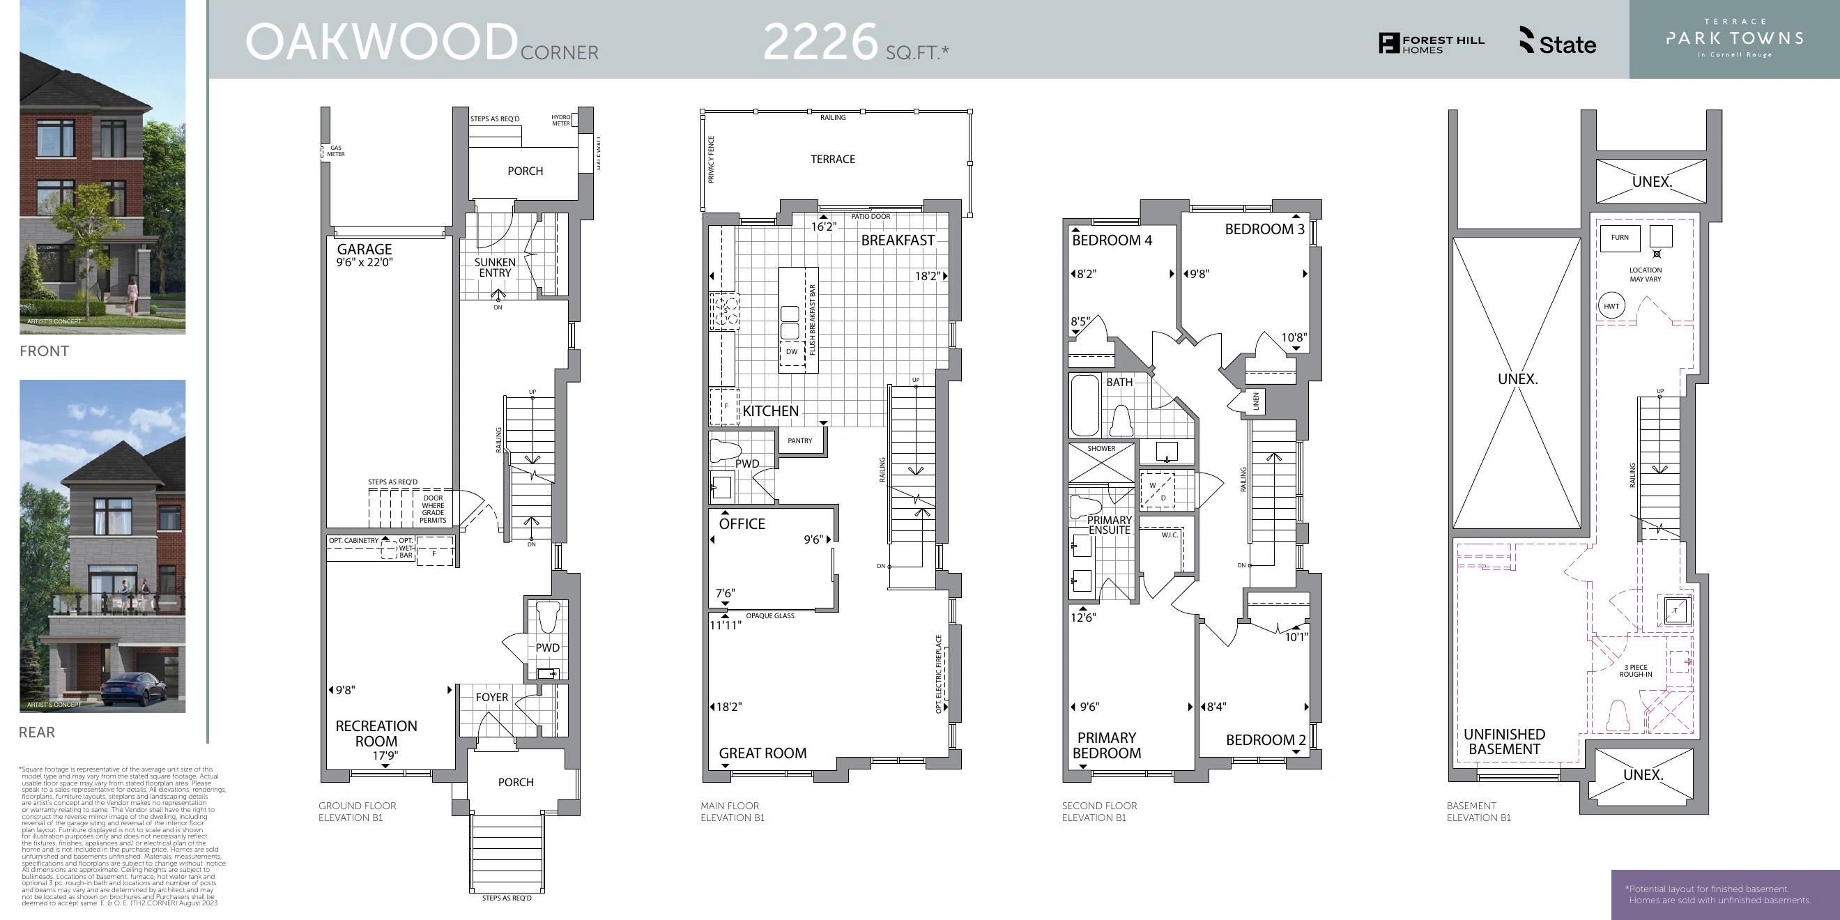
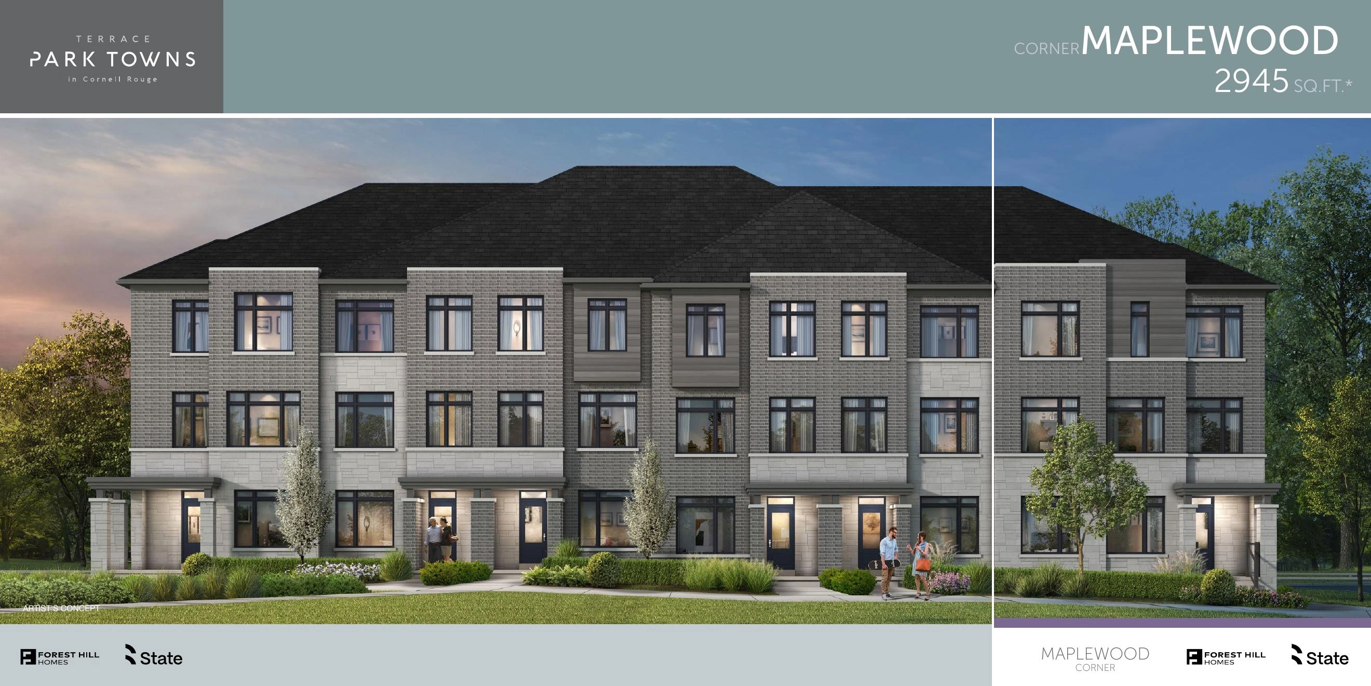
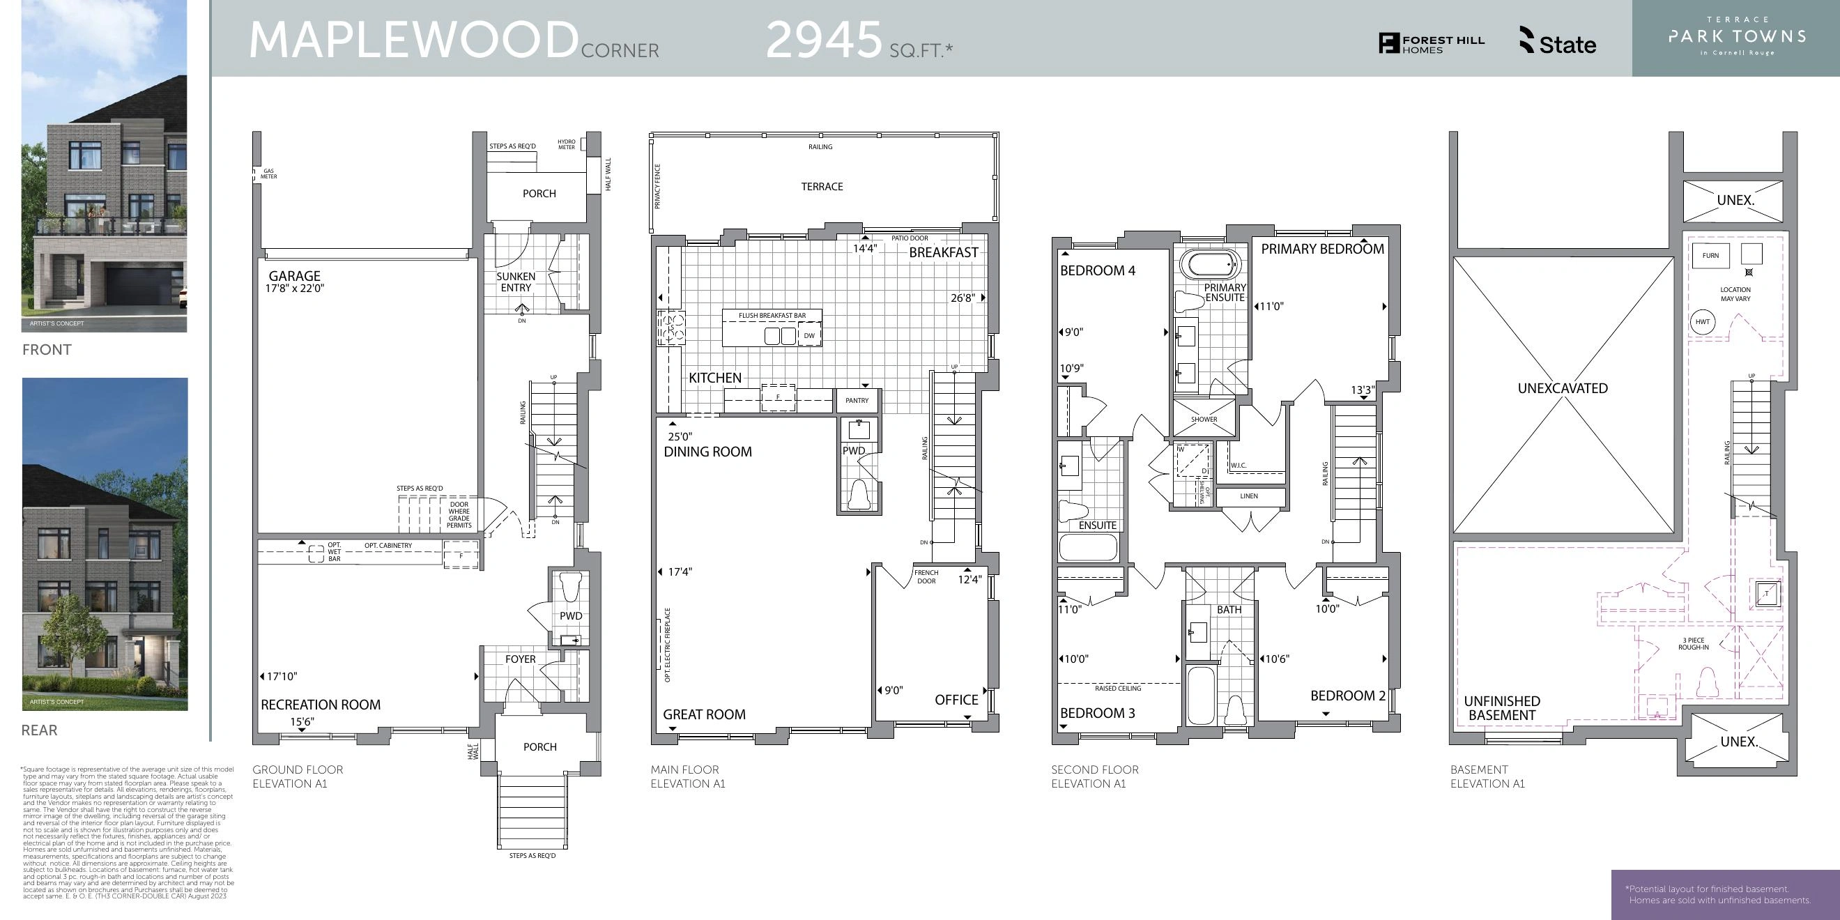
Builder Inventory
Available Homes
Explore 9 builder-priced options
| Lot | Address | Model | Size | Closing | Price |
|---|---|---|---|---|---|
| Cherry Ridge - Standard | cherry-ridge | Flexible Closings | $869,990 | ||
| Elm Ridge - Standard | elm-ridge | Flexible Closings | Request Price List | ||
| Pine Ridge - Standard | pine-ridge | Flexible Closings | Contact for price | ||
| Cherry Ridge - Elevation End | cherry-ridge | Flexible Closings | Contact for price | ||
| Elm Ridge - Elevation End | elm-ridge | Flexible Closings | $921,990 | ||
| Pine Ridge - Elevation End | pine-ridge | Flexible Closings | Contact for price | ||
| Oakwood - Elevation Corner | oakwood | Flexible Closings | Contact for price | ||
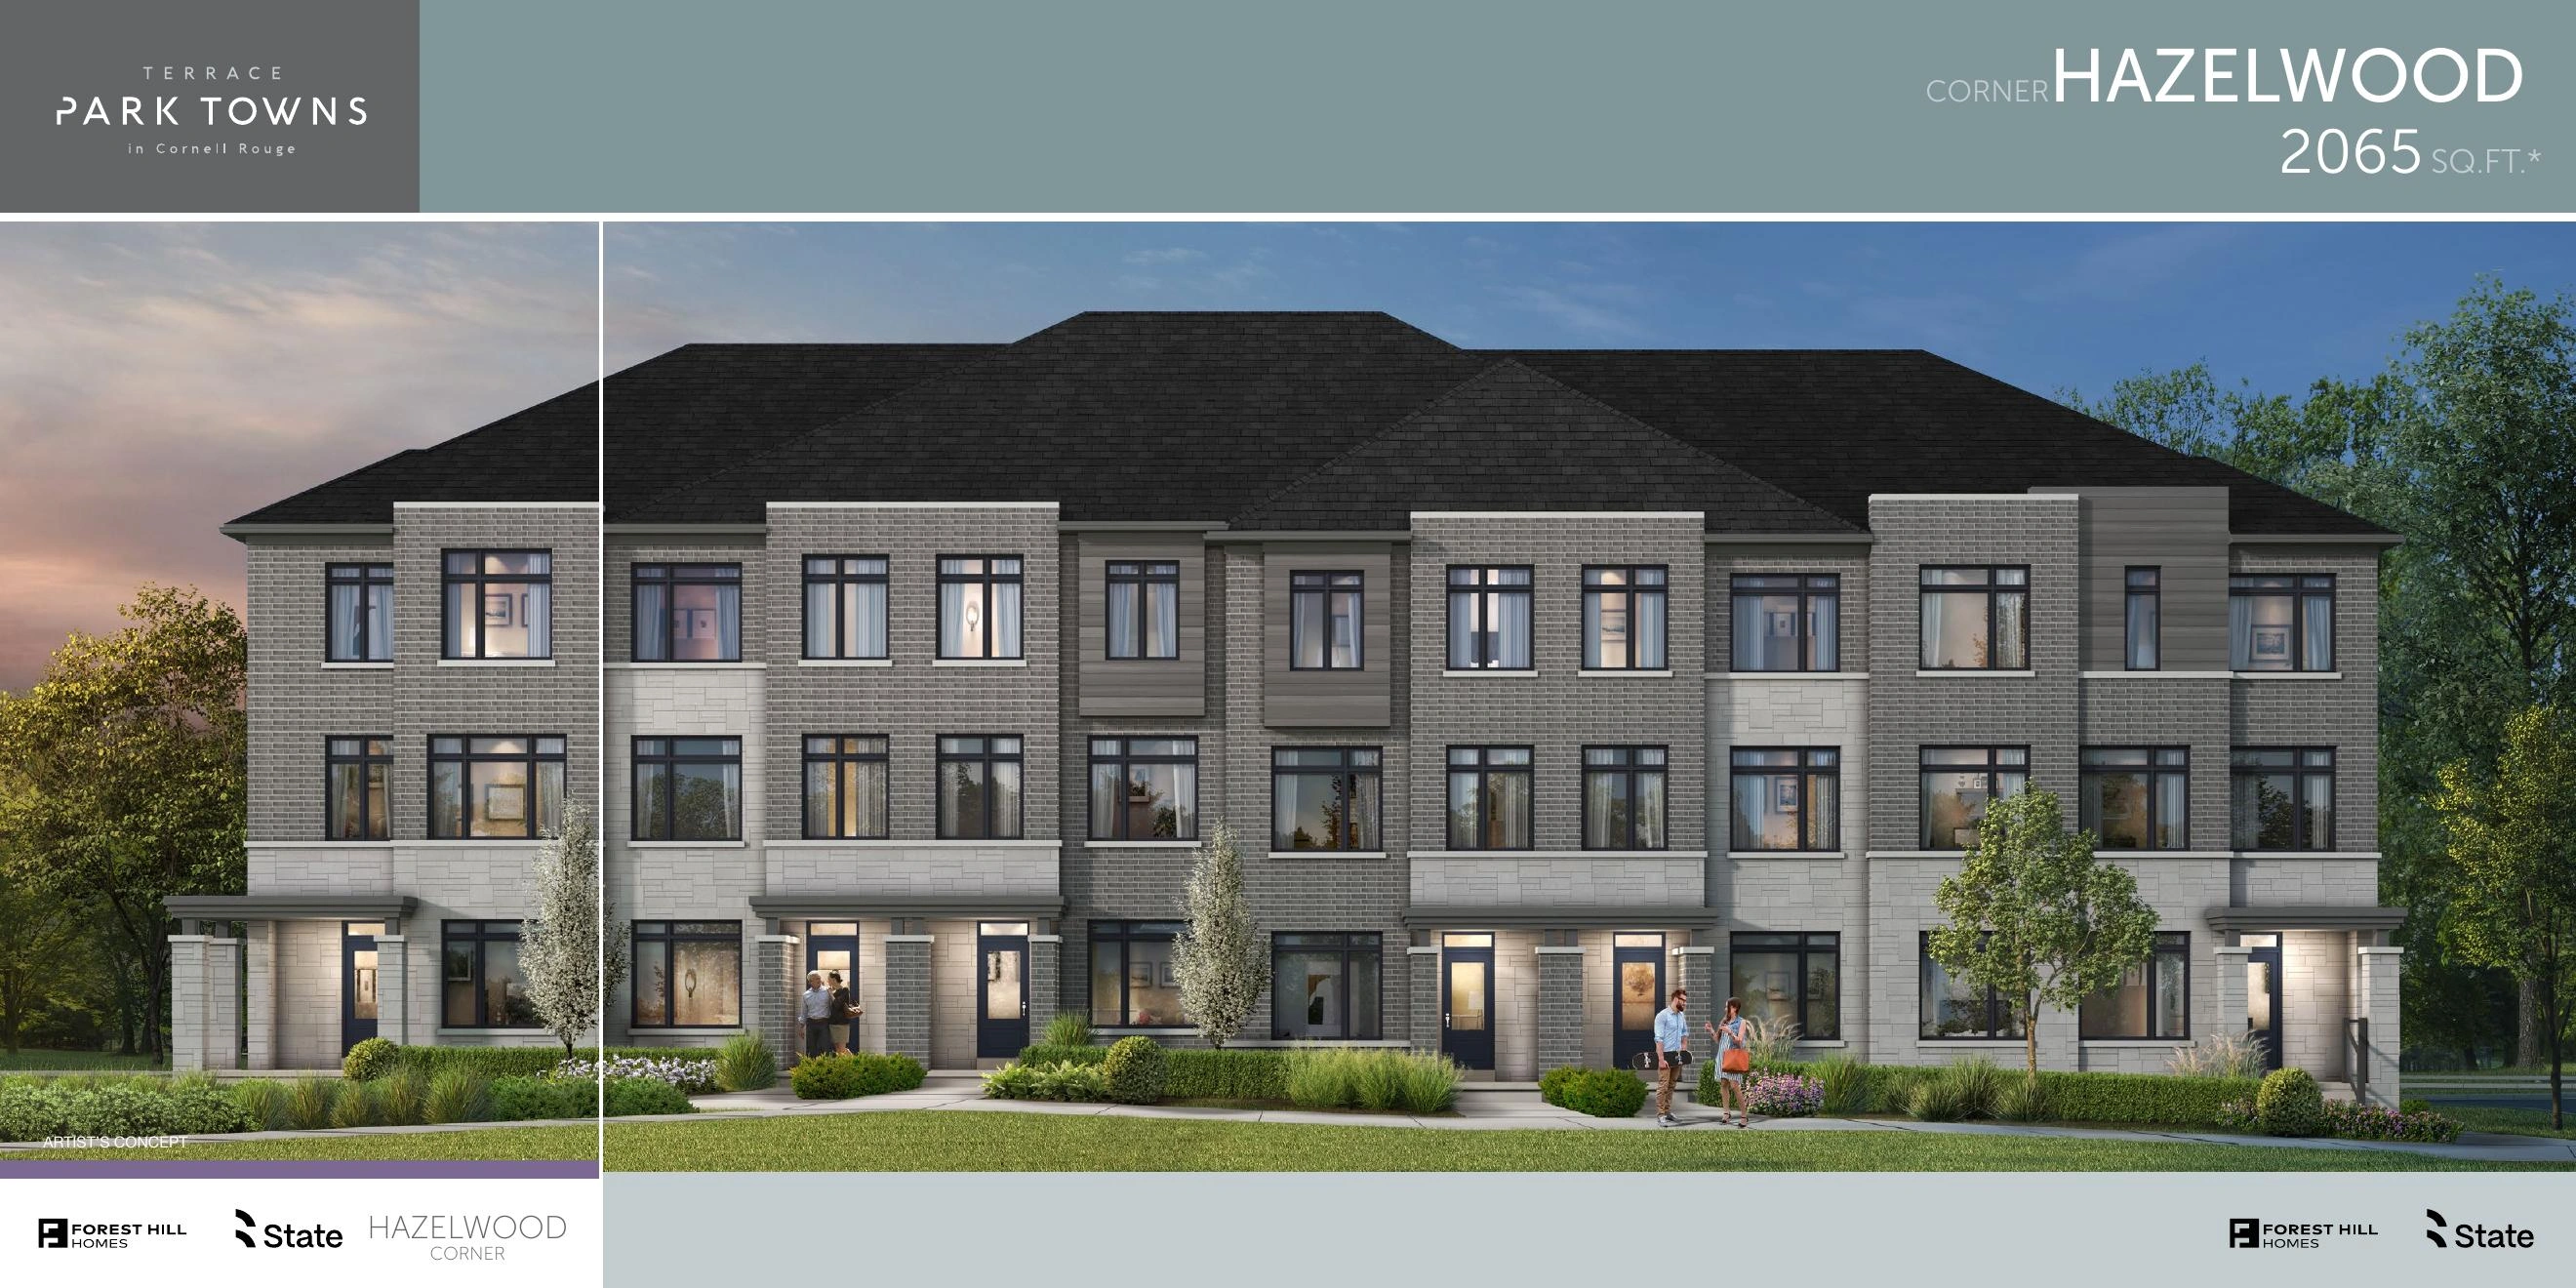
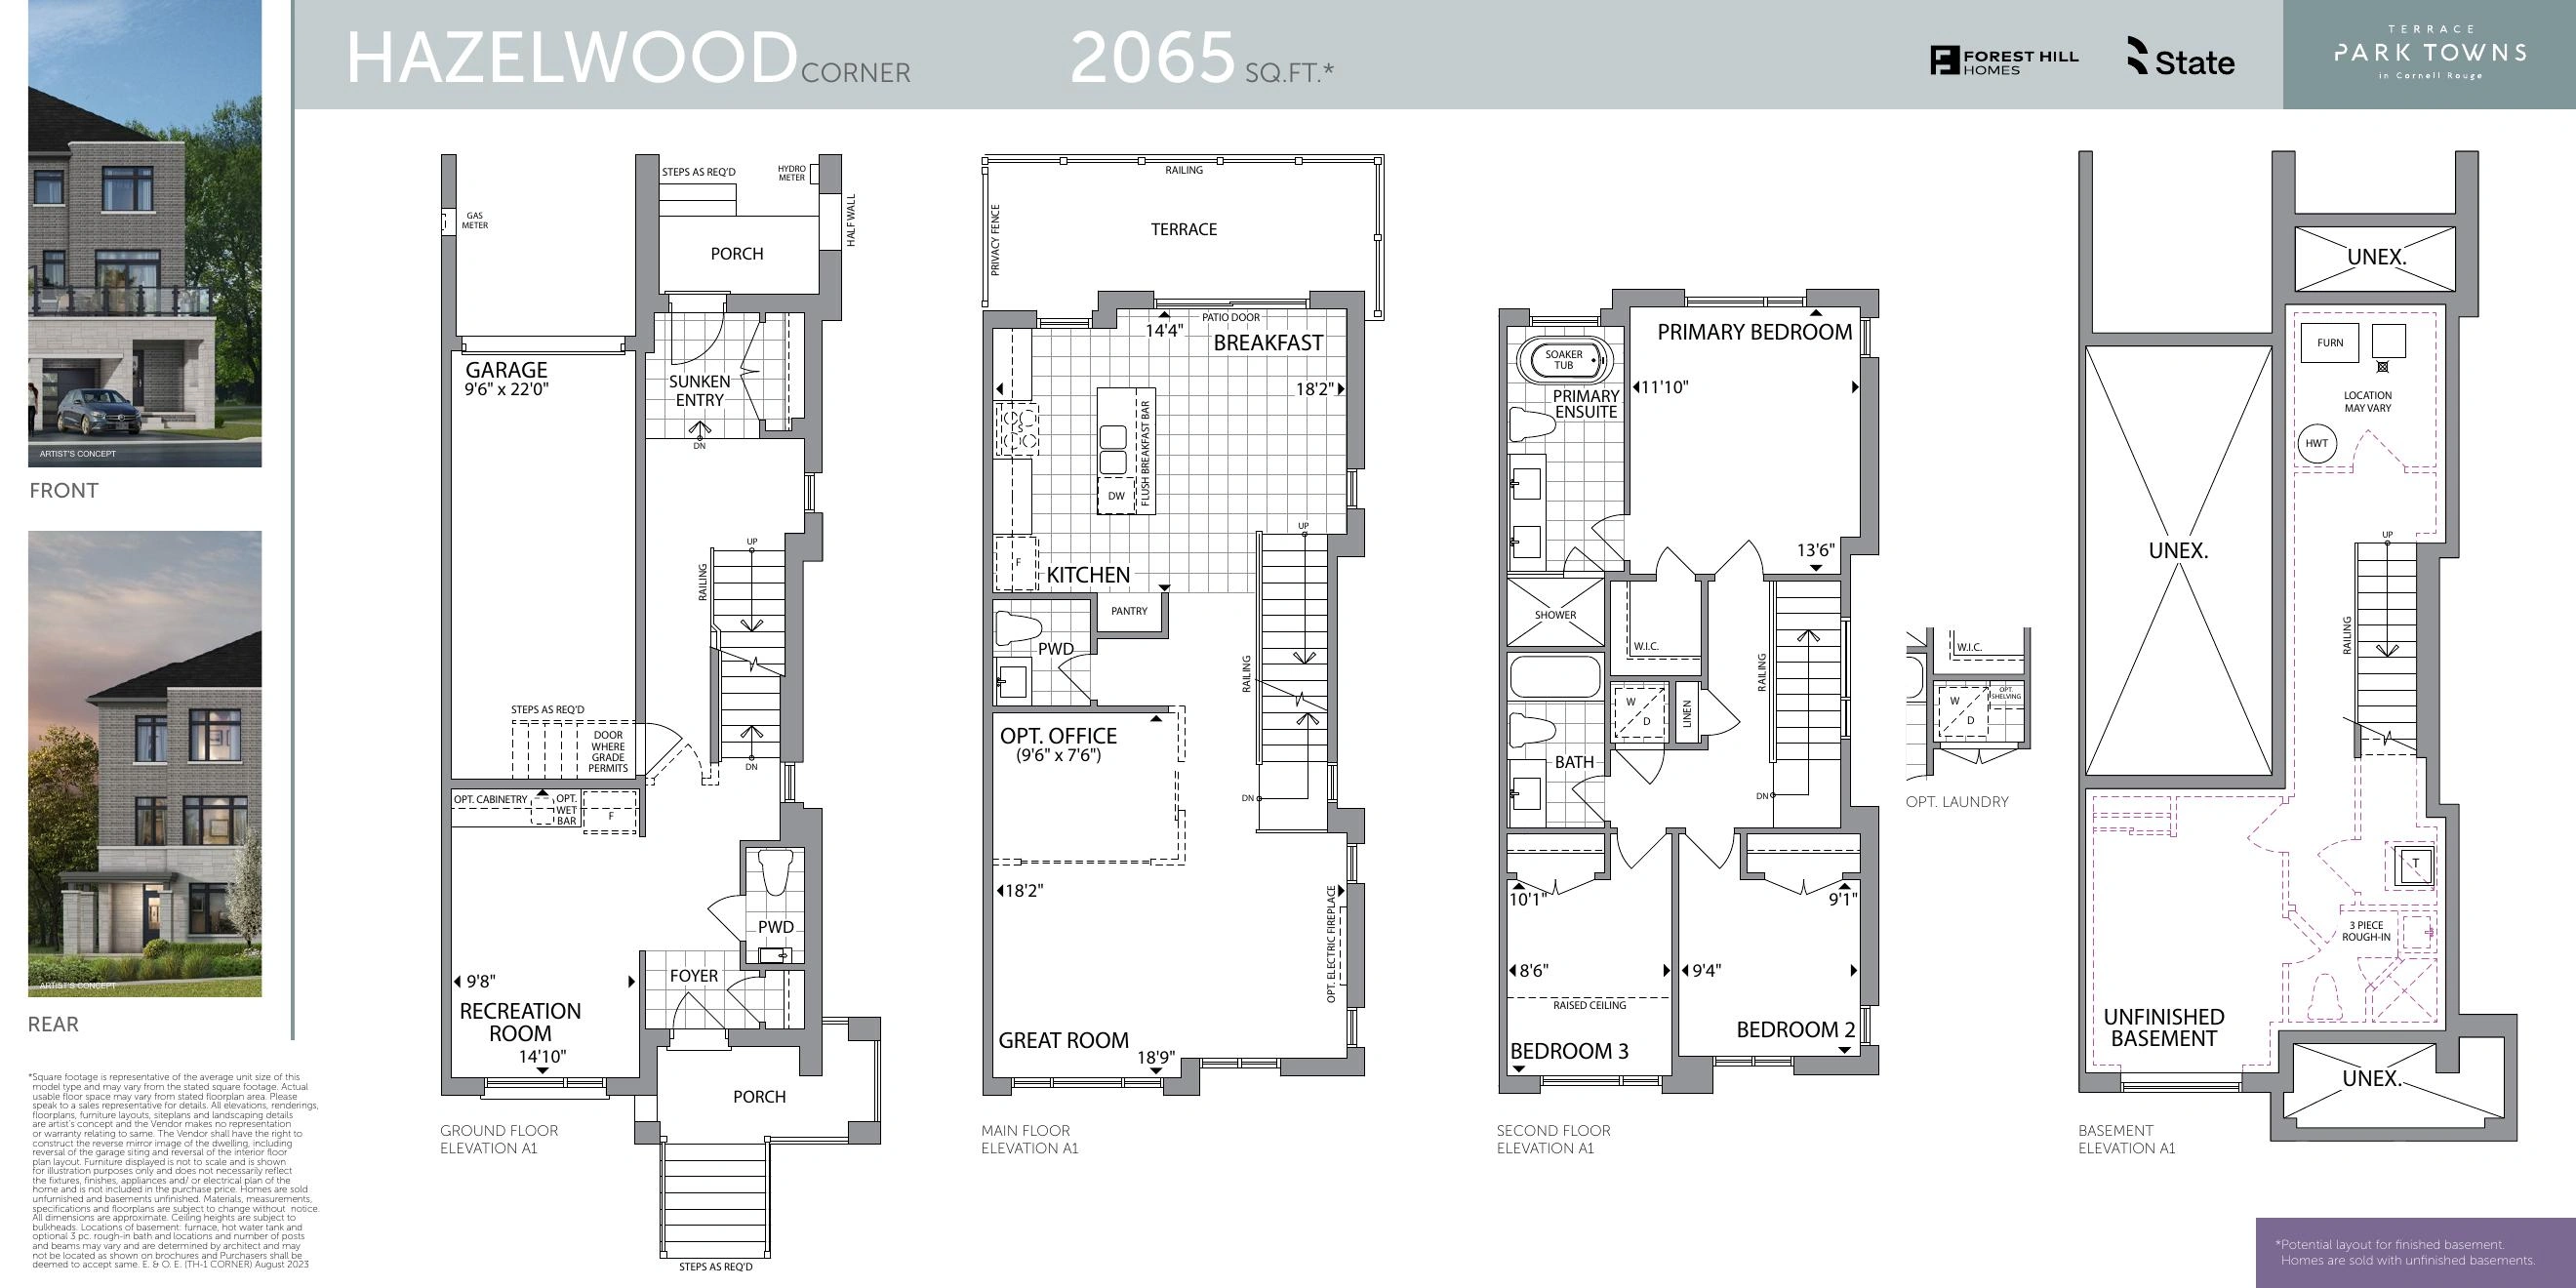
| Hazelwood - Elevation Corner | hazelwood | Flexible Closings | Contact for price | ||
| Maplewood - Elevation Corner | maplewood | Flexible Closings | $1,269,990 |
Builder availability and pricing are subject to change without notice.
Additional models and elevations are available. Contact Alan for the complete current builder price list, floor plans and availability.
Request Complete Price List
Included Features
Features & Finishes
Exterior
- Architecturally coordinated elevations with clay brick, precast stone, wood, vinyl, aluminum and other materials as applicable
- Low-maintenance aluminum soffit, fascia, eavestroughs and downspouts
- Vinyl casement or thermo-glazed fixed windows with basement slider windows
- Professionally graded and sodded front and rear lots
- Covered front porch and contemporary sectional garage door as applicable
- Poured concrete front porch and steel-reinforced garage floor
Flooring
- Porcelain tile in ground-level foyer, entry, kitchen, powder rooms, bathrooms and second-floor laundry as applicable
- Quality broadloom and underpad in finished non-tiled areas under the standard features package
Interior
- Approximately 9-foot ceilings on main and second floors
- Approximately 8-foot ceilings on ground floor and in basement
- Oak main staircase with natural finish
- Oak handrails and pickets with natural finish as applicable
- Panel-style interior doors and satin-nickel lever hardware in finished areas
- Two coats of quality paint including primer
Kitchen Bath Laundry
- Furniture-finish kitchen cabinets and bathroom vanities
- Extended-height upper kitchen cabinets
- Kitchen island, breakfast bar and pantries as applicable
- Primary ensuite freestanding tub as applicable
- Primary ensuite shower with ceiling light as applicable
- Low-flow faucets, toilets and showerheads
- Freestanding laundry tub and exterior dryer vent as applicable
Mechanical Electrical
- High-efficiency high-velocity gas forced-air heating system
- Standard air conditioning and air-source heat pump unit
- Programmable thermostat per zone
- 200-amp circuit breakers with heavy-duty copper wiring
- Smoke and carbon-monoxide detectors as required by code
- Rough-in for central vacuum and 3-piece basement bathroom
- Pre-wiring for telephone and cable TV in great room, primary bedroom and office as applicable
Warranty
- Forest Hill Homes warranty in accordance with the Tarion New Home Warranty Program
- Seven-year Ontario New Home Warranty Protection for major structural defects
Downloads
Brochures & Documents
Features Finishes
Terrace Park Towns Standard Features
View PDF →
Floorplans
Terrace Park Towns Floorplans
View PDF →
Floorplans
Terrace Park Towns Secondary Residential Unit Information
View PDF →
Incentives
Terrace Park Towns Phase 2 Bonus Package
View PDF →
Price List
Terrace Park Towns Price List
View PDF →
Site Plan
Terrace Park Towns Site Plan
View PDF →
Interested in Terrace Park Towns in Cornell Rouge?
Get Current Builder Information
Pricing, incentives, availability, occupancy timing and deposit terms can change. Contact me to verify the current builder information before you make a decision.

Pricing Snapshot:
As of: 2026-08-06
Price From: $869,990
Price To: $1,269,990
Sqft From: $1,920
Sqft To: $2,945
Price Per Sqft Range: $422-$496 per sq. ft.
Collection Price Per Sqft: Terrace Park Towns: approximately $422-$496 per sq. ft.
Monthly Maintenance Fee: $246
Maintenance Fee Text: POTL fee approximately $246/month
Tentative First Occupancy: Flexible Closings
Hst Note: Starting prices exclude HST and reflect Enhanced HST Rebates subject to applicable legislation and purchaser eligibility.