

Alan's Take
Why Chateau 9 Stands Out?
Why It Stands Out
- Harmony Series starts at $689,900 including HST in the April 2026 price list.
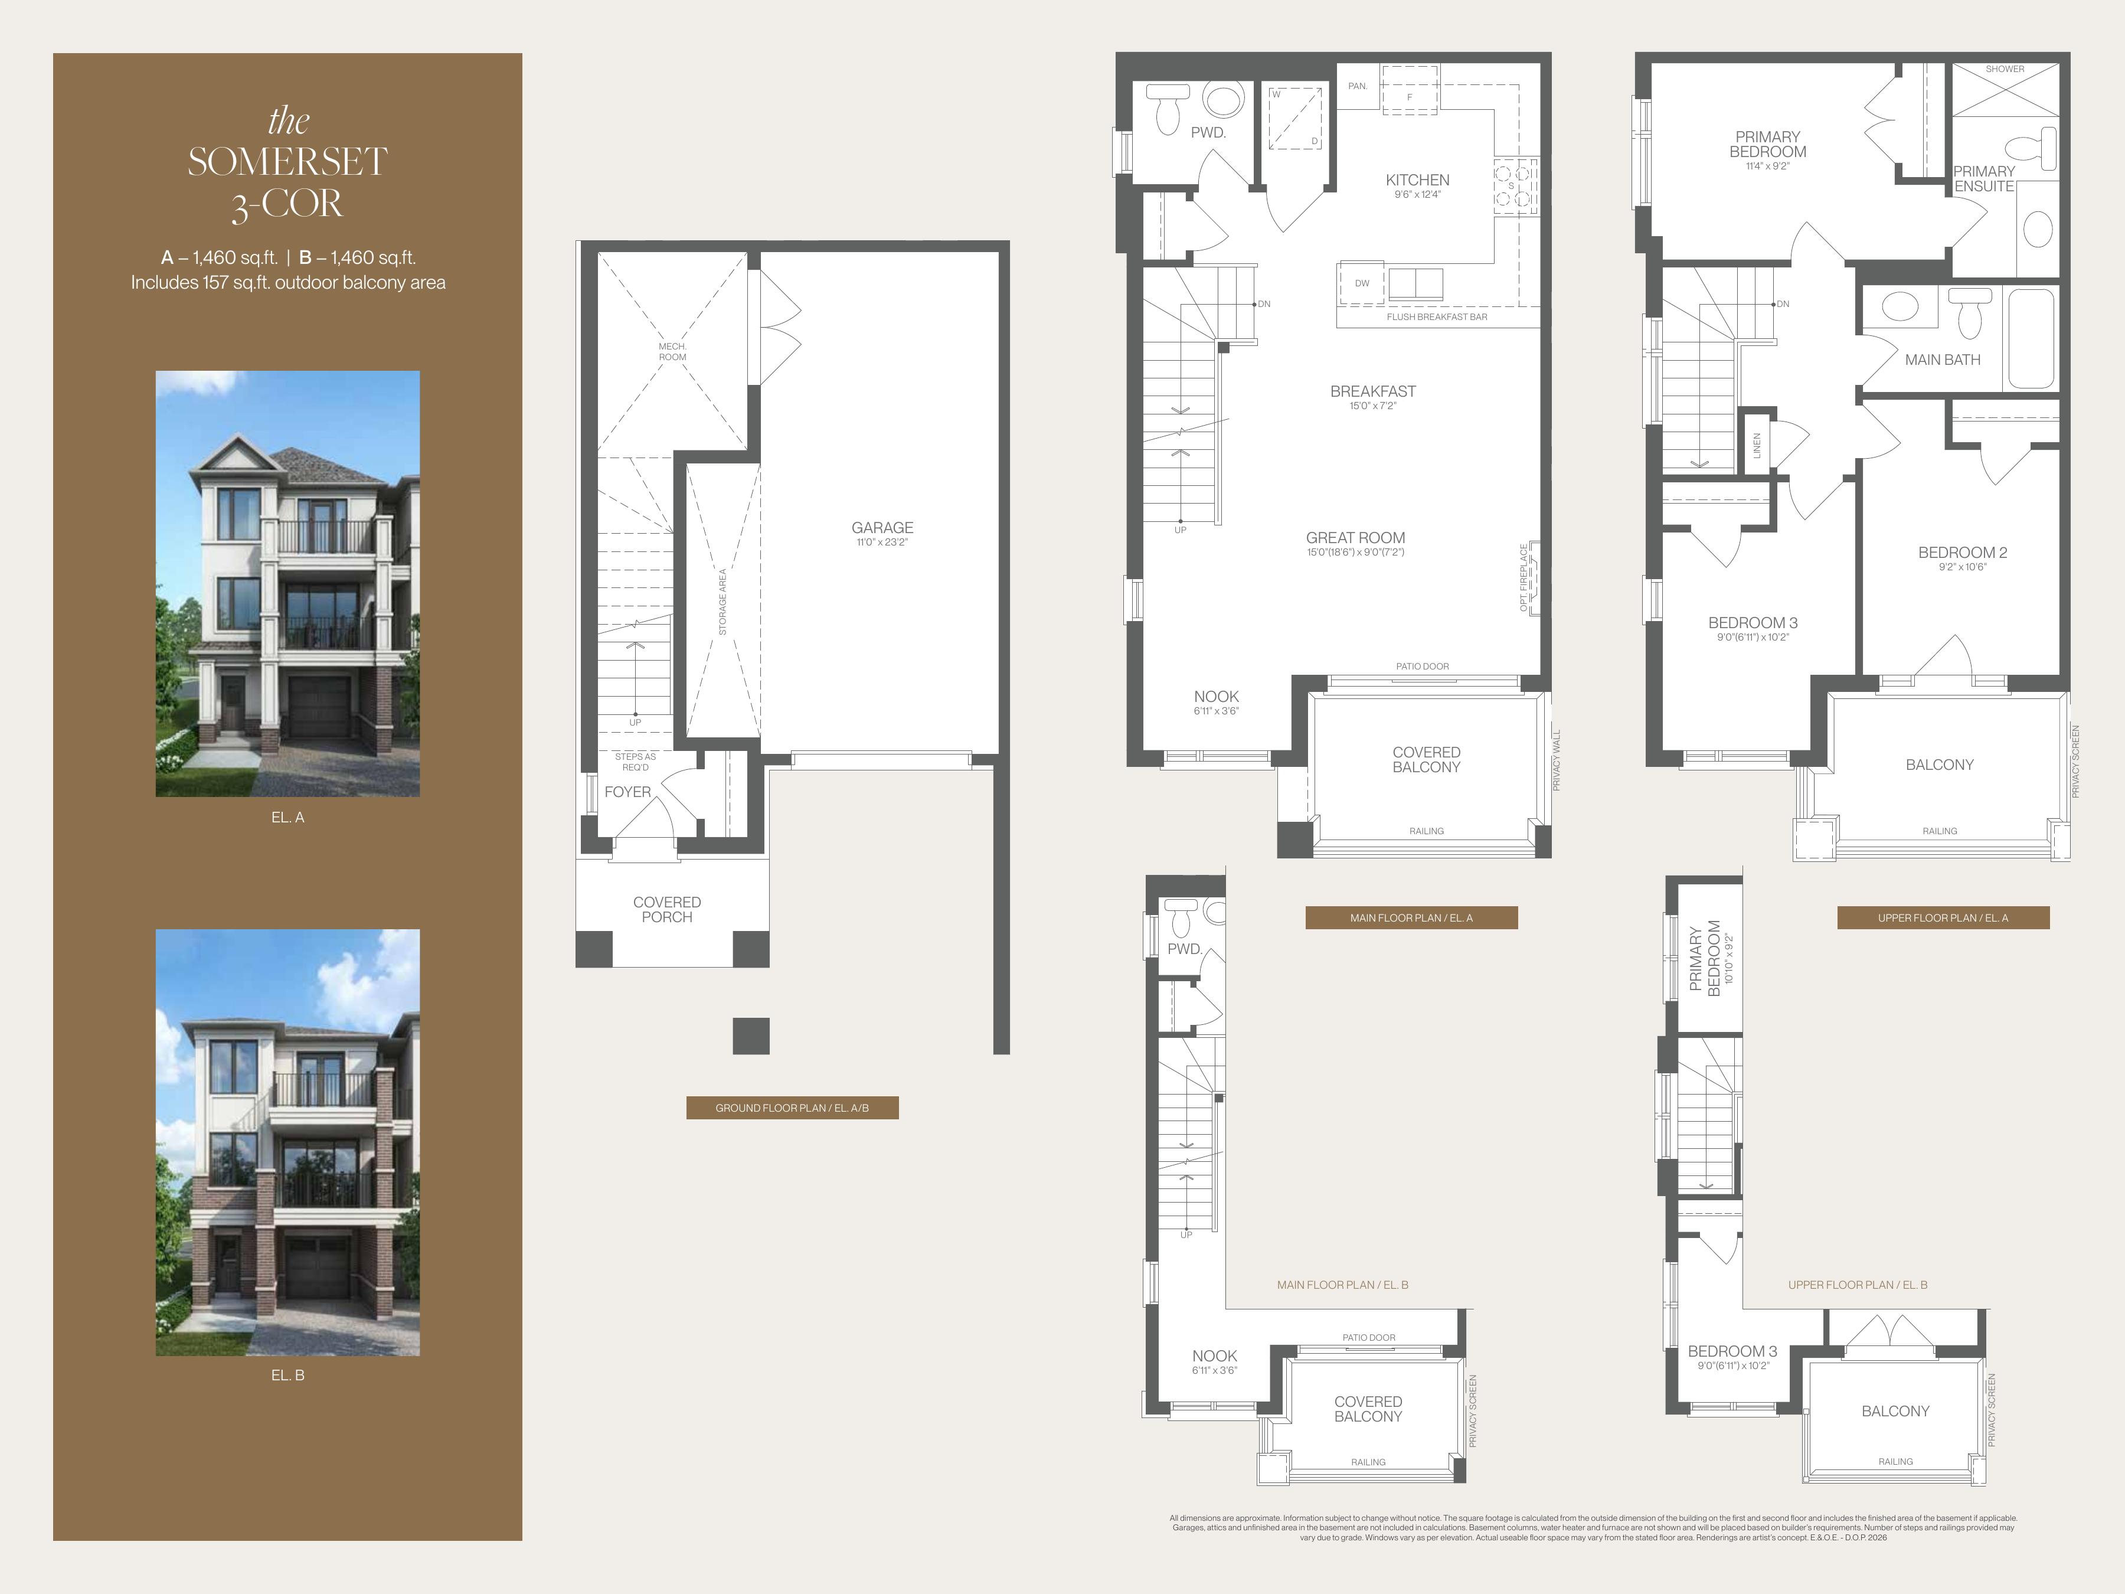
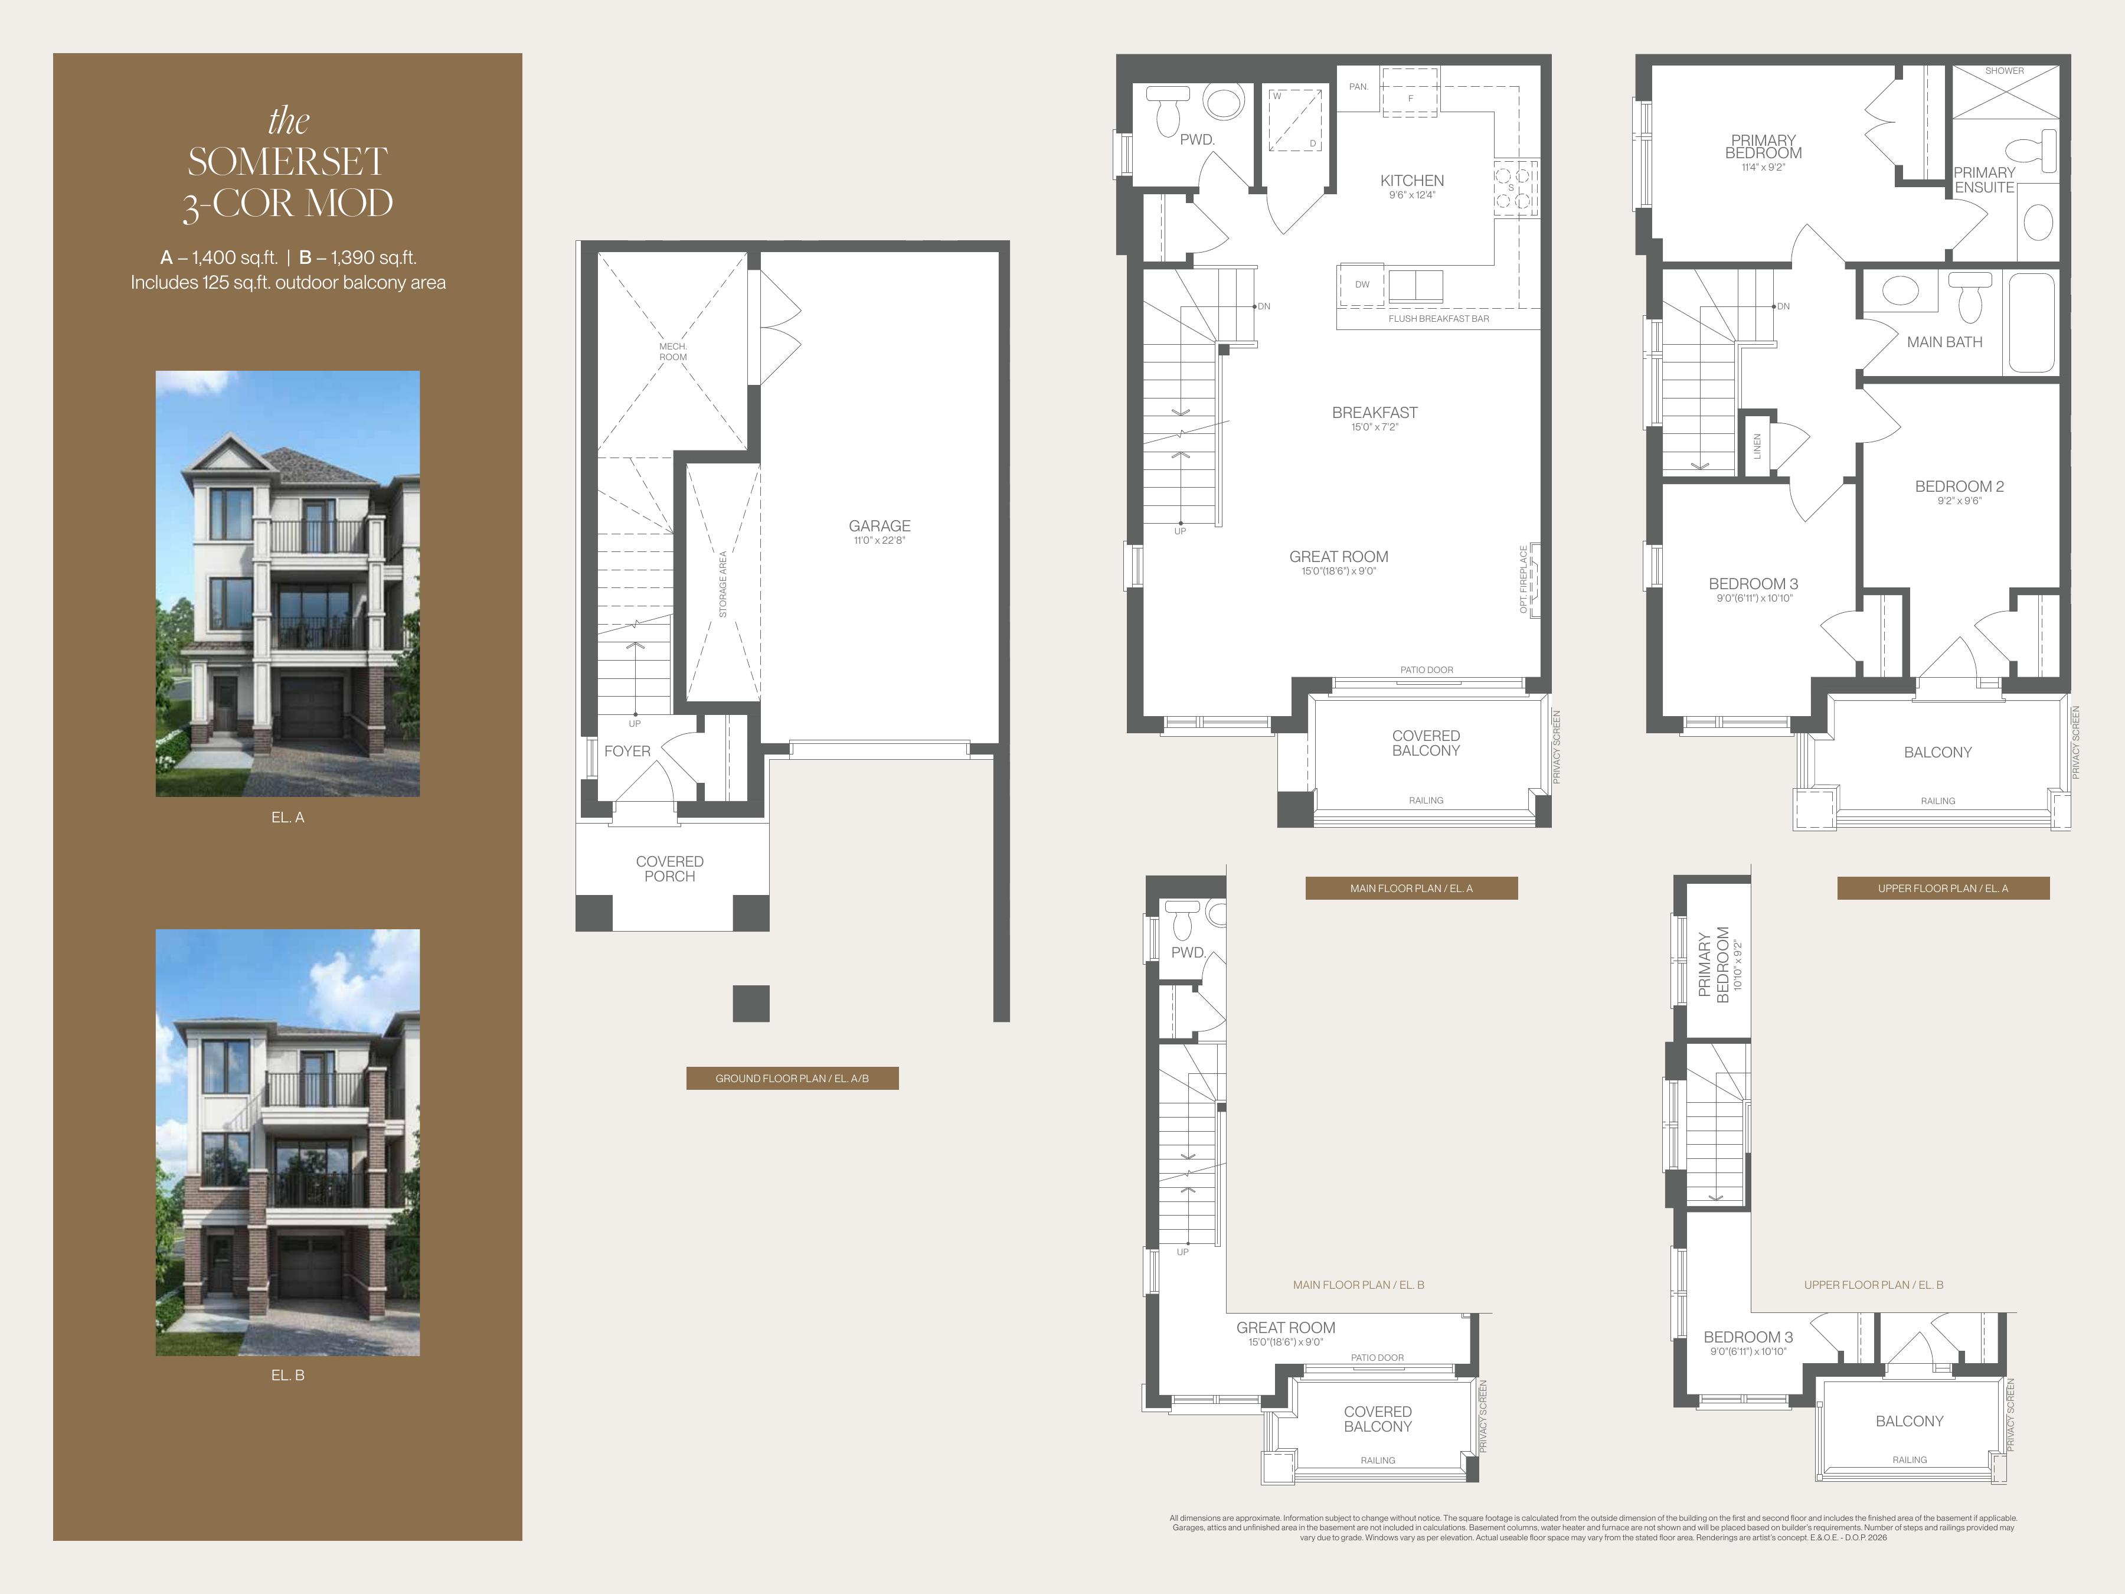
- All released plans provide three bedrooms and approximately 1,380 to 1,550 sq. ft. including stated balcony areas.
- The $80,000 deposit is spread over eight payments through day 210.
- Harmony incentives include appliances, air conditioning, selected flooring, quartz countertops and a capped development-charge amount.
What Buyers Should Verify
- The advertised pricing relies on a proposed 2026 Enhanced HST rebate or similar program becoming law and the purchaser qualifying and assigning the rebate to the vendor.
- Published square footage includes outdoor balcony area, so interior living area is lower than the headline figure.
- The Fast Facts broadly describes two-car-garage townhomes, but individual plan drawings differ. Verify the selected lot and model with the builder.
- Harmony and Somerset price lists show the same plan family at different prices. Confirm which release and incentive package applies before signing.
- Lot premiums, builder changes and eligibility conditions may apply.
Builder information can change.
I can help verify the latest pricing, incentives, lot availability,
occupancy timing, deposit terms and other builder updates before you decide.
Community
About Chateau 9
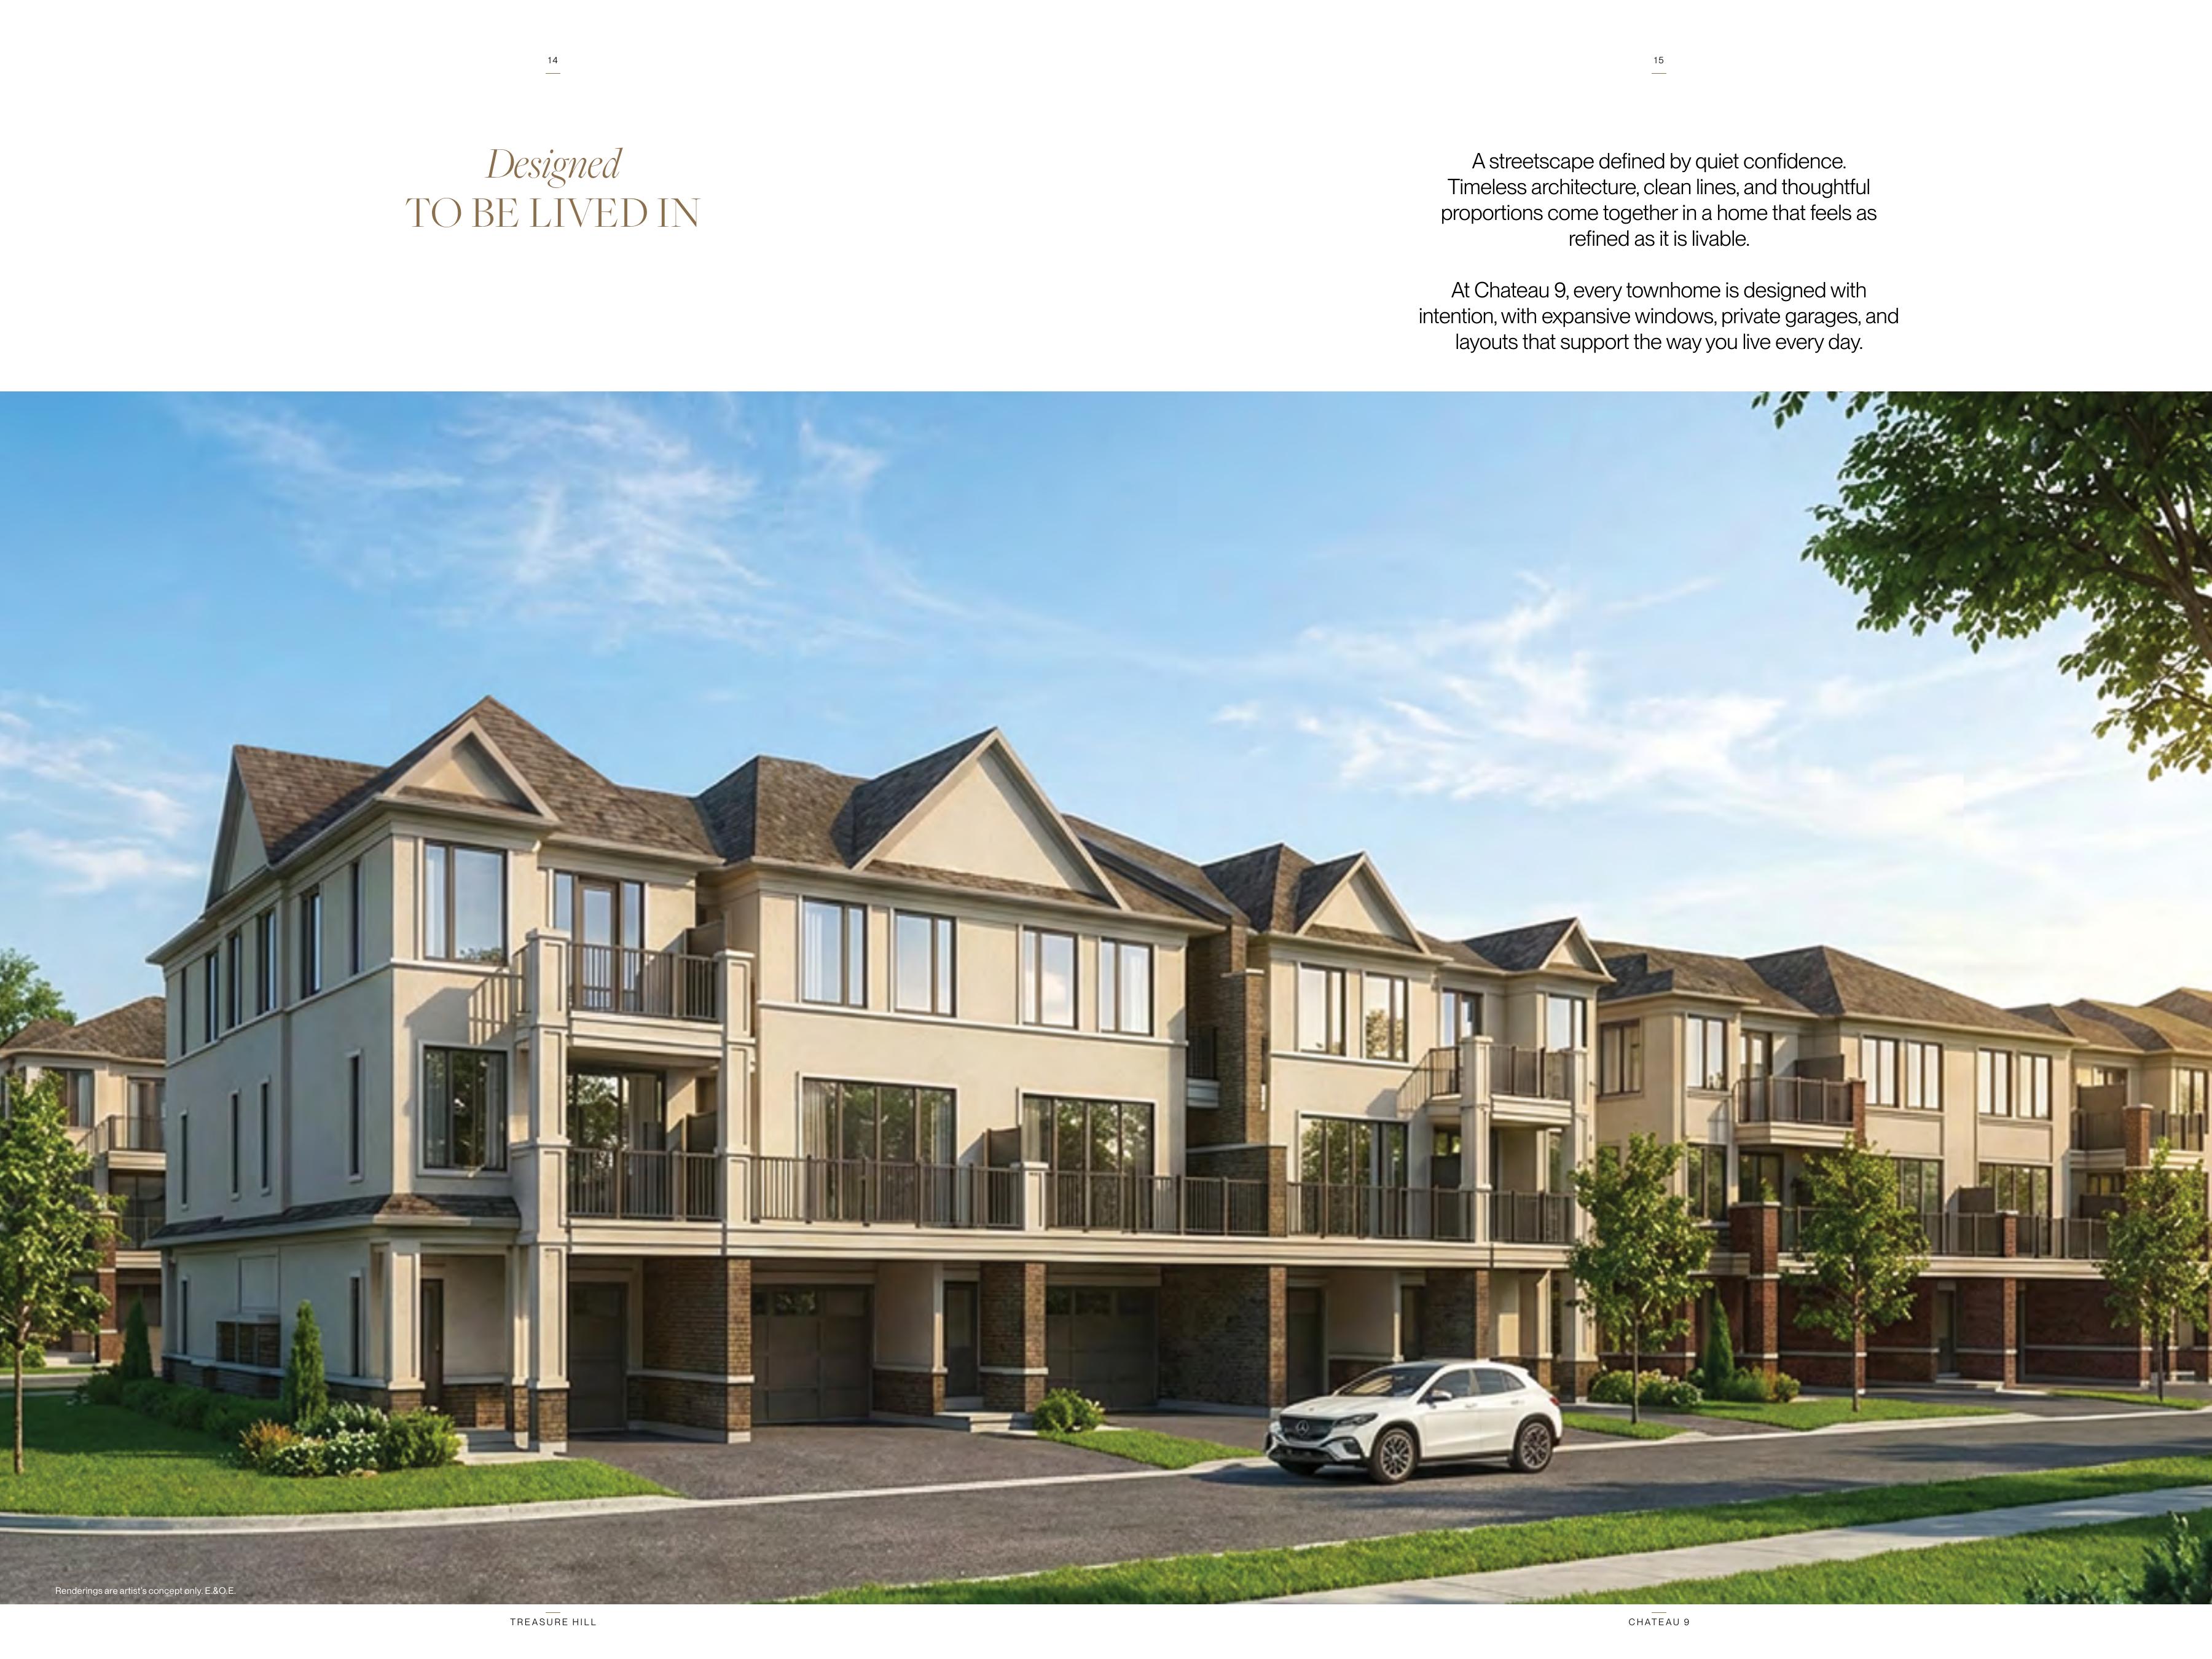
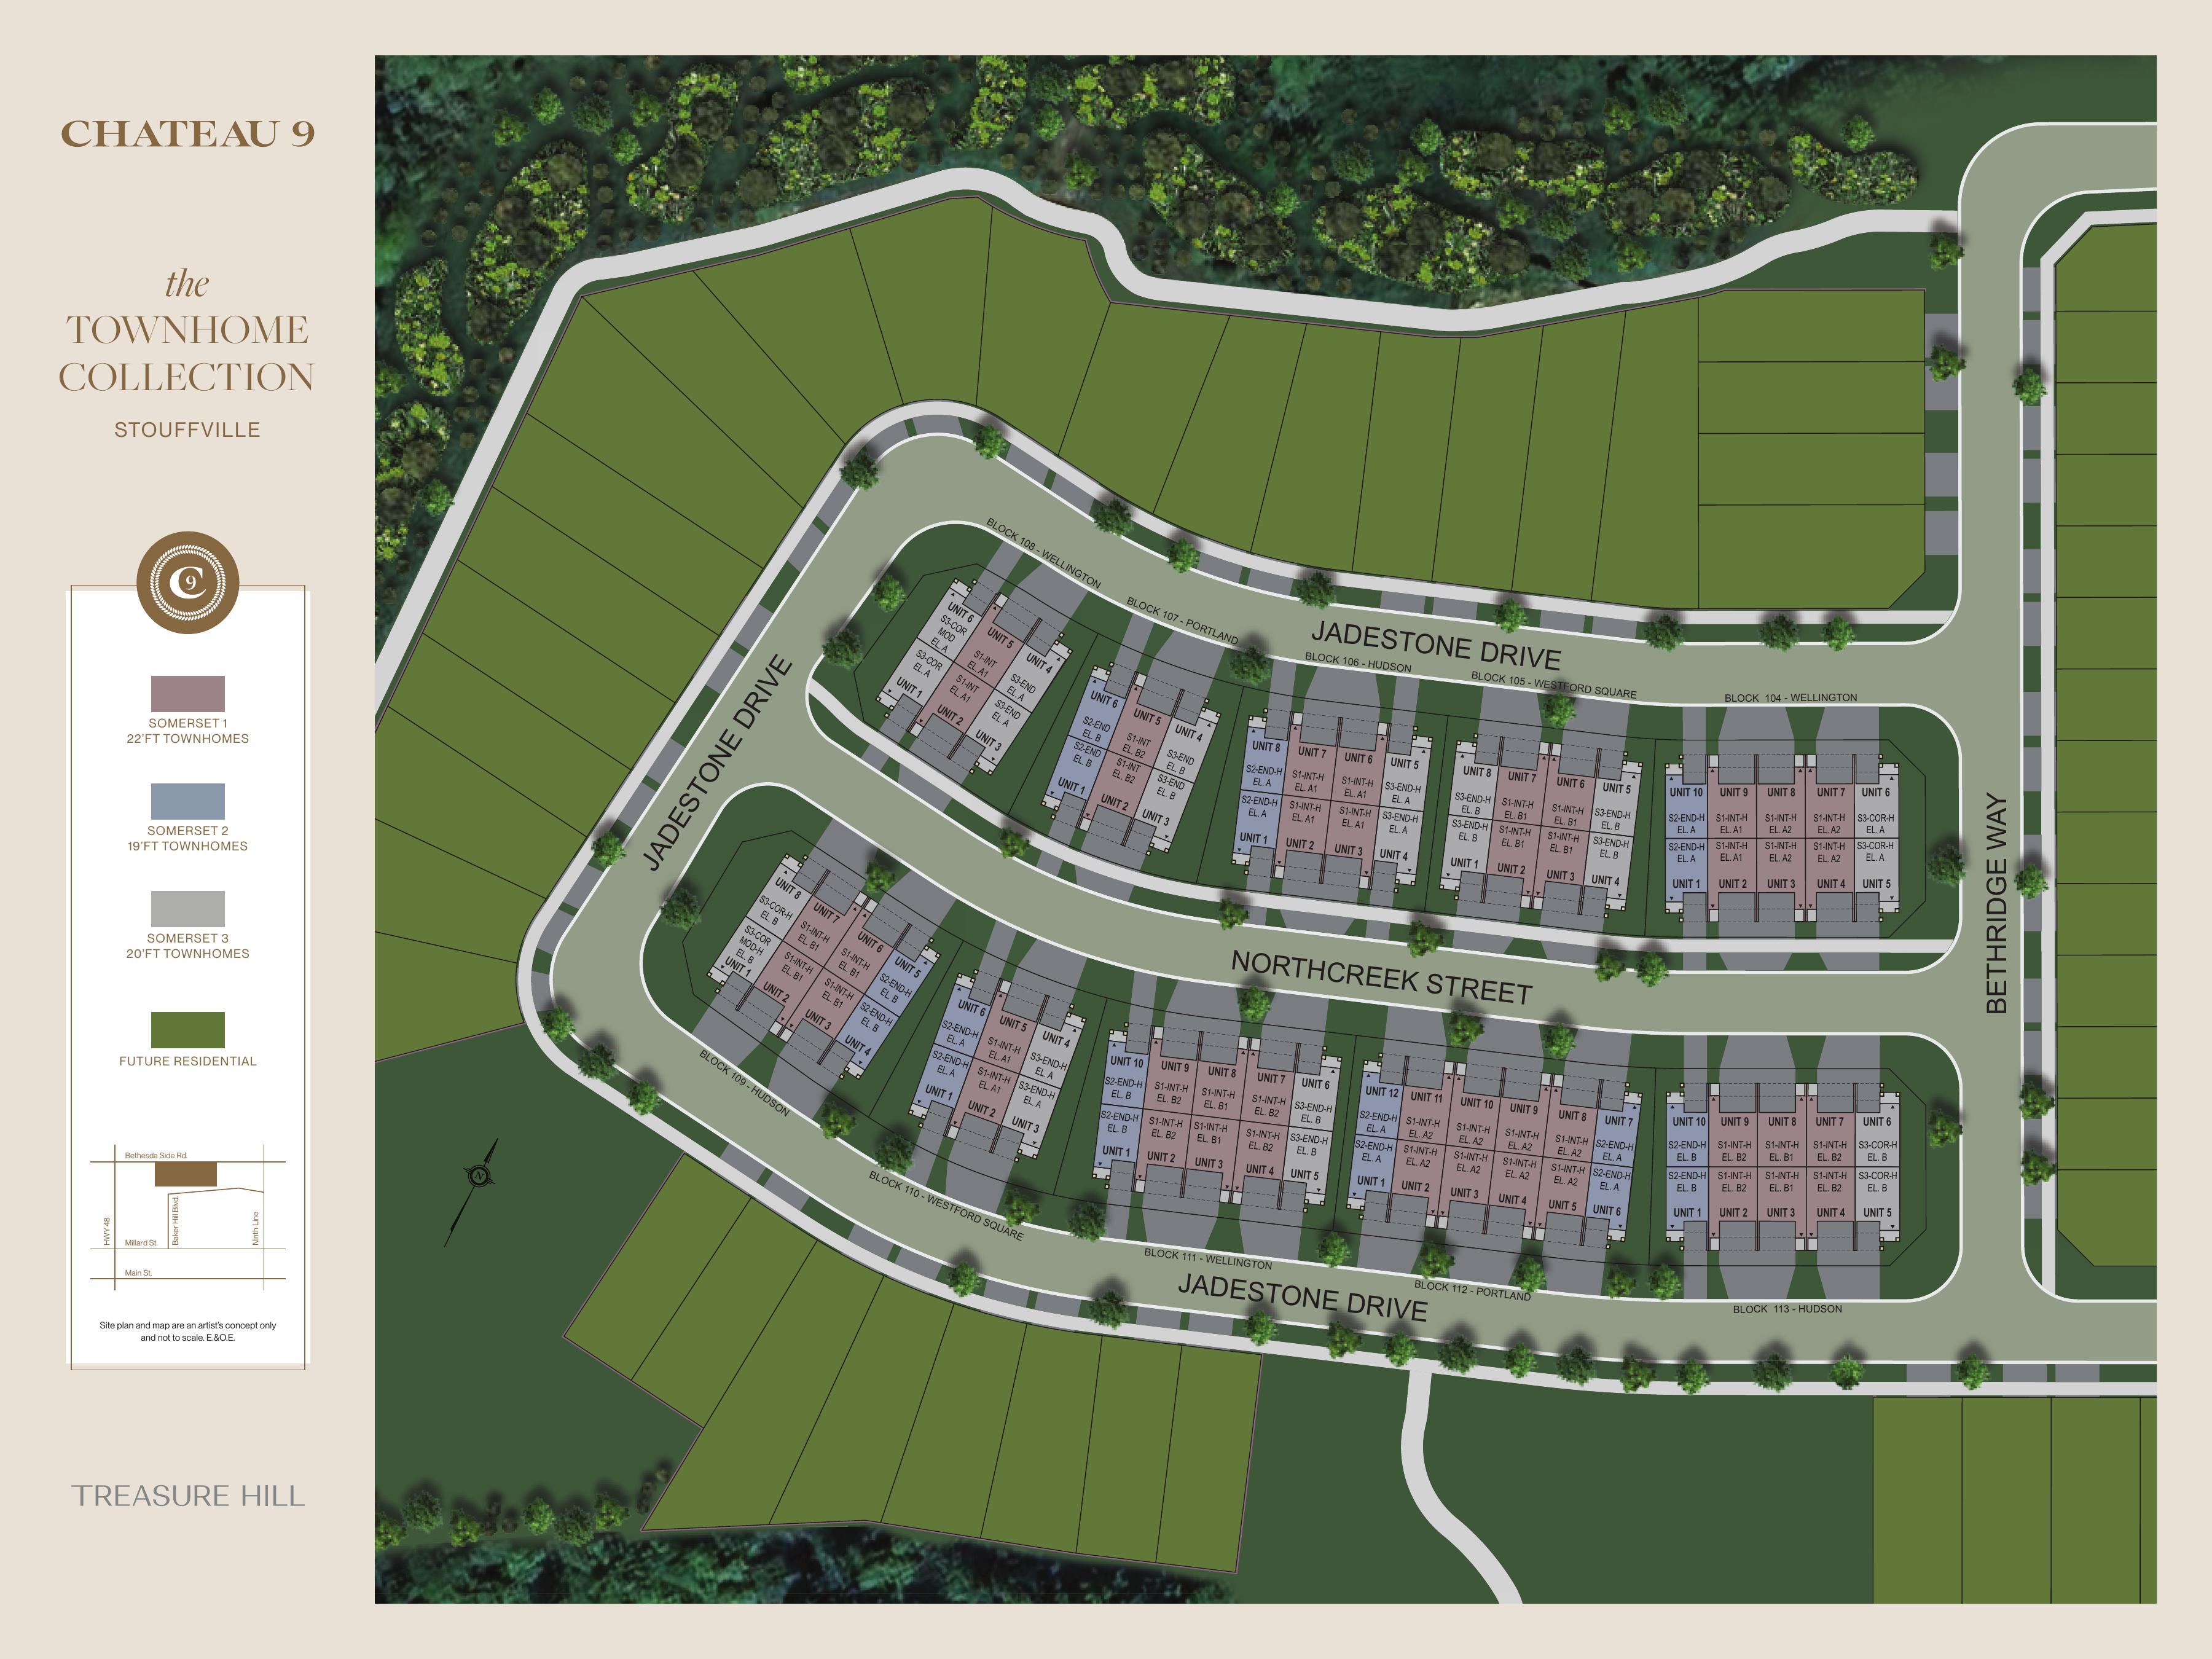
Chateau 9 is a Treasure Hill townhome community at Ninth Line and Baker Hill Boulevard in Stouffville. The release includes Harmony and Somerset Series three-bedroom townhomes, with plans from approximately 1,380 to 1,550 sq. ft. including stated outdoor balcony areas.
Builder
About the Builder
Treasure Hill
developer / builder
Community
Experience Chateau 9
Home Designs
Homes & Floor Plans
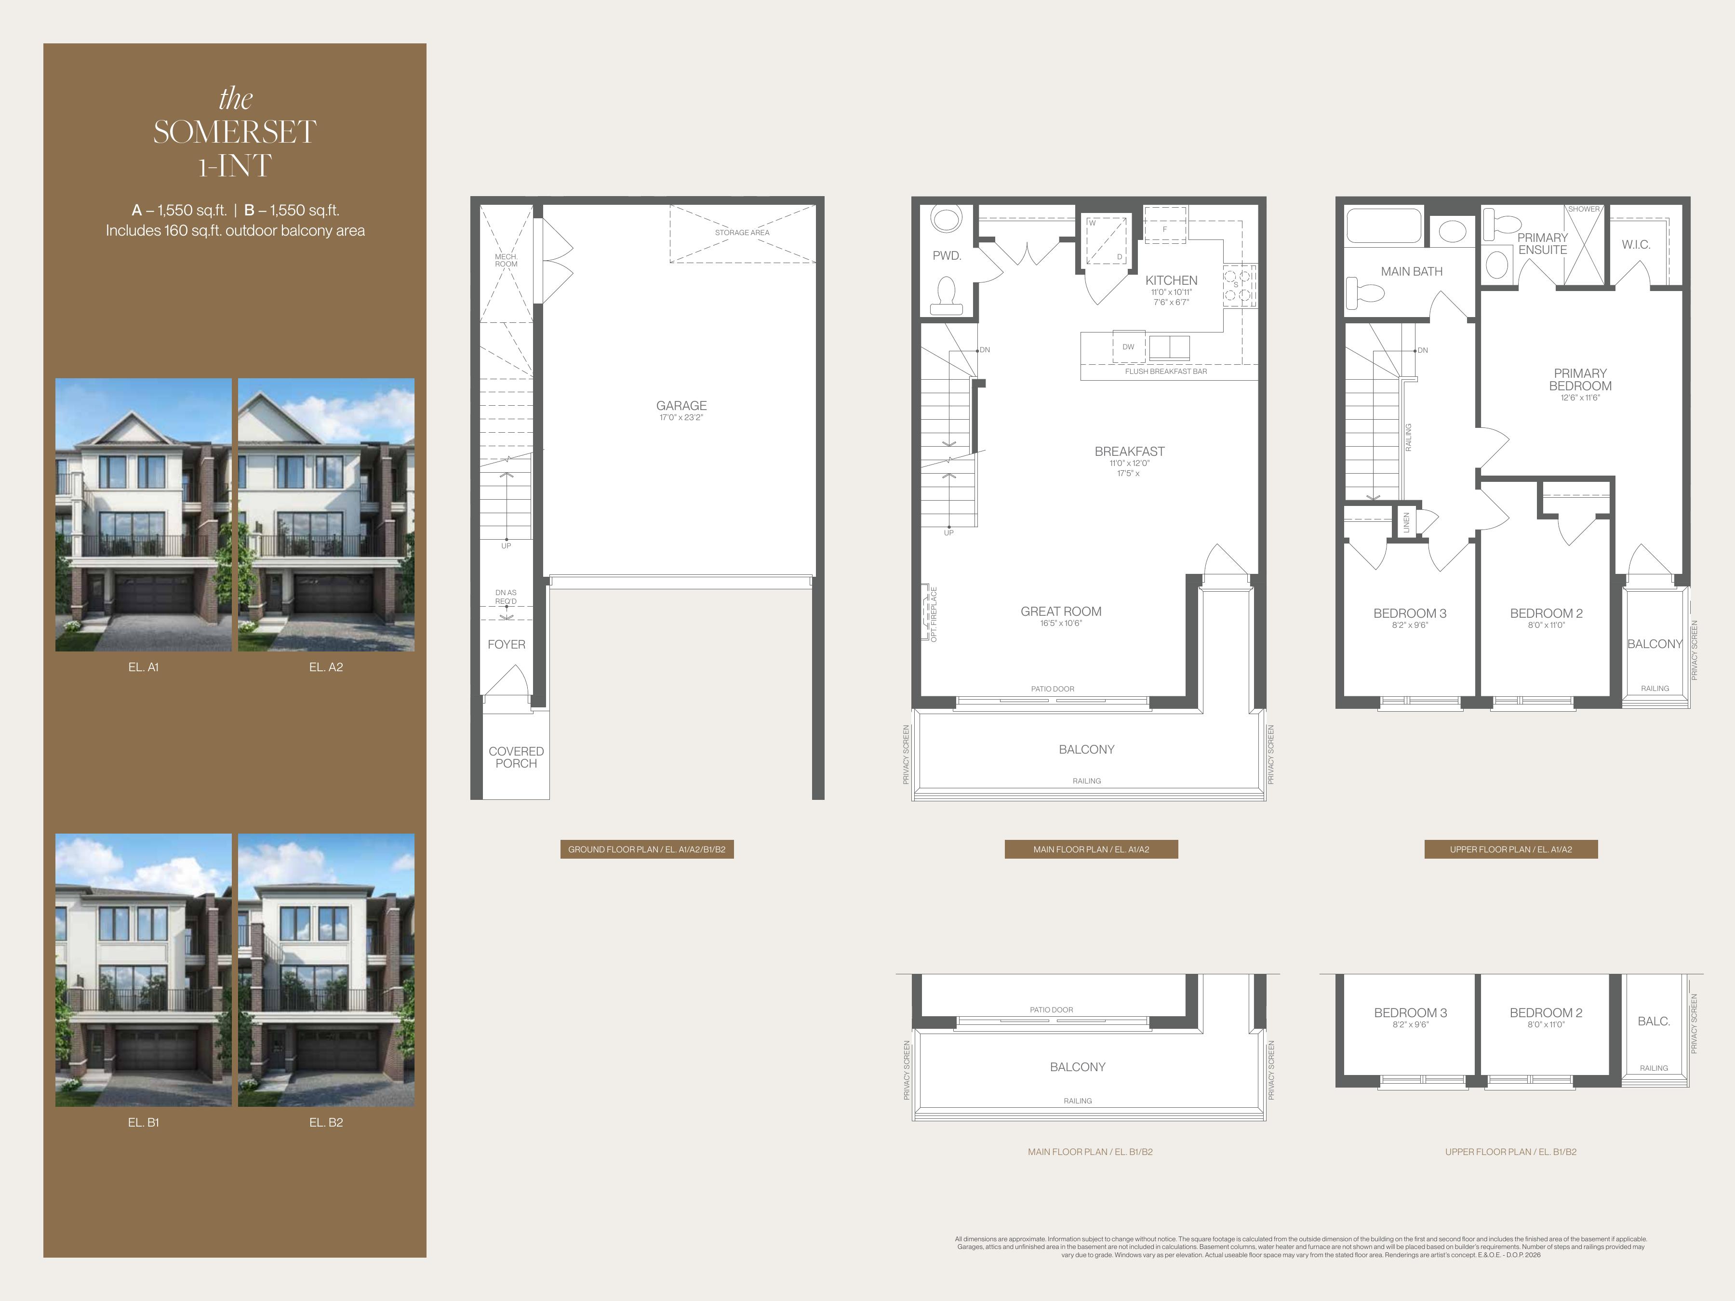
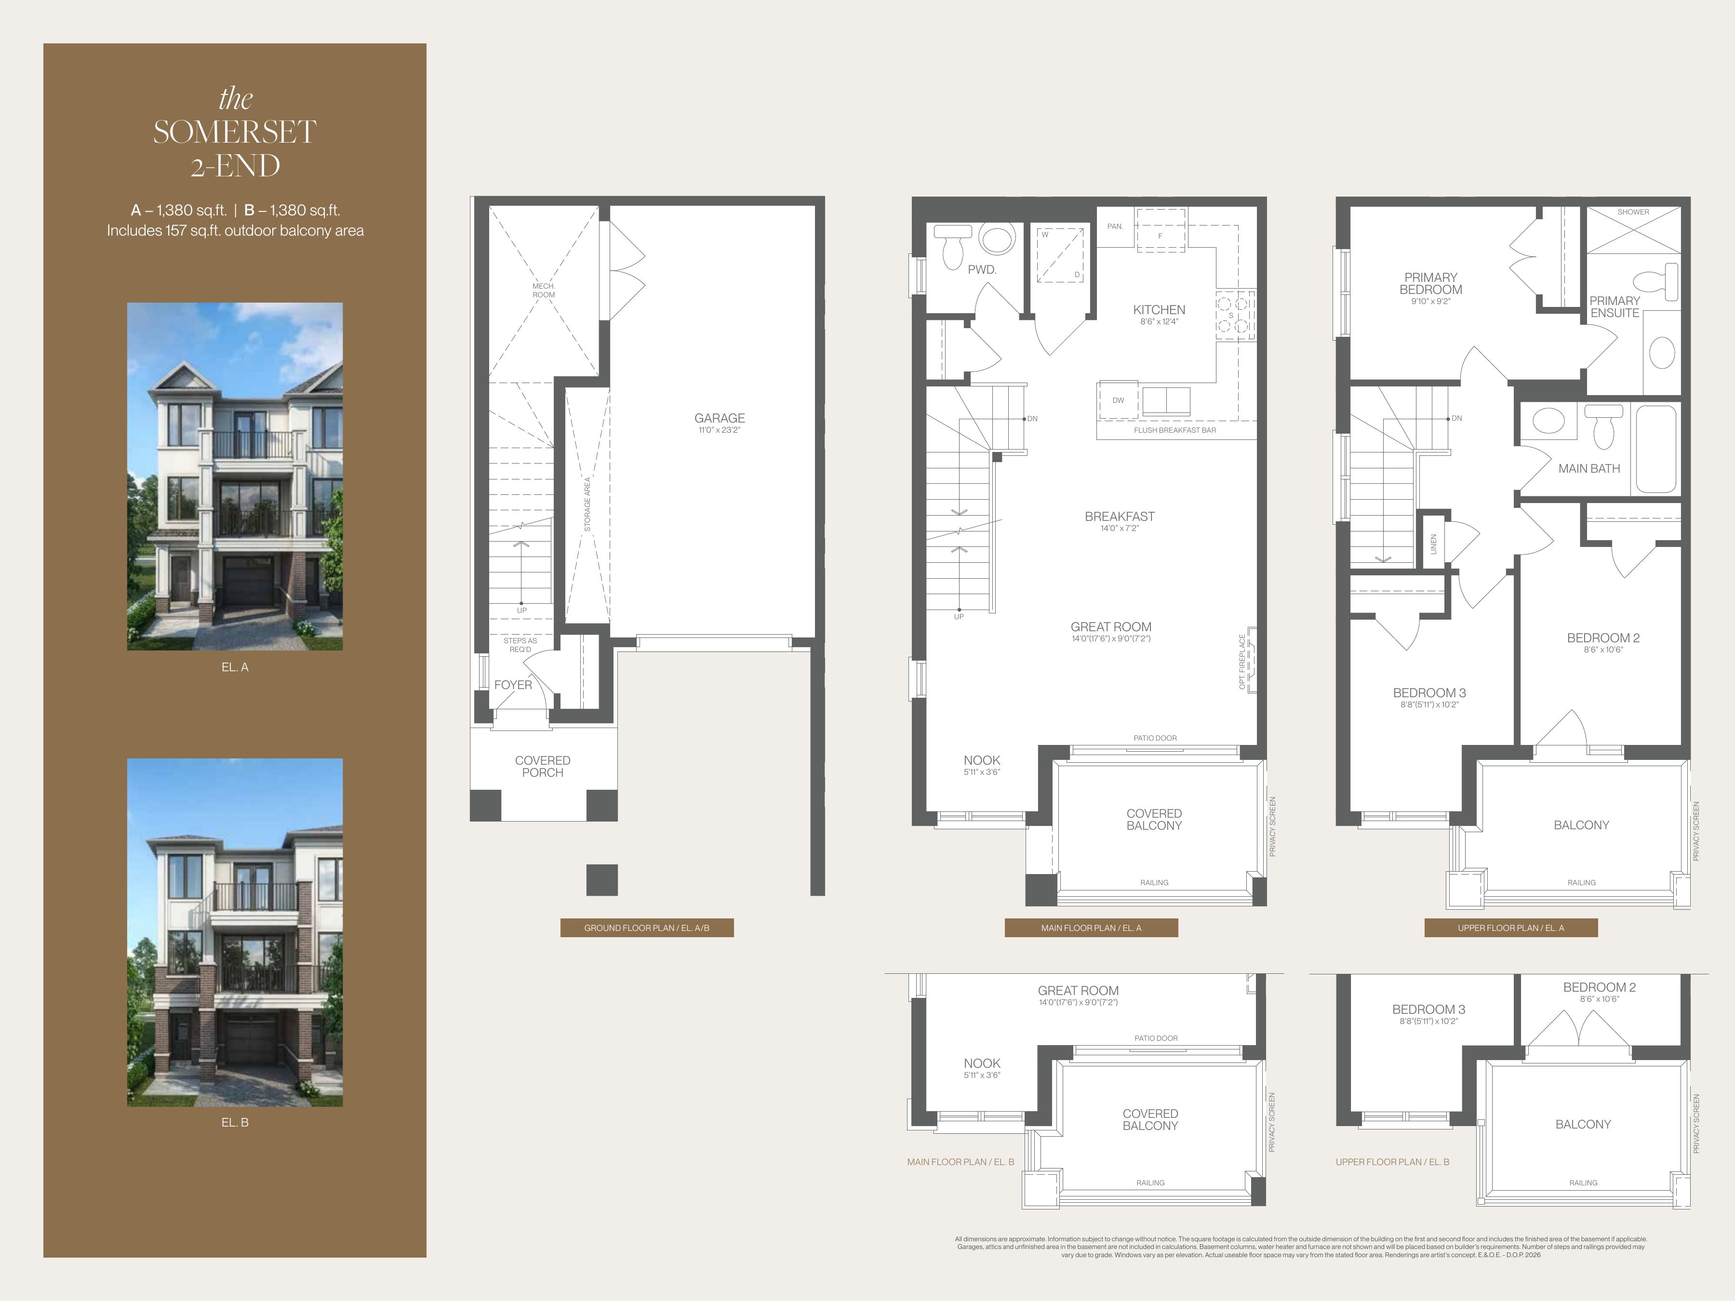
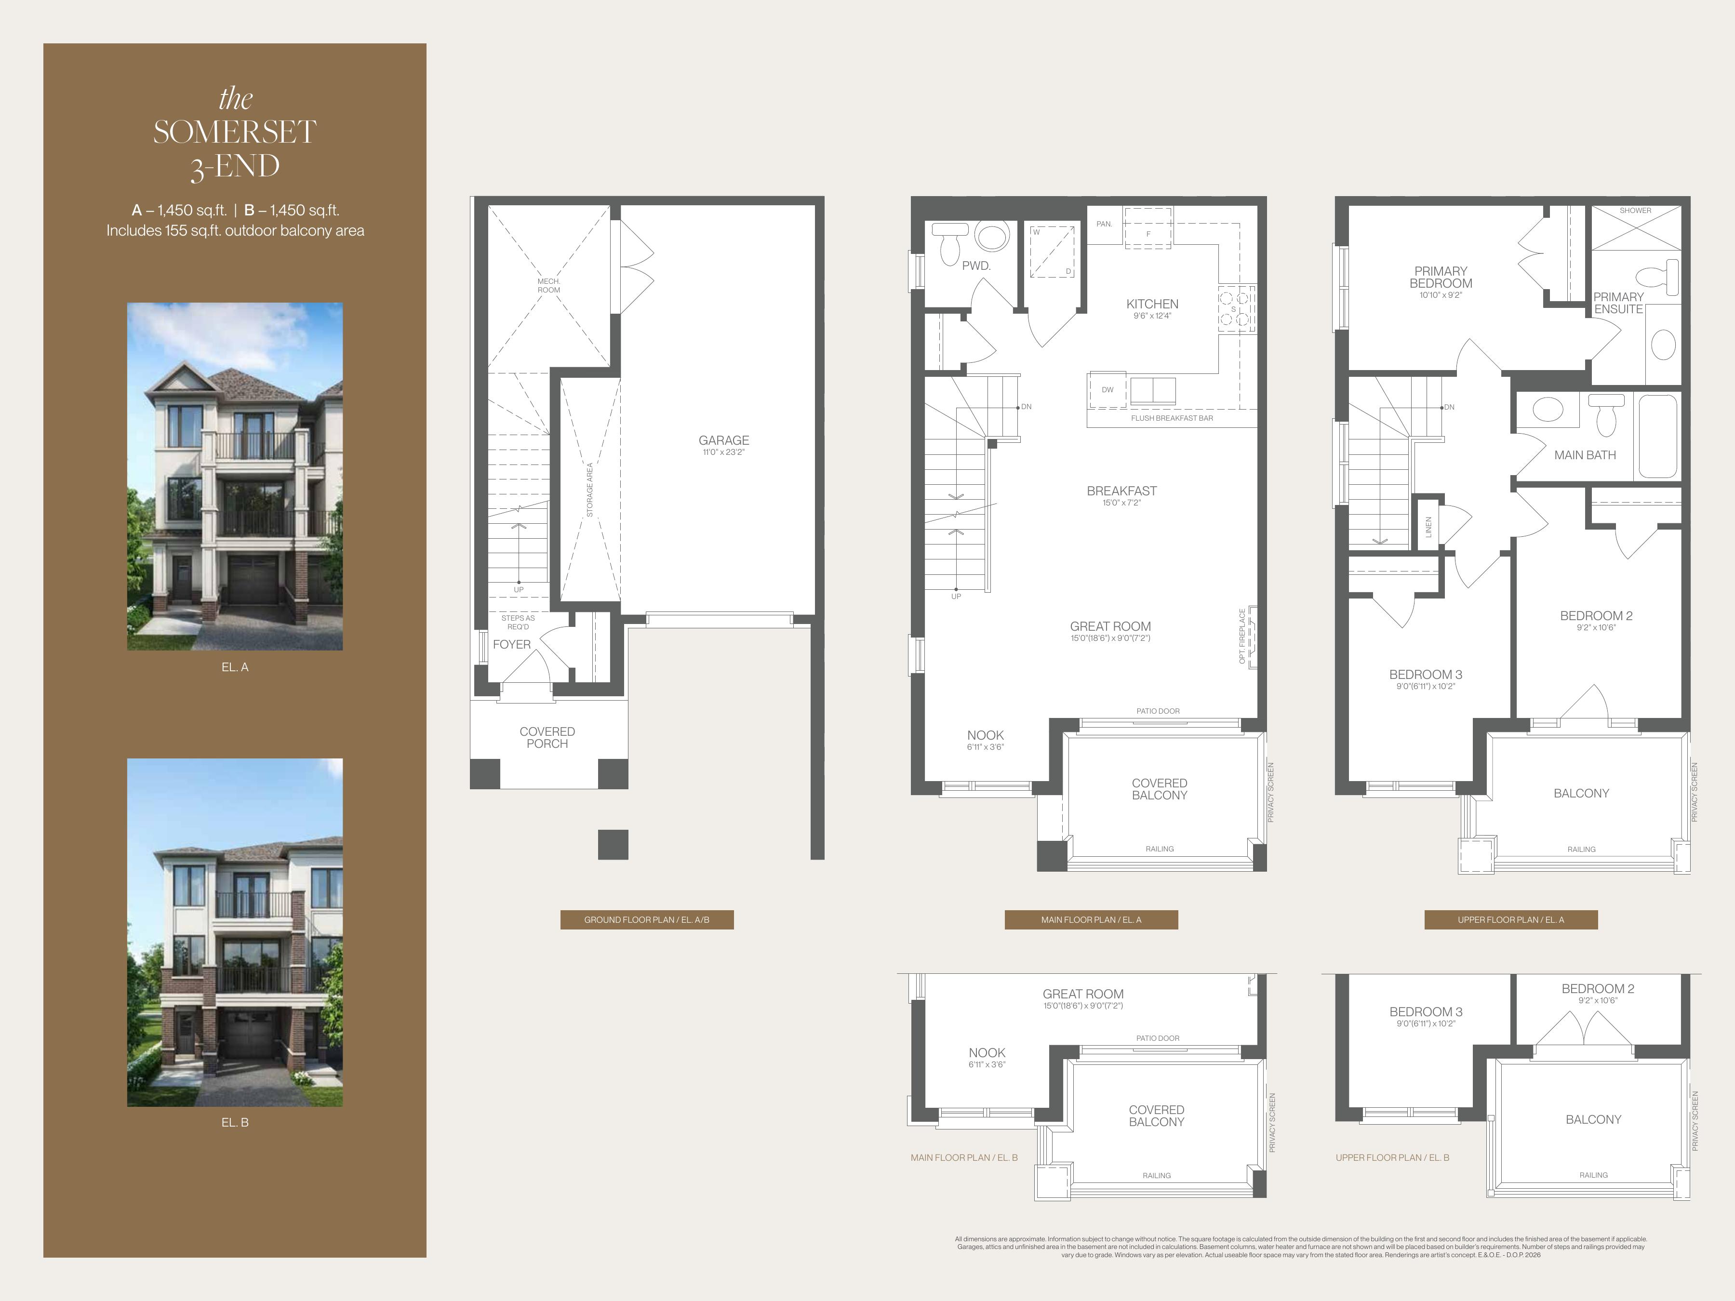
Somerset Series
Three-storey townhomes
Builder Inventory
Available Homes
Explore 10 builder-priced options
| Lot | Address | Model | Size | Closing | Price |
|---|---|---|---|---|---|
| Somerset 2 END - H - Elevation A/B | somerset-2-end | Closings starting Spring 2027 | $689,900 | ||
| Somerset 3 END - H - Elevation A/B | somerset-3-end | Closings starting Spring 2027 | Request Price List | ||
| Somerset 3 COR - H - Elevation A/B | somerset-3-cor | Closings starting Spring 2027 | Contact for price | ||
| Somerset 3 COR MOD - H - Elevation A/B | somerset-3-cor-mod | Closings starting Spring 2027 | Contact for price | ||
| Somerset 1 INT - H - Elevation A1, A2, B1 and B2 | somerset-1-int | Closings starting Spring 2027 | $709,900 | ||
| Somerset 1 INT - Elevation A1, A2, B1 and B2 | somerset-1-int | Closings starting Spring 2027 | Contact for price | ||
| Somerset 2 END - Elevation A/B | somerset-2-end | Closings starting Spring 2027 | Contact for price | ||
| Somerset 3 END - Elevation A/B | somerset-3-end | Closings starting Spring 2027 | Contact for price | ||
| Somerset 3 COR - Elevation A/B | somerset-3-cor | Closings starting Spring 2027 | Contact for price | ||
| Somerset 3 COR MOD - Elevation A/B | somerset-3-cor-mod | Closings starting Spring 2027 | $769,900 |
Builder availability and pricing are subject to change without notice.
Additional models and elevations are available. Contact Alan for the complete current builder price list, floor plans and availability.
Request Complete Price List
Purchase Structure
Deposit Structure
All current releases
On signing
$10,000
30 days
$10,000
60 days
$10,000
90 days
$10,000
120 days
$10,000
150 days
$10,000
180 days
$10,000
210 days
$10,000
Included Features
Features & Finishes
Exterior
- Treasure Hill townhome community at Ninth Line and Baker Hill Boulevard in Stouffville
- Minutes from historic Main Street Stouffville, boutique shops, cafes and everyday services
- Convenient access to Stouffville GO Station and major highways
- Nearby parks, conservation areas, golf courses, trails and community recreation
- Interior, end and corner townhome configurations are available
- Private covered balconies and upper-floor balconies are shown on released plans
- Private garage configuration varies by plan and should be confirmed for the selected lot
Interior
- Three-storey townhome layouts designed for modern family living
- Three-bedroom plans in every supplied model
- Open main-floor arrangement with great room, kitchen and breakfast area
- Outdoor balcony areas are included in builder-stated square footage
- 9-foot ceilings on the main floor in the Harmony bonus package
- Vinyl flooring on the ground and main floors in the Harmony bonus package
- Staircase selected to complement vinyl flooring
- Nuovo stair pickets included in the Harmony bonus package
- Powder room on the main living level
- Primary bedroom ensuite and separate main bathroom shown on supplied plans
Kitchen
- Five-piece appliance package included with the Harmony bonus
- Quartz countertops throughout under the Genius Package
- Kitchen breakfast bar or flush breakfast bar shown on released plans
- Dedicated breakfast area adjoining the kitchen and great room
- Primary ensuite and main bathroom layouts vary by model
Mechanical And Electrical
- Air conditioning included with the Harmony bonus
- Electric fireplace included under the Genius Package
- In-home laundry area shown on plans
- Mechanical and storage areas vary by model
- Development charges capped at $7,500
- Assignments available
- Construction scheduled to start in Summer 2026
- Closings scheduled to start in Spring 2027
- Bonus incentives have no cash value and remain subject to builder terms
- Builder may substitute materials with products of equal or greater value
Community Plan
Site Plan
Downloads
Brochures & Documents
Brochure
Chateau 9 Brochure
View PDF →
Brochure
chateau-9-brochure.pdf
View PDF →
Fact Sheet
Chateau 9 Fast Facts
View PDF →
Floorplans
Somerset Floorplans
View PDF →
Incentives
Harmony Bonus Incentives
View PDF →
Price List
Harmony Series Price List
View PDF →
Price List
Somerset Series Price List
View PDF →
Site Plan
Chateau 9 Site Plan
View PDF →
Interested in Chateau 9?
Get Current Builder Information
Pricing, incentives, availability, occupancy timing and deposit terms can change. Contact me to verify the current builder information before you make a decision.

Pricing Snapshot:
As of: 2026-04-18
Price From: $689,900
Price To: $769,900
Deposit Structure: $10,000 on signing plus seven $10,000 payments at 30-day intervals through 210 days. $80,000 total
Tentative First Occupancy: Spring 2027
Overall Price Per Sqft: $458-$551 per stated sq. ft. using the published HST-exclusive advertised prices. Stated areas include balconies
Collection Price Per Sqft: Array