
Preconstruction
Bayview Trail
Bayview Avenue and Vandorf Sideroad, Aurora
Completion: Closings available from July through August 2027.
Alan's Take
Why Bayview Trail Stands Out?
Why It Stands Out
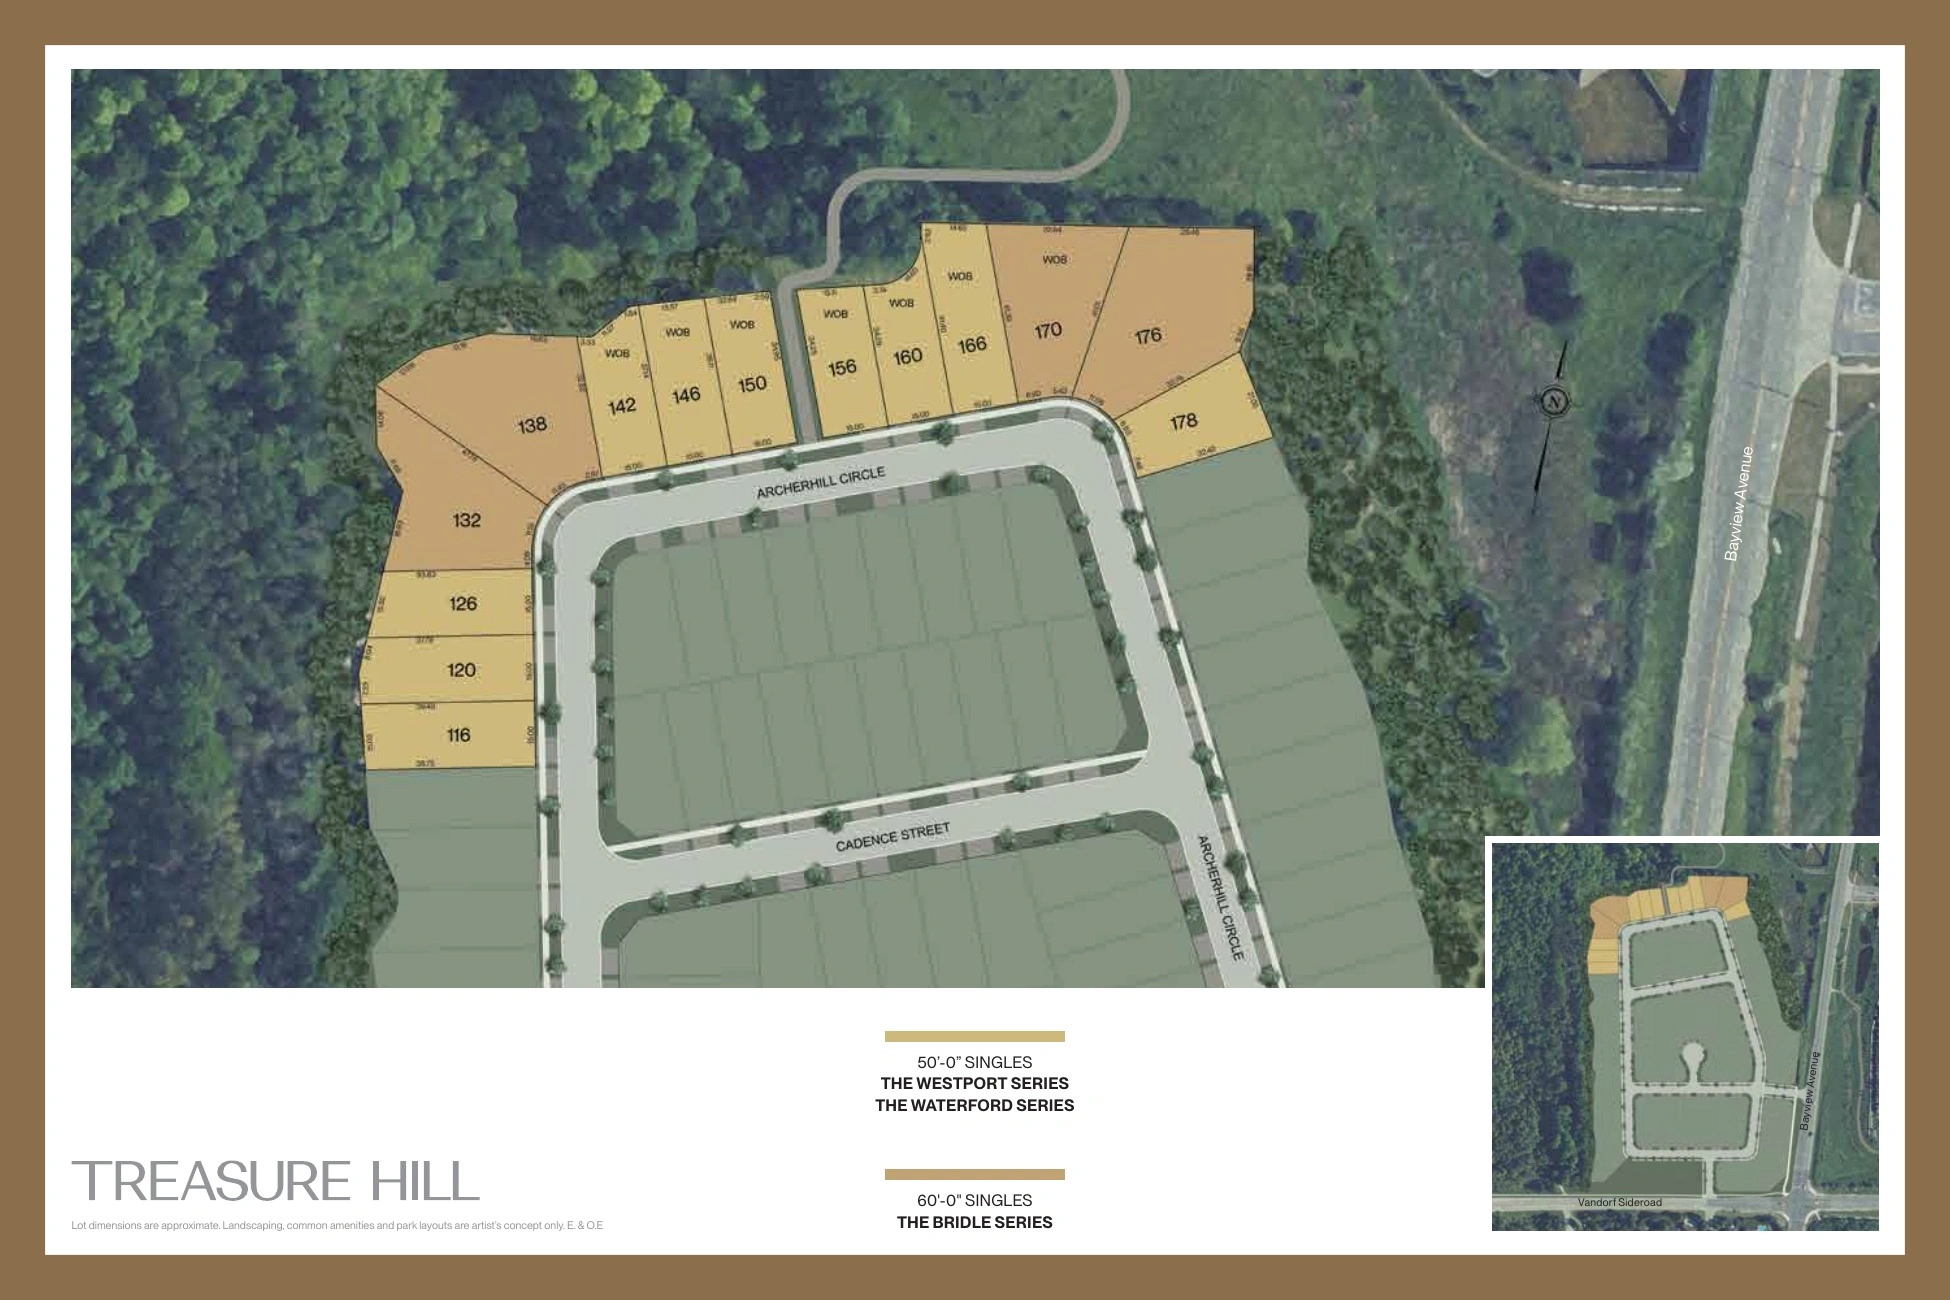
- Limited release of 14 deep ravine lots
- 3-car garage estate homes and bungalows are featured
- Finished basements included under the current marketing program
- Large published designs reaching 5,729 sq. ft.
- Closings available from July through August 2027
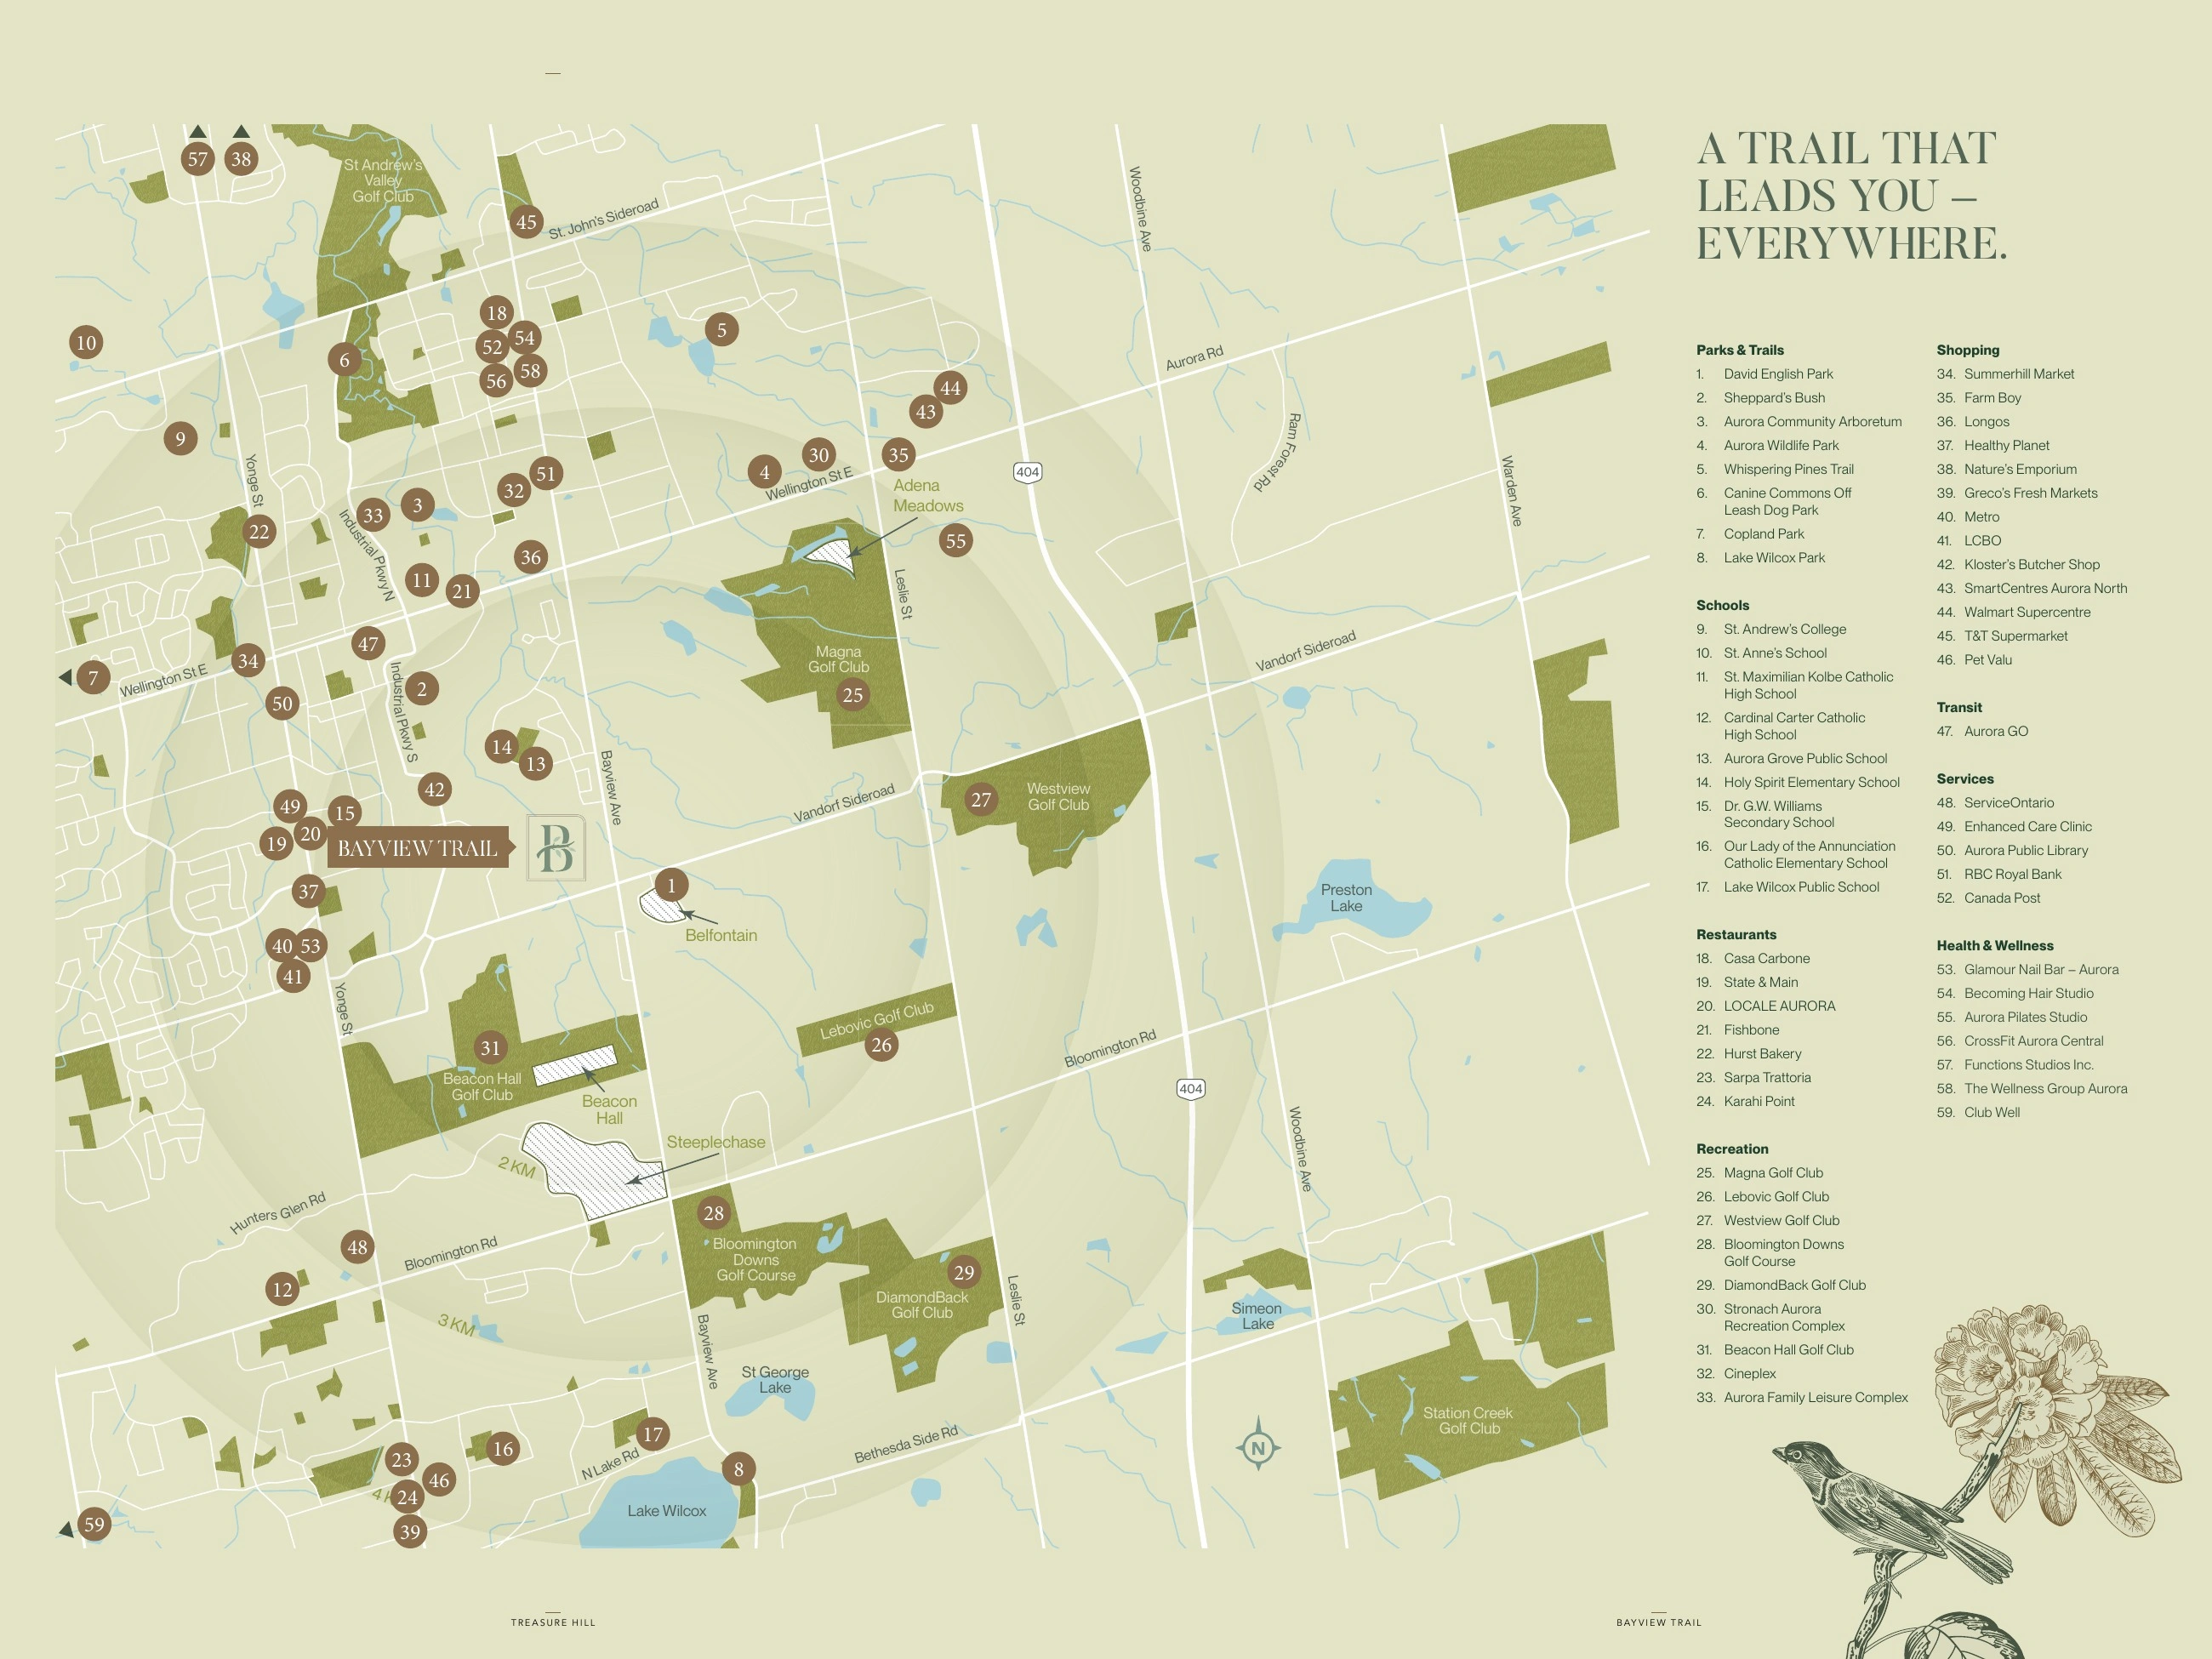
- Established Aurora location near golf, trails, schools and Highway 404
- Published bonus packages include upgraded ceiling heights, flooring, quartz countertops and fireplaces
What Buyers Should Verify
- Prices advertised depend on the proposed 2026 Enhanced HST rebate or a similar program and purchaser eligibility
- Additional lot premiums may apply
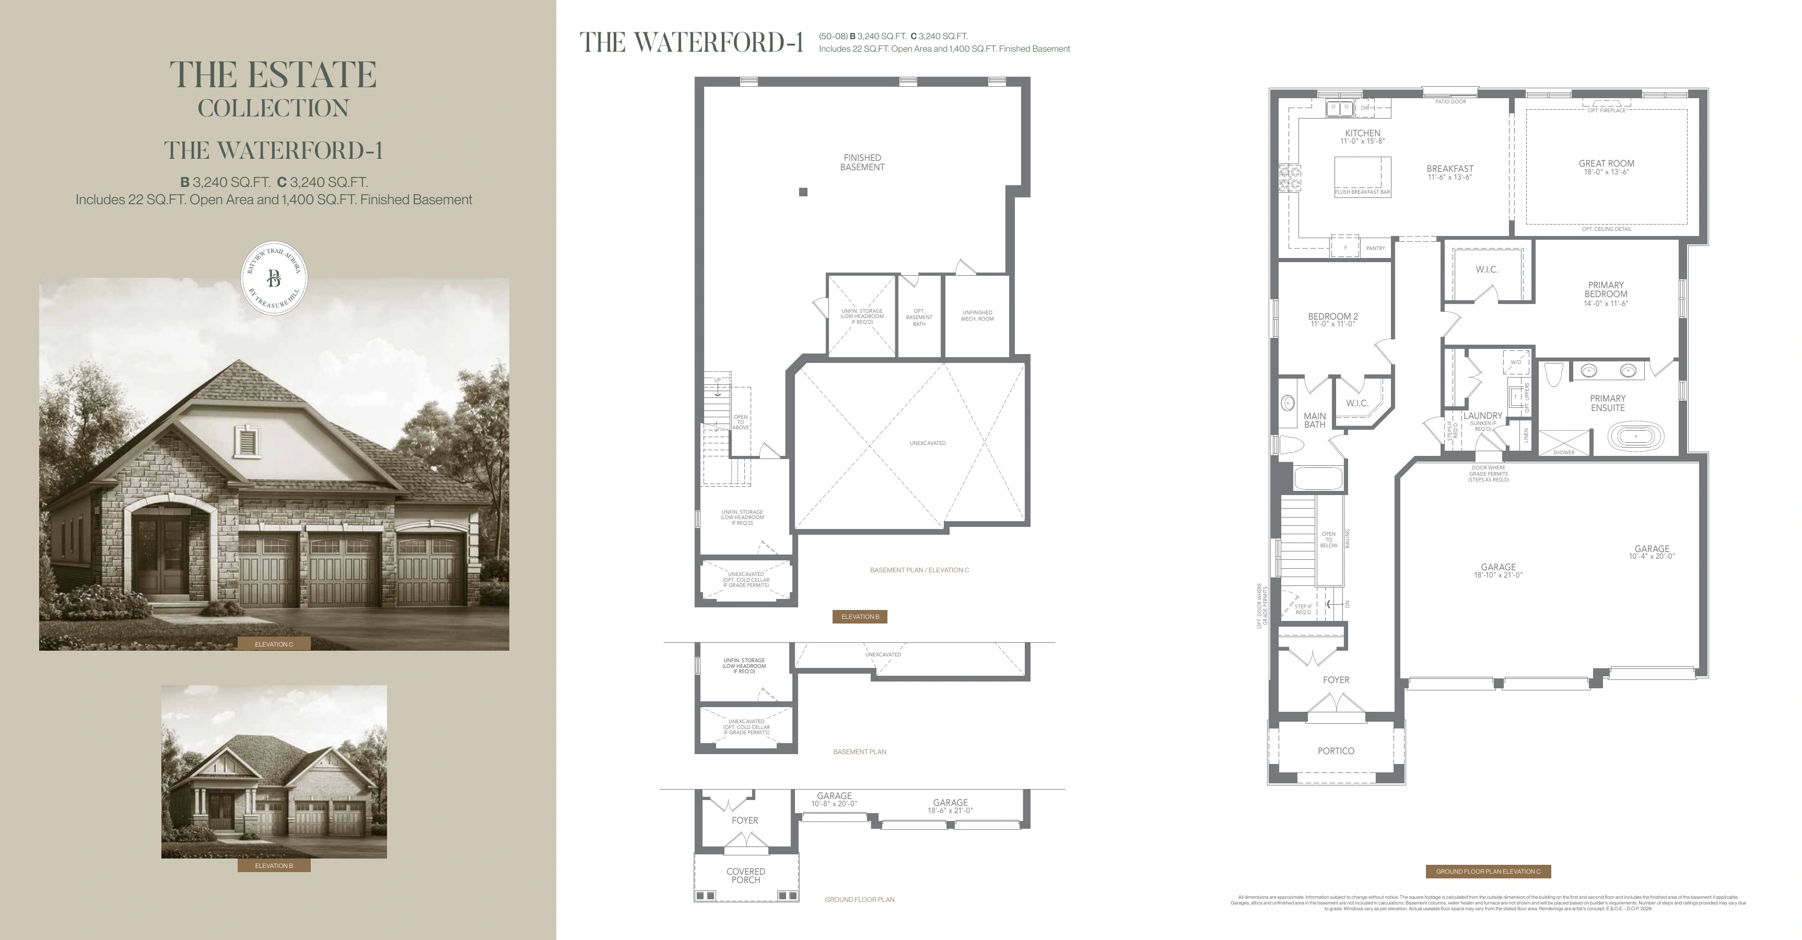
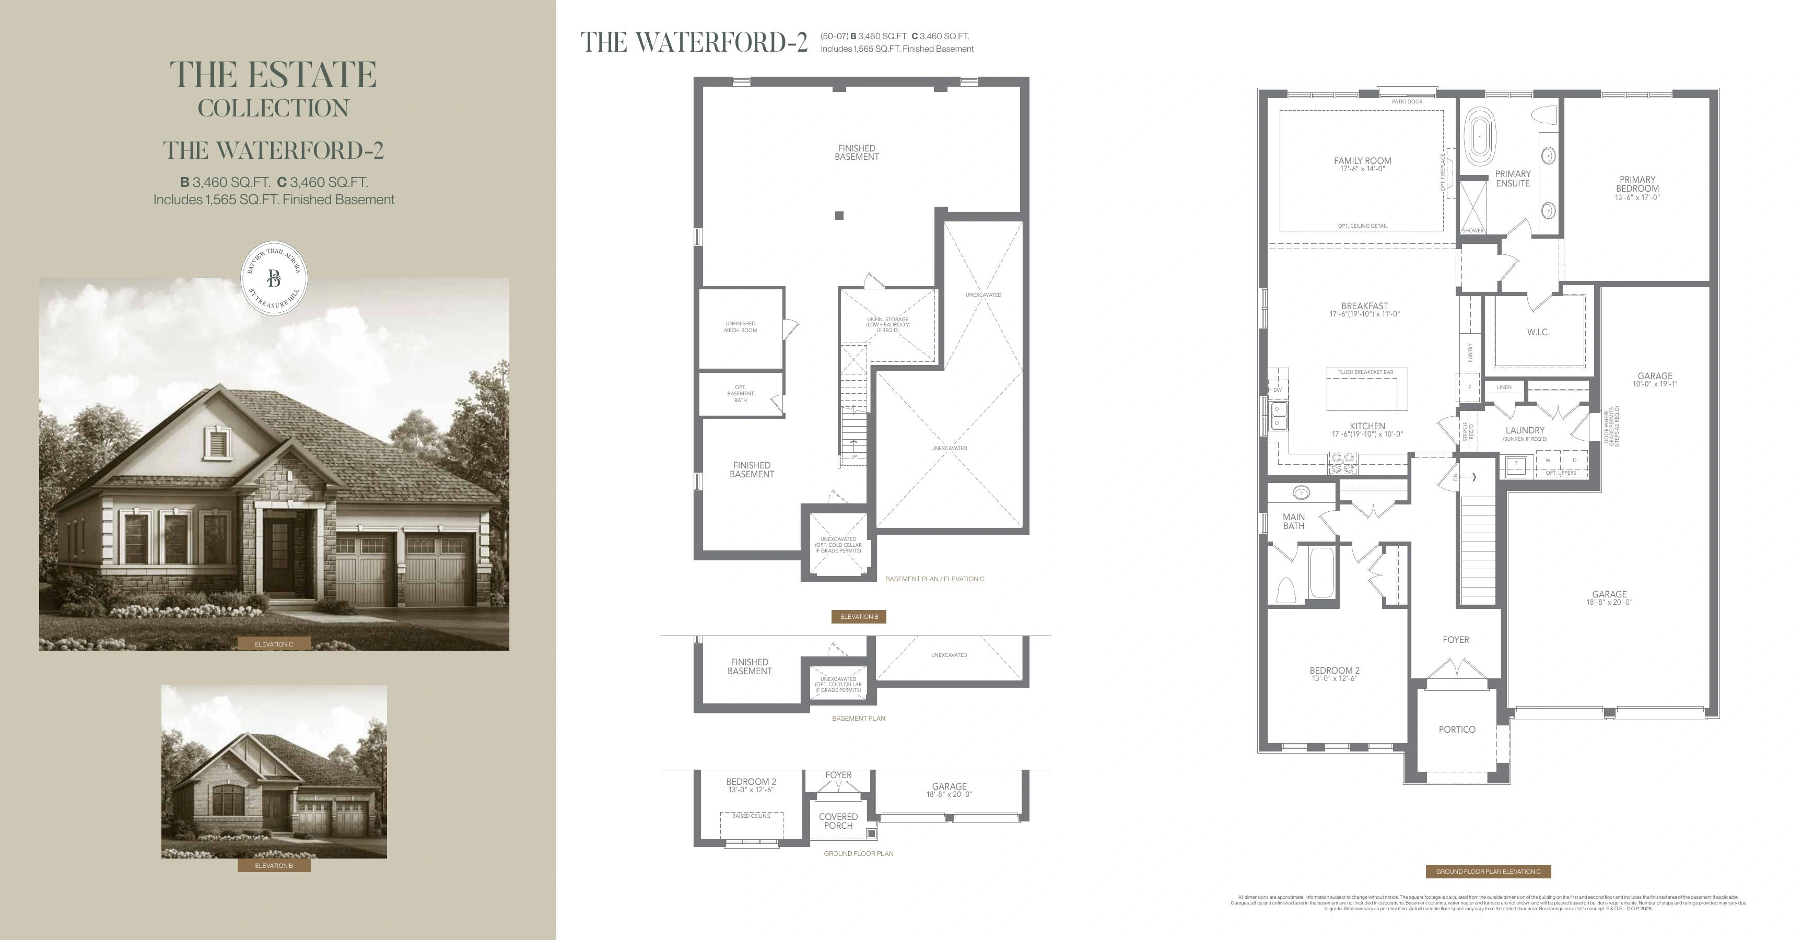
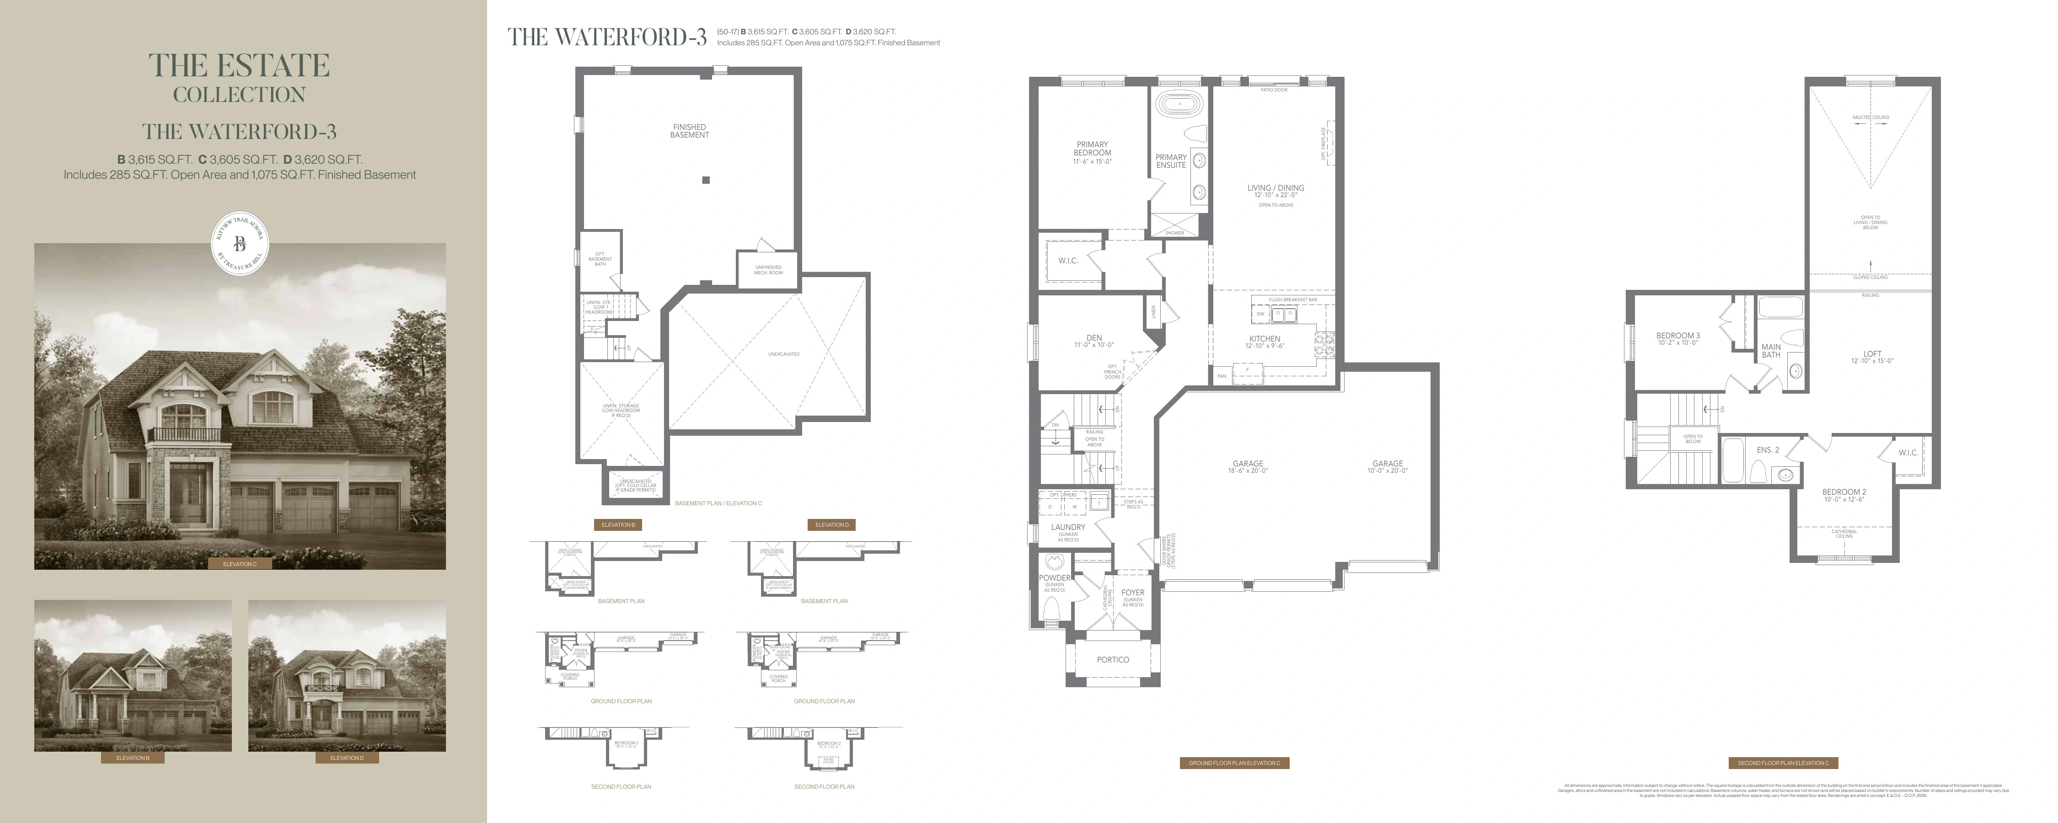
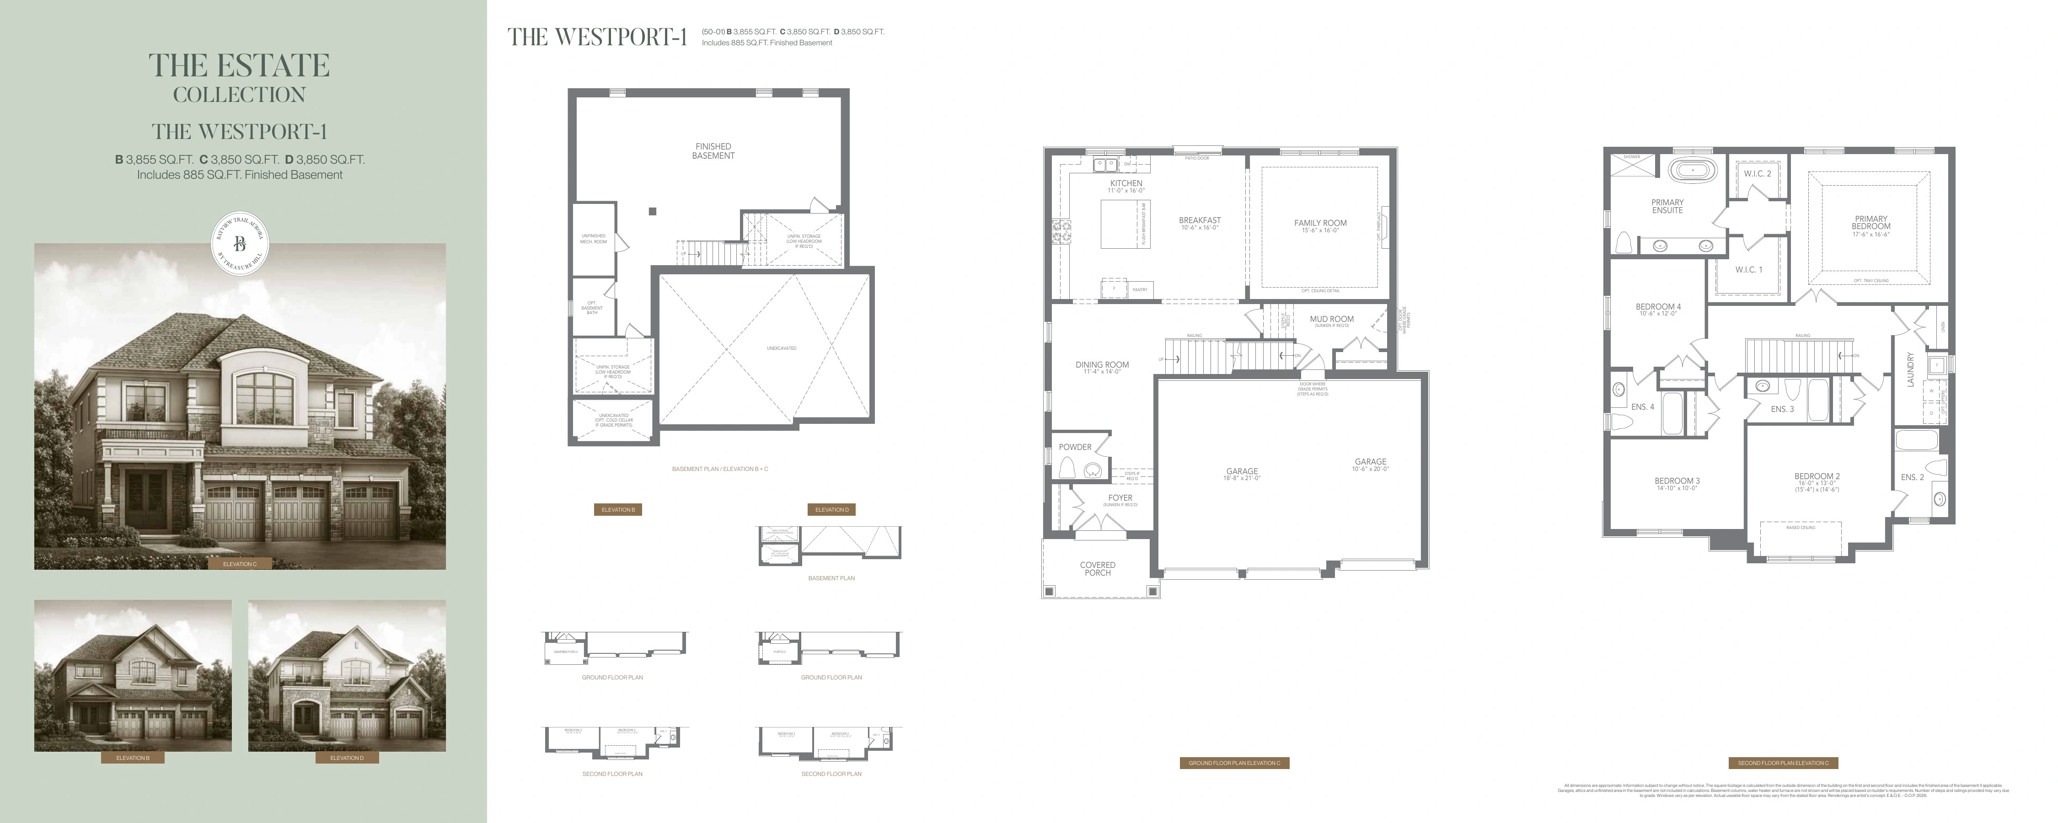
- Published square footage includes finished basement areas for Waterford and Westport
- Exact lot, garage configuration and incentive availability should be reconfirmed with the builder
- Bridle floor plans were not included in the supplied floor-plan document
Builder information can change.
I can help verify the latest pricing, incentives, lot availability,
occupancy timing, deposit terms and other builder updates before you decide.
Community
About Bayview Trail
Bayview Trail offers a remarkable 14-lot release in Aurora with 3-car garage estate homes and bungalows on deep ravine lots. Homes start from $1.8 million, reach up to 5,729 sq. ft. and include finished basements. Closings are scheduled from July through August 2027, with limited-time incentives available through the sales team.
Builder
About the Builder
Treasure Hill
Builder
Treasure Hill is an Ontario home builder and developer founded in 2003. The company develops detached homes, townhomes and master-planned residential communities across the Greater Toronto Area and Southern Ontario, with additional activity in the United States through GT Homes USA. Its communities are located in municipalities including Aurora, Markham, Richmond Hill, Vaughan, Brampton, Whitby, Oshawa, King City and Cambridge. Treasure Hill was named Home Builder of the Year at the 2026 BILD Awards.
Community
Experience Bayview Trail
Home Designs
Homes & Floor Plans
The Waterford Collection
50-foot bungalow series
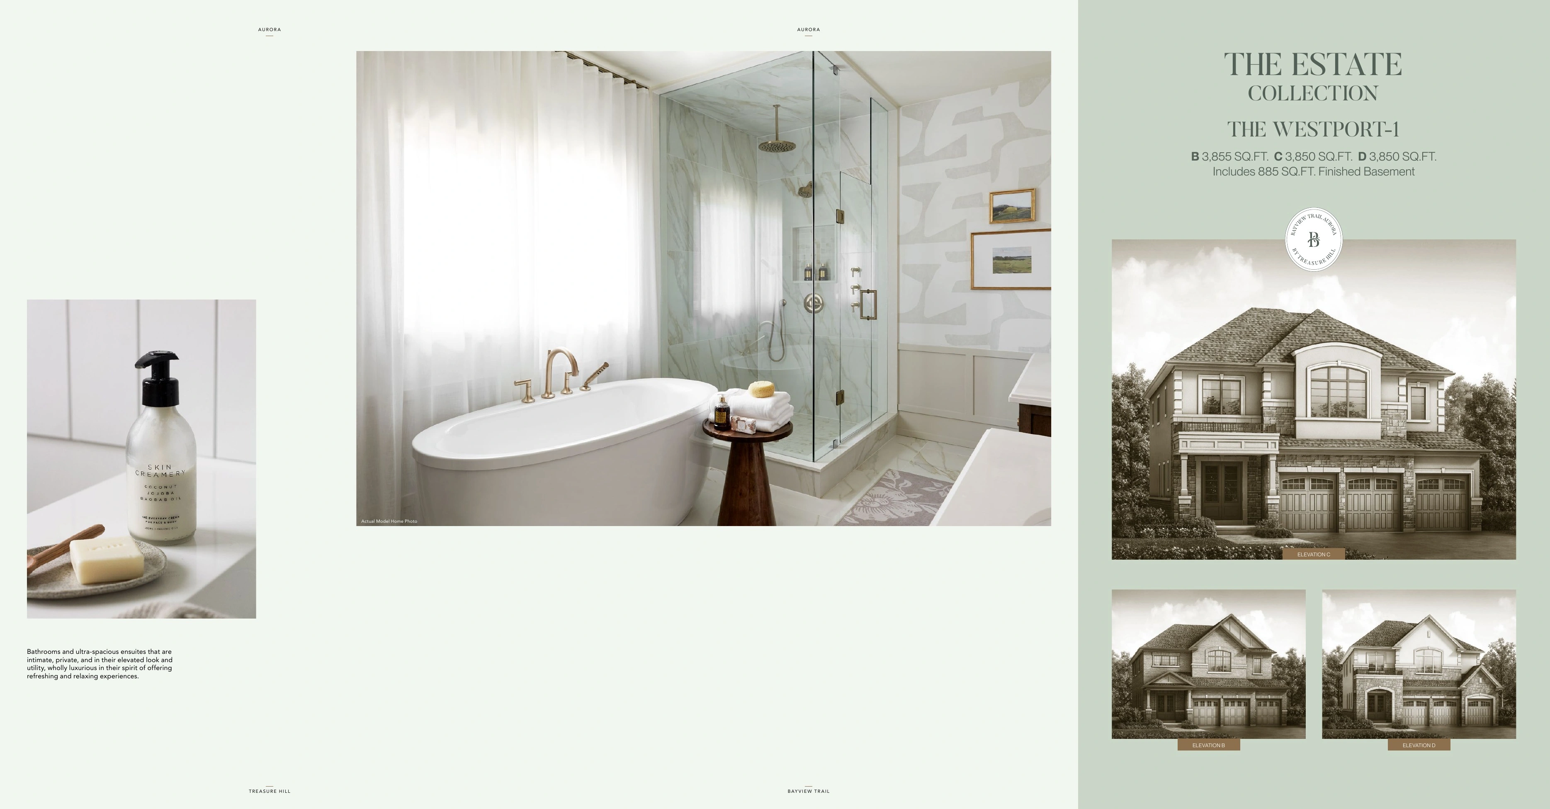
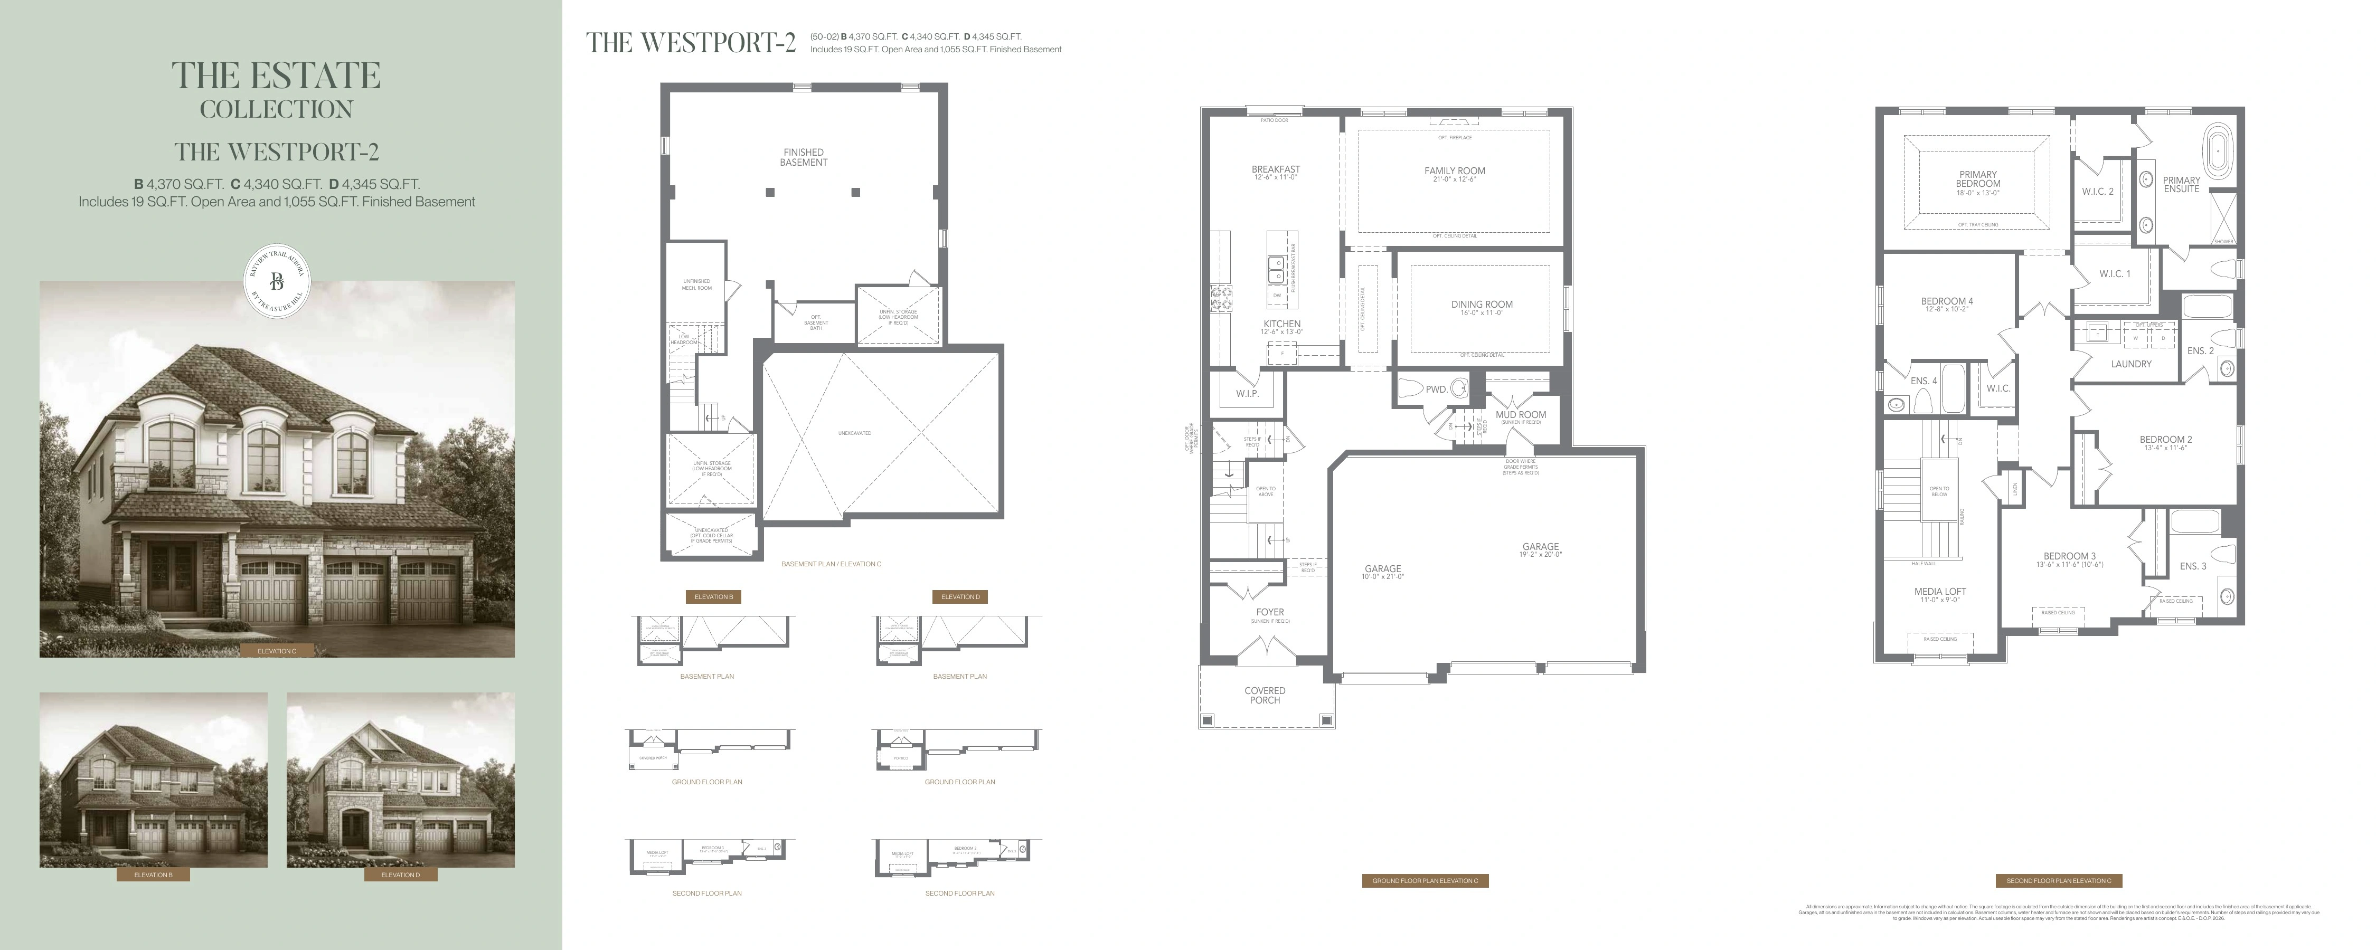
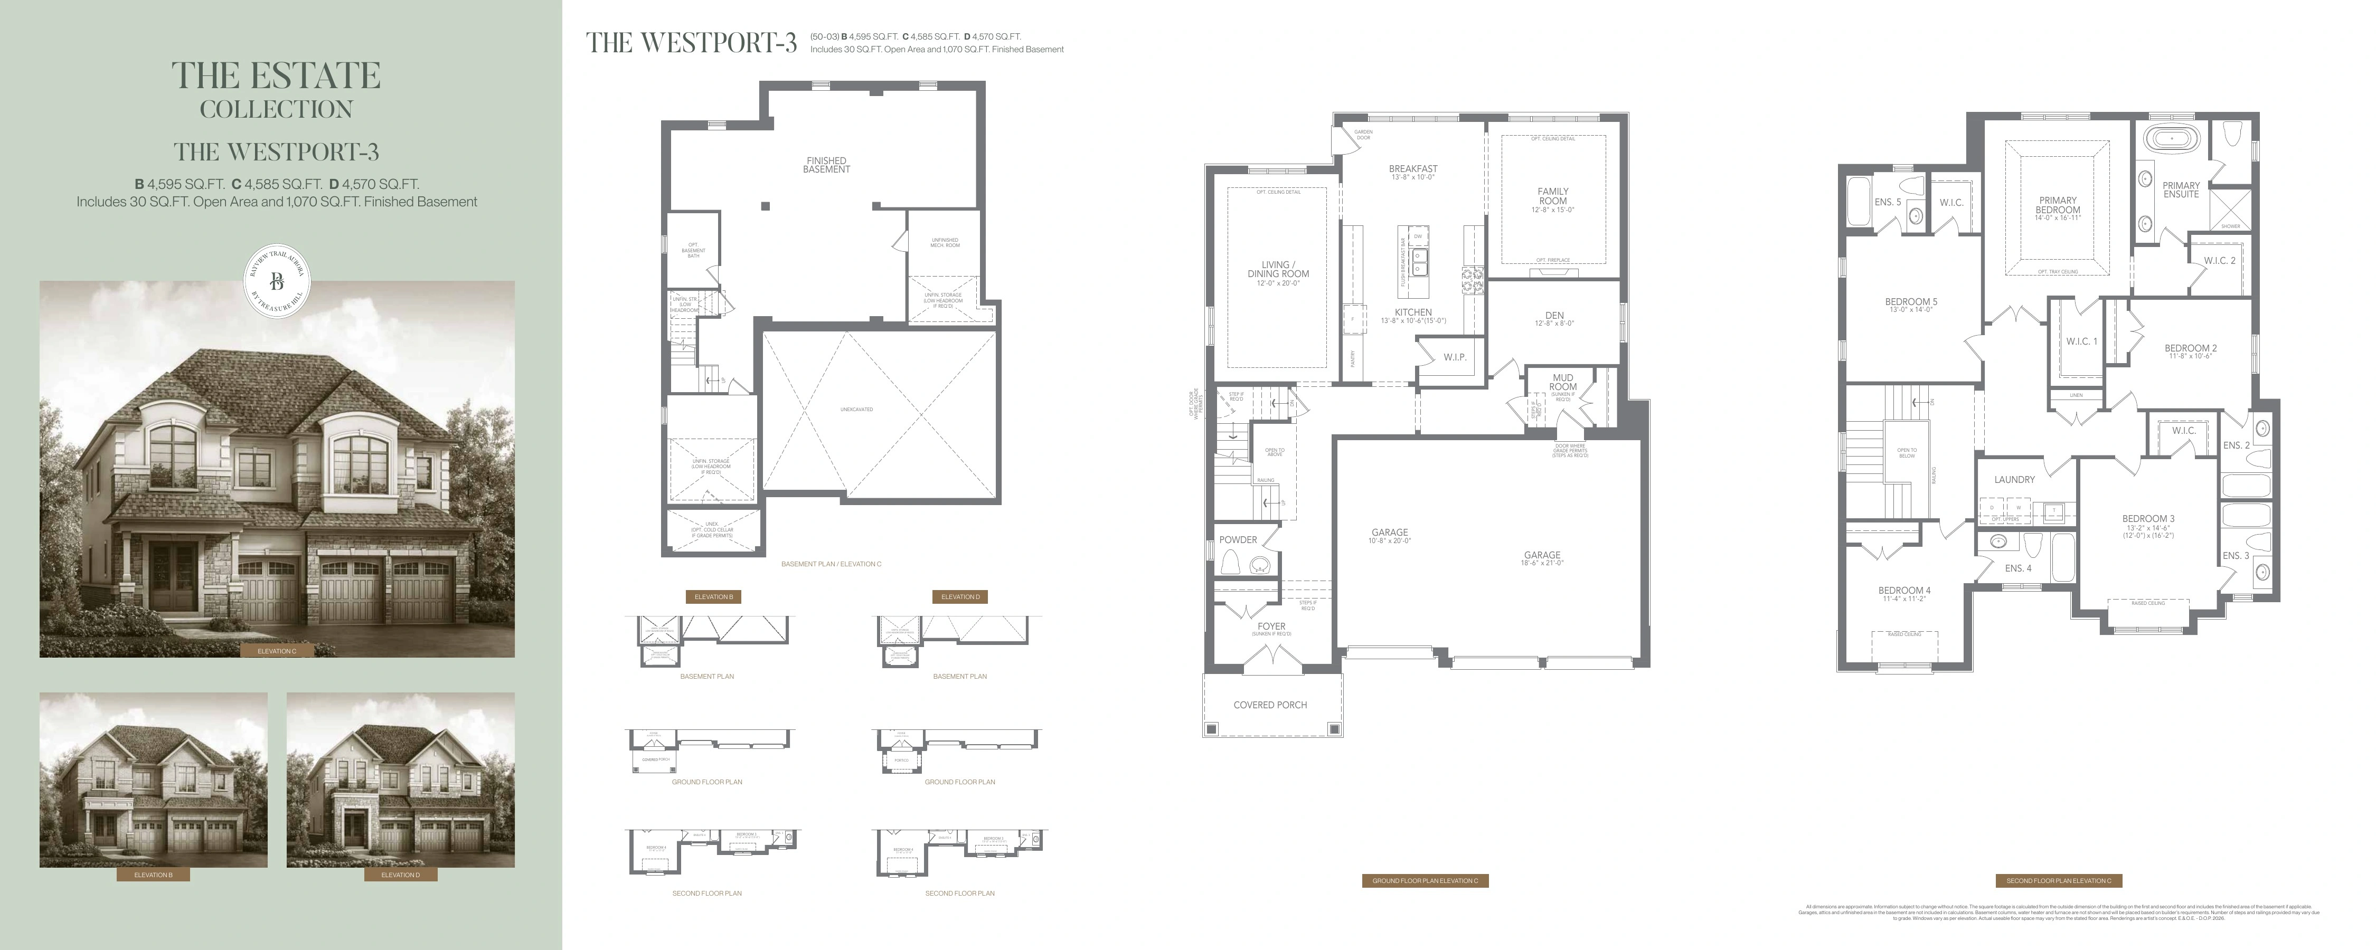
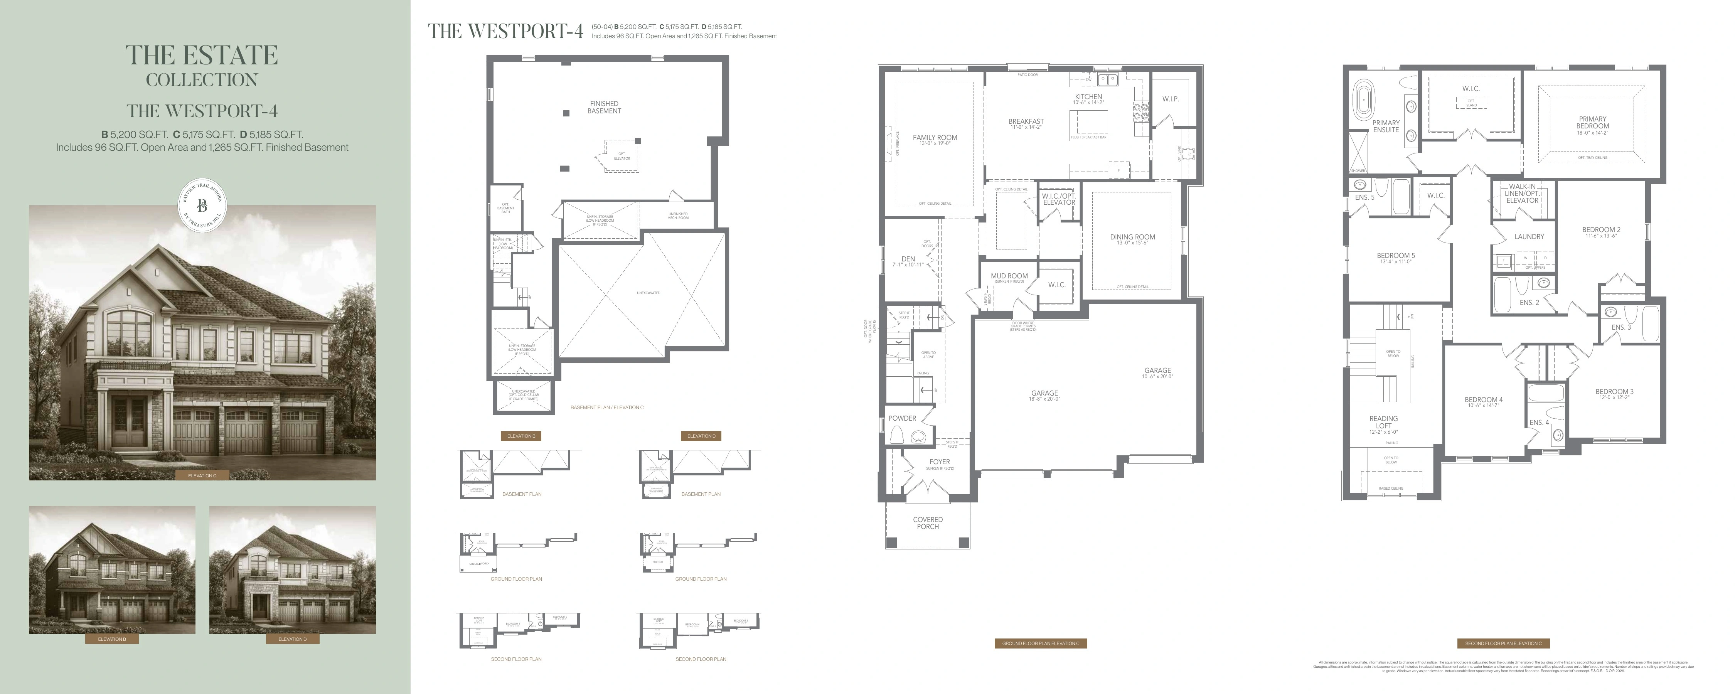
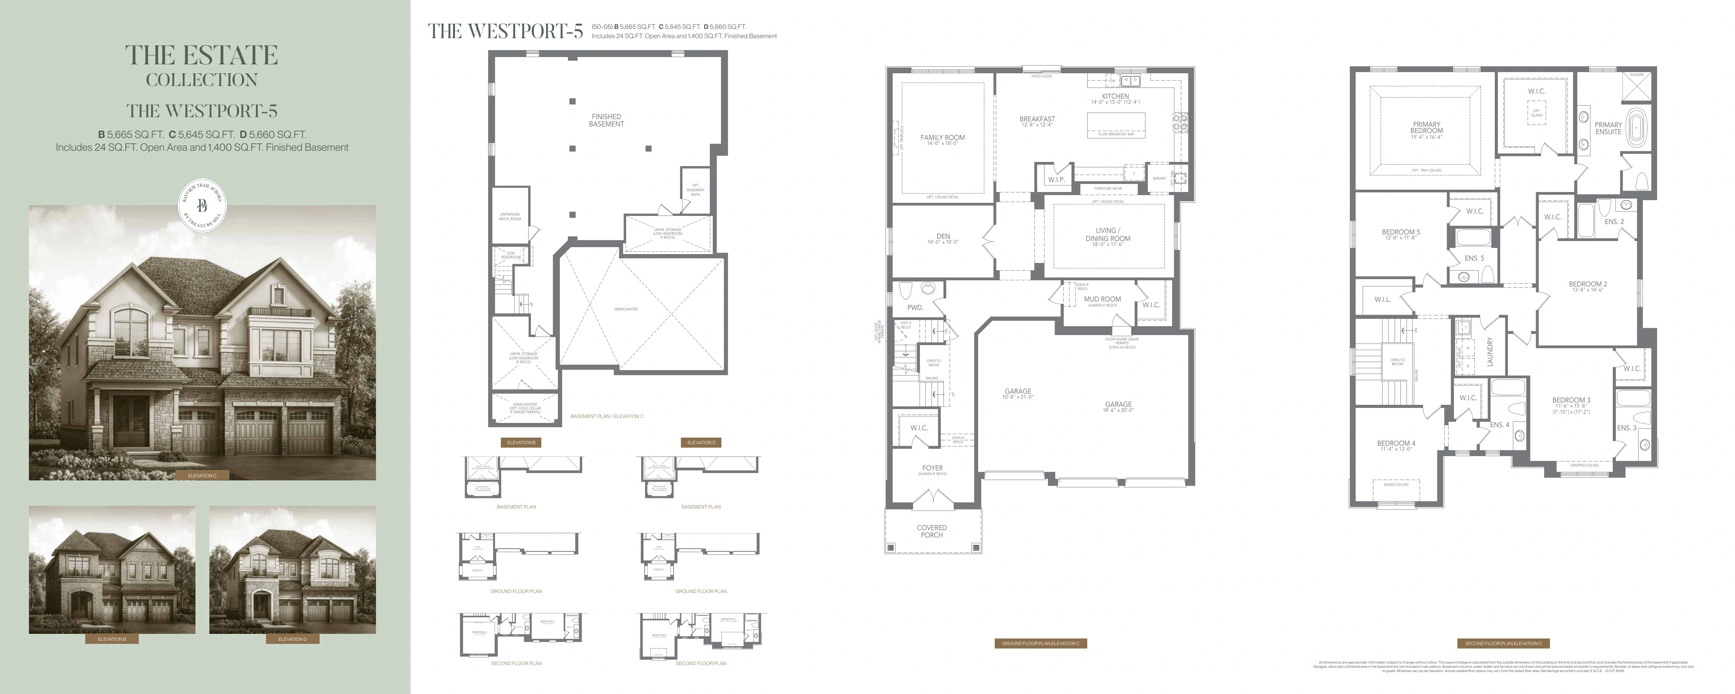
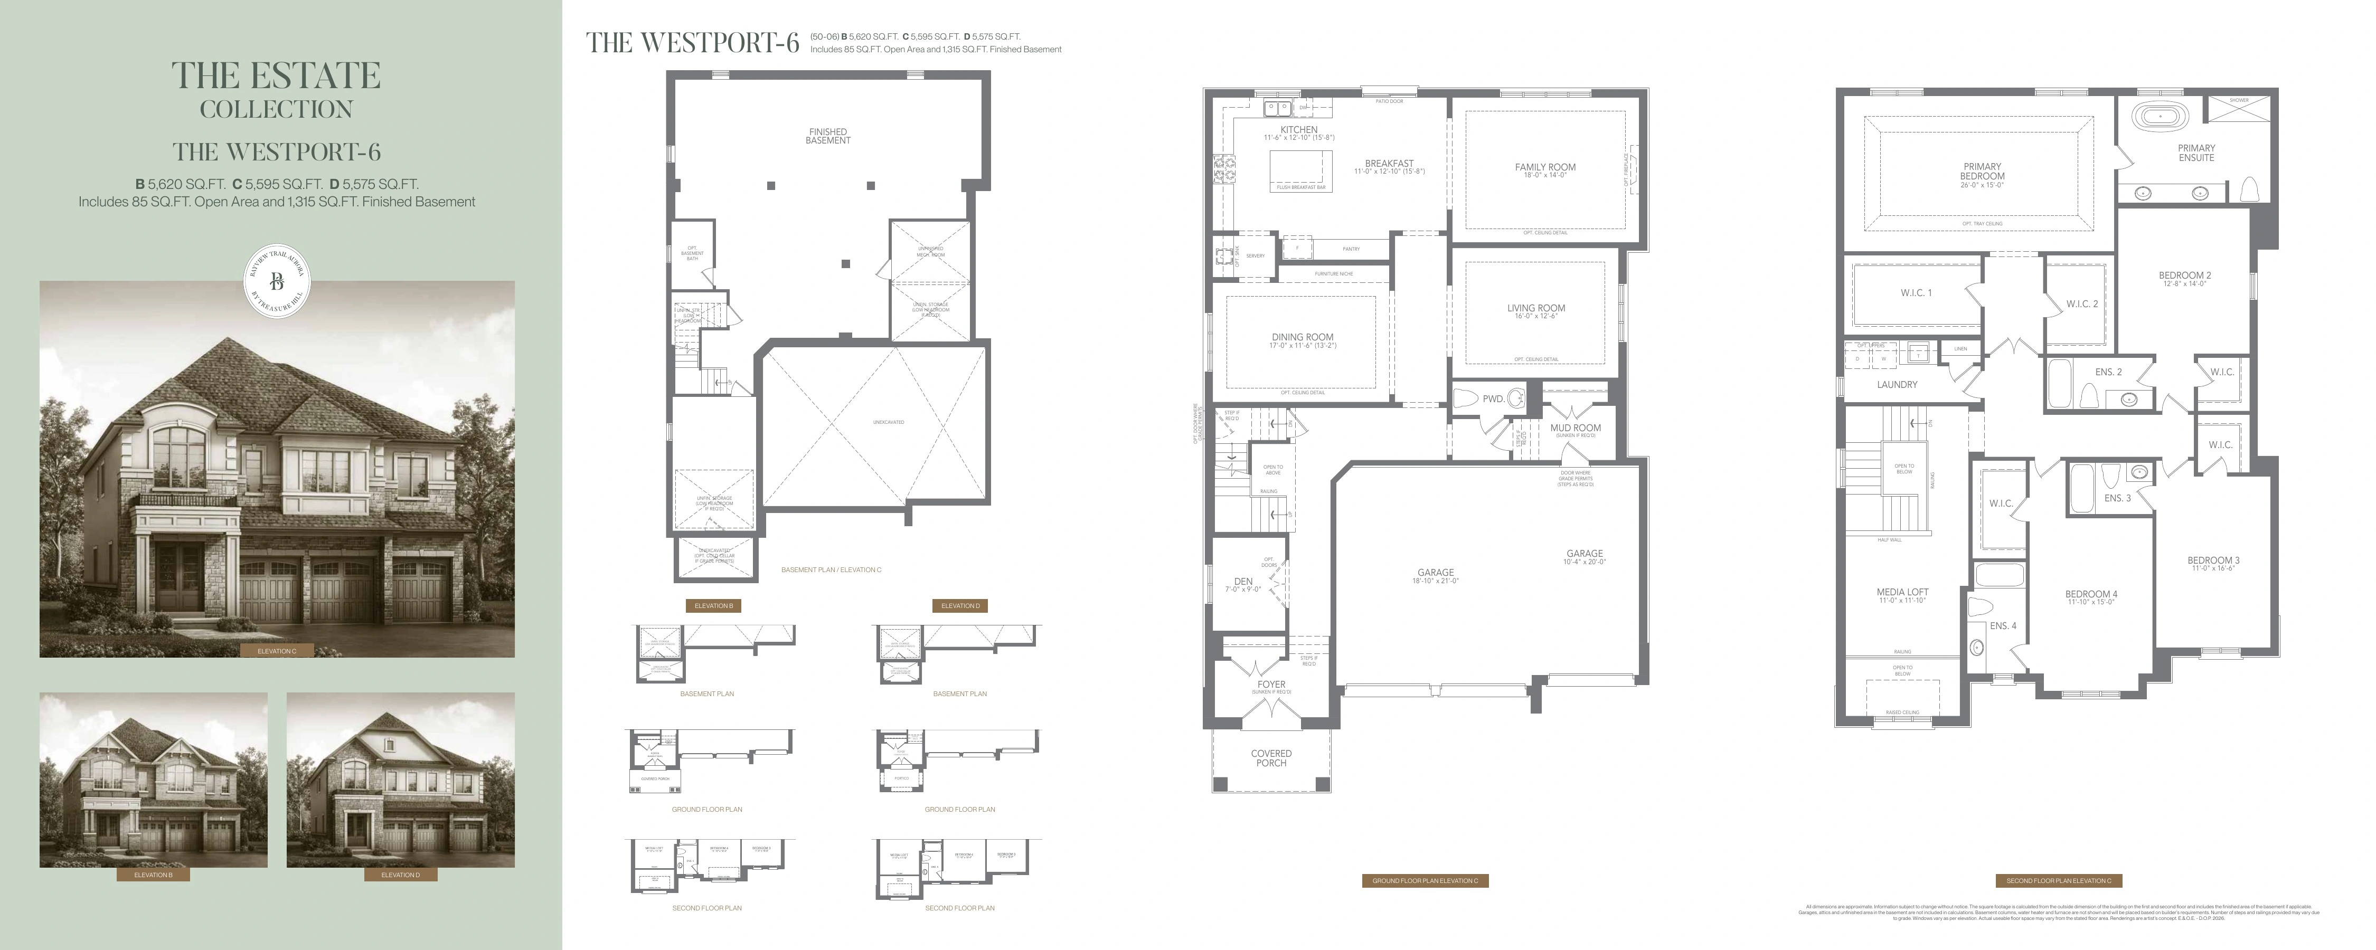
The Westport Collection
50-foot two-storey series
The Bridle Collection
60-foot estate series
bridle-1
bridle-1
bridle-2
bridle-2
bridle-5
bridle-5
bridle-6
bridle-6
Builder Inventory
Available Homes
Explore 41 builder-priced options
| Lot | Address | Model | Size | Closing | Price |
|---|---|---|---|---|---|
| Waterford 2 - Elevation B | waterford-2 | July through August 2027 | $1,859,900 | ||
| Waterford 2 - Elevation C | waterford-2 | July through August 2027 | Request Price List | ||
| Waterford 1 - Elevation B | waterford-1 | July through August 2027 | Contact for price | ||
| Waterford 1 - Elevation C | waterford-1 | July through August 2027 | Contact for price | ||
| Waterford 3 - Elevation B | waterford-3 | July through August 2027 | Contact for price | ||
| Waterford 3 - Elevation C | waterford-3 | July through August 2027 | Contact for price | ||
| Waterford 3 - Elevation D | waterford-3 | July through August 2027 | Contact for price | ||
| Westport 1 - Elevation B | westport-1 | July through August 2027 | Contact for price | ||
| Westport 1 - Elevation C | westport-1 | July through August 2027 | Contact for price | ||
| Westport 1 - Elevation D | westport-1 | July through August 2027 | Contact for price | ||
| Westport 2 - Elevation B | westport-2 | July through August 2027 | Contact for price | ||
| Westport 2 - Elevation C | westport-2 | July through August 2027 | Contact for price | ||
| Westport 2 - Elevation D | westport-2 | July through August 2027 | Contact for price | ||
| Westport 3 - Elevation B | westport-3 | July through August 2027 | Contact for price | ||
| Westport 3 - Elevation C | westport-3 | July through August 2027 | Contact for price | ||
| Westport 3 - Elevation D | westport-3 | July through August 2027 | Contact for price | ||
| Westport 4 - Elevation B | westport-4 | July through August 2027 | Contact for price | ||
| Westport 4 - Elevation C | westport-4 | July through August 2027 | $2,399,900 | ||
| Westport 4 - Elevation D | westport-4 | July through August 2027 | Contact for price | ||
| Westport 5 - Elevation B | westport-5 | July through August 2027 | Contact for price | ||
| Westport 6 - Elevation B | westport-6 | July through August 2027 | Contact for price | ||
| Westport 5 - Elevation C | westport-5 | July through August 2027 | Contact for price | ||
| Westport 5 - Elevation D | westport-5 | July through August 2027 | Contact for price | ||
| Westport 6 - Elevation C | westport-6 | July through August 2027 | Contact for price | ||
| Westport 6 - Elevation D | westport-6 | July through August 2027 | Contact for price | ||
| Bridle 1 - Elevation A | bridle-1 | July through August 2027 | Contact for price | ||
| Bridle 2 - Elevation A | bridle-2 | July through August 2027 | Contact for price | ||
| Bridle 1 - Elevation B | bridle-1 | July through August 2027 | Contact for price | ||
| Bridle 2 - Elevation B | bridle-2 | July through August 2027 | Contact for price | ||
| Bridle 1 - Elevation C | bridle-1 | July through August 2027 | Contact for price | ||
| Bridle 1 - Elevation D | bridle-1 | July through August 2027 | Contact for price | ||
| Bridle 2 - Elevation C | bridle-2 | July through August 2027 | Contact for price | ||
| Bridle 2 - Elevation D | bridle-2 | July through August 2027 | Contact for price | ||
| Bridle 5 - Elevation A | bridle-5 | July through August 2027 | Contact for price | ||
| Bridle 5 - Elevation B | bridle-5 | July through August 2027 | Contact for price | ||
| Bridle 5 - Elevation C | bridle-5 | July through August 2027 | Contact for price | ||
| Bridle 5 - Elevation D | bridle-5 | July through August 2027 | Contact for price | ||
| Bridle 6 - Elevation A | bridle-6 | July through August 2027 | Contact for price | ||
| Bridle 6 - Elevation B | bridle-6 | July through August 2027 | Contact for price | ||
| Bridle 6 - Elevation C | bridle-6 | July through August 2027 | Contact for price | ||
| Bridle 6 - Elevation D | bridle-6 | July through August 2027 | $3,455,133 |
Builder availability and pricing are subject to change without notice.
Additional models and elevations are available. Contact Alan for the complete current builder price list, floor plans and availability.
Request Complete Price List
Included Features
Features & Finishes
Exterior
- Architecturally controlled exterior colours coordinated by the builder.
- Architectural elevations may include stucco, stone, clay brick, accent board, polymer shakes and siding, depending on model and grade.
- Self-sealing shingles selected from the builder colour schemes.
- Maintenance-free aluminum soffits, fascia, eavestroughs and downspouts.
- Vinyl casement double-glazed low-emissivity windows, excluding basement windows.
- Insulated front entry door with model-specific height and transom where required.
- Insulated access door from house to garage where grade permits, with safety closer.
- Rear patio slider or garden door where shown on plan.
- Sectional roll-up garage doors with decorative glazing as shown on plan.
- Two exterior hose connections, one in the garage and one at the rear.
- Black exterior light fixtures where shown on plan.
- Fully sodded lot except paved areas. Narrow common side yards may use granular material.
- Pressure-treated deck and black aluminum railing where grading requires a deck.
Interior
- Group 3 vinyl floor tile in foyer, mudroom, above-grade laundry and bathrooms where shown on plan.
- Group 3 vinyl plank flooring on the ground floor and upper hall, excluding tiled areas, where shown on plan.
- 40-ounce broadloom with underpad on the second floor, excluding tiled areas, and in applicable ground-floor bedrooms.
- Tongue-and-groove subflooring on ground and second floors.
- Finished staircase coordinating with the vinyl flooring from ground to second floor where applicable.
- Group 2 Nuovo pickets with painted posts and handrail where applicable.
- Paint-grade basement stairs as shown on plan.
- Westport models have approximately 10-foot ground-floor ceilings and 9-foot second-floor ceilings.
- Waterford models have approximately 9-foot ground-floor ceilings. Waterford 3 has an approximately 8-foot second floor.
- Tudor-style casing and baseboards throughout finished areas.
- Textured-panel interior doors with satin nickel levers in finished areas.
- Electrical provisions and exterior venting for future washer and dryer at the location shown on plan.
- Laundry area includes a built-in sink, Group 1 cabinet and Group 1 countertop where shown on plan.
- Water connections for a future washing machine.
Kitchen
- Choice of Group 2 kitchen cabinets from the builder standard samples.
- Group 1 countertops from the builder standard samples.
- Breakfast bar and island where shown on plan.
- Full-depth cabinetry above the refrigerator.
- Undermount double-bowl stainless steel sink with single-lever pull-out faucet.
- Dishwasher space with rough-in wiring and drain where shown on plan.
- Stainless steel kitchen exhaust fan with a 6-inch vent to the exterior.
- Choice of Group 2 bathroom cabinets from the builder standard samples.
- Group 1 bathroom countertops from the builder standard samples.
- Pedestal sink in powder rooms where shown on plan.
- Single-lever chrome faucets with pop-up drains.
- Modern acrylic tub and shower enclosures where shown on plan.
- Semi-frameless glass shower door in the primary ensuite where shown on plan.
- Freestanding tub in the primary ensuite where shown on plan.
- Mirrors in bathrooms and powder rooms.
- Exhaust fans vented to the exterior in bathrooms and powder rooms.
Mechanical And Electrical
- High-efficiency forced-air gas heating equipment vented to the exterior.
- Heating equipment accommodates future central air conditioning.
- Heat recovery ventilator supplied and installed.
- Direct-vent gas fireplace with wood mantle as specified for the model.
- 200-amp electrical service with circuit breaker panel.
- White Decora-style switches and receptacles throughout finished areas.
- Smoke and carbon monoxide detectors installed to Ontario Building Code requirements.
- Two pre-wired smart-wire locations on the ground floor and in the primary bedroom.
- Duct cleaning provided before closing.
- Central vacuum rough-in.
- Poured concrete basement walls with drainage membrane.
- Concrete basement floor in unfinished areas.
- Garage walls drywalled and gas-proofed.
- Tarion coverage includes one-year builder comprehensive coverage, two-year limited coverage and seven-year major structural coverage.
Community Plan
Site Plan
Downloads
Brochures & Documents
Amenities Map
Bayview Trail Amenities Map
View PDF →
Brochure
Waterford and Westport Brochure
View PDF →
Features And Finishes
Waterford and Westport Features and Finishes
View PDF →
Floorplans
Waterford and Westport Floor Plans
View PDF →
Incentives
Waterford Bonus Incentives
View PDF →
Incentives
Westport Bonus Incentives
View PDF →
Price List
Bayview Trail Price List
View PDF →
Site Plan
Bayview Trail Site Plan
View PDF →
Interested in Bayview Trail?
Get Current Builder Information
Pricing, incentives, availability, occupancy timing and deposit terms can change. Contact me to verify the current builder information before you make a decision.

Pricing Snapshot:
As of: 2026-07-30
Price From: $1,859,900 exclusive of HST
Price To: $3,455,133 exclusive of HST including the highest published elevation premium
Deposit Structure: Waterford and Westport require $190,000 total. Bridle requires $350,000 total.
Tentative First Occupancy: Closings from July through August 2027.
Overall Price Per Sqft: Approximately $525 to $731 per sq. ft. using published base prices exclusive of HST and published total square footage. Waterford and Westport totals include finished basement space.
Collection Price Per Sqft: Array