Church-Yonge Corridor, Toronto



房屋信息
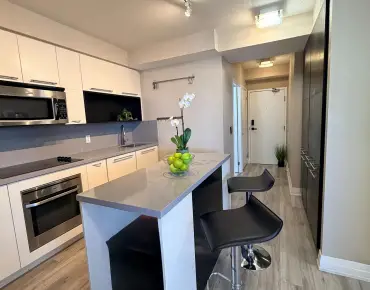
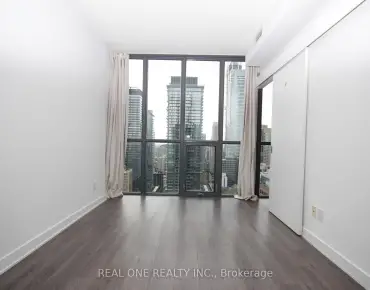
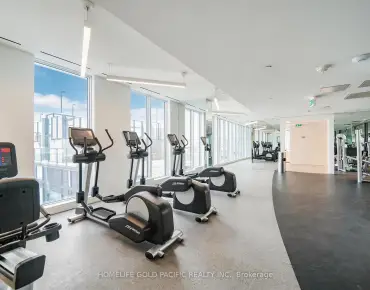
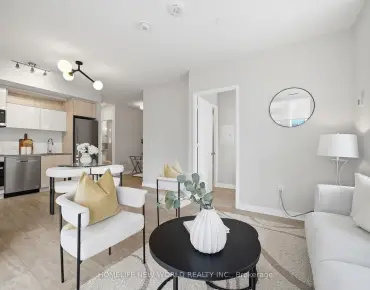
Welcome to Suite 1E at Gerrard Place, a rare single level loft residence in a boutique building designed by acclaimed architect Barton Myers. Every other suite in the building is two storey; this approx. 1,090 sq. ft. suite is the only one of its kind, with soaring 13' ceilings, 1.5 bathrooms and sun filled south exposure. The open concept living/dining area is anchored by brand new floor to ceiling windows with south facing views. The kitchen features granite countertops, a centre island, and stainless steel appliances. Refinished hardwood flooring and updated lighting throughout. The primary bedroom offers a 3 piece ensuite and a walk in closet. Steps to TMU, U of T, the Eaton Centre, transit, parks, and restaurants. Building amenities include a rooftop deck with BBQs and skyline views, a party/meeting room, and visitor parking. A rare opportunity in the heart of downtown Toronto.
主要特征
- 朝向: 南

- 睡房: 1

- 洗手间: 2

- 车库:

- 厨房: 1

重要信息
- 空间: 1000-1199

- 管理费: $ 1379.07

- 地税: $ 3243.00

- C13738218

- Listing contracted with: HARVEY KALLES REAL ESTATE LTD.
| 房间 | 尺寸(平方米) | 细节描述 | |
|---|---|---|---|
| 厨房 | 2.47x3.54 | 瓷砖地板, 翻新, 智能家电 |
|
| 晚餐室 Rm | 5.35x2.39 | 硬木地板, 开放式概念, 合并客厅 |
|
| 客厅 Rm | 5.35x4.30 | 硬木地板, 合并餐饮, |
|
| Primary B | 5.16x3.88 | 硬木地板, 3pcs卫生间套间, |
| 卫生间 | 卫浴件数 | 所在楼层 | |
|---|---|---|---|
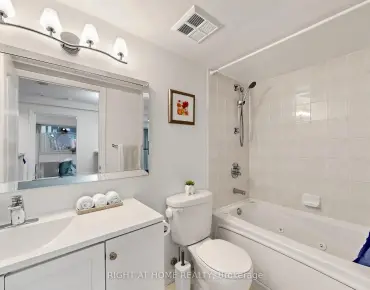
| 1间 | 2件套 | 主层 |
|
| 1间 | 3件套 | 主层 |
房屋简介
房屋位于多伦多市区东部Church St and Gerrard St E交界附近, 这间1房2卫车库Condo Apt户型朝南向. 房屋及周边设施包括None等. 厨房, 晚餐室 Rm, 客厅 Rm和 Primary B在主层.Gerrard Place
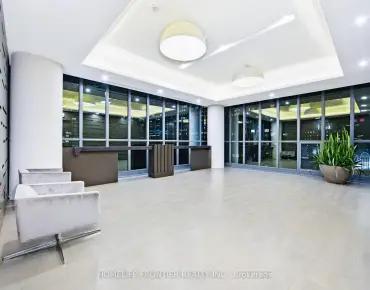
86 Gerrard St E是由房地产建筑商Omnitown Developments开发的, 物业年龄41年左右。该公寓大楼大约有12层56个单元。Gerrard Place的设施包括用:安全系统,会客厅,访客停车位和屋顶花园。每月物业管理费1379.07加元包括用水. 目前86 Gerrard St E大约有1间公寓在售0间在出租。学校信息
小学
-
-
对口学区学校在 3022学校里排名 1300 (分数: 6.4)距离学校0.4公里 (走路大约7分钟)
-
-
-
中学
-
AP课程学校
排名: 404/746 (分数: 5.9) 5年平均分: 553/746 (分数: 4.5)距离学校0.6公里 (走路大约12分钟) -
-


通勤信息
College 地铁站 (0.4公里)Union Go 火车站 (1.7公里)