
房屋信息
MLS房源英文原文
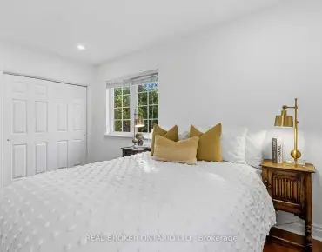
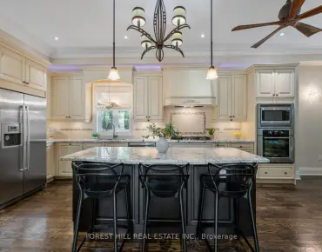
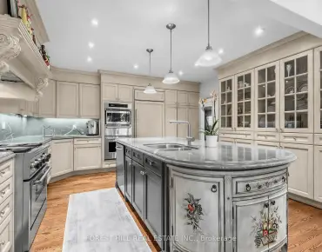
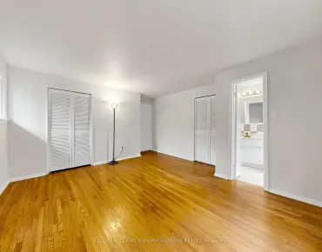
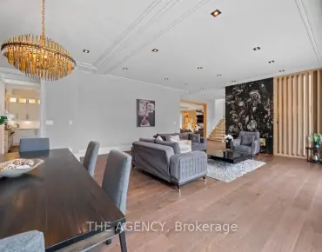
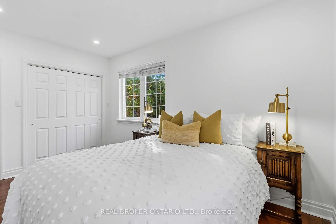
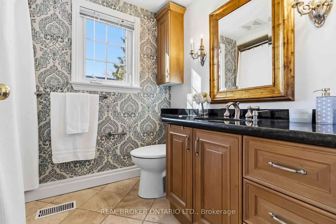
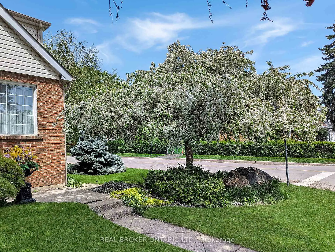
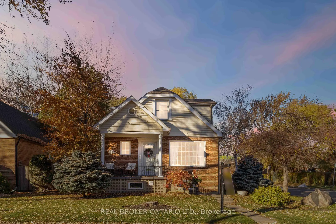
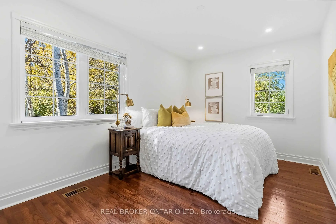
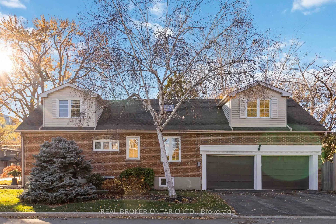
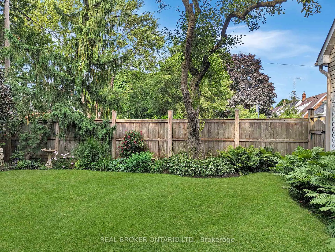
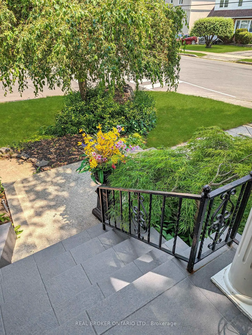
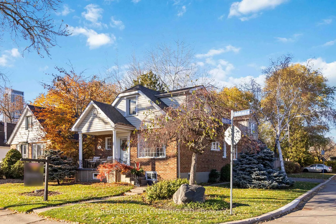
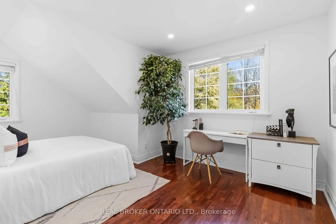
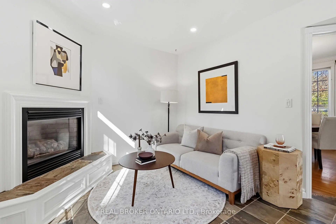
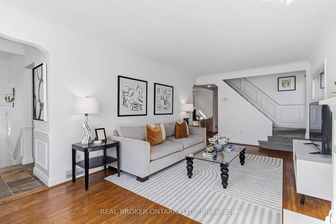
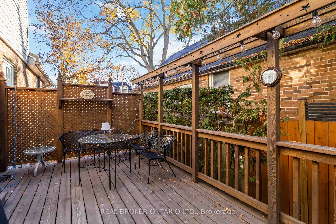
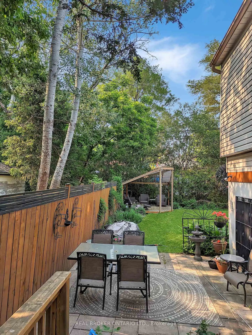
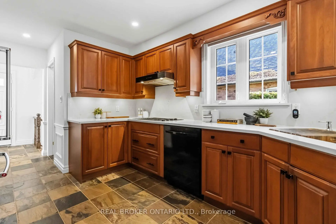
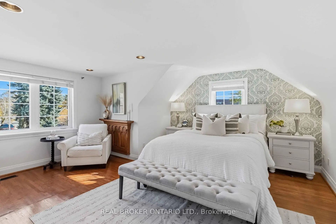
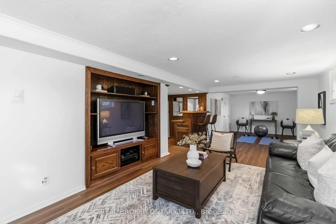
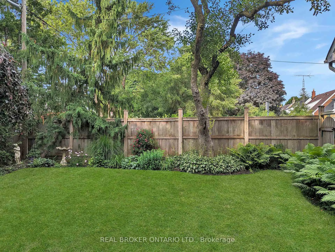
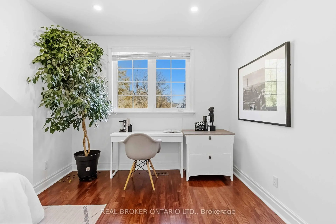
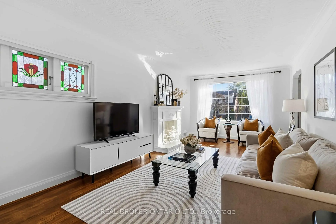
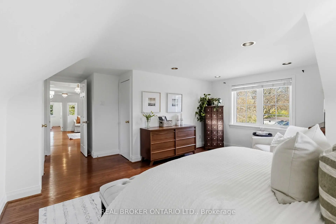
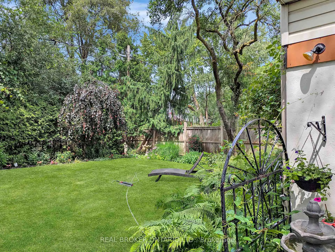
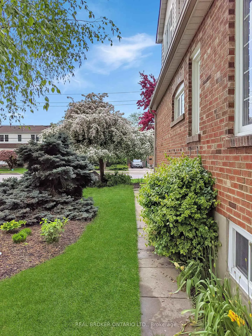
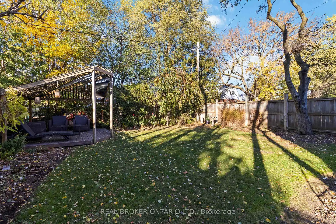
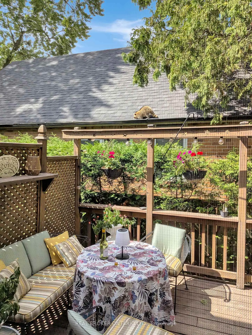
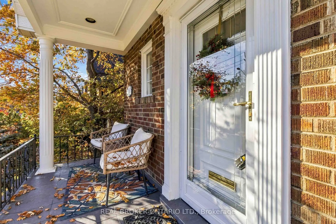
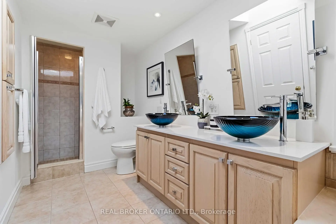
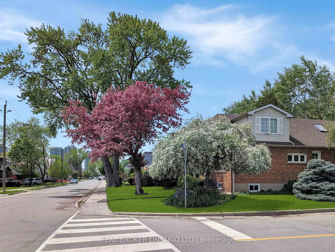
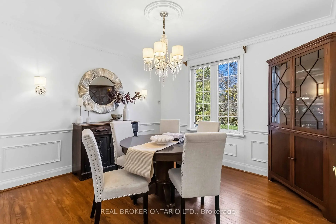
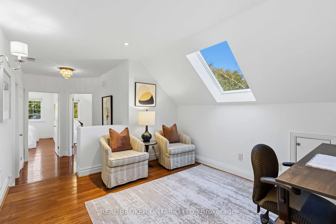
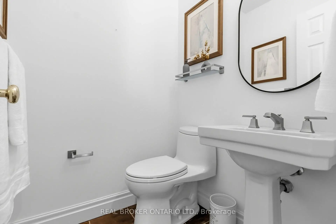
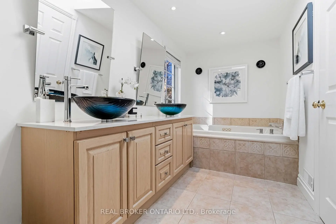
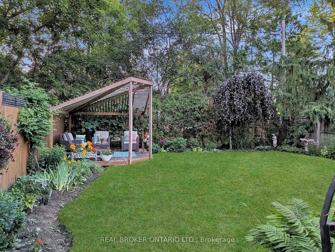
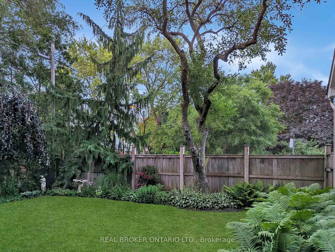
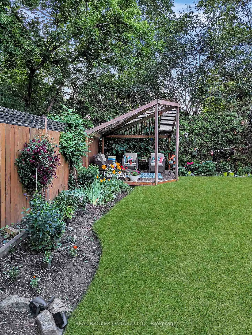
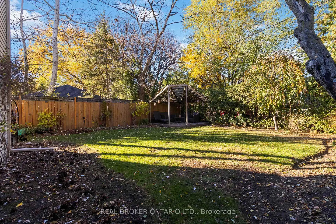
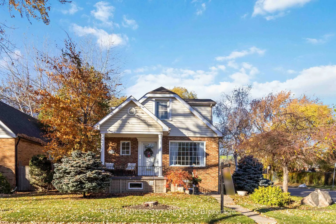
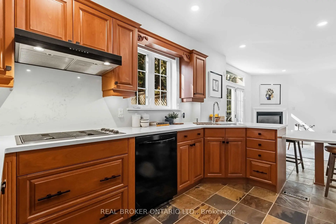
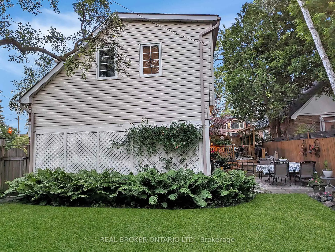
Corner-lot charm meets big-city convenience! Set on a beautiful tree-lined corner, 160 Avondale Ave greets you with a classic brick facade, a welcoming covered front porch and lush perennial gardens that put on a fresh show every season. With just under 3000 sqft of living space, this 3 bedroom, 4 bathroom home is made for real life and good times. The kitchen steals the scene with warm wood cabinetry, quartz counters and backsplash, a gas cooktop, built-in wall oven and microwave, slate floors and a cozy gas fireplace. The formal dining room dresses up with wainscoting, crown moulding and a sparkling chandelier. Upstairs, gleaming hardwood flows through bright bedrooms. The primary retreat is complete with a walk-in closet & 4pc ensuite. A rare skylit flex space ready to be your home office or play area & an extra storage room ads potential for 2nd floor laundry. The finished lower level brings a spacious rec room, a bar for game nights and a bonus room for workouts or hobbies. And the storage? Tons of it, everywhere you look. Step outside to a fully enclosed backyard with a patio dining area, a pergola lounge, a deck with string lights and gas BBQ hookup, ready for long summer evenings. Parking? Solved. An oversized 2 car garage plus a driveway for 2 more cars is a rare find in this part of the city. The location is the real headliner, stroll to the Yonge & Sheppard subway, connect to major transit, or zip onto Hwy 401 in minutes, with shopping, restaurants, services and hospitals close by. Sought-after schools including Avondale Public School and Earl Haig Secondary are nearby, and Glendora Park and its trail are just around the corner for morning jogs, dog walks and weekend wandering. Connected to everything, yet the neighbourhood still feels friendly and community oriented. Come see it and fall for it yourself!
查看中文翻译(机器翻译,仅供参考)
角落的魅力满足大城市的便利!设定在美丽的树线角,160 avondale ave用一副经典的砖头外观迎接您,一个被欢迎的被遮住的前廊和花开的常年花圃,每一季都盛放出一出新鲜出场.不到3000平方英尺的活地,这3个卧室, 4个浴室的家是为了真实的生活和美好时光。厨房用暖木柜,石英石台面和回放来偷取场景,有气炉顶,内置壁炉和微波炉,板地和舒适的燃气壁炉.正式的餐厅装有花纹花冠模具和闪闪发光的吊灯楼上有光辉的硬木穿过明亮的卧室主后退场用走入的衣柜和 4pc接后地完成.一个罕见的天际花板空间准备成为你的家用办公室或游戏区和额外的存储室广告潜在的二楼洗衣。完成后下关带来宽敞的回放室,游戏之夜的酒吧和锻炼或爱好的奖金室.仓库呢?到处都是,到处都是站到一个完全封闭的后院,有一个露天餐厅,一个Pergola休息室,一个有弦灯和煤气烧烤接合的甲板,为长夏晚会做准备.停车?解决了超规模的2个车库加上另外2个车道是这个城市的罕见发现.地点是真正的头条,漫步到永和谢帕德地铁,包括avondale公立学校和Earl Haig中学在内的深造学校就在附近,而Glendora公园及其小径就在拐角处进行晨跑,走狗和周末游走.与一切相连,然而街区仍然感觉友好并面向社区.来看它,自己爱上它!"/span"
主要特征
- 朝向: 后院朝北

- 睡房: 3

- 卫生间: 4

- 车库: 2

- 厨房: 1

重要信息
- 占地面接: 40.00 x 118.00 Feet

- 室内面积: 1500-2000

- 地税: $ 8563.19

- C14173370

- 地产公司: REAL BROKER ONTARIO LTD.
| 房间 | 尺寸(平方米) | 细节描述 | |
|---|---|---|---|
| 门厅 | 3.20x1.46 | 板岩地板, 2pcs卫生间套间, 智能衣橱 |
|
| 厨房 | 4.50x2.90 | 板岩地板, 顶灯, 石英台面 |
|
| 早餐室 | 3.70x3.10 | 板岩地板, 煤气壁炉, 走出式 |
|
| 客厅 Rm | 6.70x3.50 | 硬木地板, 大窗, |
|
| 晚餐室 Rm | 3.62x3.53 | 硬木地板, 法式门, 大窗 |
|
| Primary B | 6.50x5.05 | 硬木地板, , 4pcs卫生间套间 |
|
| 第二间卧室 | 5.20x3.60 | 硬木地板, 大窗, |
|
| 第三间卧室 | 4.38x2.89 | 硬木地板, , 大衣橱 |
|
| 小房间 | 3.62x3.10 | 硬木地板, 5 件套卫生间, 大窗 |
|
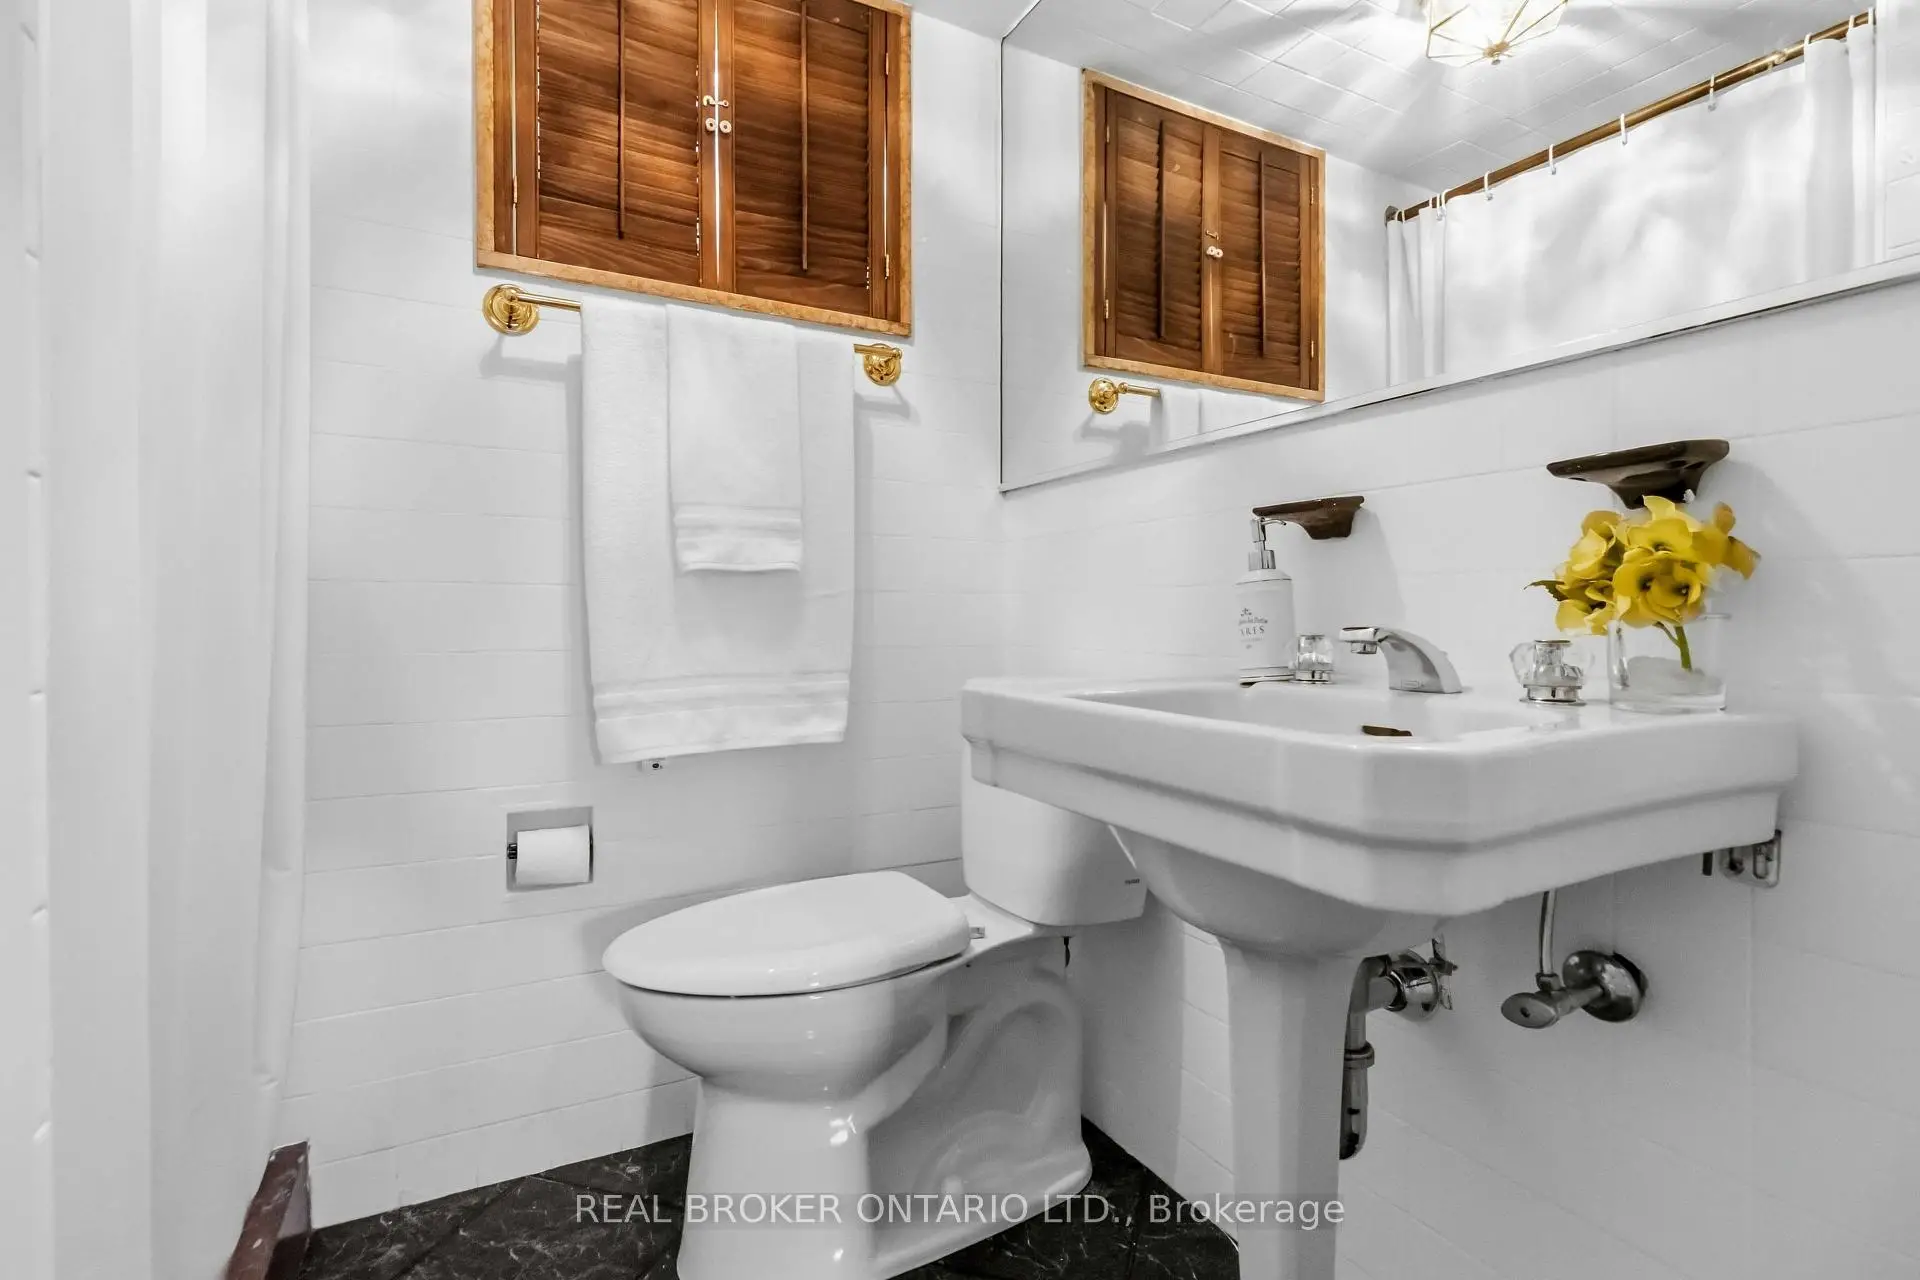
| 娱乐室reatio | 7.50x3.35 | 高于地面窗口, 顶灯, 三件套卫生间 |
|
| 洗衣房 | 2.56x2.56 | 高于地面窗口, 复合地板 |
|
| 电器房 R | 5.00x3.30 | 混凝土楼板, 合并工作坊 |
| 卫生间 | 卫浴件数 | 所在楼层 | |
|---|---|---|---|
| 1间 | 2件套 | 主层 |
|
| 1间 | 3件套 | Second |
|
| 1间 | 5件套 | Second |
|
| 1间 | 3件套 | Basement |
房屋简介
房屋位于北约克央街东侧Dudley Ave and Avondale Ave交界附近, 这间3房4卫双车库两层独立房户型朝北向. 160 Avondale Ave拥有双停车位. 房屋及周边设施包括In-LawCapability和Workbench等. 门厅, 厨房, 早餐室, 客厅 Rm和 晚餐室 Rm在主层.房屋市场分析
出售
出租
同类房屋价值较去年同期下降 17.5%。
租金水平与去年同期相比整体保持相对稳定。
近期同类房屋估值范围
$1,150,000 – $1,530,000
近期 6 个月租金范围
$2,900 – $6,550/月
这套房屋与同类房源相比如何
市场冷热度
卖方市场
强卖方卖方平衡买方强买方
当前同类房屋库存水平较有利于卖家。
典型成交时间
21 天
同类房屋目前约 21 天成交,较去年同期更快。
价格水平
高 17.8%
当前叫价高于同类房屋的估算价值。
社区概况
该物业所在社区为以自住为主的社区,住宅类型主要为独立屋。约有66%的居民拥有本科或以上学历,另有15%的居民拥有大专学历。当地居民通勤时通常结合驾车和公共交通两种方式。
学校信息
- Avondale公立小学 (Grade:JK-8) 1756/3037
- Earl Haig公立中学 (Grade:9-12) 21/739
- St. Gabriel天主教学校 (Grade:JK-8) 2041/3037
- Lester B Pearson公立小学 (Grade:0-8)
- Pleasant公立小学 (Grade:JK-6) 577/3037