
房屋信息
MLS房源英文原文
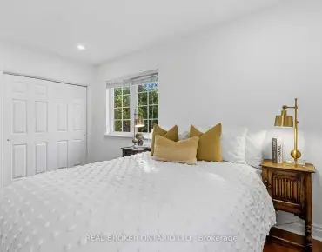
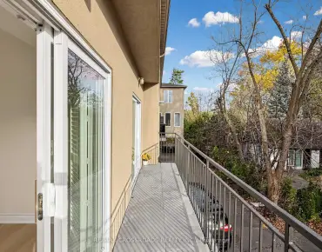
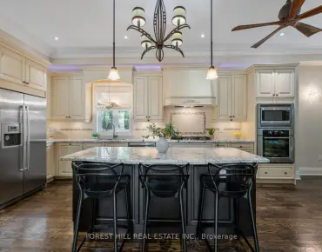
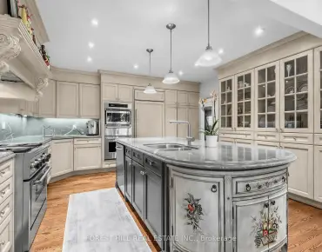
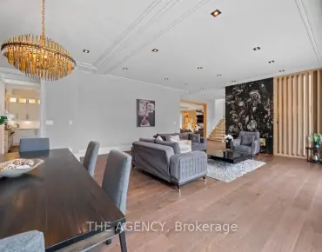
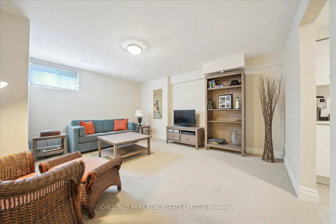
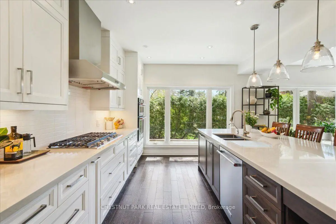
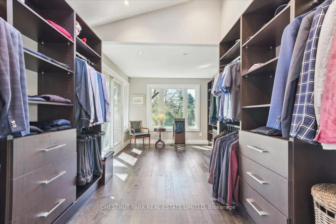
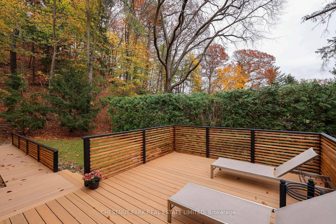
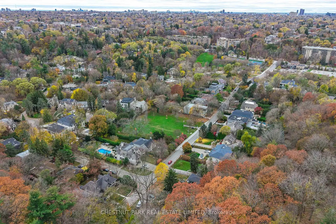
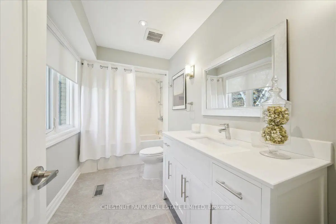
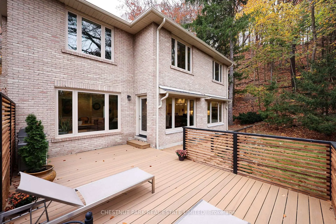
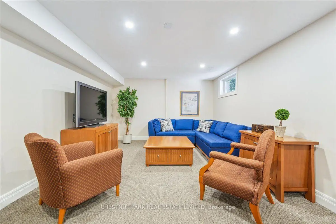
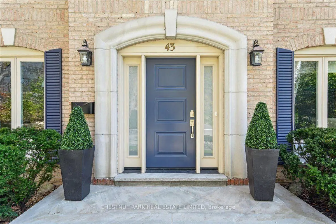
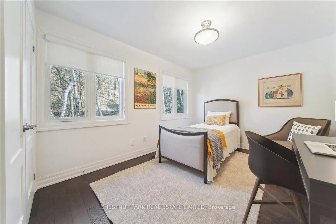
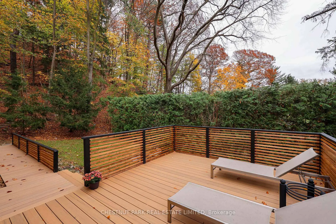
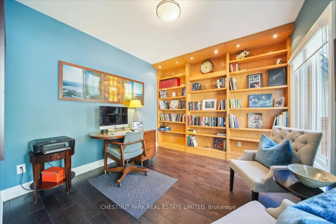
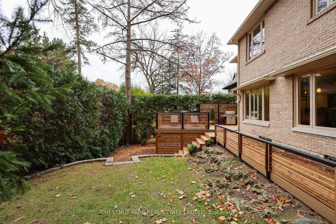
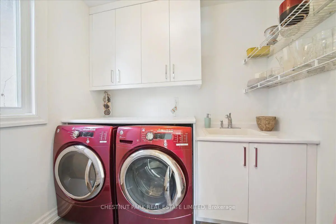
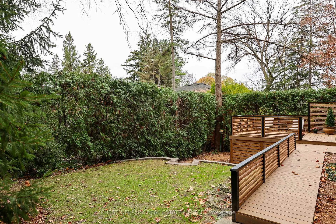
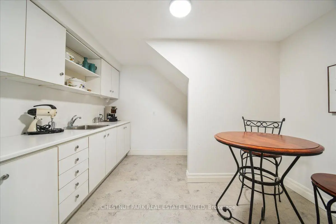
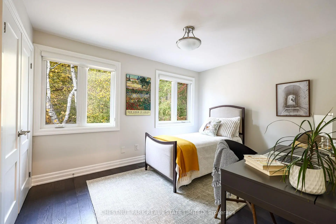
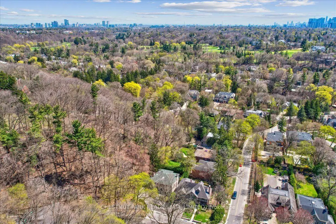
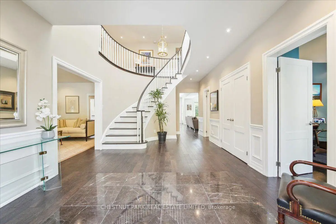
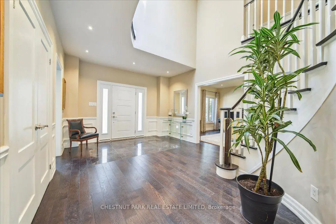
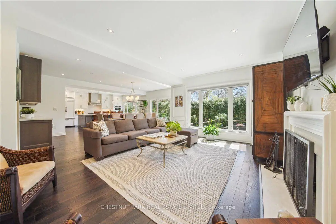
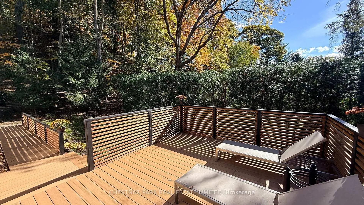
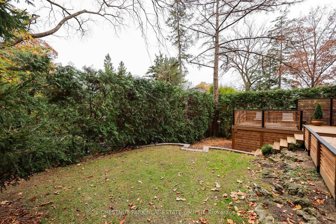
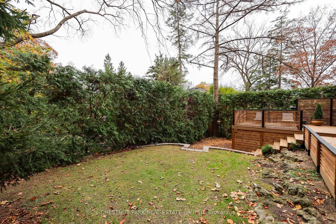
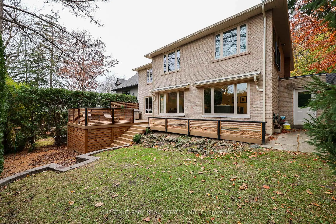
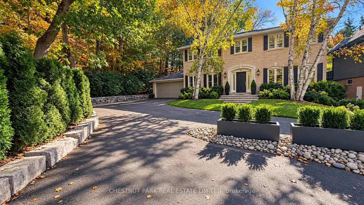
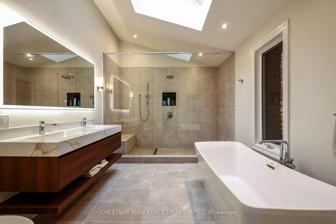
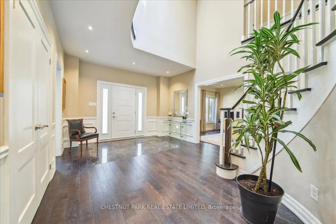
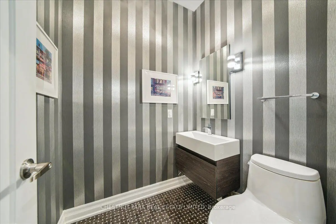
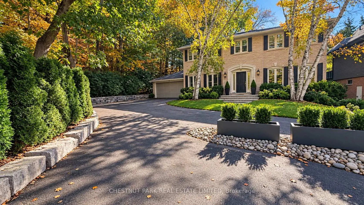
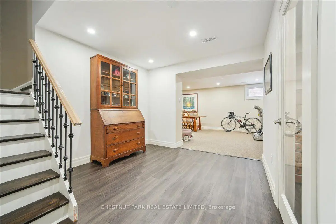
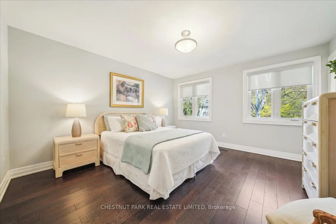
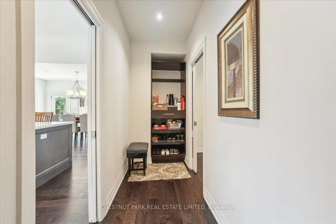
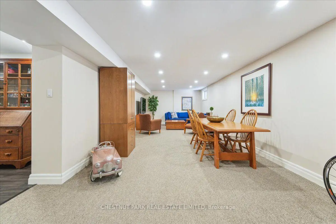
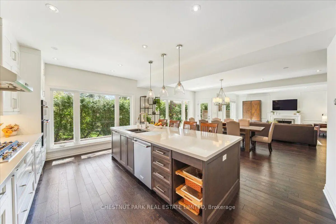
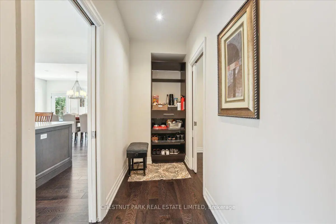
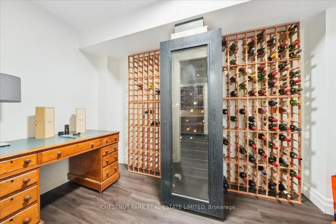
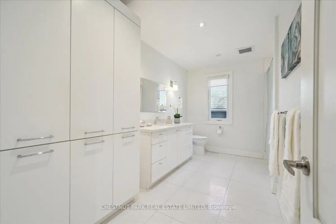
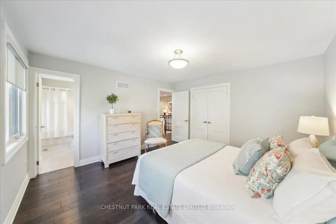
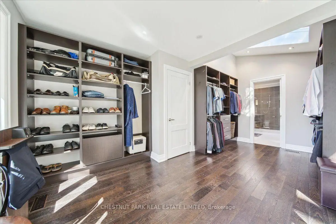
Set on a serene cul-de-sac, 43 Brookfield Road offers an extraordinary opportunity to live in Hoggs Hollow, one of Toronto's most prestigious enclaves. Surrounded by private gardens and woodlands, this beautifully renovated home is just a short walk from Yonge Street's vibrant shops, restaurants, and the subway. Inside, a welcoming foyer with a striking skylit staircase introduces the elegant interiors. The sophisticated living room features a wood-burning fireplace and oversized windows showcasing peaceful ravine views. Tucked to the right hand side of the foyer is a private library/office, ideal when quiet concentration is required. The central hub of the home is an open concept great room, which seamlessly blends the gourmet kitchen, elegant dining space, and inviting family room. Designed for both daily living and elegant entertaining, the space features custom cabinetry, premium appliances, a family-sized island, a built-in servery in the dining area, direct access to the gorgeous new deck (2026) and garden, and a wood burning fireplace in the spacious family room. A powder room, ground floor mudroom (accessible from the garage), and laundry room complete this level. Upstairs, the luxurious primary suite serves as a private retreat, complete with sitting area, a large dressing room and a stunning, new five-piece ensuite (2026). Three additional generously sized bedrooms, including one with its own 4-piece ensuite, and a well-appointed family bath offer superb family accommodations. The expansive lower level provides excellent versatility, featuring a private nanny or guest suite equipped with a bedroom, den, kitchenette, and four-piece bathroom. A large recreation room, a dedicated wine storage room, and a massive utility/storage area round out this floor. Located within easy reach of Toronto's top public and private schools, 43 Brookfield perfectly combines city convenience with the absolute peace of country living.
查看中文翻译(机器翻译,仅供参考)
位于平地平地上独头巷道,43 Brookfield Road提供了一个非凡的机会来住到多伦多最有名的飞地之一的霍格斯洞.周围是私人花园和林地,这座经过精美翻新的住宅只是从永安街生机勃勃的商店,餐厅和地铁走出一短道.里面有一个迎宾会堂上面有惊人的天花板里面有优雅的内饰精密的起居室有一个烧木的壁炉和超大小的窗户,展示出和平的沟谷景色.被卡在大厅右手边是私人图书馆/办公室,理想的是在需要安静集中时.家庭的中心中心是一个开放的概念大房间,它无缝地融合了美食厨房,优雅的餐厅,并邀请了家庭房间.为日常生活和优雅的娱乐而设计,空间特色为定制的柜子,花花电器,一个家庭规模的岛地,餐区内设服务设施,可直接进入华丽的新甲板(2026年)和花园,宽敞的家庭房间有烧木壁炉.一个粉房,一楼泥房(从车库取出),洗衣房完成这一层.在楼上,豪华的初级套房作为私人的退场,配有坐落地,大型更衣室和令人惊叹的新五件接地(2026年).另有三间宽敞的卧室,包括一间有自有4个接头的卧室,以及一个精心设计的家庭浴池,为家庭提供极佳的住宿。宽放的下层提供极佳的多功能性,由私人保姆或宾客套房组成,配备有卧室,地穴,厨房用具和四件浴室.一个大型的娱乐室,一个专用的葡萄酒储藏室,以及一个庞大的公用事业/储存区环绕这层楼.位于多伦多公立和私立顶级学校的交通便利范围内,43所布鲁K菲尔德完美地将城市便利与国家生活的绝对平和结合起来.
主要特征
- 朝向: 后院朝南

- 睡房: 4

- 卫生间: 5

- 车库: 2

- 厨房: 1

重要信息
- 占地面接: 113.00 x 100.00 Feet

- 室内面积: 3000-3500

- 地税: $ 23165.12

- C14172230

- 地产公司: CHESTNUT PARK REAL ESTATE LIMITED
| 房间 | 尺寸(平方米) | 细节描述 | |
|---|---|---|---|
| 门厅 | 3.73x3.66 | 2 件套卫生间, 弧形楼梯, |
|
| 客厅 Rm | 5.79x3.91 | 壁炉, 大窗, 硬木地板 |
|
| 厨房 | 5.11x4.04 | 中心岛, , 合并餐饮 |
|
| 晚餐室 Rm | 6.45x3.78 | 合并家庭房, , 走出式甲板 |
|
| 家庭房 Rm | 5.69x4.19 | 壁炉, 硬木地板, |
|
| 图书馆 | 4.04x3.30 | 硬木地板, 智能书柜, |
|
| 洗衣房 | 2.49x1.63 | 瓷地板, 洗衣房水池, |
|
| Mud Rm | 3.91x1.22 | 步入车库, 硬木地板, |
|
| Primary B | 5.23x5.11 | 5pcs卫生间套间, , 硬木地板 |
|
| 第二间卧室 | 3.71x3.35 | , 橱柜架, 硬木地板 |
|
| 第三间卧室 | 4.11x3.91 | 4pcs卫生间套间, 双壁橱, 硬木地板 |
|
| 第四间卧室 | 3.91x3.10 | 双壁橱, 硬木地板 |
| 卫生间 | 卫浴件数 | 所在楼层 | |
|---|---|---|---|
| 1间 | 2件套 | 主层 |
|
| 2间 | 4件套 | Second |
|
| 1间 | 5件套 | Second |
|
| 1间 | 4件套 | 低层 |
房屋简介
房屋位于北约克豪宅社区跑马径Yonge & York Mills交界附近, 这间4房5卫双车库两层独立房户型朝南向. 43 Brookfield Rd拥有双连接式停车位. 房屋及周边设施包括Storage,CentralVacuum,BarFridge和AutoGarageDoorRemot等. 门厅, 客厅 Rm, 厨房, 晚餐室 Rm, 家庭房 Rm, 图书馆, 洗衣房和 Mud Rm在主层.房屋市场分析
出售
出租
同类房屋价值较去年同期下降 28.3%。
租金水平较去年同期下降 12.5%。
近期同类房屋估值范围
$3,040,000 – $3,550,000
近期 6 个月租金范围
$7,000 – $8,250/月
这套房屋与同类房源相比如何
市场冷热度
卖方市场
强卖方卖方平衡买方强买方
当前同类房屋库存水平较有利于卖家。
典型成交时间
29 天
同类房屋目前约 29 天成交,较去年同期更慢。
价格水平
高 48.3%
当前叫价高于同类房屋的估算价值。
社区概况
该物业所在社区为以自住为主的社区,住宅类型主要为独立屋。约有68%的居民拥有本科或以上学历,另有7%的居民拥有大专学历。当地大多数通勤居民主要驾车出行,另有少部分居民使用公共交通。