
房屋信息
MLS房源英文原文
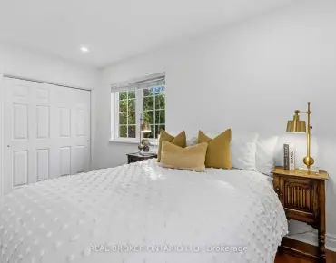
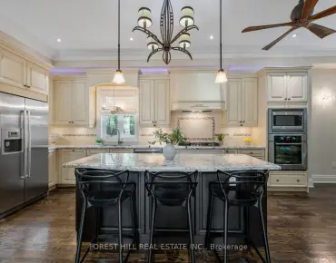
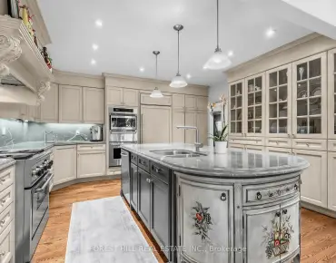
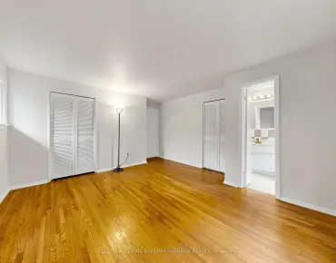
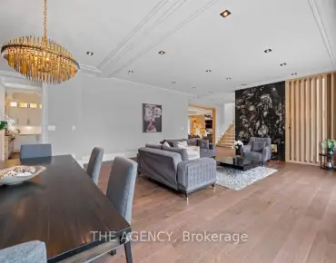
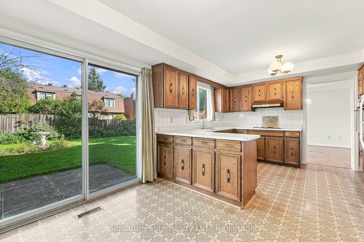
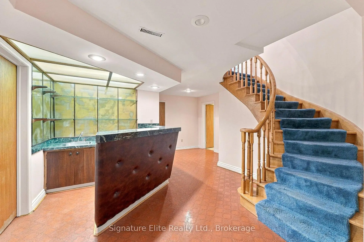
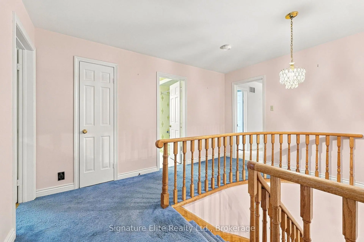
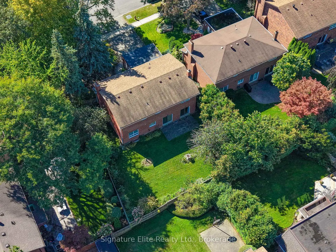
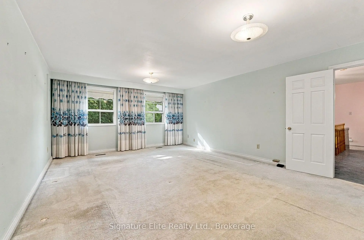
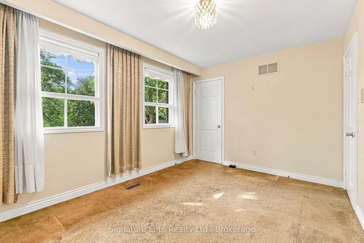
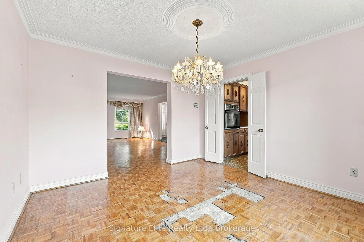
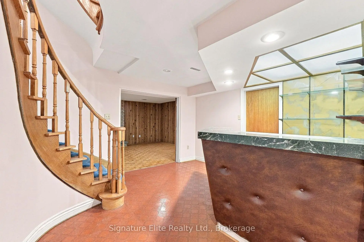
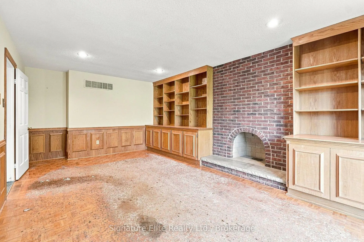
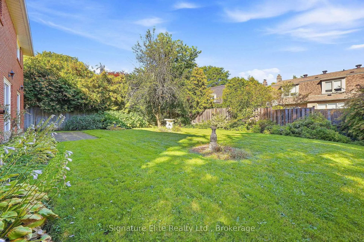
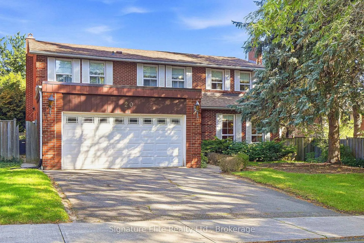
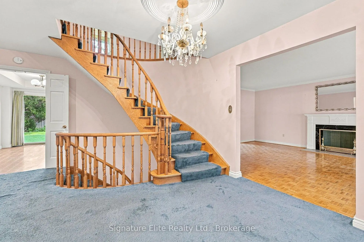
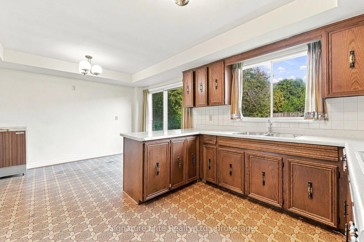
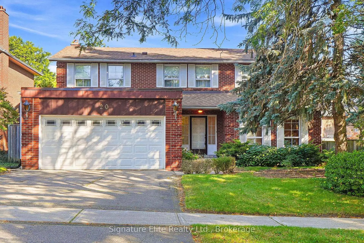
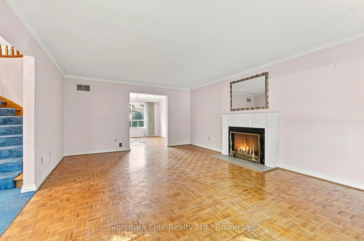
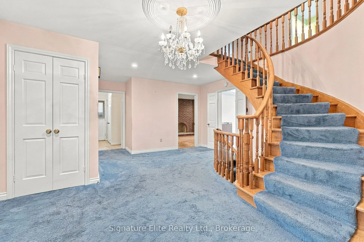
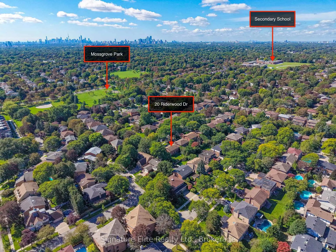
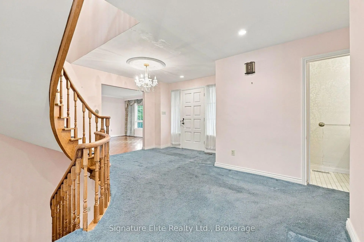
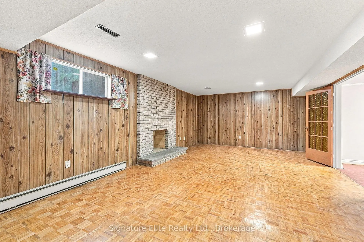
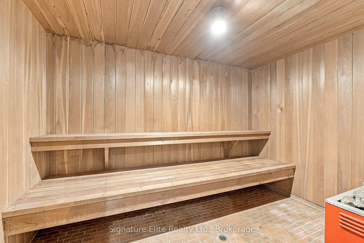
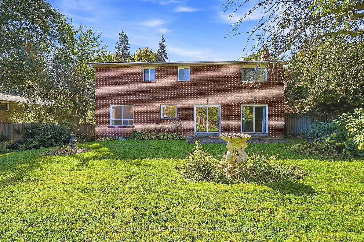
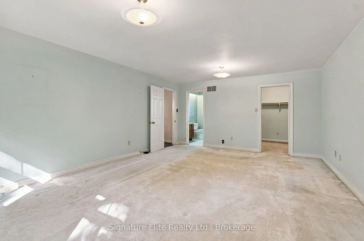
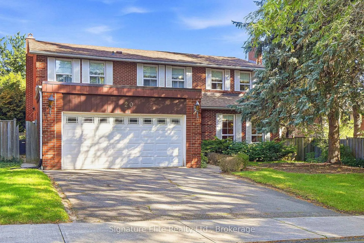
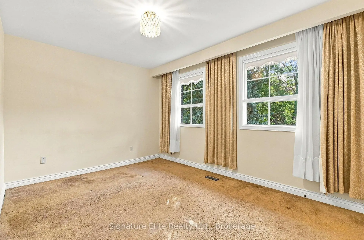
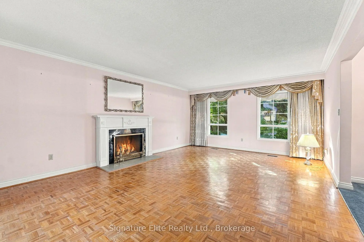
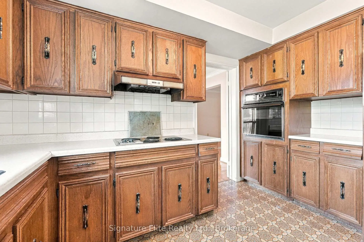
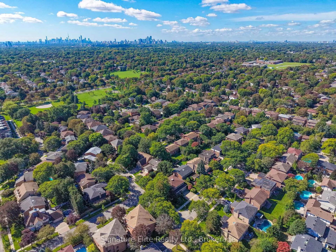
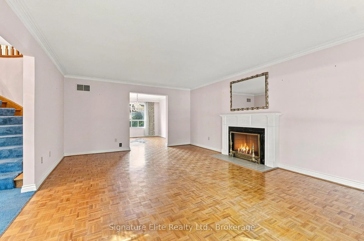
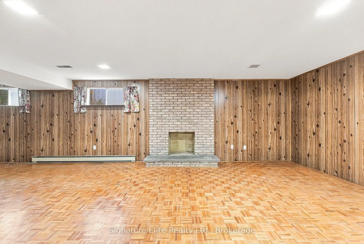
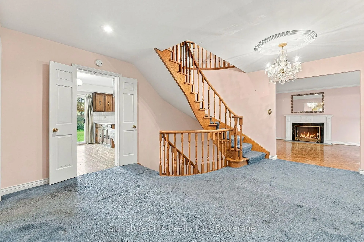
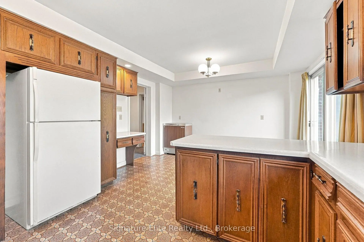
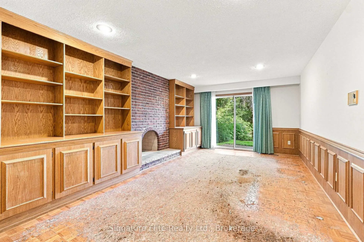
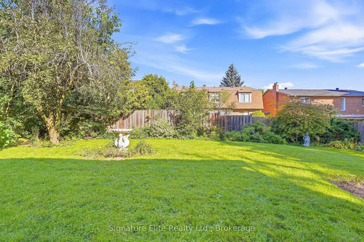
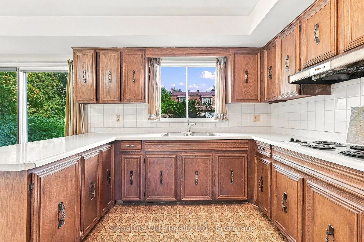
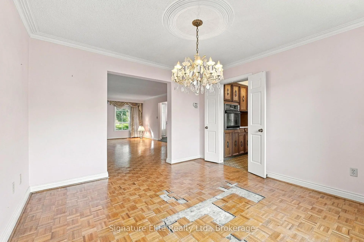
Welcome to 20 Riderwood Drive, an exceptional opportunity in the prestigious St. Andrew-Windfields neighbourhood. Offering over 4,000 sq ft of living space and designed with generous proportions throughout, this home features four spacious bedrooms, expansive principal rooms and a layout designed for comfortable family living and effortless entertaining. A huge living room and formal dining room provide elegant gathering spaces while the oversized kitchen with breakfast area serves as the heart of the home. The large family room with fireplace and built in bookshelves, offers a warm and inviting setting for everyday living. The finished lower level provides additional living space, featuring a large recreation room with a fireplace, sauna, wet bar and ample storage. An attached double car garage and private driveway provide parking for four vehicles. Lovingly maintained by the same family for many years, the home presents an exceptional opportunity to renovate, reinvent or completely reimagine to suit your vision. Located in one of Toronto's most sought after communities in close proximity to top ranked schools, beautiful parks, premier shopping, dining and convenient transit options Bring your contractor, designer or architect and bring your vision to life! Please note that this is an estate sale and the property and inclusions are being sold in as is, where is condition.
查看中文翻译(机器翻译,仅供参考)
欢迎光临20号里德伍德车道在著名的圣安德鲁-温德菲尔德街区是个绝佳的机会这座住宅提供00多平方英尺的居住空间,并在整个住宅中设计了宽敞的面积,拥有四间宽敞的卧室、宽敞的主房和舒适的家庭生活和无劳娱乐的布局。庞大的起居室和正式的餐厅提供优雅的聚集空间,而配有早餐区的超大厨房则充当了家庭的核心.使用壁炉并用书架建造的大型家庭房间为日常生活提供温暖和受邀的环境。已完工的下层建筑提供了额外的生活空间,以一个大型的娱乐室为特色,有壁炉,桑拿,湿酒吧和充足的储藏.附属双车库和私人车道为四辆车提供停车服务。受同一个家庭多年的喜爱,这个家庭为改造、改造或完全重新想象以适应你的愿景提供了一个特殊的机会。位于多伦多最寻求的地方之一紧邻顶级学校的社区美丽的公园首选购物餐饮和方便的交通选择把你的承包商、设计师或建筑师带给我生命!请注意,这是一种地产出售,财产和包括物正在按现状出售
主要特征
- 朝向: 后院朝北

- 睡房: 4

- 卫生间: 4

- 车库: 2

- 厨房: 1

重要信息
- 占地面接: 54.40 x 120.40 Feet

- 室内面积: 2500-3000

- 地税: $ 13404.92

- C13823524

- 地产公司: Signature Elite Realty Ltd.
| 房间 | 尺寸(平方米) | 细节描述 | |
|---|---|---|---|
| 客厅 Rm | 4.43x6.27 | 壁炉, , |
|
| 晚餐室 Rm | 3.70x3.86 | 走出式后院, |
|
| 厨房 | 3.06x3.86 | 合并睡房, |
|
| 早餐室 | 2.51x3.86 | 合并厨房, 走出式后院 |
|
| 家庭房 Rm | 3.67x6.67 | 智能书柜, 走出式后院 |
|
| Primary B | 4.43x6.21 | 5 件套卫生间, |
|
| 第二间卧室 | 4.79x4.50 | 双壁橱, |
|
| 第三间卧室 | 4.38x4.28 | 双壁橱, |
|
| 第四间卧室 | 4.13x2.98 | 壁橱, |
|
| 娱乐室reatio | 6.94x10.23 | 壁炉, 双门 |
|
| 其他 | 2.91x3.86 | 窗户 |
|
| 其他 | 3.09x2.11 |
| 卫生间 | 卫浴件数 | 所在楼层 | |
|---|---|---|---|
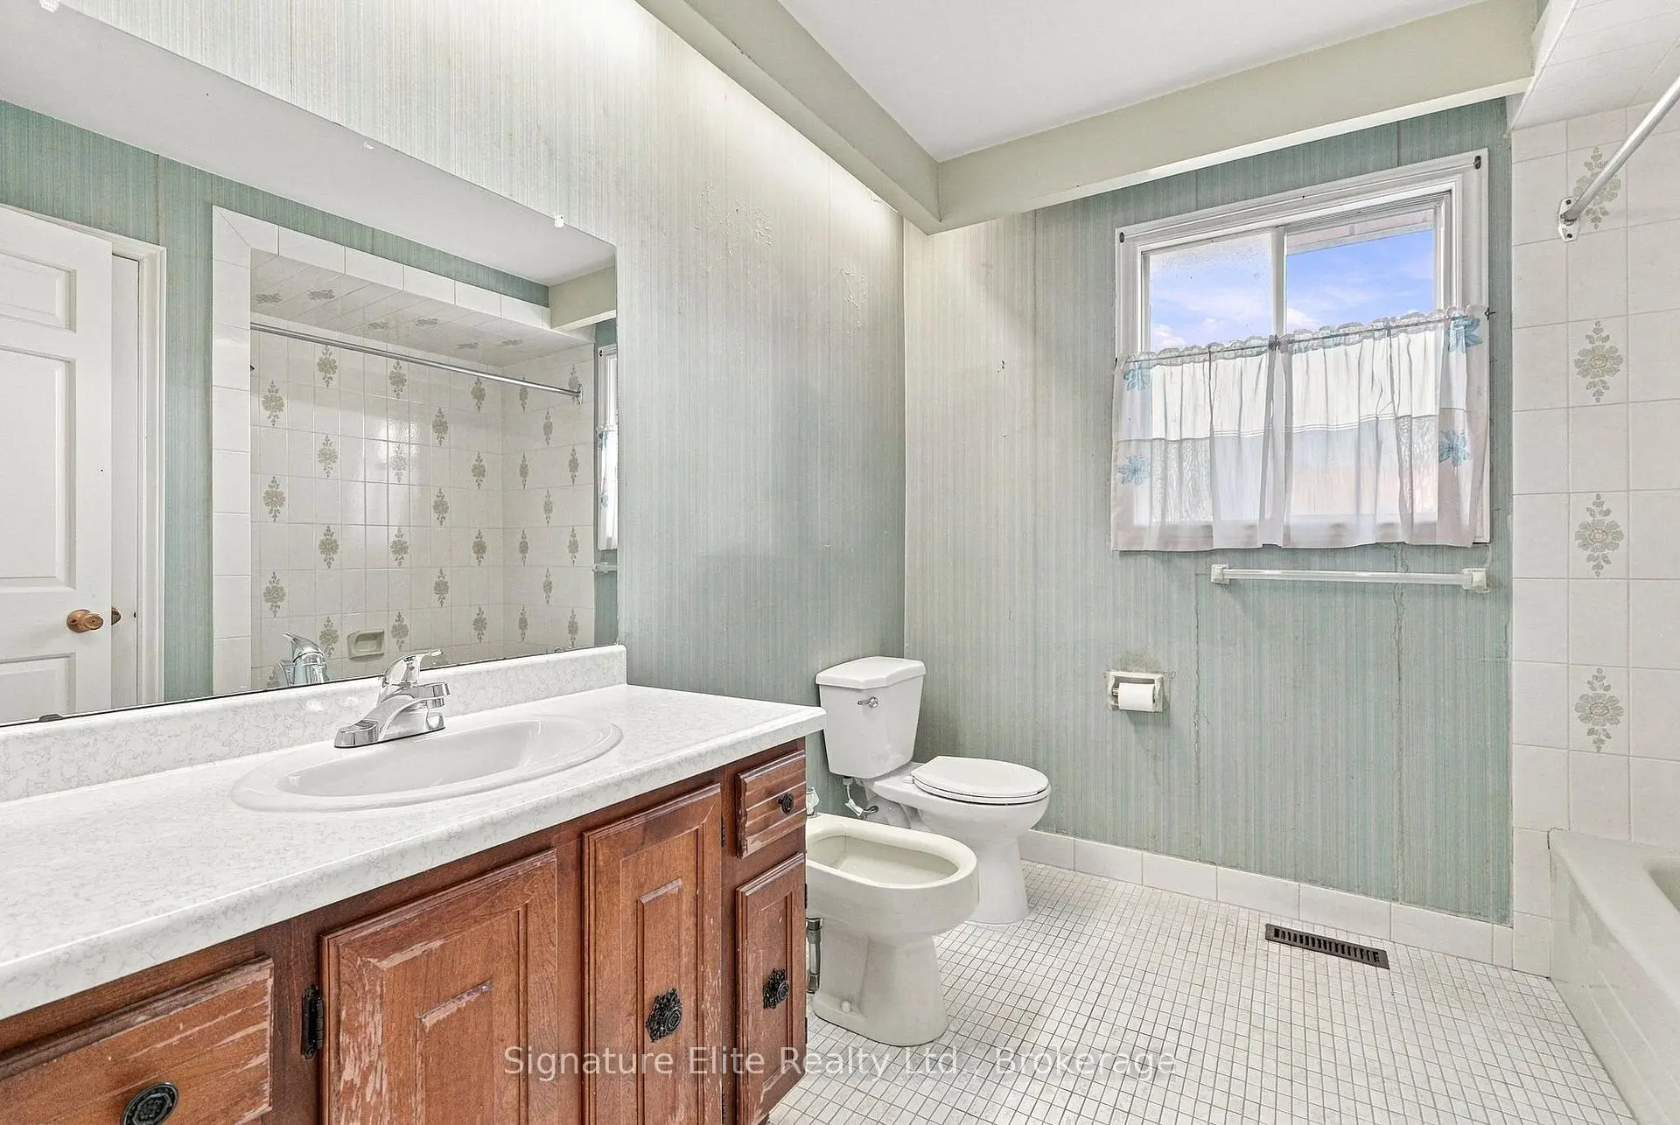
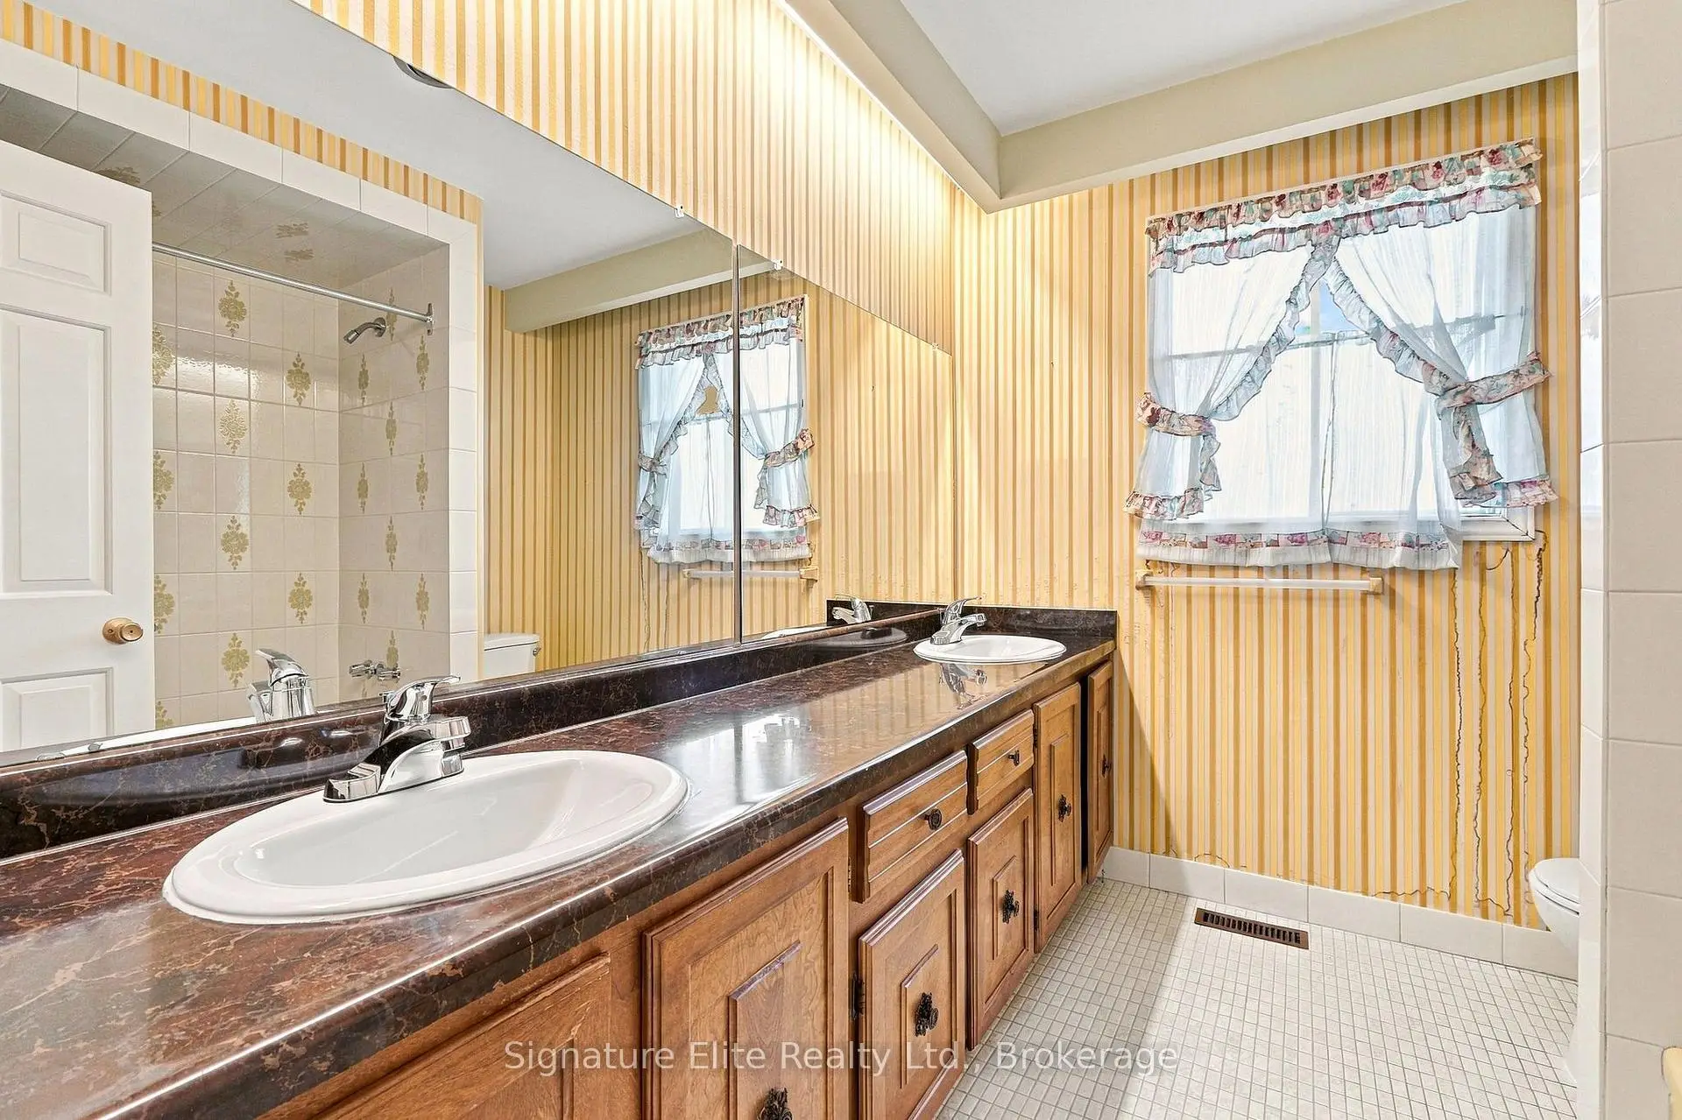
| 2间 | 5件套 | Second |
|
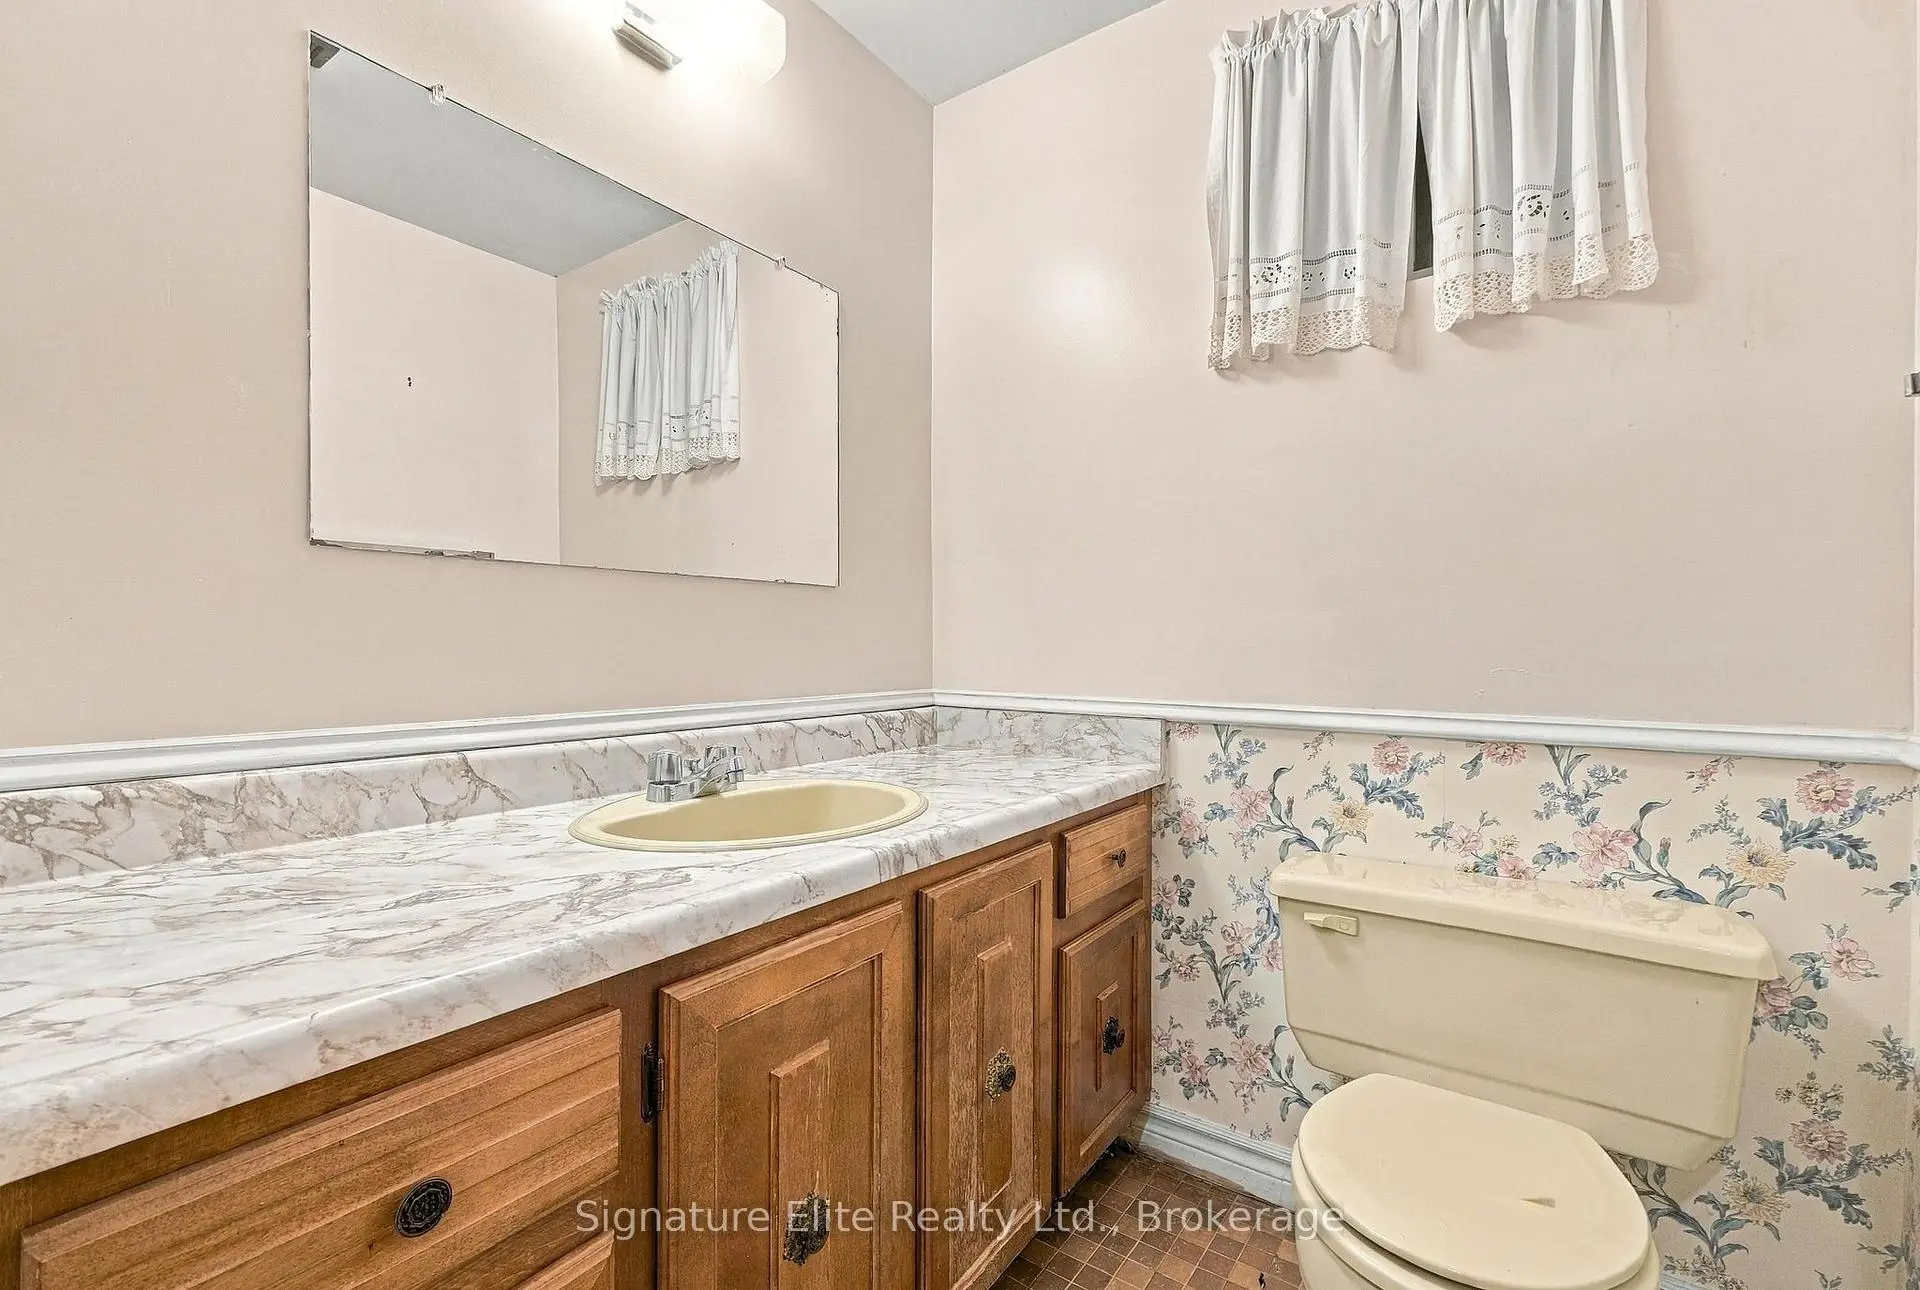
| 1间 | 2件套 | 主层 |
|
| 1间 | 3件套 | Basement |
房屋简介
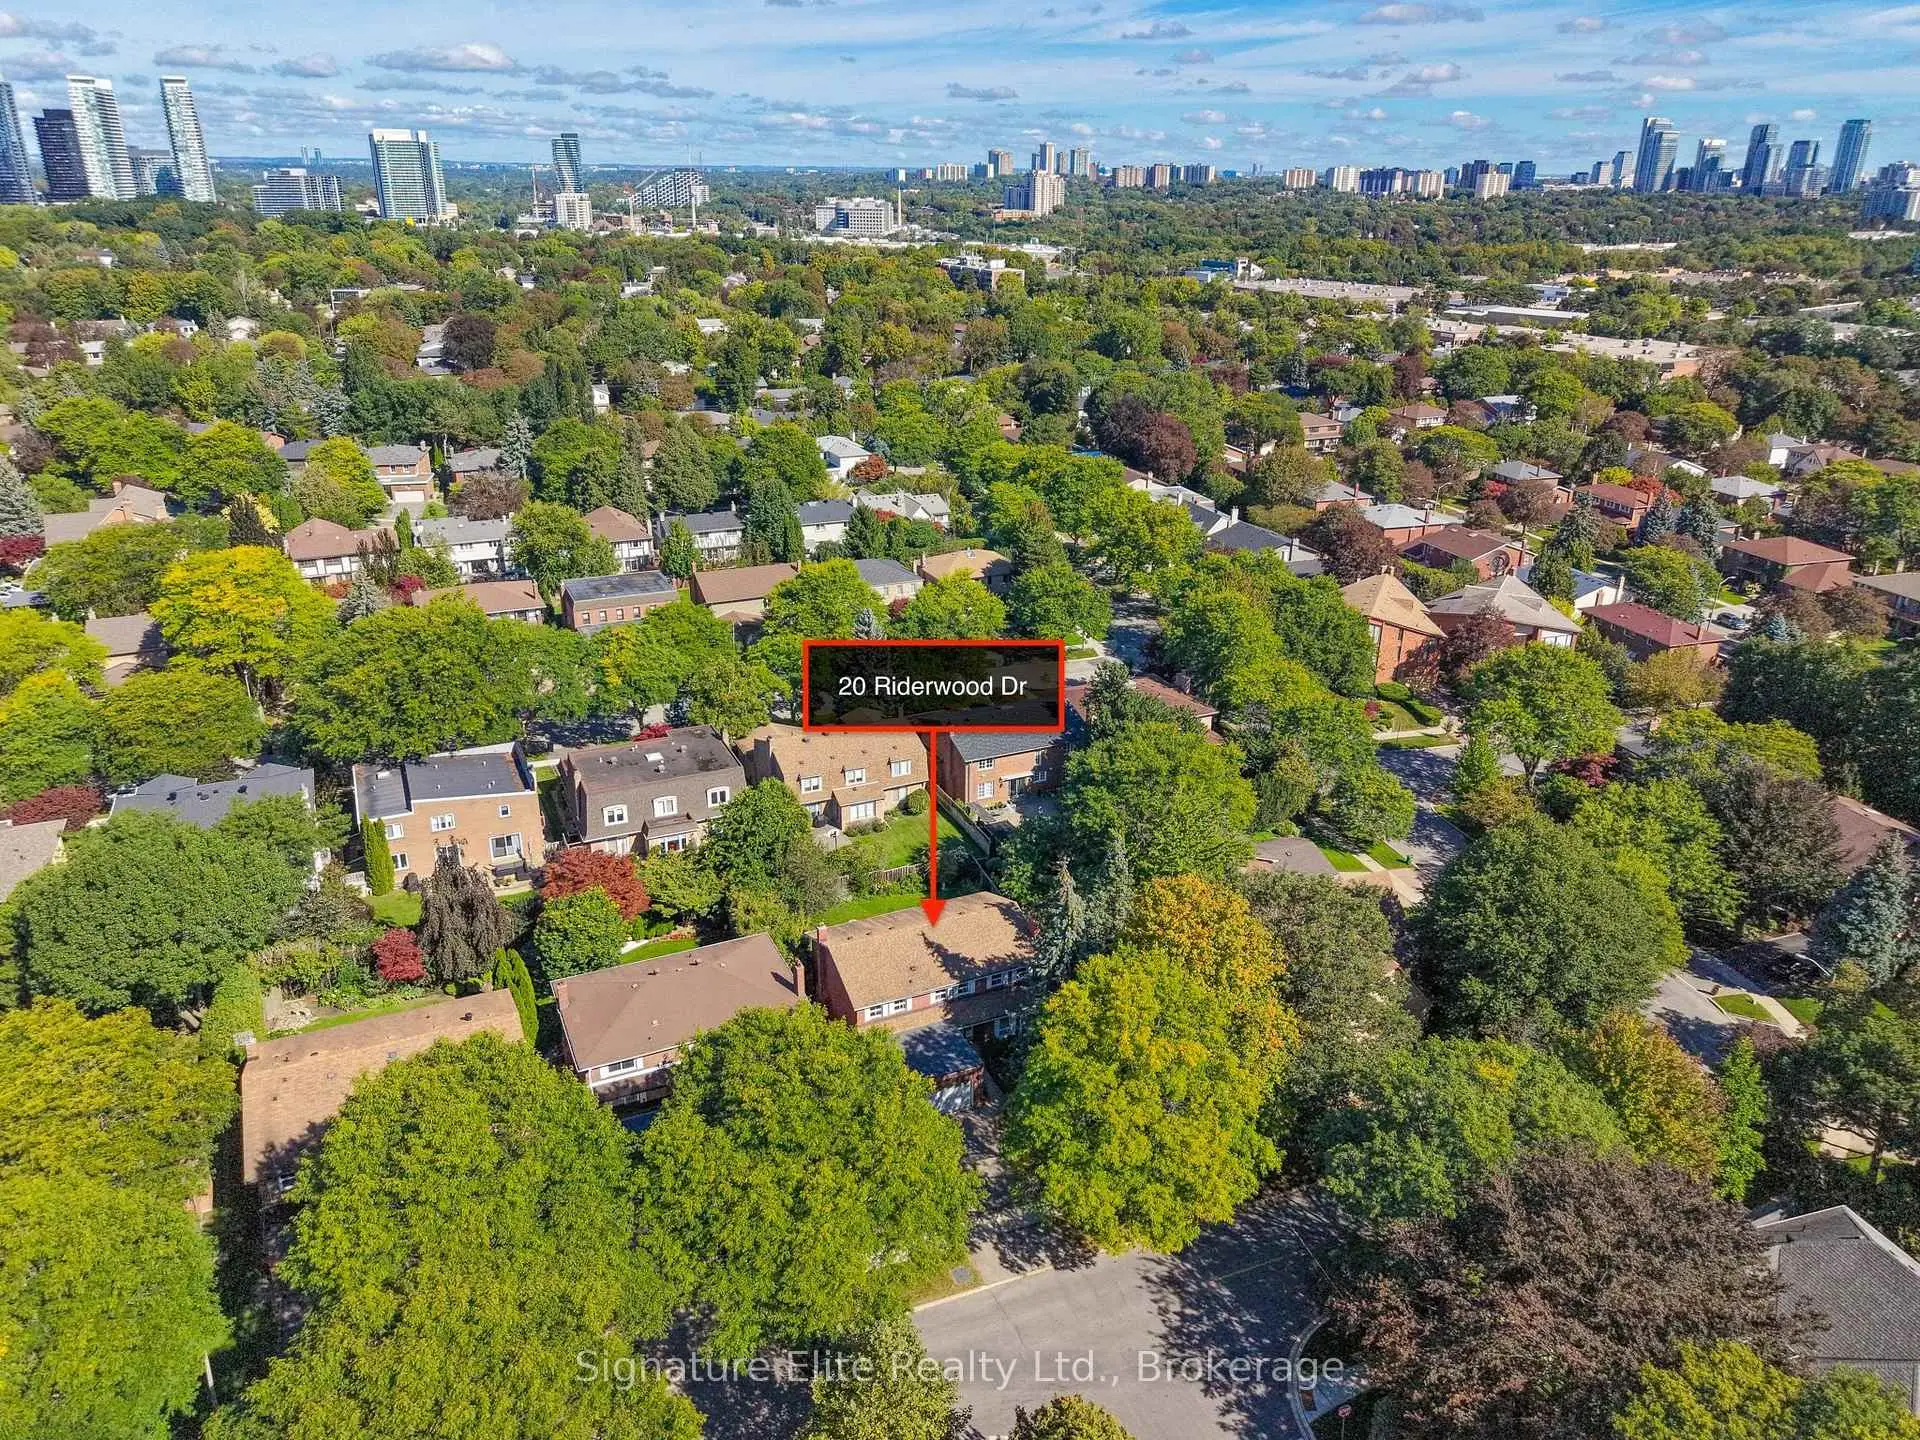
房屋位于北约克York Mills高级社区Leslie and York Mills交界附近, 这间4房4卫双车库两层独立房户型朝北向. 20 Riderwood Dr拥有双连接式停车位. 房屋及周边设施包括Storage,CountertopRange,Built-InOven,AutoGarageDoorRemot和Sauna等. 客厅 Rm, 晚餐室 Rm, 厨房, 早餐室和 家庭房 Rm在一层.房屋市场分析
出售
出租
同类房屋价值较去年同期上涨 34.8%。
租金水平较去年同期下降 7.8%。
近期同类房屋估值范围
$2,110,000 – $2,530,000
近期 6 个月租金范围
$4,650 – $5,200/月
这套房屋与同类房源相比如何
市场冷热度
平衡市场
强卖方卖方平衡买方强买方
同类房屋的供应量与近期成交量整体较为平衡。
典型成交时间
17 天
同类房屋目前约 17 天成交,较去年同期更慢。
价格水平
低 14%
当前叫价低于同类房屋的估算价值。
社区概况
该物业所在社区为以自住为主的社区,住宅类型主要为独立屋。约有78%的居民拥有本科或以上学历,另有11%的居民拥有大专学历。当地绝大多数通勤居民主要驾车出行。