
房屋信息
MLS房源英文原文
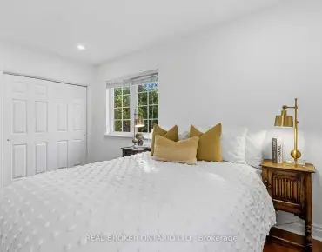
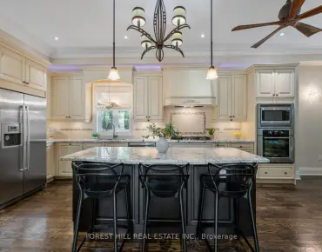
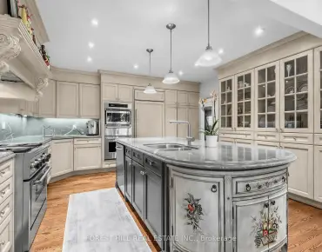
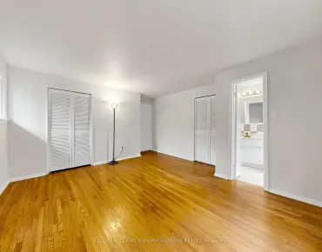
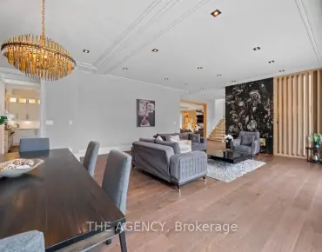
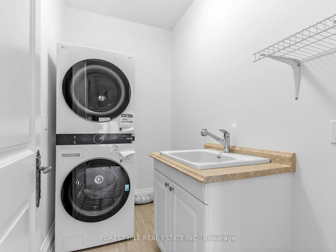
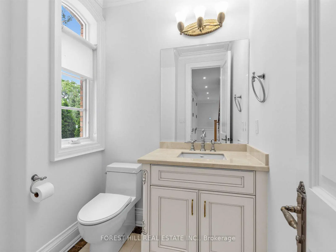
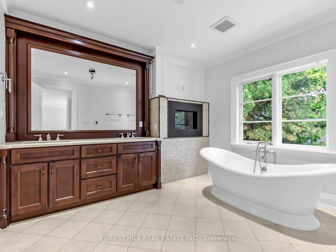
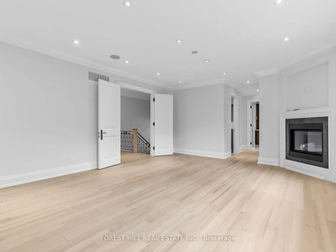
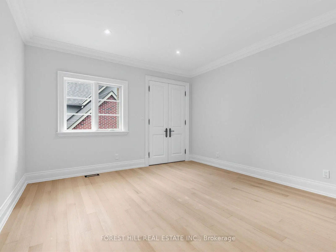
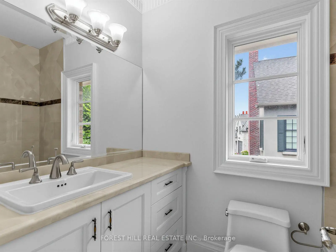
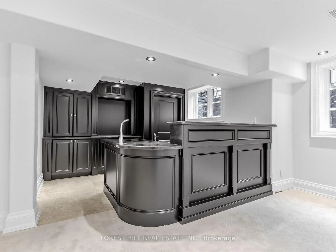
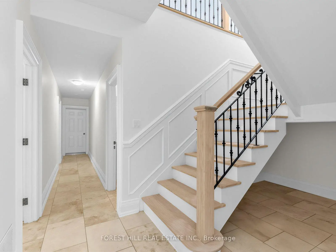
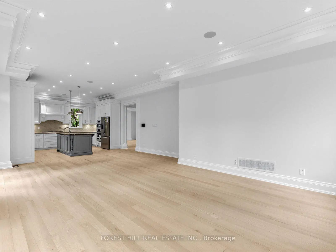
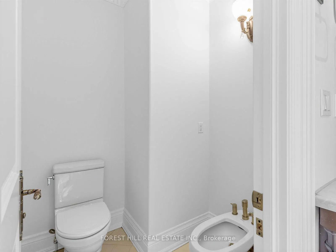
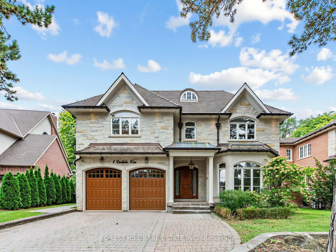
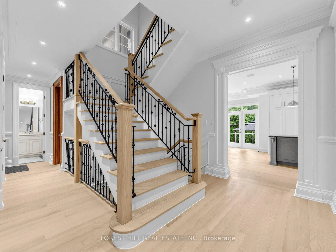
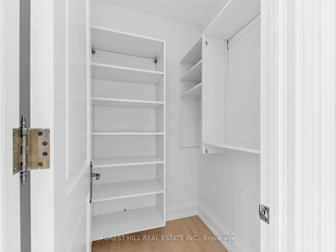
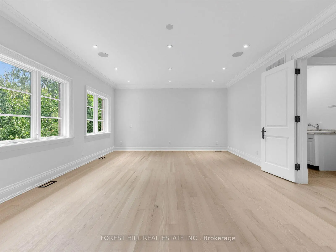
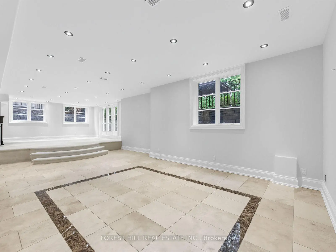
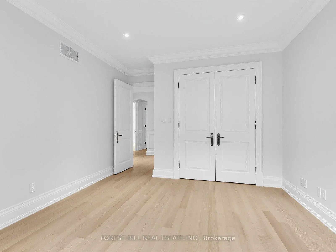
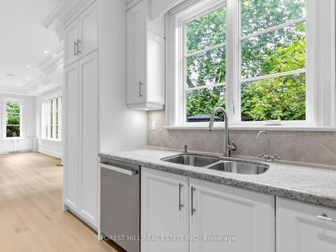
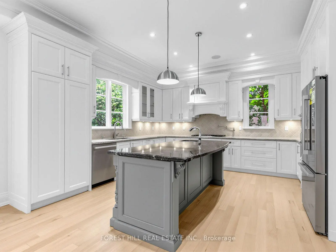
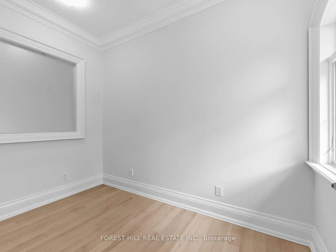
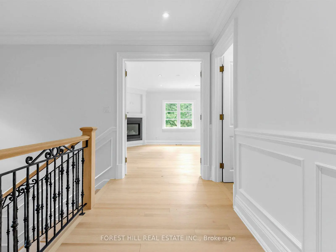
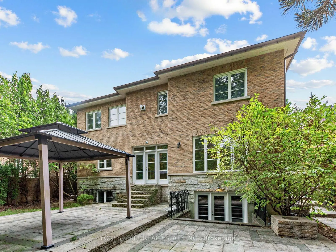
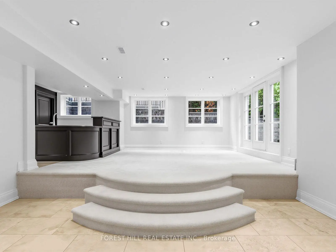
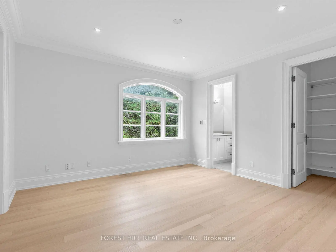
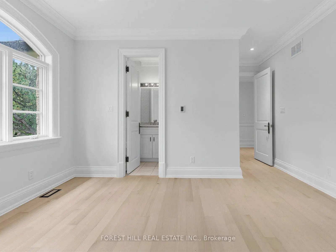
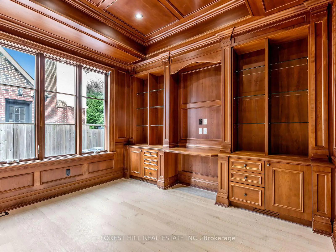
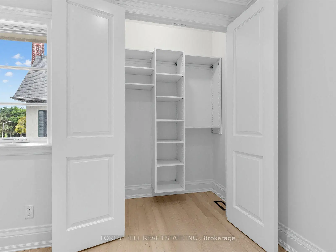
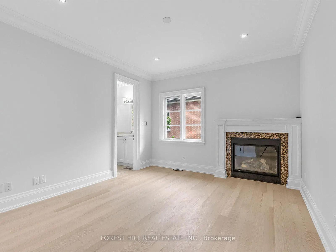
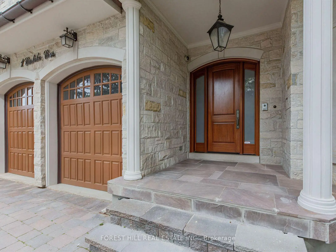
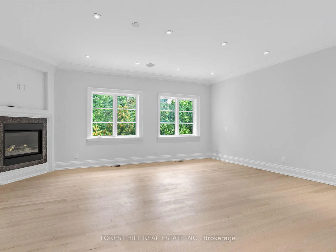
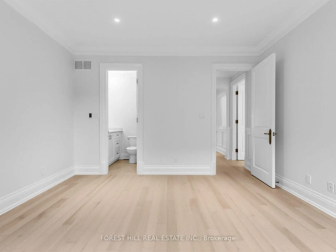
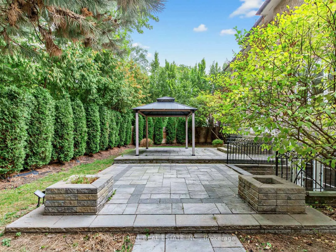
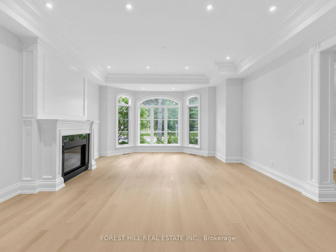
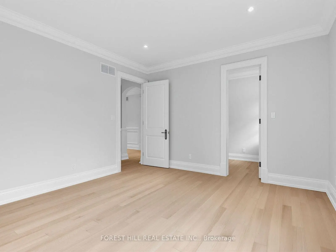
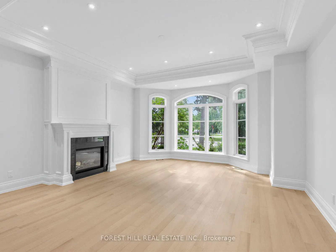
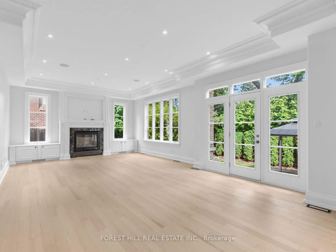
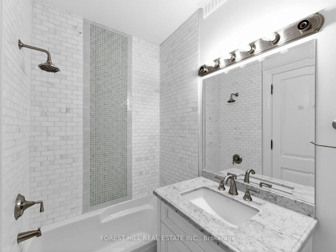
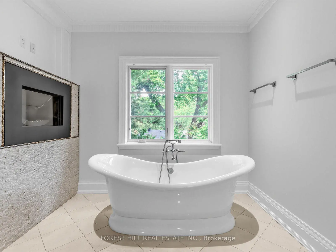
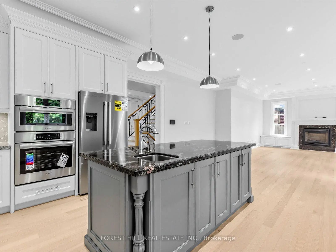
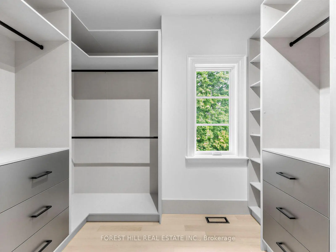
Beautiful renovated York Mills Custom Built Cut Stone Home. Totally updated in 2026. 5bedrooms and nine bathrooms. Gracious and expansive main floor with wonderful flow. Perfect for family get togethers and marvelous entertaining. New Bosch appliances, two new furnaces, two new air conditioners, new water heater. Kitchen cabinetry and island refinished. Living and Dining room enhance this home with more formal possibilities. Discreet main floor office with walnut panelling. Walk out to two car garage with refinished wood doors from main floor. Primary Bedroom has two walk in closets and enormous six piece ensuite with gas fireplace. Each of the four other bedrooms has closets with built ins and four piece ensuites. Lower level has gym, steam room, nanny's room, family room with full bar and screening room potential + walk out to fully landscaped yard with mature cedars. Mostly new cedar roof, and soffits whole exterior and interior repainted, floors, railings and risers all refinished. Second Floor laundry and lower level rough in laundry. All fireplaces have entirely new hardware. Truly move in condition. Come, show and buy this incredible new mechanically perfect York Mills home. Quick on/off from 401 and DVP. Neighborhood bus at the door goes to York Mills station. TDSB area schools are: Owen French immersion, St Andrews Gifted Athlete, York Mill Collegiate. Havergal, Crescent and Toronto French 15 minute drive. Bayview Village, Shops at York Mills and extensive ravine system all close by.
查看中文翻译(机器翻译,仅供参考)
美丽的翻新的约K米尔斯定制建筑剪去石头之家。 2026年全面更新. 5个卧室和9个浴室。优雅又宽广的主楼有美妙的流量完美的家庭聚在一起和美妙的娱乐。新建博施电器,两座新炉子,两座新空调,新取水热器.厨房的阁楼和岛的装修生活和饮食室以更正式的方式加强这个家庭。带核桃面板的明暗主楼办公室.出门到两个车库从主楼重新加固了木门主卧室有两个壁橱走来走去,和巨大的六块后加了煤气壁炉。其他四间卧室各有壁橱,内有已建入室和后有四件相接出室.下层有健身房,蒸汽室,保姆室,有全吧和筛选室潜力的家用房+走出有成熟雪松的全景园.大部分是新的雪松屋顶,和苏菲特整体外出和内部再油漆,地板,栏杆和起立器都重新装修。二楼洗衣店下层洗衣店所有壁炉都有全新的硬件.真正的移动状态。来,展示和购买这个不可思议的新机械完美的约K米尔斯家。快速上下401和dVd.门口附近的公交车前往约K米尔斯站. TdsB地区学校有:欧文·法式浸礼,圣安德鲁斯有天赋的运动员,约K·米尔·科莱吉特. Havergal,新月和多伦多法语15分钟的车程.Bayview 村、约K磨坊商店和大沟道系统都靠近。
主要特征
- 朝向: 后院朝北

- 睡房: 5

- 卫生间: 9

- 车库: 2

- 厨房: 1

重要信息
- 占地面接: 78.58 x 120.19 Feet

- 室内面积: 3500-5000

- 地税: $ 20768.00

- C13809838

- 地产公司: FOREST HILL REAL ESTATE INC.
| 房间 | 尺寸(平方米) | 细节描述 | |
|---|---|---|---|
| 厨房 | 4.39x4.70 | 硬木地板, 智能家电, 窗户 |
|
| 早餐室 | 3.70x4.52 | 硬木地板, 中心岛, 开放式概念 |
|
| 家庭房 Rm | 4.50x4.88 | 硬木地板, 壁炉 |
|
| 晚餐室 Rm | 4.82x5.00 | 硬木地板, |
|
| 客厅 Rm | 4.52x5.00 | 硬木地板, 壁炉, 海湾窗 |
|
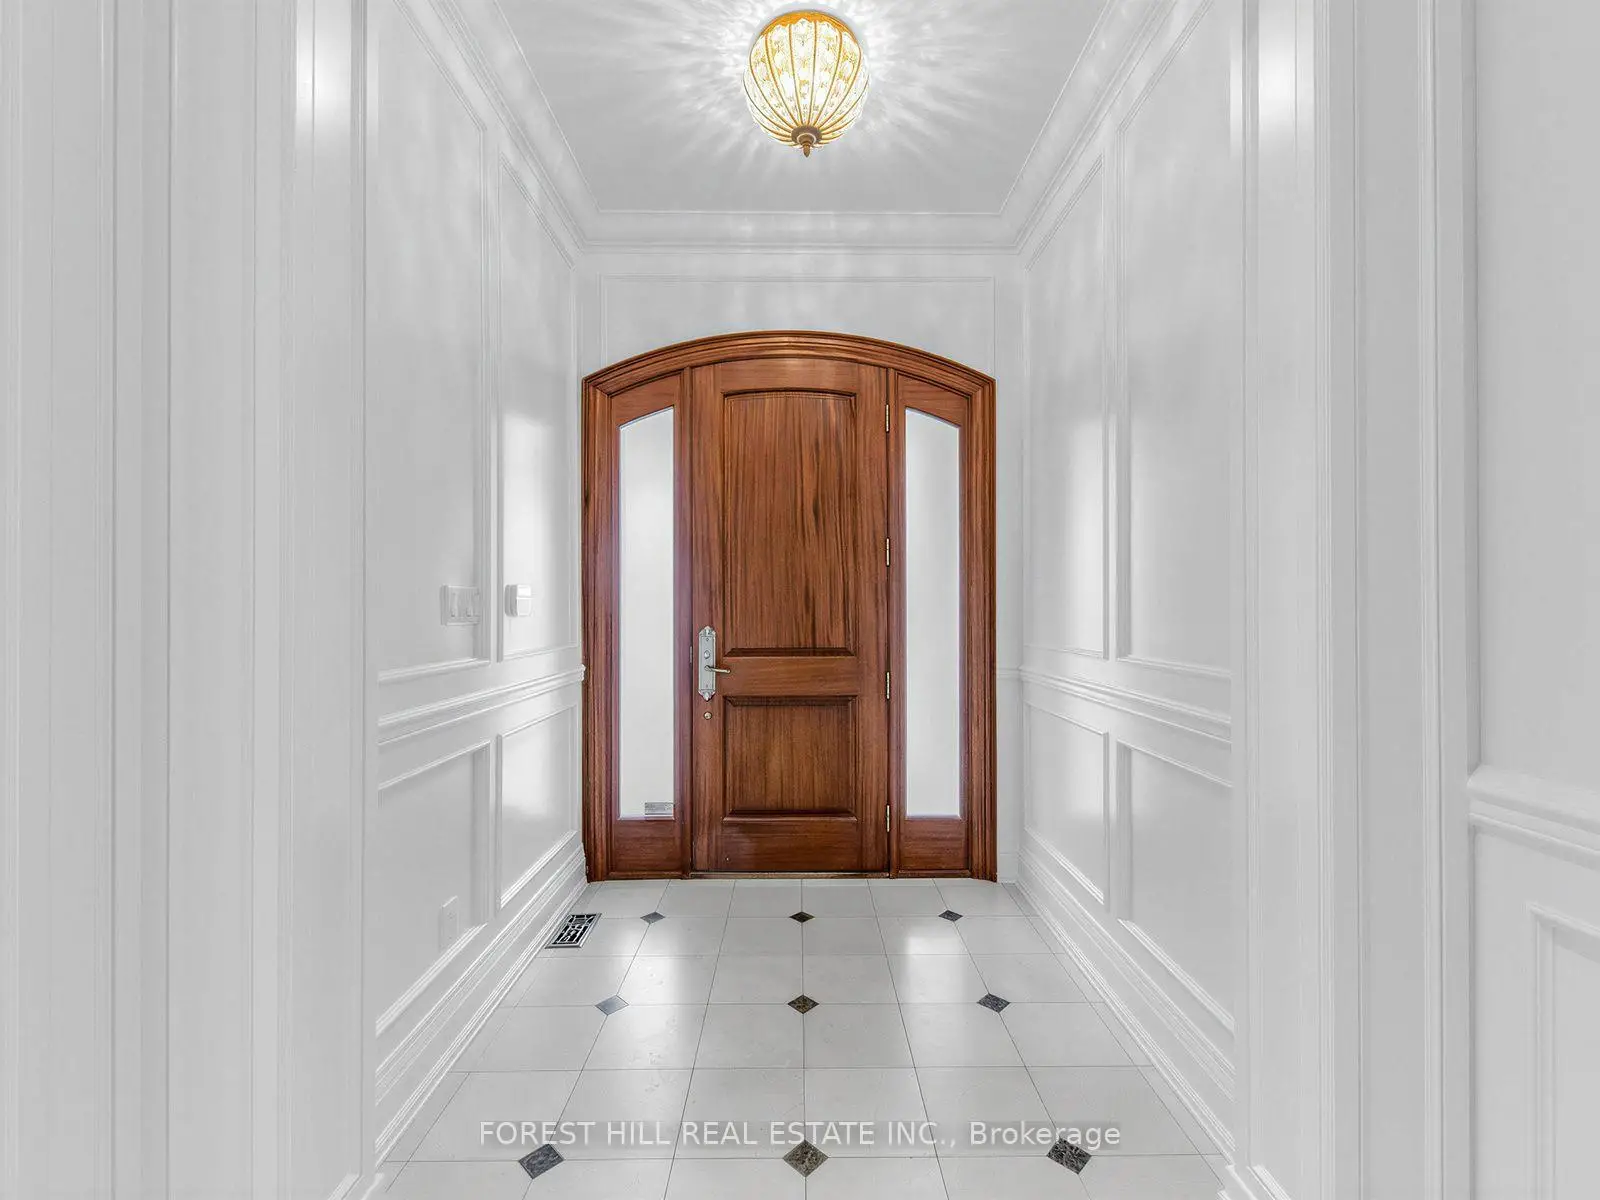
| 门厅 | 0.00x0.00 | 瓷地板 |
|
| 办公室 | 3.60x2.99 | 硬木地板, , 智能书柜 |
|
| Primary B | 6.30x4.72 | 硬木地板, , 6pcs卫生间套间 |
|
| 第二间卧室 | 4.01x3.63 | 硬木地板, 双壁橱, 4pcs卫生间套间 |
|
| 第三间卧室 | 4.16x3.70 | 硬木地板, 壁橱, 4pcs卫生间套间 |
|
| 第四间卧室 | 4.08x3.93 | 硬木地板, , 4pcs卫生间套间 |
|
| 第五间卧室 | 3.96x4.11 | 硬木地板, 壁橱, 4pcs卫生间套间 |
| 卫生间 | 卫浴件数 | 所在楼层 | |
|---|---|---|---|
| 1间 | 2件套 | Basement |
|
| 1间 | 6件套 | Second |
|
| 5间 | 4件套 | Second |
|
| 1间 | 4件套 | Basement |
|
| 1间 | 2件套 | Basement |
房屋简介
房屋位于北约克York Mills高级社区Bayview and Fifeshire Avenue交界附近, 这间5房9卫双车库两层独立房户型朝北向. 1B Carluke Cres拥有双停车位. 地下室没有装修. 房屋及周边设施包括WaterHeaterOwned,WaterHeater,SeparateHydroMeter,SeparateHeatingContr,CarpetFree和Built-InOven等. 厨房, 早餐室, 家庭房 Rm, 晚餐室 Rm, 客厅 Rm, 门厅和 办公室在主层.房屋市场分析
出售
出租
同类房屋价值较去年同期下降 16.2%。
租金水平较去年同期下降 30%。
近期同类房屋估值范围
$2,490,000 – $3,550,000
近期 6 个月租金范围
$7,500 – $10,500/月
这套房屋与同类房源相比如何
市场冷热度
强买方市场
强卖方卖方平衡买方强买方
同类房屋库存较高,市场明显有利于买家。
典型成交时间
48 天
同类房屋目前约 48 天成交,较去年同期更慢。
价格水平
高 28.9%
当前叫价高于同类房屋的估算价值。
社区概况
该物业所在社区为以自住为主的社区,住宅类型主要为独立屋。约有52%的居民拥有本科或以上学历,另有12%的居民拥有大专学历。当地几乎所有通勤居民都以驾车作为主要通勤方式。
学校信息
- Owen公立小学 (Grade:JK-5) 334/3046
- St Andrew's公立初中 (Grade:6-8)
- York Mills公立高中 (Grade:9-12) 52/739
- St. Gabriel天主教学校 (Grade:JK-8) 2041/3037
- Denlow公立小学 (Grade:JK-5) 34/3046
- Owen公立小学 (Grade:JK-5) 334/3046