
房屋信息
MLS房源英文原文
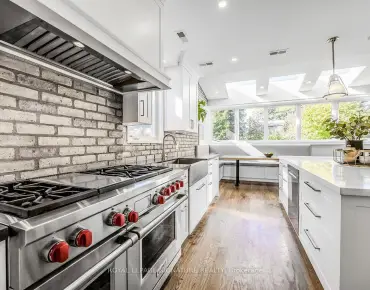
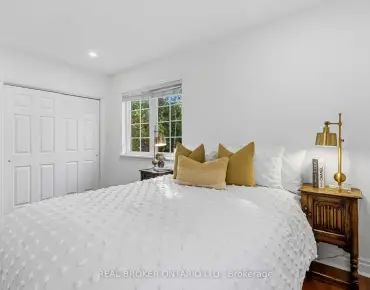
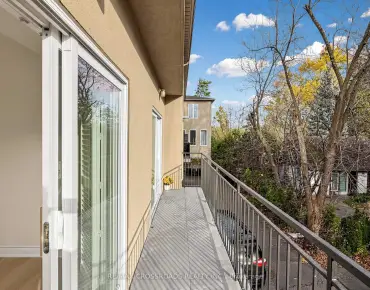
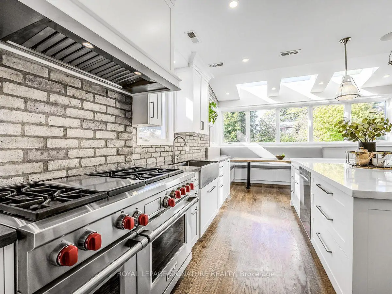
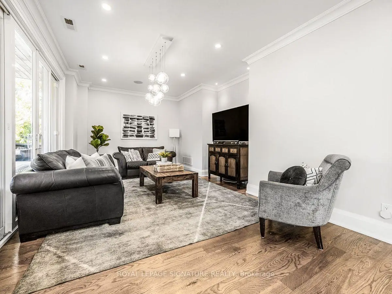
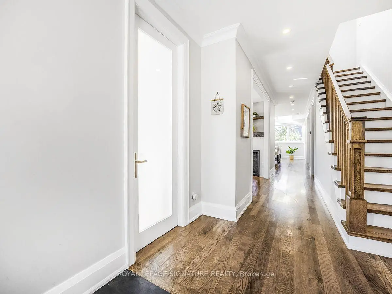
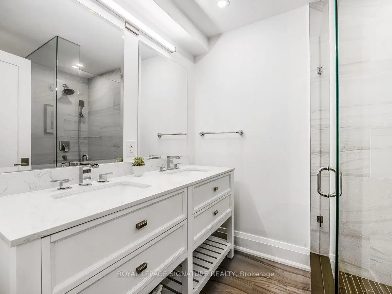
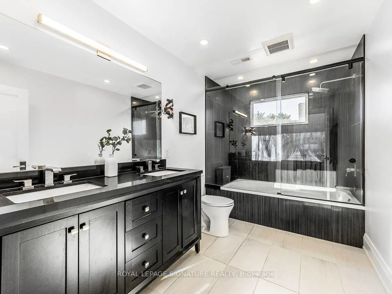
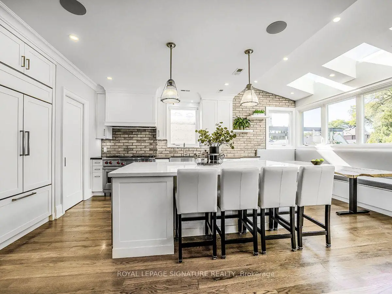
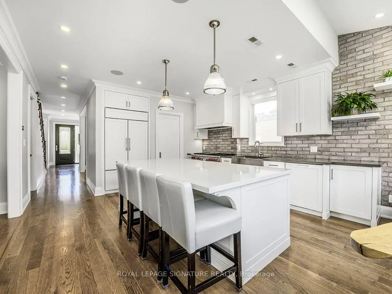
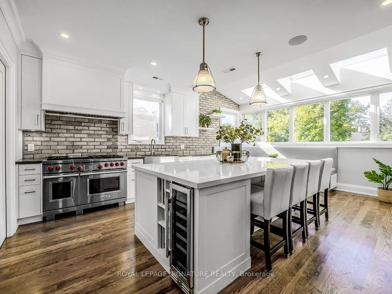
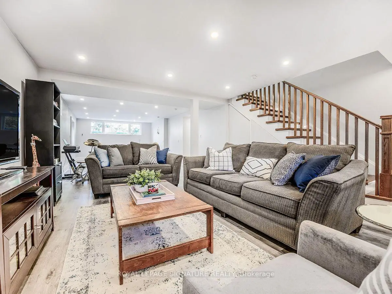
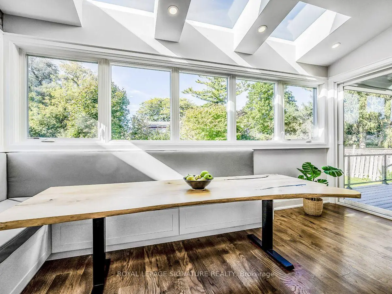
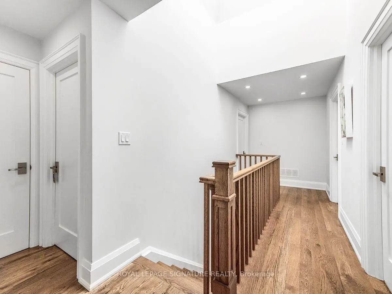
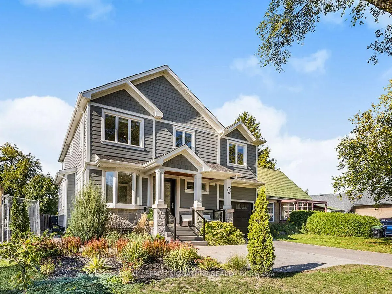
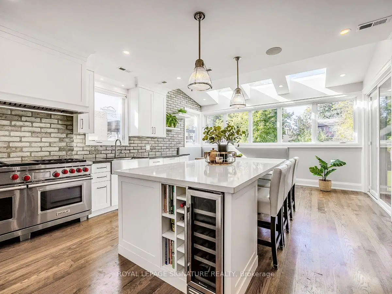
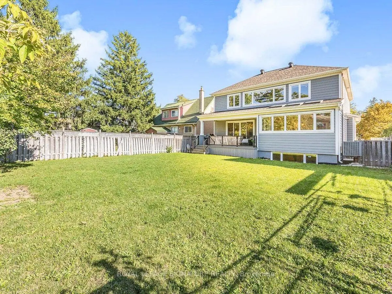
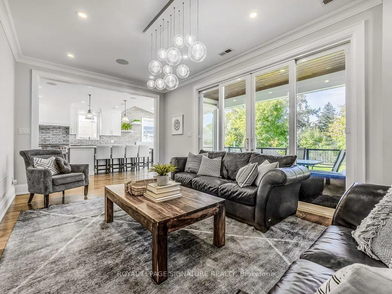
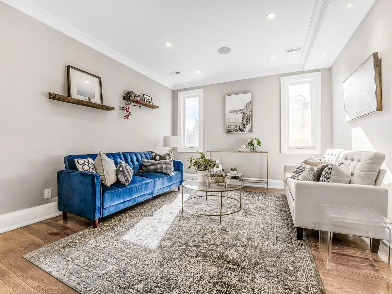
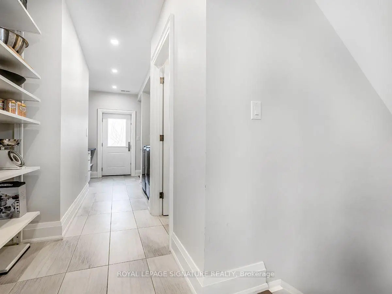
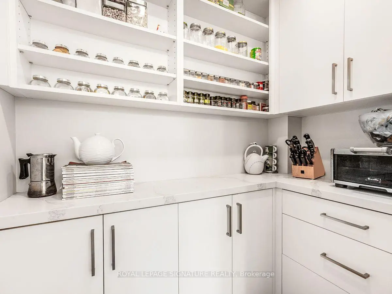
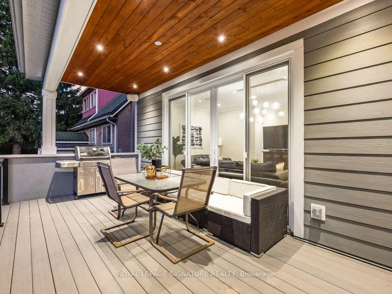
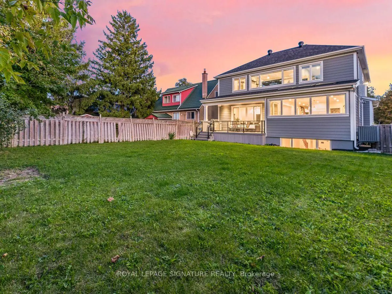
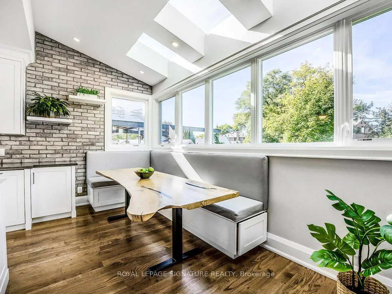
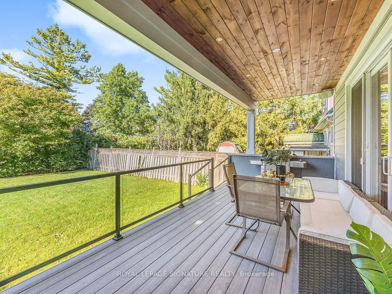
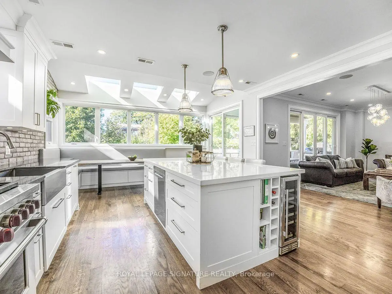
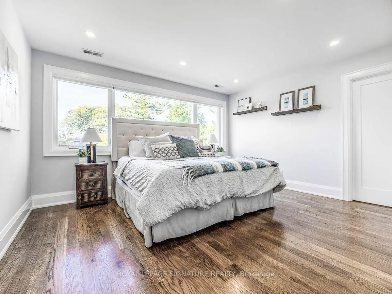
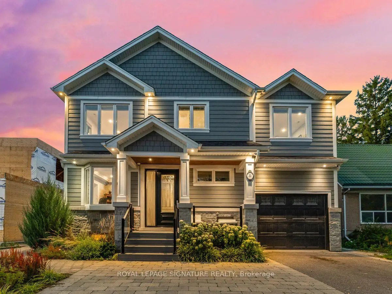
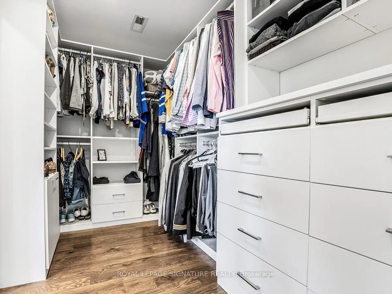
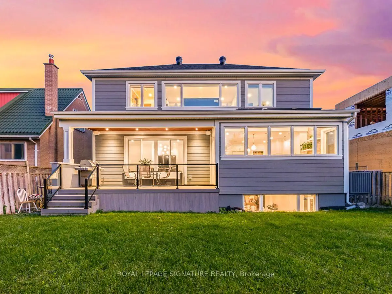
The most memorable homes never ask you to choose between beauty and function-they deliver both effortlessly. Nestled within one of Don Mills' most sought-after enclaves, this exceptional custom residence was rebuilt from the studs just six years ago and thoughtfully designed for modern family living. At the heart of the home is a stunning chef's kitchen featuring an oversized island, Wolf range, Sub-Zero refrigeration, two dishwashers, two convection ovens, wine fridge, quartz countertops, skylights and a walk-in pantry. Beautiful finishes are matched by exceptional functionality, with a California Closets-designed mudroom, custom built-ins, abundant storage, charging stations and thoughtfully planned workspaces throughout. Elegant principal rooms include a formal living room with gas fireplace, a versatile dining/family room and a private main-floor office. The finished lower level offers excellent potential for an in-law suite or multigenerational living, adding even greater flexibility for today's families. The charming Cape Cod-style exterior features stone accents and James Hardie fiber-cement siding, creating timeless curb appeal. The covered living space extends into the backyard, creating an inviting setting for quiet mornings, family dinners and summer entertaining. A beautifully considered home where sophisticated design and everyday livability come together effortlessly. Come and see this wonderful home in person at the Open House this weekend! Saturday November 14th, 2:00pm - 4:00pm.
查看中文翻译(机器翻译,仅供参考)
最令人难忘的家从来没有要求你选择美丽和功能-他们不费力地提供两种。在唐·米尔斯最追求的飞地之一这座特殊的定制住宅是从六年前的马匹上重建的并且为现代家庭生活而精心设计家庭中心是一个令人惊奇的厨师厨房,其特色是一个超大岛,沃尔夫牧场,分零冷藏,两个洗碗机,两个对流炉子,葡萄酒冰箱,石英石台面台,天窗和一个走入的储藏室.美丽的收尾配有特殊的功能,配有加州衣橱设计的泥房,定制的内置,丰富的存储,充电站和周密规划的工作空间.优等主室包括一个带燃气壁炉的正式起居室、一个多功能餐厅/家庭室和一个私人主楼。完成的较低水平为法律套房或多代人的生活提供了极好的潜力,为今天的家庭增加了更大的灵活性。外面,被覆盖的生活空间延伸入后院,为清晨、家庭晚餐和暑假娱乐创造了一个邀请场所。一个美丽的被考虑的家,在那里,精密的设计和日常的可活性无懈可击
主要特征
- 朝向: 后院朝北

- 睡房: 5

- 卫生间: 5

- 车库: 2

- 厨房: 1

重要信息
- 占地面接: 50.00 x 125.00 Feet

- 室内面积: 3000-3500

- 地税: $ 13445.00

- C13742090

- 地产公司: ROYAL LEPAGE SIGNATURE REALTY
| 房间 | 尺寸(平方米) | 细节描述 | |
|---|---|---|---|
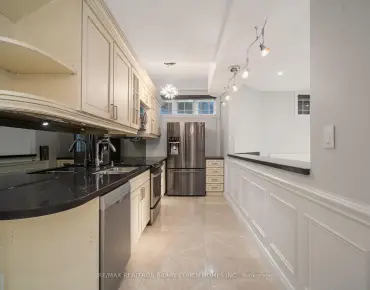
| 厨房 | 5.97x4.72 | 家庭大小的厨房, 茶水间, |
|
| 家庭房 Rm | 3.71x5.84 | 走出式甲板, , 硬木地板 |
|
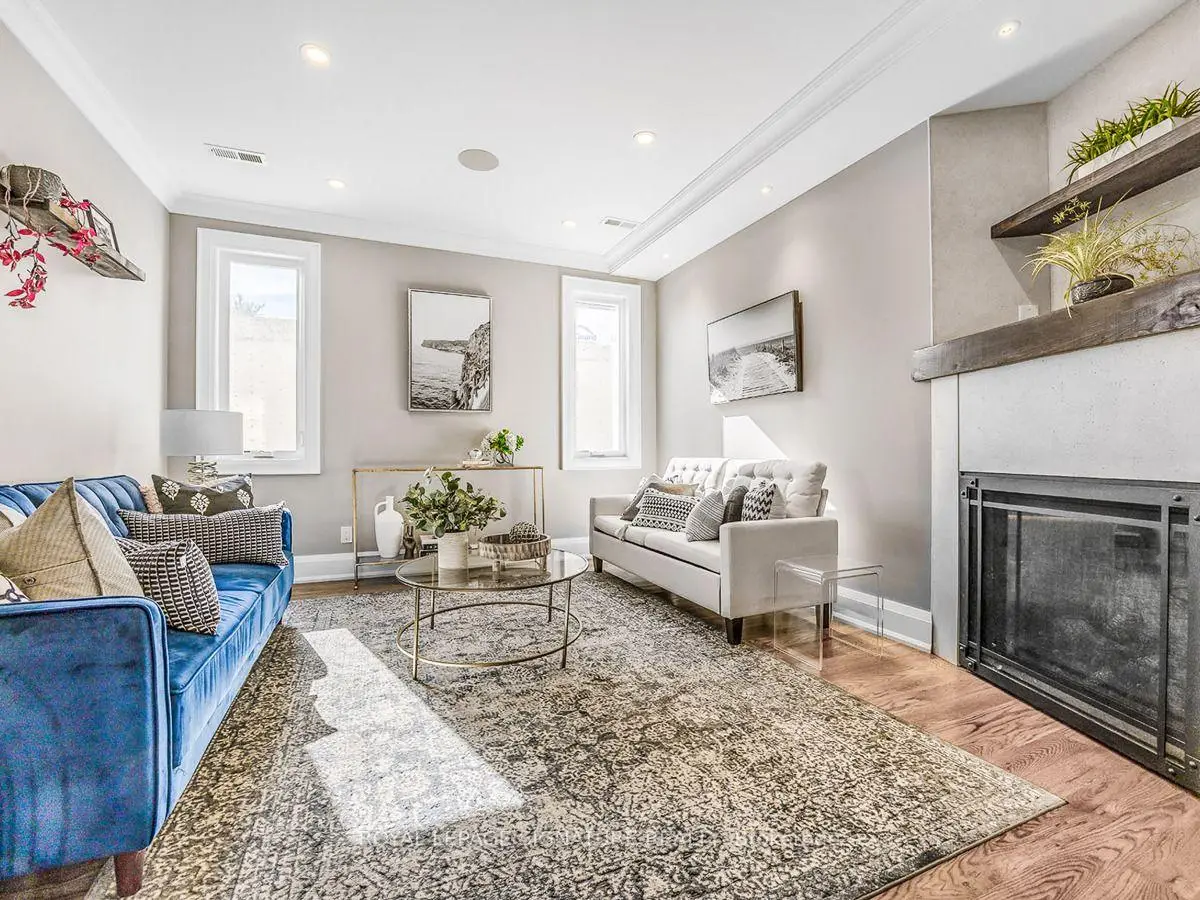
| 客厅 Rm | 3.81x3.96 | 煤气壁炉, , 硬木地板 |
|
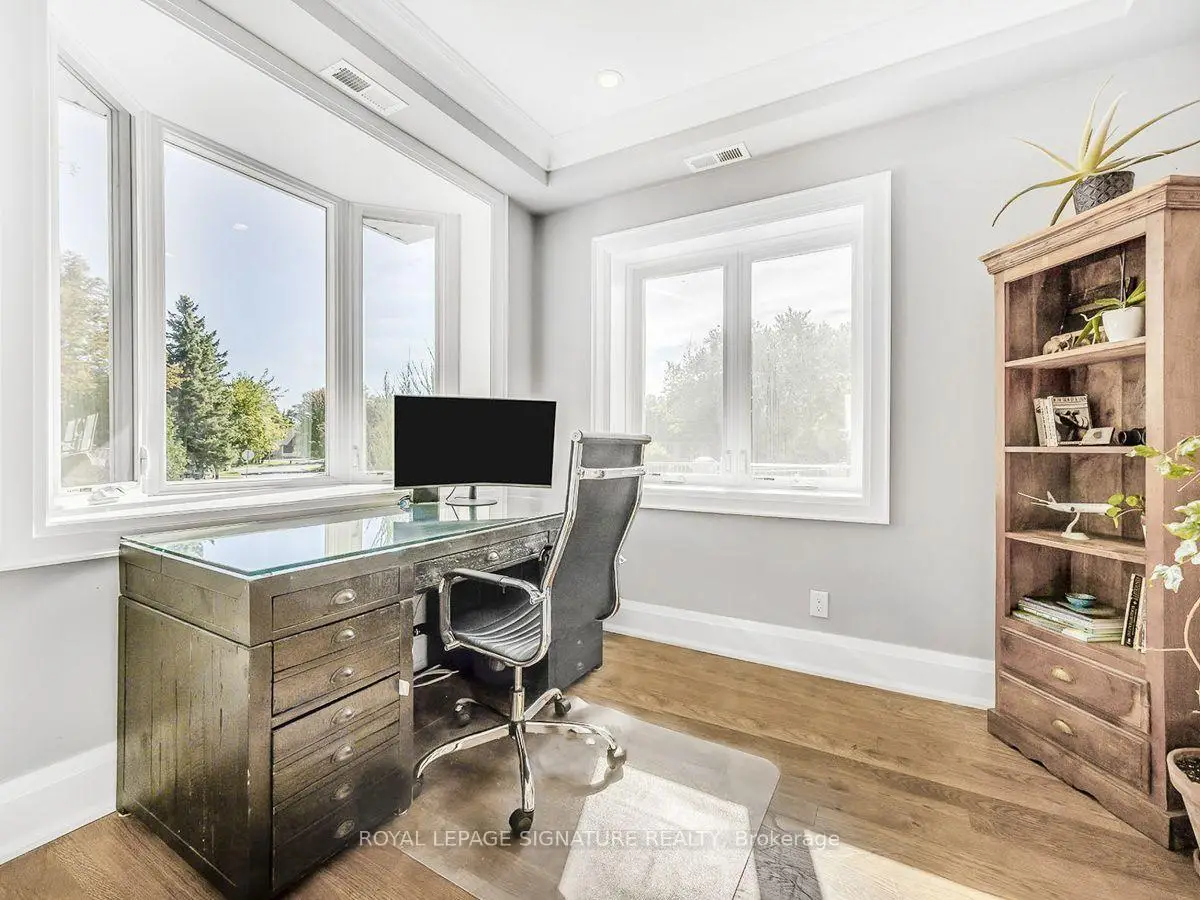
| 办公室 | 2.95x2.62 | 独立房间, , 硬木地板 |
|
| Mud Rm | 0.00x0.00 | , 瓷砖地板, 智能衣橱 |
|
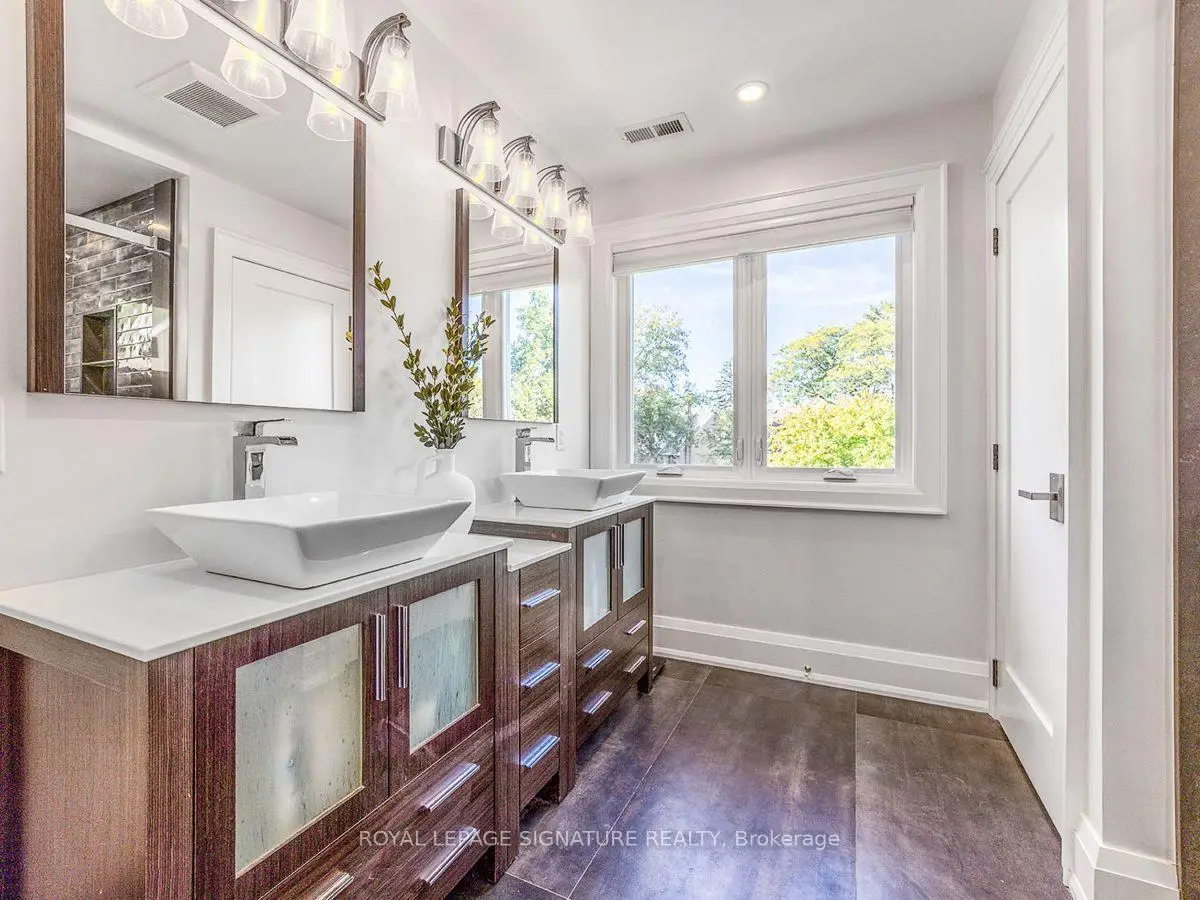
| Primary B | 3.66x4.37 | 5pcs卫生间套间, , |
|
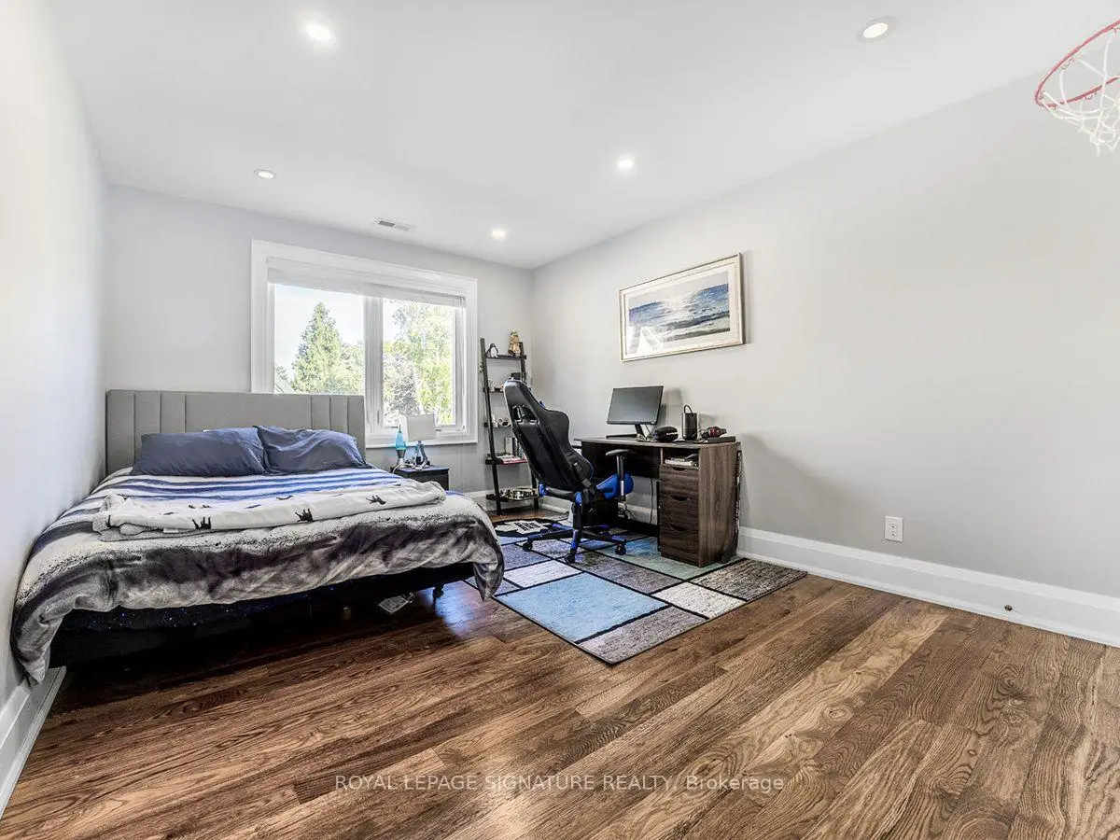
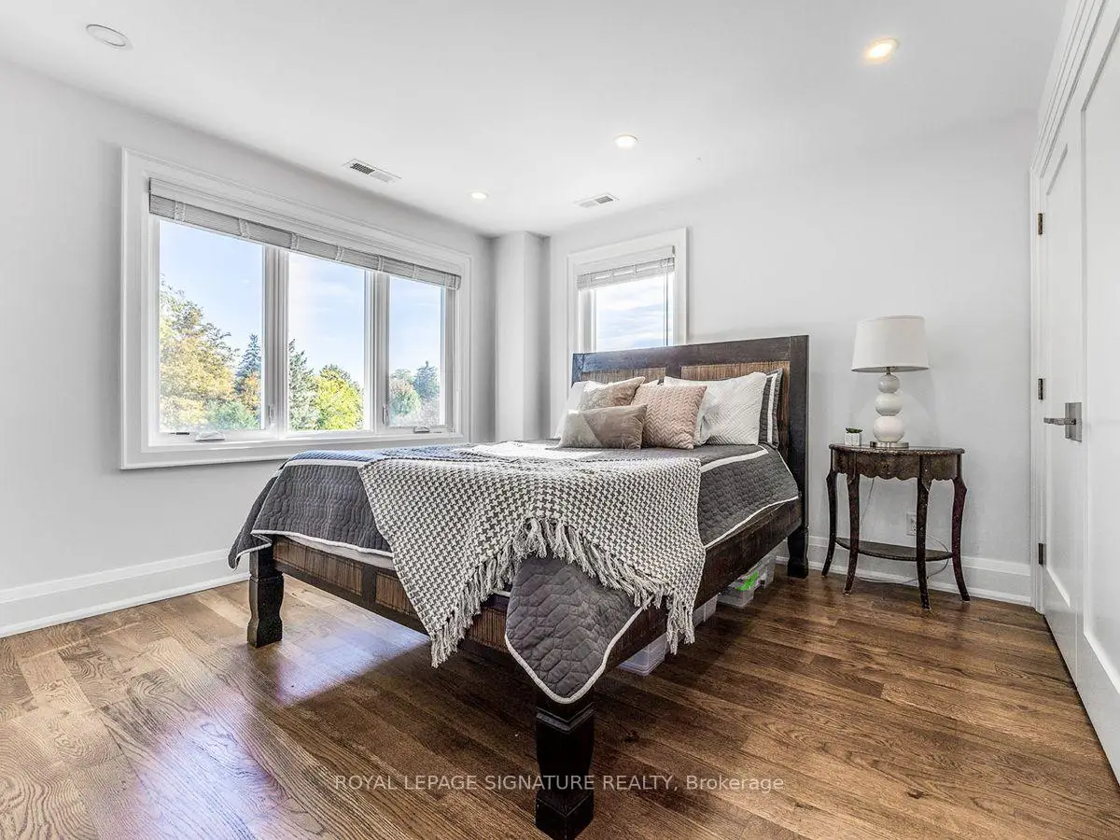
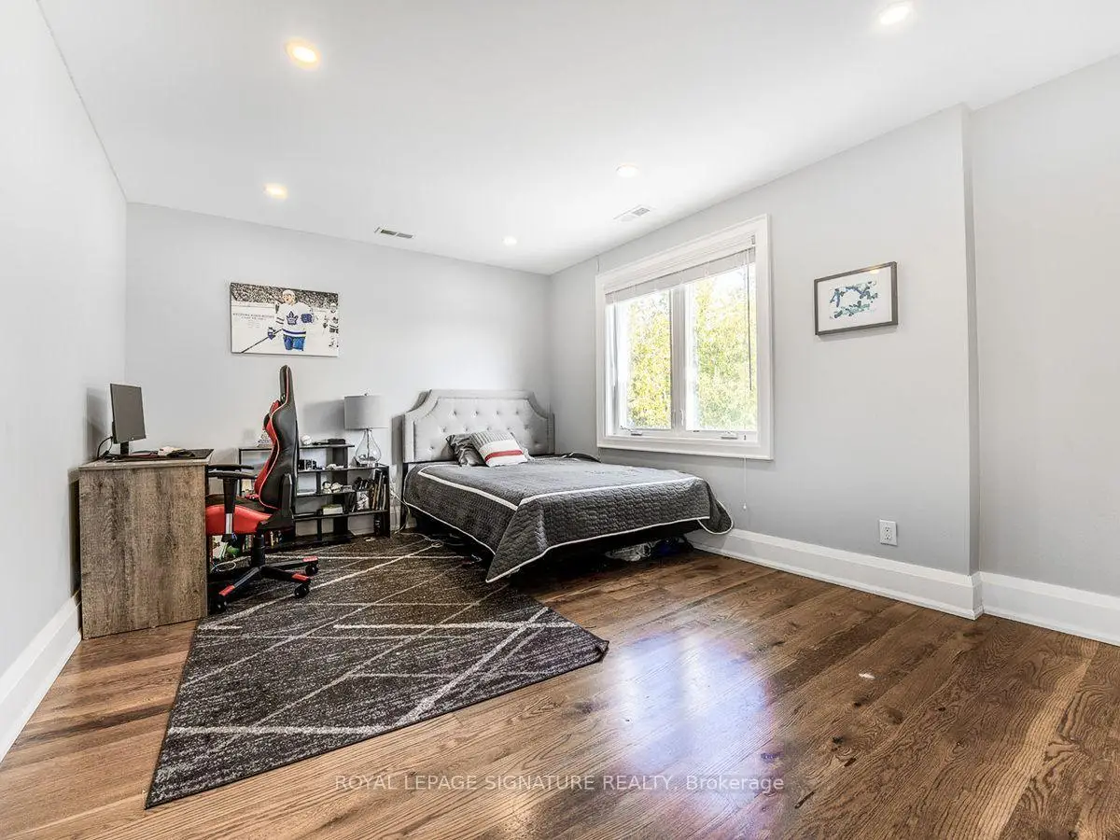
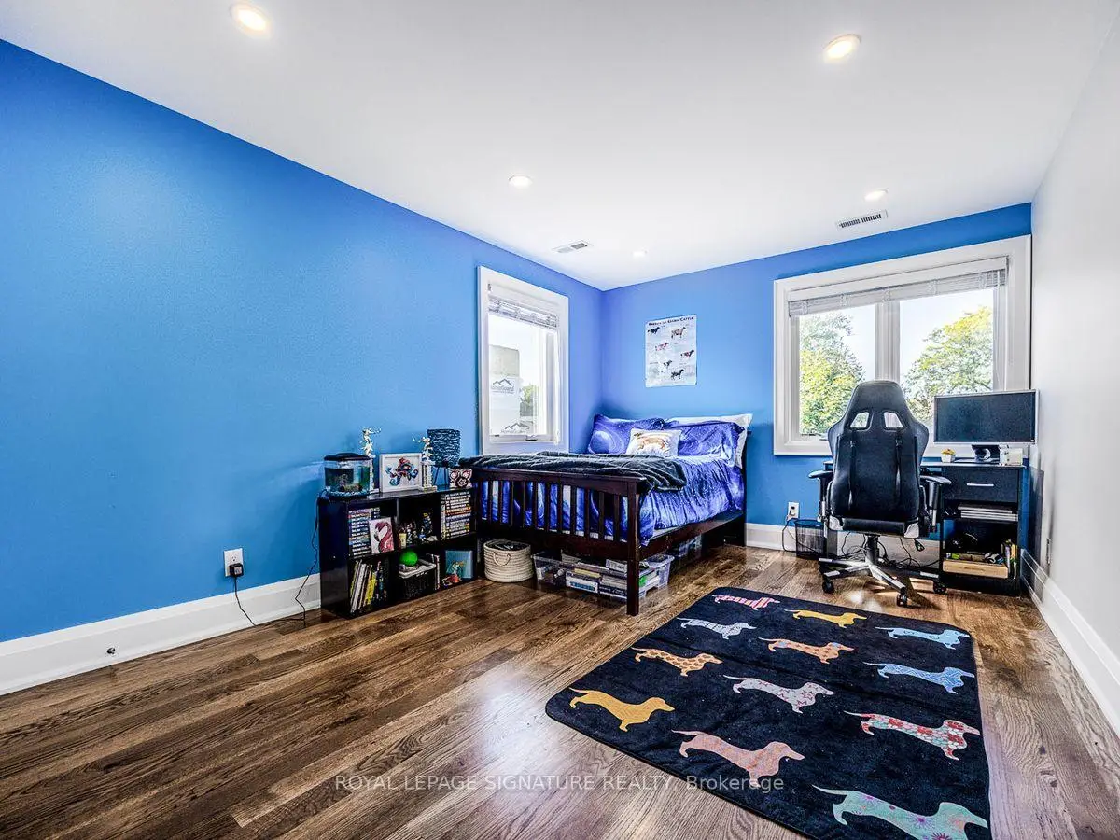
| 第二间卧室 | 4.42x3.66 | 橱柜架, 东向, 硬木地板 |
|
| 第三间卧室 | 3.38x5.08 | 橱柜架, 南向, 硬木地板 |
|
| 第四间卧室 | 3.28x5.08 | 4pcs卫生间套间, , 硬木地板 |
|
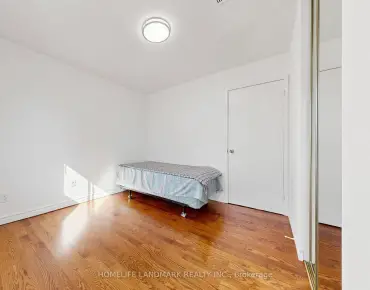
| 第五间卧室 | 5.08x3.28 | 橱柜架, , 硬木地板 |
|
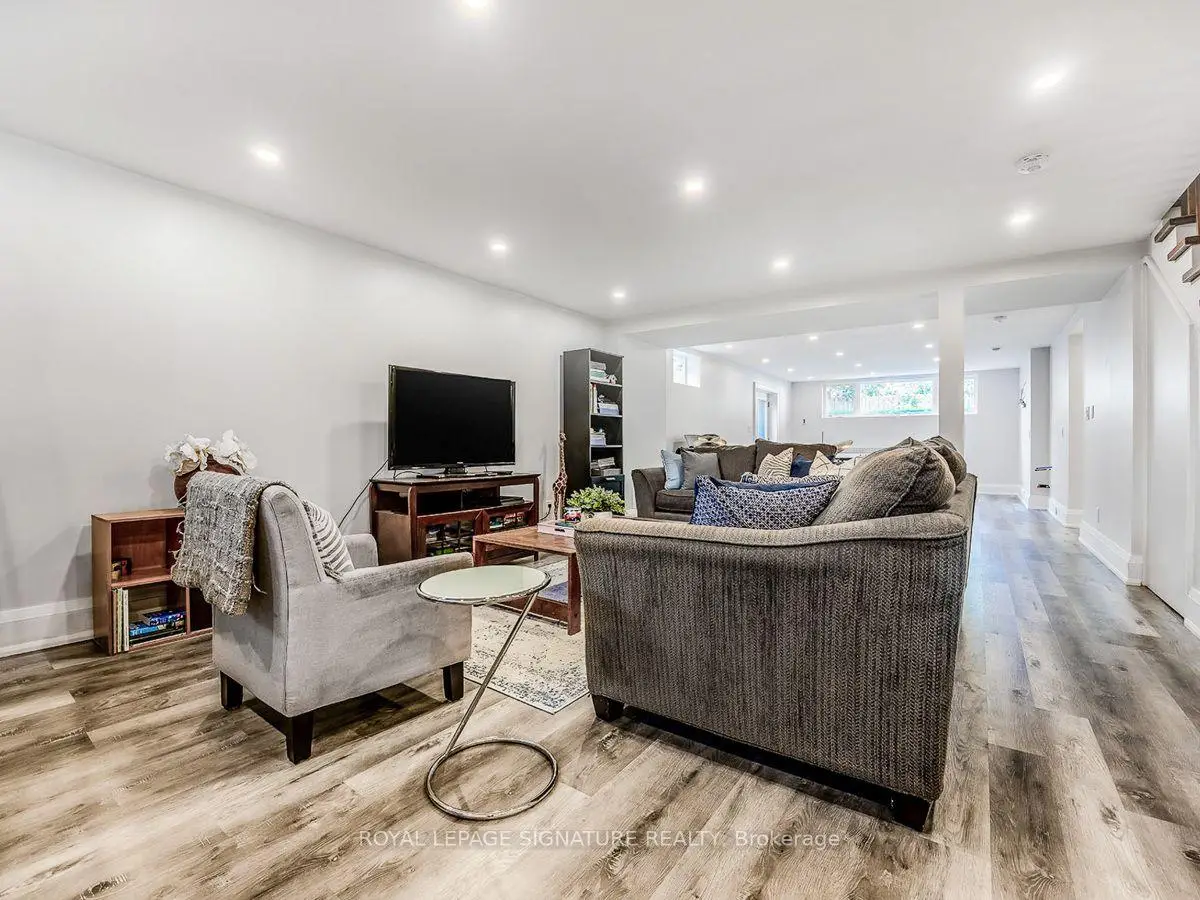
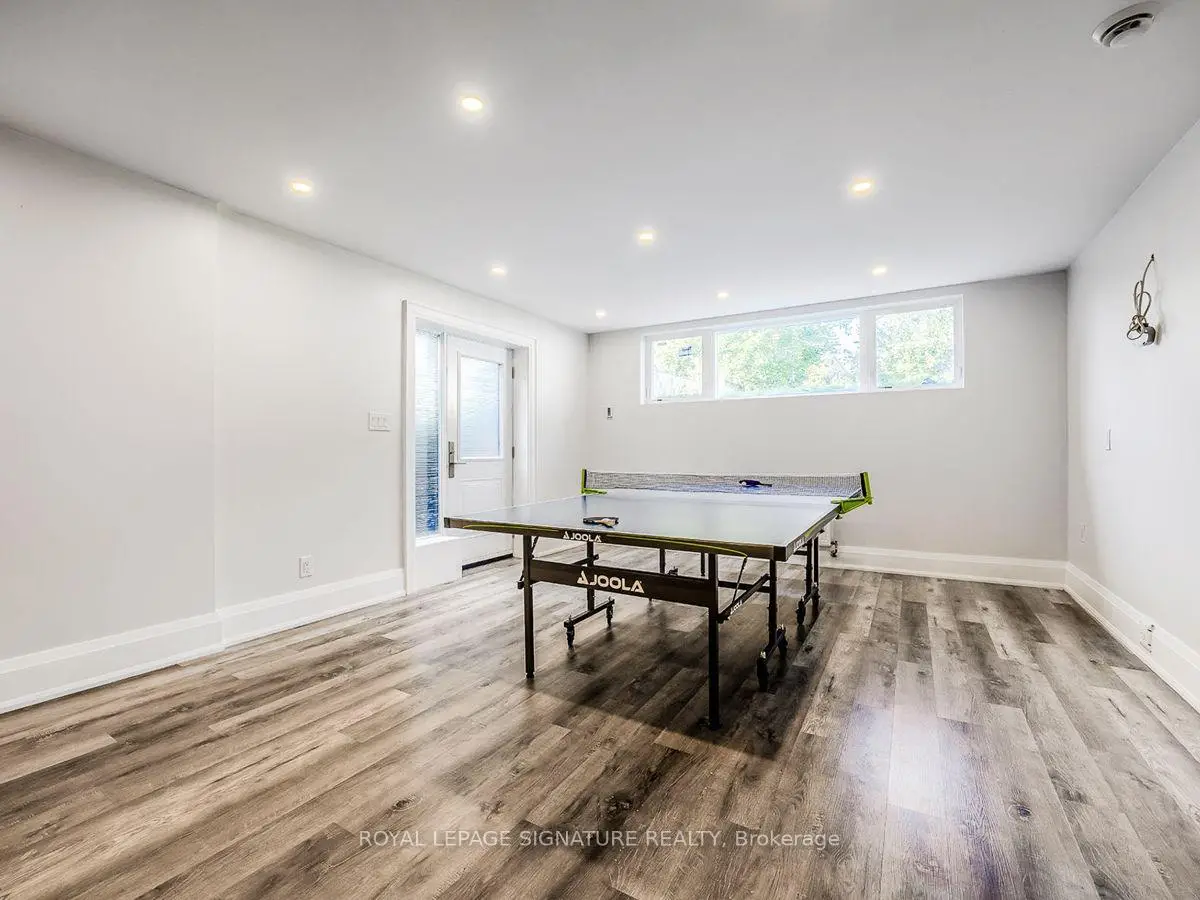
| 娱乐室reatio | 13.72x4.57 | 加热地板, 走出式, 已完成 |
|
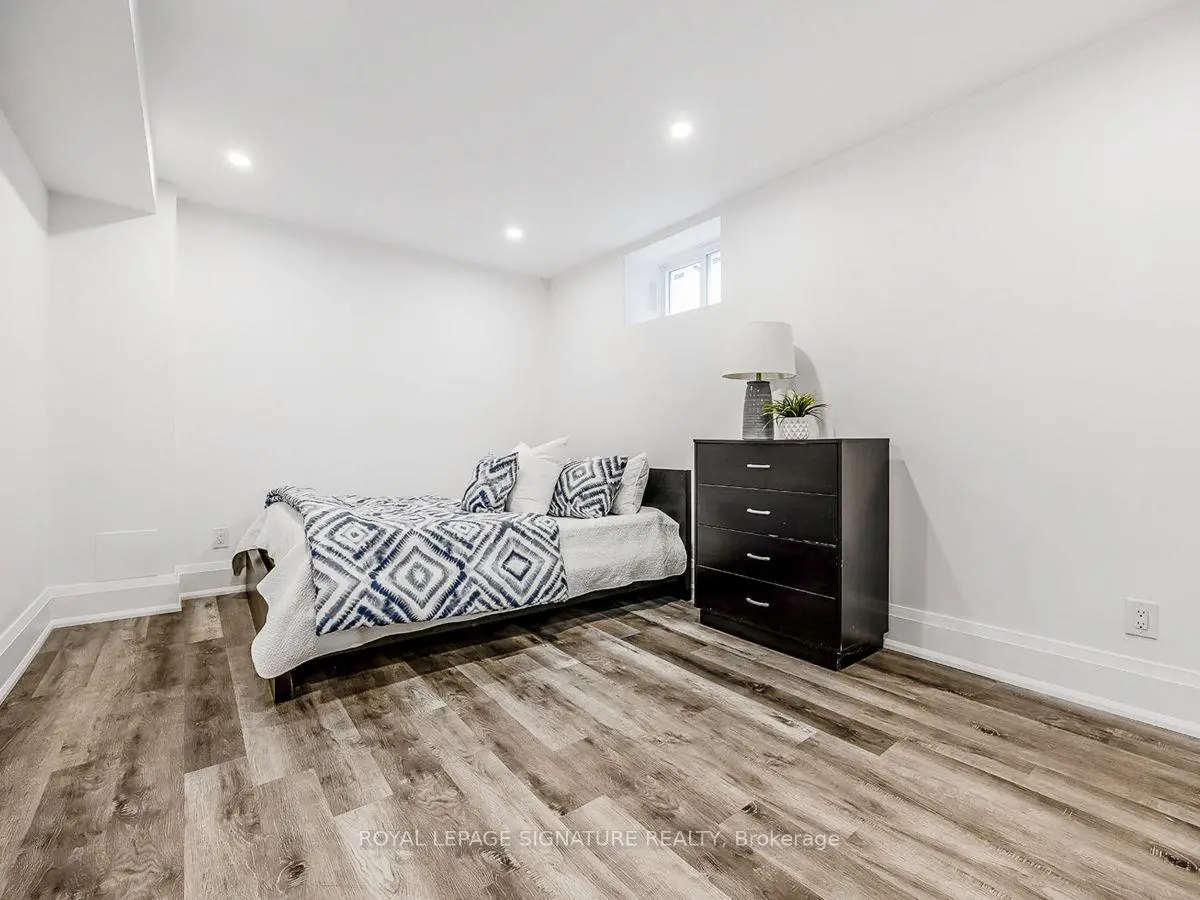
| 卧室 | 4.57x3.18 | 加热地板, 高于地面窗口, 双壁橱 |
| 卫生间 | 卫浴件数 | 所在楼层 | |
|---|---|---|---|
| 1间 | 3件套 | 主层 |
|
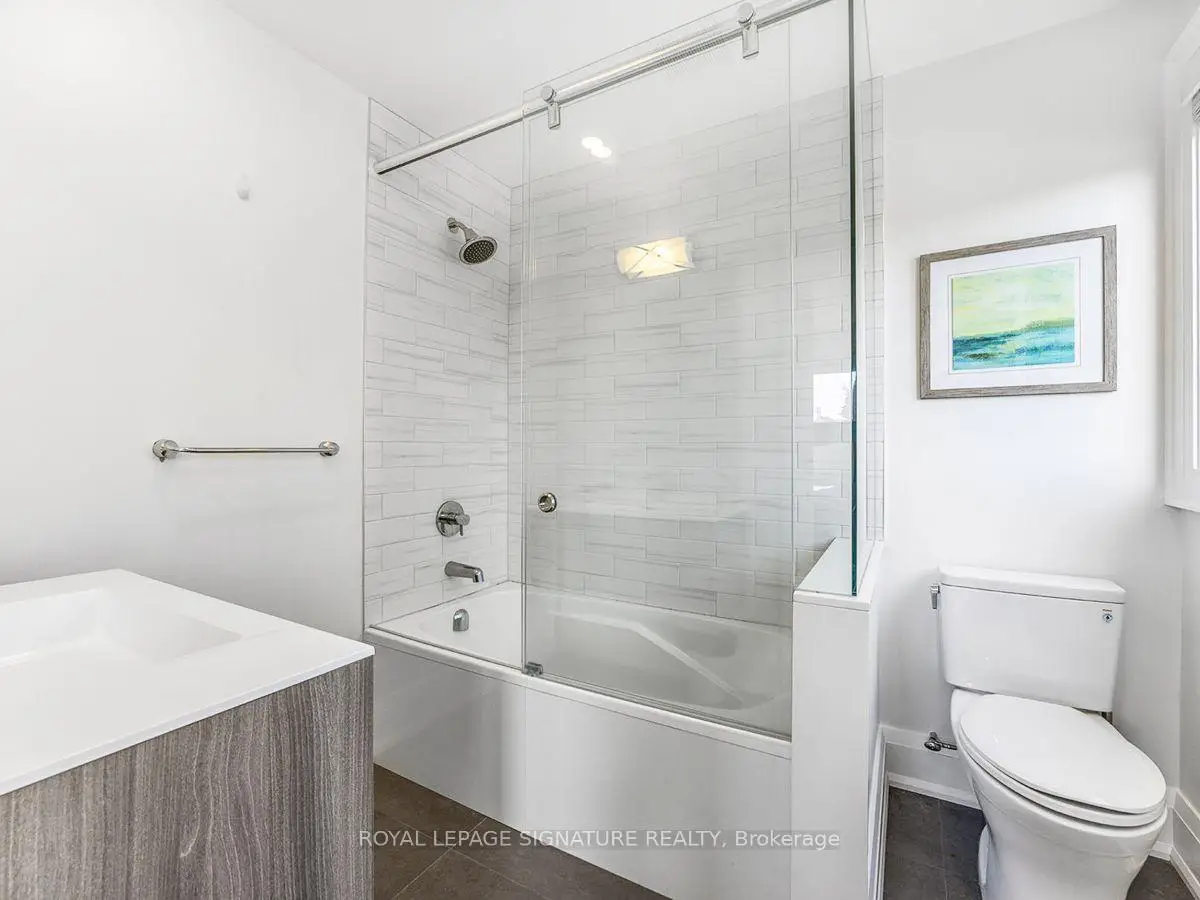
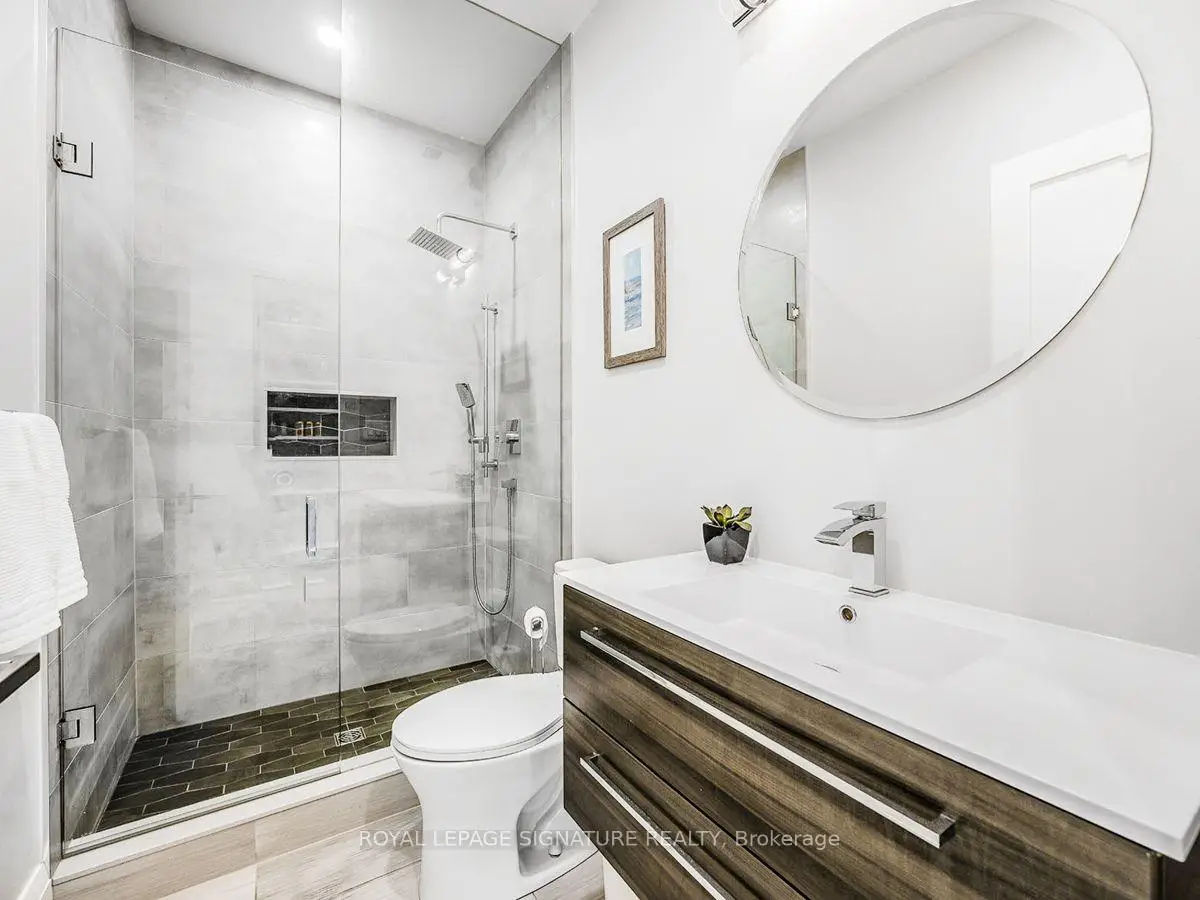
| 3间 | 4件套 | 上层 |
|
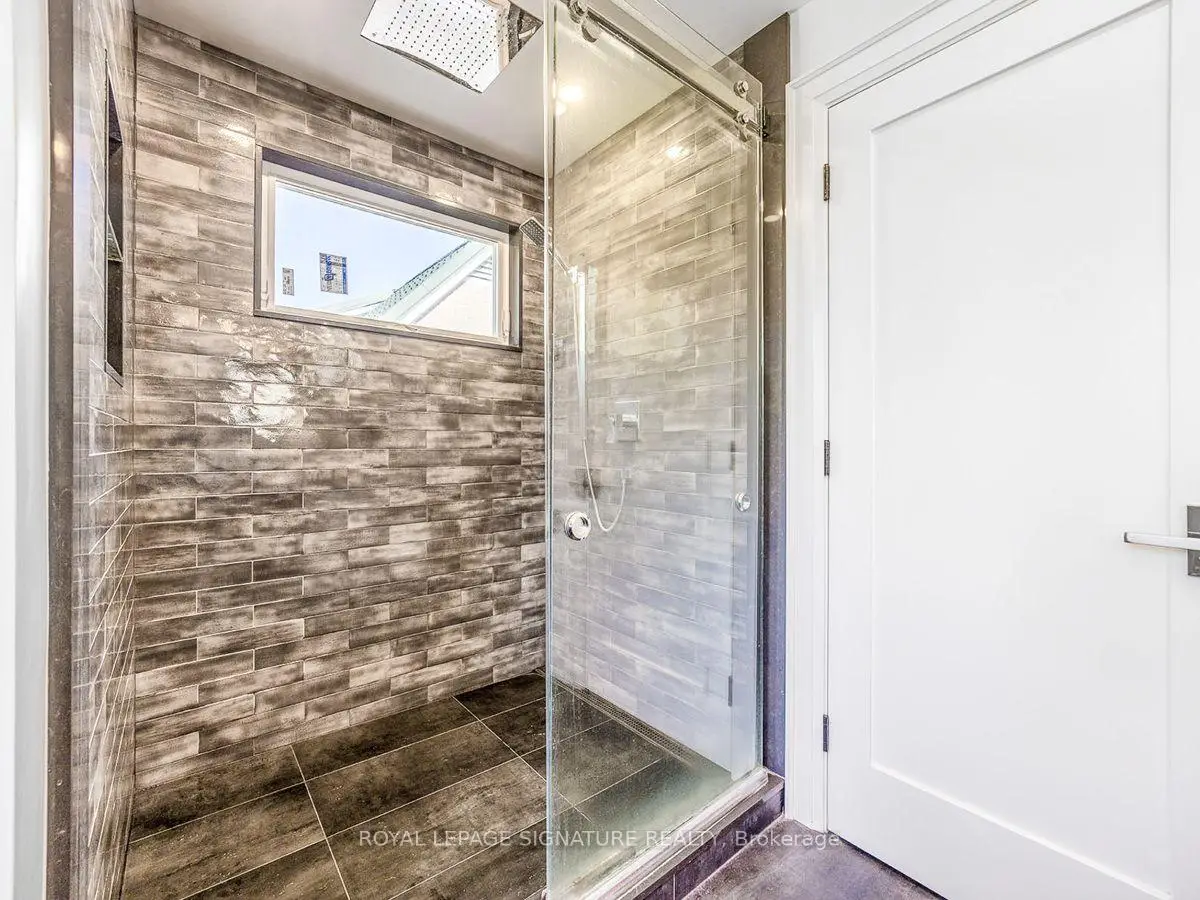
| 1间 | 3件套 | Basement |
房屋简介
房屋位于北约克高级Banbury社区Lawrence and Don Mills and The Donway交界附近, 这间5房5卫双车库两层独立房户型朝北向. 30 Broadleaf Rd拥有双连接式停车位. 房屋及周边设施包括In-LawCapability和CentralVacuum等. 厨房, 家庭房 Rm, 客厅 Rm和 办公室在主层; 娱乐室reatio和 卧室在楼下.房屋市场分析
出售
出租
同类房屋价值较去年同期上涨 14.5%。
租金水平较去年同期上涨 16.4%。
近期同类房屋估值范围
$2,640,000 – $3,080,000
近期 6 个月租金范围
$6,250 – $6,600/月
这套房屋与同类房源相比如何
市场冷热度
强买方市场
强卖方卖方平衡买方强买方
同类房屋库存较高,市场明显有利于买家。
典型成交时间
26 天
同类房屋目前约 26 天成交,较去年同期更慢。
价格水平
高 4.5%
当前叫价高于同类房屋的估算价值。
社区概况
该物业所在社区为租赁住房占比较高的社区,住宅类型包括独立屋、镇屋、公寓和共管公寓。约有55%的居民拥有本科或以上学历,另有14%的居民拥有大专学历。当地居民通勤时通常结合驾车和公共交通两种方式。
学校信息
小学
-
-
-
-
中学
-
对口学区学校排名: 163/746 (分数: 7.3) 5年平均分: 176/746 (分数: 7.1)距离学校8.7公里 (开车大约26分钟)
-
-
Loretto Abbey (年级: 9-12)
天主教法语沉浸课程学校
排名: 259/746 (分数: 6.8) 5年平均分: 205/746 (分数: 6.9)距离学校5.8公里 (开车大约17分钟)