South Riverdale, Toronto, M4M 2L1

房屋信息
MLS房源英文原文
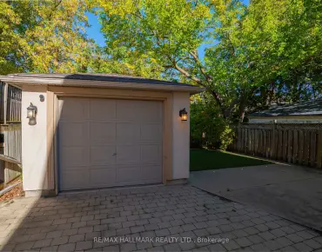
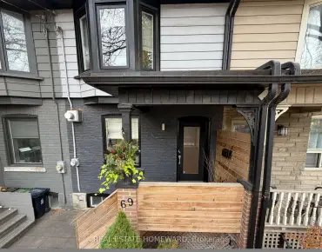
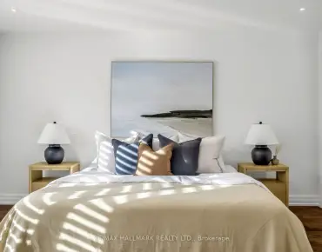
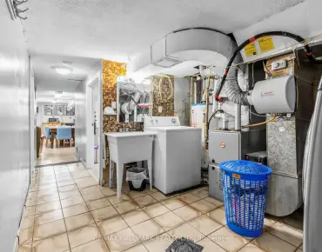
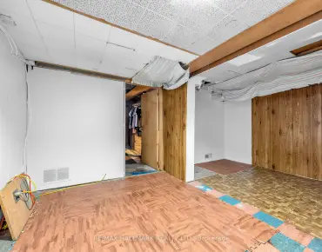
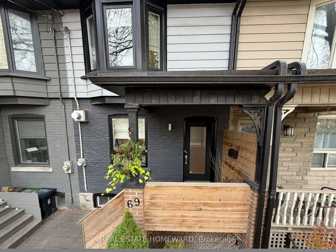
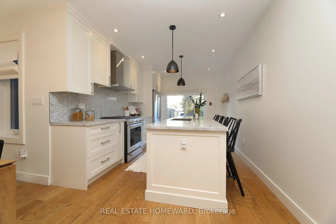
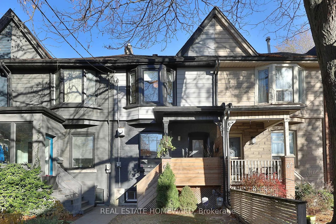
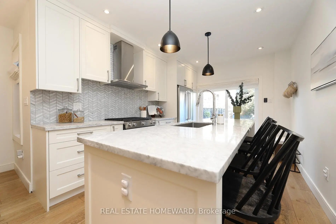
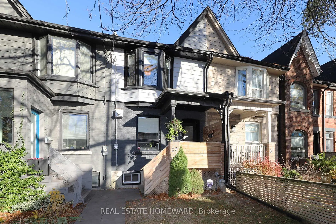
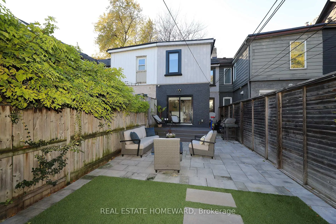
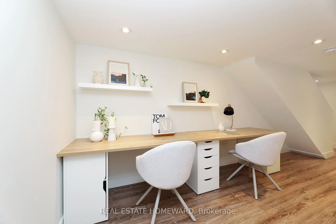
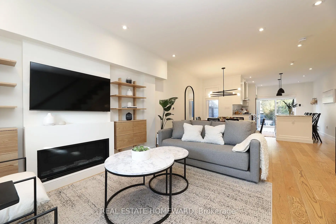
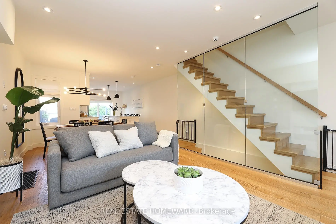
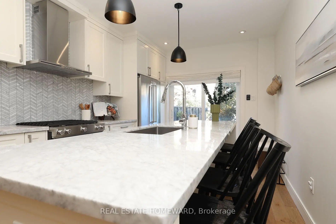
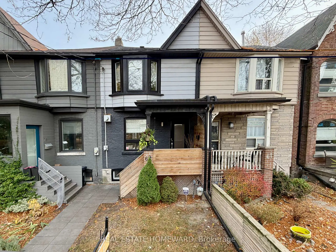
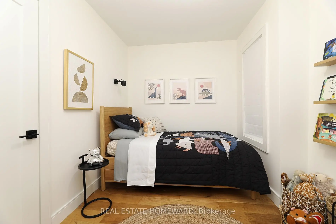
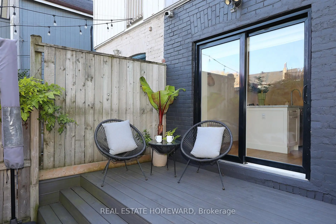
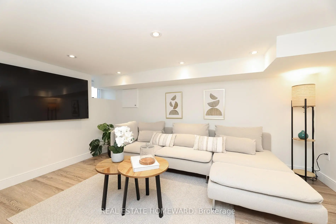
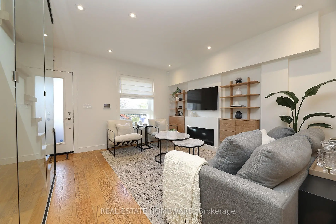
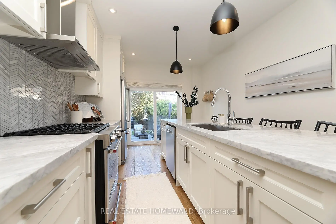
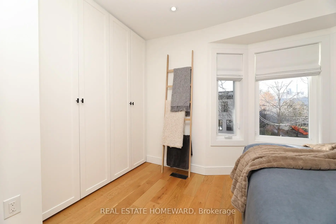
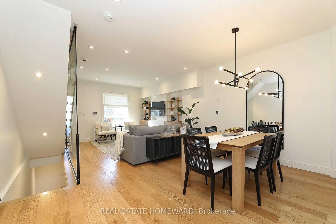
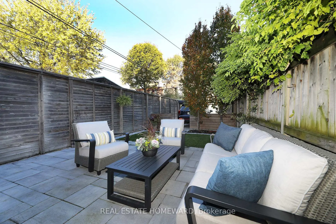
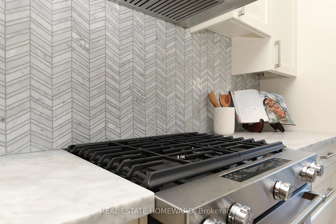
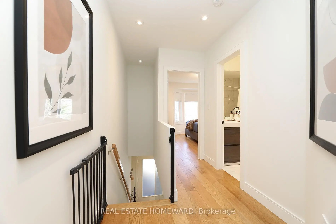
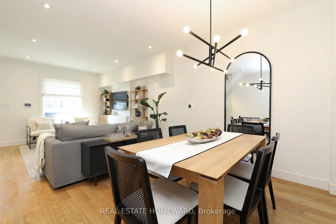
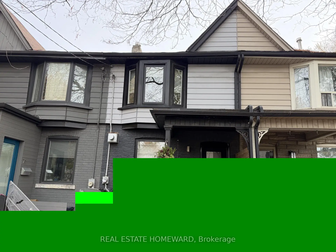
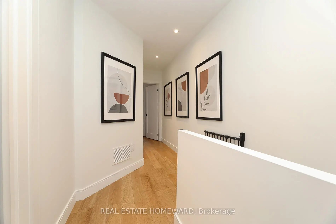
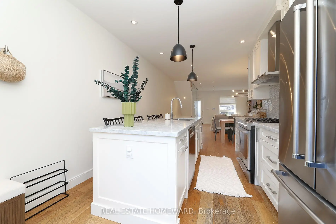
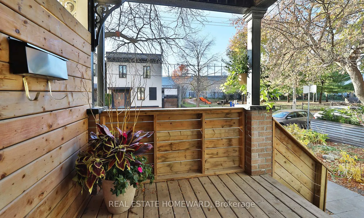
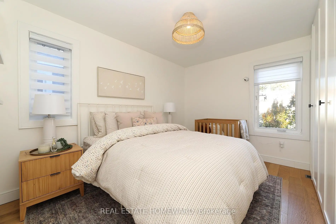
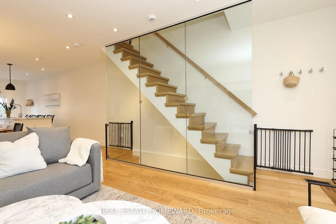
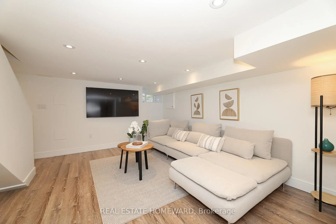
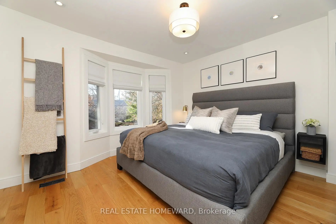
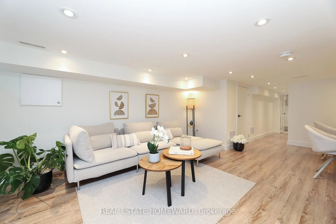
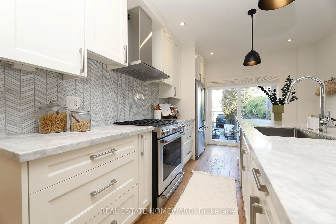
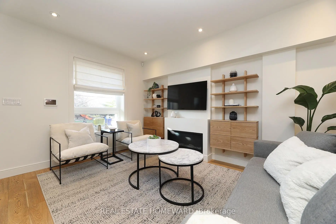
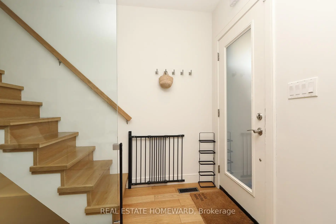
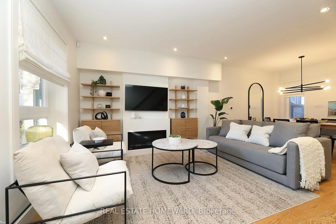
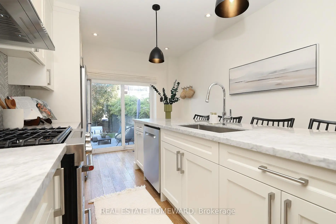
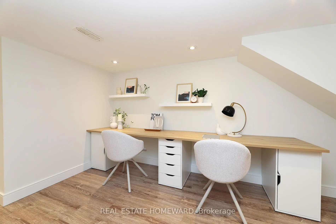
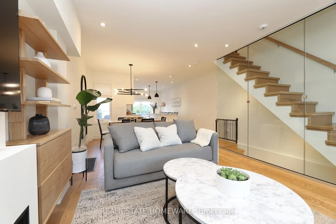
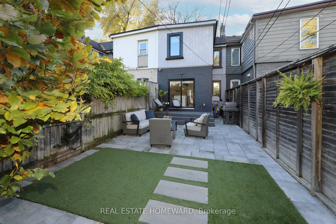
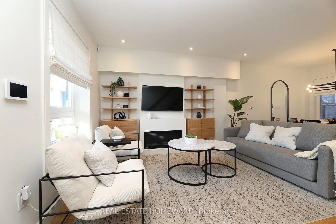
Welcome to 69 McGee Street! Perfectly situated overlooking McCleary Park in the heart of vibrant Riverside/Leslieville, this beautifully updated home offers the perfect blend of modern style, comfort and functionality. The bright, open-concept main floor features natural-toned flooring, a welcoming living room with beautiful gas fireplace, and a spacious dining area that flows seamlessly into the stunning kitchen. A large centre island with marble countertops creates the perfect space for everyday living and entertaining. Walk out to a professionally landscaped backyard oasis featuring a composite deck and beautifully paved patio, ideal for outdoor dining and relaxation. Convenient parking for one car is accessible through a roll-up garage door.Upstairs, the generous primary bedroom features custom built-in closets and a charming bay window overlooking the park. The second bedroom offers a window and closet, while the spacious, light-filled third bedroom features built-in closets and overlooks the landscaped backyard. The finished basement adds exceptional versatility, complete with a comfortable family room, a thoughtfully designed double workstation, a full bathroom and a dedicated laundry room.Located within the highly sought-after Morse Street Junior Public School catchment and just steps from Queen Street East, you'll enjoy easy access to some of Toronto's best cafés, restaurants, boutiques, parks and community amenities. Leslieville is one of Toronto's most vibrant and connected neighbourhoods, with exciting growth and transit improvements continuing to enhance the area's appeal. Combining beautiful park views, thoughtfully designed living spaces and a prime location, this home offers the perfect balance of comfort, style and urban convenience.
查看中文翻译(机器翻译,仅供参考)
欢迎来到麦基街69号!完美地俯瞰McCleary公园,位于充满活力的河边/Leslieville的中心,这个美丽更新的家提供了完美的现代风格、舒适和功能的融合。明亮而开阔的观念主楼地上以自然起伏的地平面为特色,一个有美丽燃气壁炉的欢迎起居室,以及一个无缝地流入令人惊叹的厨房的宽敞餐厅.一个拥有大理石柜台的大中岛为日常生活和娱乐创造了完美的空间.走到一个专业的后院绿洲,以一个复合的甲板和漂亮的平地,理想的户外餐厅和放松。一辆汽车的方便停车通过滚出车库门进入。在楼上,宽敞的主要卧室的特色是定制的内置衣柜和可俯瞰公园的迷人的海湾窗.第二间卧室提供一扇窗户和衣橱,而宽敞,放光的第三间卧室的特色是内置的衣橱并忽略了风景的后院.完成的地下室增加了特有多功能,完整的有舒适的家庭房间,精心设计的双层工作站,完整的浴室和专用洗衣房.位于紧随其后的摩斯街少年公立学校集水区,以及东皇后街的台阶,你们可以轻松进入多伦多一些最好的咖啡馆、餐厅、小店、公园和社区设施。莱斯利维尔是多伦多最生机勃勃,连接最紧密的街区之一,令人兴奋的增长和过境改善不断增强该地区的吸引力.结合美丽的公园景色,精心设计的生活空间和一个最优美的地点,这座住宅提供了舒适,风格和城市便利的完美平衡.
主要特征
- 朝向: 后院朝东

- 睡房: 3

- 卫生间: 2

- 车库:

- 厨房: 1

重要信息
- 占地面接: 15.71 x 103.50 Feet

- 室内面积: 1100-1500

- 地税: $ 6100.13

- E14170960

- 地产公司: REAL ESTATE HOMEWARD
| 房间 | 尺寸(平方米) | 细节描述 | |
|---|---|---|---|
| 客厅 Rm | 4.00x3.56 | 硬木地板, 煤气壁炉, 窗户 |
|
| 晚餐室 Rm | 3.04x4.48 | 硬木地板, 开放式概念, 窗户 |
|
| 厨房 | 4.22x3.10 | 走出式甲板, 硬木地板, 不锈钢电器 |
|
| Primary B | 3.04x3.94 | 硬木地板, 海湾窗, 智能衣橱 |
|
| 第二间卧室 | 3.54x2.57 | 硬木地板, 窗户, 壁橱 |
|
| 第三间卧室 | 3.78x2.77 | 硬木地板, 窗户, |
|
| 娱乐室reatio | 4.28x3.27 | 复合地板, 三件套卫生间 |
|
| 办公室 | 2.17x2.60 | 复合地板 |
|
| 洗衣房 | 2.38x1.56 |
| 卫生间 | 卫浴件数 | 所在楼层 | |
|---|---|---|---|
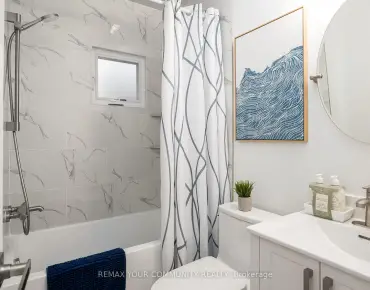
| 1间 | 5件套 | Second |
|
| 1间 | 3件套 | Basement |
房屋简介
房屋位于东约克Queen and Logan交界附近, 这间3房2卫车库两层镇屋户型朝东向. 房屋及周边设施包括FloorDrain等. 客厅 Rm, 晚餐室 Rm和 厨房在主层.房屋市场分析
出售
出租
同类房屋价值较去年同期上涨 4.3%。
租金水平较去年同期上涨 20%。
近期同类房屋估值范围
$1,180,000 – $1,610,000
近期 6 个月租金范围
$3,700 – $4,900/月
这套房屋与同类房源相比如何
市场冷热度
卖方市场
强卖方卖方平衡买方强买方
当前同类房屋库存水平较有利于卖家。
典型成交时间
6 天
同类房屋目前约 6 天成交,与去年同期大致持平。
价格水平
低 21.2%
当前叫价低于同类房屋的估算价值。
社区概况
该物业所在社区为自住率较高的社区,住宅类型主要为镇屋。约有80%的居民拥有本科或以上学历,另有11%的居民拥有大专学历。当地居民通勤时通常结合驾车和公共交通两种方式。
学校信息
- Morse Street公立小学 (Grade:JK-6) 978/3037
- Queen Alexandra公立初中 (Grade:6-8)
- Riverdale公立高中 (Grade:9-12) 111/739
- Holy Name天主教学校 (Grade:JK-8) 1409/3037
- Dundas公立小学 (Grade:JK-5)
- Queen Alexandra公立初中 (Grade:6-8)
- Morse Street公立小学 (Grade:JK-6) 978/3037