South Riverdale, Toronto, M4M 2N7

房屋信息
MLS房源英文原文
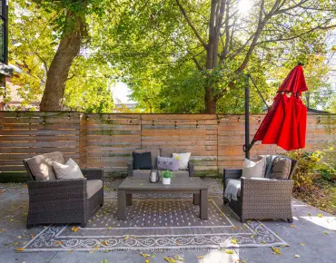
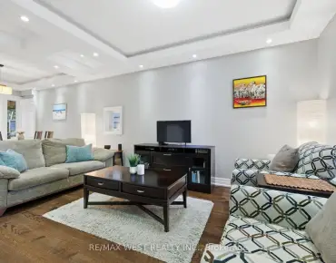
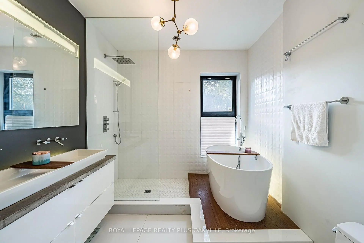
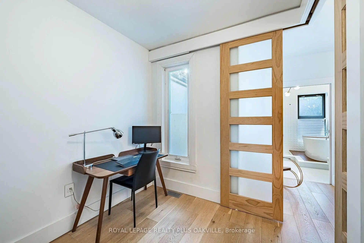
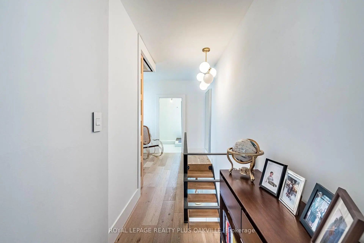
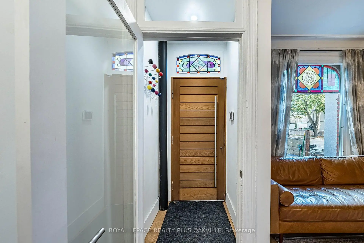
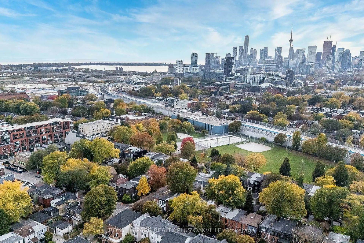
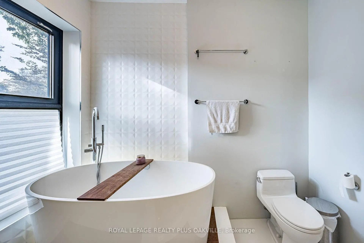
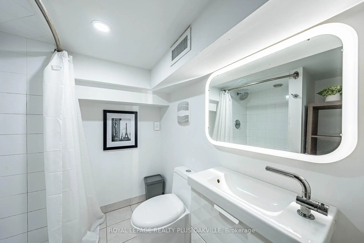
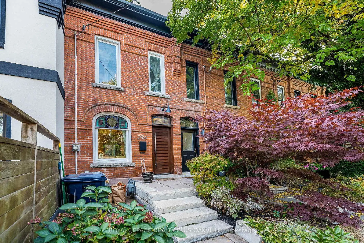
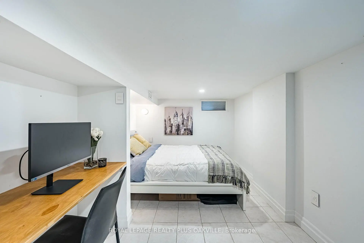
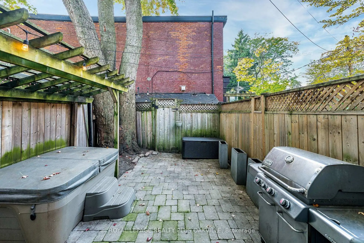
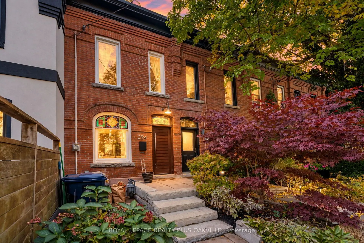
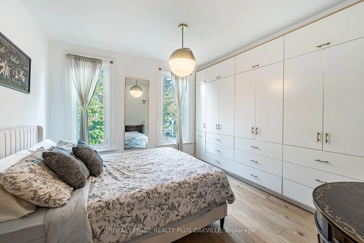
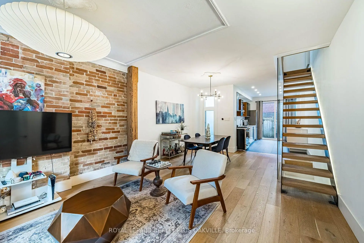
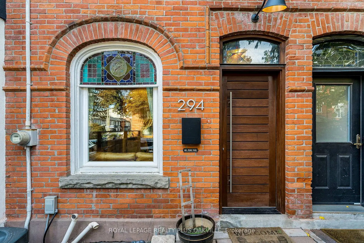
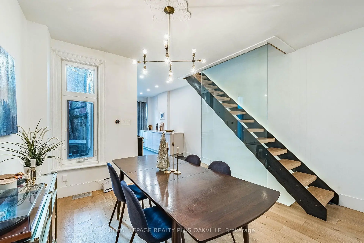
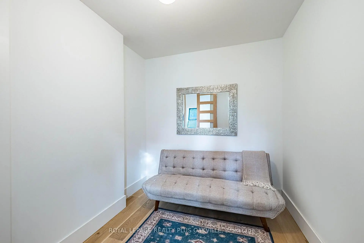
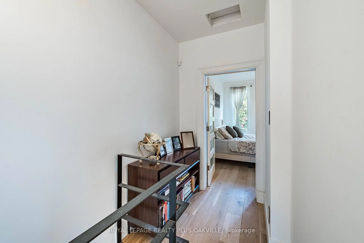
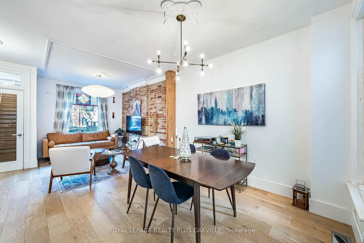
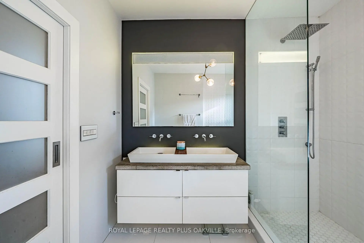
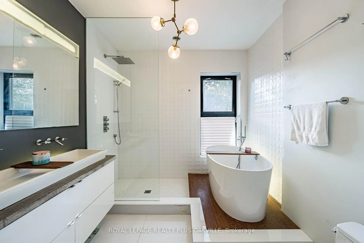
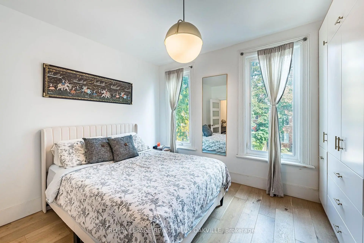
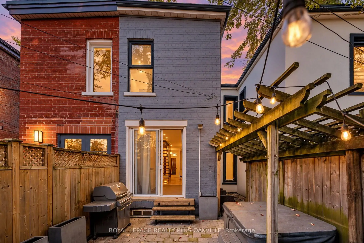
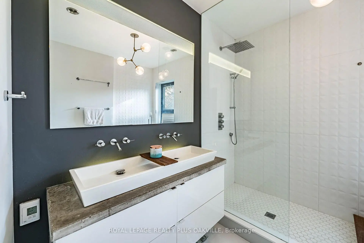
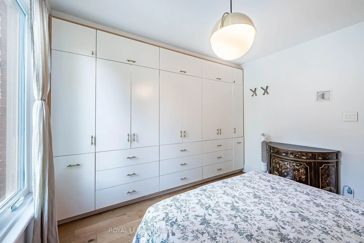
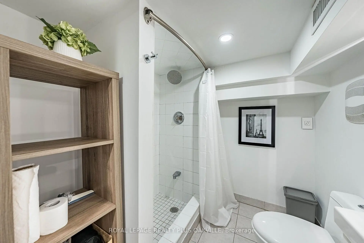
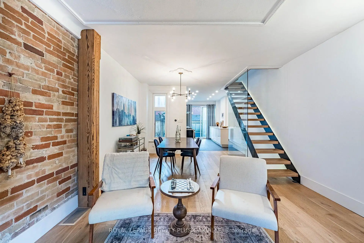
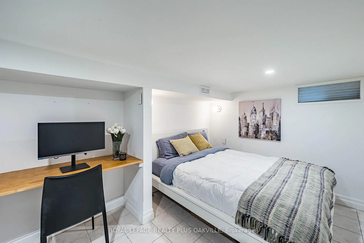
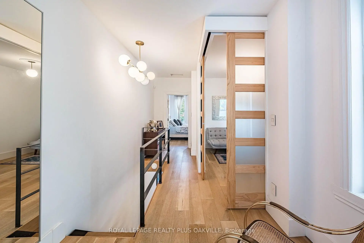
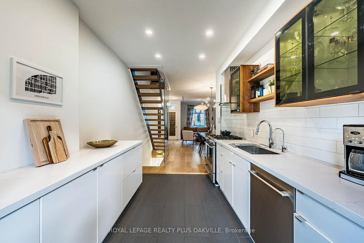
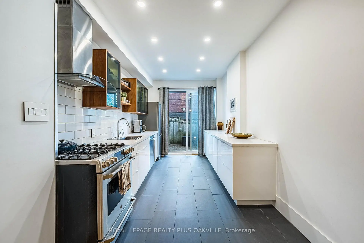
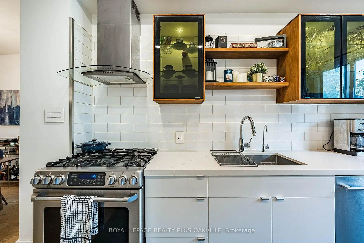
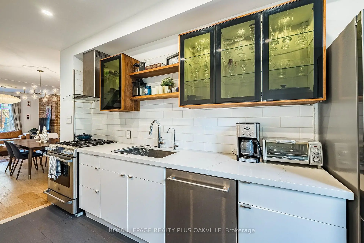
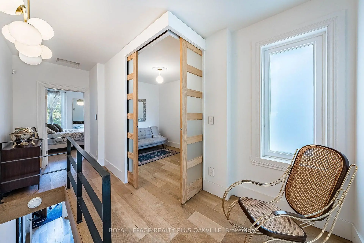
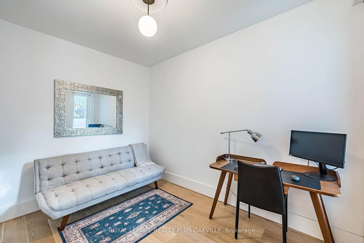
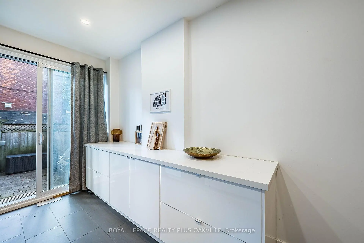
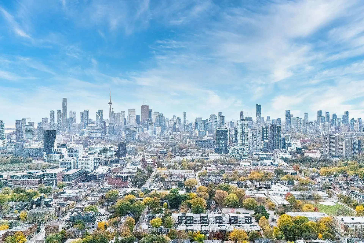
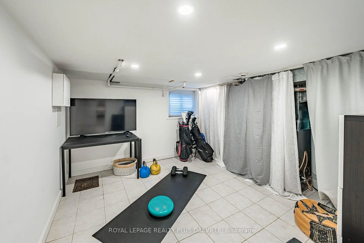
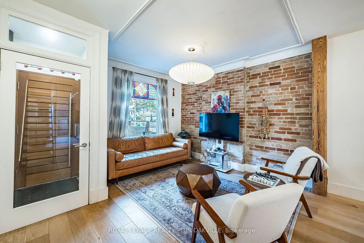
Welcome to 294 Logan Ave-an iconic red brick Victorian home blending classic architectural charm with luxury modern design in the heart of prime Leslieville! The sun-drenched, open-concept main floor features soaring ceilings, exposed brick accent walls, a feature wood beam, original stained-glass window detail, and light hardwood flooring that flows into an updated kitchen ideal for entertaining. A striking open-riser staircase with sleek glass railings connects the bright living areas. Upstairs, retreat to spacious bedrooms complete with custom floor-to-ceiling built-in wardrobes. Indulge in the luxury spa-inspired bathroom boasting a freestanding deep soaking tub, glass walk-in rain shower, heated floors and modern floating vanity. The fully finished lower level provides a bright, versatile space complete with tile flooring, pot lights, a built-in desk nook, and flexible room for a guest suite, home office, or rec gym. Step outside to your private rear urban oasis-ideal for outdoor dining and entertaining. Unbeatable location just steps to Queen Street East's top restaurants, cafes, boutiques, Jimmy Simpson Park, and fast TTC transit to downtown!
查看中文翻译(机器翻译,仅供参考)
欢迎来到294洛根 ave-一个标志性红砖维多利亚故居将经典建筑魅力与奢华的现代设计相融合在黄金莱斯利维尔的中心!被晒干而开阔的观念主楼地上以飞快的天花板为特色,暴露出砖木口音墙壁,有特色的木梁,原始的彩色玻璃窗细节,并有轻硬木地板,流入更新的厨房理想以进行娱乐.一个引人注目的露天楼梯,有花滑的玻璃栏杆连接了明亮活地.楼上,撤退去宽敞的卧室完成定制的上下层内衣沉浸在豪华的洗手间里设有一个独立的深浸浴盆玻璃走入淋浴热地和现代漂浮的洗手台完全完成的下层提供明亮多能的空间,并配有瓦片地板、嵌入式天花灯、内置的办公桌插座以及客房、家庭办公室或健身房的灵活房间。走出你的私人后城绿洲做户外餐饮和娱乐{\fn黑体\fs22\bord1\shad0\3aHBE\4aH00\fscx67\fscy66\2cHFF\3cH808080}无法战胜的地点{\fn黑体\fs22\bord1\shad0\3aHBE\4aH00\fscx67\fscy66\2cHFF\3cH808080}去皇后街东区最顶尖的餐厅咖啡馆精品店吉米·辛普森公园{\fn黑体\fs22\bord1\shad0\3aHBE\4aH00\fscx67\fscy66\2cHFF\3cH808080}以及快速的T公交转往市中心
主要特征
- 朝向: 后院朝西

- 睡房: 2

- 卫生间: 2

- 车库:

- 厨房: 1

重要信息
- 占地面接: 14.08 x 65.00 Feet

- 室内面积: 700-1100

- 地税: $ 5015.00

- E14119384

- 地产公司: ROYAL LEPAGE REALTY PLUS OAKVILLE
| 房间 | 尺寸(平方米) | 细节描述 | |
|---|---|---|---|
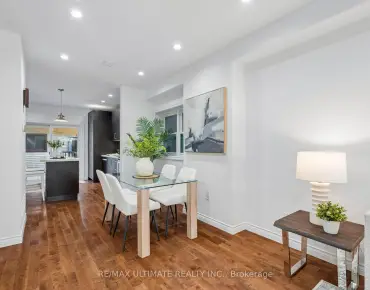
| 客厅 Rm | 4.14x3.76 | 硬木地板, , 合并餐饮 |
|
| 晚餐室 Rm | 3.48x3.28 | 硬木地板, 合并客厅 |
|
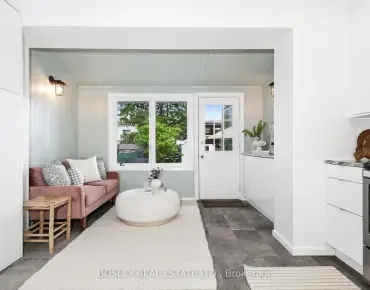
| 厨房 | 4.06x2.72 | 不锈钢电器, 顶灯, 可丽耐台面 |
|
| Primary B | 3.86x3.63 | 硬木地板, 智能衣橱, 风景窗 |
|
| 第二间卧室 | 3.43x2.51 | 硬木地板, 滑动门, 窗户 |
|
| 第三间卧室 | 4.42x2.62 | 瓷砖地板, , 窗户 |
|
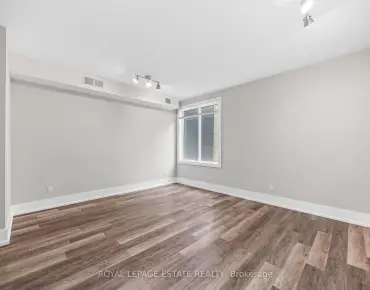
| 娱乐室reatio | 4.01x3.56 | 窗户, 瓷砖地板, 顶灯 |
|
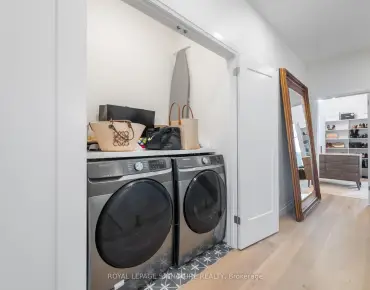
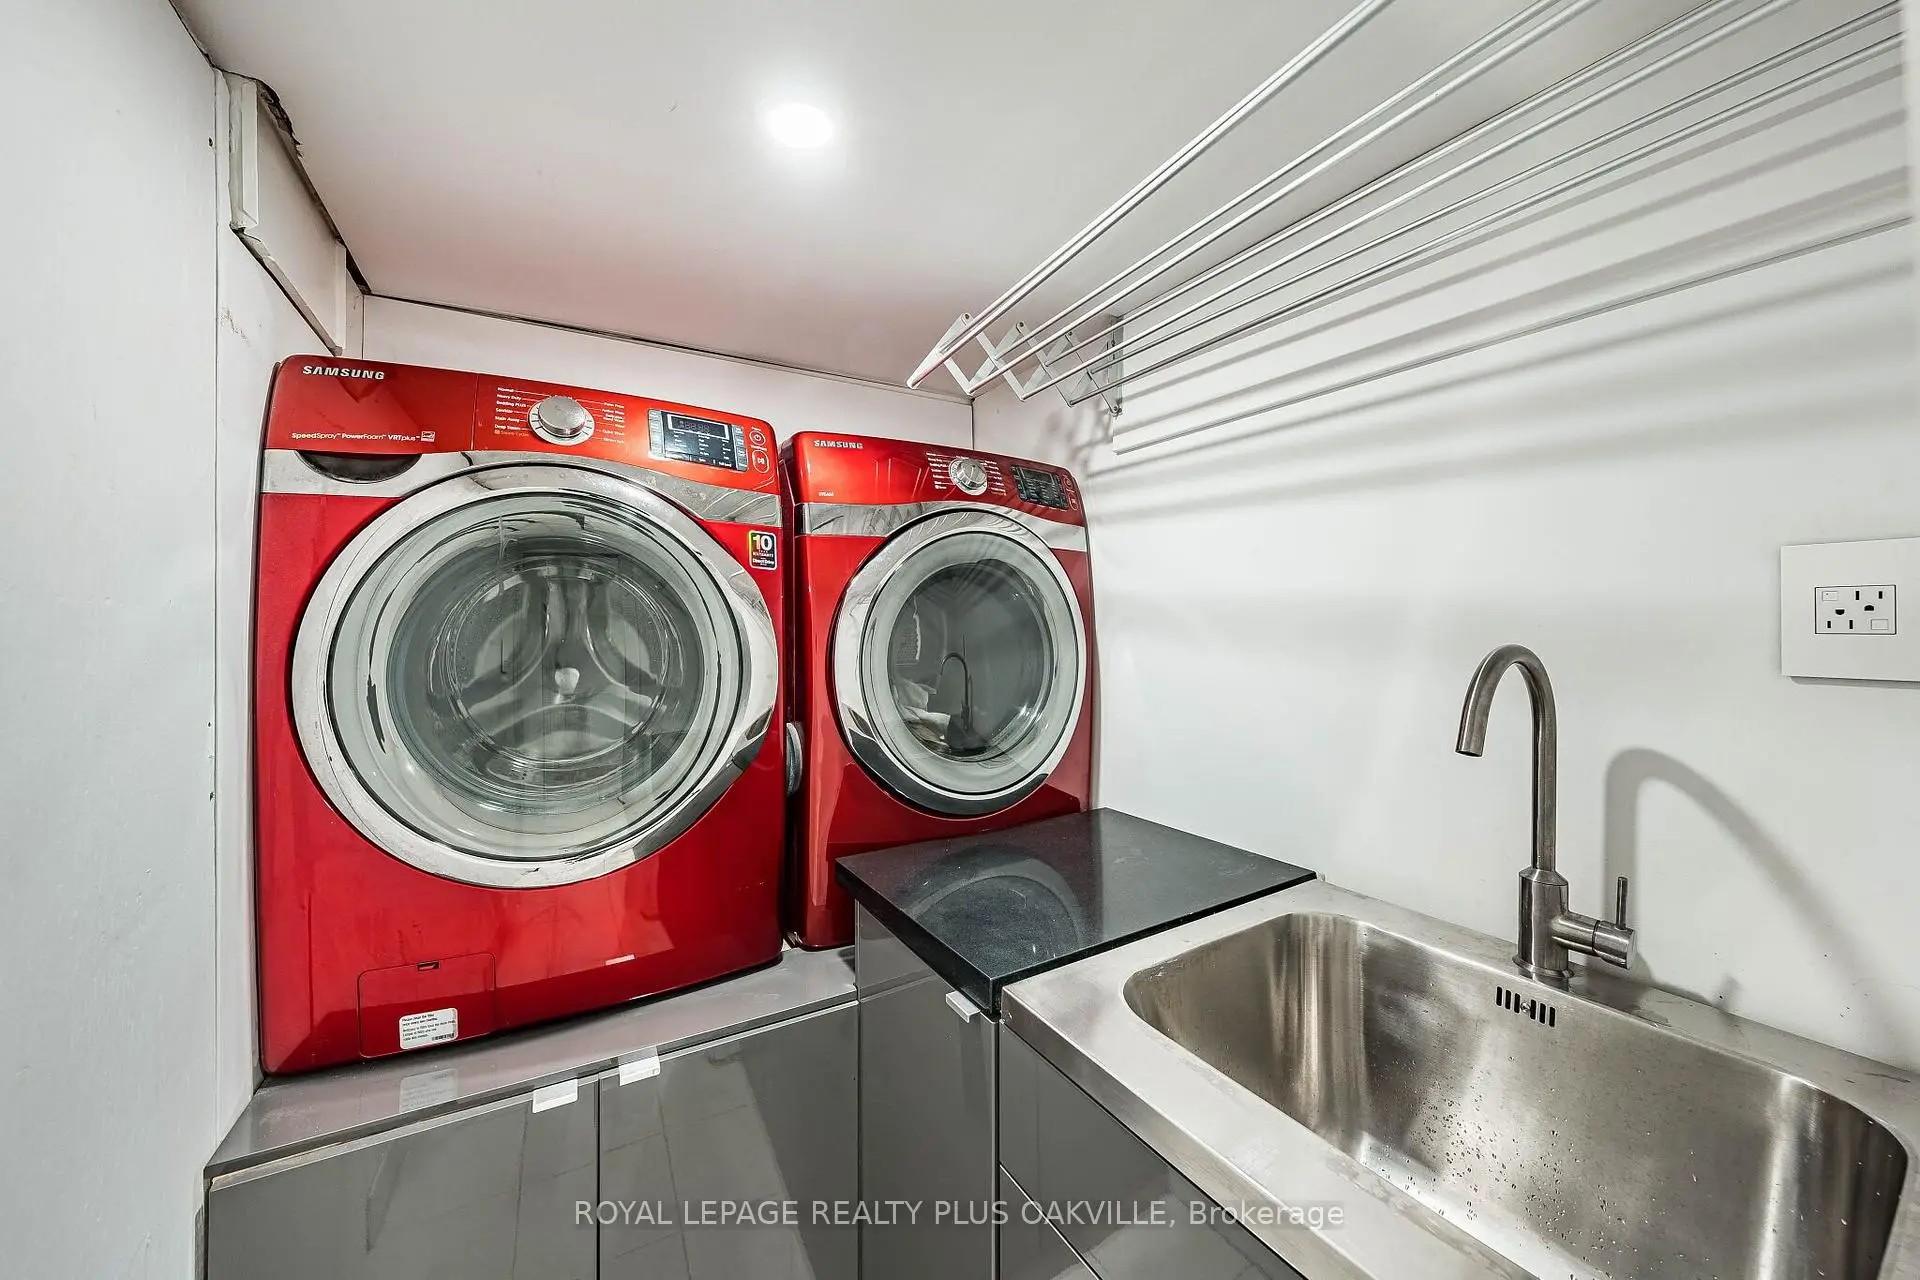
| 洗衣房 | 2.04x1.46 | 瓷砖地板, 不锈钢水池, 可丽耐台面 |
|
| 门厅 | x |
| 卫生间 | 卫浴件数 | 所在楼层 | |
|---|---|---|---|
| 1间 | 5件套 | Second |
|
| 1间 | 3件套 | Basement |
房屋简介
房屋位于东约克Queen & Logan交界附近, 这间2房2卫车库两层镇屋户型朝西向. 房屋及周边设施包括None等. 客厅 Rm, 晚餐室 Rm, 厨房和 门厅在主层.房屋市场分析
出售
出租
租金水平较去年同期下降 5%。
近期同类房屋估值范围
$700,000 – $1,100,000
近期 6 个月租金范围
$3,250 – $3,900/月
这套房屋与同类房源相比如何
市场冷热度
强卖方市场
强卖方卖方平衡买方强买方
同类房屋库存偏低,市场明显有利于卖家。
典型成交时间
15 天
近期同类房屋成交时间中位数约为 15 天。
价格水平
高 61.3%
当前叫价高于同类房屋的估算价值。
社区概况
该物业所在社区为自住与租户并存的社区,住宅类型包括镇屋、公寓和共管公寓。约有66%的居民拥有本科或以上学历,另有17%的居民拥有大专学历。当地居民通勤时通常结合驾车和公共交通两种方式。
学校信息
- Morse Street公立小学 (Grade:JK-6) 978/3037
- Queen Alexandra公立初中 (Grade:6-8)
- Riverdale公立高中 (Grade:9-12) 111/739
- Holy Name天主教学校 (Grade:JK-8) 1409/3037
- Dundas公立小学 (Grade:JK-5)
- Queen Alexandra公立初中 (Grade:6-8)
- Morse Street公立小学 (Grade:JK-6) 978/3037