The Beaches, Toronto, M4L 3X9

房屋信息
MLS房源英文原文
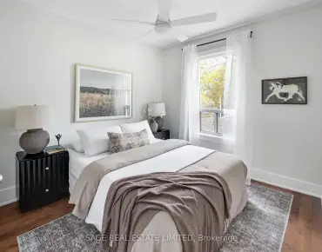
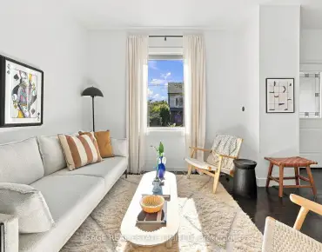
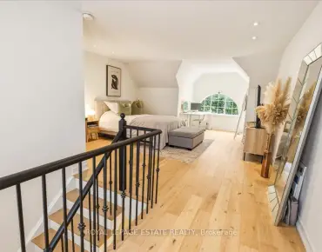
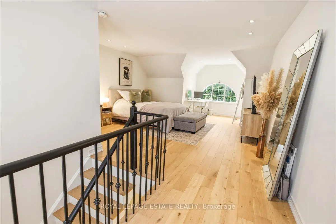
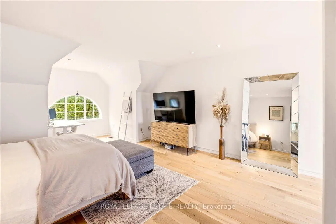
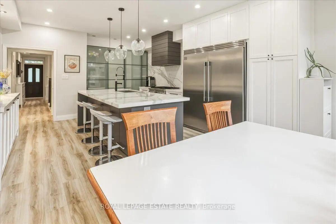
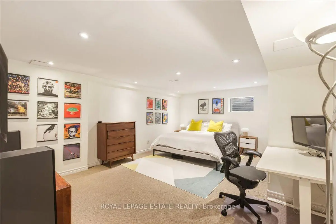
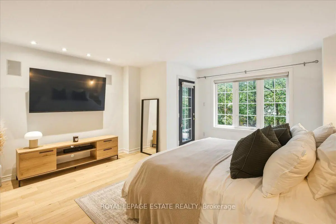
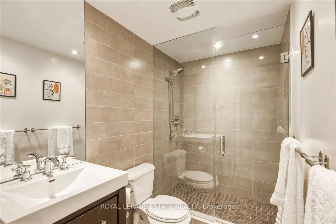
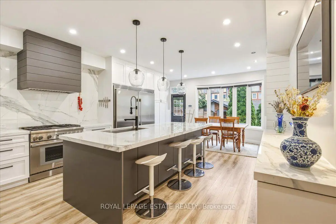
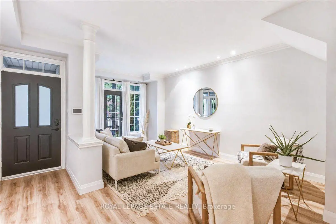
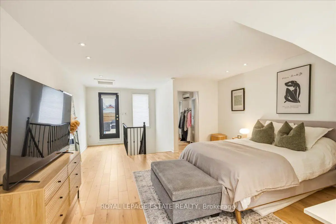
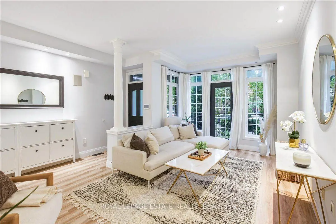
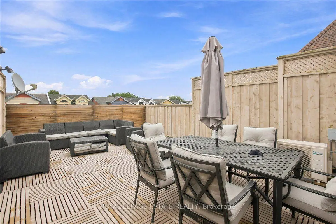
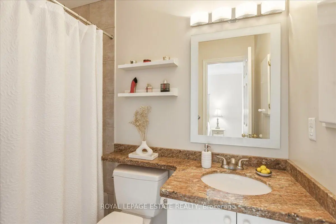
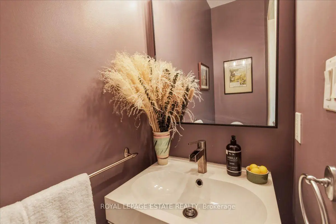
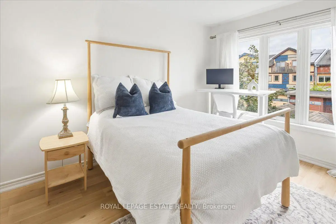
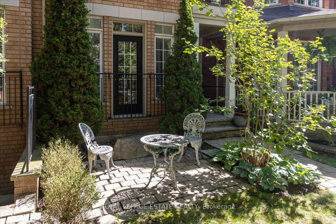
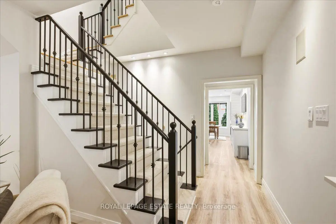
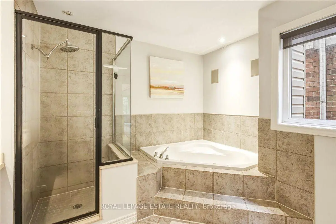
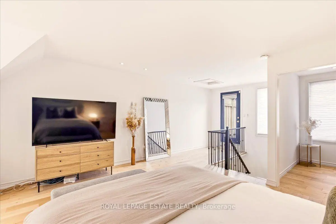
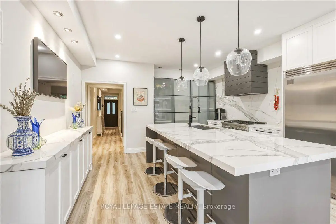
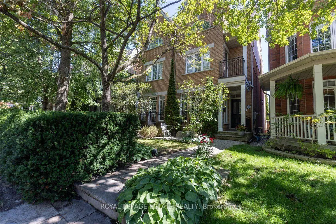
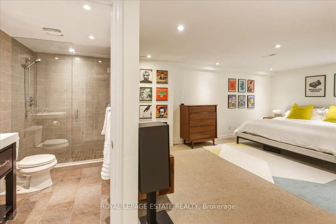
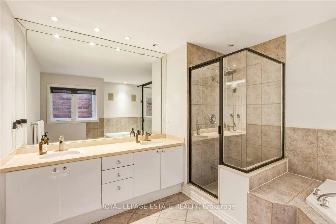
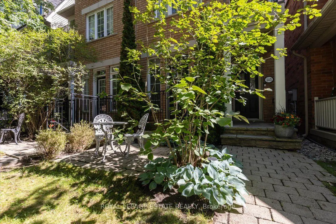
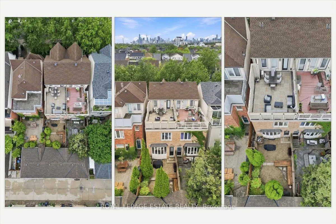
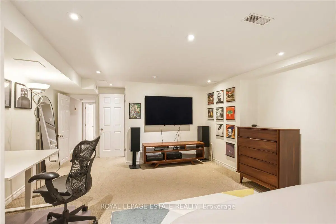
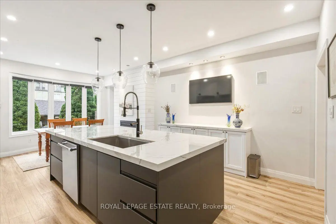
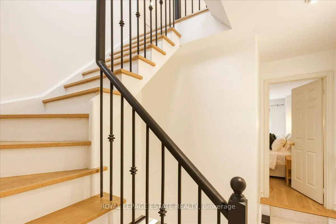
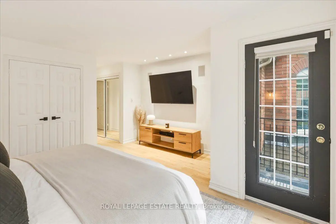
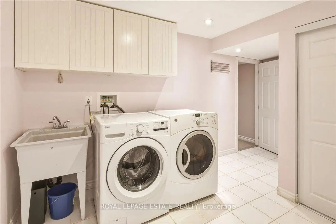
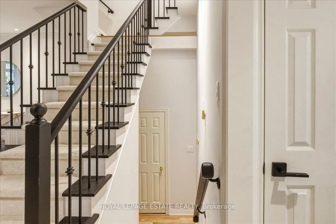
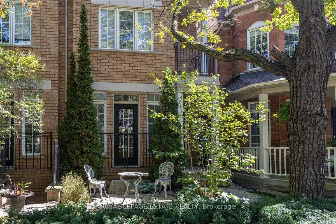
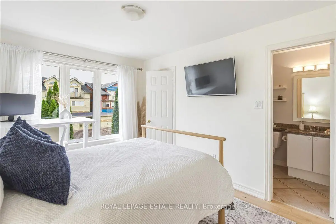
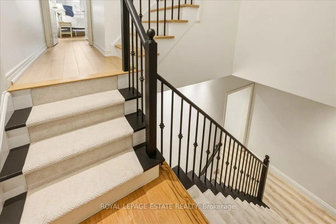
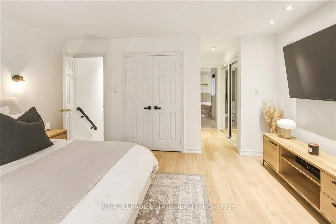
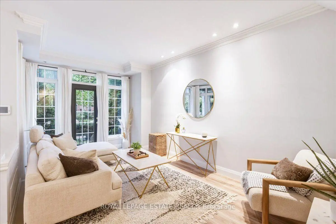
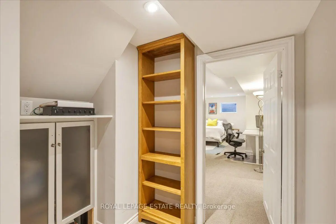
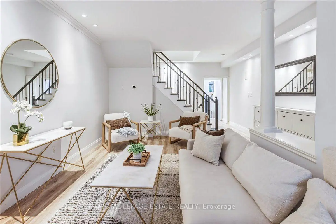
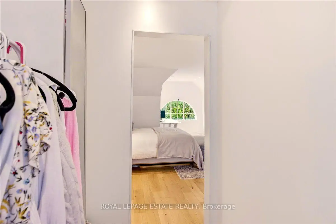
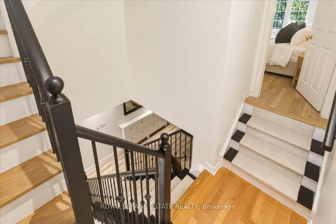
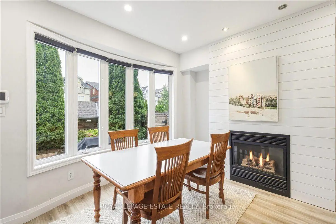
There is something about this part of the Beach that just works. The lake is steps away, Queen Street is around the corner, neighbours know each other, and everyday life feels a little easier here. 145 Boardwalk Drive fits right into that rhythm. Inside, approximately 2,250 sq. ft. above grade and nearly 3,000 sq. ft. of total living space give this home room to breathe. And then there is the kitchen. Chef's dream! A dramatic expanse of marble, an oversized island, high-end appliances, sleek cabinetry and exceptional storage make this the undeniable star of the show. Open to the family room with a gas fireplace and a walkout to the private rear patio, the entire back of the house is designed for cooking, entertaining and lingering a little longer. The second floor offers a generous primary suite with room for a sitting area, walk-in closet, five-piece ensuite and private balcony, plus a second bedroom with its own ensuite and walk-in closet. The third bedroom claims the entire top floor, creating a fabulous private retreat with room to sleep, work and lounge, plus direct access to a spectacular private terrace. Morning coffee, sunset drinks, summer evenings under the sky. This one is special. The finished lower level adds a fourth bedroom, full bath, rec room, laundry and excellent storage. A detached two-car garage rounds out an already impressive list of features. Step outside and the lifestyle takes over. The Boardwalk, lake, Ashbridges Bay, parks, local schools, cafes, restaurants, shops and transit are all close at hand. Walk the dog by the water, grab coffee on Queen, bike the waterfront or meet friends for dinner and be home in minutes. Space, style, outdoor living and the lake at your doorstep. This is Beach living at its best.
查看中文翻译(机器翻译,仅供参考)
海滩的这个地方有东西能起作用湖道相去相去相相去相去相相相去相去相相去相去相相去相 145 Band步行开车正好符合节奏。在内部,大约2,250平方公尺以上,近3,000平方公分.整个生活空间的长度给这个家的房间呼吸还有厨房厨师的梦想!大理石的出众,岛屿的面积过大,高端电器,精滑的柜子和出众的存储,使这成为了节目不可否认的明星.家用燃气壁炉向外开放,走出私人后院后院,整个后院被设计为烹饪,娱乐和活活再久一点.二楼提供宽大的初级套房,设有坐地,走入式衣柜,五件后台和私人阳台等房间,外加有自己走入式后台和走入式衣柜的第二间卧室.第三间卧室要求整个顶层,创造了一个令人惊奇的私人后退,拥有睡觉,工作和休息室的空间,加上直接进入一个壮观的私人露台。有早起咖啡有日出饮料有夏天的夜晚这个很特别完成的下层增加了第四间卧室,全浴室,取乐室,洗衣房和出色的储藏.分离出两辆车的车库将本已令人印象深刻的特性清单取出走出门,生活方式占据。板行道,湖泊,阿什布里奇斯湾,公园,当地学校,咖啡馆,餐馆,商店和中转站都紧靠在手.在水边走走狗走走后,在皇后上喝起咖啡来,骑起水边或去见朋友吃晚饭,几分钟后回家.空间,风格,户外生活和湖在你的门口。这是海滩的最好生活。
主要特征
- 朝向: 后院朝东

- 睡房: 3

- 卫生间: 4

- 车库: 2

- 厨房: 1

重要信息
- 占地面接: 18.04 x 117.09 Feet

- 室内面积: 2000-2500

- 地税: $ 10297.31

- E13850426

- 地产公司: ROYAL LEPAGE ESTATE REALTY
| 房间 | 尺寸(平方米) | 细节描述 | |
|---|---|---|---|
| 客厅 Rm | 5.67x3.53 | , 开放式概念, 合并餐饮 |
|
| 晚餐室 Rm | 5.67x3.53 | , 开放式概念, |
|
| 厨房 | 4.64x4.48 | 早餐台, 走出式花园, 不锈钢电器 |
|
| 家庭房 Rm | 4.64x2.65 | 走出式花园, 煤气壁炉, 风景窗 |
|
| Primary B | 4.65x4.60 | 5pcs卫生间套间, , 走出式阳台 |
|
| 卧室 | 3.76x2.95 | 4pcs卫生间套间, , 大窗 |
|
| 卧室 | 8.42x4.80 | 走出式甲板, , |
|
| 卧室 | 5.59x4.44 | 3pcs卫生间套间, , 双壁橱 |
|
| 洗衣房 | 4.39x2.90 | 瓷砖地板, , |
|
| 电器房 R | 2.81x2.62 | 瓷砖地板, , 顶灯 |
| 卫生间 | 卫浴件数 | 所在楼层 | |
|---|---|---|---|
| 1间 | 2件套 | 主层 |
|
| 1间 | 4件套 | Second |
|
| 1间 | 5件套 | Second |
|
| 1间 | 3件套 | Basement |
房屋简介
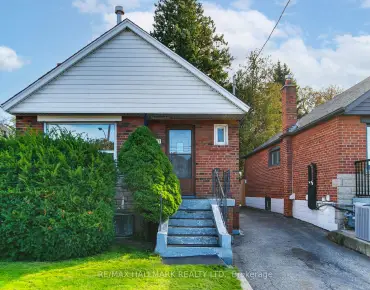
房屋位于东约克Queen And Woodbine交界附近, 这间3房4卫双车库三层半独立房户型朝东向. 145 Boardwalk Dr拥有双分离式停车位. 房屋及周边设施包括Built-InOven和AirExchanger等. 客厅 Rm, 晚餐室 Rm, 厨房和 家庭房 Rm在主层; 卧室在楼下.房屋市场分析
出售
出租
同类房屋价值与去年同期相比整体保持相对稳定。
租金水平较去年同期上涨 42.6%。
近期同类房屋估值范围
$1,890,000 – $2,360,000
近期 6 个月租金范围
$2,400 – $5,650/月
这套房屋与同类房源相比如何
市场冷热度
强卖方市场
强卖方卖方平衡买方强买方
同类房屋库存偏低,市场明显有利于卖家。
典型成交时间
13 天
同类房屋目前约 13 天成交,与去年同期大致持平。
价格水平
基本持平
当前叫价与同类房屋的估算价值基本持平。
社区概况
该物业所在社区为以自住为主的社区,住宅类型包括独立屋、镇屋、公寓和共管公寓。约有69%的居民拥有本科或以上学历,另有13%的居民拥有大专学历。当地居民通勤时通常结合驾车和公共交通两种方式。
学校信息
- Kew Beach公立小学 (Grade:JK-6) 577/3037
- Bowmore Road Junior and公立初中 (Grade:JK-8) 1195/3037
- Monarch Park公立高中 (Grade:9-12) 503/739
- St. Denis天主教学校 (Grade:JK-8) 228/3037
- Duke of Connaught Junior and公立初中 (Grade:JK-8) 893/3037
- Bowmore Road Junior and公立初中 (Grade:JK-8) 1195/3037
- Glen Ames公立初中 (Grade:7-8)