South Riverdale, Toronto, M4M 1E9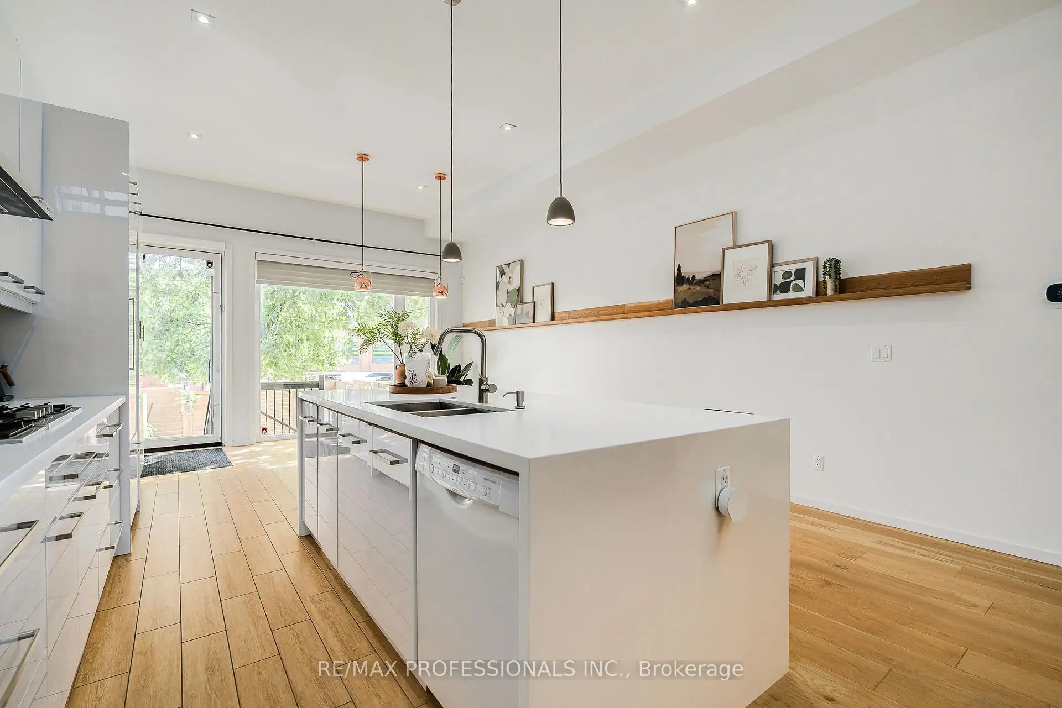
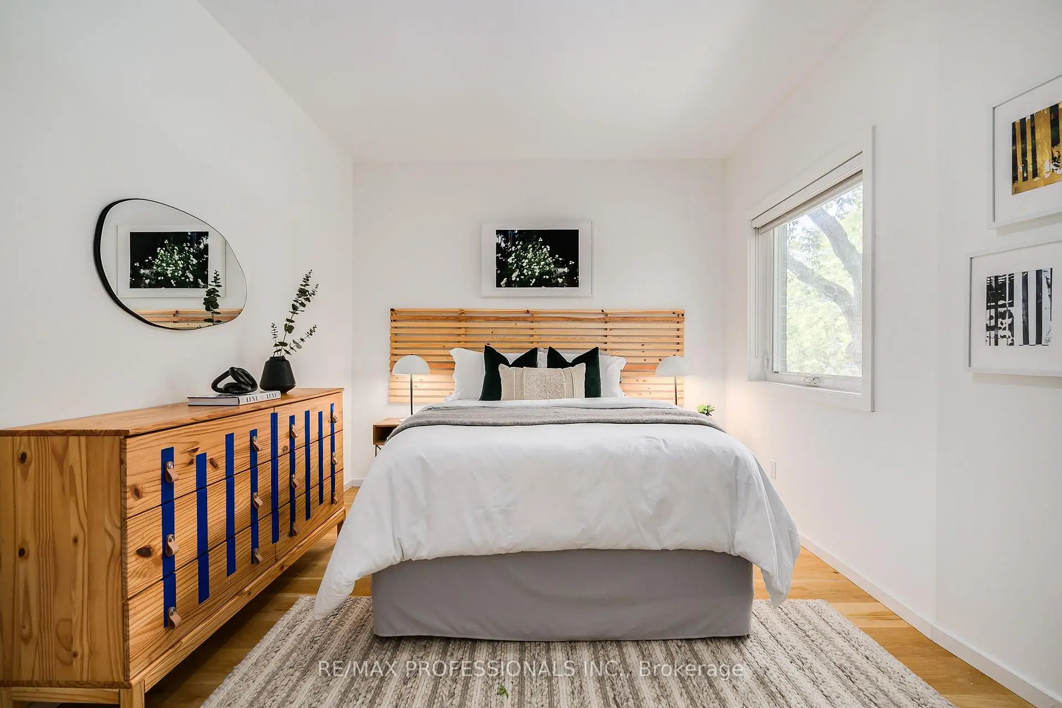
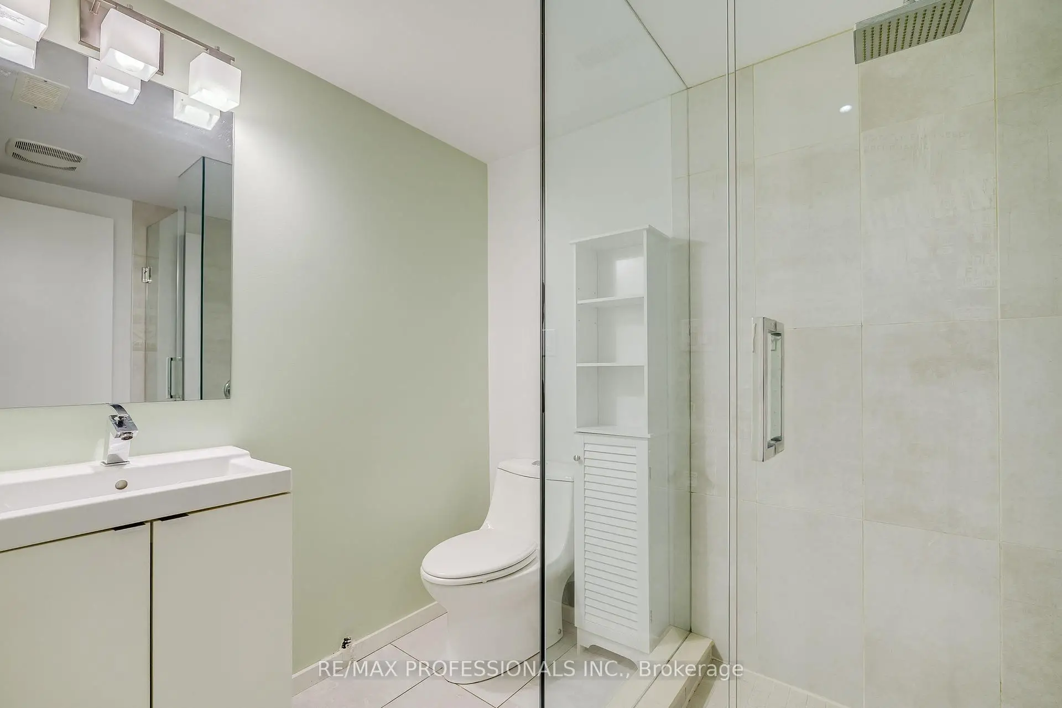
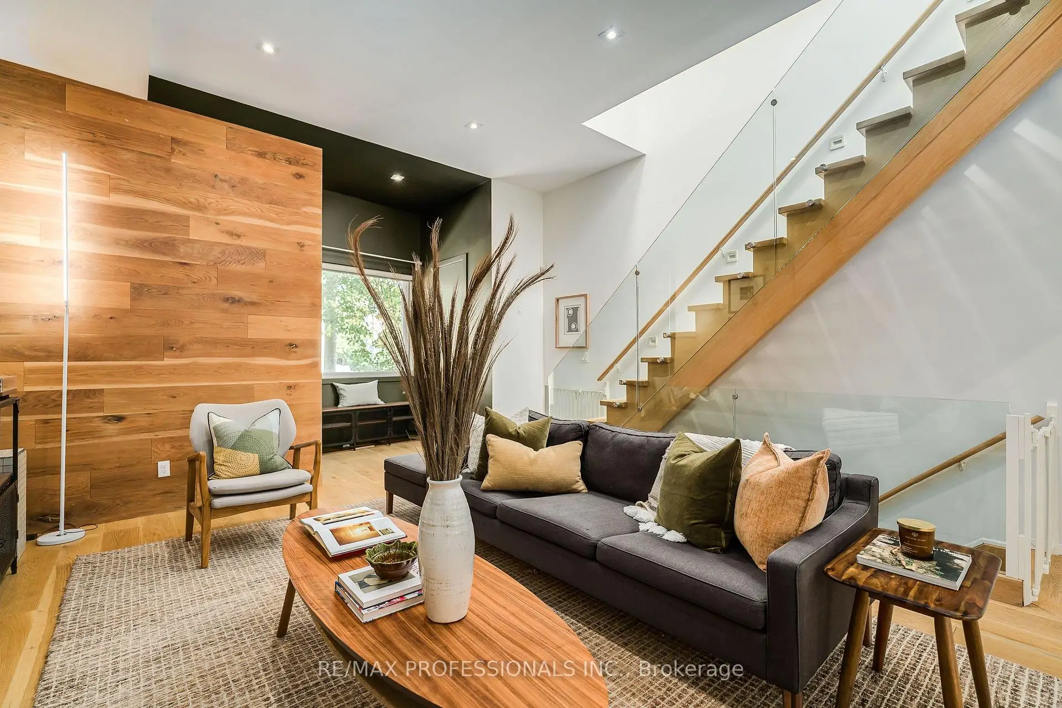
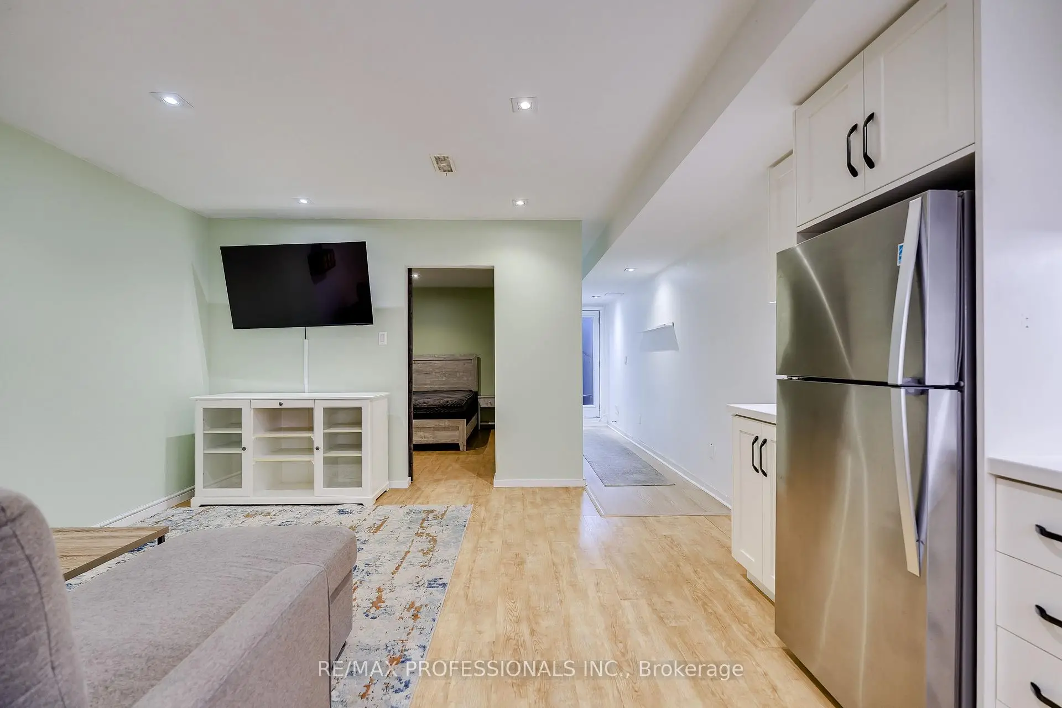

房屋信息
MLS房源英文原文
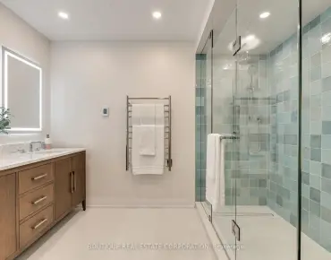
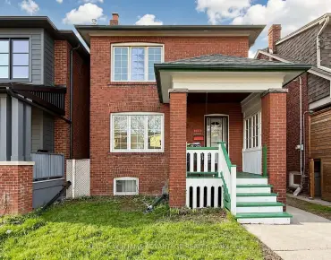
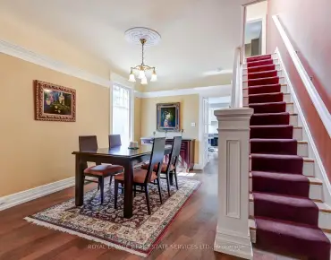
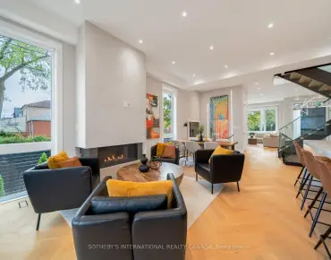
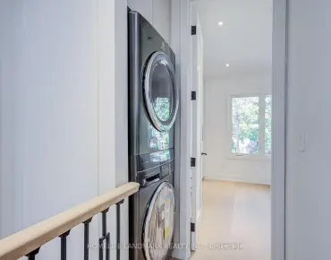
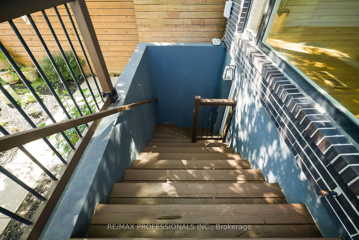
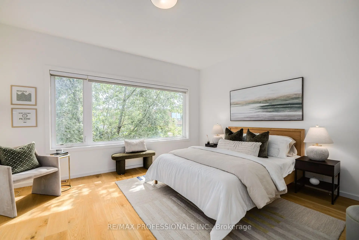
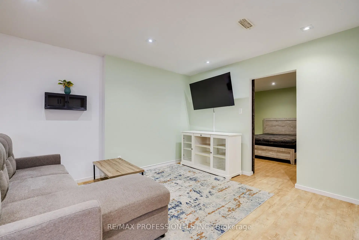
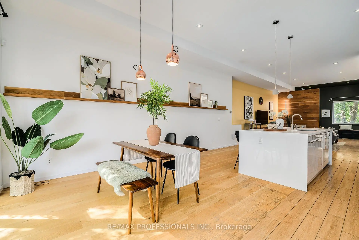
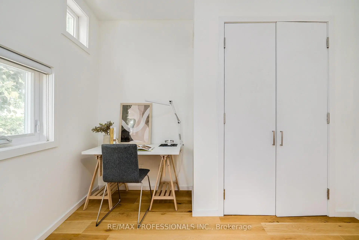
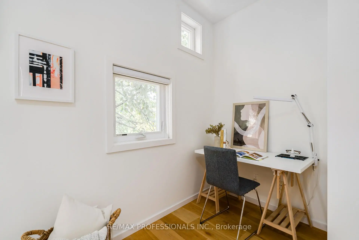
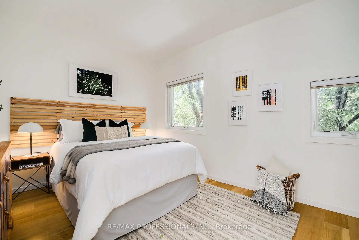
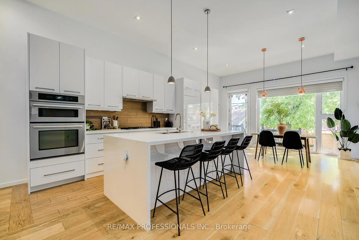
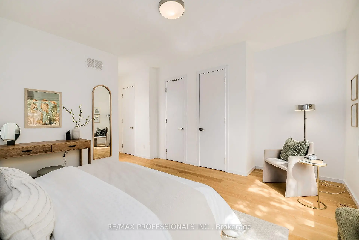
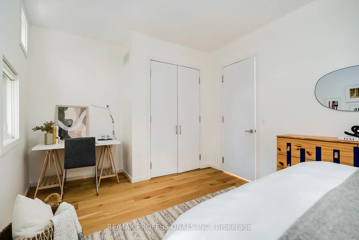
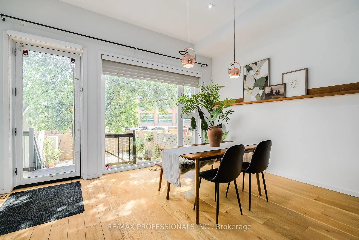
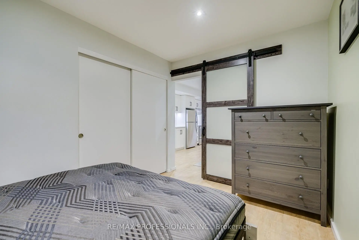
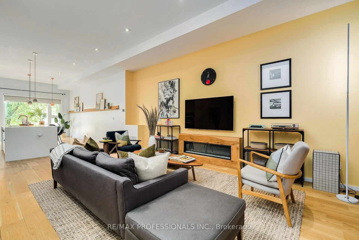
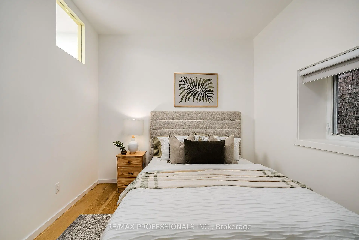
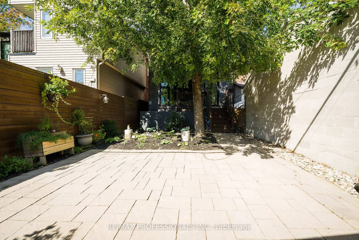
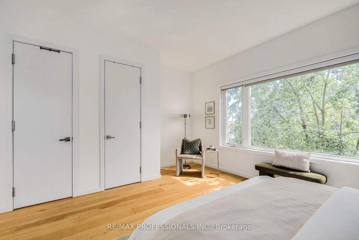
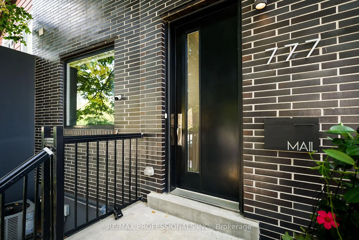
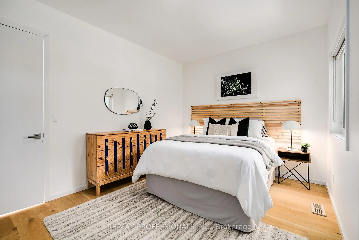
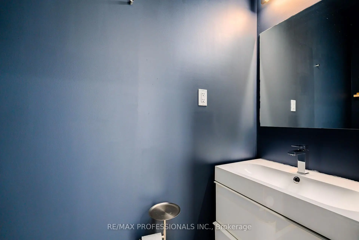
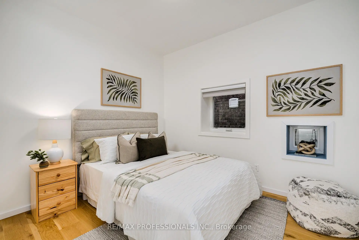
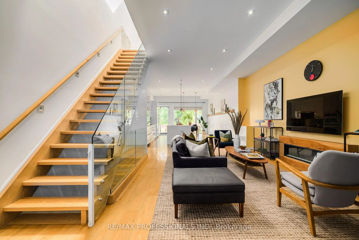
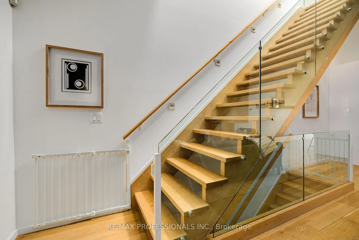
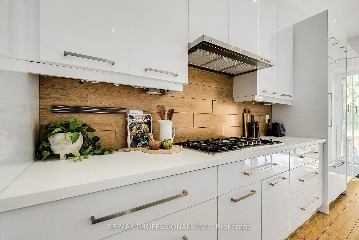
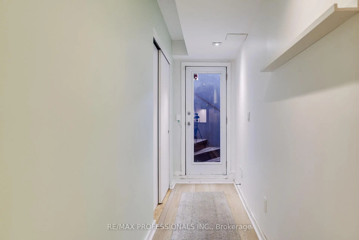
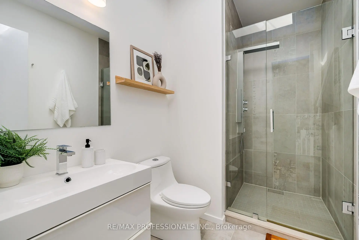
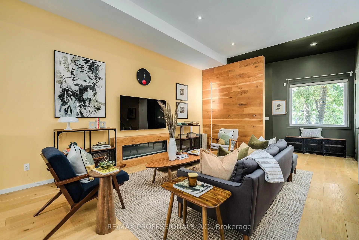
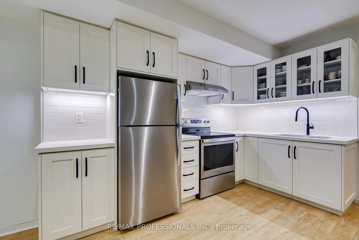
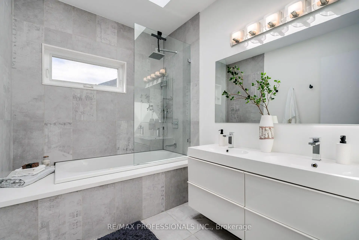
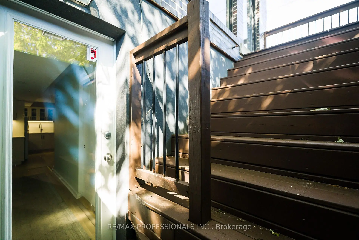
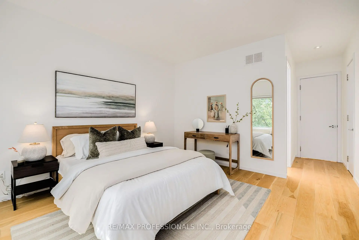
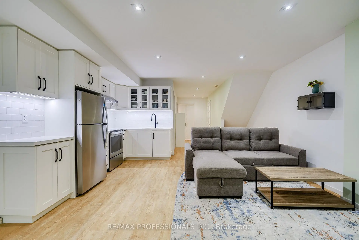
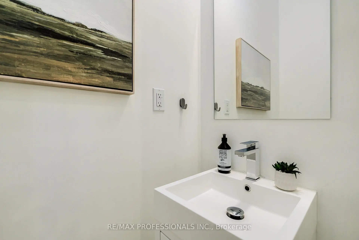
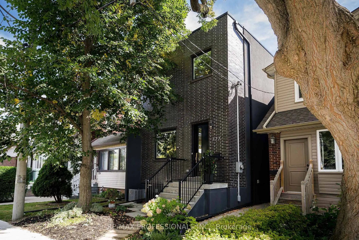
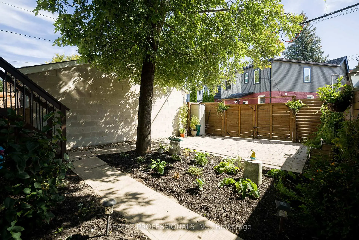
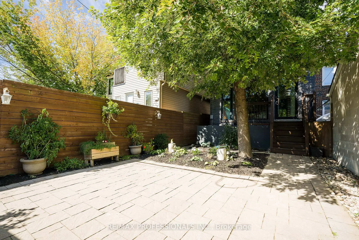
Unique Modern Leslieville Home - A Rare Offering! Experience this stunning and thoughtfully transformed Leslieville home, substantially renovated and expanded to offer the feel, design and functionality of a virtually new home. A grand entrance welcomes you into an impressive main floor featuring approximately 11-foot ceilings and an expansive open-concept layout. Enjoy approximately 1,850 sq. ft. + an additional approximately 800 sq. ft. of finished living space in the basement, with high ceilings. The spacious, bright, family-sized kitchen is the heart of the home, featuring an oversized island with seating for four, built-in wall oven, panelled refrigerator and gas cooktop. The bright, open living space provides plenty of room to relax and gather. Upstairs, approximately 9-foot ceilings and an abundance of skylights create an exceptionally bright and inviting second level. The impressive primary suite offers a peaceful retreat with a spa-like bathroom. Two additional generously sized bedrooms, each with a closet, and a second full bathroom provide plenty of space for children, guests or a home office. The finished basement offers approximately 8-foot ceilings, a separate entrance, stunning kitchen, three-piece bathroom and a sleeping area - ideal for older children, extended family, guests or additional living space. Outside, the bright backyard offers a great space to enjoy the outdoors, along with the rare convenience of parking for two cars. All of this in vibrant Leslieville, with cafés, restaurants, shops, bars and local amenities just steps away. Enjoy nearby Tommy Thompson Park and Woodbine Beach. Convenient TTC and highway access. A truly special Leslieville home offering exceptional space, modern design and abundant natural light. Don't miss this rare opportunity to make this stunning home your own!
查看中文翻译(机器翻译,仅供参考)
独一无二的现代莱斯利维尔家-一个罕见的提供!体验一下这个令人惊奇和深思熟虑的改变莱斯利维尔的家,大量翻新和扩建以提供一个几乎新的家的感觉、设计和功能。一个宏伟的入口欢迎你进入一个令人印象深刻的主楼,该楼有大约11英尺高的天花板和宽阔的开放概念布局.在地下室享受大约50平方英尺+额外约800平方英尺的已完工生活空间,天花板高.宽敞、明亮、家庭规模的厨房是家庭的核心,其特色是一个面积过大的岛屿,有4个座位,内置墙炉、面板冰箱和煤气炉顶。明亮而开放的生活空间为放松和聚集提供了充足的空间.在楼上,大约有9英尺高的天花板和大量的天窗,形成了特别明亮和有吸引力的第二层天花板。令人印象深刻的初级套房提供宁静的休憩空间,并配有类似温泉的浴室.另有两间宽敞的卧室,每间都有一个衣柜,第二间完全的浴室为孩子们,来宾或家庭办公室提供了充足的空间.完成的地下室提供约8英尺高的天花板,一个单独的出入口,令人惊叹的厨房,三具浴室和一个入睡区——适合年长儿童,大家庭,来宾或额外的生活空间.外出,明亮的后院为享受户外活动提供了广阔的空间,同时也为两辆车提供了罕见的停车便利.所有这一切在充满活力的莱斯利维尔,有咖啡馆,餐馆,商店,酒吧和当地的便利设施只是走出。享受附近的汤米·汤普森公园和伍德宾海滩.方便公交及高速公路通车.一个非常特别的莱斯利维尔家提供特殊空间现代设计和丰富的自然光不要错过这个难得的机会让这个令人惊叹的家成为你自己
主要特征
- 朝向: 后院朝南

- 睡房: 3

- 卫生间: 4

- 车库:

- 厨房: 1

重要信息
- 占地面接: 21.00 x 100.00 Feet

- 室内面积: 1500-2000

- 地税: $ 7550.34

- E13835806

- 地产公司: RE/MAX PROFESSIONALS INC.
| 房间 | 尺寸(平方米) | 细节描述 | |
|---|---|---|---|
| 门厅 | 1.90x3.63 | ||
| 客厅 Rm | 6.24x5.02 | ||
| 厨房 | 3.63x4.73 | ||
| 晚餐室 Rm | 3.45x4.73 | ||
| Primary B | 6.33x4.74 | 4pcs卫生间套间 |
|
| 第二间卧室 | 3.28x2.93 | 3pcs卫生间套间 |
|
| 第三间卧室 | 3.51x5.01 | ||
| 娱乐室reatio | 9.23x2.76 | ||
| 卧室 | 3.77x2.56 | ||
| Mud Rm | 4.13x1.07 | ||
| 洗衣房 | 2.05x1.77 | ||
| 电器房 R | 1.57x4.94 |
| 卫生间 | 卫浴件数 | 所在楼层 | |
|---|---|---|---|
| 1间 | 2件套 | 主层 |
|
| 1间 | 3件套 | Second |
|
| 1间 | 4件套 | Second |
|
| 1间 | 3件套 | Basement |
房屋简介
房屋位于东约克Eastern and Leslie交界附近, 这间3房4卫车库两层半独立房户型朝南向. 房屋及周边设施包括CarpetFree和Built-InOven等. 门厅, 客厅 Rm, 厨房和 晚餐室 Rm在主层.社区概况
该物业所在社区为自住率较高的社区,住宅类型包括镇屋、公寓和共管公寓。约有65%的居民拥有本科或以上学历,另有18%的居民拥有大专学历。当地居民通勤时通常结合驾车和公共交通两种方式。
学校信息
- Bruce公立小学 (Grade:JK-8) 1991/3037
- Riverdale公立高中 (Grade:9-12) 111/739
- St. Joseph天主教学校 (Grade:JK-8) 1936/3037
- Queen Alexandra公立初中 (Grade:6-8)
- Morse Street公立小学 (Grade:JK-6) 978/3037
- Duke of Connaught Junior and公立初中 (Grade:JK-8) 893/3037