South Riverdale, Toronto, M4M 2L6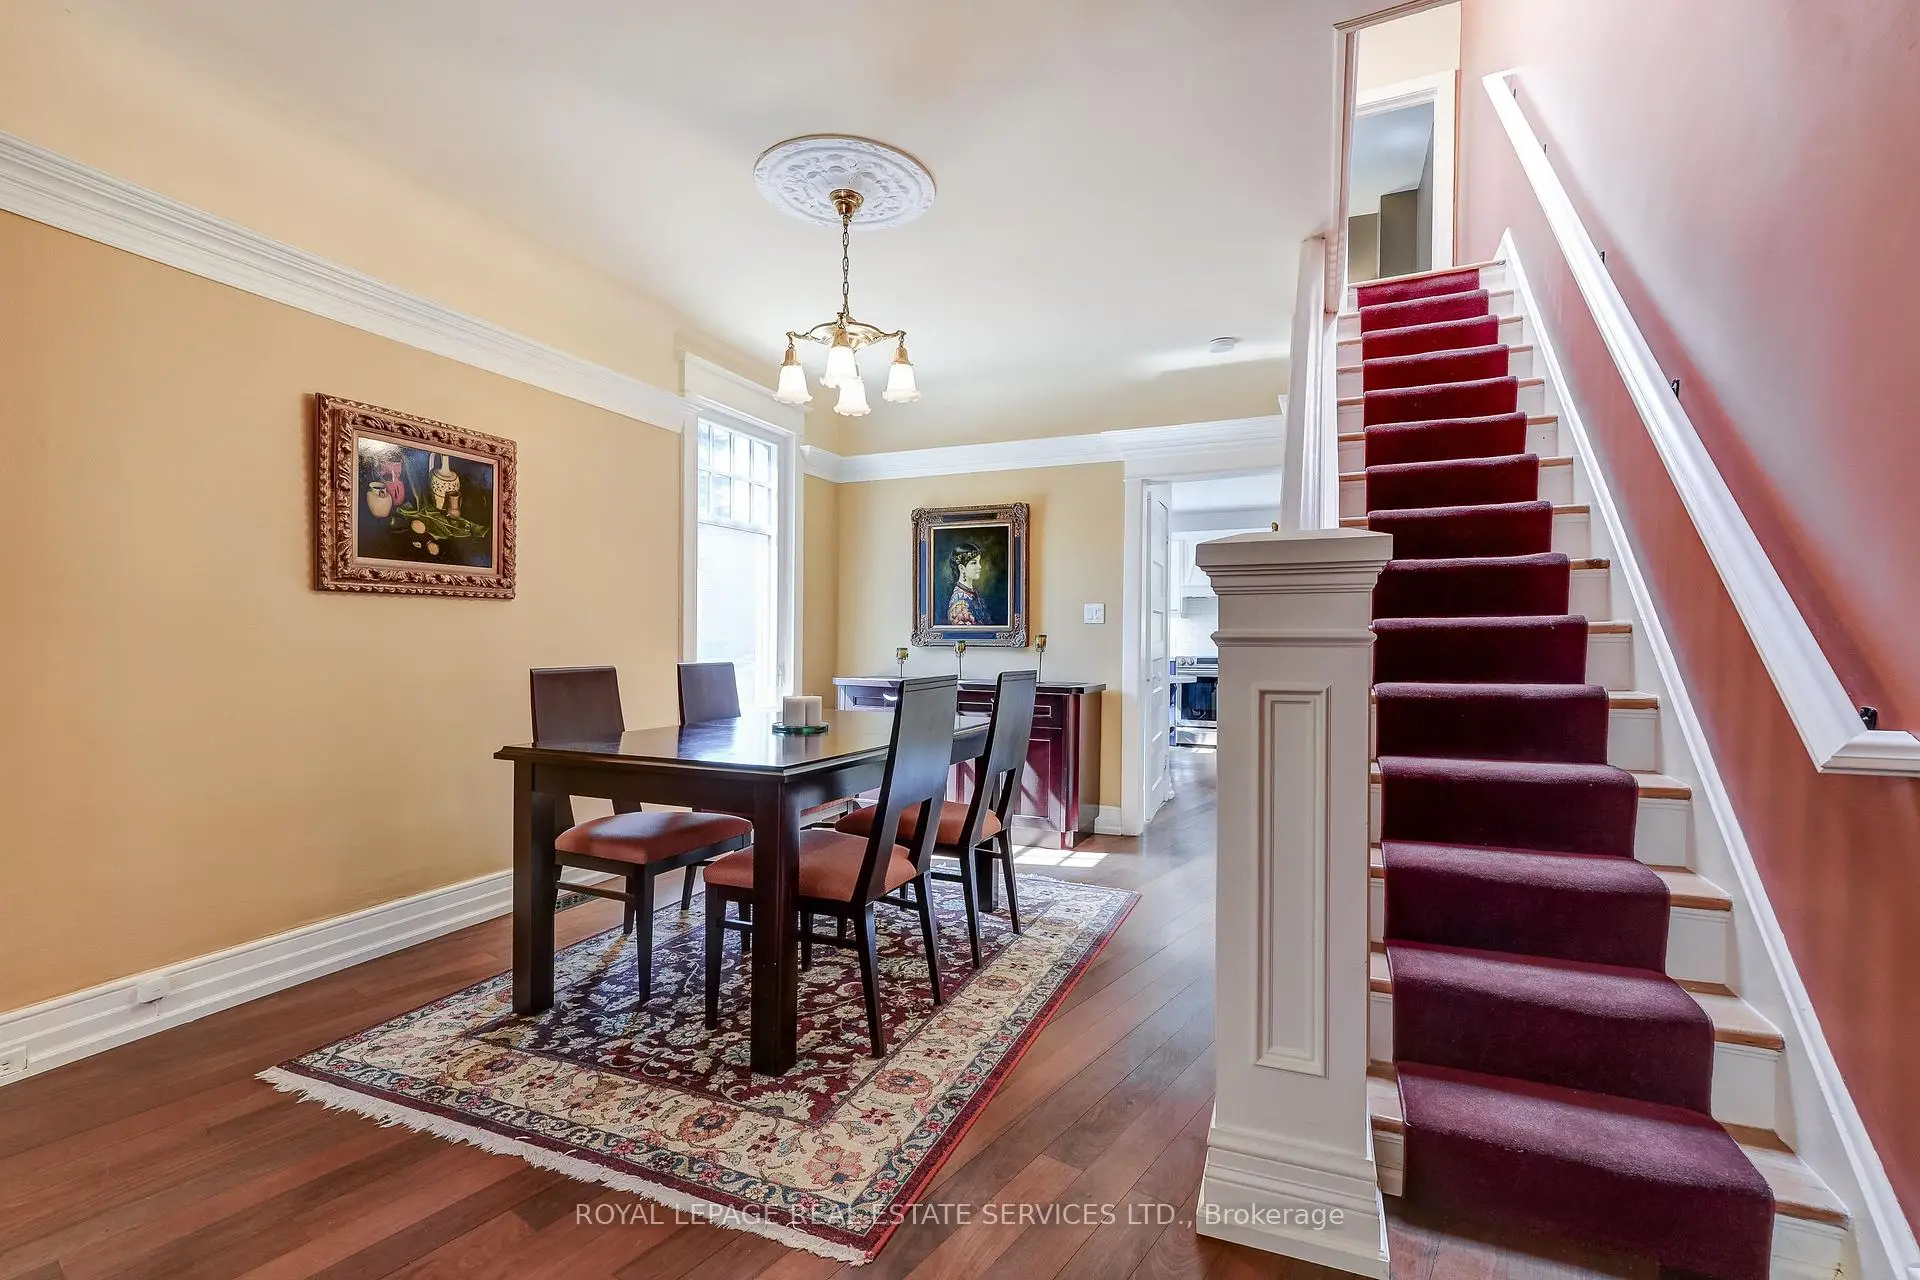

房屋信息
MLS房源英文原文
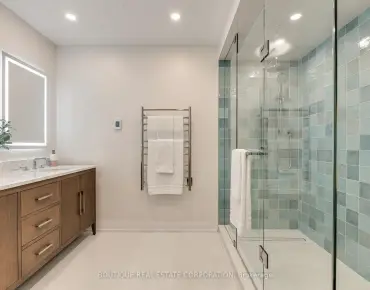
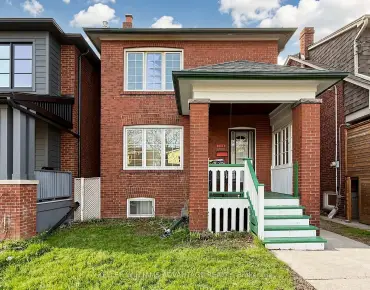
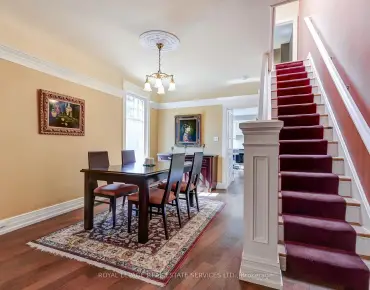
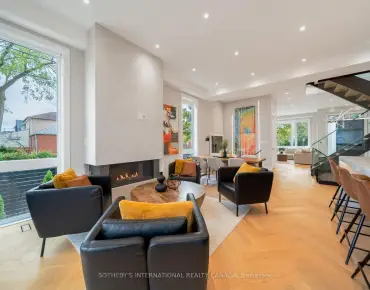
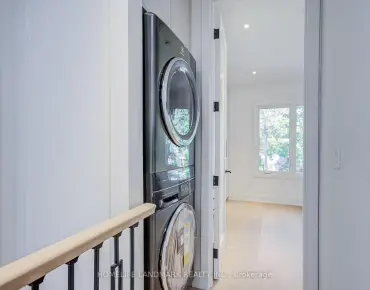
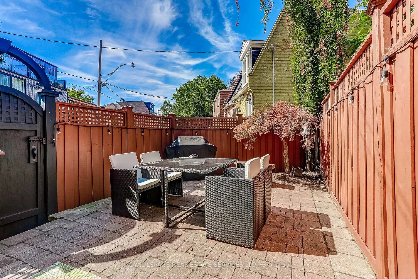
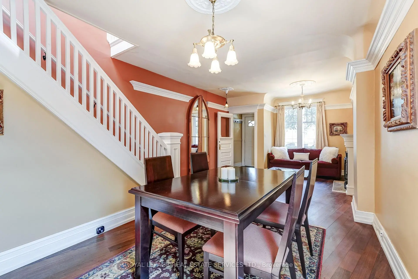
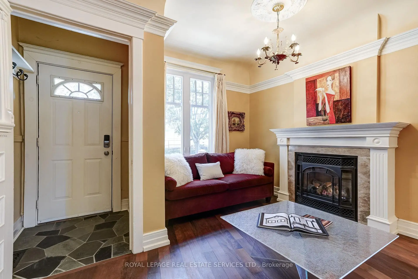
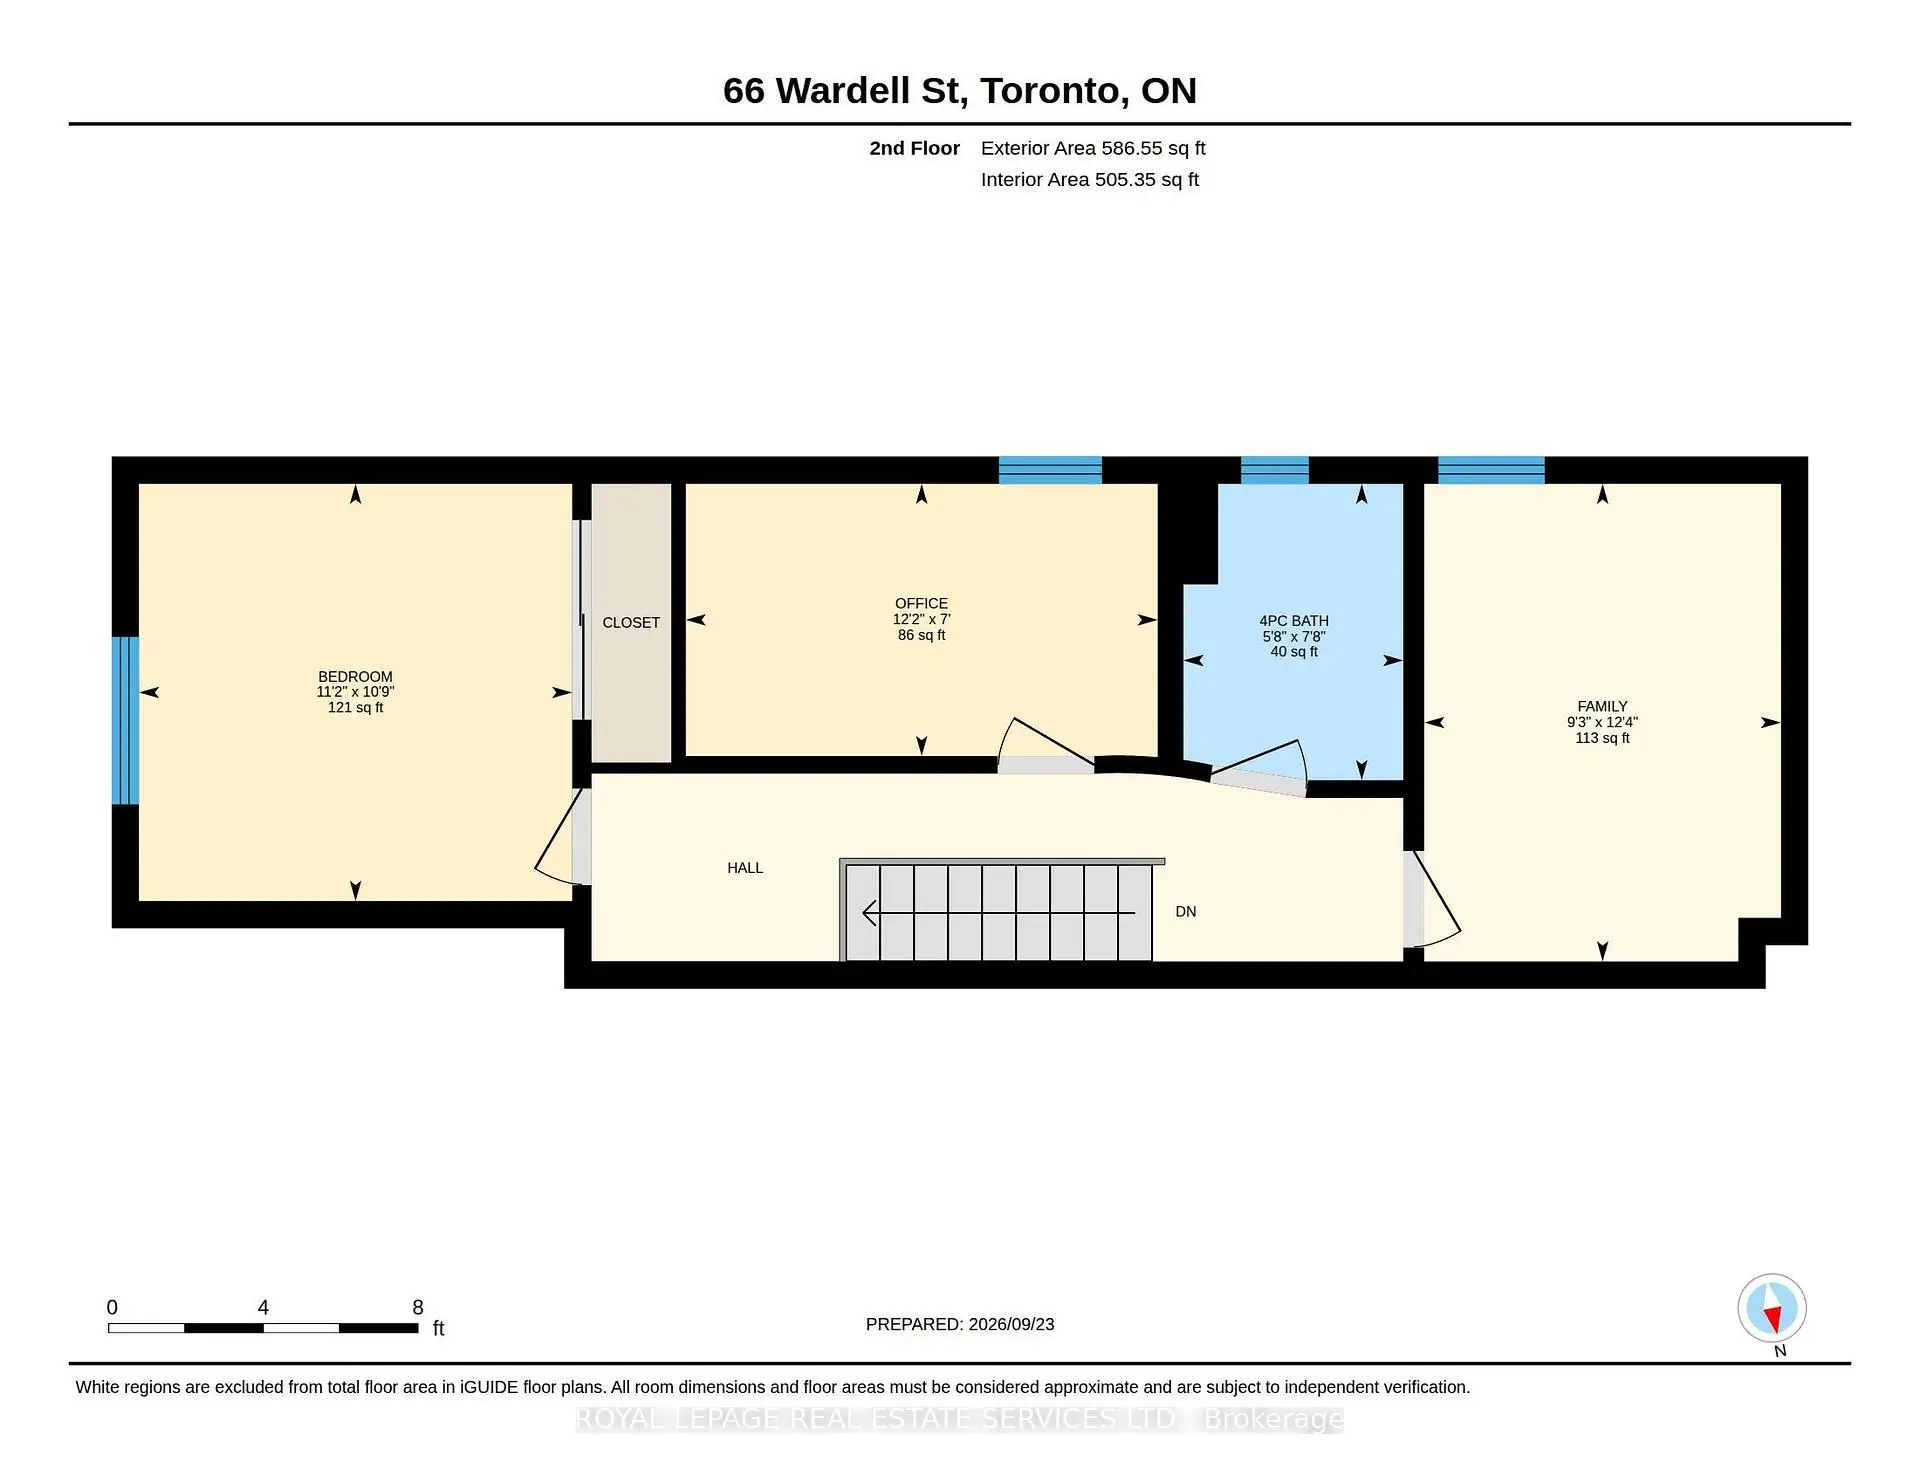
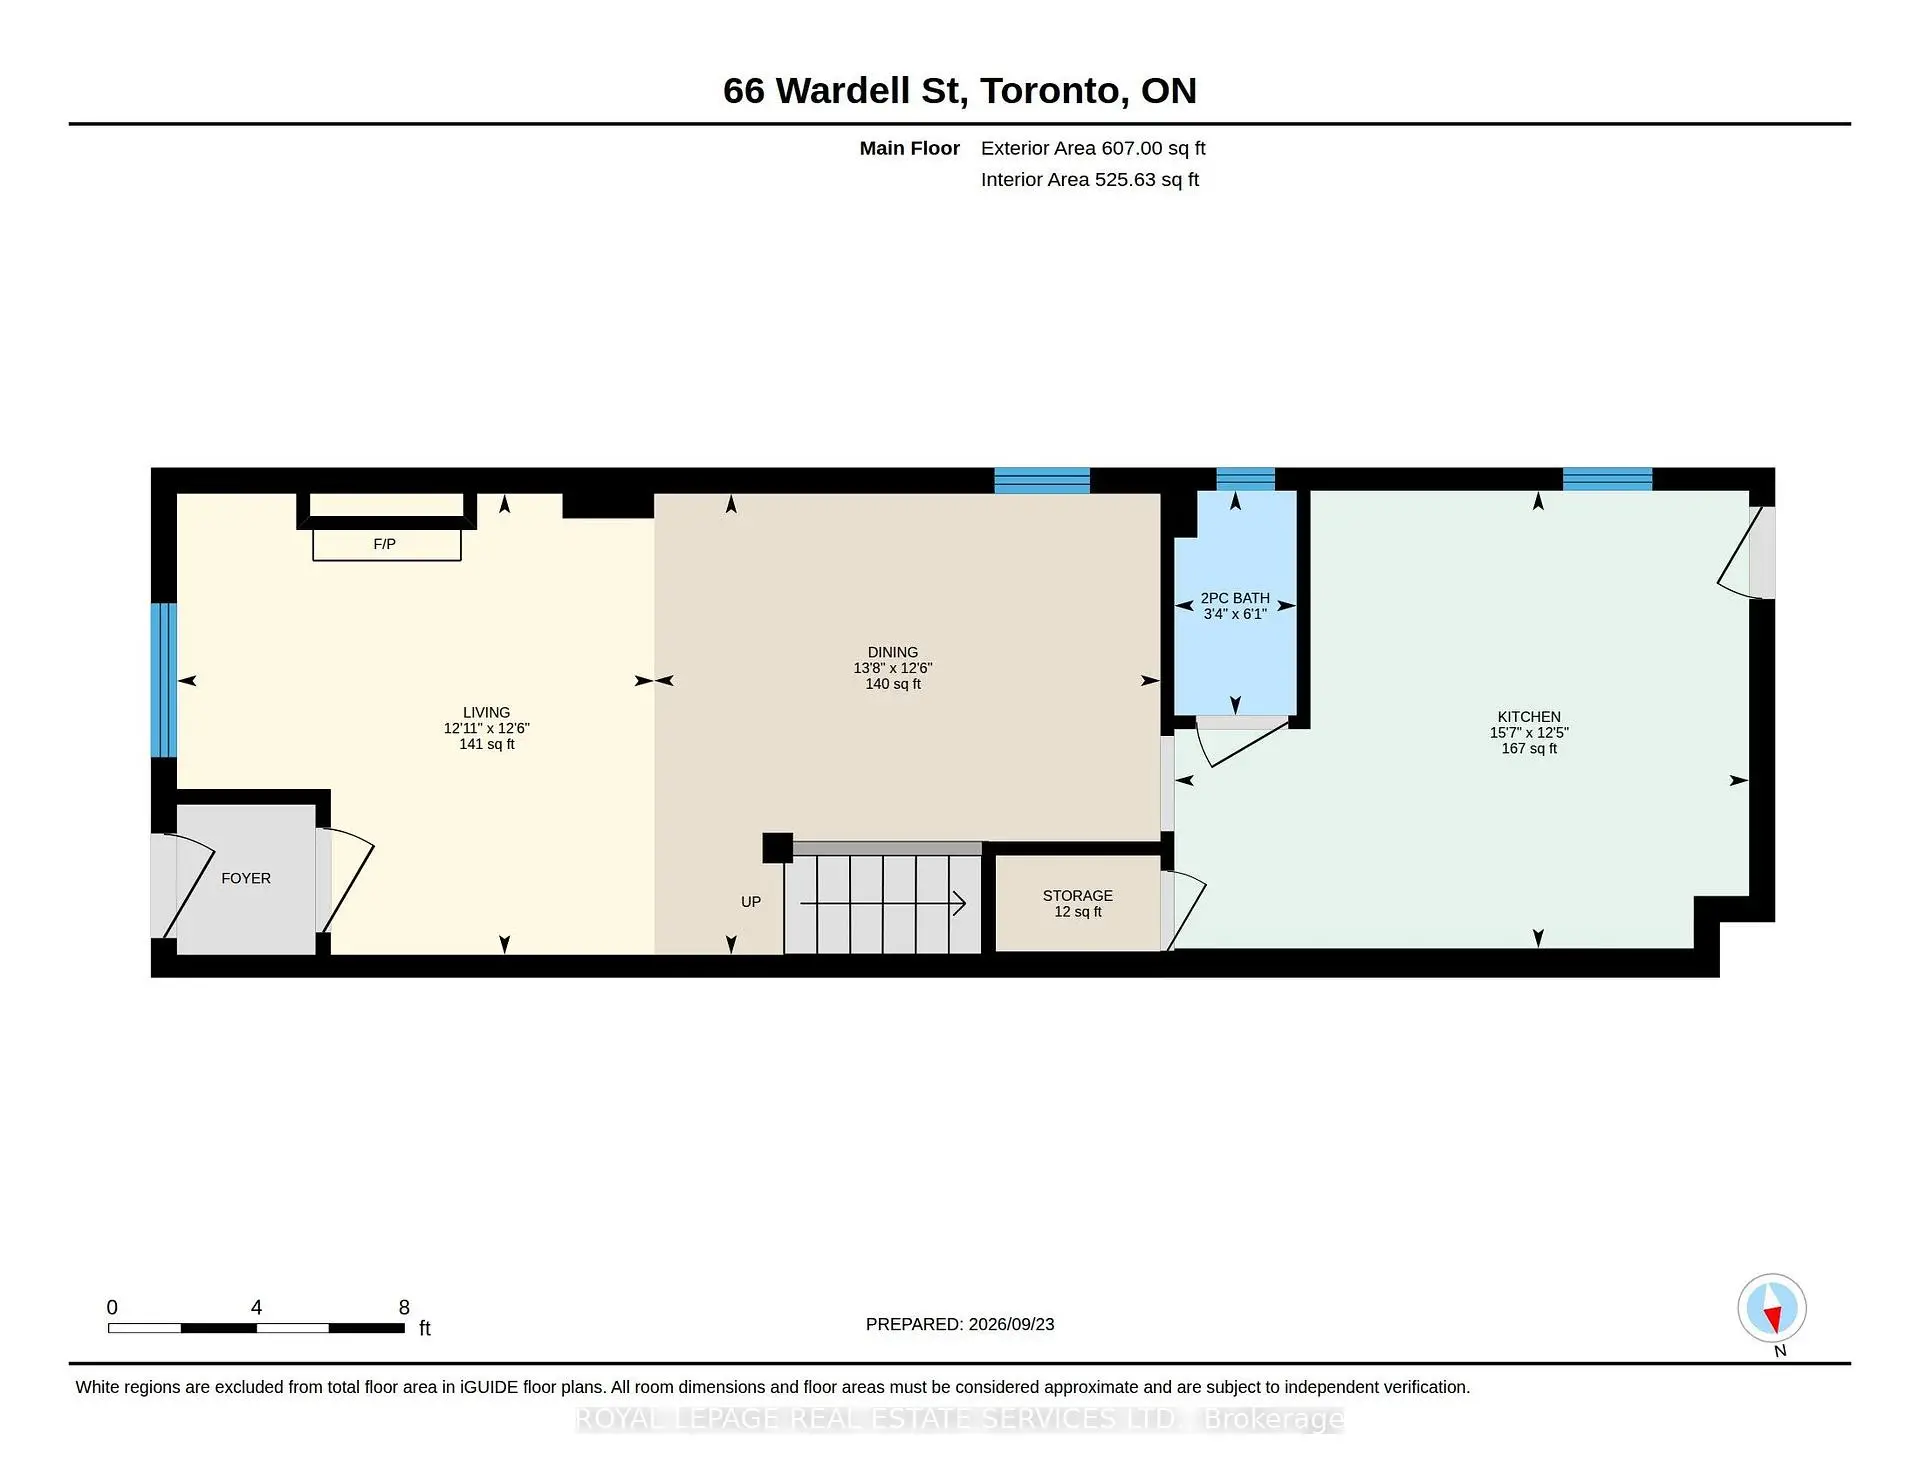
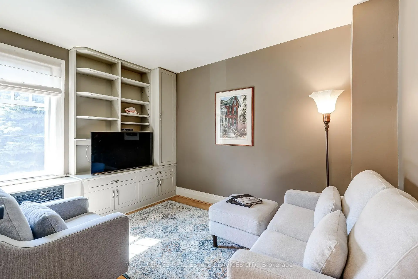
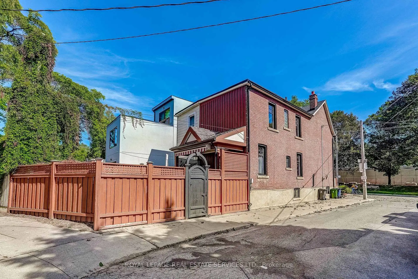
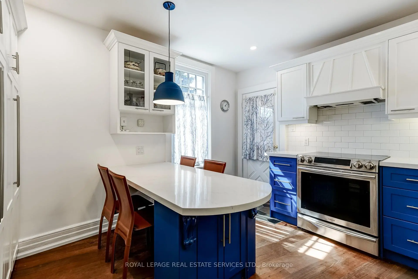
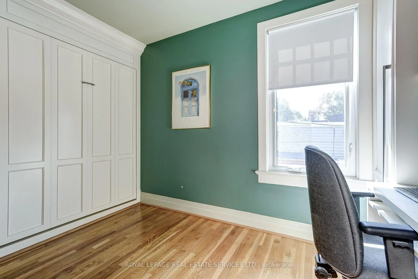
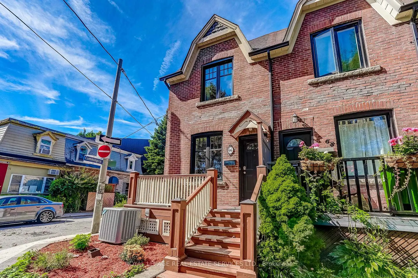
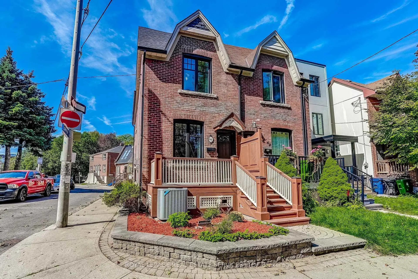
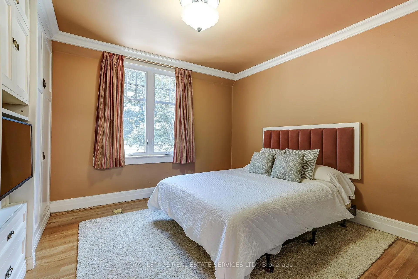
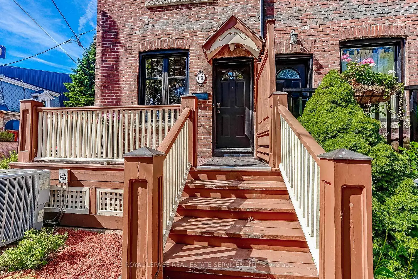
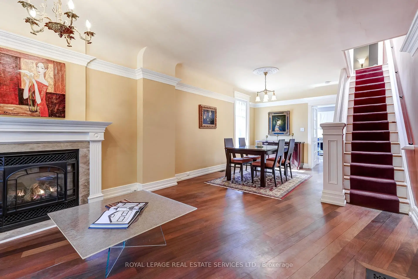
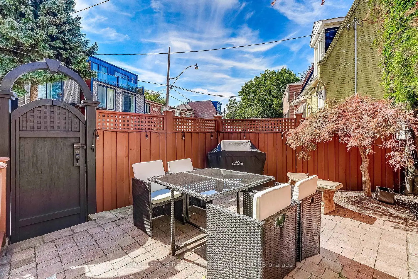
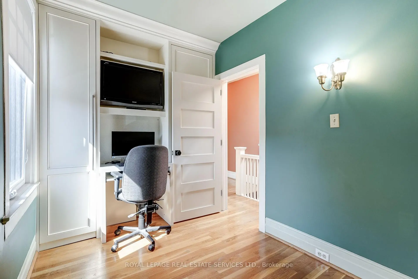
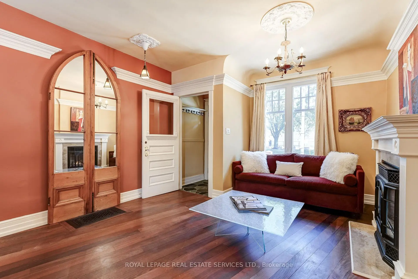
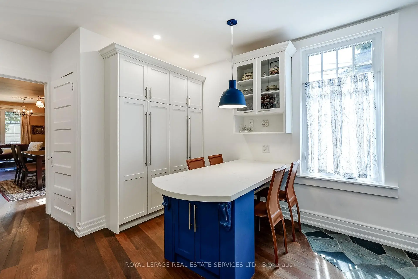
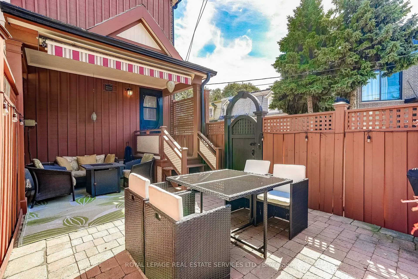
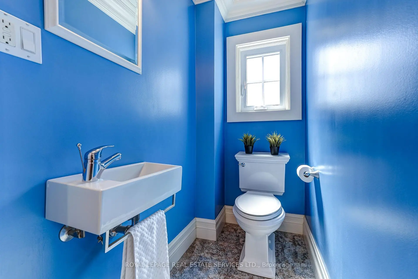
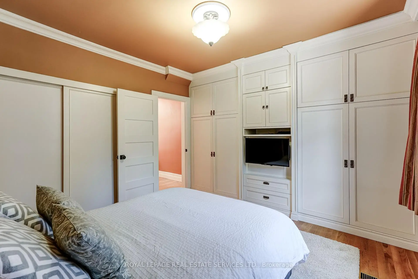
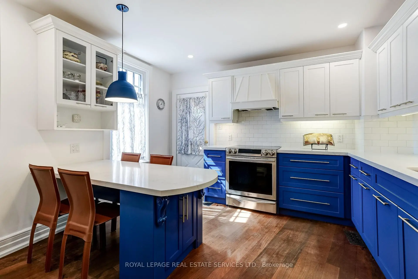
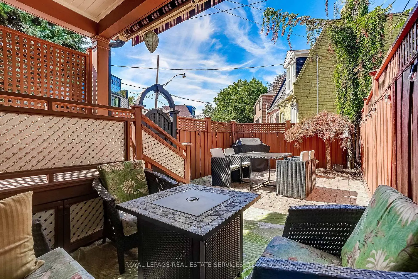
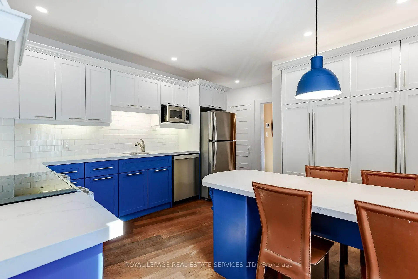
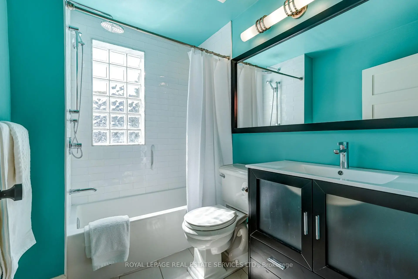
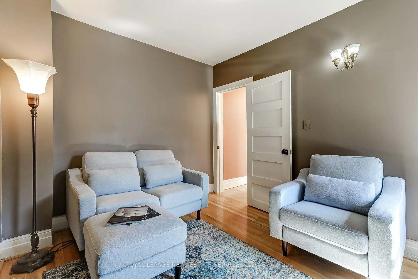
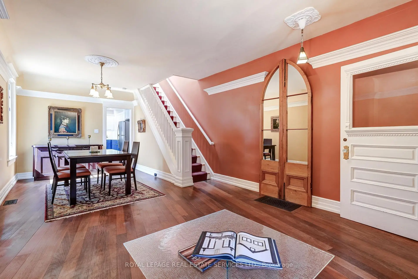
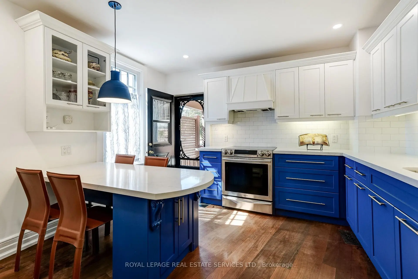
Welcome to 66 Wardell St., a gorgeous 1913 century home in coveted Riverside/South Riverdale. Perfectly blending historic charm with modern upgrades, this residence features open-concept living and dining anchored by a cozy Vermont Castings gas fireplace and rich Brazilian hardwood floors. The custom chefs eat-in kitchen boasts quartz countertops, a functional island to eat at and abundant storage. Walk out to your private, fully fenced urban oasis equipped with a remote-controlled awning for seamless outdoor dining, sunlit morning coffees or rainy evening patio drinks. A main-floor powder room adds ultimate everyday convenience. Upstairs, a bright skylight illuminates the hallway leading to three versatile bedrooms. The primary suite offers custom built-in closets and media cabinetry. The second bedroom maximizes functionality with a built-in Murphy bed and integrated workspace, while the third works effortlessly as an ideal bedroom, den or home office. Unbeatable location - Steps to Queen St. East's iconic restaurants, cafes, boutiques, Bruce Mackey Park, Jimmie Simpson Rec Centre, and top-rated schools. Enjoy being close to Riverdale & Withrow parks and the Danforth shops & eateries. Exceptional transit access via Queen/Dundas streetcars, nearby bike paths, and the upcoming Ontario Line. Thoughtful features and finishes create an ideal home for families or individuals looking for an exceptional property to call Home! This property has been impeccably maintained in desirable Riverside/South Riverdale.
查看中文翻译(机器翻译,仅供参考)
欢迎来到66 Wardell st.,一个华丽的1913世纪的家在河畔/南河代尔。这座住宅完全融合了历史魅力与现代化的升级,它以舒适的佛蒙特州燃气炉和丰富的巴西硬木地板为主的开放概念生活和餐饮。风俗厨师食用厨房夸耀出石英阁,一个功能丰富的岛吃和丰富的储存。走出去你的私人,完全栅栏的城市绿洲配备一个遥控发光器用于无缝室外餐厅,晒出晨光咖啡或雨后夜院饮料。主层的火药室增加了终极的日常便利.在楼上,一个明亮的天窗照亮了通往三个多功能卧室的走廊.主套房提供自定义的内置衣柜和媒体柜子.第二间卧室以内置的墨菲床和综合工作空间来最大限度地发挥功能,而第三间则作为理想的卧室,地穴或家用办公室来工作.不可战胜的位置——向圣东女王标志性餐馆,咖啡馆,小卖部,布鲁斯·麦凯公园,吉米·辛普森雷K中心等地进发,以及顶级学校.享受靠近里弗代尔(Riverdale 和带有row)公园和丹福斯(danforth)商店和饮食店.经由皇后/敦达斯街车、附近的自行车道和即将到来的安大略线进行特殊过境。思考的特色和完成为寻找特殊地产的家庭或个人创造了一个理想的家园来称呼家园!这一地产在理想的河岸/南河道得到了无可挑剔的维护
主要特征
- 朝向: 后院朝西

- 睡房: 3

- 卫生间: 2

- 车库:

- 厨房: 1

重要信息
- 占地面接: 13.46 x 77.29 Feet

- 室内面积: 1100-1500

- 地税: $ 5371.18

- E13827930

- 地产公司: ROYAL LEPAGE REAL ESTATE SERVICES LTD.
| 房间 | 尺寸(平方米) | 细节描述 | |
|---|---|---|---|
| 客厅 Rm | 3.84x3.69 | 壁炉, 硬木地板, 开放式概念 |
|
| 晚餐室 Rm | 4.20x3.84 | 开放式概念, 硬木地板, 合并客厅 |
|
| 厨房 | 4.78x3.81 | 石英台面, 即吃式厨房, 走出式后院 |
|
| Powder Rm | 1.86x1.00 | 2 件套卫生间 |
|
| Primary B | 3.40x3.32 | 智能衣橱, 硬木地板, 双壁橱 |
|
| 第二间卧室 | 3.72x2.13 | , 墨菲床, 硬木地板 |
|
| 第三间卧室 | 3.78x2.83 | 智能书柜, 硬木地板 |
| 卫生间 | 卫浴件数 | 所在楼层 | |
|---|---|---|---|
| 1间 | 2件套 | 主层 |
|
| 1间 | 4件套 | Second |
房屋简介
房屋位于东约克Dundas St. East and De Grassi交界附近, 这间3房2卫车库两层半独立房户型朝西向. 房屋及周边设施包括CarpetFree等. 客厅 Rm, 晚餐室 Rm, 厨房和 Powder Rm在主层.社区概况
该物业所在社区为自住与租户并存的社区,住宅类型包括独立屋、镇屋、公寓和共管公寓。约有71%的居民拥有本科或以上学历,另有8%的居民拥有大专学历。公共交通是当地居民常用的通勤方式之一,同时不少居民也选择驾车。
学校信息
- Dundas公立小学 (Grade:JK-5)
- Queen Alexandra公立初中 (Grade:6-8)
- Riverdale公立高中 (Grade:9-12) 111/739
- Holy Name天主教学校 (Grade:JK-8) 1409/3037
- Dundas公立小学 (Grade:JK-5)
- Queen Alexandra公立初中 (Grade:6-8)