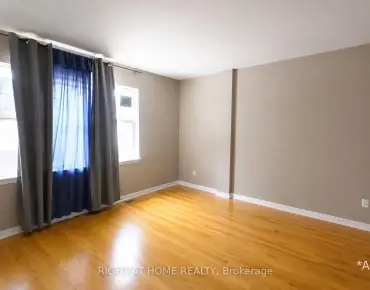
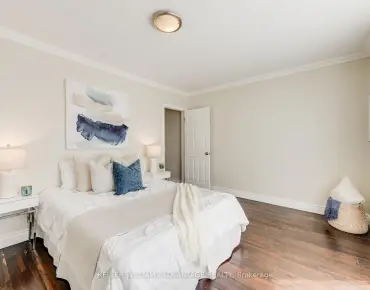
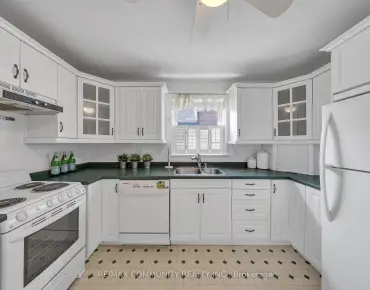
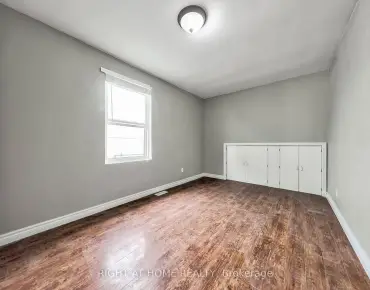
Woodbine-Lumsden, Toronto, M4C 4J2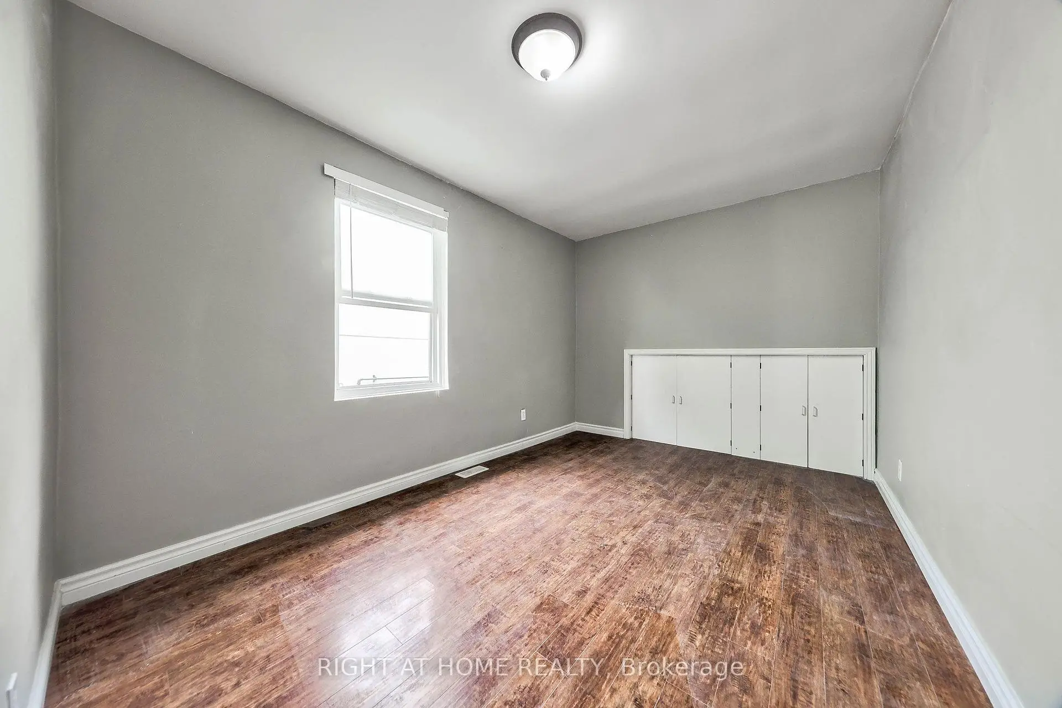
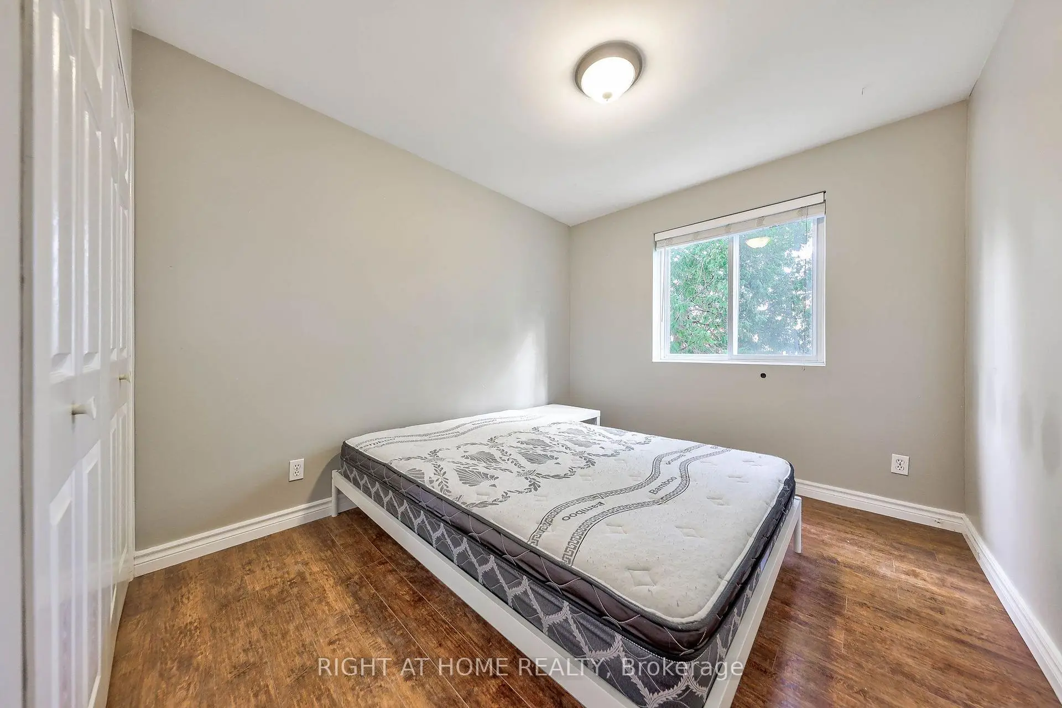
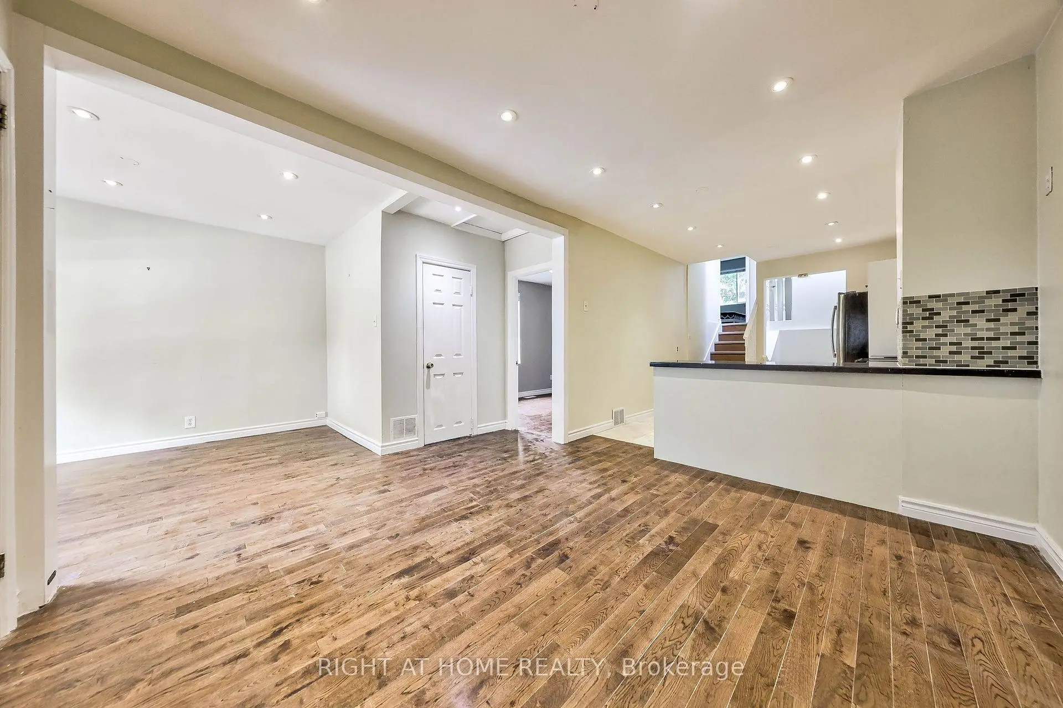
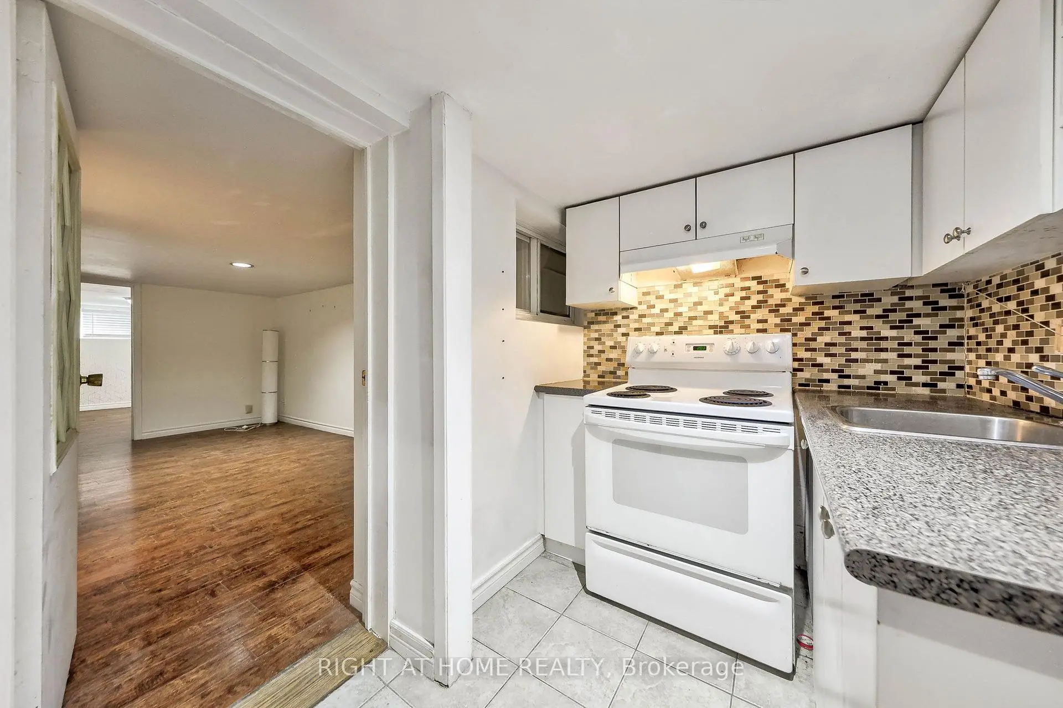
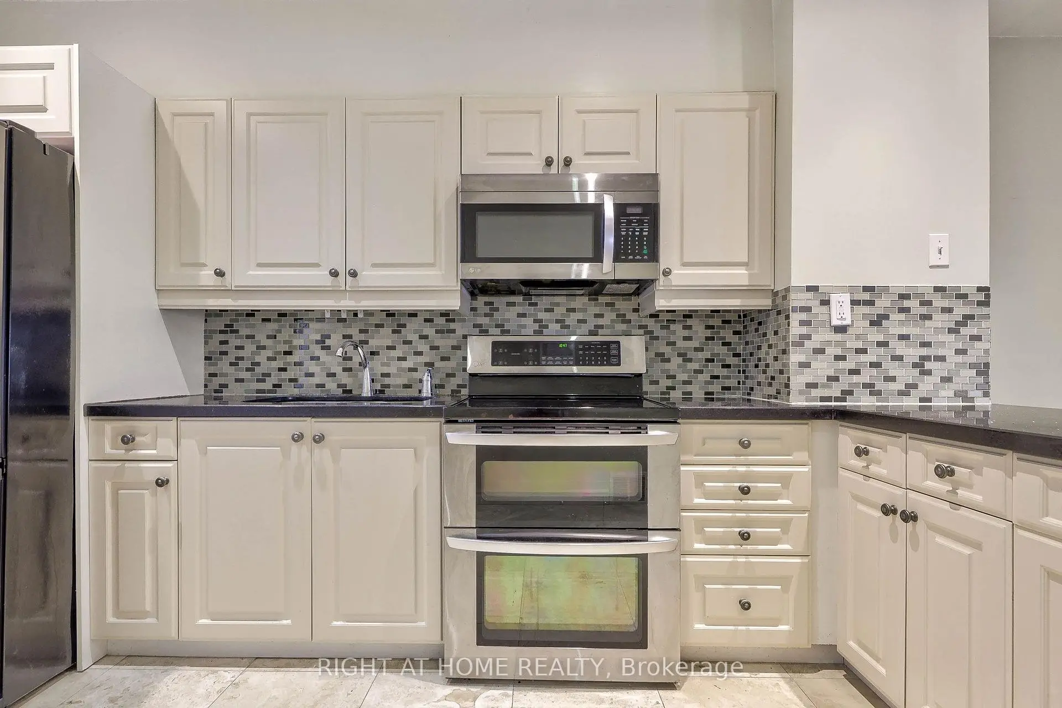

房屋信息
MLS房源英文原文
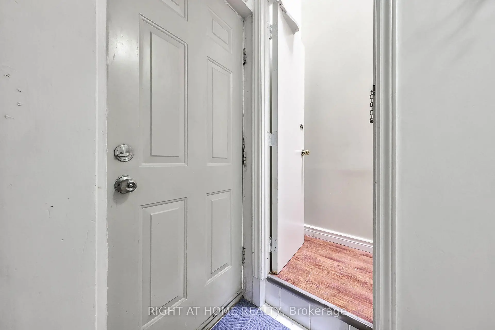
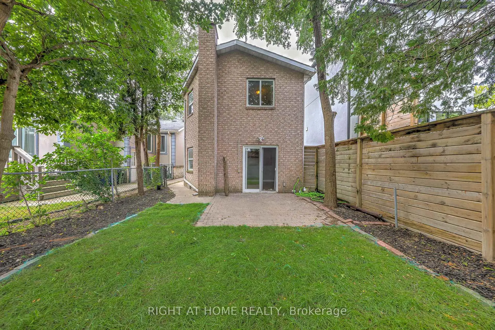
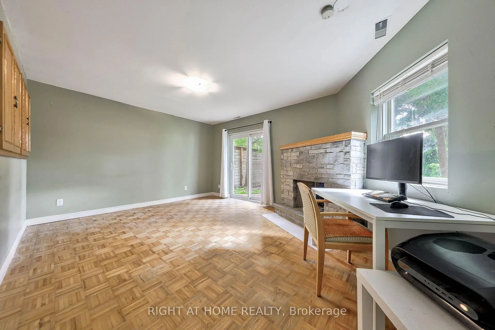
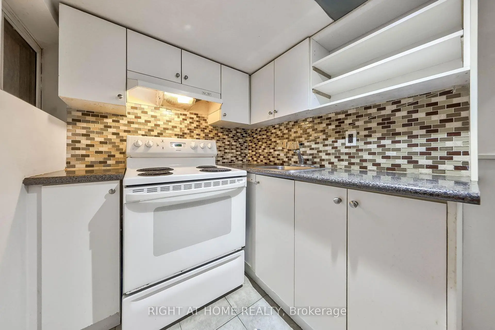
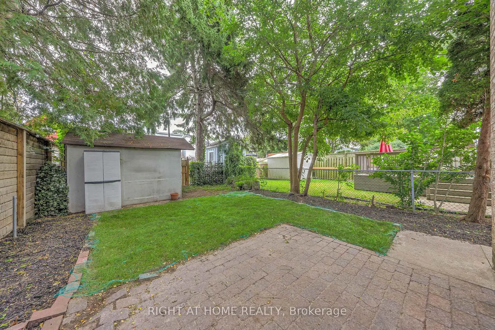
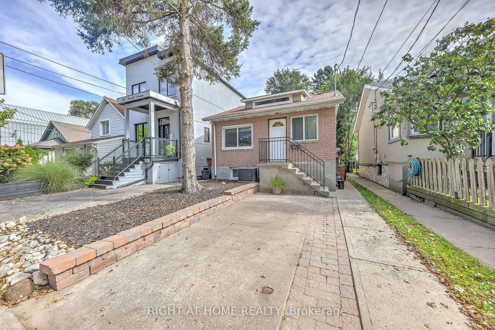
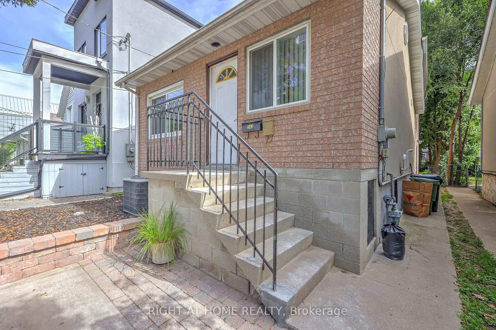
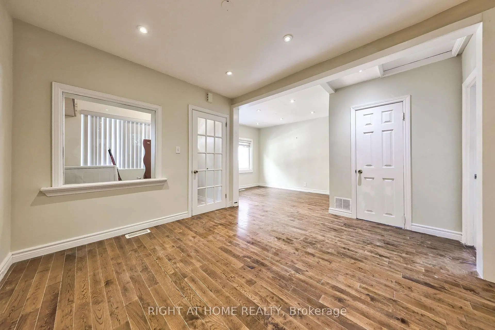
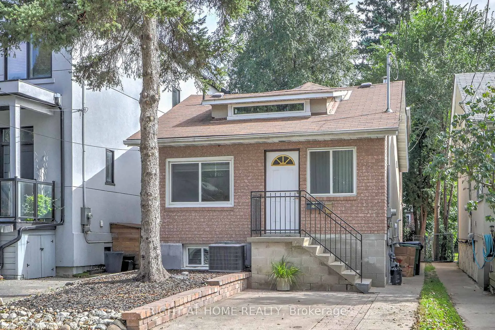
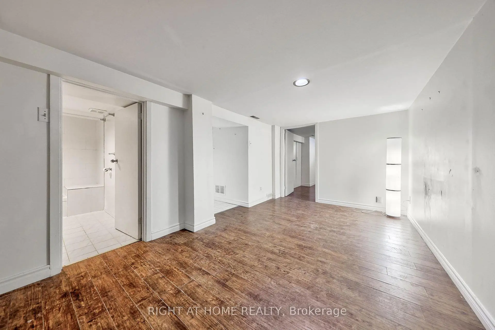
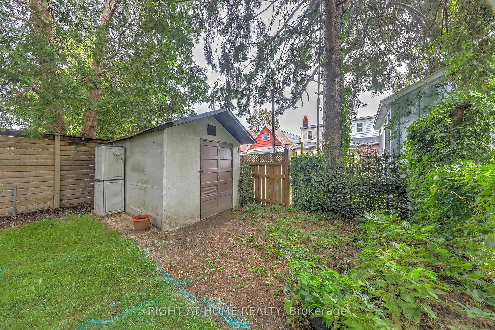
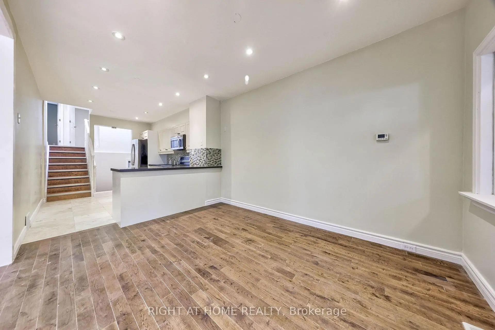
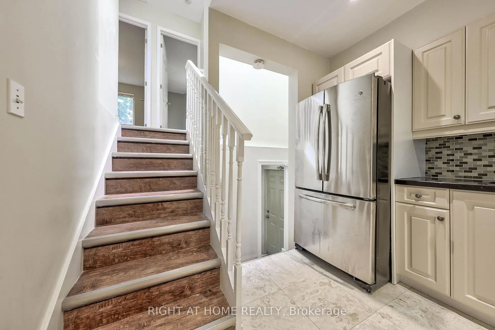
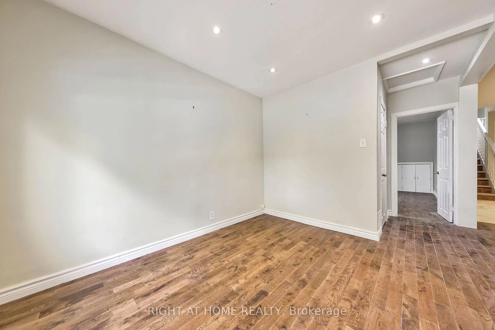
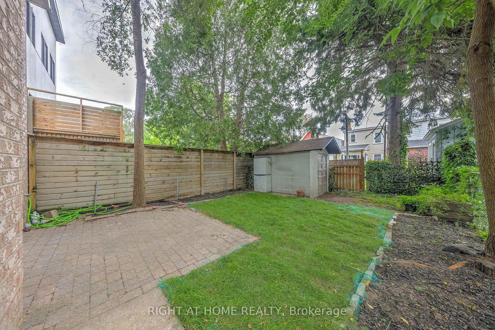
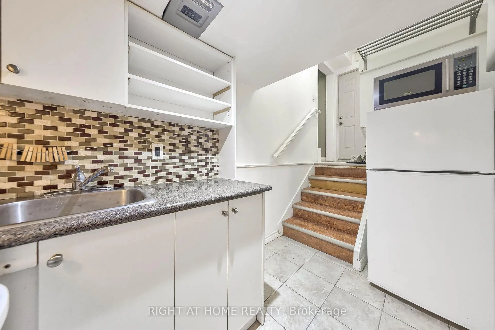
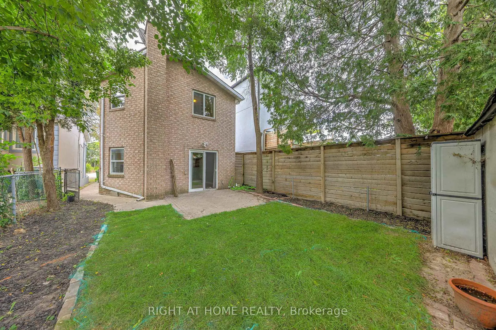
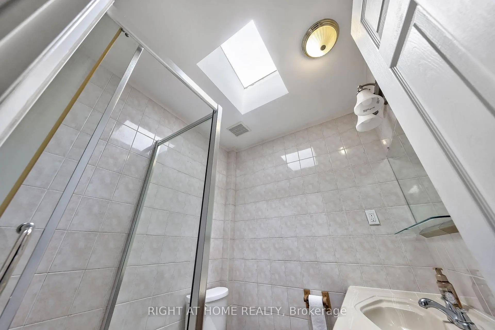
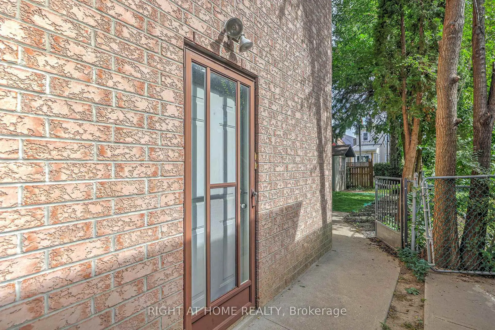
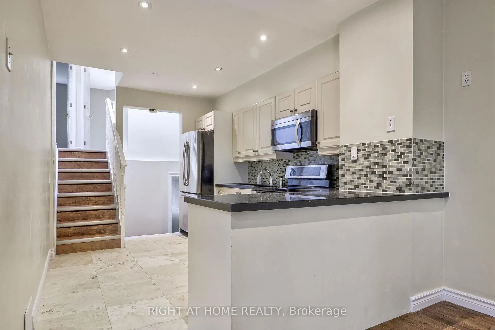
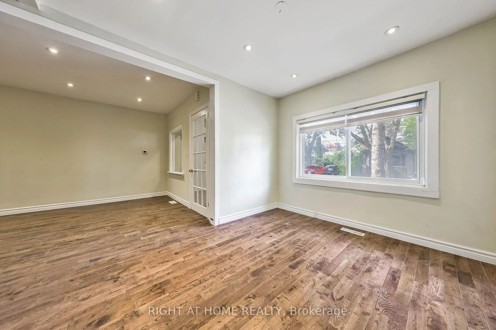
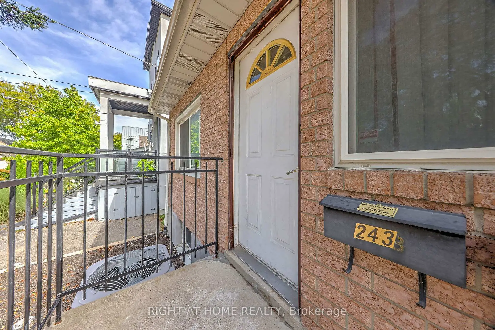
Welcome to 243 Coleridge Ave, a spacious detached 4-level backsplit offering exceptional flexibility and income potential in East York's sought-after Woodbine-Lumsden community. The functional multi-level layout features bright living and dining areas, a well-appointed kitchen with granite countertops and skylight, and a family room with a fireplace and walkout to the patio. Separate entrances provide privacy between the upper and lower living areas, creating excellent flexibility for extended family, multigenerational living, or separately rented accommodations with strong income-generating potential. The property also presents an exciting opportunity to renovate, reconfigure or build new to suit your future vision. Conveniently located near TTC, Woodbine Subway Station, the Danforth, schools, parks, shops, restaurants and everyday amenities-an appealing opportunity for end users, investors and builders alike. Buyers to verify the intended use, retrofit status and development possibilities.
查看中文翻译(机器翻译,仅供参考)
欢迎来到243 Coleridge ave,一个宽敞的可分离的四层后排提供特殊的灵活性和收入潜力在东约K的寻找后伍德宾-卢姆斯登社区。功能多层次布局以明亮的生活区和餐饮区为特色,设计完善的厨房有花岗岩柜台和天窗,家庭用房有壁炉并出院出院.单独的出入口为上下生活区提供了隐私,为大家庭、多代人生活或有很强创收潜力的单独租房创造了极好的灵活性。地产也提供了一个令人振奋的机会,可以进行翻新,重新配置或建造新的来适应你未来的愿景.在公交、伍德宾地铁站、丹福斯、学校、公园、商店、餐馆和日常设施附近,购买者核查预期用途、改装状况和发展可能性。
主要特征
- 朝向: 后院朝东

- 睡房: 3

- 卫生间: 3

- 车库:

- 厨房: 1

重要信息
- 占地面接: 25.00 x 95.00 Feet

- 室内面积: 1100-1500

- 地税: $ 5555.34

- E13826990

- 地产公司: RIGHT AT HOME REALTY
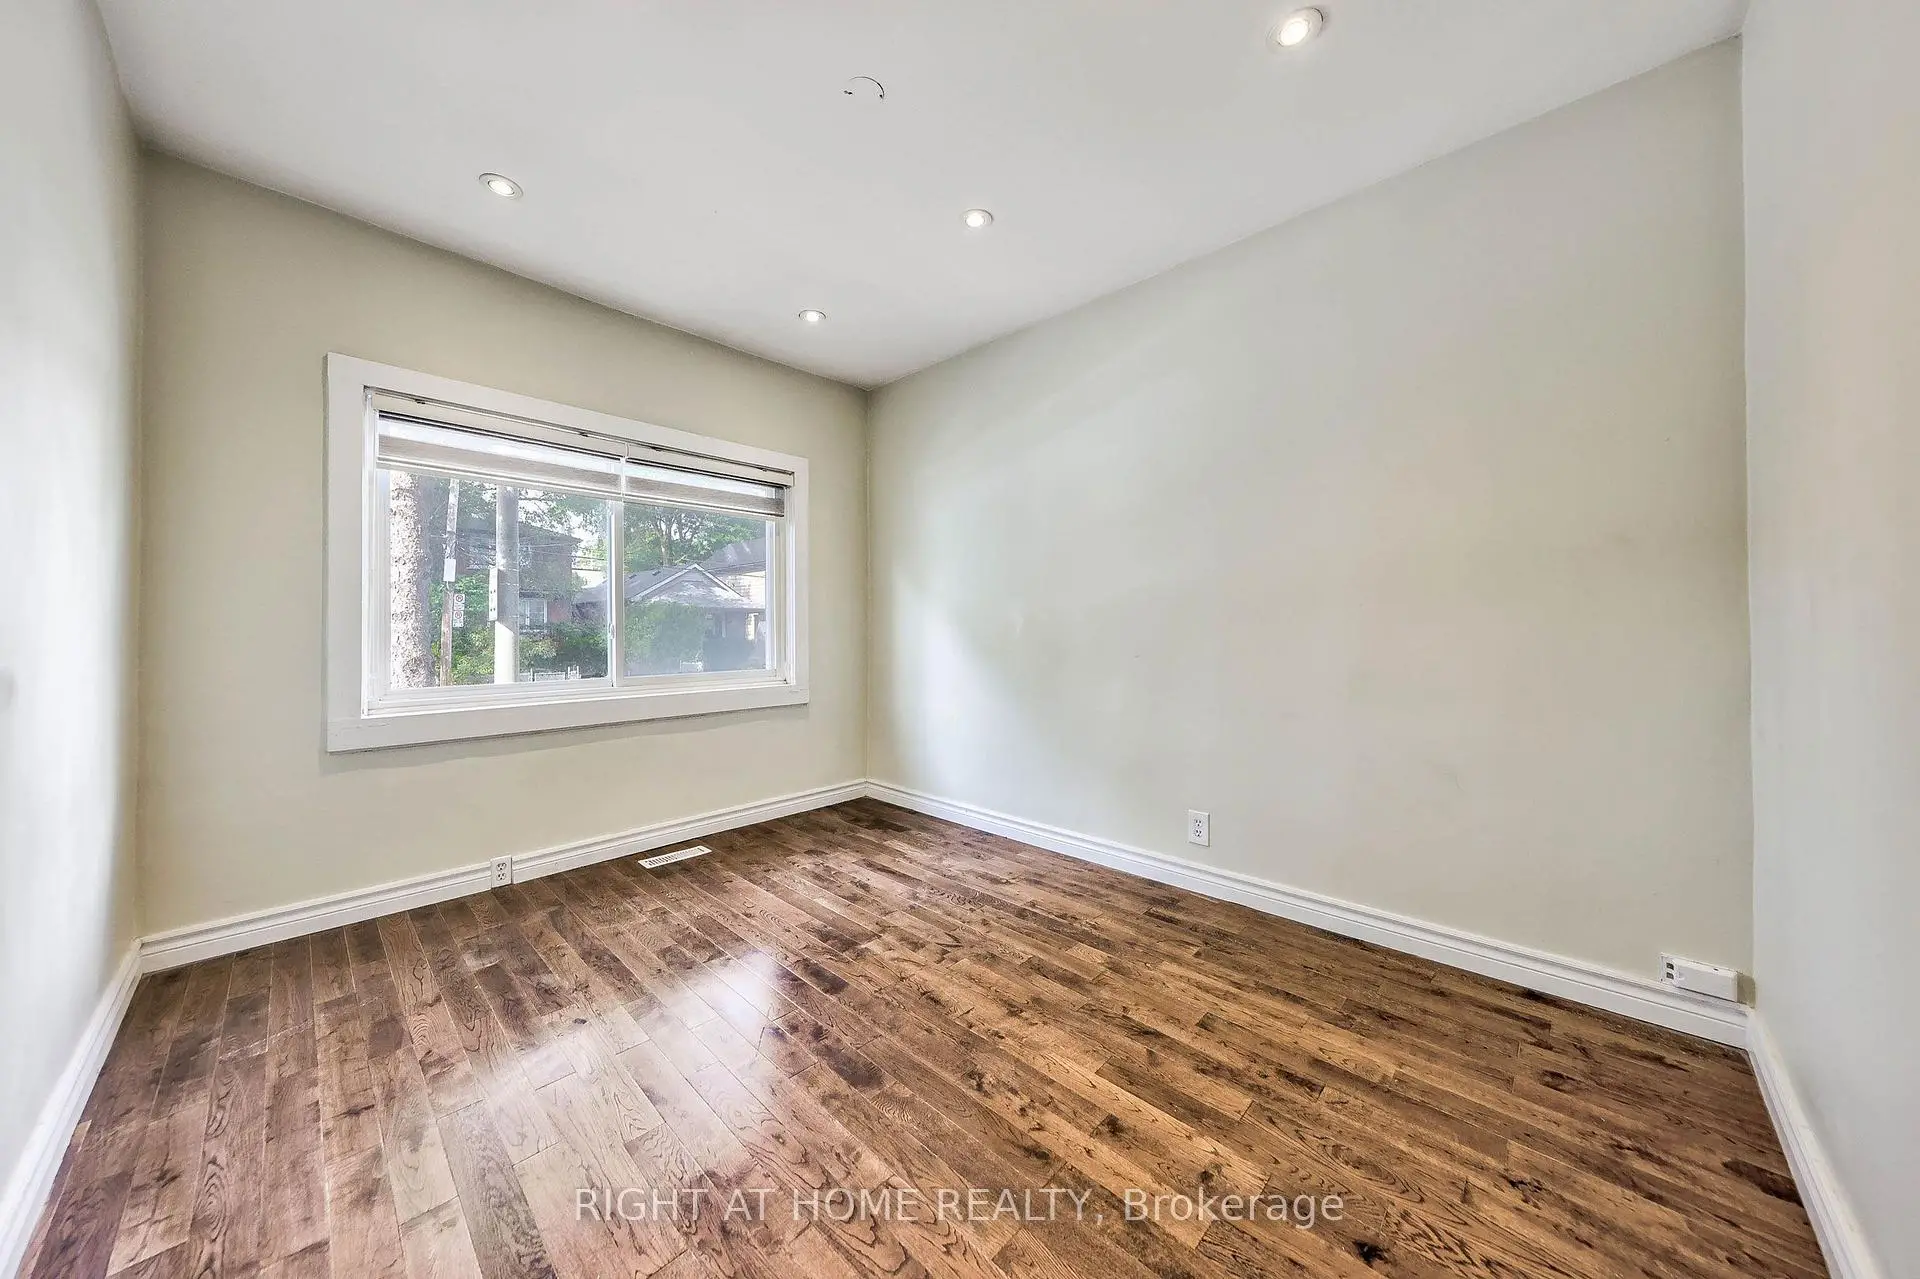
| 房间 | 尺寸(平方米) | 细节描述 | |
|---|---|---|---|
| 客厅 Rm | 3.35x2.87 | 硬木地板, 顶灯 |
|
| 晚餐室 Rm | 3.79x3.49 | 硬木地板, 顶灯 |
|
| 厨房 | 3.78x2.48 | , 防溅挡板 |
|
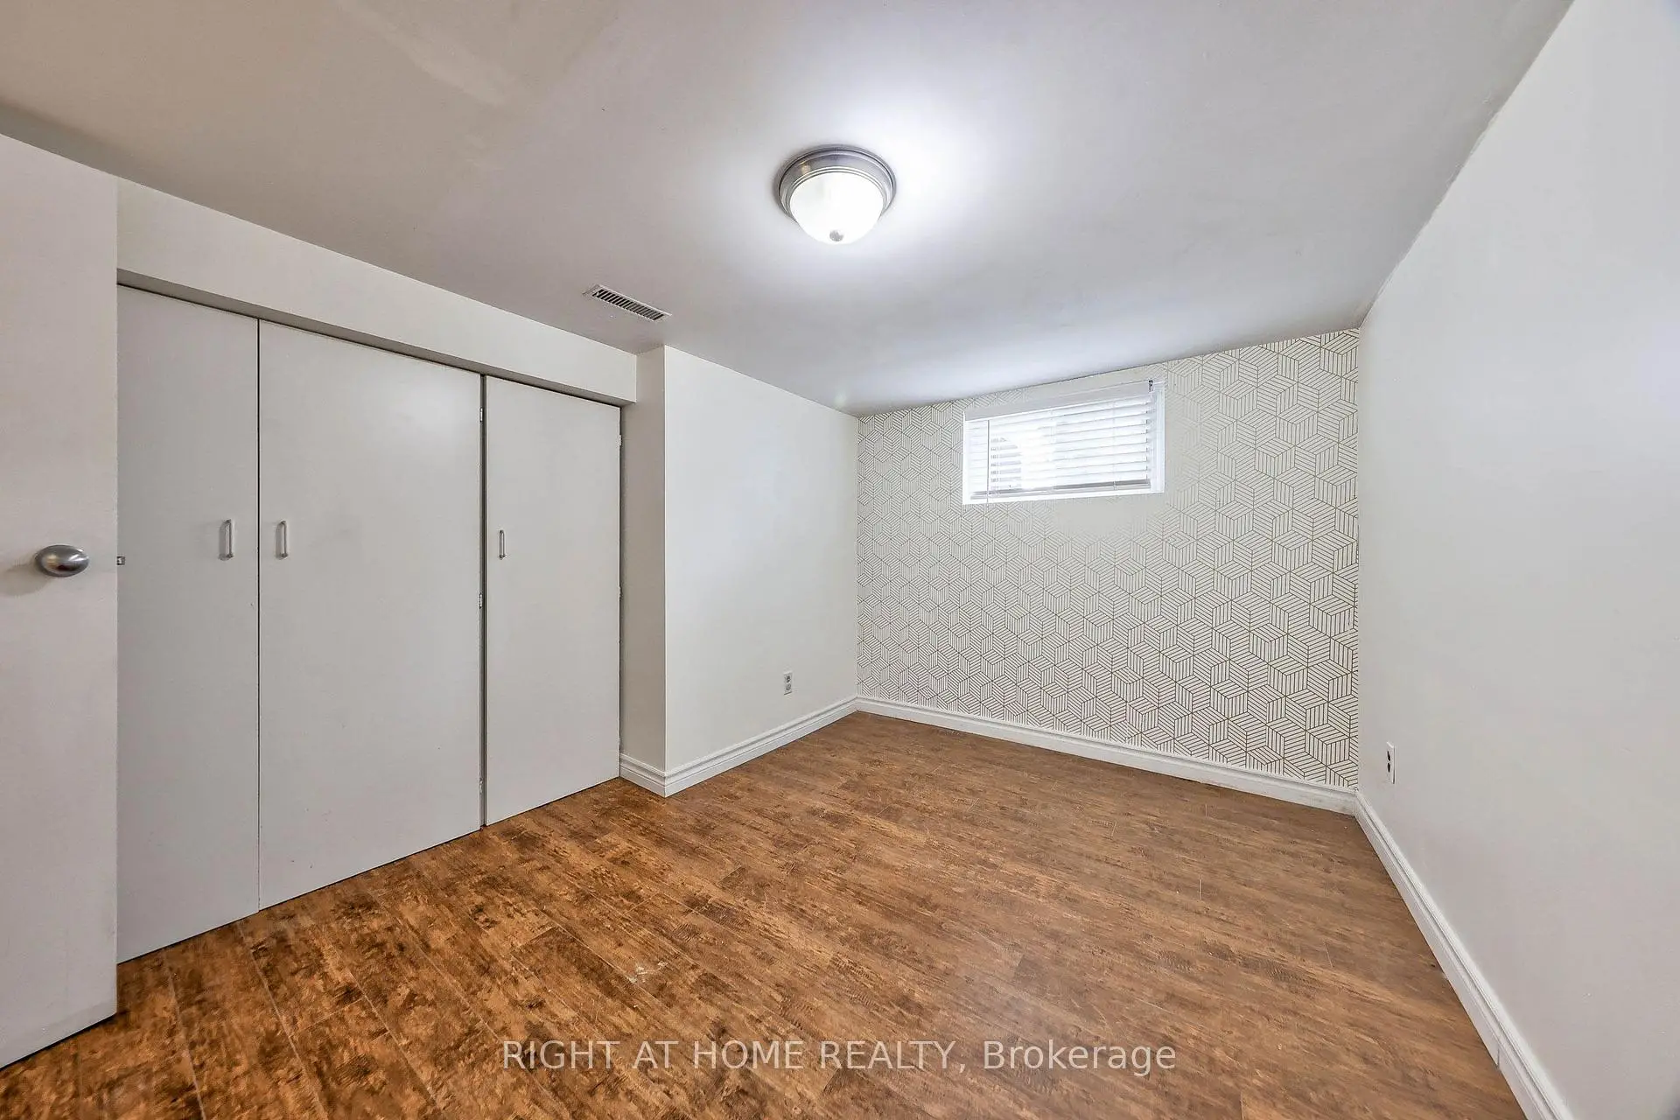
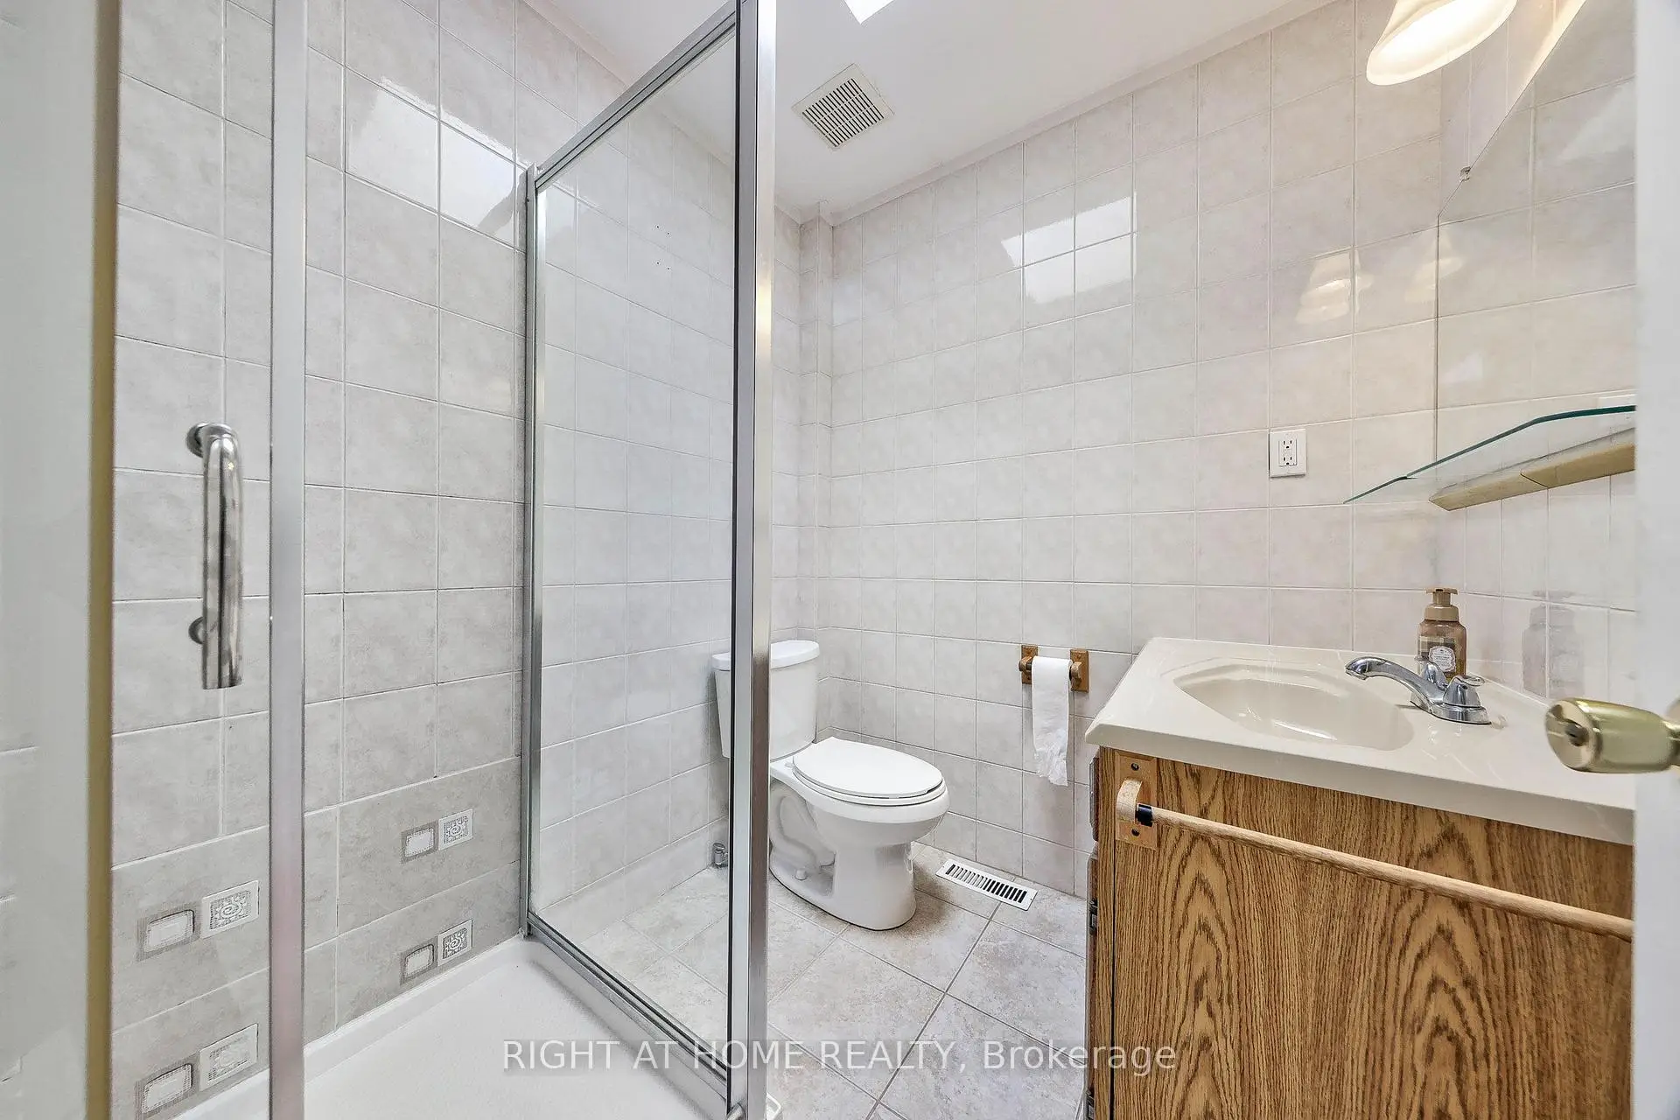
| Primary B | 3.70x2.80 | 复合地板, 4 件套卫生间 |
|
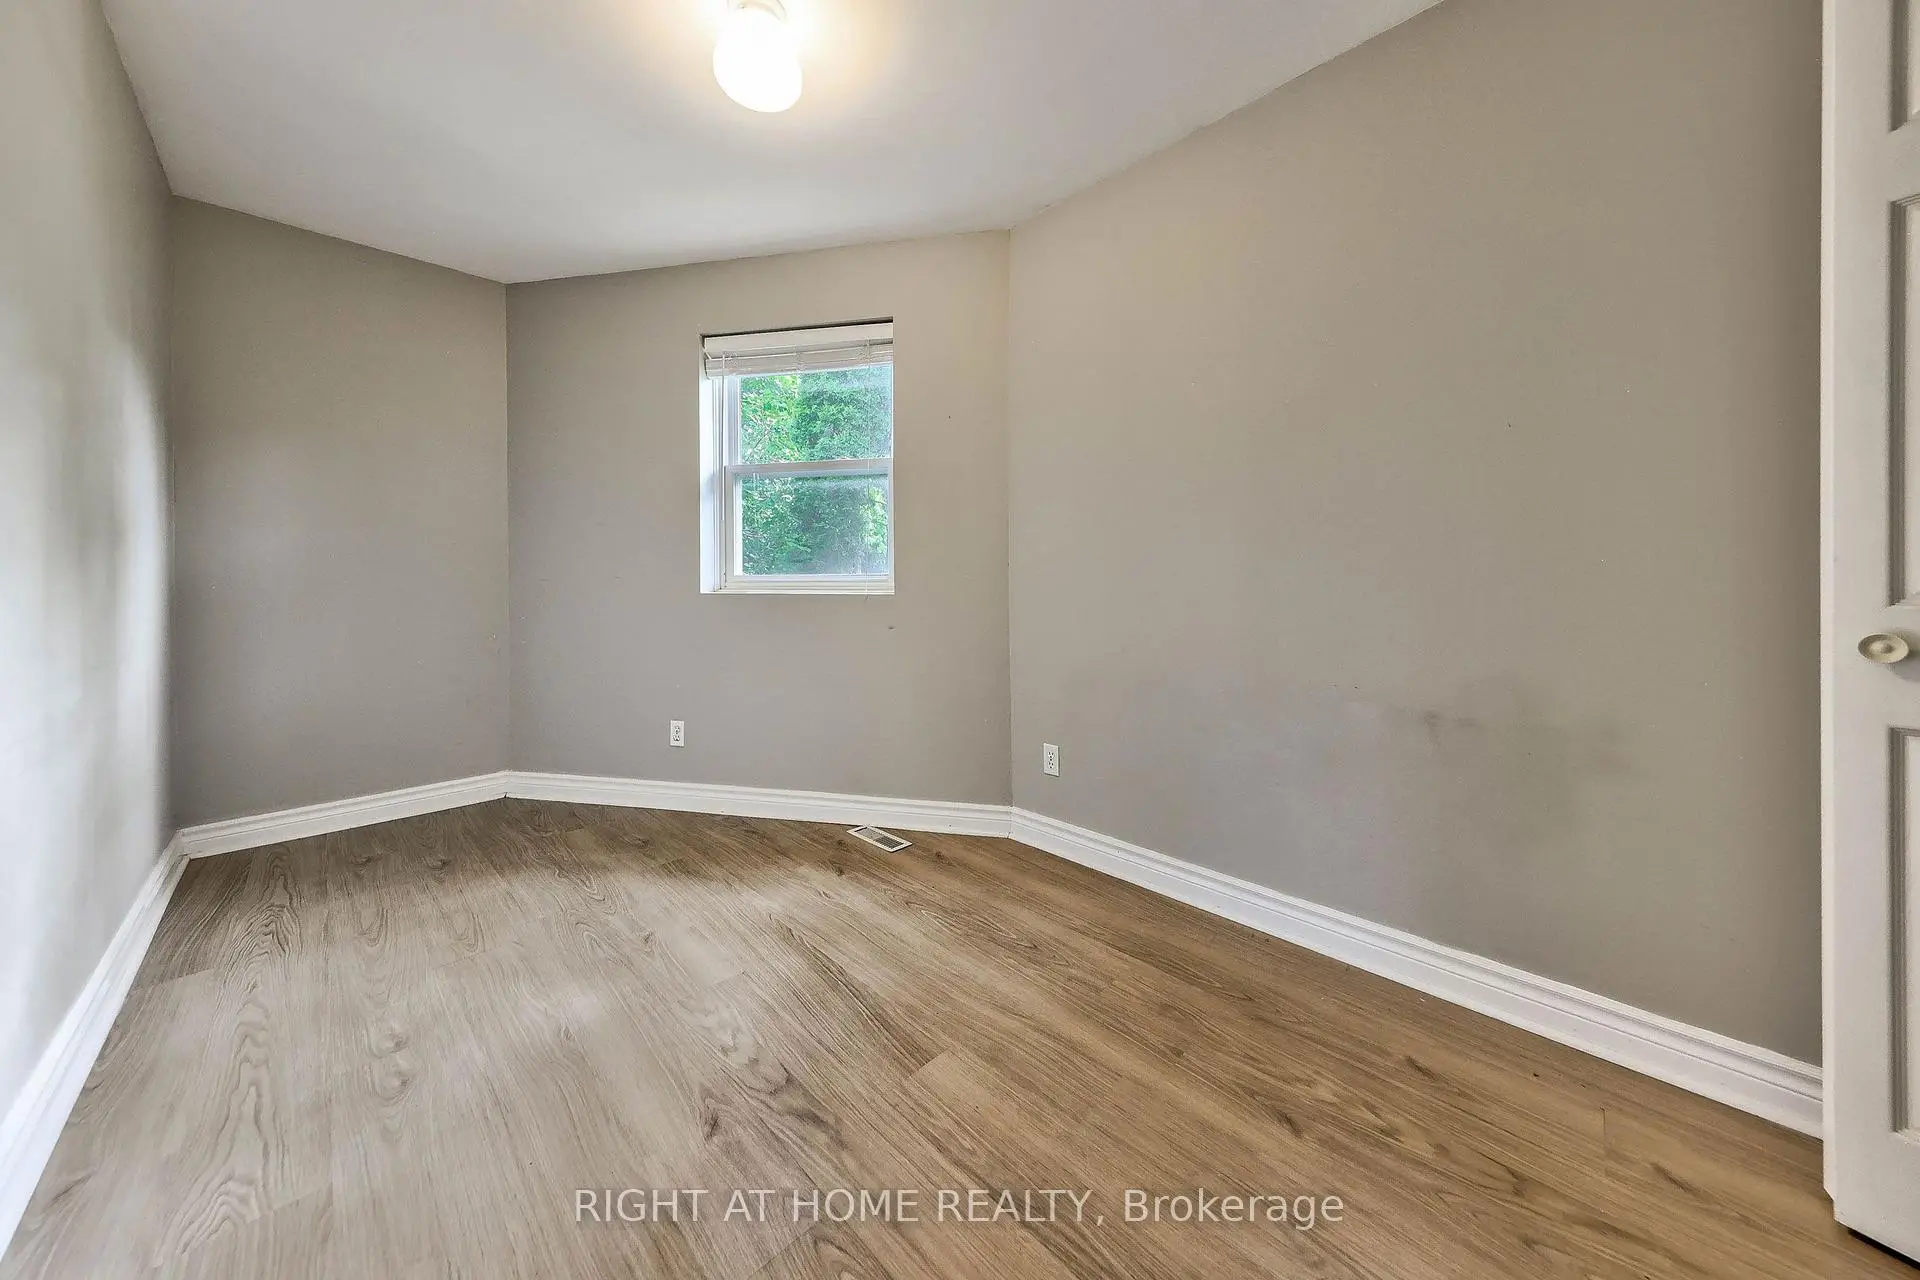
| 第二间卧室 | 4.14x2.48 | 复合地板 |
|
| 第三间卧室 | 4.14x2.37 | 复合地板 |
|
| 家庭房 Rm | 3.84x5.21 | , 壁炉, 走出式天台 |
|
| 卧室 | 4.96x2.56 | 复合地板 |
|
| 卧室 | 3.65x2.55 | 复合地板 |
| 卫生间 | 卫浴件数 | 所在楼层 | |
|---|---|---|---|
| 1间 | 4件套 | 主层 |
|
| 1间 | 3件套 | 上层 |
|
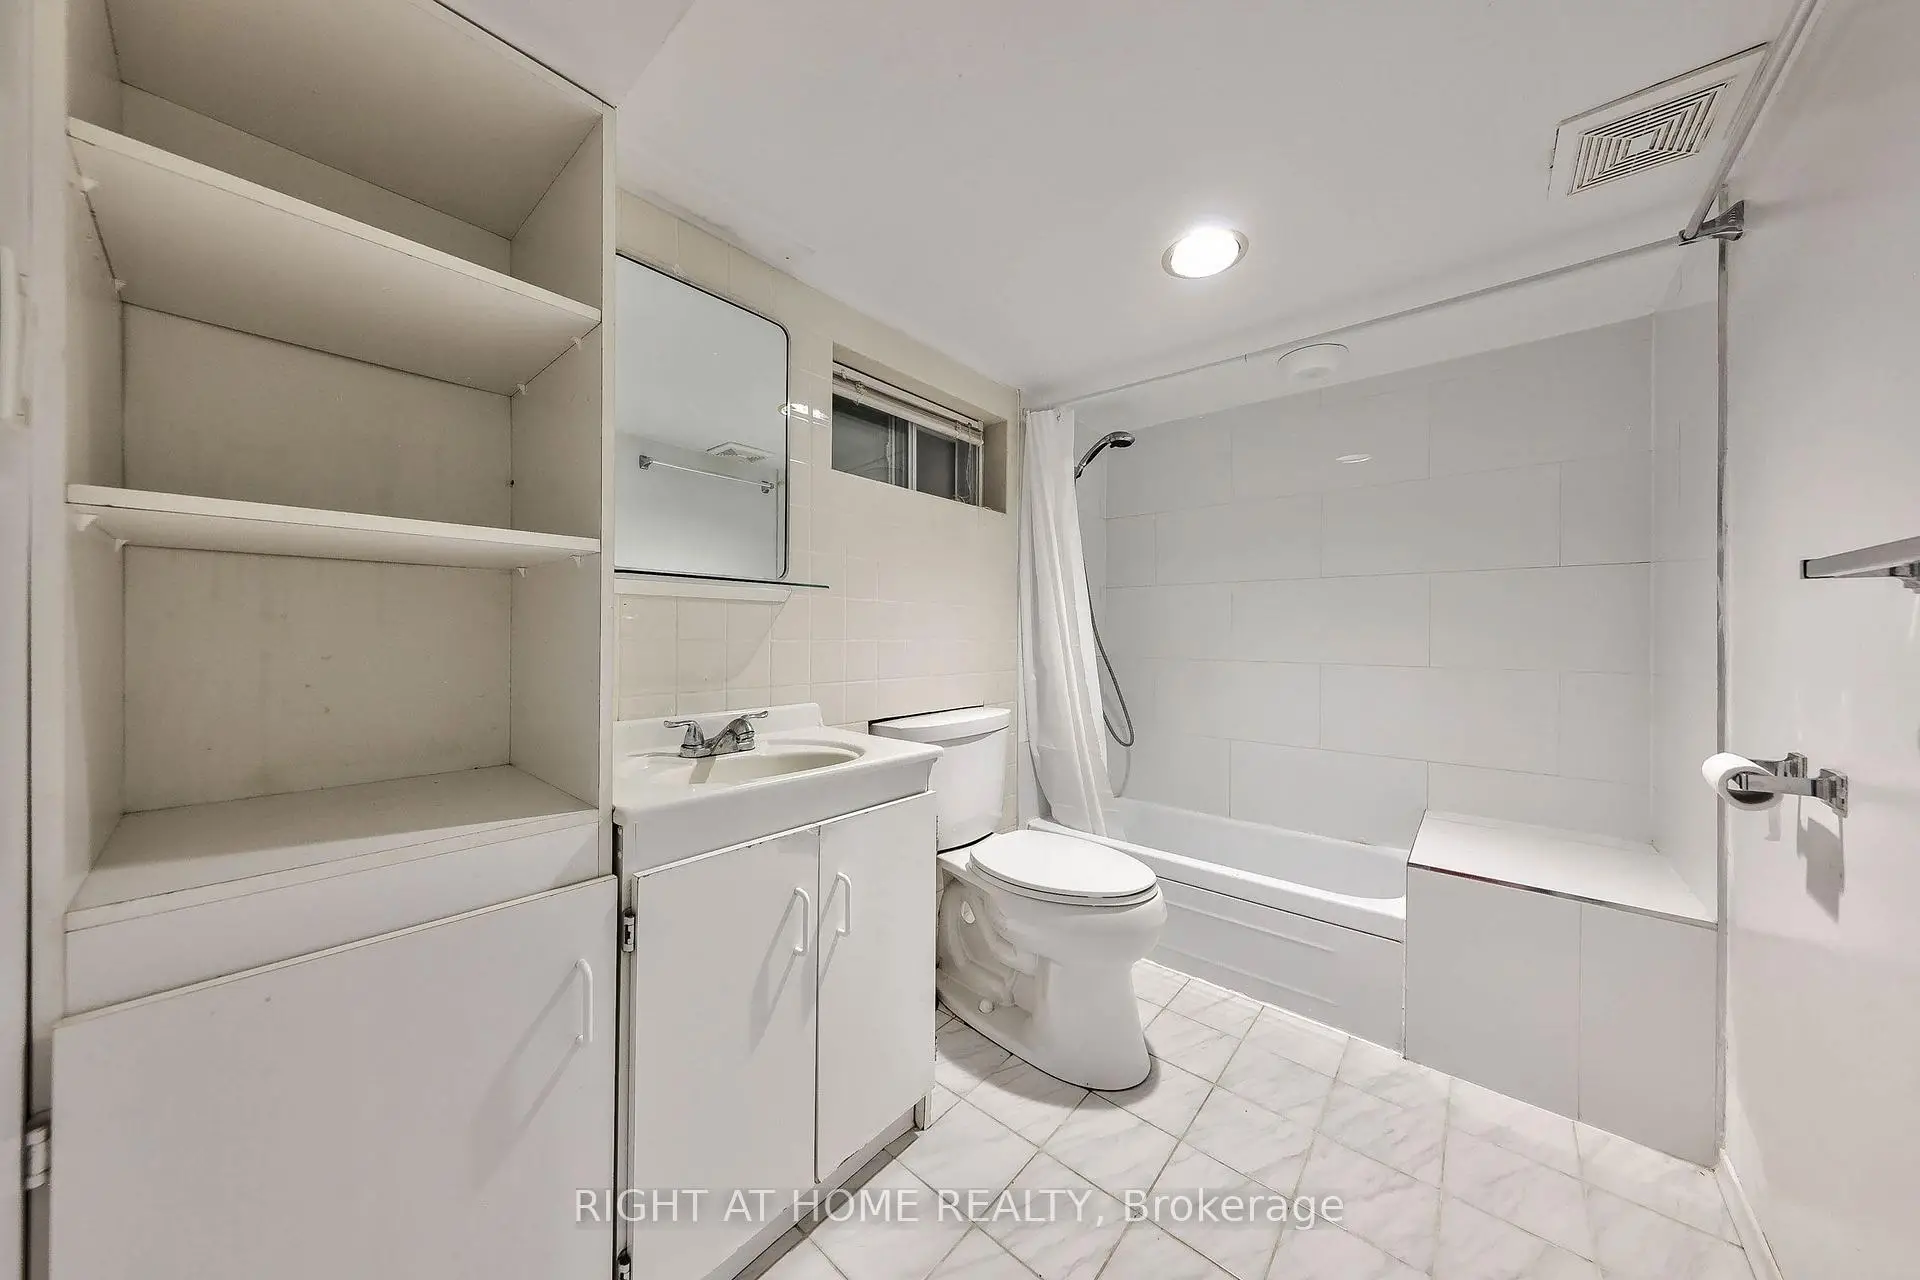
| 1间 | 4件套 | 低层 |
房屋简介
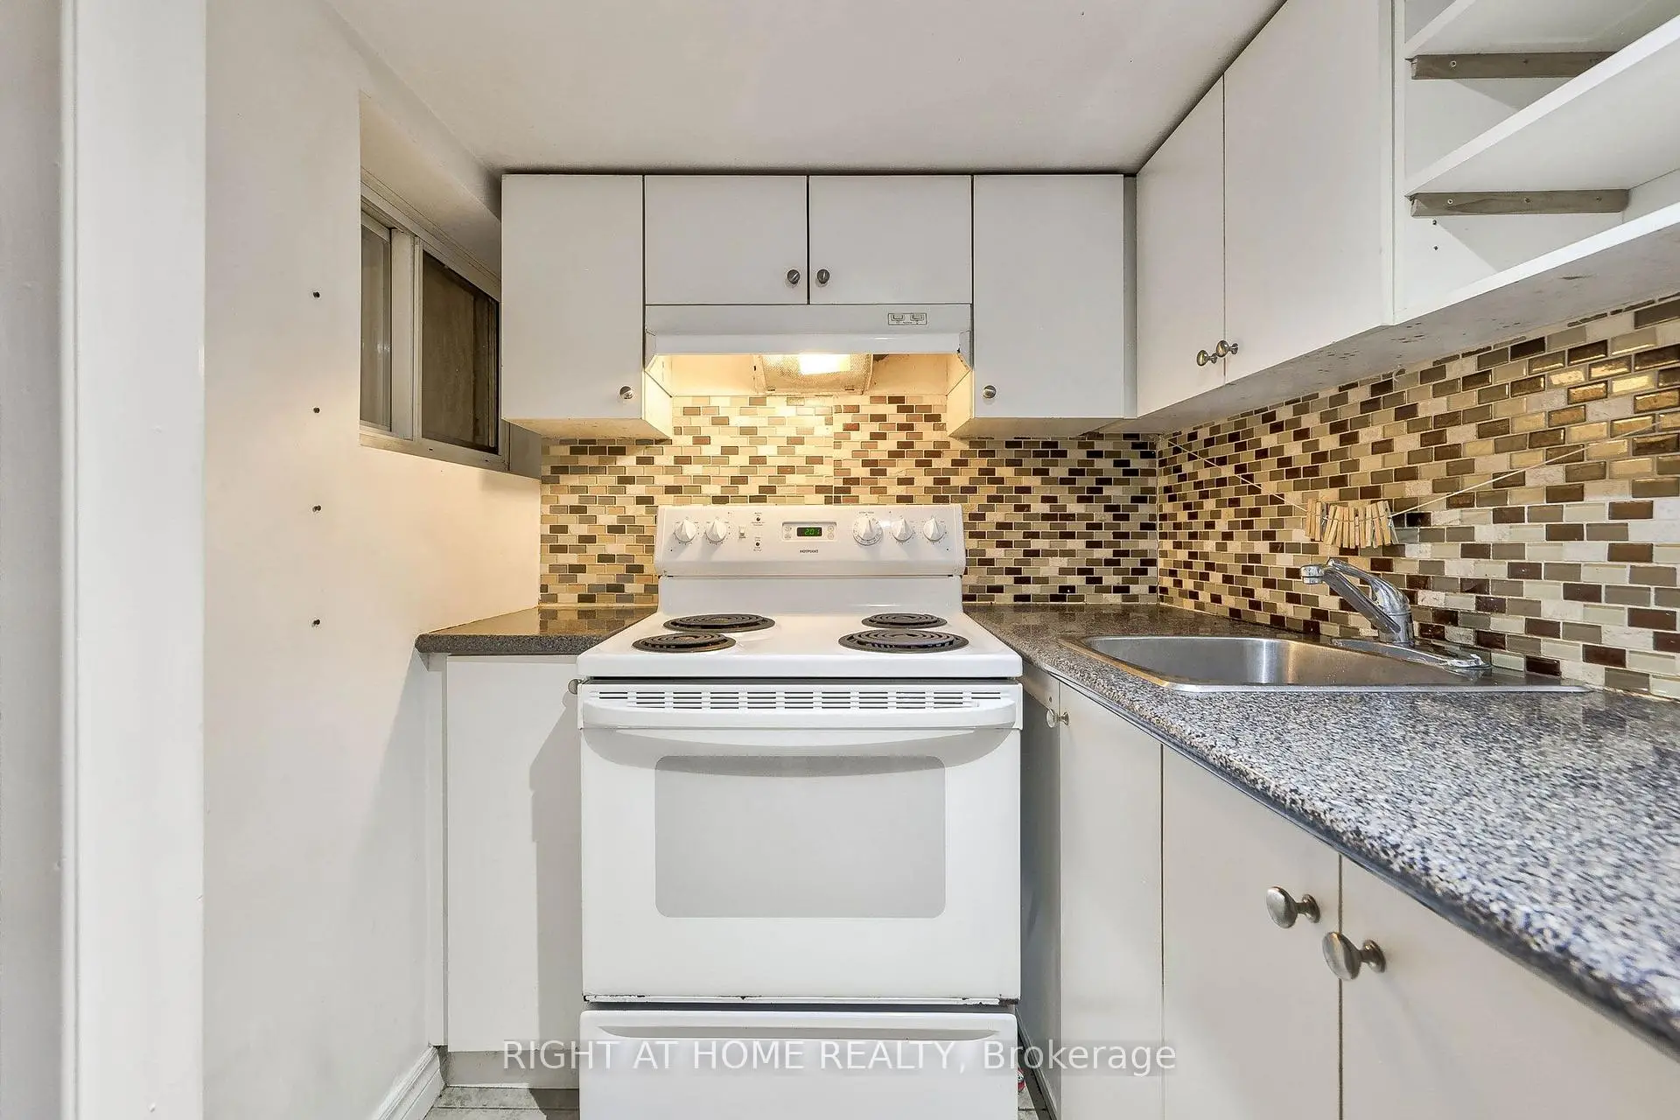
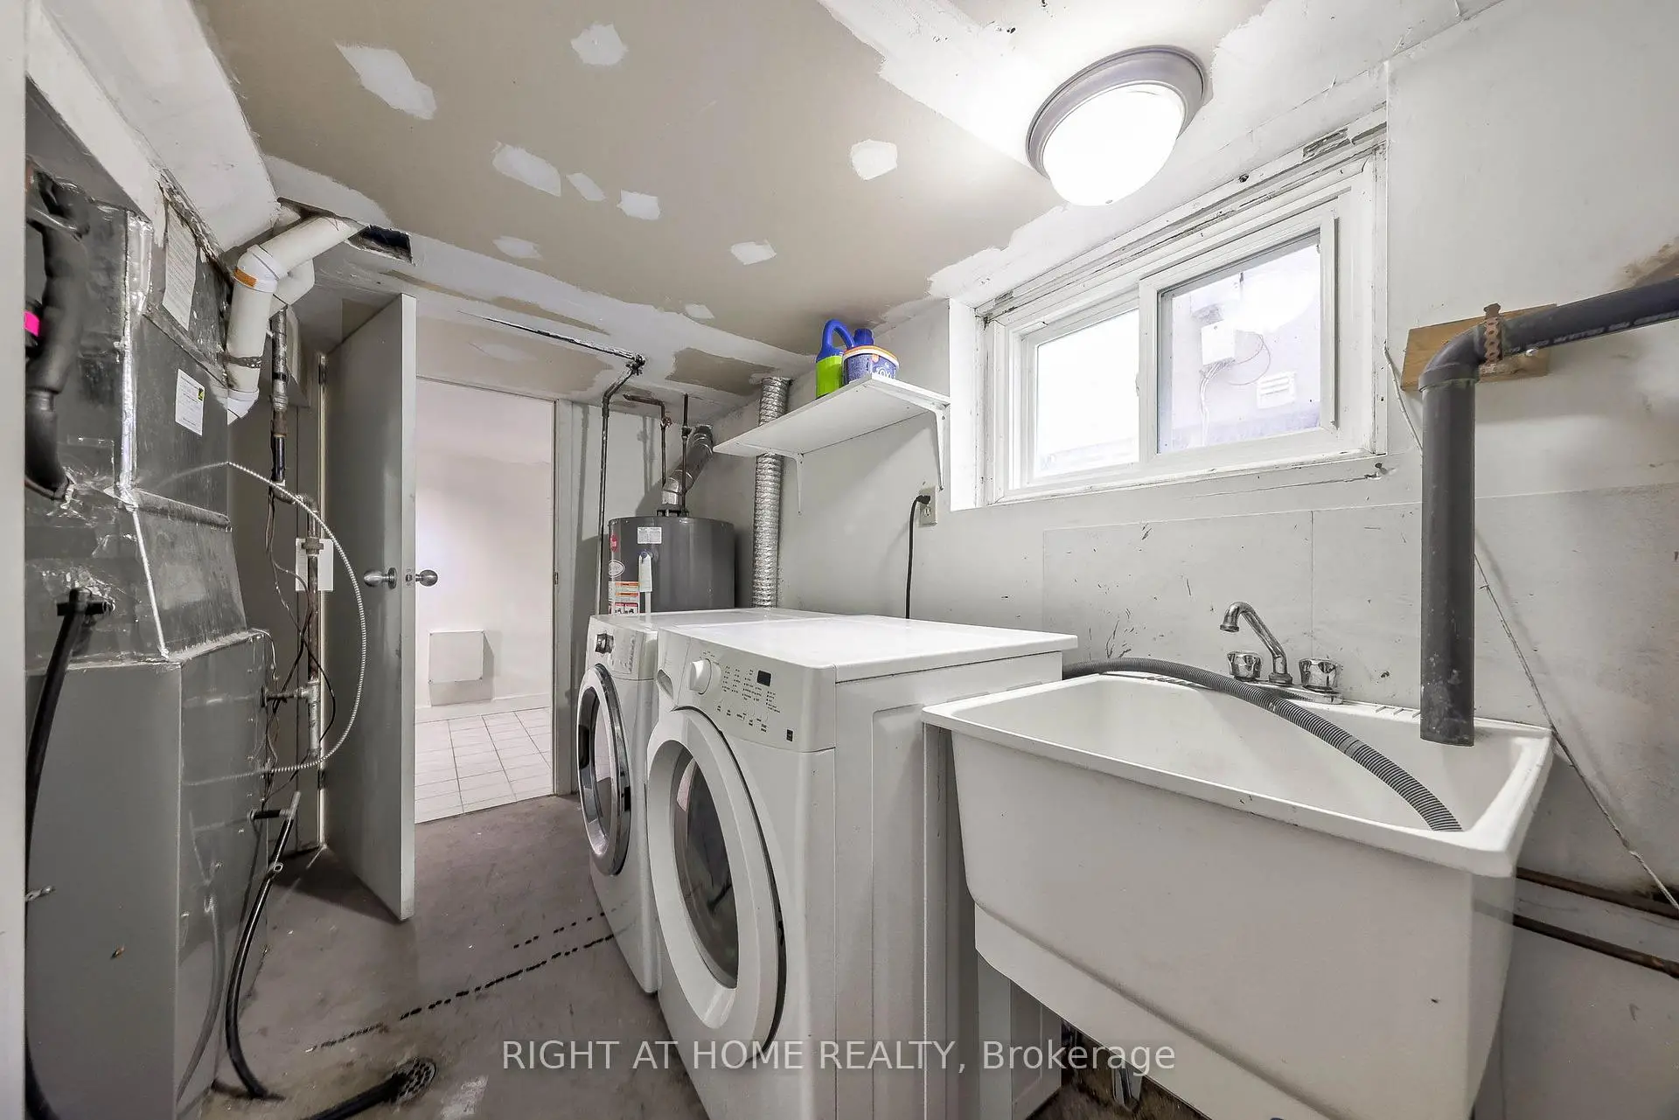
房屋位于东约克Woodbine & Danforth交界附近, 这间3房3卫车库后复式独立房户型朝东向. 地下室Apartment Separate Ent. 房屋及周边设施包括Other等. 客厅 Rm, 晚餐室 Rm, 厨房和 Primary B在主层; 家庭房 Rm在一层; 第二间卧室和 第三间卧室在楼上.房屋市场分析
出售
出租
同类房屋价值较去年同期上涨 4.1%。
租金水平较去年同期下降 4.8%。
近期 6 个月租金范围
$2,000 – $2,500/月
这套房屋与同类房源相比如何
市场冷热度
卖方市场
强卖方卖方平衡买方强买方
当前同类房屋库存水平较有利于卖家。
典型成交时间
9 天
同类房屋目前约 9 天成交,与去年同期大致持平。
社区概况
该物业所在社区为自住率较高的社区,住宅类型包括独立屋、公寓和共管公寓。约有55%的居民拥有本科或以上学历,另有17%的居民拥有大专学历。当地居民通勤时通常结合驾车和公共交通两种方式。
学校信息
- Parkside公立小学 (Grade:JK-5)
- D A Morrison公立初中 (Grade:6-8)
- East York公立高中 (Grade:9-12) 414/738
- Canadian Martyrs天主教学校 (Grade:JK-8) 513/3037
- Presteign Heights公立小学 (Grade:JK-5)
- Clairlea公立小学 (Grade:JK-8) 2578/3037