Greenwood-Coxwell, Toronto, M4L 2X8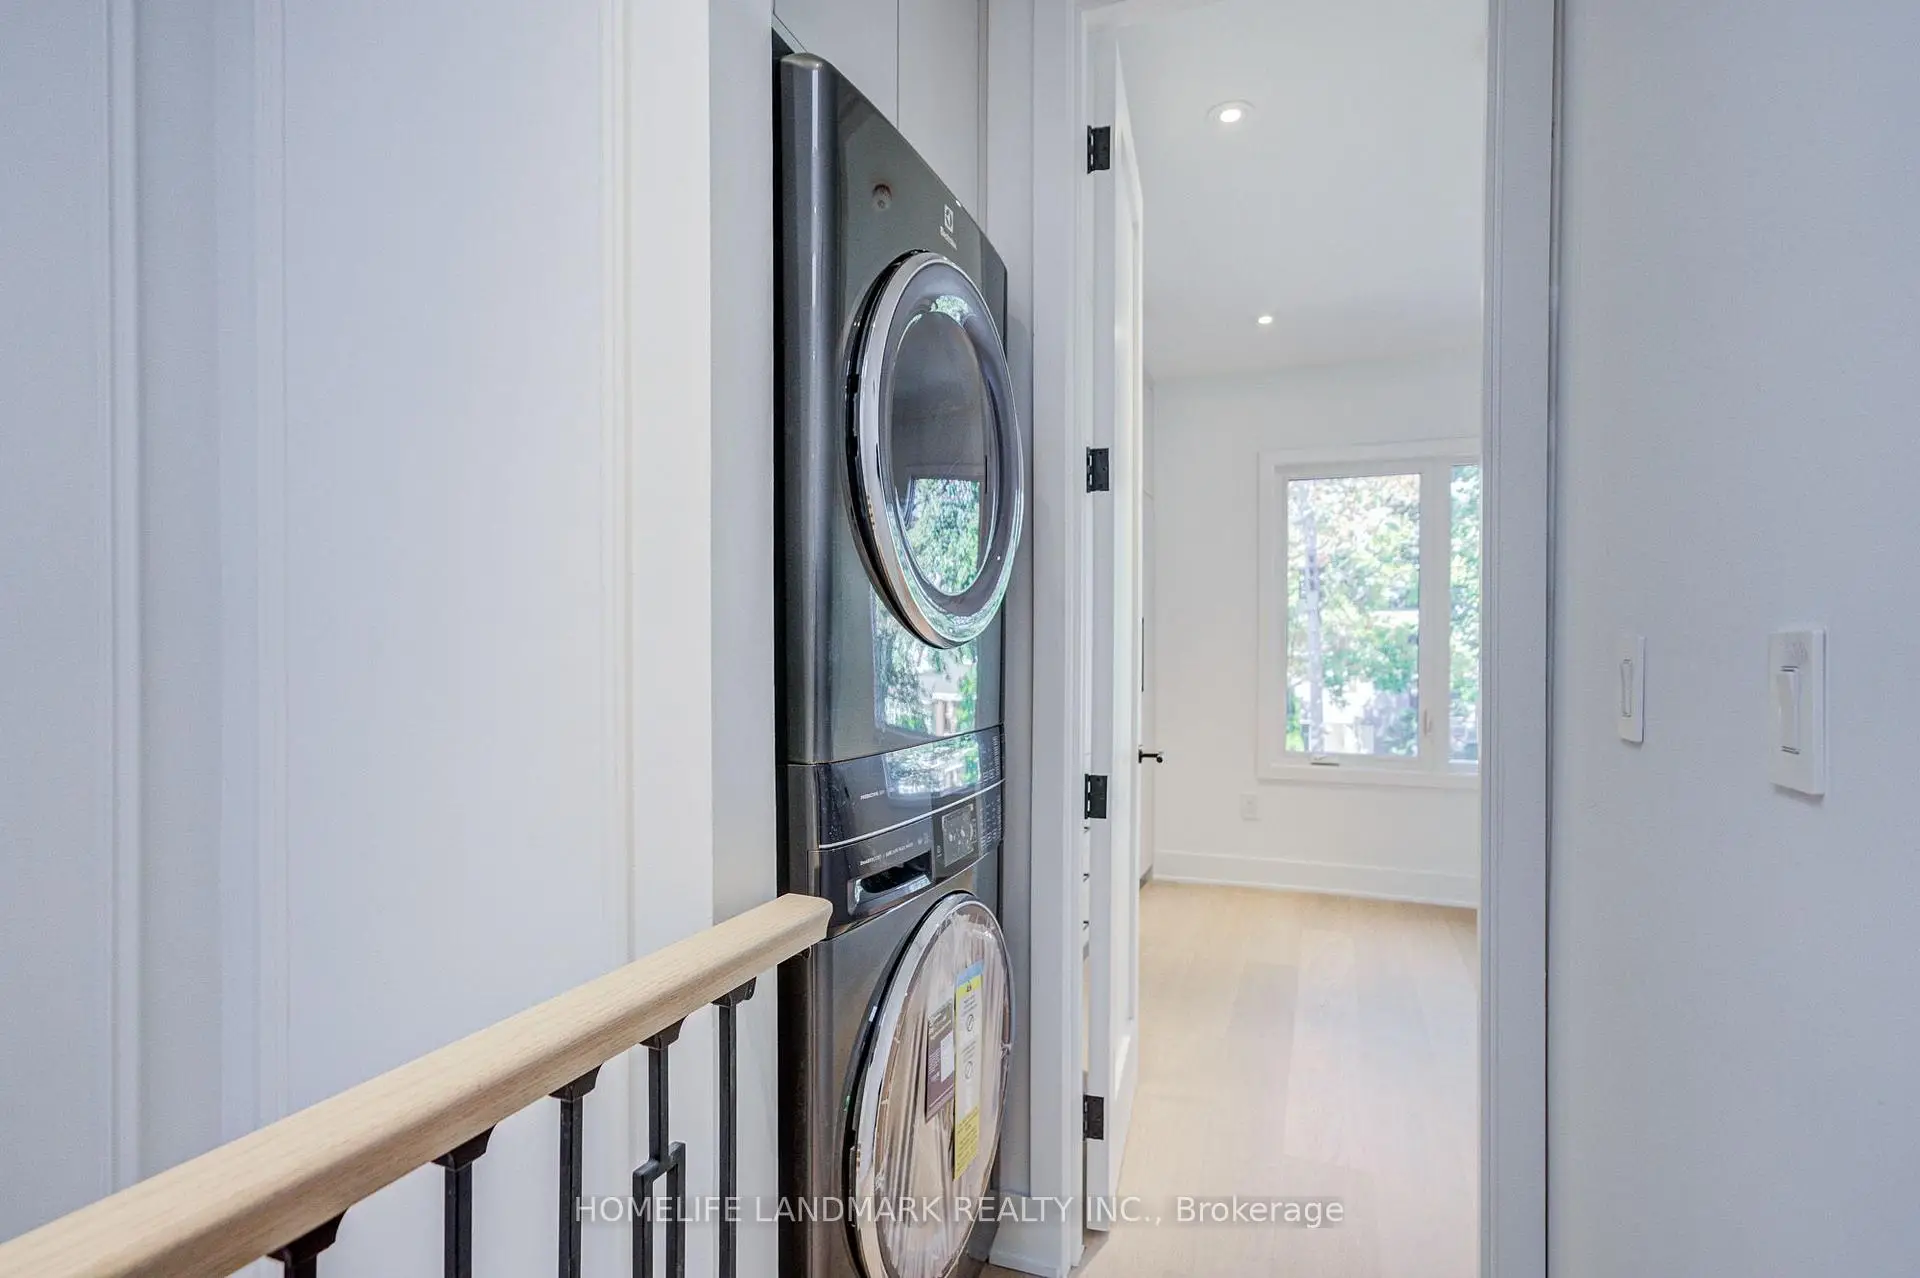

房屋信息
MLS房源英文原文
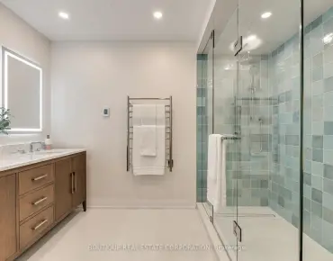
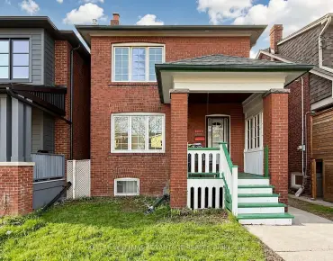
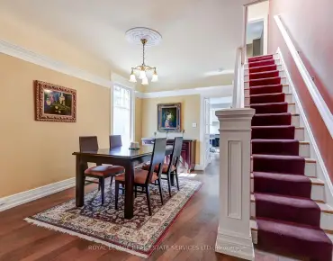
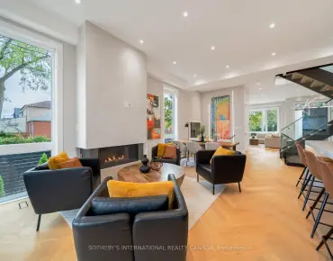
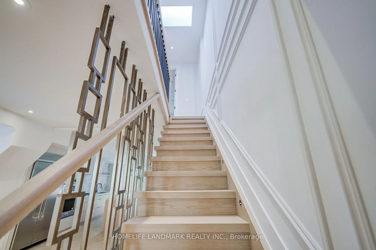
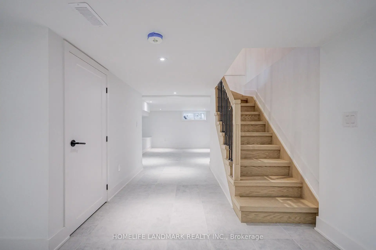
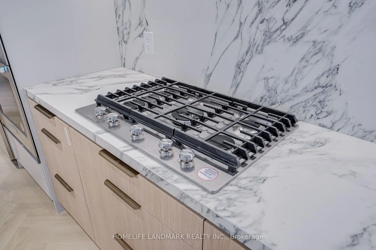
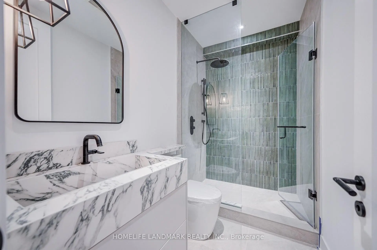
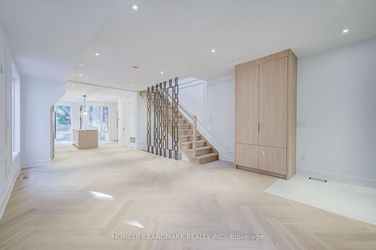
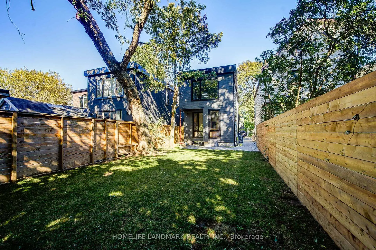
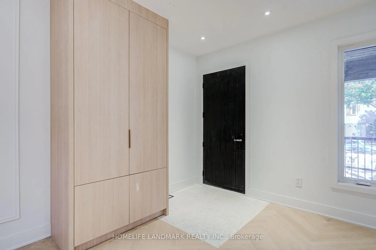
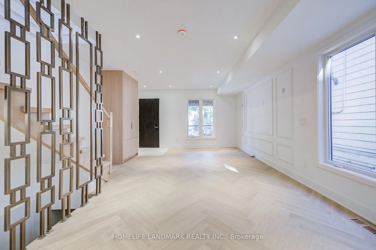
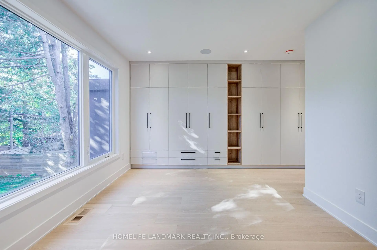
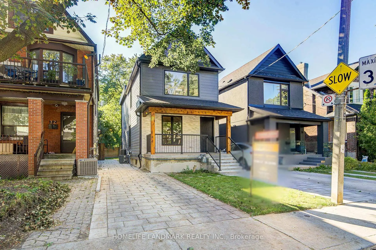
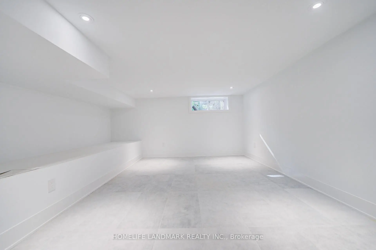
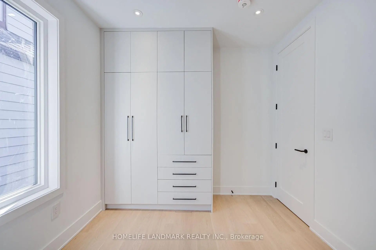
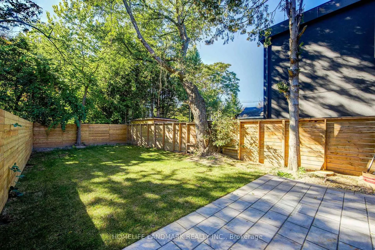
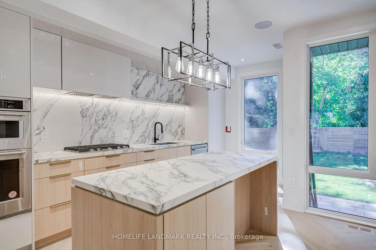
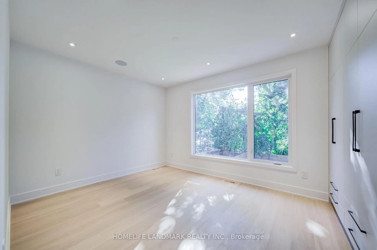
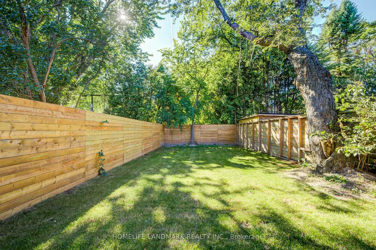
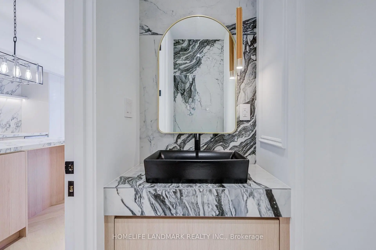
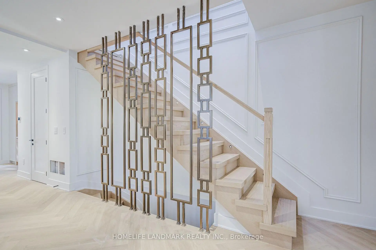
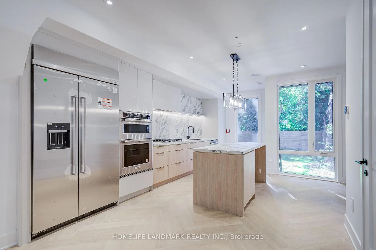
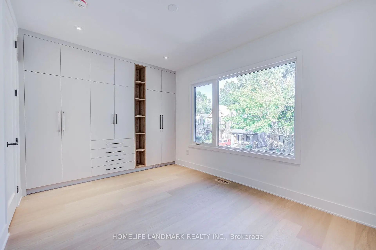
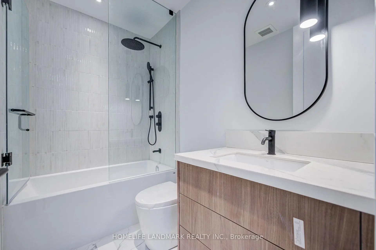
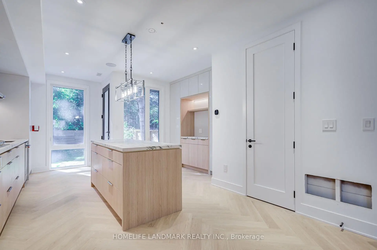
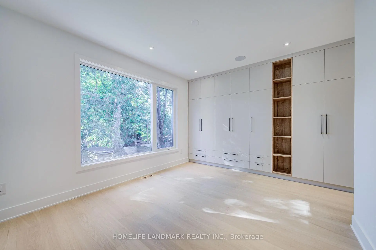
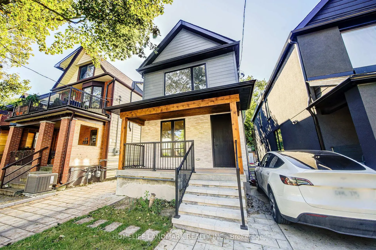
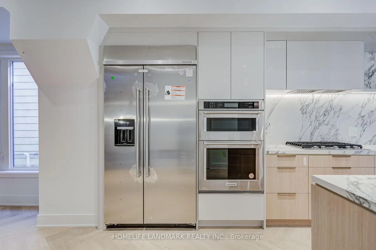
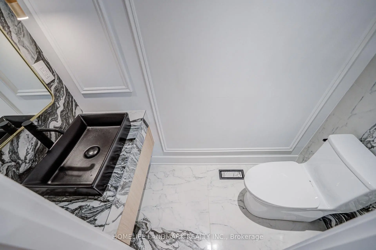
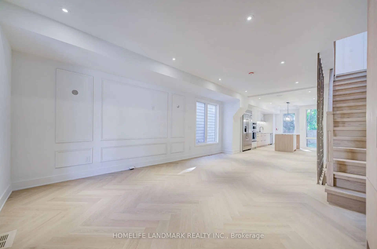
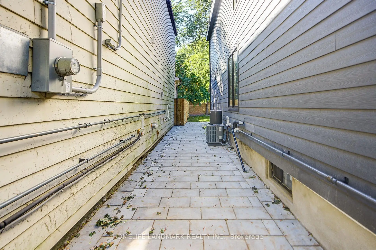
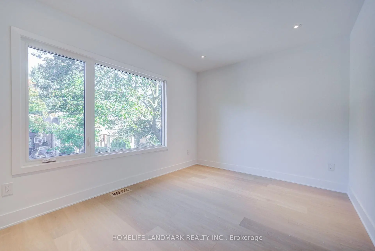
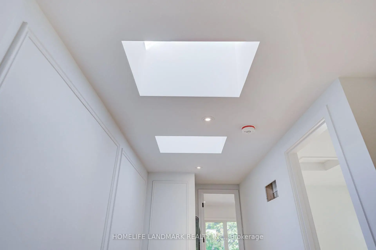
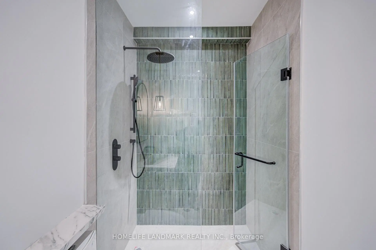
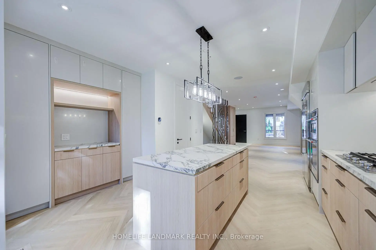
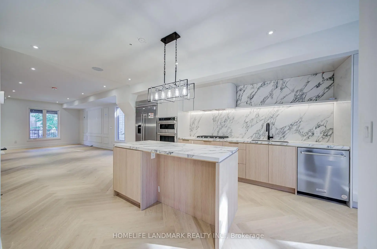
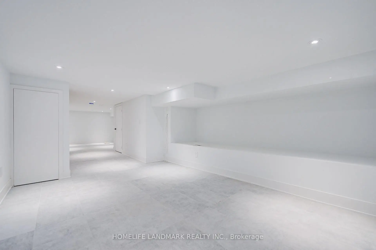
Welcome to 34 Hiawatha Road-a beautifully transformed residence offering the perfect blend of timeless charm and modern sophistication. Situated on a quiet, tree-lined street in a vibrant, family-centric neighbourhood. This top-to-bottom renovated home has been thoughtfully re-imagined with high-end, modern transitional finishes designed for effortless daily living and high-style entertaining. The Interior from the moment you step inside, are greeted by an airy, light-filled layout featuring clean architectural lines, upscale flooring, and crisp design details. An inviting open-concept flow connects the core living areas, creating a seamless dynamic for hosting guests or relaxing with family. Modern accents blend harmoniously with cosy transitional warmth. The chef-inspired kitchen stands as the focal point of the main floor, complete with refined cabinetry, sleek counter-tops, and premium finishes tailored for culinary enthusiasts. Upstairs features three generous, beautifully proportioned bedrooms filled with natural light, offering restful retreats with customised closets. Three newly upgraded, spa-inspired washrooms feature sophisticated tile work, contemporary vanities, and high-end fixtures to ensure comfort across every level. Outdoor Living & Entertaining in your private outdoor oasis. The property features a deep, expansive backyard-a rare find that serves as a blank canvas for weekend barbecues, summer dinner parties, or children's play. Whether hosting large gatherings or enjoying quiet evenings under the stars, this space is engineered for outdoor enjoyment.The Neighbourhood Nestled in a highly desirable, family-friendly pocket of Toronto, 34 Hiawatha Road places you steps away from top-rated schools, lush parks, local cafes, and boutique shopping, with convenient transit access for a smooth commute downtown. A turn-key masterpiece where exceptional design meets everyday comfort. Welcome to your new home!
查看中文翻译(机器翻译,仅供参考)
欢迎来到34 Hiawatha Road -一个美丽而被改造的住所提供无时无刻不在的魅力和现代精致的完美结合地处一个安静的,有树线的街道上,是一个充满活力,以家庭为中心的街区.这座自上而下翻新的住宅被深思熟虑地重新构思,以高端,现代的过渡性终点设计为无劳的日常生活和高风格的娱乐.内地从你进入的那一刻起,就受到一个充满空气的光线的布局的欢迎,布局以干净的建筑线为主,上下平地,设计细节简洁.邀请开放概念流连接了核心生活区,为接待来宾或与家人放轻松创造了无缝的动态.现代口音与舒适的过渡取暖和谐地融合.厨师受启发的厨房作为主楼的焦点站出,完成后有精细的柜子,精滑的柜台,并完成为烹饪爱好者定制的溢价.楼上的特色是三间宽敞,布满了自然光线的精美比例的卧室,提供有定制衣柜的休息后退.三个新升级的温泉激励式洗手间以精密的瓷砖工作、当代的洗手台和高端固定装置为特色,以确保各个层次的舒适。户外生活与娱乐在私人户外绿洲。地产呈现出一个深广的后院——罕见的发现,作为周末烧烤、夏季晚宴或儿童游戏的空白画布。无论是主办大型集会还是享受星光下安静的夜晚,这个空间都是为户外取乐而设计的.邻居住在多伦多一个非常理想的、家庭友好的口袋里, Hiawatha路34号让你远离顶级学校,露天公园,当地咖啡馆,以及购物店,一个交钥匙的杰作其中非凡的设计满足了日常舒适。欢迎来到您的新家!
主要特征
- 朝向: 后院朝西

- 睡房: 3

- 卫生间: 3

- 车库:

- 厨房: 1

重要信息
- 占地面接: 25.00 x 116.00 Feet

- 室内面积: 1100-1500

- 地税: $ 5250.25

- E13825588

- 地产公司: HOMELIFE LANDMARK REALTY INC.
| 房间 | 尺寸(平方米) | 细节描述 | |
|---|---|---|---|
| 门厅 | 2.36x1.35 | ||
| 客厅 Rm | 3.48x3.20 | ||
| 晚餐室 Rm | 3.66x2.59 | ||
| 厨房 | 4.70x3.40 | ||
| 卧室 | 3.76x4.67 | ||
| 第二间卧室 | 3.86x3.25 | ||
| 第三间卧室 | 2.67x3.30 | ||
| Bath | 2.13x2.49 |
| 卫生间 | 卫浴件数 | 所在楼层 | |
|---|---|---|---|
| 1间 | 2件套 | 主层 |
|
| 1间 | 3件套 | 上层 |
|
| 1间 | 4件套 | 上层 |
房屋简介
房屋位于东约克Gerrard and Dundas交界附近, 这间3房3卫车库两层独立房户型朝西向. 房屋及周边设施包括SumpPump等. 门厅, 客厅 Rm, 晚餐室 Rm, 厨房和 Bath在主层.社区概况
该物业所在社区为自住与租户并存的社区,住宅类型包括独立屋、公寓和共管公寓。约有54%的居民拥有本科或以上学历,另有18%的居民拥有大专学历。公共交通是当地居民常用的通勤方式之一,同时不少居民也选择驾车。
学校信息
- Roden公立小学 (Grade:JK-8) 1617/3037
- Monarch Park公立高中 (Grade:9-12) 503/739
- St. Joseph天主教学校 (Grade:JK-8) 1936/3037
- Blake Street公立小学 (Grade:JK-6) 2227/3037
- Duke of Connaught Junior and公立初中 (Grade:JK-8) 893/3037
- Bowmore Road Junior and公立初中 (Grade:JK-8) 1195/3037