East York, Toronto, M4J 4W5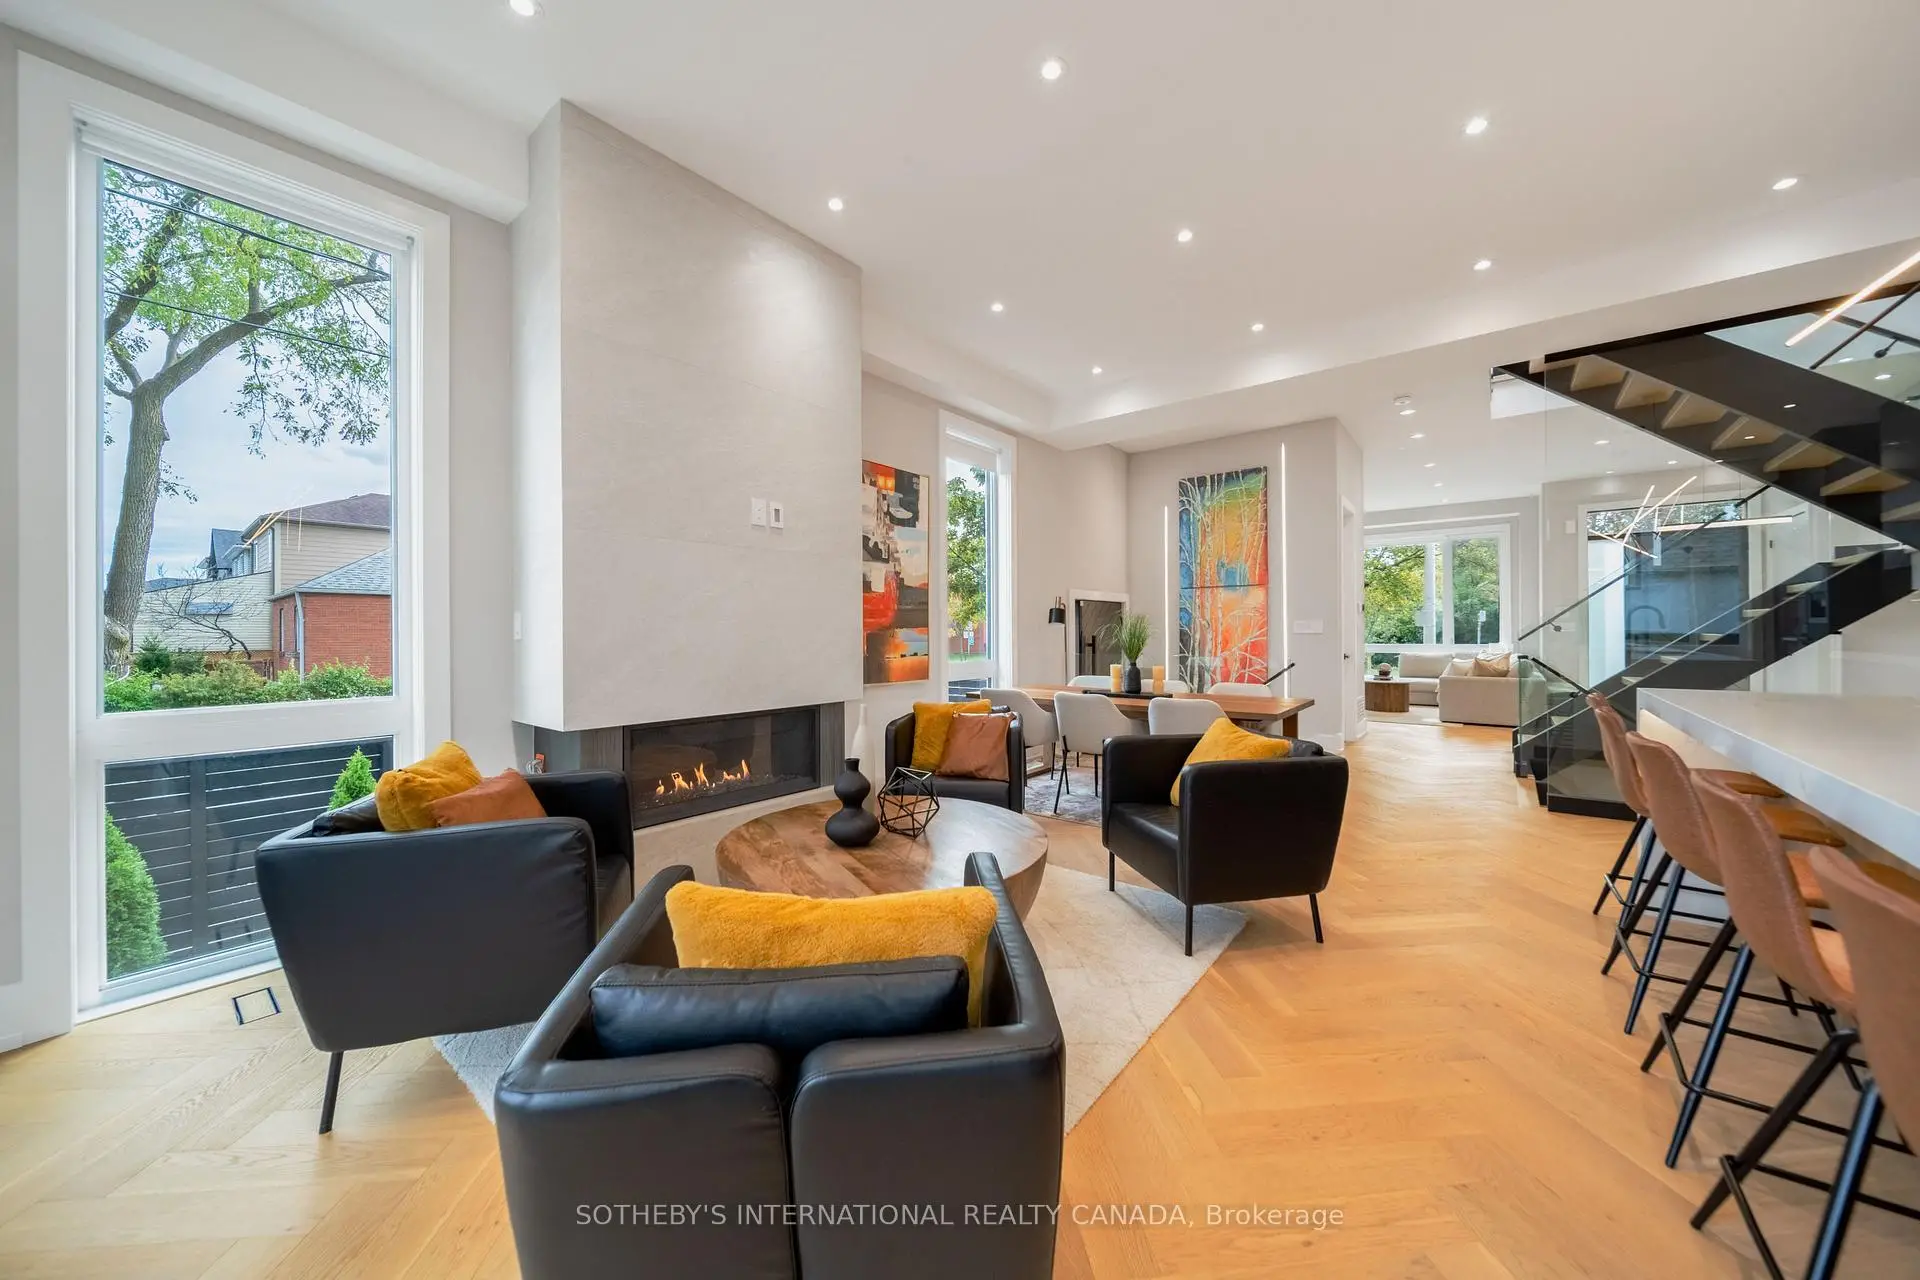

房屋信息
MLS房源英文原文
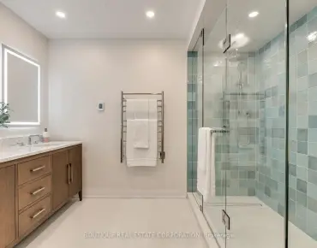
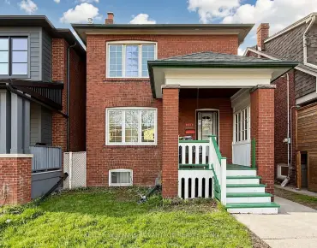
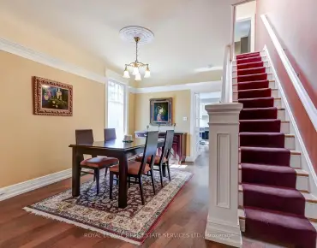
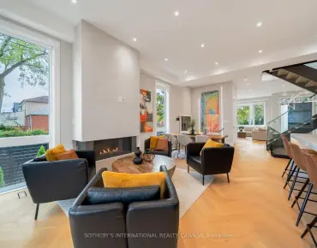
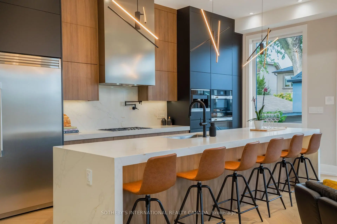
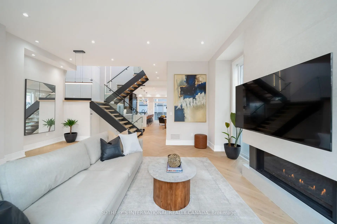
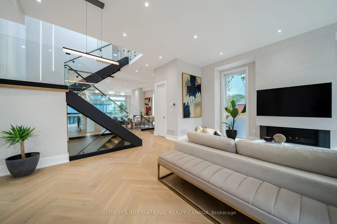
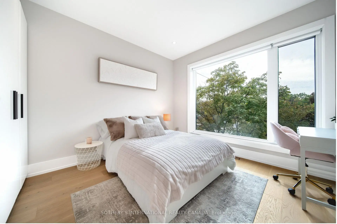
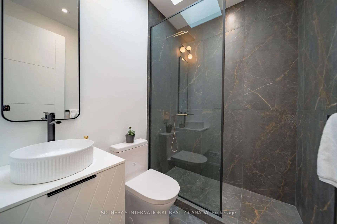
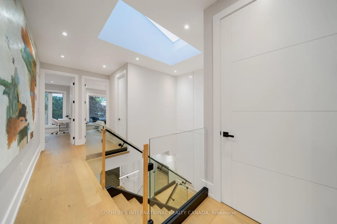
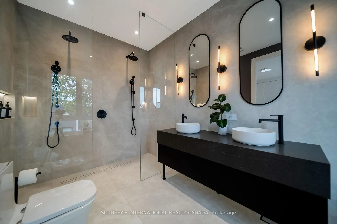
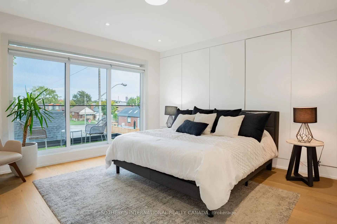
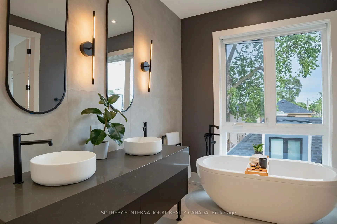
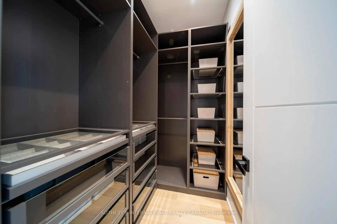
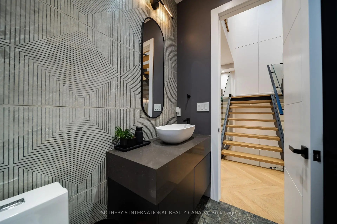
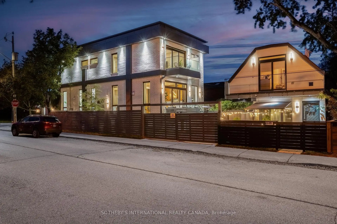
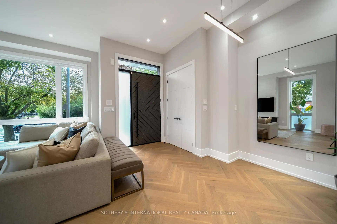
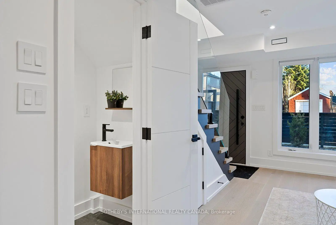
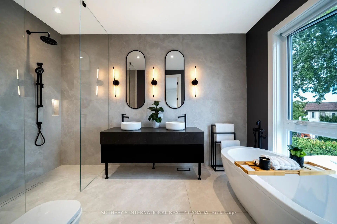
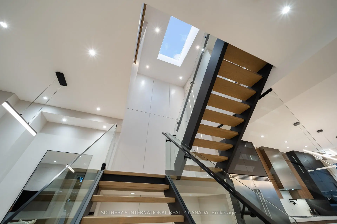
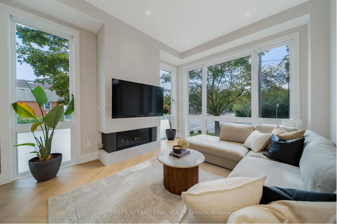
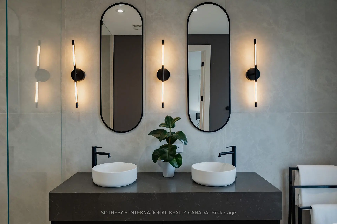
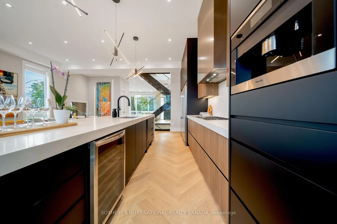
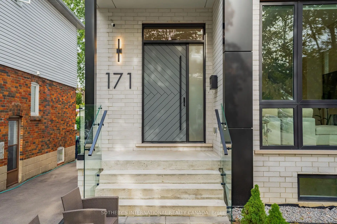
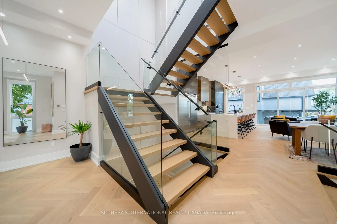
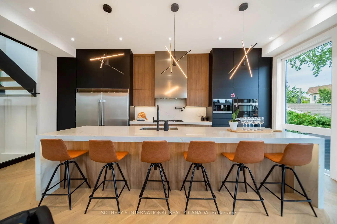
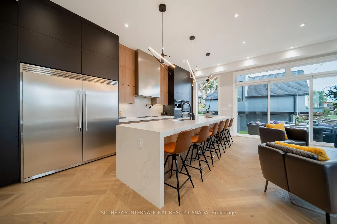
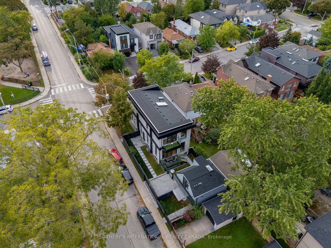
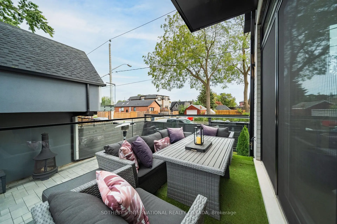
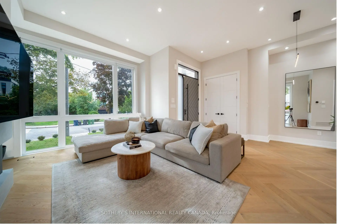
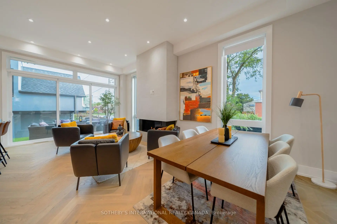
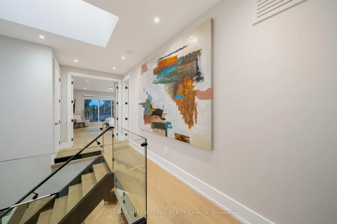
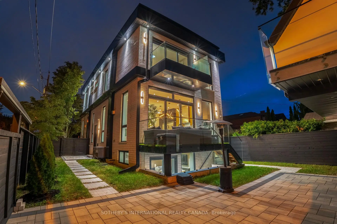
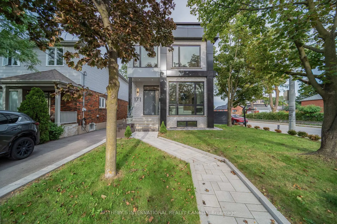
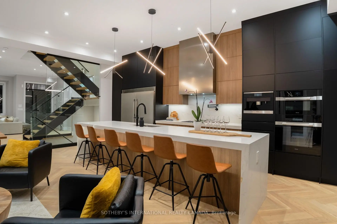
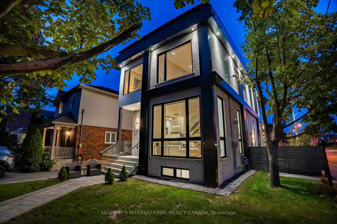
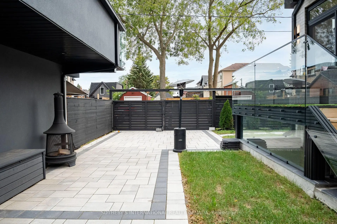
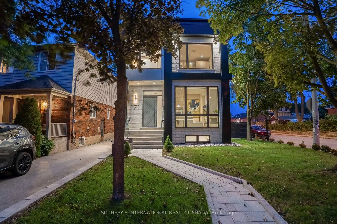
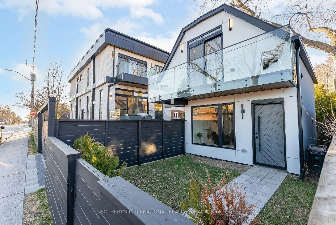
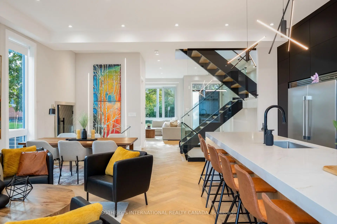
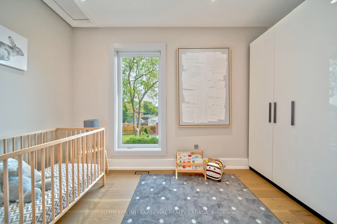
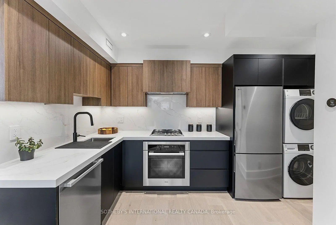
**An Exceptional Expression of Contemporary Luxury in East York**Featured in *Toronto Life*, 171 Durant Avenue is a remarkable custom-built residence set on acoveted corner lot, offering two distinct luxury living spaces and over 4,300 sq ft of combined living area. With 6+1 bedrooms, an office, Six full bathrooms and two powder rooms, this exceptional property presents an extraordinary opportunity for sophisticated family living, multi-generational use or additional income potential. The principal residence showcases exceptional craftsmanship, soaring 11-ft ceilings, dramatic floor-to-ceiling windows and skylights that bathe the interiors in natural light. An open-riser staircase with sleek glass-panel railings adds a striking architectural element, while thoughtfully curated finishes elevate every space. The chef-inspired kitchen features premium Miele Wi-Fi-enabled appliances, complemented by separate gas and hydro meters for added flexibility. A fully self-contained garden suite offers two bedrooms, independent living and a generous balcony, providing an ideal retreat for extended family, guests or rental accommodation. The professionally finished lower level of the main residence features a separate walk-outentrance, bedroom, office or additional living space, three-piece bathroom and provisions for a future kitchen and laundry. A dedicated recreational area with floor-to-ceiling glass doors offers an inspiring setting for a private gym, wellness space or entertaining. Ideally situated within the sought-after Diefen baker Elementary School district and moments from Dieppe Complex Park, this distinctive East York residence combines architectural sophistication, versatility and enduring neighbourhood appeal, with convenient access to parks, schools, transit, shops and local amenities.
查看中文翻译(机器翻译,仅供参考)
**《东约K当代奢华的特殊表现形式》**《多伦多大学生活》中的《多伦多大学生活》,171 durant avenue是一座非常出名的自建住宅,位于被占用的角落地上,提供了两个独特的豪华生活空间和00多平方英尺的综合生活区。有了6+1的卧室,一个办公室,六个完全的浴室和两个火药房,这种特殊的地产为复杂的家庭生活,多代人使用或额外收入潜力提供了特殊的机会.主宅展示出出出众的工艺美术,高耸起的11英尺天花板,戏剧性的地上至上层的窗户和天窗,在自然光下为室内沐浴.一个露天的楼梯,有滑板玻璃板栏杆,增加了一个引人注目的建筑元素,而经过深思熟虑的整理完成,提升了每个空间。受厨师启发的厨房配备了超高的Miele Wi-Fi辅助电器,并配有单独的燃气和水力仪,以便增加灵活性。完全自成一体的花园套房提供两间卧室,独立生活和宽敞的阳台,为大家庭,来宾或租房提供理想的后退.专业完成的主要住所的下层有单独的出门、卧室、办公室或额外生活空间、三口浴室以及未来厨房和洗衣房。设有从地到地的玻璃门的专用娱乐区为私人体育馆、健身空间或娱乐活动提供了一个鼓舞人心的场所。这个独特的东约K住宅最理想地位于diefen后面包师小学区和dieppe复杂的公园的一瞬间,结合了建筑精致、多才多艺和持久的邻里吸引力,方便进出公园、学校、中转、商店和地方设施
主要特征
- 朝向: 后院朝西

- 睡房: 6

- 卫生间: 8

- 车库:

- 厨房: 1

重要信息
- 占地面接: 29.00 x 114.19 Feet

- 室内面积: 3000-3500

- 地税: $ 11877.00

- E13818578

- 地产公司: SOTHEBY'S INTERNATIONAL REALTY CANADA
| 房间 | 尺寸(平方米) | 细节描述 | |
|---|---|---|---|
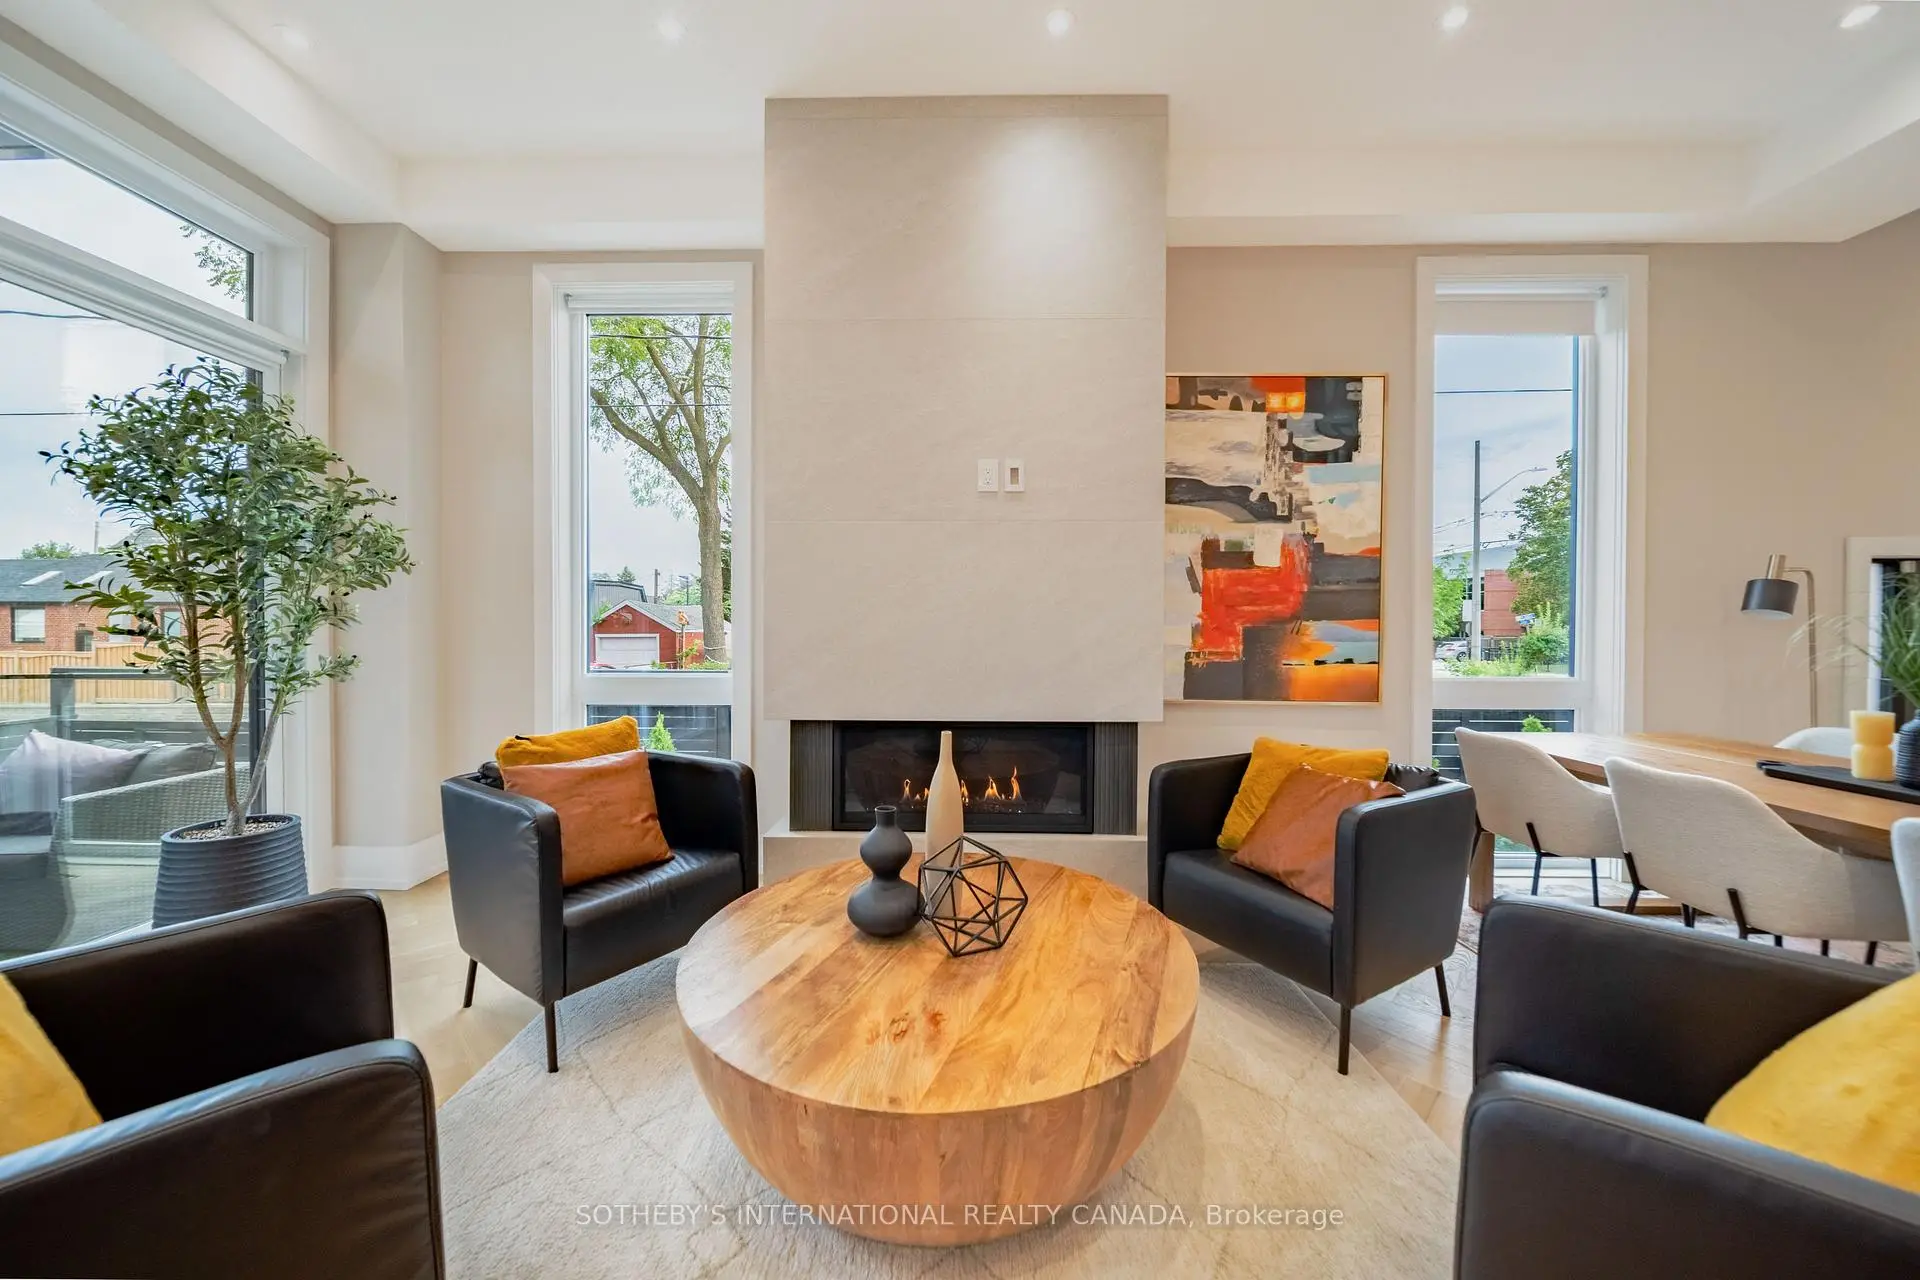
| 客厅 Rm | 5.67x6.46 | 煤气壁炉, , 硬木地板 |
|
| 家庭房 Rm | 4.56x3.50 | 煤气壁炉, , 硬木地板 |
|
| 厨房 | 6.83x2.95 | 智能家电, 中心岛, 自定义后挡板 |
|
| 晚餐室 Rm | 2.28x3.52 | 大窗, 硬木地板, |
|
| Bath | 1.37x1.92 | 2 件套卫生间, 瓷砖地板, 防溅挡板 |
|
| Primary B | 5.51x4.22 | 阳台, , 6pcs卫生间套间 |
|
| 第二间卧室 | 3.73x2.42 | 3pcs卫生间套间, 硬木地板, 窗户 |
|
| 第三间卧室 | 3.86x3.39 | 4 件套卫生间, 大窗, 壁橱 |
|
| 第四间卧室 | 3.86x2.97 | 顶灯, 大窗, 壁橱 |
|
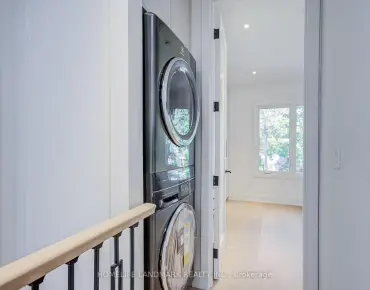
| 洗衣房 | 1.22x2.00 | 顶灯, 瓷砖地板 |
|
| 第五间卧室 | 3.86x3.62 | 高于地面窗口, 顶灯 |
|
| 办公室 | 3.94x2.73 | 壁橱, 顶灯 |
| 卫生间 | 卫浴件数 | 所在楼层 | |
|---|---|---|---|
| 2间 | 2件套 | 主层 |
|
| 1间 | 6件套 | Second |
|
| 3间 | 3件套 | Second |
|
| 1间 | 4件套 | Second |
|
| 1间 | 3件套 | Basement |
房屋简介
房屋位于东约克Coxwell Ave and Plains Rd交界附近, 这间6房8卫车库两层独立房户型朝西向. 房屋及周边设施包括OnDemandWaterHeater,In-LawCapability,ERV/HRV,CountertopRange,CarpetFree和Built-InOven等. 客厅 Rm, 家庭房 Rm, 厨房, 晚餐室 Rm和 Bath在主层.社区概况
该物业所在社区为自住率较高的社区,住宅类型主要为独立屋。约有51%的居民拥有本科或以上学历,另有26%的居民拥有大专学历。当地几乎所有通勤居民都以驾车作为主要通勤方式。