East End-Danforth, Toronto, M4E 1V8

房屋信息
MLS房源英文原文
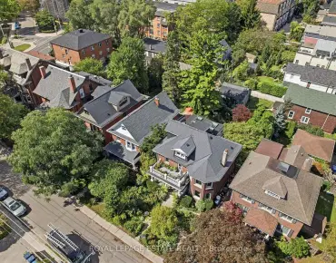
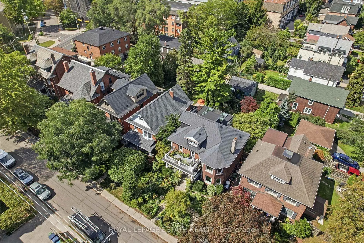
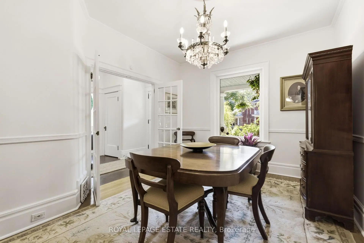
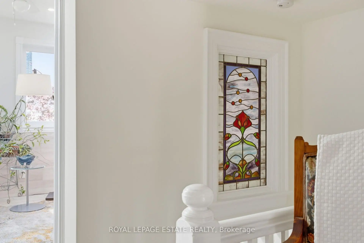
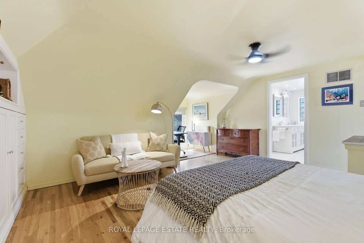
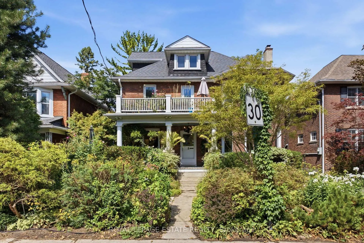
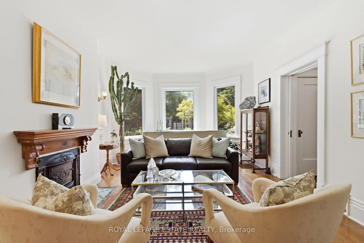
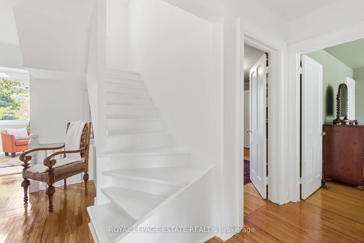
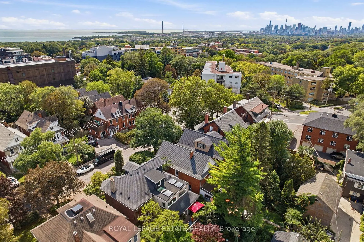
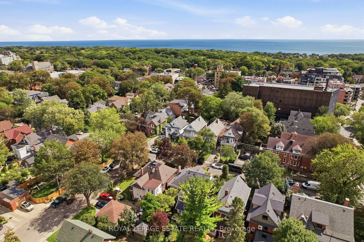
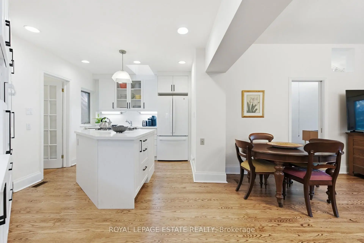
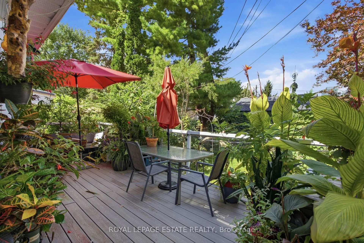
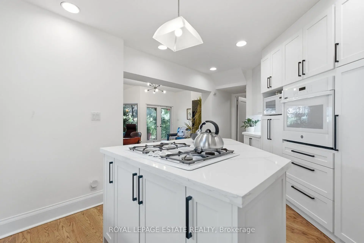
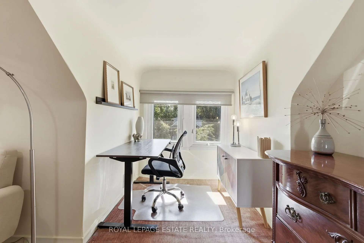
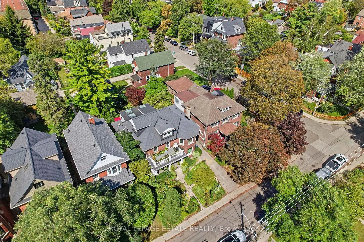
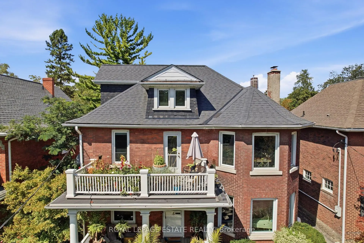
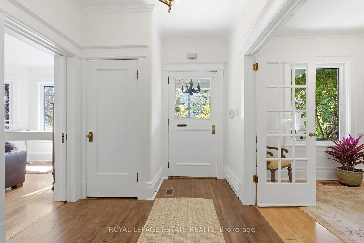
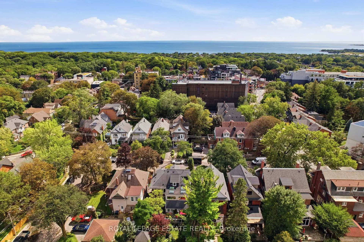
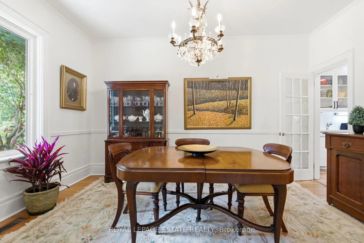
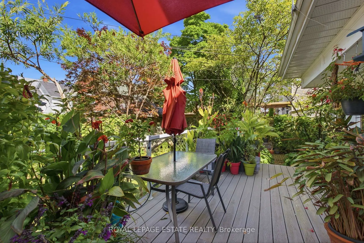
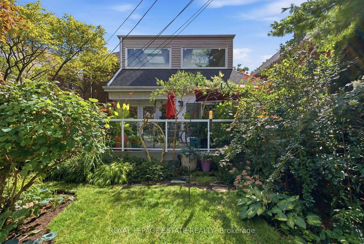
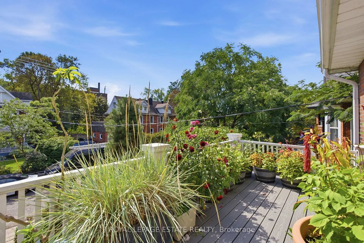
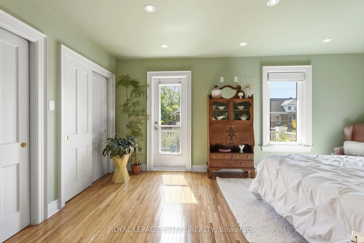
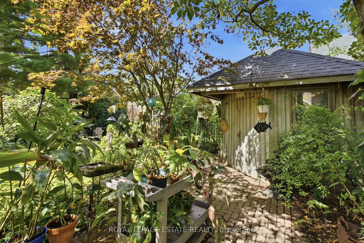
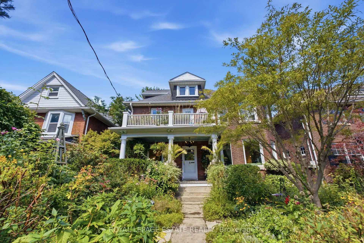
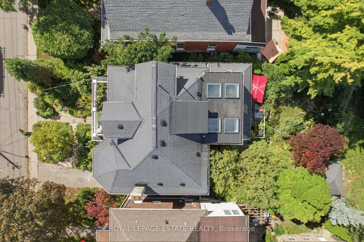
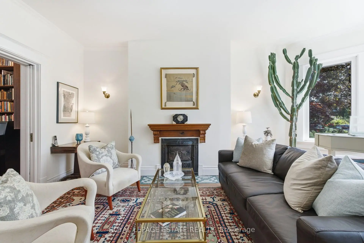
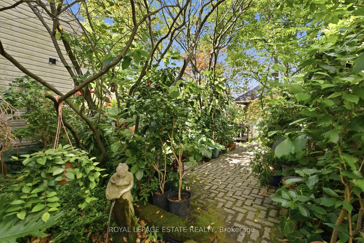
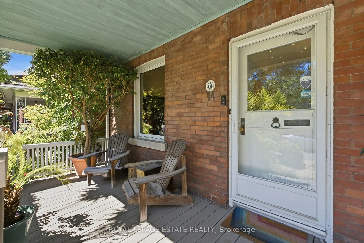
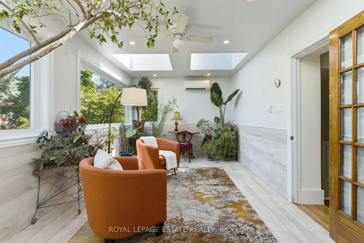
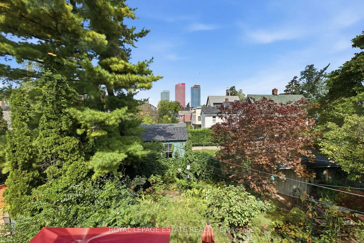
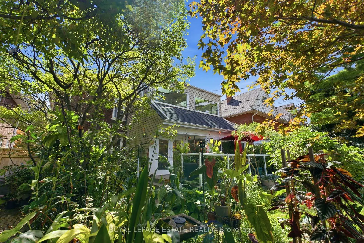
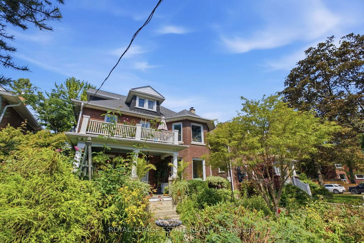
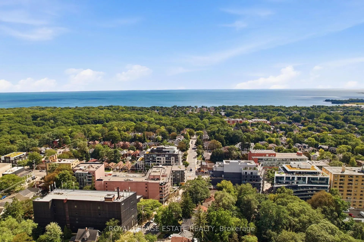
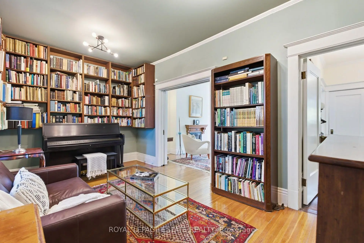
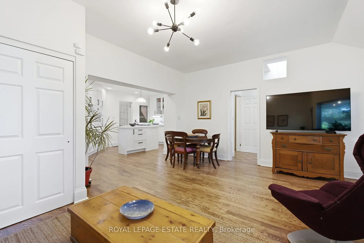
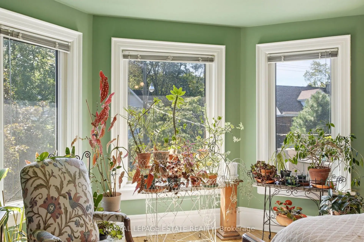
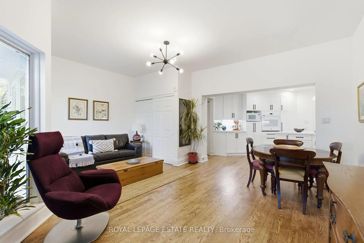
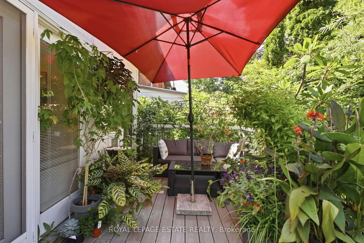
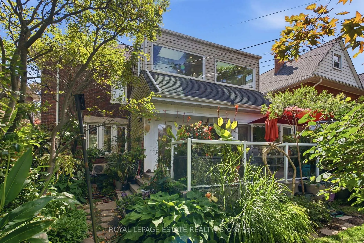
This classic home a masterpiece of light, scale & heritage and is located on one of the most sought after streets in the Beach area. Set on an exceptionally wide 50 x 100 foot lot, this grand two-and-a-half-storey brick detached Victorian offers over 3,000 square feet of beautifully restored living space across three levels. Designed for effortless family living, this home seamlessly pairs original period charm with bright, modern spaces and a seamless connection to nature. When you enter this home you will find high ceilings, wonderful trim, large windows and a very functional floor plan. The formal living room is warm and inviting with a wood burning fireplace, perfect for entertaining and those chilly winter nights.. A private library/office provides the quiet, dedicated environment for any one who needs to work from home. The large formal dining room is connected to the brand new renovated kitchen and great room. The great room serves as the heart of the home providing easy meal prep, a proper breakfast area and of course a family room for watching TV or a play area for the kids. The full pantry and washroom along with direct access to the deck and gardens make this a fabulous family home. The staircase to the upper levels has a skylight for maximum light and the second floor has an amazing addition which offers windows all the way around so perfect as a solarium, potential yoga room or any multitude of uses. The second-floor bedrooms include one with its own cozy fireplace and another featuring a private walk-out to a south-facing sun deck. The 3rd floor is perfect for a primary suite complete with a sitting area, private ensuite and built in storage. Last but not least the home has beautiful gardens that have been created by a master gardener. Come and enjoy magazine featured, award-winning gardens that offer a lush, vibrant backdrop for summer entertaining, children at play, and quiet relaxation.
查看中文翻译(机器翻译,仅供参考)
这个经典的家是光,规模和遗产的杰作,位于海滩地区街道后最被追求的地方.这个巨大的两层半高的砖块提供了3000多平方英尺美丽的恢复生活空间跨越三层设计用于无劳的家庭生活,这所家庭无缝地搭配了有明亮,现代的空间和与自然无缝接通的原始时期魅力.当你进入这个家,你会找到高天花板,奇妙的修饰,大的窗户和非常实用的地平面图。正式的起居室很暖和并用一个燃烧的木头壁炉请客适合娱乐和那些寒冷的冬夜私人图书馆/办公室为需要在家工作的任何人提供安静的专用环境。大型正式餐厅与全新的翻新厨房和大房间相接.大房间是家中的中心,提供方便的餐前准备,适当的早餐区,当然还有看电视的家庭房间或孩子们的游戏区.整个储藏室和洗手间以及直接进入甲板和花园使这个家庭变得很棒通往上层的楼梯设有一个天窗,用于提供最大光线,而二楼则增加了一个惊人的外观,它为周围的窗户提供了非常完美的太阳能、潜在的瑜伽室或任何多种用途。二层的卧室包括一个带有自己舒适壁炉的卧室,另一个则以私人出道为特色,去向南向的太阳甲板. 3层是完美的初级套房,配有坐地,私人接地并建在储藏所。最后但并非最不重要的是家有美丽的花园是由一位园丁创造的来享受杂志的特写、获奖的花园为暑假娱乐、儿童玩耍和安静放松提供生动活泼的背景
主要特征
- 朝向: 后院朝北

- 睡房: 4

- 卫生间: 3

- 车库:

- 厨房: 1

重要信息
- 占地面接: 50.00 x 100.00 Feet

- 室内面积: 3000-3500

- 地税: $ 9924.00

- E13786426

- 地产公司: ROYAL LEPAGE ESTATE REALTY
| 房间 | 尺寸(平方米) | 细节描述 | |
|---|---|---|---|
| 门厅 | 5.16x2.87 | 硬木地板, 壁橱 |
|
| 客厅 Rm | 4.01x5.59 | 硬木地板, 壁炉, 大窗 |
|
| 办公室 | 5.17x3.15 | 硬木地板, 大窗 |
|
| 晚餐室 Rm | 4.41x3.34 | 硬木地板, 大窗 |
|
| 厨房 | 5.02x2.97 | 硬木地板, 中心岛, |
|
| 家庭房 Rm | 5.60x4.64 | 硬木地板, , 走出式甲板 |
|
| 茶水间 | 3.05x1.50 | 洗衣房水池, 2 件套卫生间, |
|
| 第二间卧室 | 3.85x5.70 | 硬木地板, 壁炉, |
|
| 第三间卧室 | 5.33x3.34 | 硬木地板, 走出式太阳甲板, 双壁橱 |
|
| 第四间卧室 | 4.25x3.18 | 硬木地板, 大衣橱 |
|
| 阳光房 | 6.00x3.16 | , |
|
| Primary B | 4.58x4.98 | 硬木地板, 4pcs卫生间套间, 智能衣橱 |
| 卫生间 | 卫浴件数 | 所在楼层 | |
|---|---|---|---|
| 1间 | 2件套 | 主层 |
|
| 1间 | 4件套 | Second |
|
| 1间 | 4件套 | Third |
房屋简介
房屋位于东约克Main and Lyall交界附近, 这间4房3卫车库两层半独立房户型朝北向. 房屋及周边设施包括CarpetFree等. 门厅, 客厅 Rm, 办公室, 晚餐室 Rm, 厨房, 家庭房 Rm和 茶水间在主层.房屋市场分析
出售
出租
同类房屋价值较去年同期下降 6.9%。
租金水平较去年同期下降 12.7%。
近期 6 个月租金范围
$1,650 – $3,700/月
这套房屋与同类房源相比如何
市场冷热度
卖方市场
强卖方卖方平衡买方强买方
当前同类房屋库存水平较有利于卖家。
典型成交时间
7 天
同类房屋目前约 7 天成交,与去年同期大致持平。
社区概况
该物业所在社区为以自住为主的社区,住宅类型包括独立屋、镇屋、公寓和共管公寓。约有59%的居民拥有本科或以上学历,另有16%的居民拥有大专学历。当地大多数通勤居民主要驾车出行,另有少部分居民使用公共交通。