Stouffville, Whitchurch-Stouffville, L4A 4V1



房屋信息
MLS房源英文原文
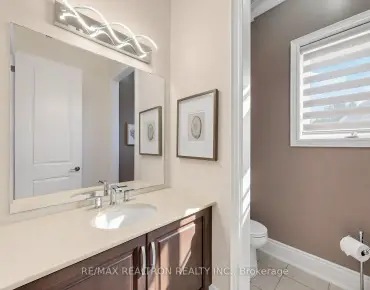
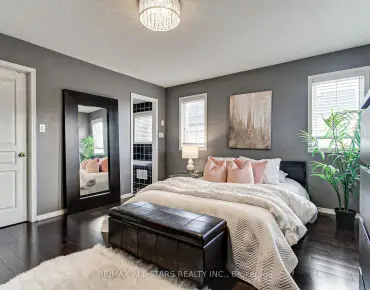
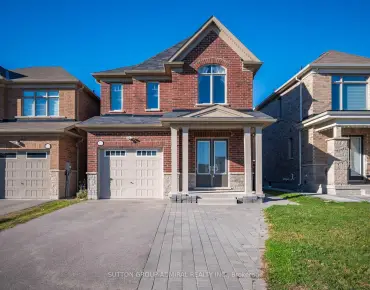
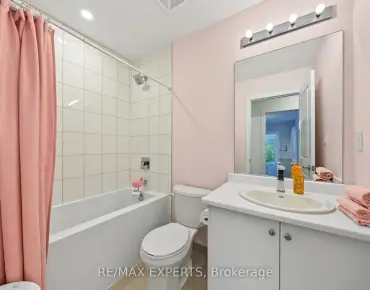
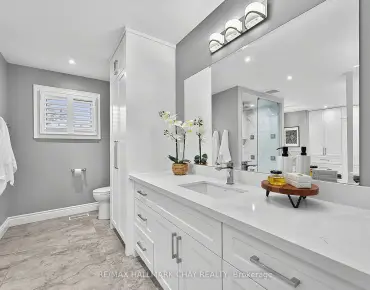
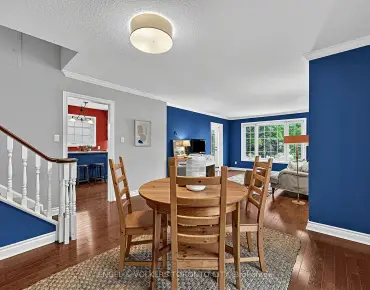
Discover modern comfort and exceptional outdoor living at 377 Busato Drive, a detached home built in 2021 offering 1,580 sqft. above grade, 3 bedrooms, 3 bathrooms and parking for 4 in Whitchurch-Stouffville. An interlock walkway leads to a generous covered porch and double-door entry, opening to a main level with hardwood floors, ceramic tile in the foyer, kitchen and dining area, and convenient garage access. Pot lights and large casement windows brighten the inviting living room. The modern kitchen features stainless steel appliances, quartz counters and a centre island with a double undermount sink, flowing seamlessly into the dining area. The dining area walks-out to a fully fenced backyard with an interlock patio and a standout above-ground Passion swim spa with Jacuzzi jets, creating an ideal setting for relaxation and entertaining. A powder room sits between the main and basement levels. Upstairs, broadloom adds comfort throughout the bedrooms. The primary retreat has backyard views, a walk-in closet and a sunlit 4-piece ensuite featuring a double-sink vanity, ceramic flooring and a frameless glass shower. Two front bedrooms offer large casement windows overlooking the front yard and sliding double closets, while another 4-piece bathroom and a separate laundry room with a sink complete the level. The spacious, unfinished basement offers potential for additional living space or a future in-law suite, subject to applicable approvals. Enjoy nearby green spaces and recreation at Byer's Pond Park, Rouge National Urban Park, Bushwood Golf Club and Eastern Gate Village Community Centre, with schools including Wendat Village Public School, Barbara Reid Public School and École catholique Pape-François French Emersion. The public library, Main Street shops and restaurants, Stouffville GO Station and on-demand YRT service add everyday convenience, while Highways 48, 7 and 407 connect you to the GTA.
主要特征
- 朝向: 后院朝北

- 睡房: 3

- 卫生间: 3

- 车库: 1

- 厨房: 1

重要信息
- 占地面接: 34.84 x 108.41 Feet

- 室内面积: 1500-2000

- 地税: $ 5661.65

- N14105922

- 地产公司: SUTTON GROUP-ADMIRAL REALTY INC.
| 房间 | 尺寸(平方米) | 细节描述 | |
|---|---|---|---|
| 客厅 Rm | 3.81x6.15 | 硬木地板, , 顶灯 |
|
| 厨房 | 3.43x3.78 | 不锈钢电器, 中心岛, 石英台面 |
|
| 晚餐室 Rm | 3.43x2.59 | 陶瓷地板, 走出式天台, 合并厨房 |
|
| Powder Rm | 1.75x1.47 | 2 件套卫生间, 台盆水池, 陶瓷地板 |
|
| Primary B | 4.32x4.80 | , 4pcs卫生间套间, 地毯 |
|
| Bath | 2.92x2.72 | 4 件套卫生间, 双水池, 独立淋浴间 |
|
| 第二间卧室 | 3.05x3.56 | 双壁橱, , 地毯 |
|
| 第三间卧室 | 3.40x3.05 | 双壁橱, , 地毯 |
|
| Bath | 2.92x1.68 | 4 件套卫生间, , 陶瓷地板 |
|
| 洗衣房 | 3.05x1.80 | 洗衣房水池, 陶瓷地板, 独立房间 |
| 卫生间 | 卫浴件数 | 所在楼层 | |
|---|---|---|---|
| 1间 | 4件套 | Second |
|
| 1间 | 3件套 | Second |
|
| 1间 | 2件套 | In Betwe |
房屋简介
房屋位于Tenth Line & Hoover Park交界附近, 这间3房3卫单车库两层独立房户型朝北向. 377 Busato Dr拥有单停车位. 房屋及周边设施包括Storage,AutoGarageDoorRemot和WaterHeater等. 客厅 Rm, 厨房和 晚餐室 Rm在主层.房屋市场分析
出售
出租
同类房屋价值较去年同期下降 11.5%。
租金水平较去年同期下降 5.9%。
近期同类房屋估值范围
$820,000 – $1,100,000
近期 6 个月租金范围
$3,200 – $3,200/月
这套房屋与同类房源相比如何
市场冷热度
卖方市场
强卖方卖方平衡买方强买方
当前同类房屋库存水平较有利于卖家。
典型成交时间
12 天
同类房屋目前约 12 天成交,较去年同期更快。
价格水平
高 7.3%
当前叫价高于同类房屋的估算价值。
社区概况
该物业所在社区为以自住为主的社区,住宅类型主要为独立屋。约有46%的居民拥有本科或以上学历,另有23%的居民拥有大专学历。当地绝大多数通勤居民主要驾车出行。