Rural Whitchurch-Stouffville, Whitchurch-Stouffville, L4A 7X4

房屋信息
MLS房源英文原文
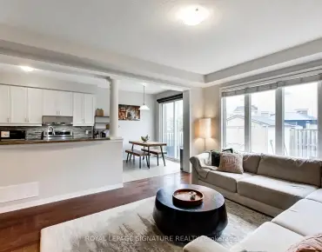
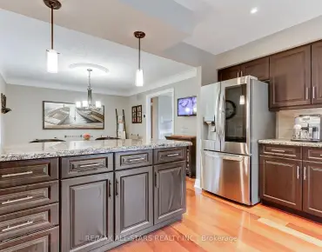
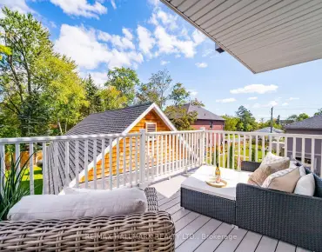
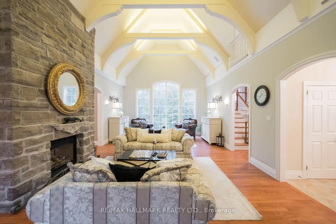
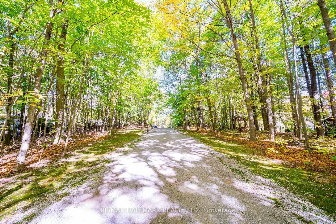
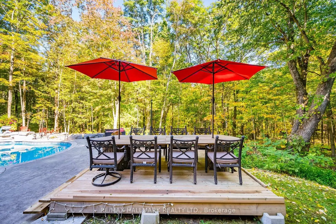
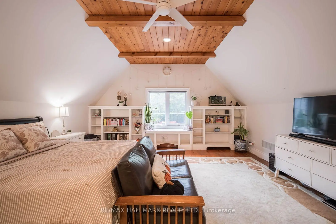
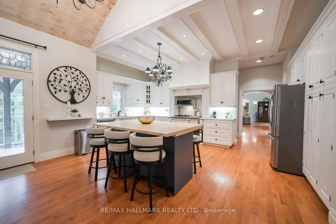
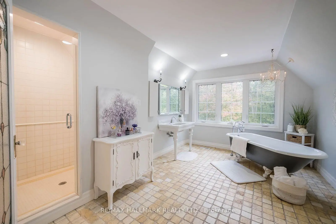
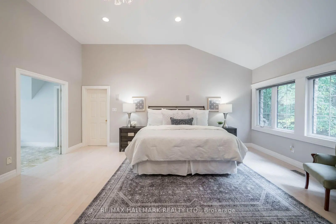
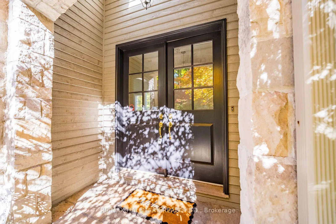
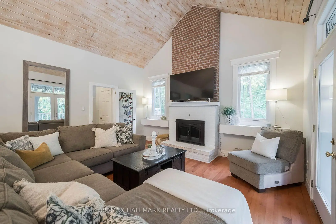
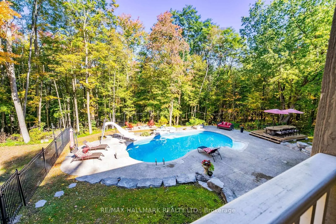
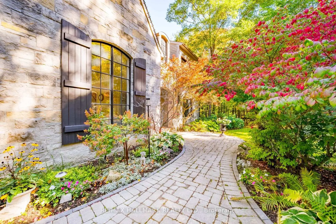
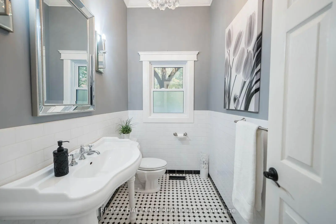
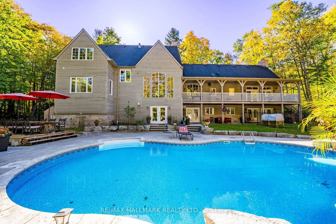
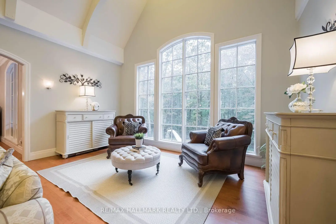
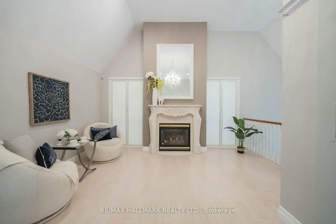
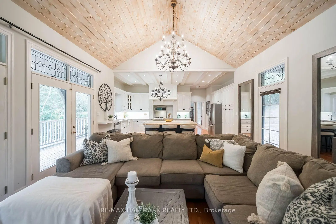
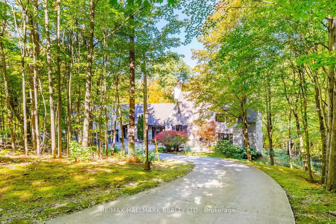
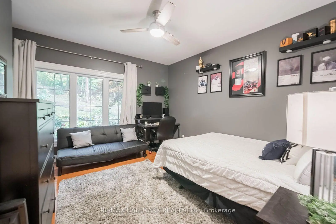
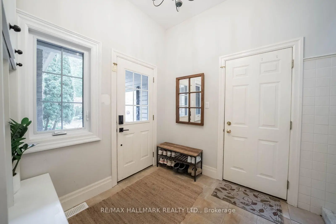
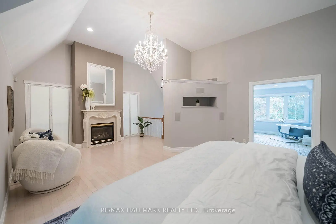
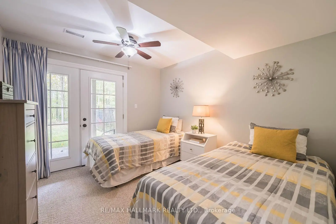
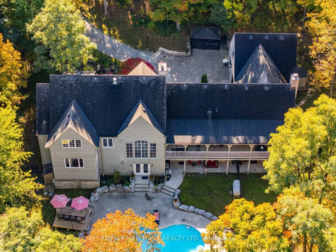
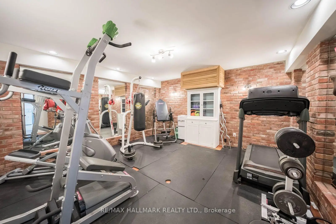
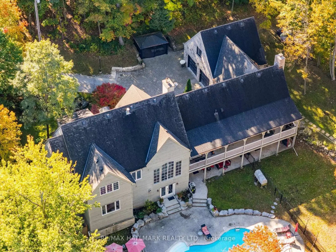
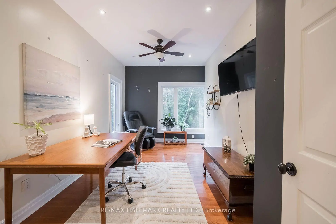
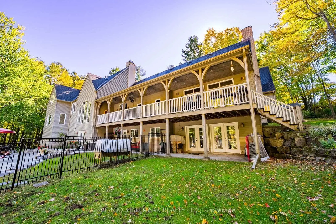
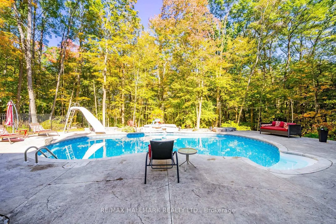
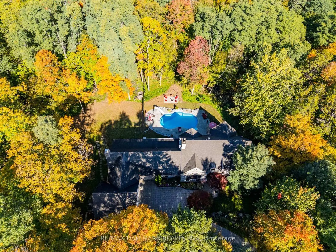
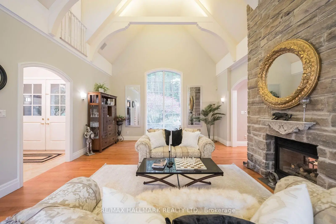
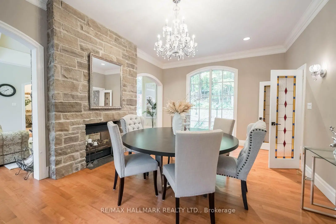
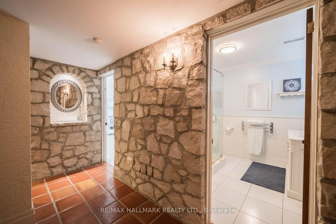
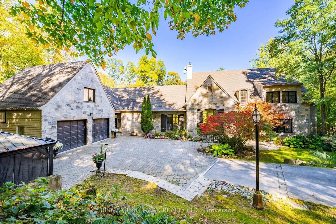
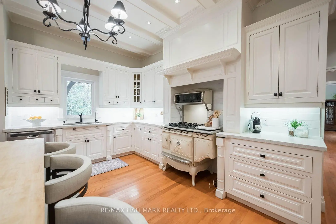
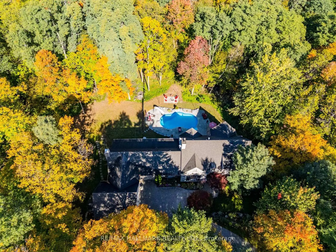
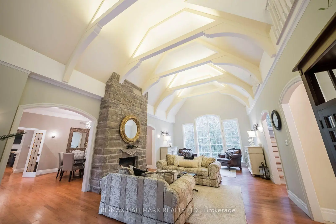
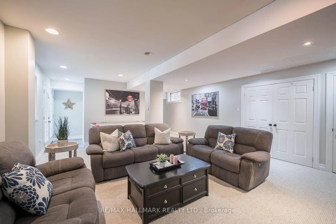
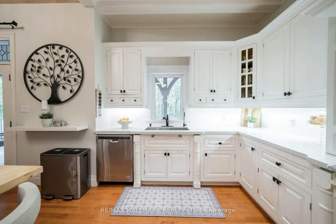
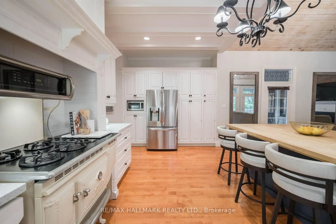
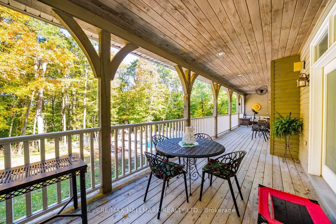
Experience the grandeur of a French château-inspired country estate on nearly 4.5 private acres in Stouffville. This distinctive custom Bungaloft offers over 3,700 sq. ft. above grade plus an additional 1,941 sq. ft. of finished walkout basement, totalling over 5,600 sqft. of finished living space. Soaring vaulted ceilings, elegant architectural details, abundant natural light and fireplaces complement generous principal rooms designed for entertaining. A spacious kitchen featuring a unique Elmira stove adds to the home's character, while multiple walkouts connect the interior to the picturesque grounds. Offering 4+2 bedrooms, 4 bathrooms, a private upper-level primary suite, a separate office/den/bedroom above the garage and a former wine cellar currently converted into a gym, which can easily be transformed back into its original use for wine enthusiasts. Your dream backyard awaits with a heated inground pool, mature trees and expansive grounds for summer entertaining, outdoor dining and quiet relaxation. Surrounded by protected natural landscapes and York Region's extensive network of scenic walking trails, this remarkable property offers an exceptional connection to nature, with endless opportunities to explore the outdoors right at your doorstep. Enjoy a peaceful country setting with convenient access to area golf courses, including Ballantrae Golf Club, while remaining just minutes from Stouffville's Main Street shops and dining, GO Transit and Highway 404, with connections to Highway 407. An exceptional blend of space, privacy, natural beauty and timeless charm.
主要特征
- 朝向: 后院朝北

- 睡房: 4

- 卫生间: 4

- 车库: 2

- 厨房: 1

重要信息
- 占地面接: 82.50 x 1320.29 Feet

- 室内面积: 3500-5000

- 地税: $ 12600.00

- N14029600

- 地产公司: RE/MAX HALLMARK REALTY LTD.
| 房间 | 尺寸(平方米) | 细节描述 | |
|---|---|---|---|
| 厨房 | 5.02x4.65 | 硬木地板, 即吃式厨房, 走出式甲板 |
|
| 大客厅 | 3.86x4.65 | , , 合并厨房 |
|
| 晚餐室 Rm | 5.22x3.79 | 2路壁炉, 硬木地板, 皇冠顶饰 |
|
| 客厅 Rm | 7.80x4.90 | 风景窗, , 硬木地板 |
|
| 卧室 | 4.57x2.75 | 顶灯, 硬木地板 |
|
| 第二间卧室 | 4.59x3.61 | 双壁橱, 硬木地板 |
|
| 第三间卧室 | 4.09x3.61 | 壁橱, 硬木地板, 大窗 |
|
| Primary B | 6.55x4.26 | 4pcs卫生间套间, 壁炉, |
|
| 娱乐室reatio | 6.08x5.93 | 走出式池, 地毯, 顶灯 |
|
| 第五间卧室 | 2.93x3.26 | 地毯, 走出式后院 |
|
| 卧室 | 2.88x3.38 | 地毯, 双壁橱, 走出式后院 |
|
| 阁楼 | 7.24x7.07 | 走出式车库, 开放式概念 |
| 卫生间 | 卫浴件数 | 所在楼层 | |
|---|---|---|---|
| 1间 | 2件套 | 主层 |
|
| 1间 | 3件套 | Basement |
|
| 1间 | 4件套 | 主层 |
|
| 1间 | 4件套 | Second |
房屋简介
房屋位于Hwy 48 and Cherry St交界附近, 这间4房4卫双车库平房独立房户型朝北向. 5016 Cherry St拥有双连接式停车位. 房屋及周边设施包括In-LawCapability等. 厨房, 大客厅, 晚餐室 Rm, 客厅 Rm, 卧室, 第二间卧室和 第三间卧室在主层; 阁楼在楼上.房屋市场分析
出售
出租
同类房屋价值与去年同期相比整体保持相对稳定。
租金水平与去年同期相比整体保持相对稳定。
近期 6 个月租金范围
$2,350 – $4,000/月
这套房屋与同类房源相比如何
市场冷热度
强买方市场
强卖方卖方平衡买方强买方
同类房屋库存较高,市场明显有利于买家。
典型成交时间
29 天
同类房屋目前约 29 天成交,较去年同期更慢。
学校信息
- Ballantrae公立小学 (Grade:JK-8)
- Stouffville District公立中学 (Grade:9-12) 281/739
- St. Mark天主教小学 (Grade:1-8) 1617/3037
- St. Maximilian Kolbe Catholic公立高中 (Grade:9-12)
- Harry Bowes公立小学 (Grade:1-2) 688/3037
- Glad Park公立小学 (Grade:3-8) 392/3037
- Aurora公立高中 (Grade:9-12) 35/739