Stouffville, Whitchurch-Stouffville, L4A 0H3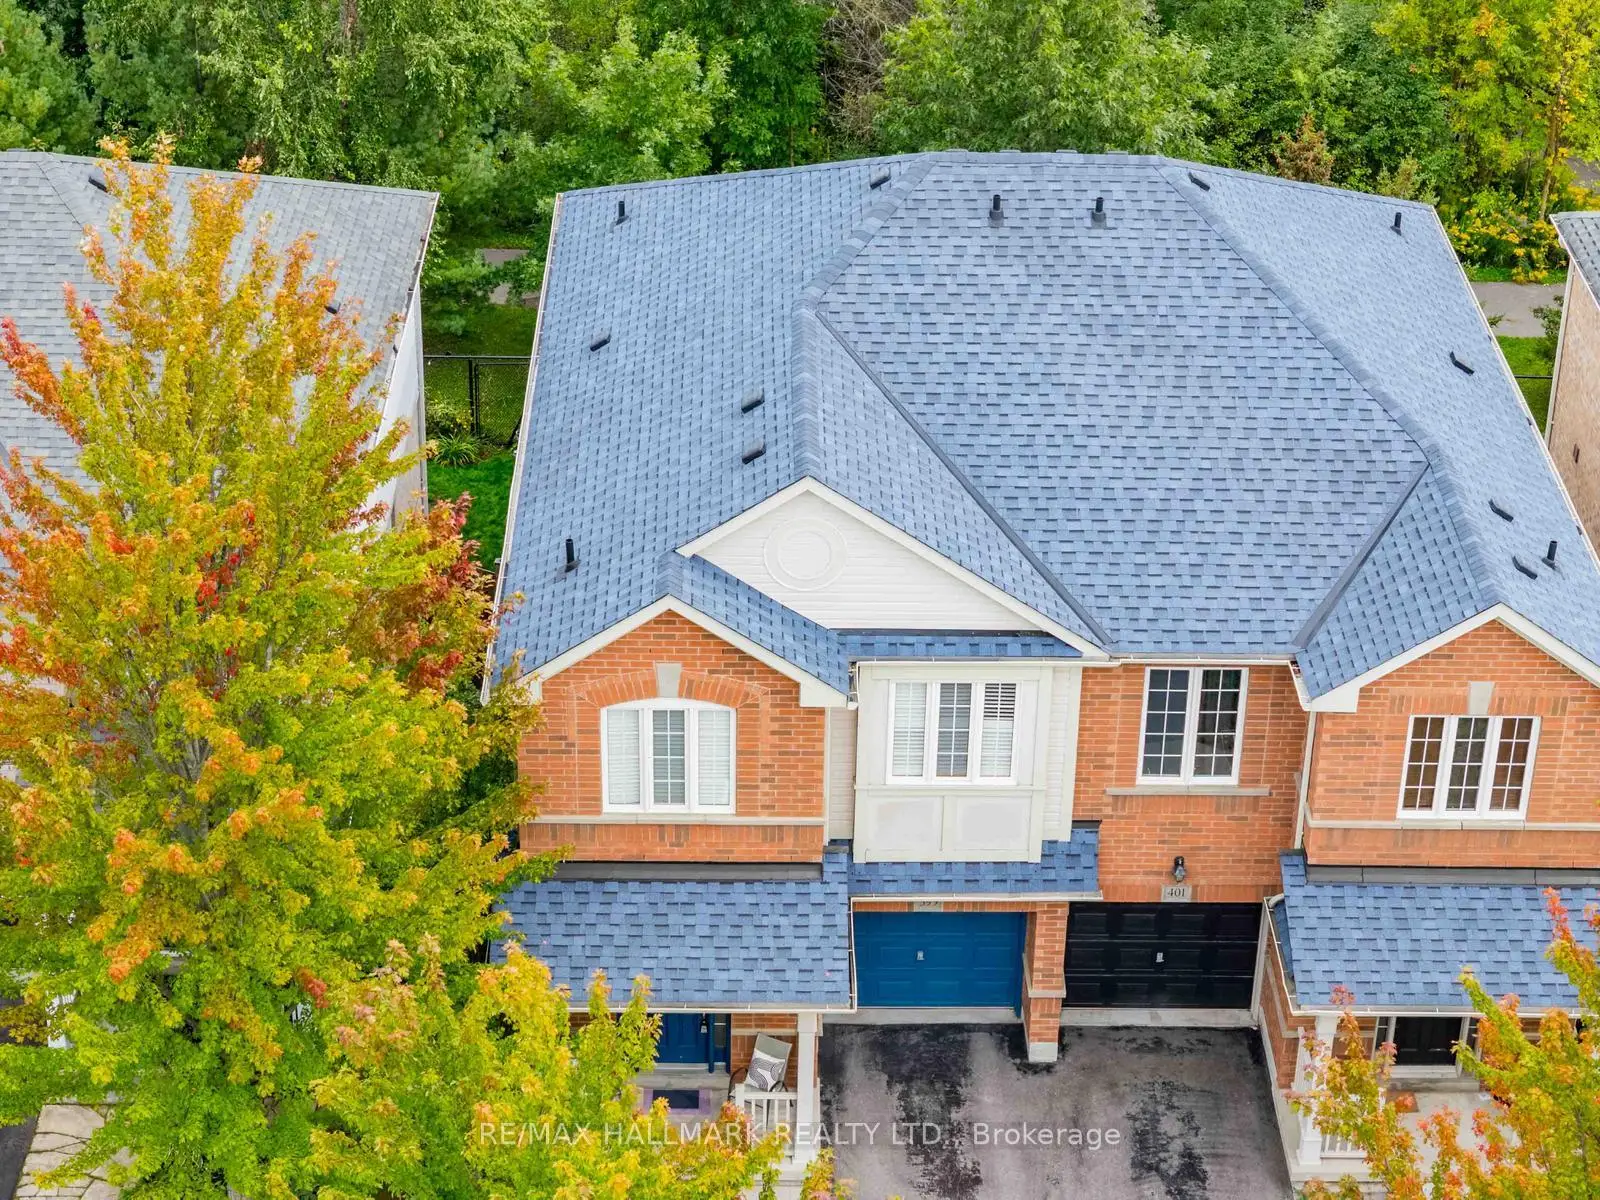

房屋信息
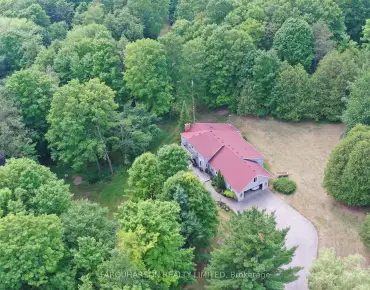
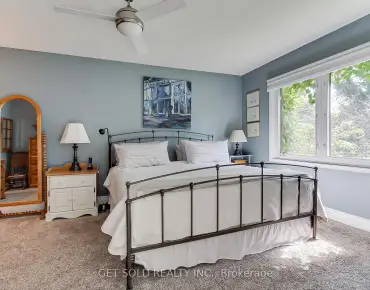
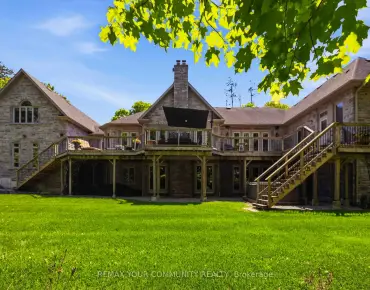
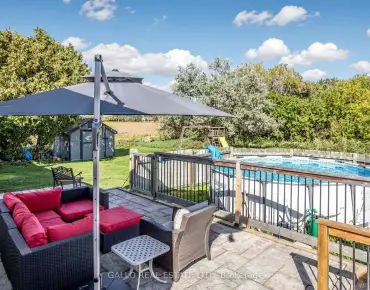
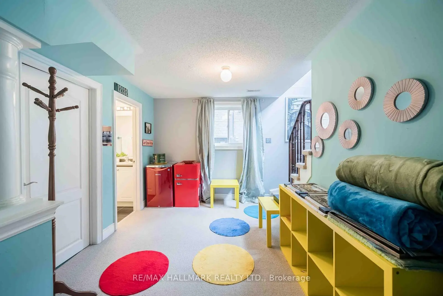
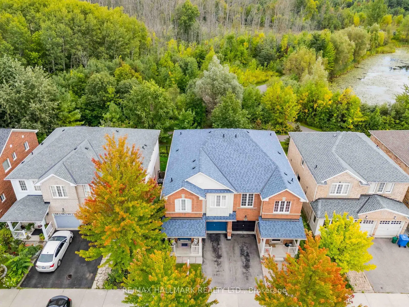
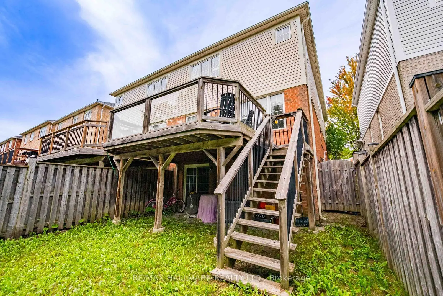
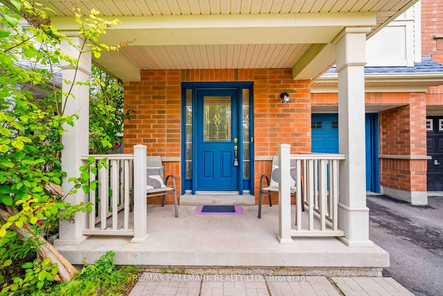
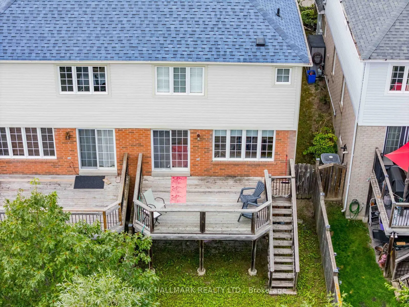
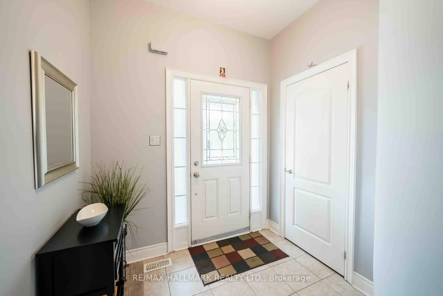
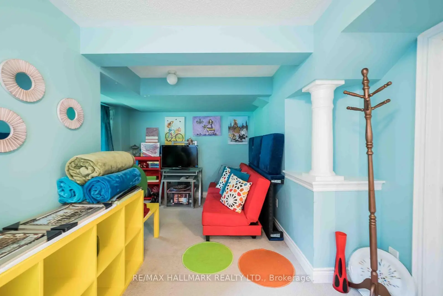
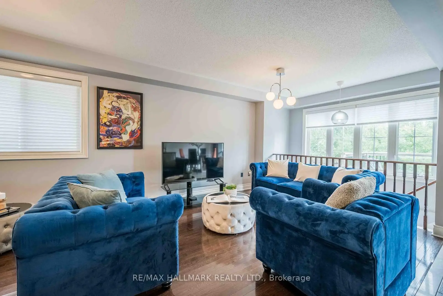
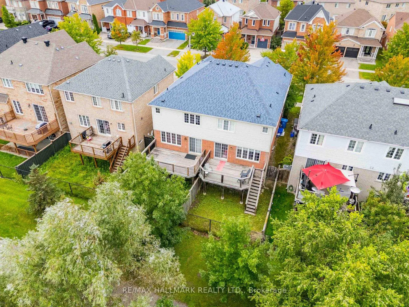
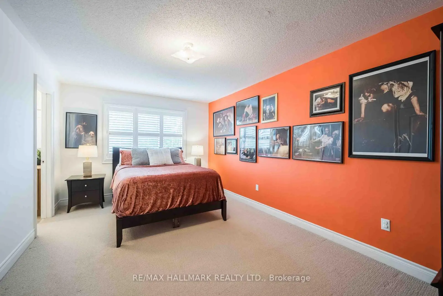
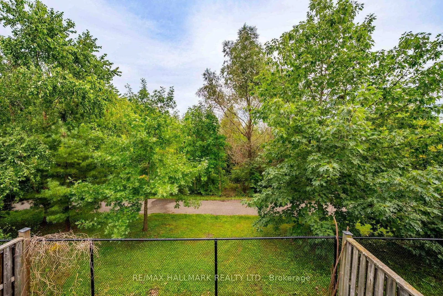
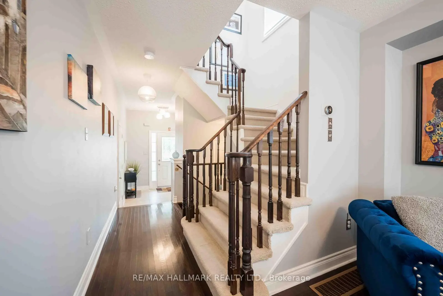
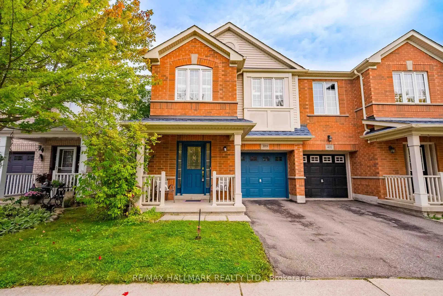
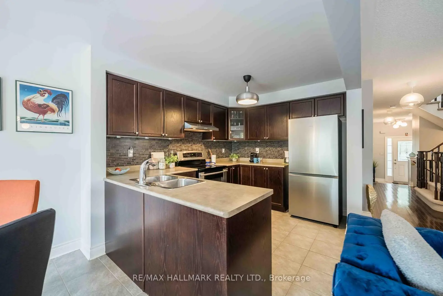
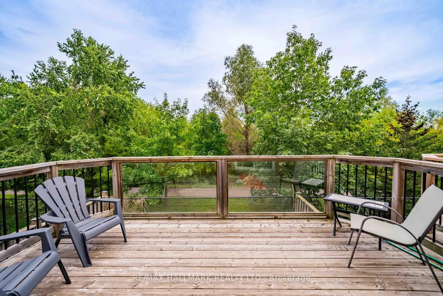
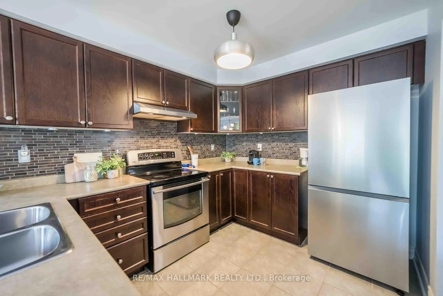
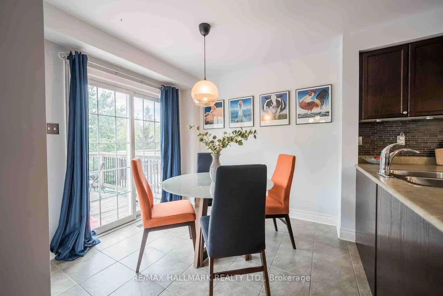
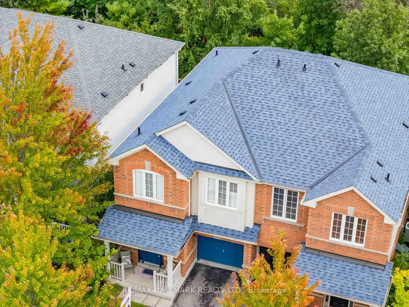
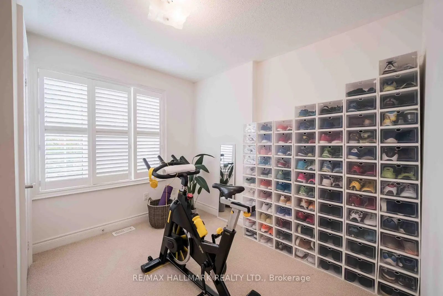
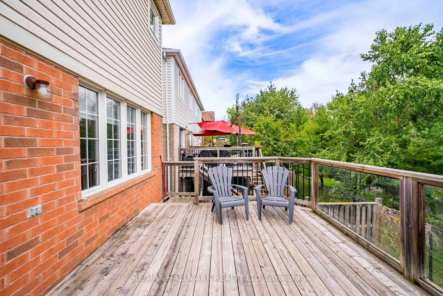
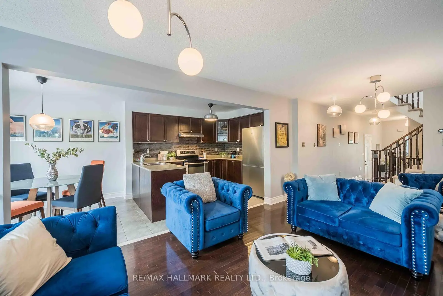
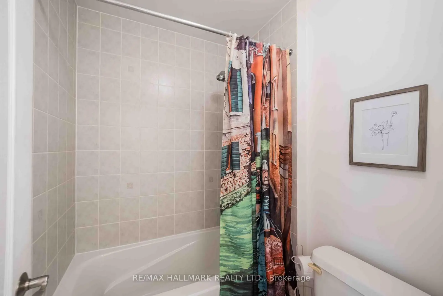
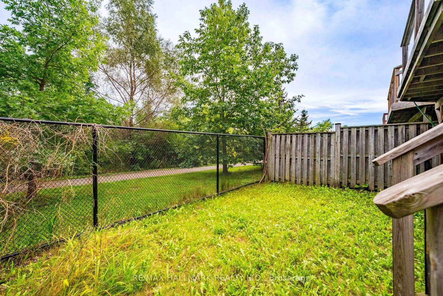
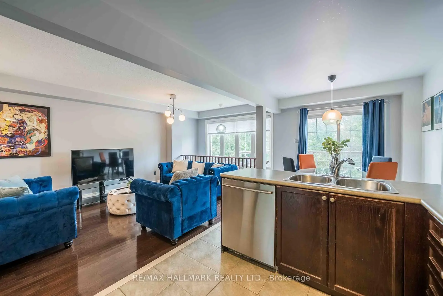
A rare opportunity to own a breathtaking ravine lot with no rear neighbours, backing onto a lush, mature forest with direct access to the trail system. This 4 bedroom, 4 bathroom semi-detached home offers a level of privacy that is increasingly hard to find, creating a true sense of escape right outside your back door. Inside, abundant natural light fills the main living spaces, with beautiful forest views and greenery visible from nearly every window. The living room features hardwood flooring, while the generous principal rooms provide a comfortable and functional layout for everyday living. Enjoy peaceful views that change beautifully with the seasons.The partially finished walkout basement, complete with a separate entrance, offers exceptional flexibility for extended family living, a home office, recreation space, or potential income opportunities. Step outside onto the spacious back deck overlooking the forest, the perfect setting to relax, entertain, or simply enjoy the surrounding nature. Location is another standout. Stouffville offers the perfect blend of small town charm and modern convenience, with historic Main Street, local shops, restaurants, parks, trails, and community events all close by. Families will appreciate the nearby schools and recreational amenities, while commuters benefit from easy access to Stouffville and Old Elm GO Stations, as well as Highways 404 and 407. A rare combination of privacy, nature, space and flexibility in one of Stouffville's most desirable settings.
主要特征
- 朝向: 后院朝南

- 睡房: 4

- 卫生间: 4

- 车库: 1

- 厨房: 1

重要信息
- 占地面接: 24.63 x 63.85 Feet

- 室内面积: 1500-2000

- 地税: $ 4621.00

- N13802484

- Listing contracted with: RE/MAX HALLMARK REALTY LTD.
| 房间 | 尺寸(平方米) | 细节描述 | |
|---|---|---|---|
| 客厅 Rm | 5.96x3.08 | 硬木地板, 开放式概念, 大窗 |
|
| 晚餐室 Rm | 5.96x3.08 | 硬木地板, 开放式概念, 合并客厅 |
|
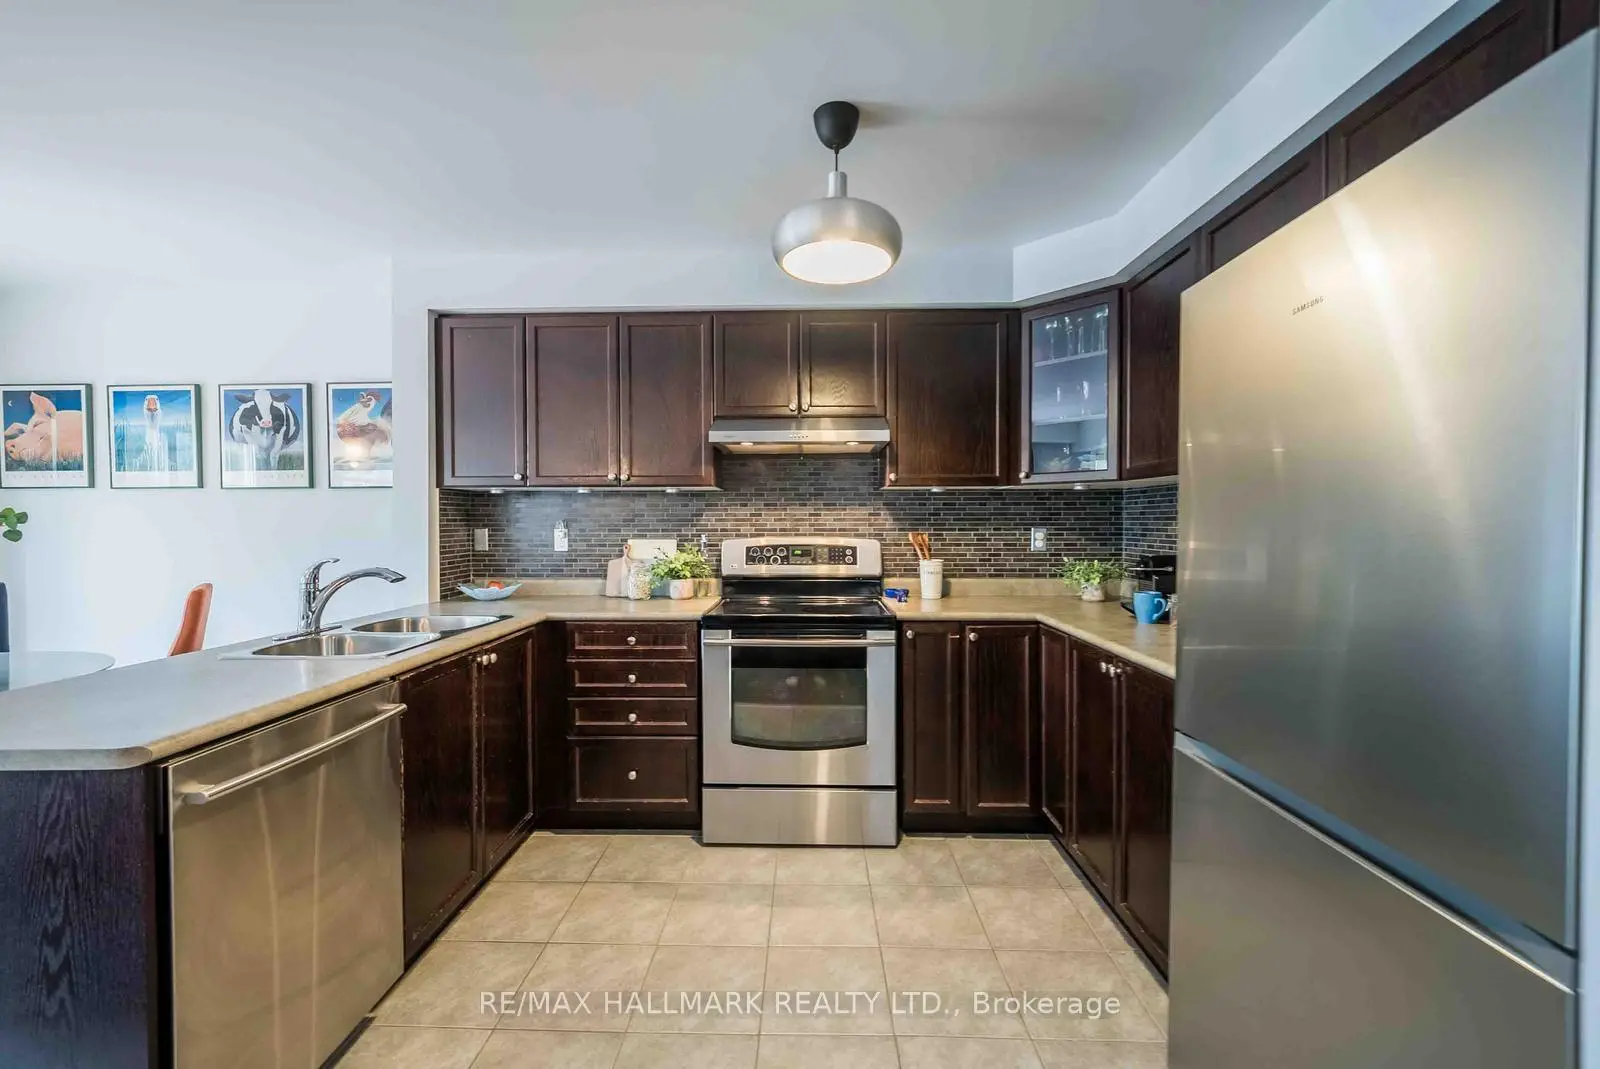
| 厨房 | 3.27x2.67 | 不锈钢电器, 瓷砖地板, |
|
| 早餐室 | 2.72x2.61 | 合并厨房, 滑动门, 走出式甲板 |
|
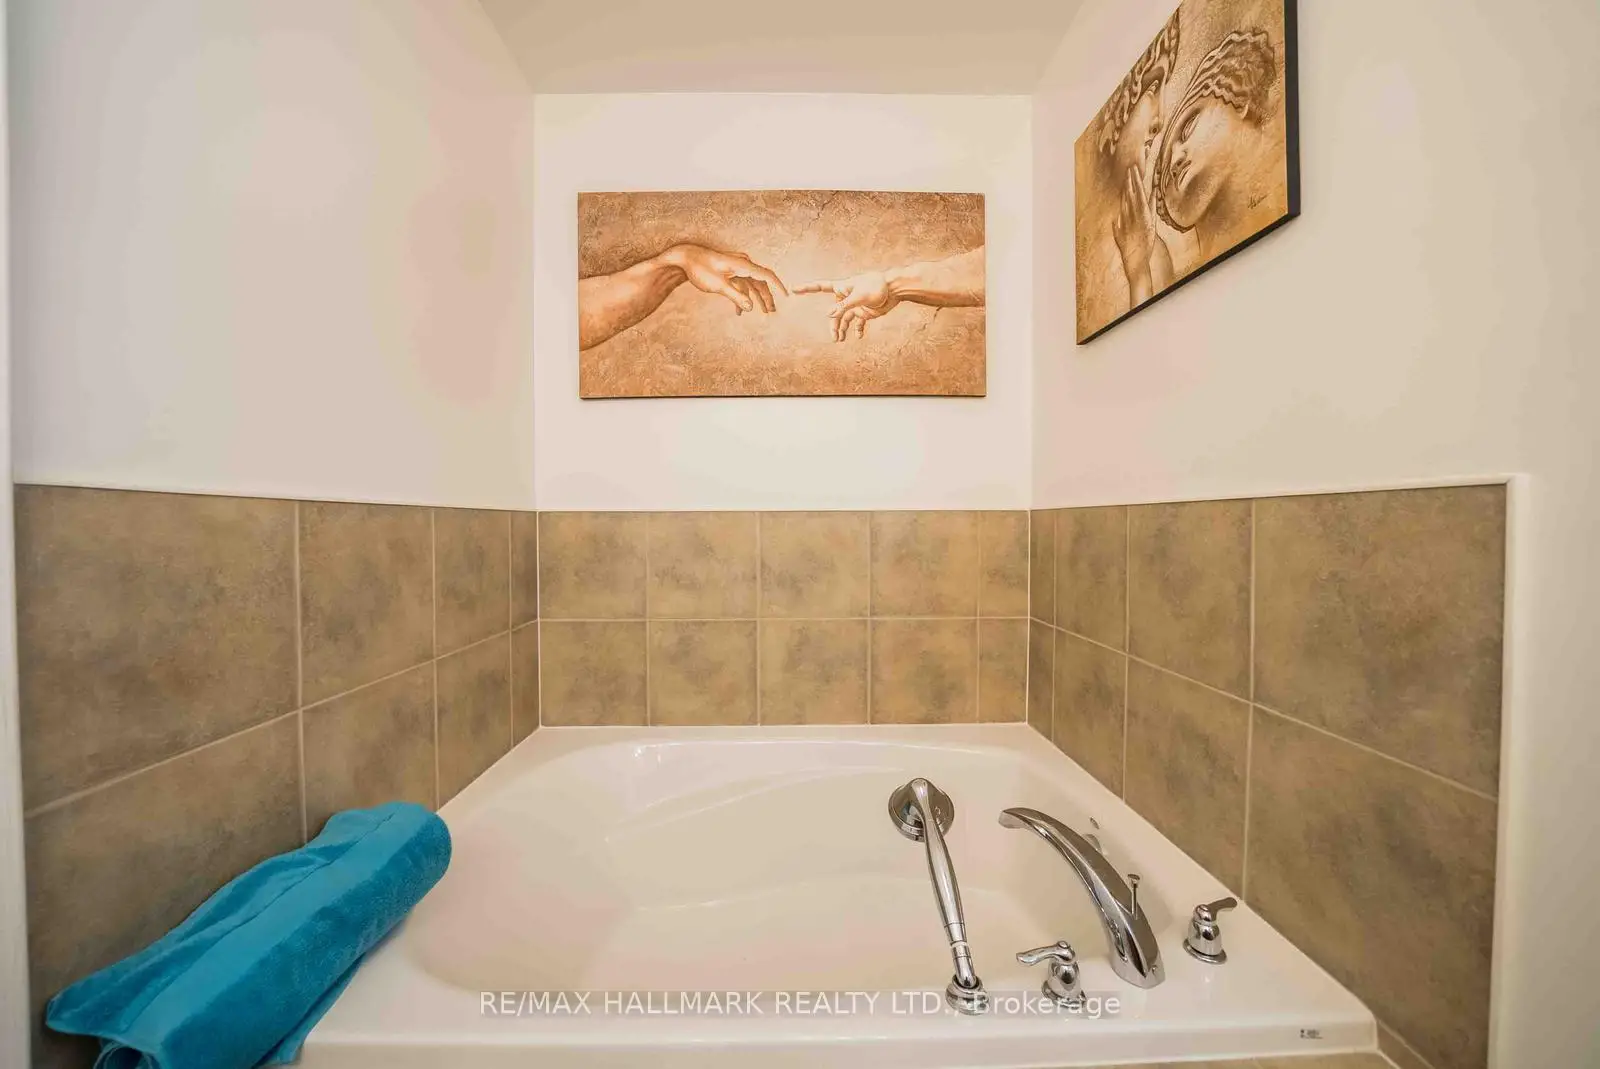
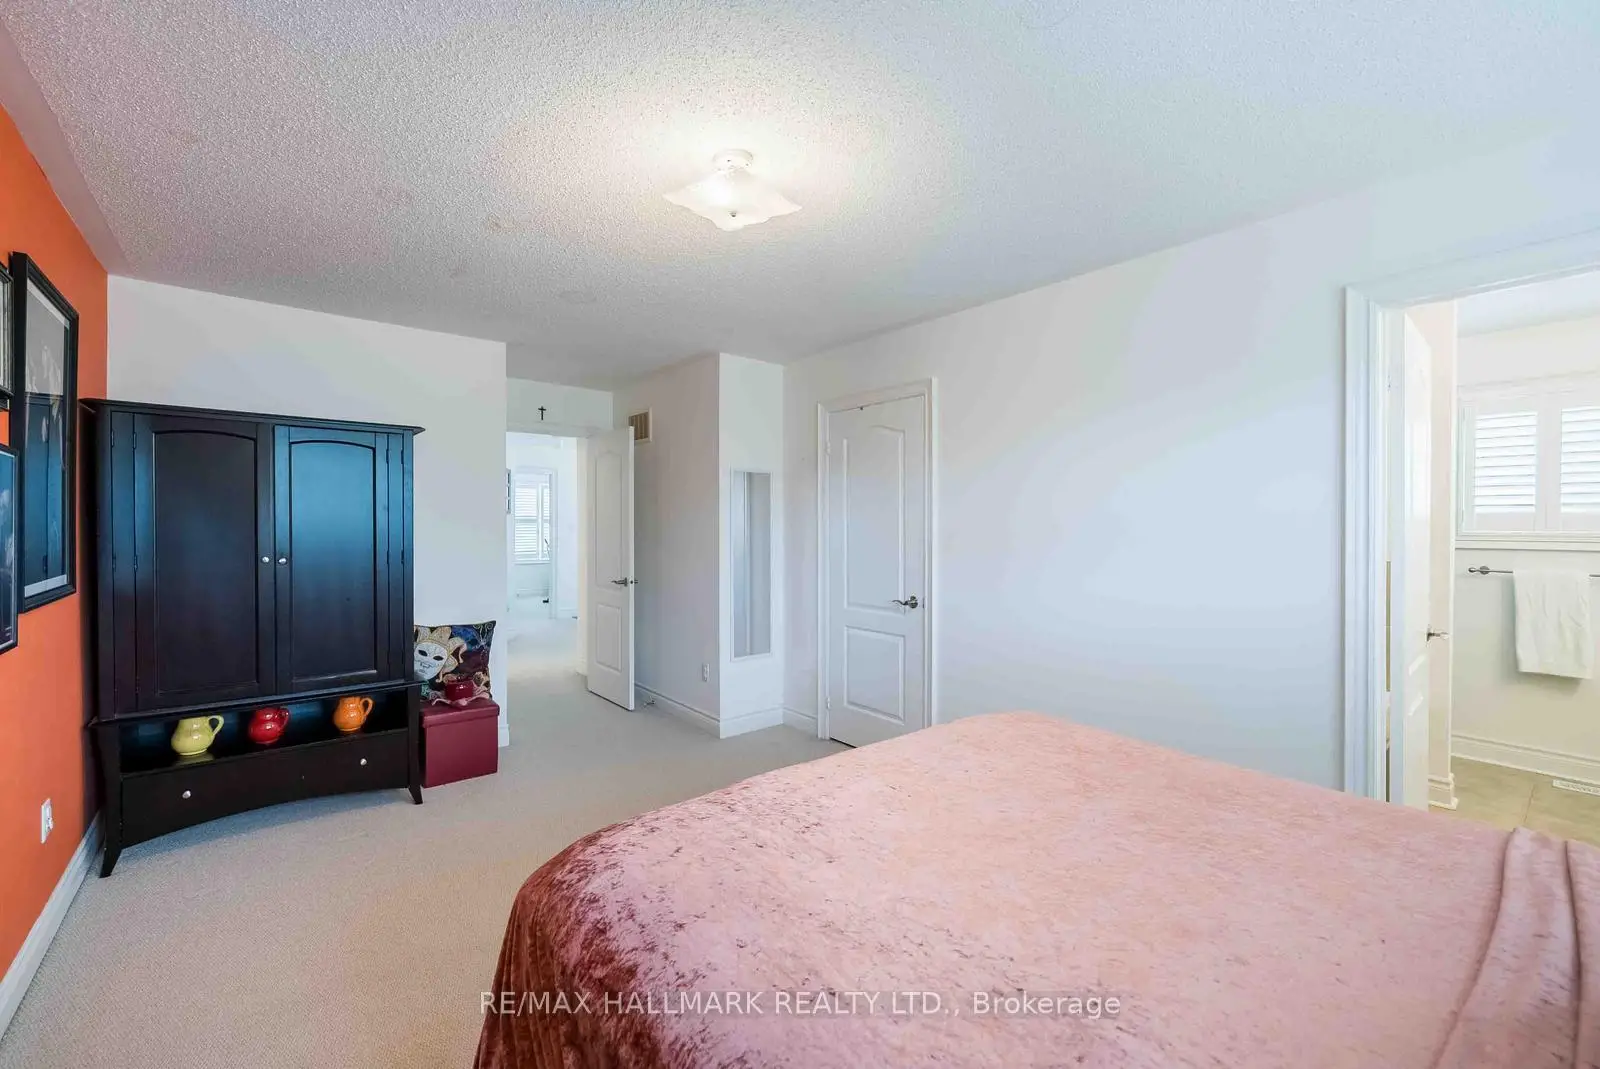
| Primary B | 5.11x3.30 | 4pcs卫生间套间, , 地毯 |
|
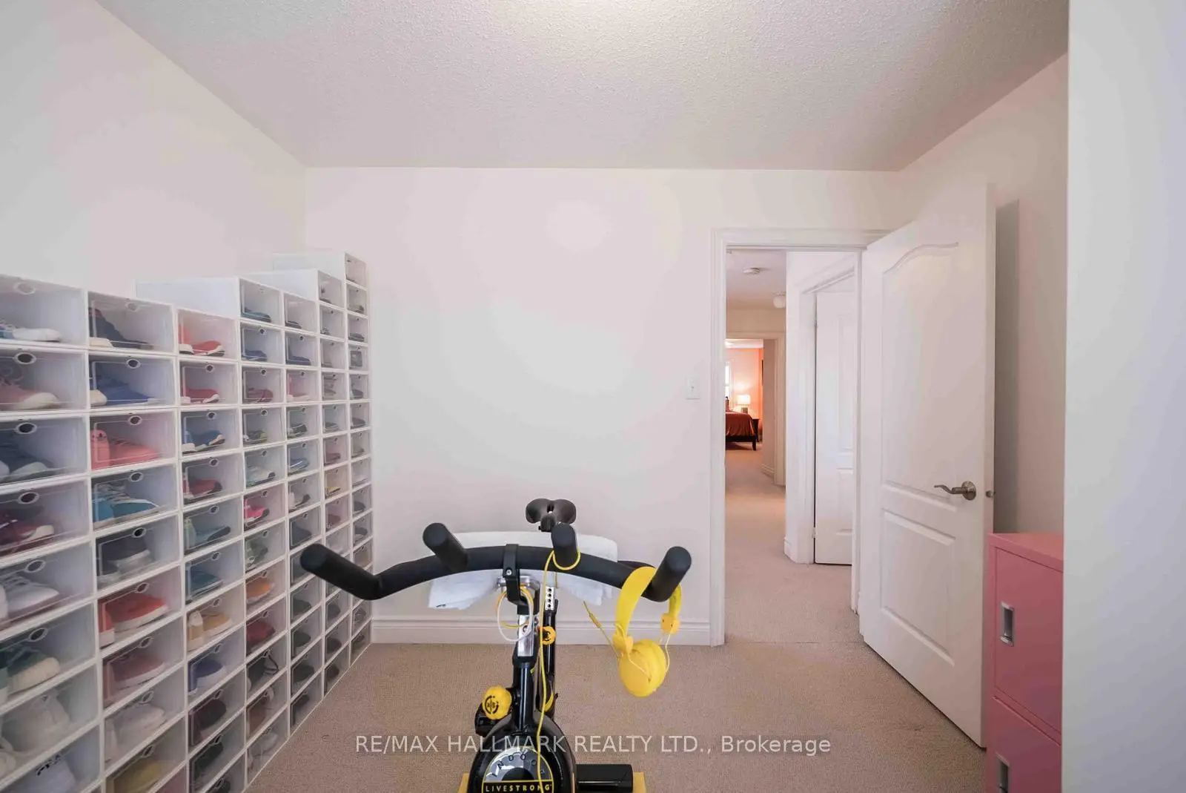
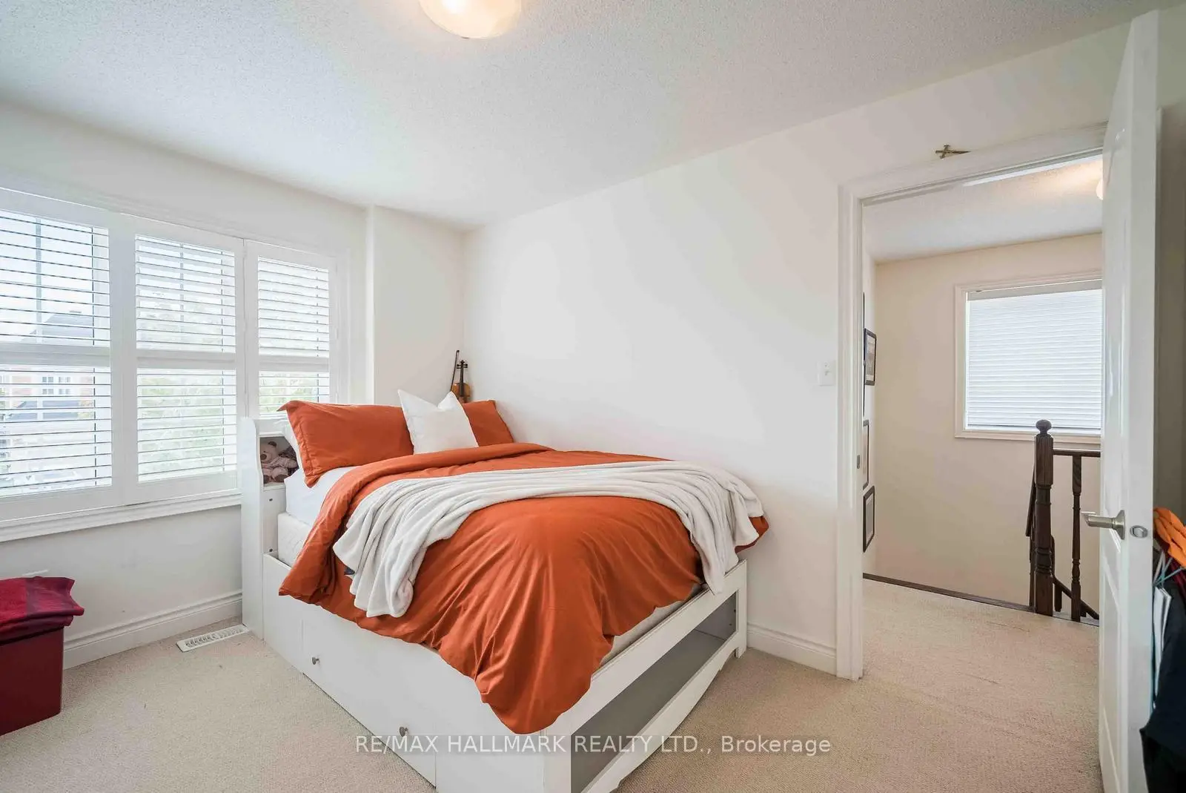
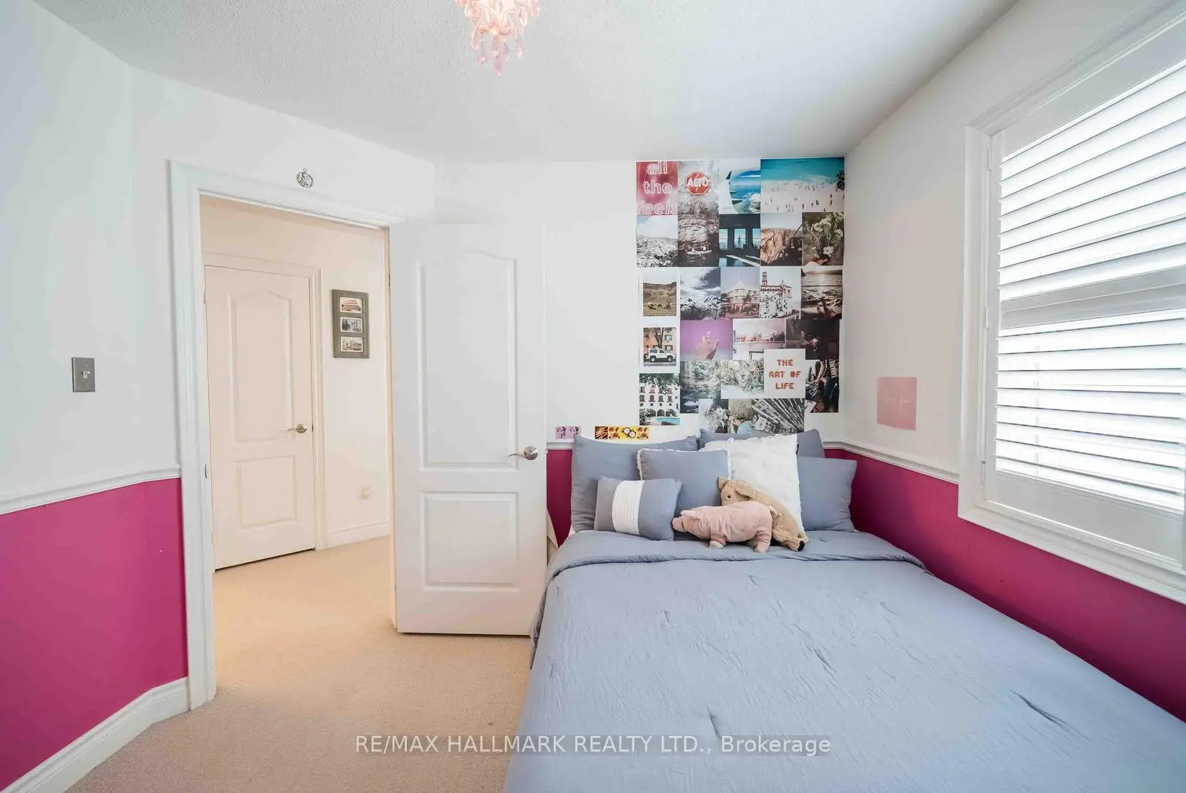
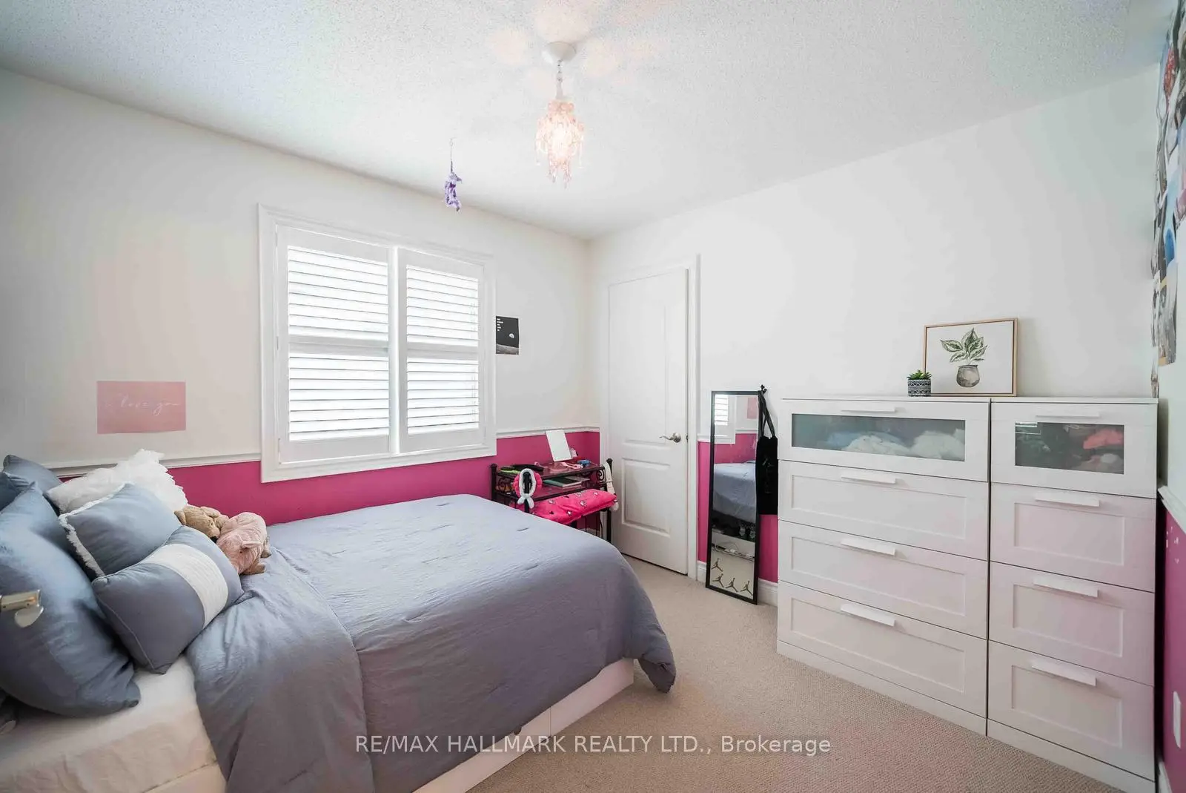
| 第二间卧室 | 3.70x2.78 | 壁橱, 窗户, 地毯 |
|
| 第三间卧室 | 3.12x3.00 | 壁橱, 窗户, 地毯 |
|
| 第四间卧室 | 3.05x3.02 | 壁橱, 窗户, 地毯 |
|
| 娱乐室reatio | 5.65x3.24 | 走出式, 4 件套卫生间, 地毯 |
| 卫生间 | 卫浴件数 | 所在楼层 | |
|---|---|---|---|
| 1间 | 2件套 | 主层 |
|
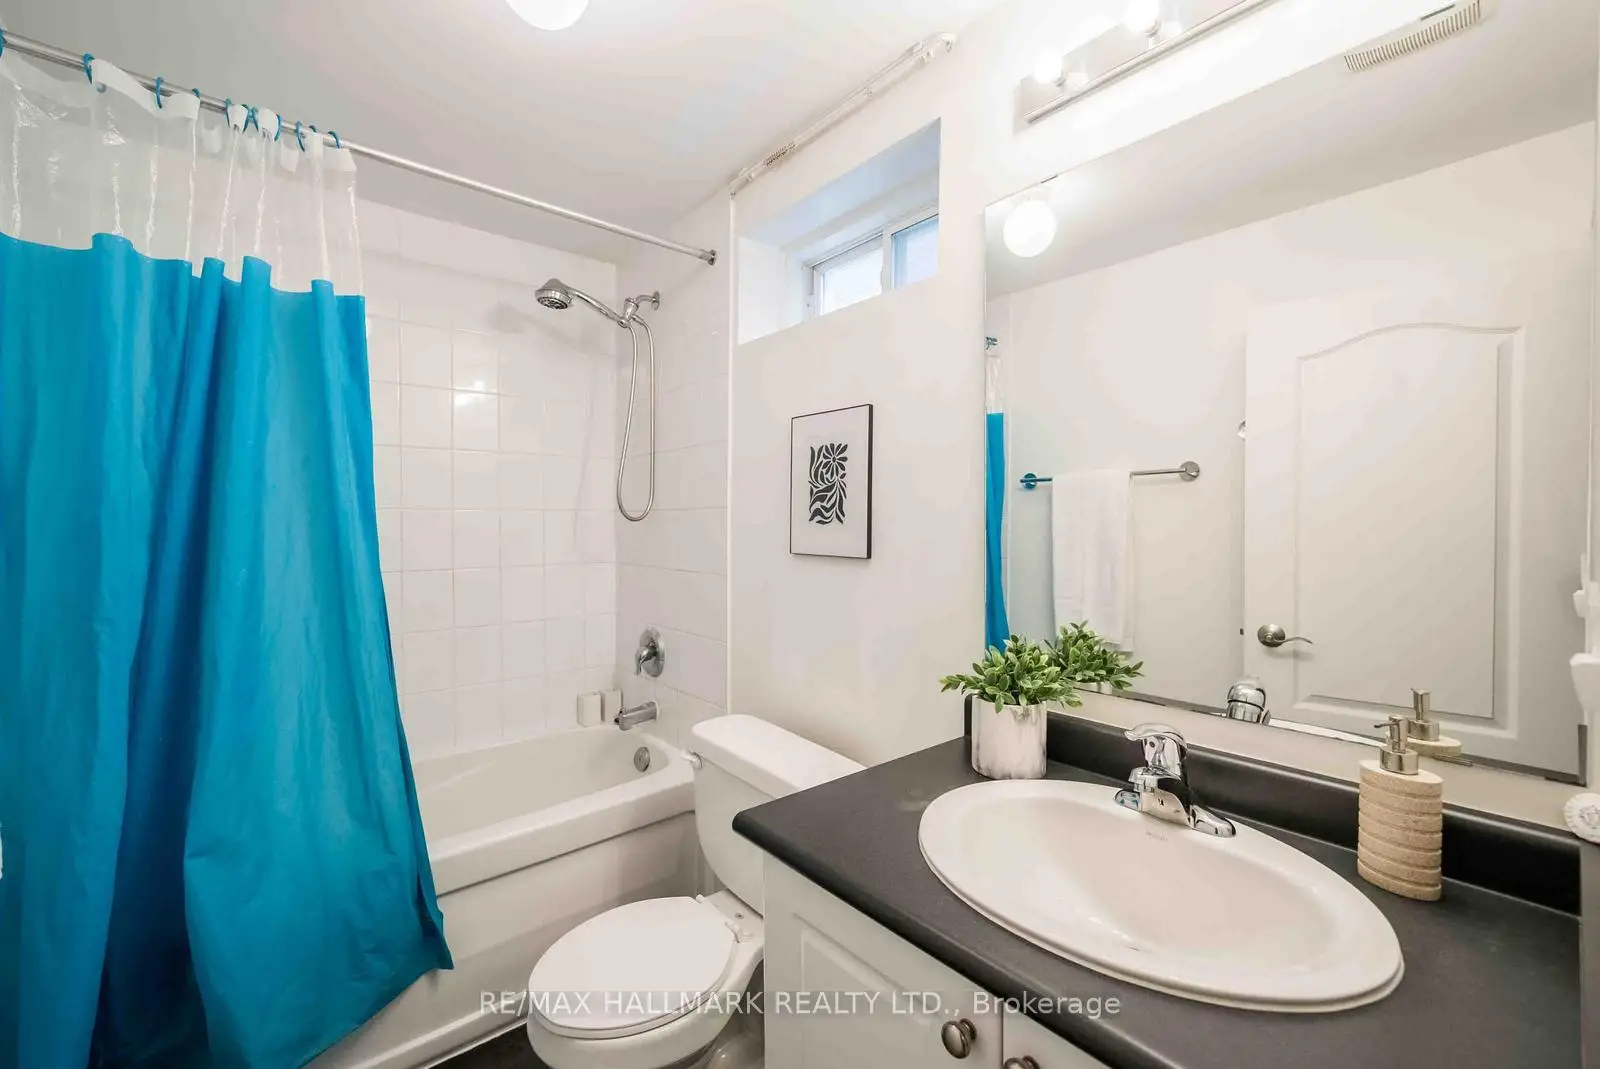
| 1间 | 4件套 | Basement |
|
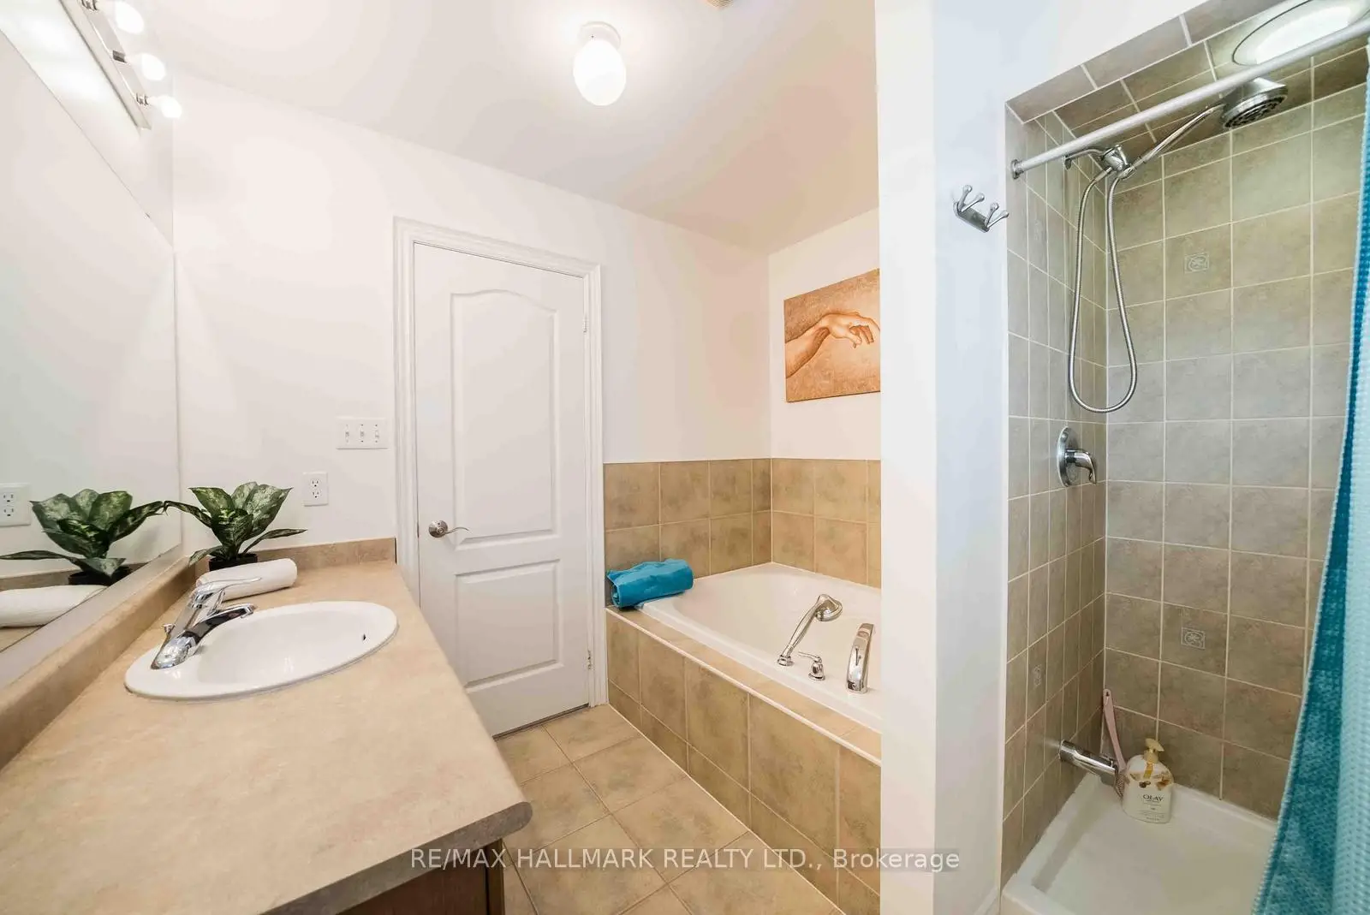
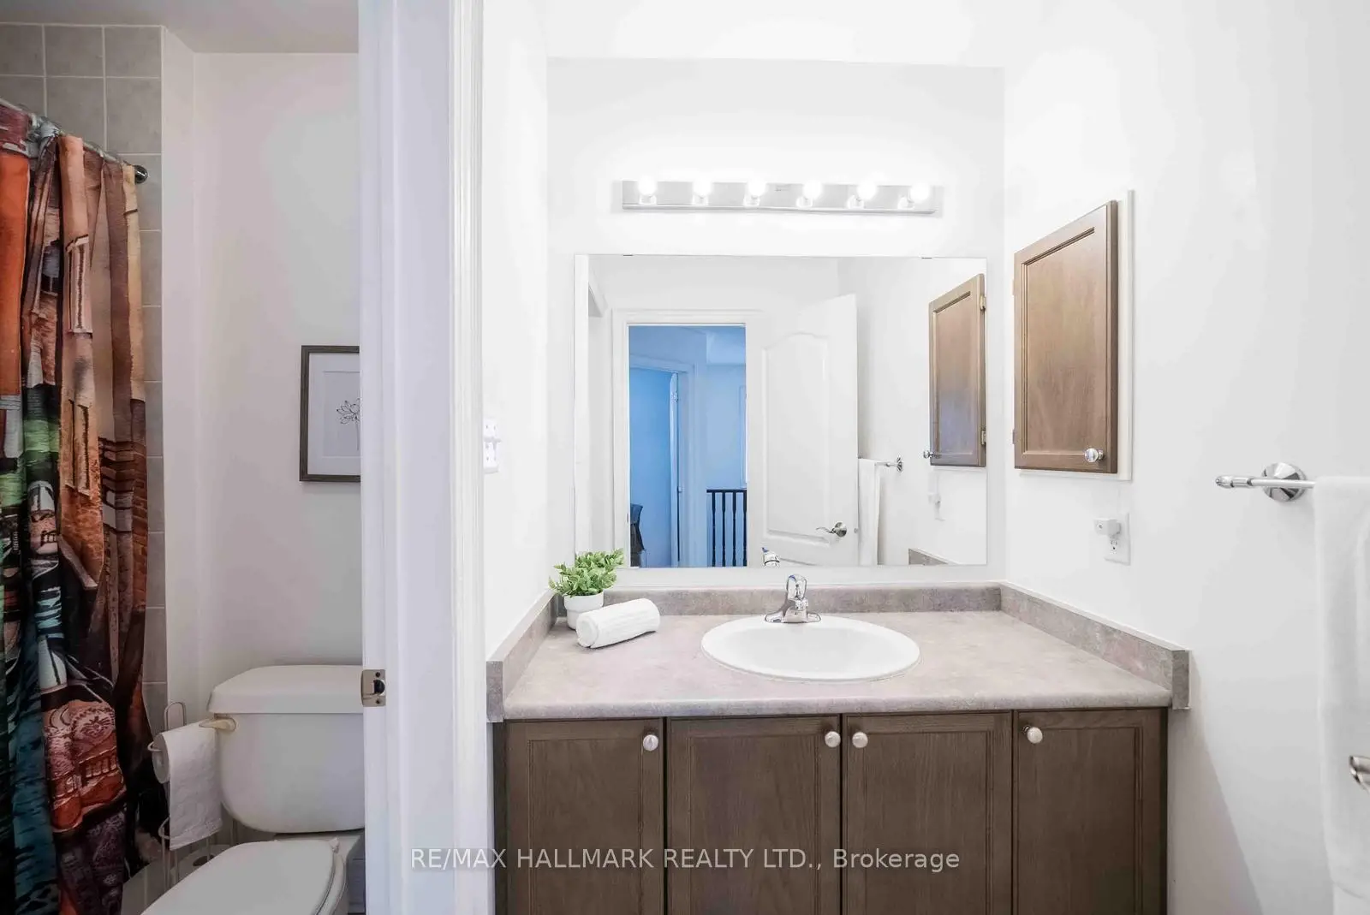
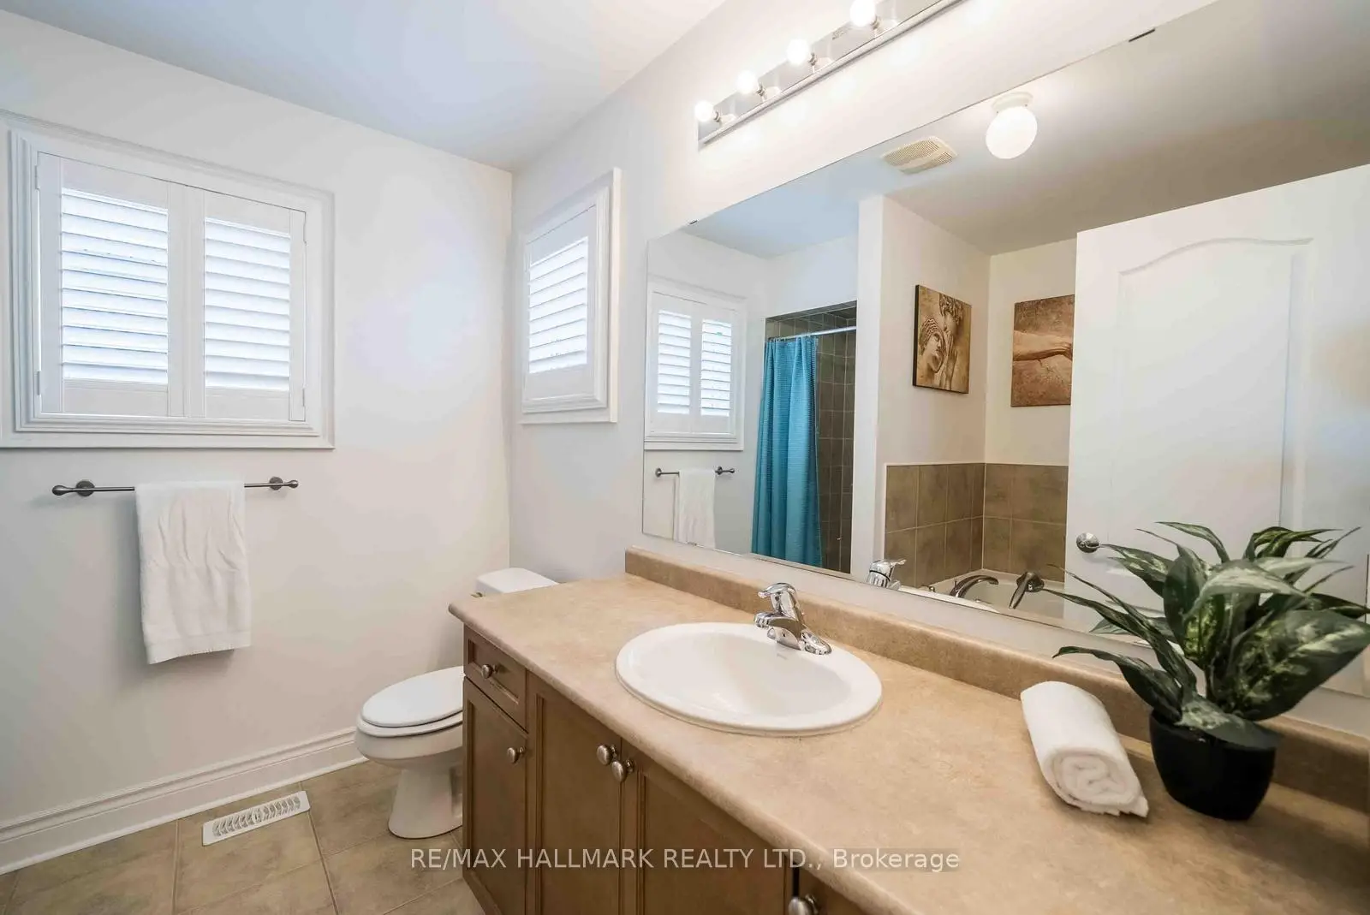
| 1间 | 4件套 | Second |
|
| 1间 | 4件套 | Second |
房屋简介
房屋位于Ninth Line & Reeves Way交界附近, 这间4房4卫单车库两层半独立房户型朝南向. 399 Reeves Way Blvd拥有单连接式停车位. 地下室Partially Fi Walk-Out. 房屋及周边设施包括None等. 客厅 Rm, 晚餐室 Rm, 厨房和 早餐室在主层; 娱乐室reatio在楼下.社区概况
该物业所在社区为以自住为主的社区,住宅类型主要为独立屋。约有46%的居民拥有本科或以上学历,另有23%的居民拥有大专学历。当地绝大多数通勤居民主要驾车出行。