Ballantrae, Whitchurch-Stouffville, L4A 3H7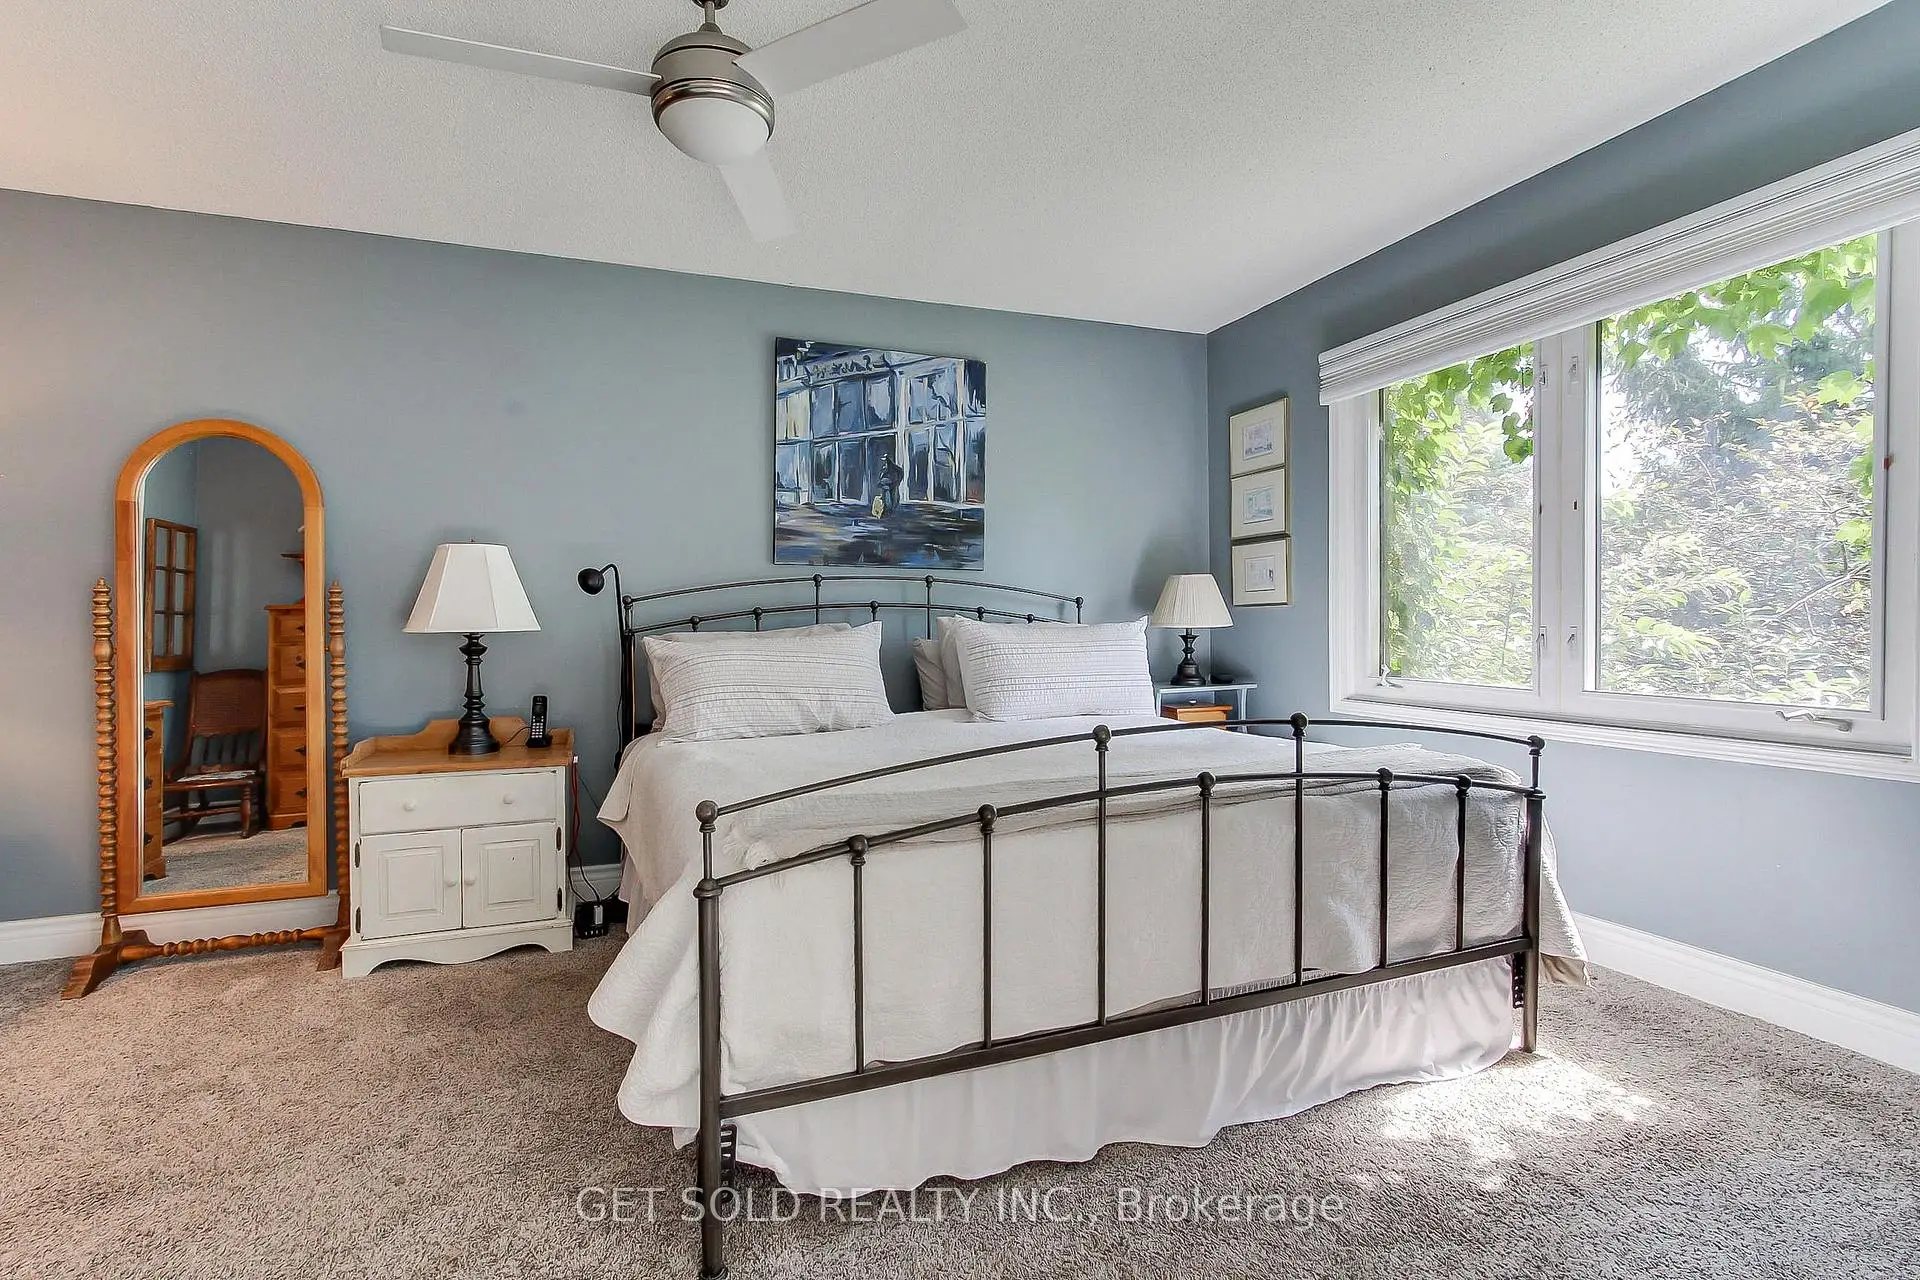

房屋信息
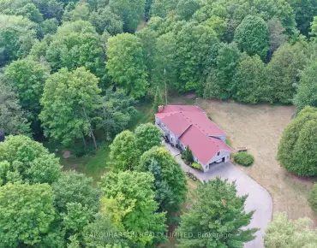
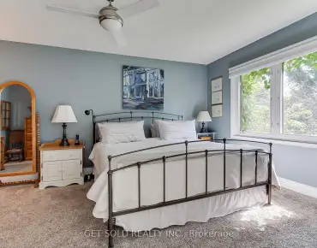
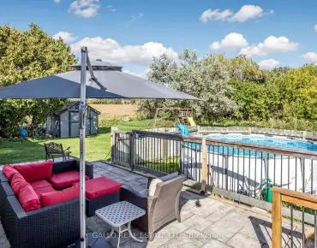
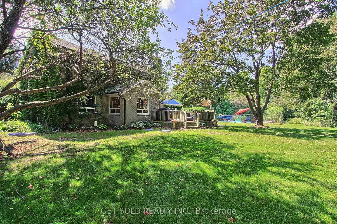
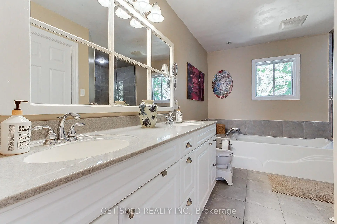
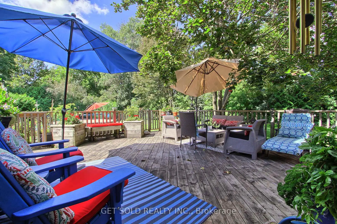
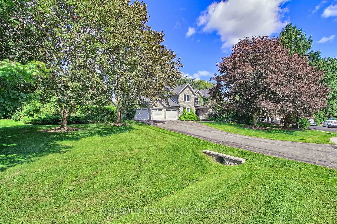
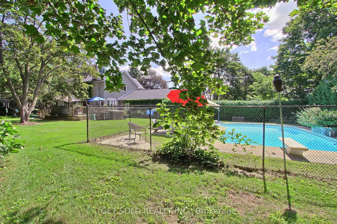
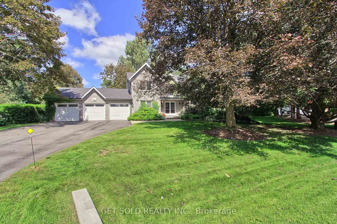
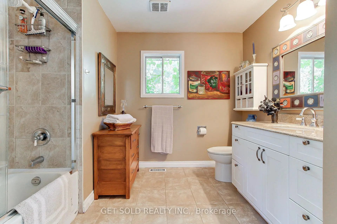
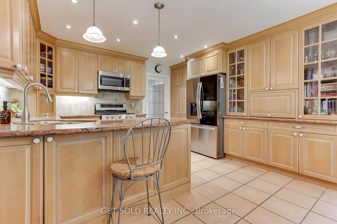
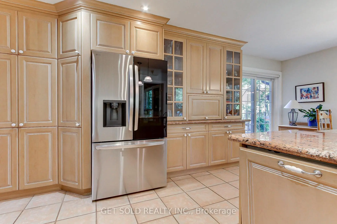
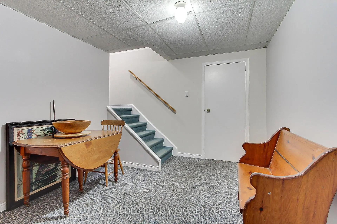
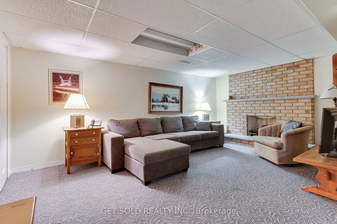
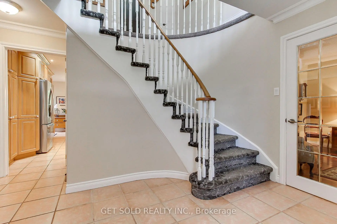
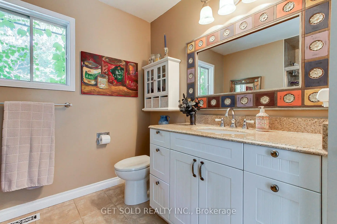
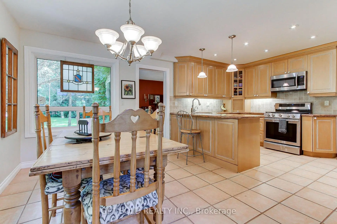
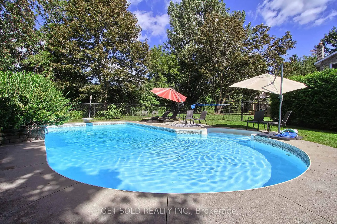
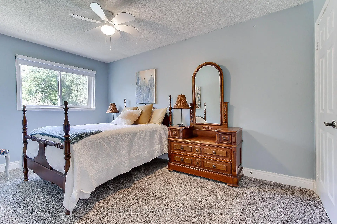
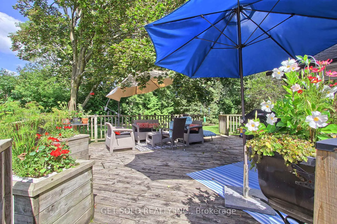
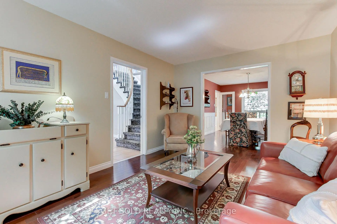
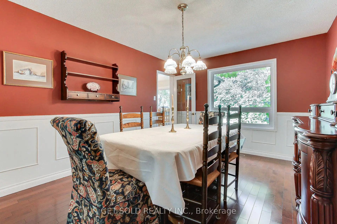
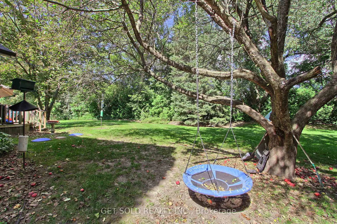
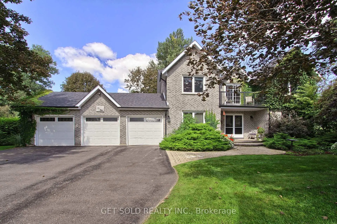
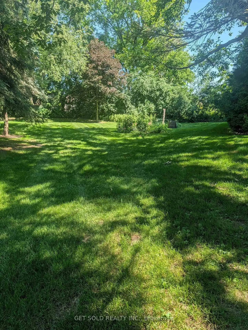
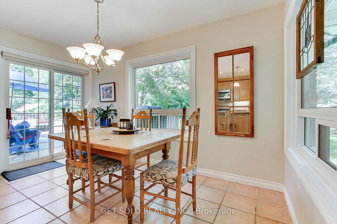
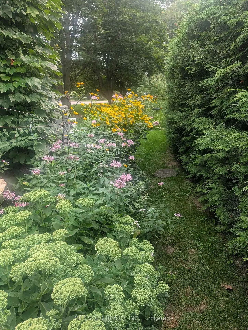
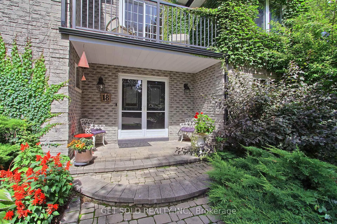
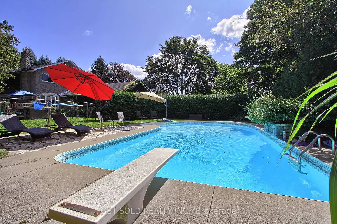
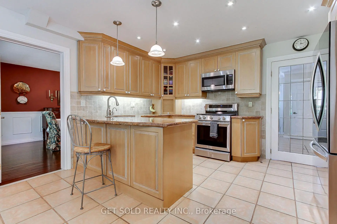
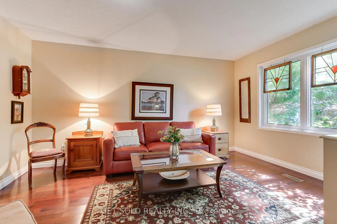
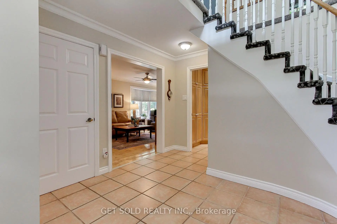
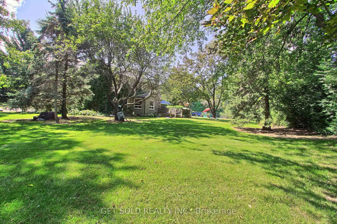
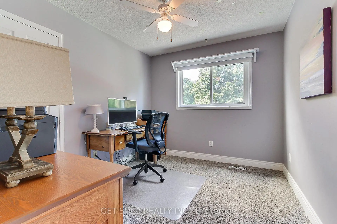
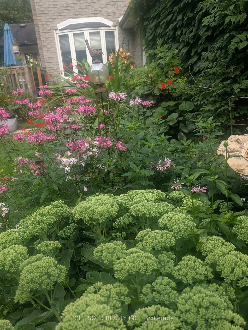
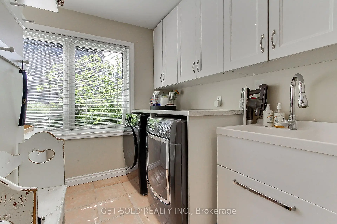
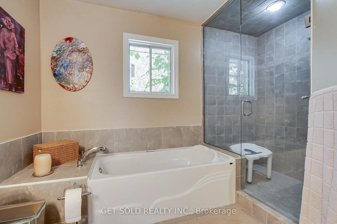
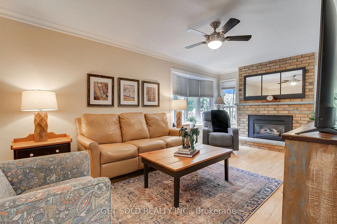
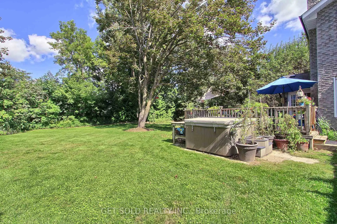
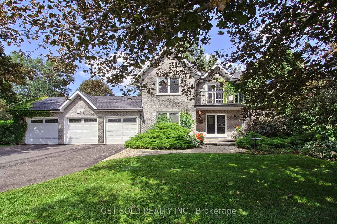
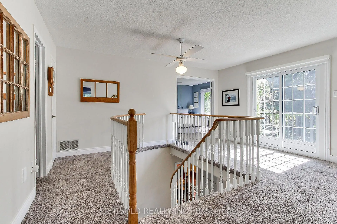
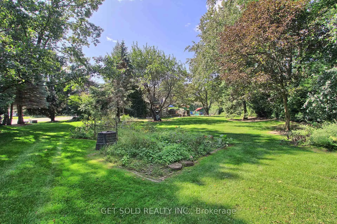
Welcome To This Exceptional Family Home, Beautifully Situated On A Sought-After Court On A Spectacular 3/4 Acre Fully Treed Lot Complete With An Inground Pool & Hot Tub. Offering A Triple-Car Garage And An Abundance Of Space Inside And Out. This Property Presents A Rare Opportunity For Families Seeking Privacy Comfort And An Ideal Setting For Entertaining. The Home Boasts An Inviting Combination Of Hardwood, Ceramics & Broadloom, Pot Lights, French Doors And Two Fireplaces. The Renovated Eat-In Kitchen Features Granite Countertops, Ceramic Backsplash & Ceramic Flooring Along With A Walk-out To The Deck Overlooking The Gardens & Pool Area. The Main Floor Family Room Is A Warm & Welcoming Space, Complete With Gas Fireplace & Views Of The Gardens. The Spacious Living & Dining Rooms Feature Hardwood Flooring & Windows That Fill The Rooms With Natural Light. The Convenient main Floor laundry Room Provides Direct Access To The Triple Car Garage & The Open Concept Foyer, With its Double Door Entry, Offers Two Closets & A Two-Piece Powder Room. Upstairs, Double Doors Open To The Spacious Primary Bedroom, Featuring A Renovated Five-Piece Ensuite With Jetted Tub & Walk-in Closet. The Upper Hallway Offers A Sliding Door Walk-out To A Renovated Sun-Drenched Balcony, An Idyllic Spot To Relax, Enjoy Your Morning Coffee & Take In The Peaceful Surroundings. A Fully Finished Basement Provides Additional Living & Entertaining Space, Featuring A Recreation Room, Bedroom With Walk-in Closet, Cold Cellar & Plenty Of Storage. Surrounded By Mature Trees & Beautiful Gardens This Wonderful Home Combines Space, Privacy & An Exceptional Location On A Much Sought-After Court.*** A Rare Opportunity Not To Be Missed***Lock Box For Easy Showings***
主要特征
- 朝向: 后院朝北

- 睡房: 4

- 卫生间: 3

- 车库: 3

- 厨房: 1

重要信息
- 占地面接: 151.15 x 179.00 Feet

- 室内面积: 2000-2500

- 地税: $ 7697.10

- N13778472

- Listing contracted with: GET SOLD REALTY INC.
| 房间 | 尺寸(平方米) | 细节描述 | |
|---|---|---|---|
| 客厅 Rm | 4.62x3.37 | 硬木地板 |
|
| 晚餐室 Rm | 4.56x3.34 | , 硬木地板, |
|
| 家庭房 Rm | 5.80x3.32 | 煤气壁炉, 硬木地板, 海湾窗 |
|
| 厨房 | 4.04x2.59 | 翻新, , |
|
| 早餐室 | 4.04x3.23 | 陶瓷地板, 滑动门, 走出式花园 |
|
| Primary B | 5.26x3.38 | 5pcs卫生间套间, , 地毯 |
|
| 第二间卧室 | 3.33x2.92 | 大衣橱, 地毯 |
|
| 第三间卧室 | 3.44x2.70 | 大衣橱, 地毯 |
|
| 第四间卧室 | 4.48x2.73 | 大衣橱, 地毯 |
|
| 娱乐室reatio | 4.92x3.38 | 壁炉, 地毯 |
|
| 卧室 | 4.50x3.80 |
| 卫生间 | 卫浴件数 | 所在楼层 | |
|---|---|---|---|
| 1间 | 5件套 | Second |
|
| 1间 | 4件套 | Second |
|
| 1间 | 2件套 | 主层 |
房屋简介
房屋位于Hwy 48 and Aurora Road交界附近, 这间4房3卫3车库两层独立房户型朝北向. 18 Whiteville Crt拥有3连接式停车位. 房屋及周边设施包括SumpPump,Storage,CentralVacuum和AutoGarageDoorRemot等. 客厅 Rm, 晚餐室 Rm, 家庭房 Rm, 厨房和 早餐室在一层.社区概况
该物业所在社区为以自住为主的社区,住宅类型主要为独立屋。约有43%的居民拥有本科或以上学历,另有23%的居民拥有大专学历。当地绝大多数通勤居民主要驾车出行。