Rural Whitchurch-Stouffville, Whitchurch-Stouffville, L4A 1L5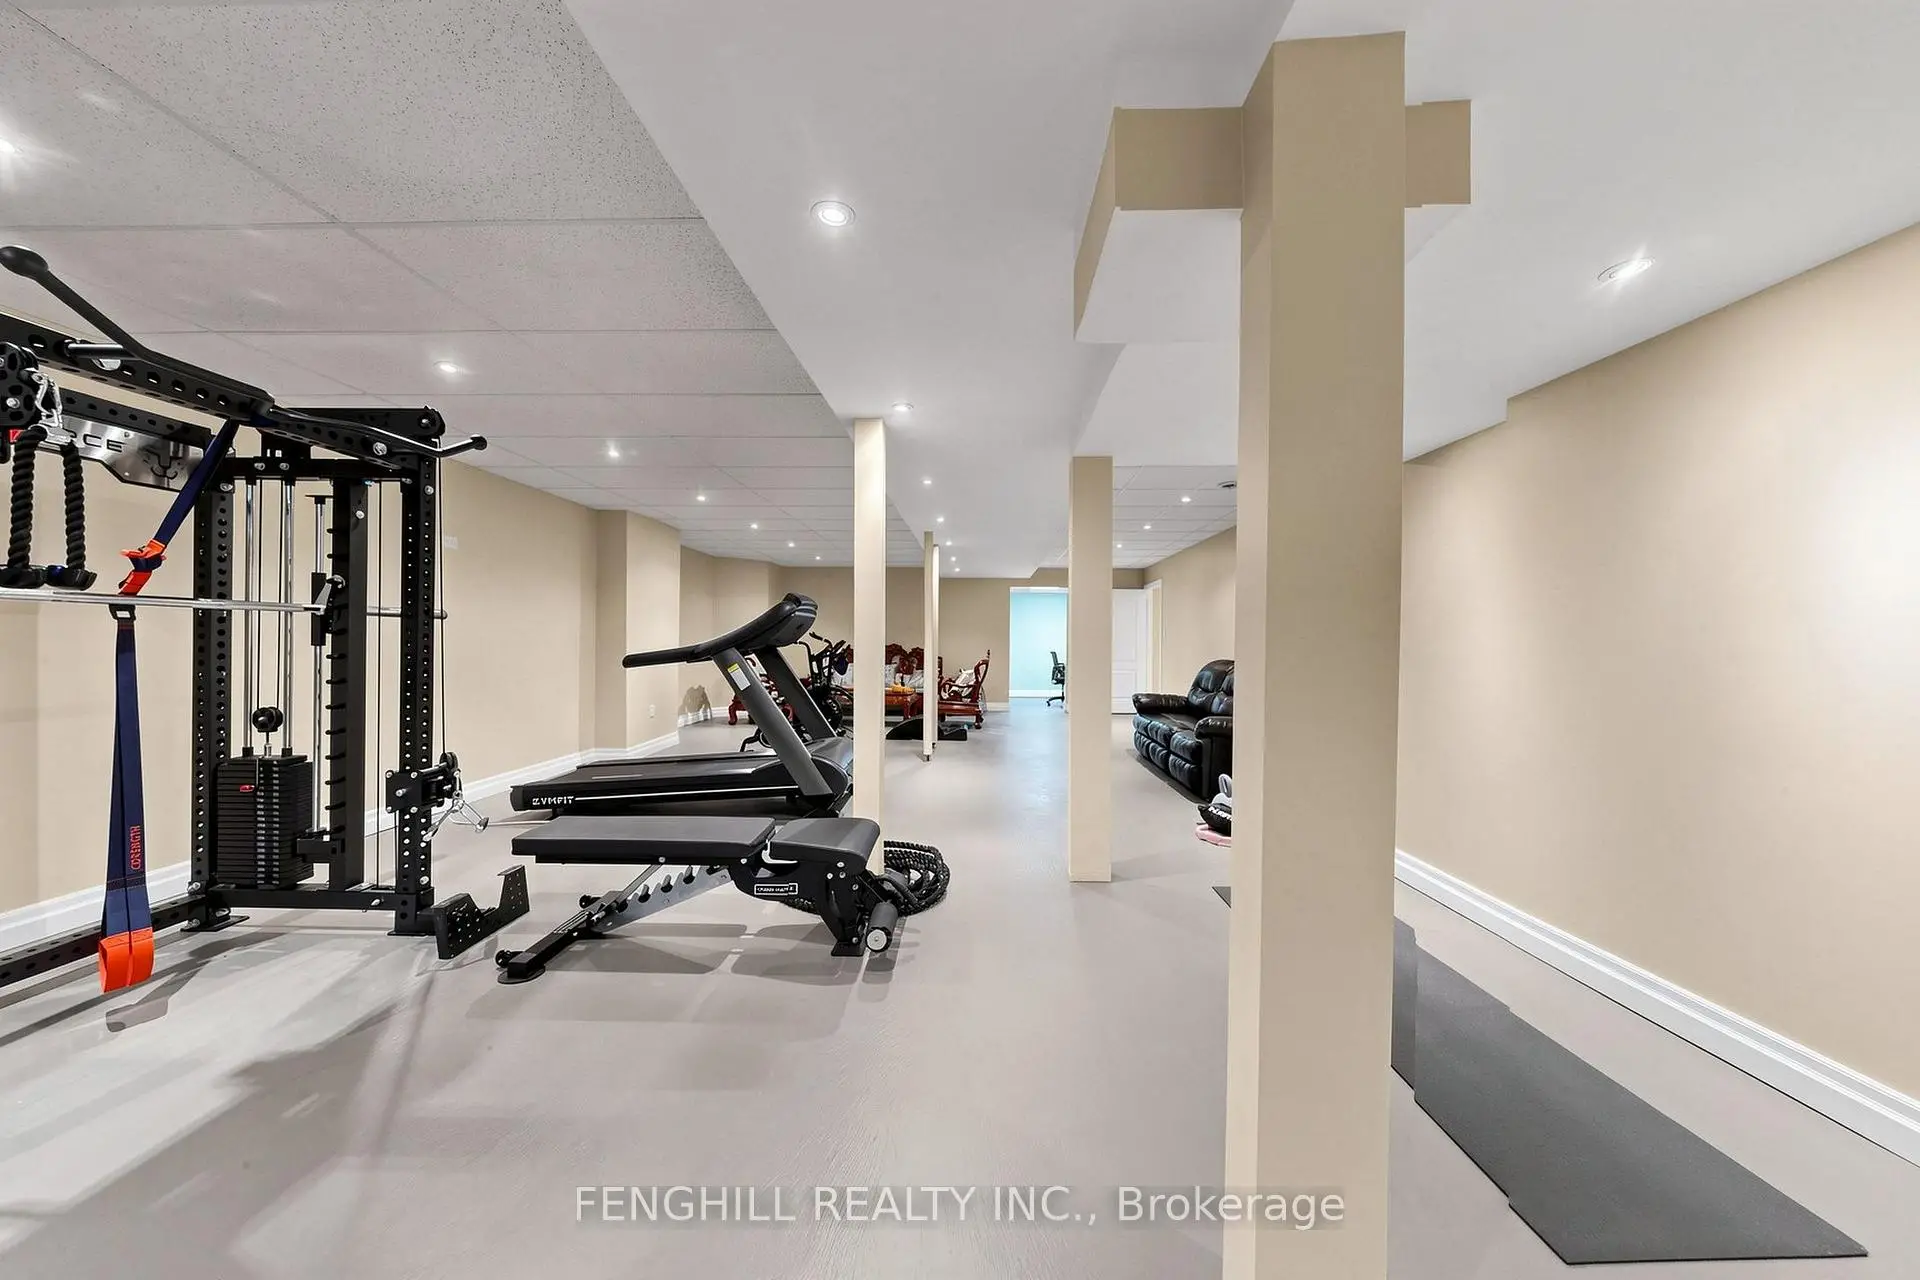

房屋信息
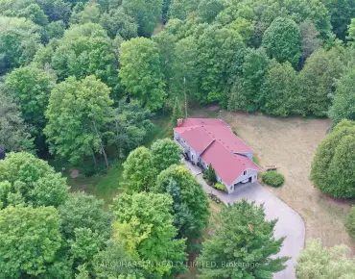
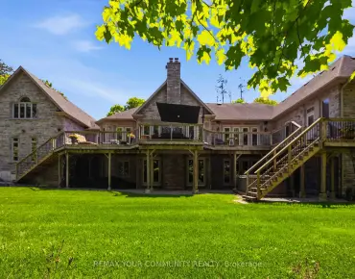
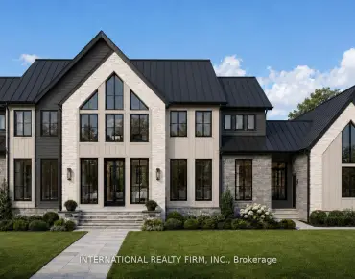
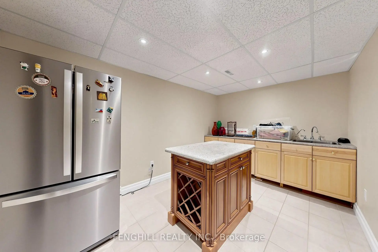
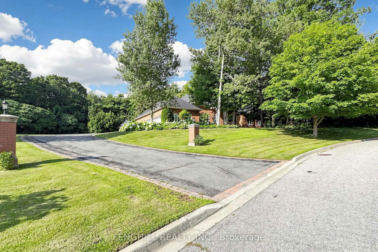
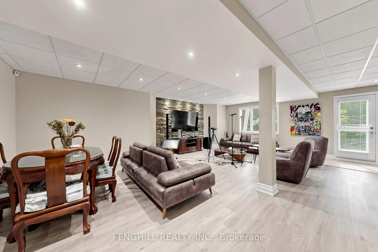
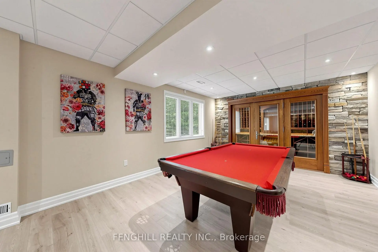
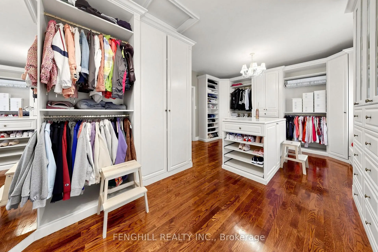
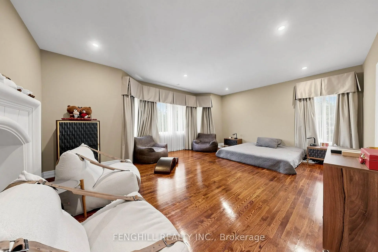
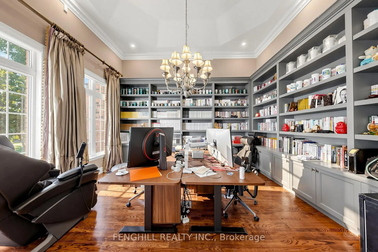
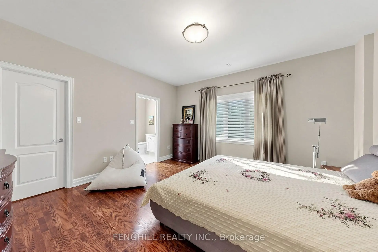
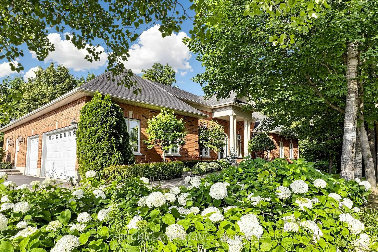
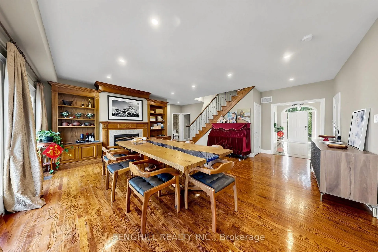
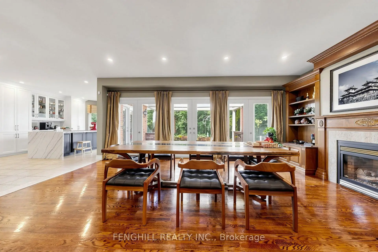
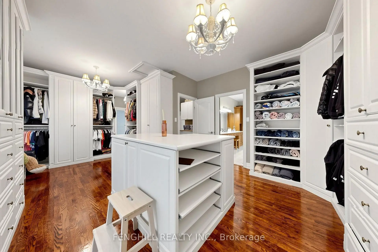
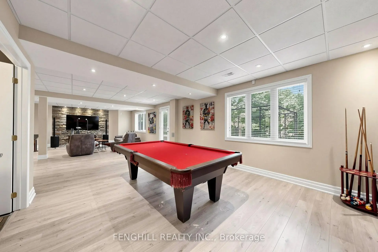
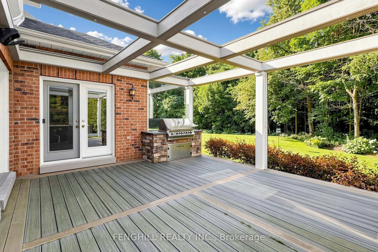
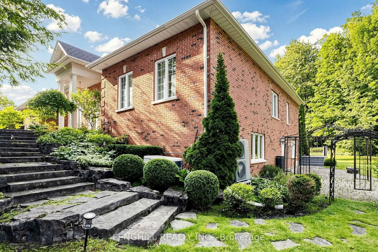
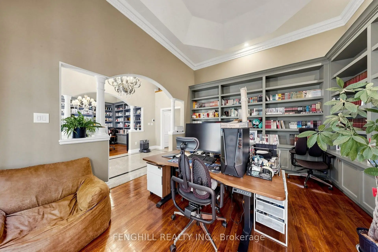
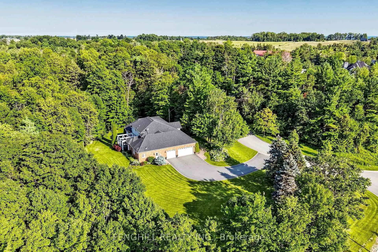
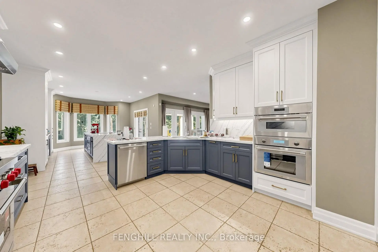
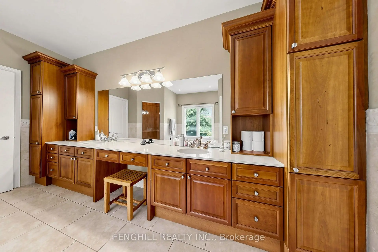
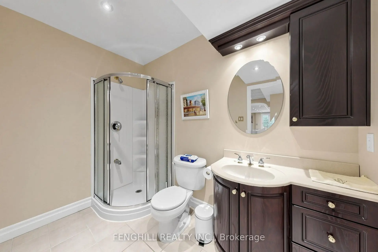
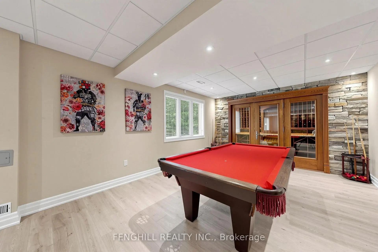
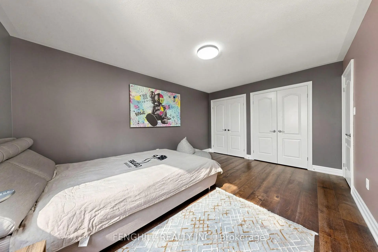
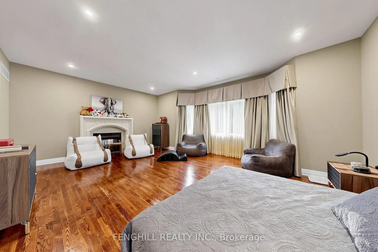
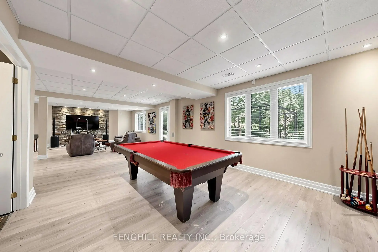
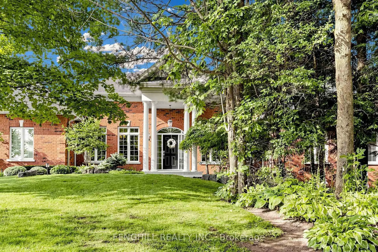
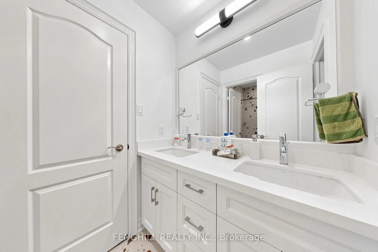
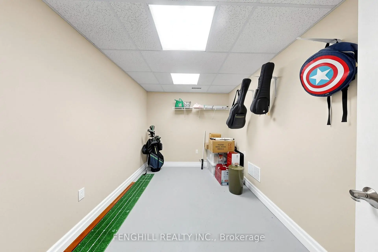
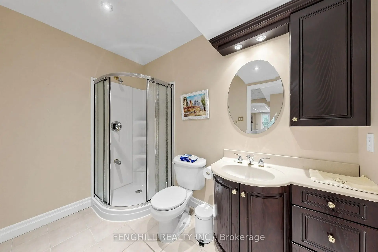
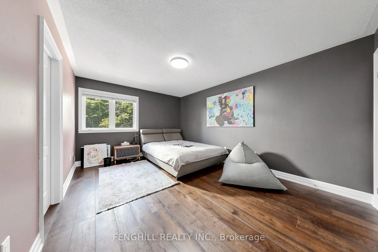
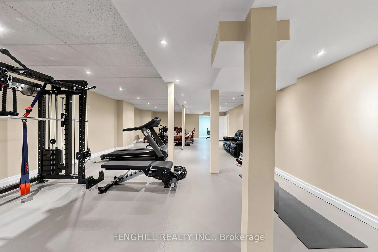
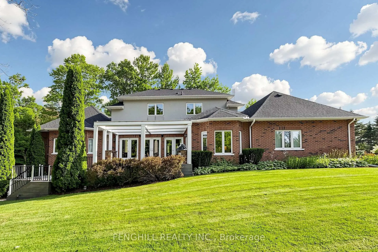
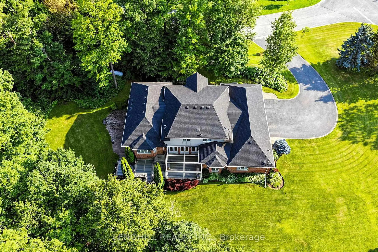
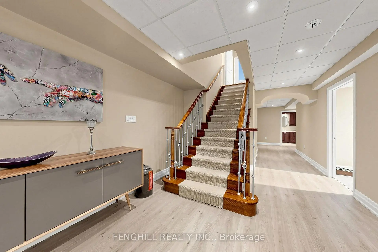
Welcome To This Architecturally Stunning Estate, Ideally Situated On A Premium Quiet Cul-De-Sac. Exceptional Living On A Sprawling 2-Acre Lot Backing Onto Gorgeous Four-Season Scenic Views. Enjoy Unparalleled Privacy And Serenity. Recently Update With 300+ K. A Truly Distinctive Library/Home Office Designed For Both Function And Inspiration. Floor-To-Ceiling Custom Built-In Shelving Spans The Walls, Creating An Impressive Architectural Statement While Providing Abundant Space. Chef's State-Of-The-Art Gourmet Kitchen Equipped With Top-Of-The-Line Appliances, Including A Large Side-By-Side Sub-Zero Refrigerator, Wolf Stove, Hook And Ovens, Thermador Steam Oven, Offering Both Luxury And Functionality. A Grand Multi-Functional Central Island With Build-In Induction Cooker Top. Open Concept Design Seamlessly Connects Kitchen To Dining And Living Areas, Creating A Bright, Spacious Environment That's Perfect For Everyday Living And Entertaining. Rich Hardwood Flooring Flows Through the Great Room, Living Room, Main and Upper Levels. Second Level Provides Two Private Bedrooms And An Office Space. Finished Walk-Out Basement Featuring An Expansive Exercise Area, Wine Cellar Equipped With Humidity And Temperature Control Unit. Enjoy A Peaceful And Private Backyard With Regional Forests, Professional Landscaping, Integrated Irrigation System. Surrounded By Estate Homes, Golf Country Clubs, Schools, Shopping & Amenities In Stouffville And Aurora. His Remarkable Home Delivers The Perfect Blend Of Prestige, Comfort, And Convenience.
主要特征
- 朝向: 后院朝北

- 睡房: 4

- 卫生间: 5

- 车库: 3

- 厨房: 1

重要信息
- 占地面接: 190.42 x 440.00 Feet

- 室内面积: 3500-5000

- 地税: $ 11494.35

- N13655422

- Listing contracted with: FENGHILL REALTY INC.
| 房间 | 尺寸(平方米) | 细节描述 | |
|---|---|---|---|
| 客厅 Rm | 4.10x4.75 | 硬木地板, , 皇冠顶饰 |
|
| 晚餐室 Rm | 4.10x4.75 | 硬木地板, , 皇冠顶饰 |
|
| 厨房 | 4.90x4.20 | 中心岛, 家庭大小的厨房, 智能家电 |
|
| 早餐室 | 4.90x4.20 | , 走出式天台, 瓷砖地板 |
|
| 大客厅 | 6.10x5.50 | 硬木地板, 煤气壁炉, 智能书柜 |
|
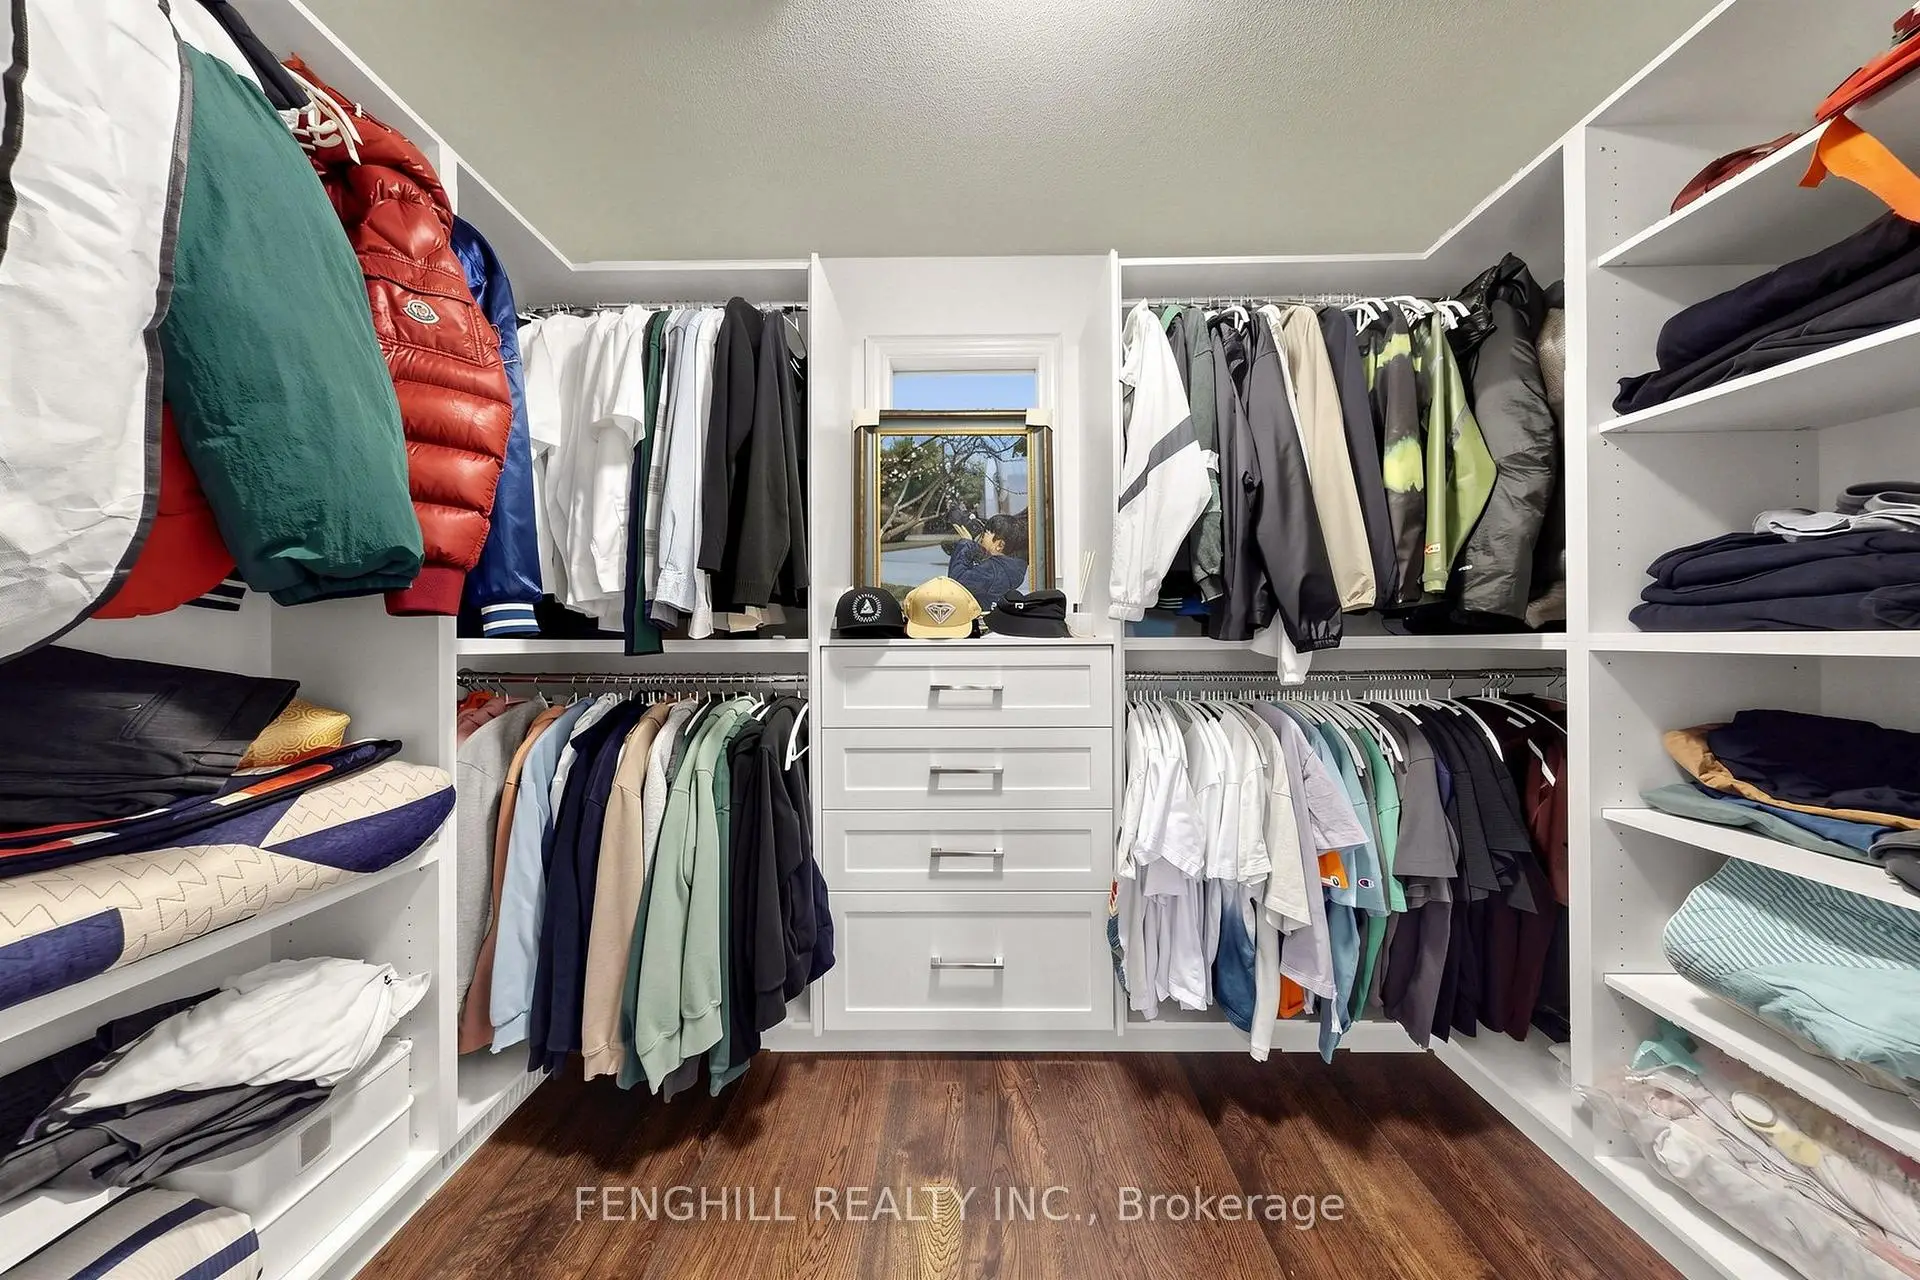
| Primary B | 5.90x4.45 | 硬木地板, 煤气壁炉, 5pcs卫生间套间 |
|
| 第二间卧室 | 4.58x4.00 | 硬木地板, , 4pcs卫生间套间 |
|
| 第三间卧室 | 4.70x3.50 | 地毯, 半套卫生间, |
|
| 第四间卧室 | 4.70x3.50 | 地毯, 半套卫生间, |
|
| 娱乐室reatio | 8.00x5.48 | 吧台, 走出式, 大窗 |
|
| Game Rm | 7.50x4.00 | 大窗 |
|
| 厨房 | 5.79x4.10 |
| 卫生间 | 卫浴件数 | 所在楼层 | |
|---|---|---|---|
| 1间 | 5件套 | ||
| 2间 | 4件套 | ||
| 1间 | 3件套 | ||
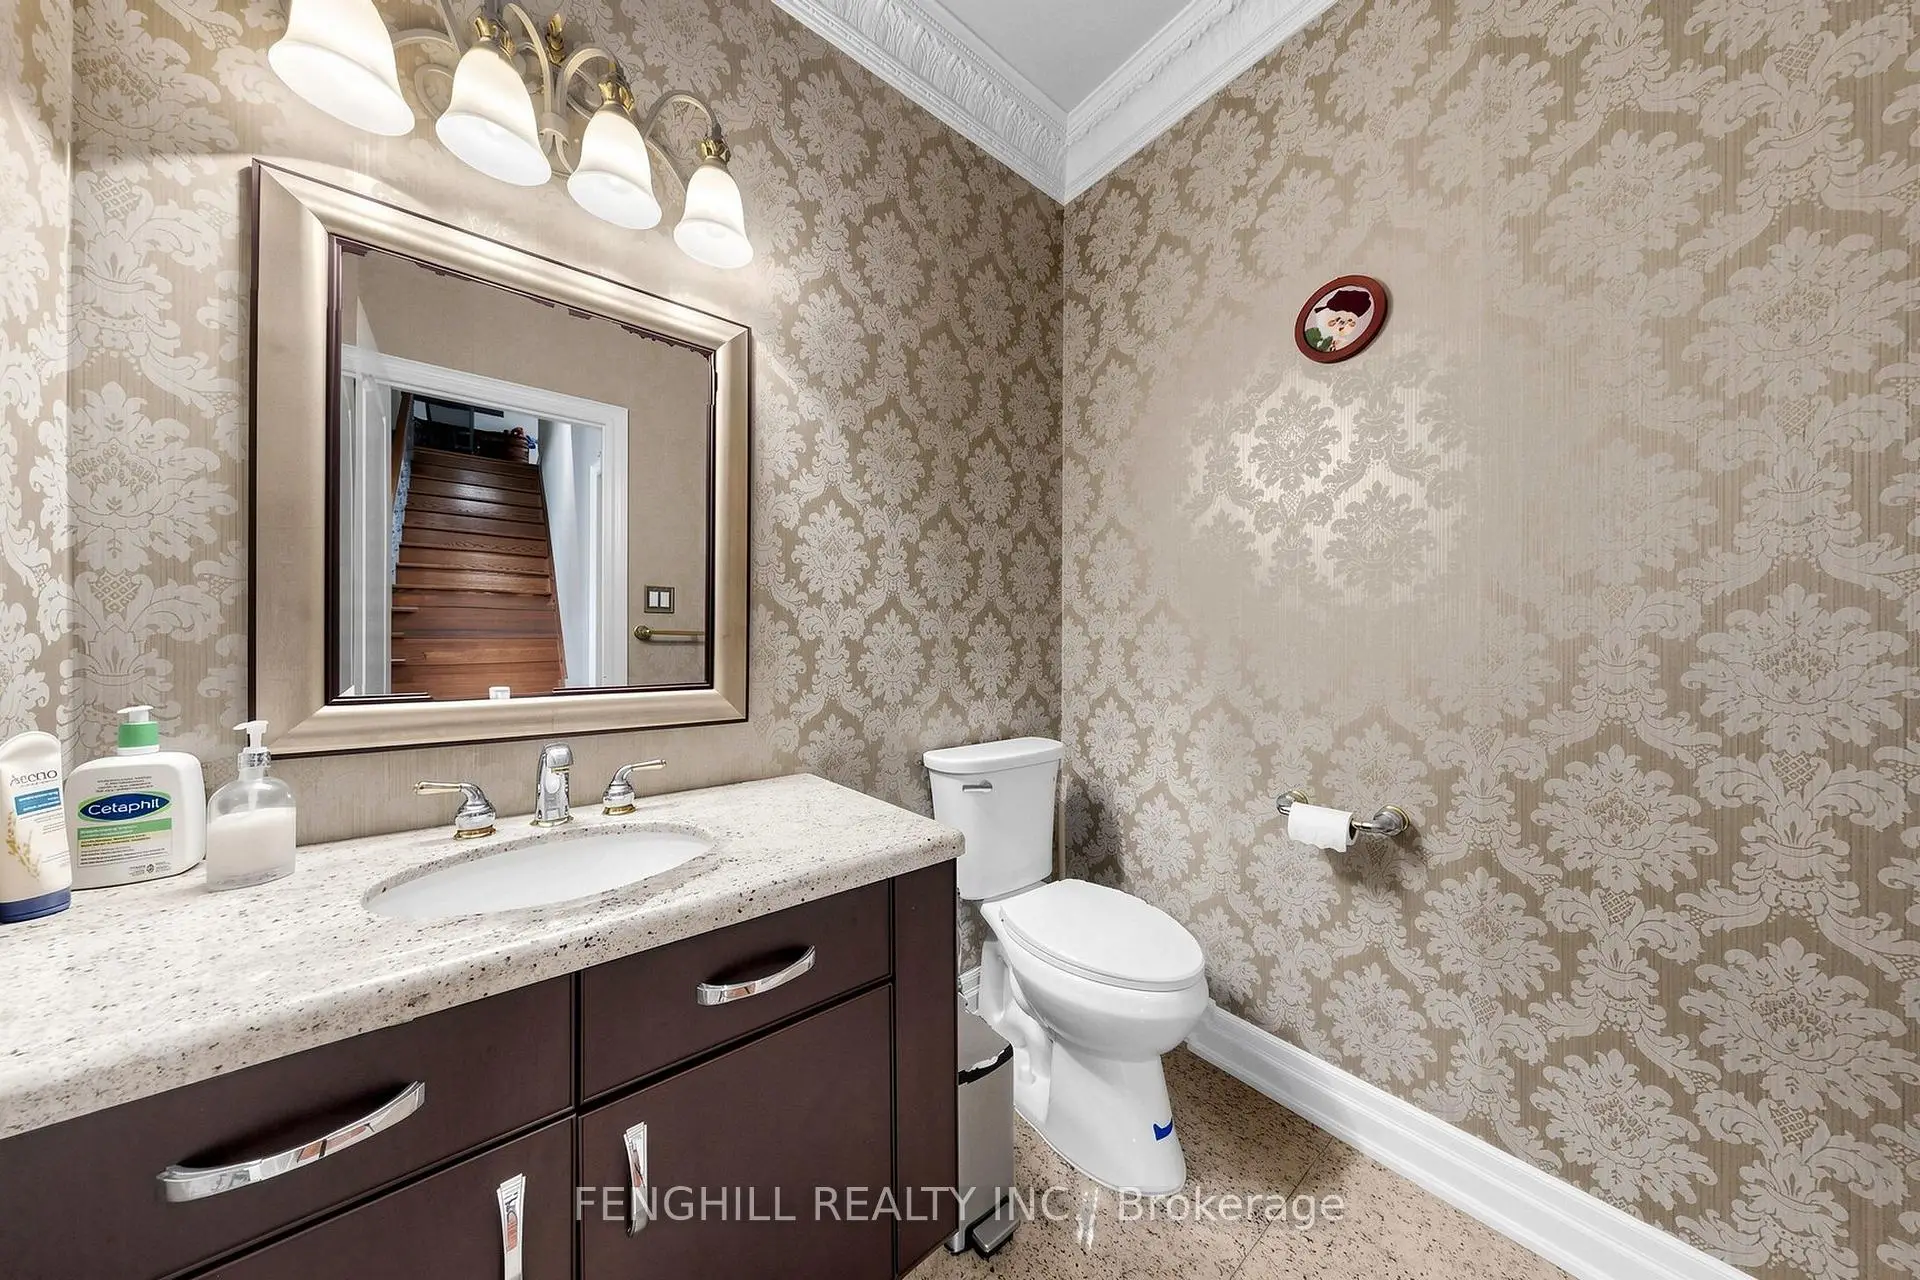
| 1间 | 2件套 |
房屋简介
房屋位于Bloomington and McCowan交界附近, 这间4房5卫3车库一层半独立房户型朝北向. 2 Earl Cook Dr拥有3连接式停车位. 房屋及周边设施包括PrimaryBedroom-Main,WaterSoftener和WaterPurifier等. 客厅 Rm, 晚餐室 Rm, 厨房, 早餐室, 大客厅, Primary B和 第二间卧室在一层.社区概况
该物业所在社区为自住率较高的社区,住宅类型主要为独立屋。约有42%的居民拥有本科或以上学历,另有23%的居民拥有大专学历。当地几乎所有通勤居民都以驾车作为主要通勤方式。