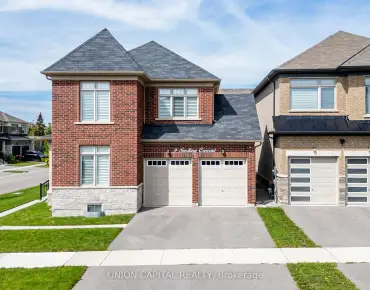
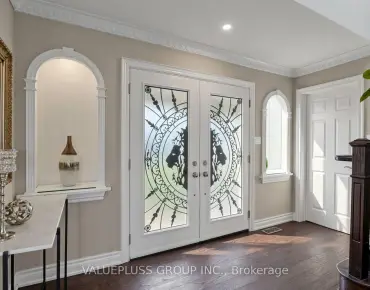
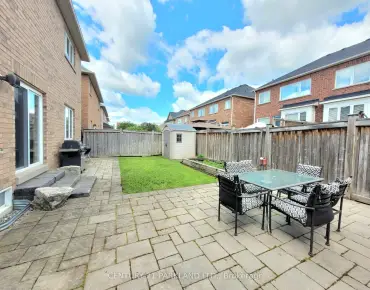
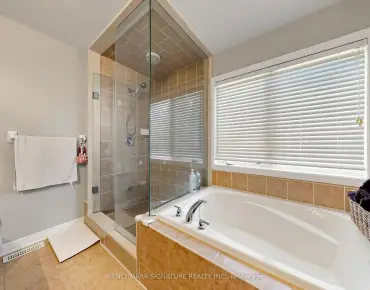
Rural Whitchurch-Stouffville, Whitchurch-Stouffville, L4A 7X4

房屋信息
MLS房源英文原文
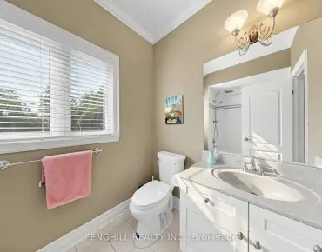
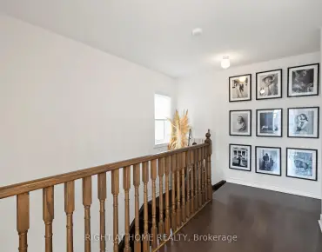
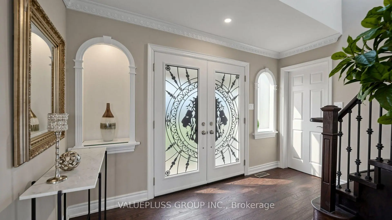
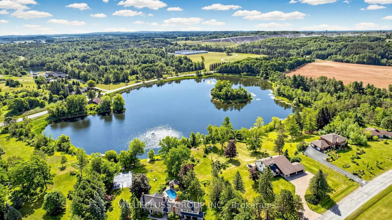
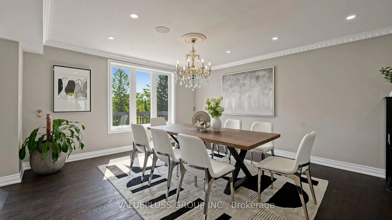
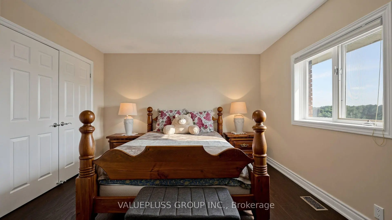
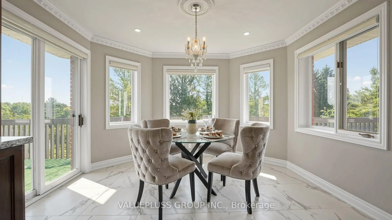
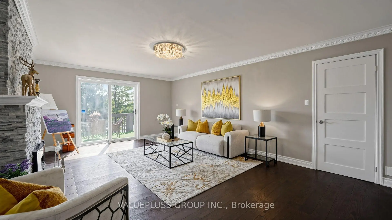
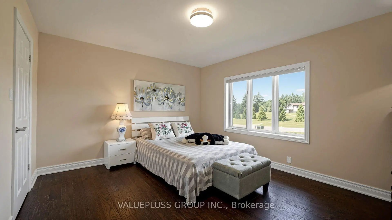
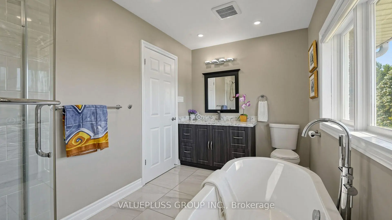
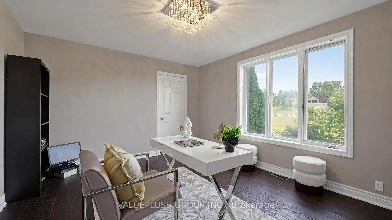
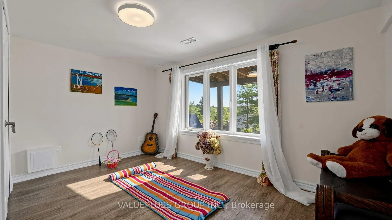
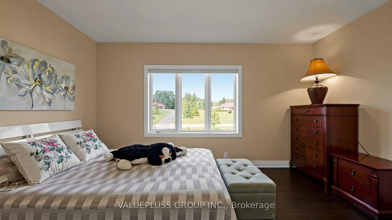
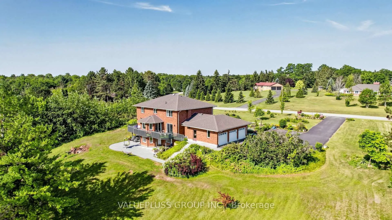
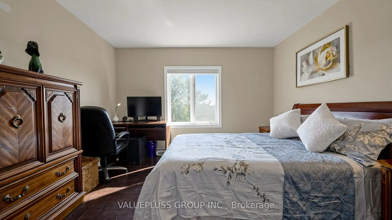
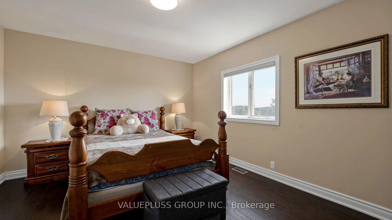
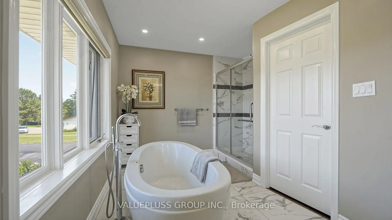
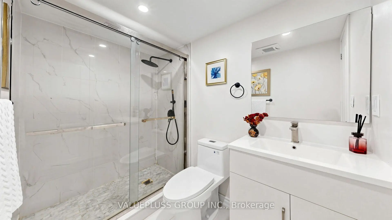
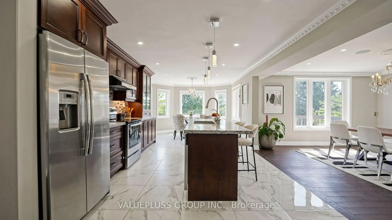
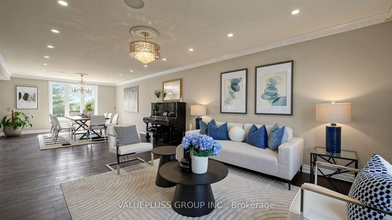
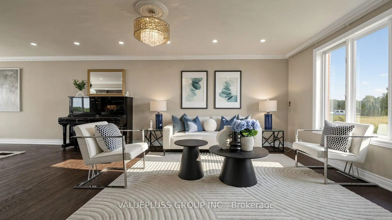
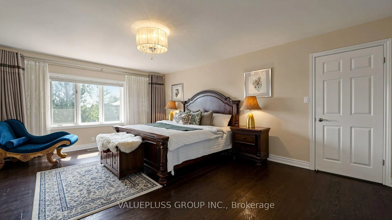
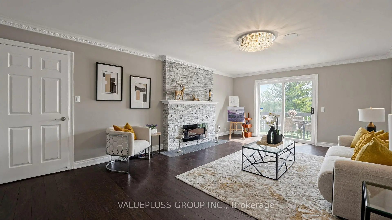
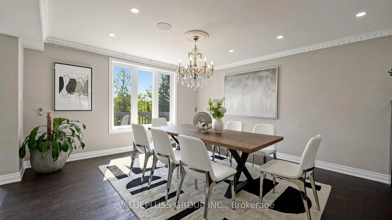
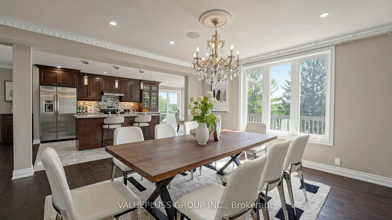
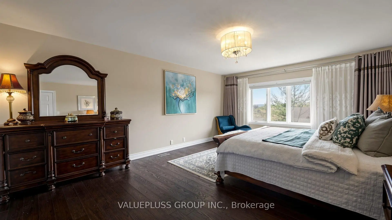
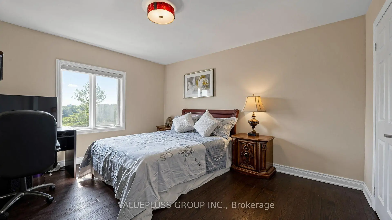
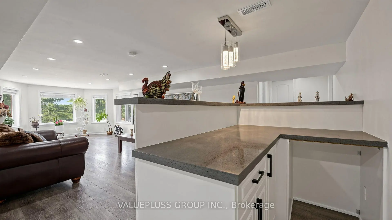
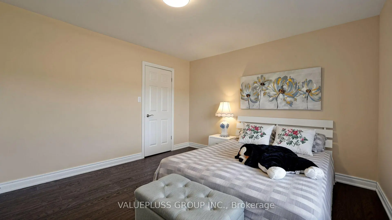
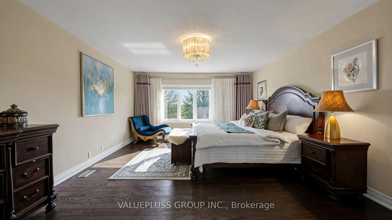
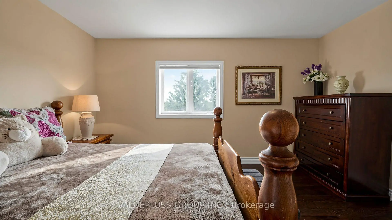
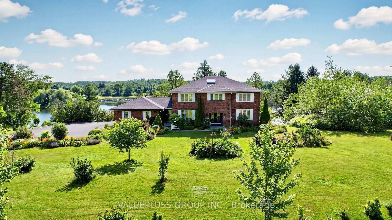
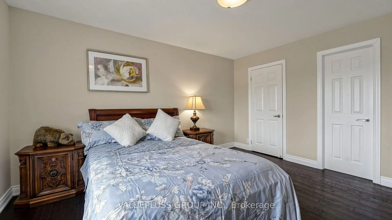
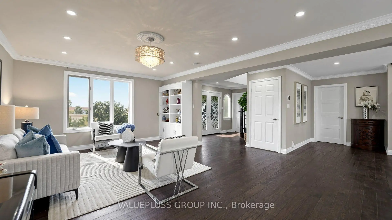
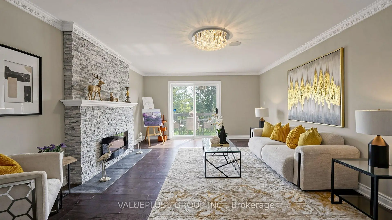
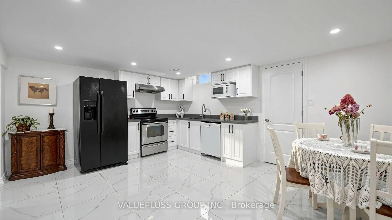
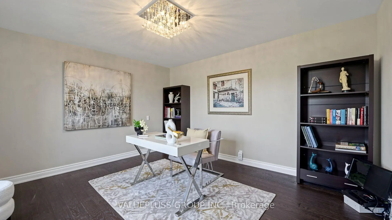
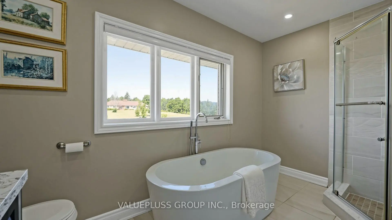
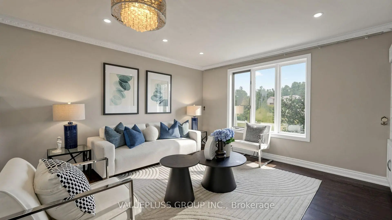
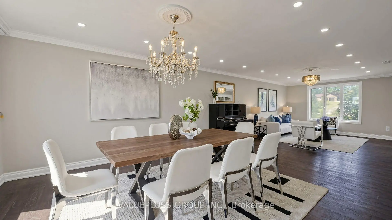
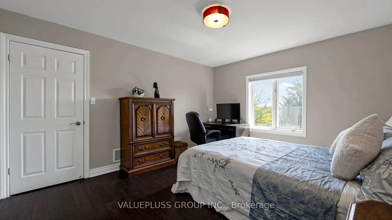
Rare lakefront Custom Built House on a approx. 1.51 acres Estate Lot with direct waterfront 250 feet of private shoreline, offers breathtaking panoramic lake views, mature trees, beautifully landscaped grounds, and an unparalleled waterfront lifestyle. 3-car garage with 12 parking, in a private, exclusive community with only a limited number of homes sharing a private lake and park, offering exceptional privacy and beautiful four-season views of lake and park. This Beautiful Spacious 2-storey home is almost 5,400 sq ft living space ( 3,500 sqft above ground + 1824 sqft finished basement) , featuring 4+3 bedrooms and 6 bathrooms (5 full bathrooms, 2 ensuite bathrooms), 2 kitchens, All rooms with lake or park view. Extensively upgraded with major capital improvements, providing exceptional peace of mind. 25 minutes driving to Toronto, 4 minutes to highway 48, community center, schools, shopping, golf and all other amenities, Enjoy peaceful waterfront living with urban convenience. Enjoy true waterfront living with direct access right from your backyard prefect for fishing enthusiasts, kayaking, and year-round outdoor enjoyment. Whether it's a quiet time by water or quality time with family, this property offers endless opportunities for recreation, relaxation, and creating lasting memories . Fully renovated throughout including fully finished walk-out basement (2021) with Lake View & 3 additional bedrooms & 2 full bathrooms & kitchen, ideal for large family or guests. Skylight, Hardwood floor throughout, Wrought iron railings, porcelain tile, smooth ceilings, pot lights, main floor sound system, cabinets extended to ceiling, quartz countertop, glass shower, Freestanding bathtub, driveway (2017), interlock patio (2021), exterior waterproofing & drainage system (2020), newer roof (2022), newer dock (2020), newer well system (2020). Video link : https://www.winsold.com/tour/467991 and 3D Video link: https://winsold.com/matterport/embed/467991/f7XtHpVAFq7
主要特征
- 朝向: 后院朝东

- 睡房: 4

- 卫生间: 6

- 车库: 3

- 厨房: 1

重要信息
- 占地面接: 164.63 x 337.14 Feet

- 室内面积: 3000-3500

- 地税: $ 8462.00

- N13596018

- 地产公司: VALUEPLUSS GROUP INC.
| 房间 | 尺寸(平方米) | 细节描述 | |
|---|---|---|---|
| 客厅 Rm | 0.00x0.00 | 硬木地板, , 大窗 |
|
| 晚餐室 Rm | 0.00x0.00 | 硬木地板, , 大窗 |
|
| 厨房 | 0.00x0.00 | 中心岛, 防溅挡板, 顶灯 |
|
| 家庭房 Rm | 0.00x0.00 | 硬木地板, 走出式, 壁炉 |
|
| 早餐室 | 0.00x0.00 | , 滑动门, 合并厨房 |
|
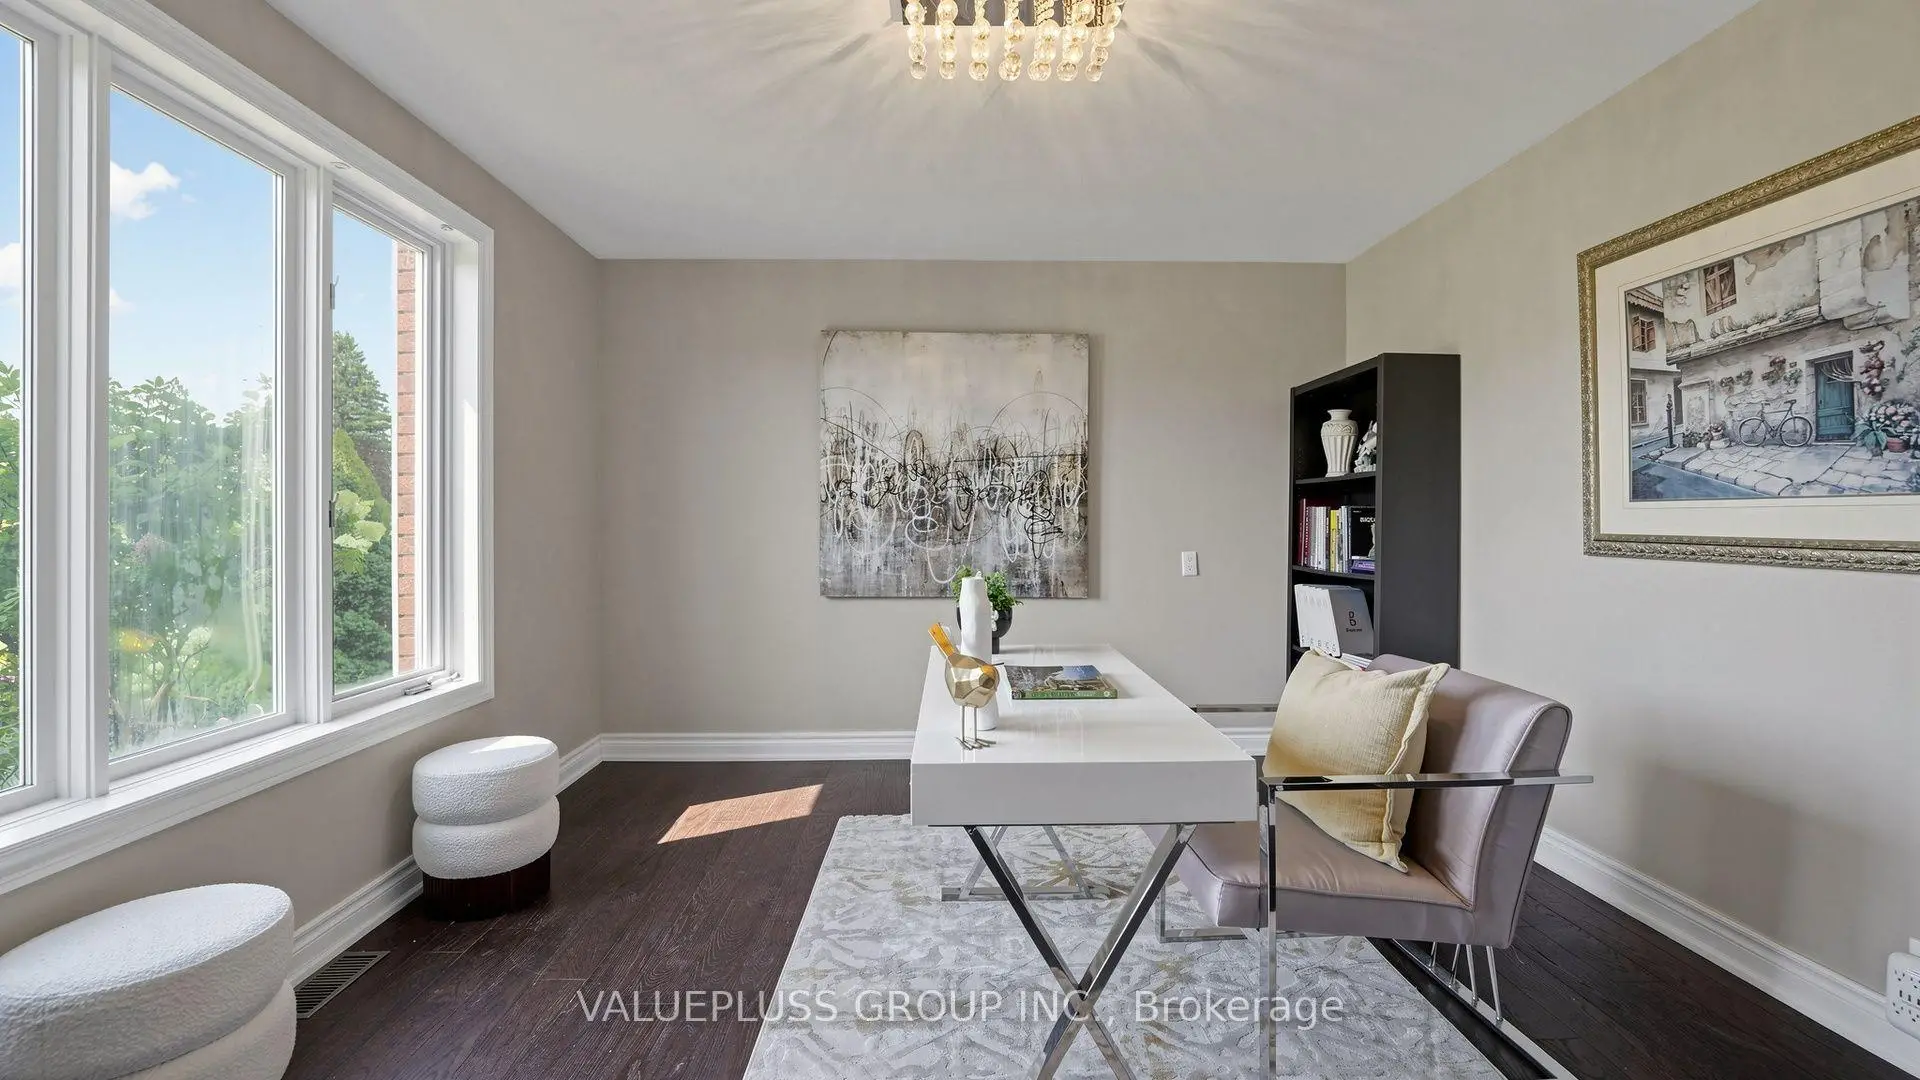
| 办公室 | 0.00x0.00 | 硬木地板, , 大窗 |
|
| Primary B | 0.00x0.00 | , , 4pcs卫生间套间 |
|
| 第二间卧室 | 0.00x0.00 | 硬木地板, , 大窗 |
|
| 第三间卧室 | 0.00x0.00 | 硬木地板, 3pcs卫生间套间, |
|
| 第四间卧室 | 0.00x0.00 | 硬木地板, 大窗, |
|
| 卧室 | 0.00x0.00 | , 复合地板, 大窗 |
|
| 第二间卧室 | 0.00x0.00 | , 复合地板, 大窗 |
| 卫生间 | 卫浴件数 | 所在楼层 | |
|---|---|---|---|
| 1间 | 2件套 | 主层 |
|
| 1间 | 4件套 | Second |
|
| 1间 | 4件套 | Second |
|
| 1间 | 3件套 | Second |
|
| 2间 | 3件套 | Basement |
房屋简介
房屋位于AURORA RD and YORK DURHAM LINE交界附近, 这间4房6卫3车库两层独立房户型朝东向. 9 Island Lake Dr拥有3连接式停车位. 房屋及周边设施包括AutoGarageDoorRemot等. 客厅 Rm, 晚餐室 Rm, 厨房, 家庭房 Rm, 早餐室和 办公室在主层; 卧室和 第二间卧室在楼下.房屋市场分析
出售
出租
同类房屋价值与去年同期相比整体保持相对稳定。
租金水平较去年同期下降 37.8%。
近期 6 个月租金范围
$2,200 – $3,500/月
这套房屋与同类房源相比如何
市场冷热度
强买方市场
强卖方卖方平衡买方强买方
同类房屋库存较高,市场明显有利于买家。
典型成交时间
29 天
同类房屋目前约 29 天成交,较去年同期更快。
学校信息
- Ballantrae公立小学 (Grade:JK-8)
- Stouffville District公立中学 (Grade:9-12) 281/739
- St. Mark天主教小学 (Grade:1-8) 1617/3037
- St. Maximilian Kolbe Catholic公立高中 (Grade:9-12)
- Harry Bowes公立小学 (Grade:1-2) 688/3037
- Glad Park公立小学 (Grade:3-8) 392/3037
- Aurora公立高中 (Grade:9-12) 35/739