Stouffville, Whitchurch-Stouffville, L4A 7J5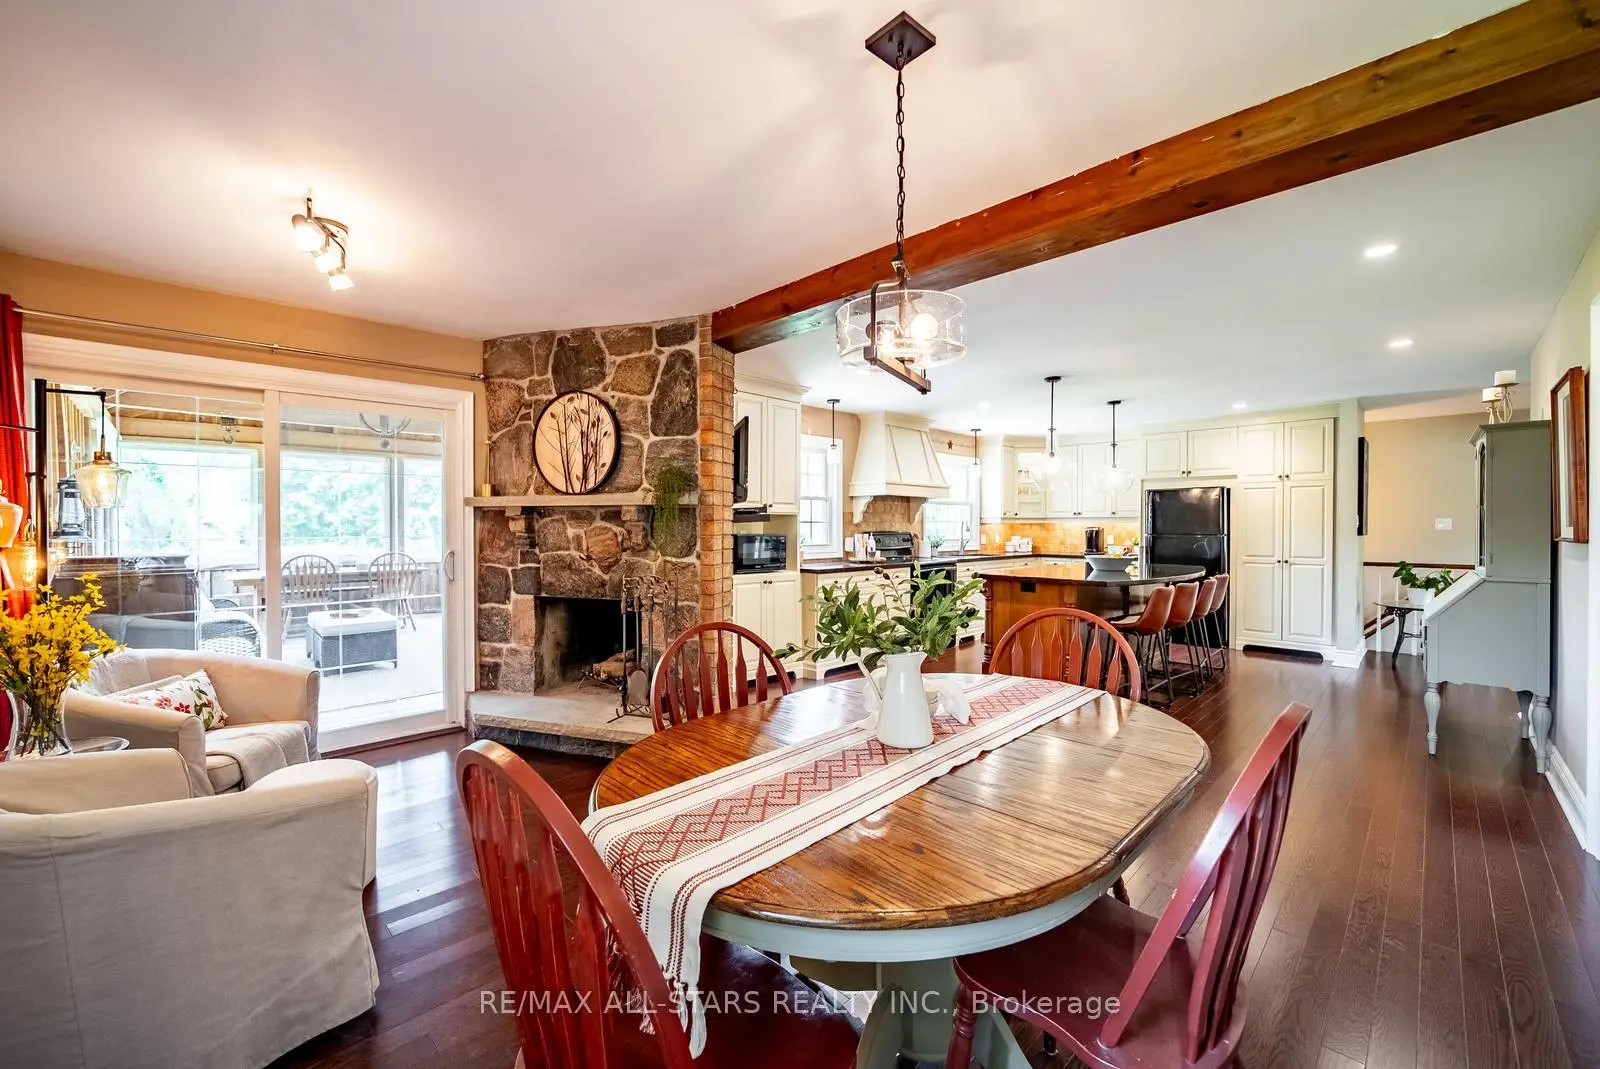

房屋信息
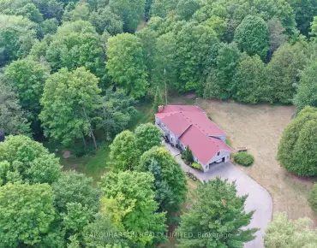
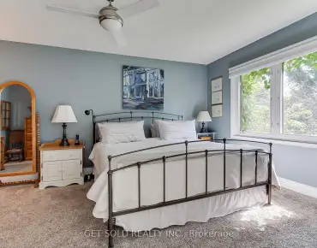
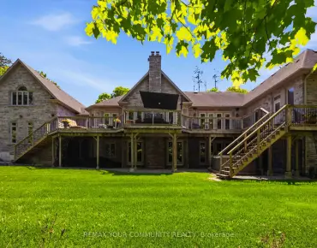
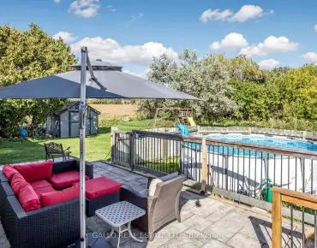
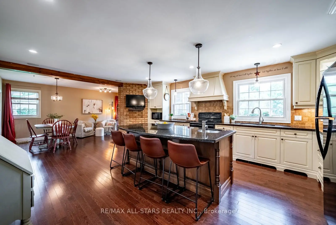
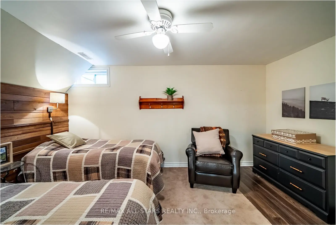
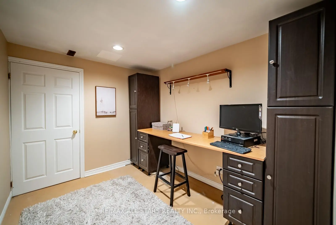
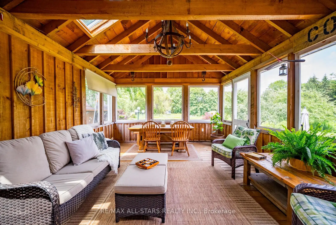
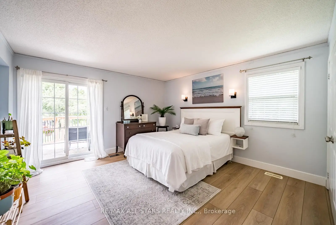
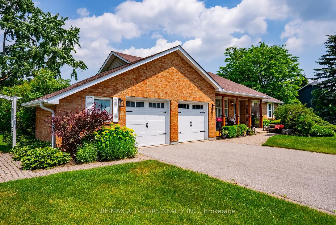
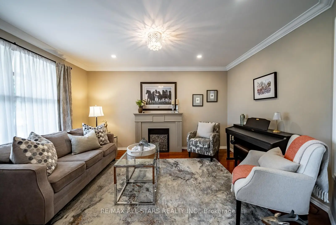
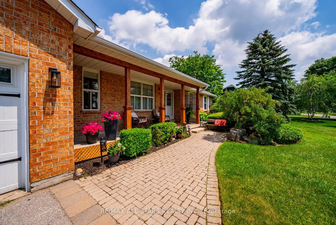
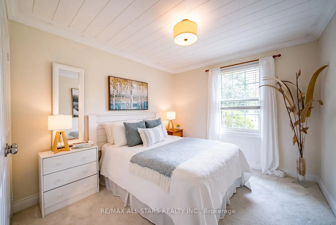
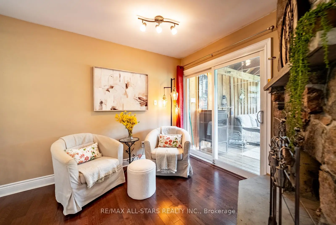
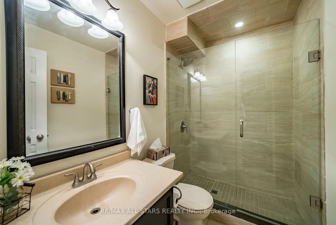
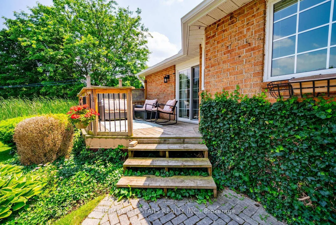
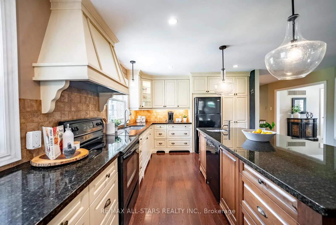
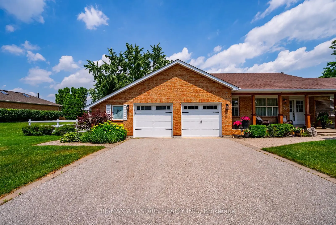
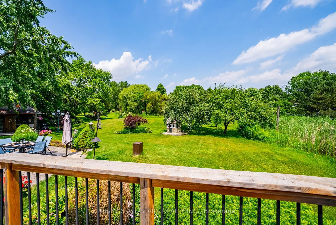
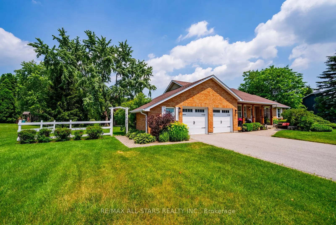
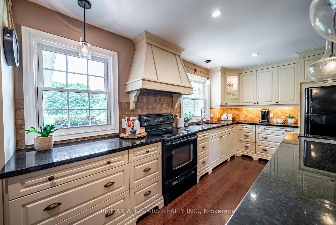
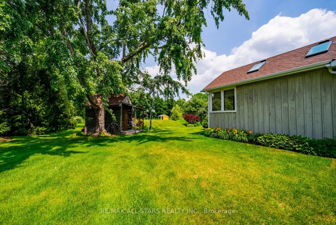
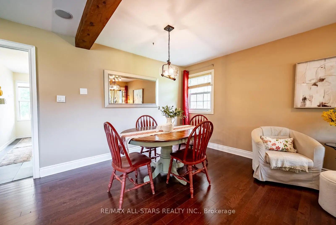
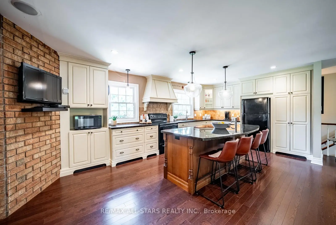
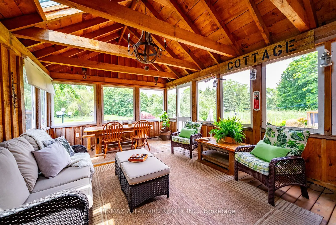
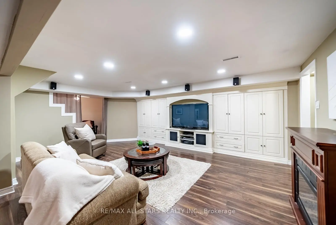
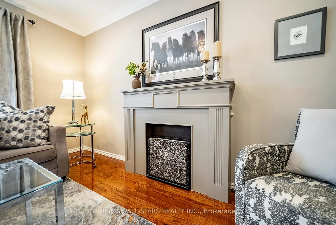
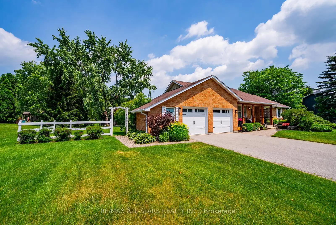
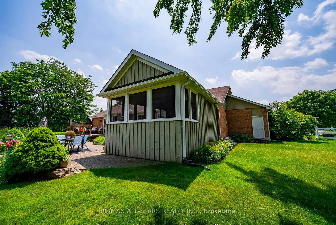
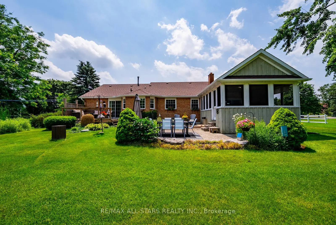
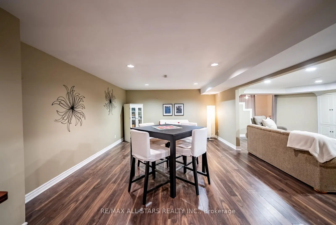
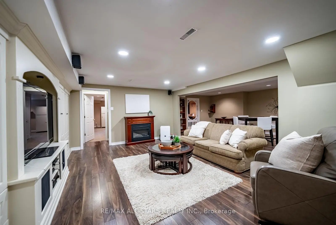
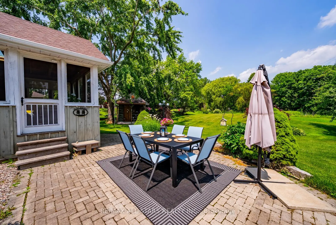
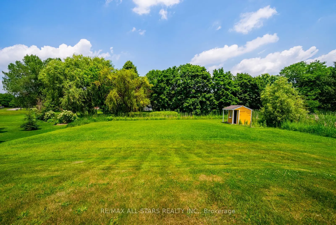
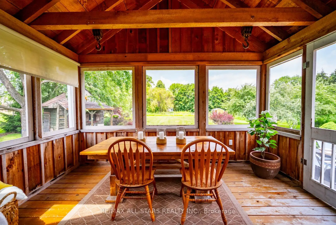
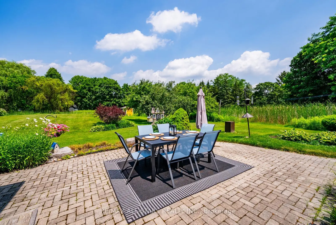
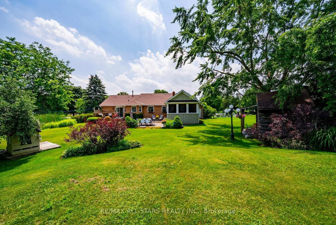
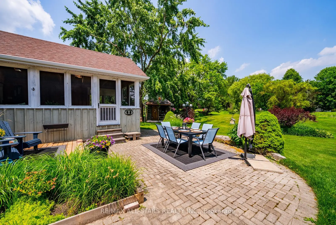
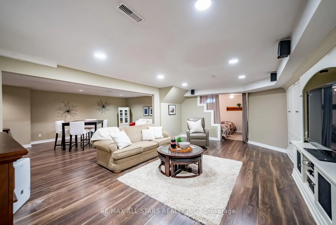
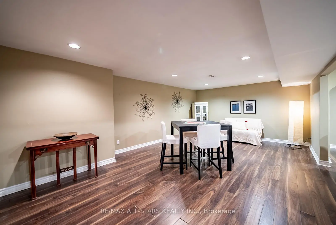
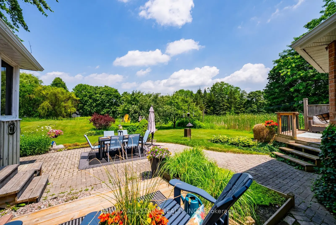
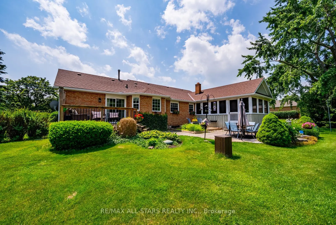
Proudly owned by one family for over 40 years, 245 Cam Fella Boulevard is a stylishly maintained ranch style bungalow nestled in the prestigious Westfield Estates community, just a short walk to Main Street Stouffville. Set on nearly three quarters of an acre with western exposure and mature trees framing every view, this park like property is the kind that simply does not come available this close to town. The main floor offers thoughtfully designed living space with 3+1 bedrooms and 3 bathrooms, including a private 4 piece ensuite in the primary suite. The renovated kitchen features timeless finishes and flows comfortably into the main living areas. A standout feature is the Muskoka room, seamlessly connected off the main living area and overlooking the private backyard, a beautiful space to enjoy the peaceful yard through the seasons. The primary bedroom also offers direct access to a private deck, the kind of spot made for quiet mornings and slow evenings outdoors. The fully finished lower level extends the living space beautifully, with a recreation room, TV room, additional bedroom, 2 piece bathroom, and flexible rooms ready to become whatever the next owner needs, a home office, gym, playroom, or guest suite. Outside, the nearly three quarter acre lot delivers genuine privacy, mature trees, and two decks, with an attached 2 car garage complete with workshop space, two sheds, and total parking for 8 vehicles. The major components have been thoughtfully maintained and updated over the years, including the roof, furnace, garage doors and so much more. Stouffville offers that rare combination of small town warmth and real everyday convenience. A walkable Main Street lined with local shops, cafes, and restaurants, beautiful parks and trails throughout the community, top rated schools, and easy access to two GO stations for commuters. It is the kind of town people move to and never want to leave. A rare opportunity to own on one of its finest estate streets.
主要特征
- 朝向: 后院朝北

- 睡房: 3

- 卫生间: 3

- 车库: 2

- 厨房: 1

重要信息
- 占地面接: 131.53 x 255.91 Feet

- 室内面积: 1500-2000

- 地税: $ 7549.00

- N13512666

- Listing contracted with: RE/MAX HALLMARK REALTY LTD.
| 房间 | 尺寸(平方米) | 细节描述 | |
|---|---|---|---|
| 客厅 Rm | 3.37x4.26 | 硬木地板 |
|
| 厨房 | 6.11x4.69 | 硬木地板, 中心岛 |
|
| 家庭房 Rm | 3.24x3.46 | 硬木地板, 走出式太阳房, 壁炉 |
|
| Sunroom | 5.91x4.23 | ||
| Primary B | 4.62x4.08 | 4pcs卫生间套间, 走出式甲板, 双壁橱 |
|
| 第二间卧室 | 3.20x2.92 | 地毯, 壁橱 |
|
| 第三间卧室 | 3.20x2.70 | 硬木地板, 壁橱 |
|
| Media Rm | 4.02x6.29 | 复合地板, 智能书柜 |
|
| 娱乐室reatio | 7.05x4.17 | 复合地板 |
|
| 卧室 | 4.39x2.76 | 复合地板, 窗户 |
|
| 办公室 | 2.58x3.14 | ||
| Common Rm | 8.66x3.00 | 地毯 |
| 卫生间 | 卫浴件数 | 所在楼层 | |
|---|---|---|---|
| 1间 | 4件套 | 主层 |
|
| 1间 | 4件套 | 主层 |
|
| 1间 | 2件套 | Basement |
房屋简介
房屋位于10th Line and Aintree Drive交界附近, 这间3房3卫双车库平房独立房户型朝北向. 245 Cam Fella Blvd拥有双连接式停车位. 房屋及周边设施包括SumpPump,PrimaryBedroom-Main,GuestAccommodations,AutoGarageDoorRemot和Other等. 客厅 Rm, 厨房, 家庭房 Rm, Sunroom, Primary B, 第二间卧室和 第三间卧室在主层; Media Rm, 娱乐室reatio, 卧室, 办公室和 Common Rm在楼下.社区概况
该物业所在社区为以自住为主的社区,住宅类型主要为独立屋。约有38%的居民拥有本科或以上学历,另有21%的居民拥有大专学历。当地几乎所有通勤居民都以驾车作为主要通勤方式。