Glen Shields, Vaughan, L4K 1M2

房屋信息
MLS房源英文原文
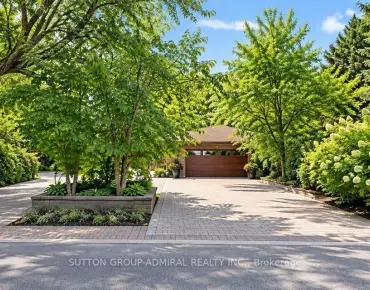
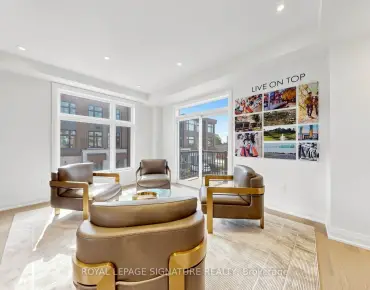
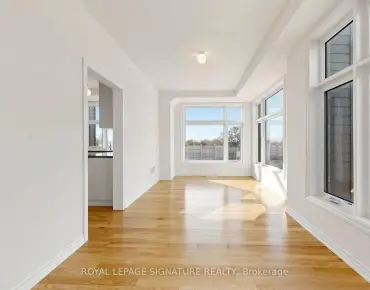
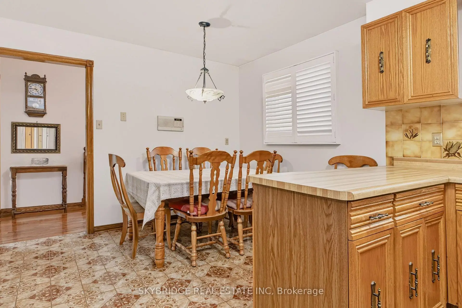
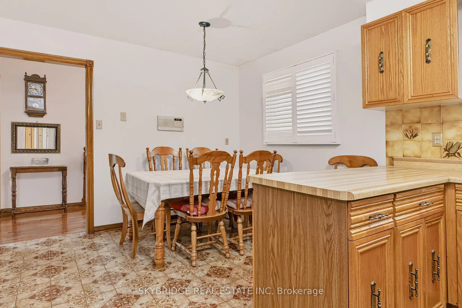
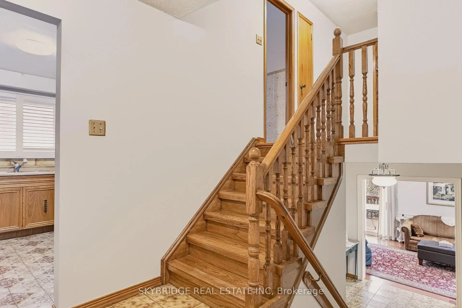
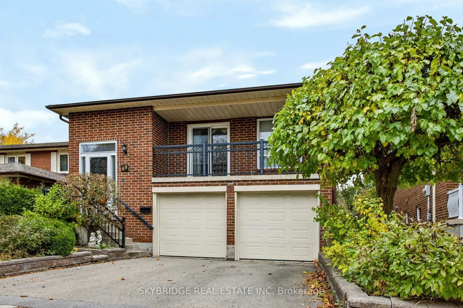
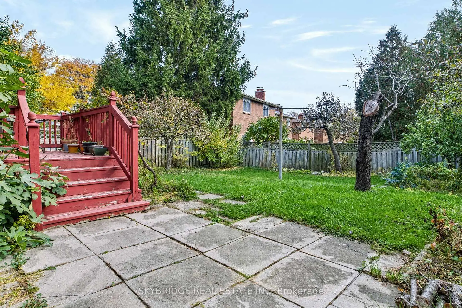
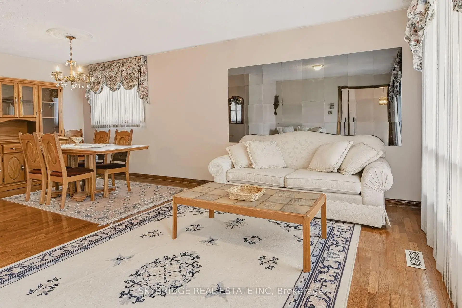
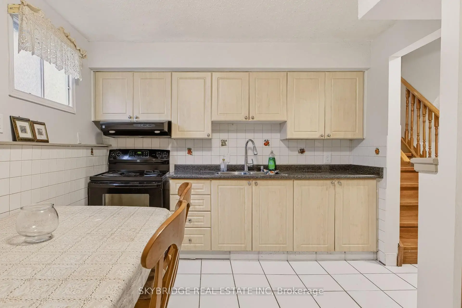
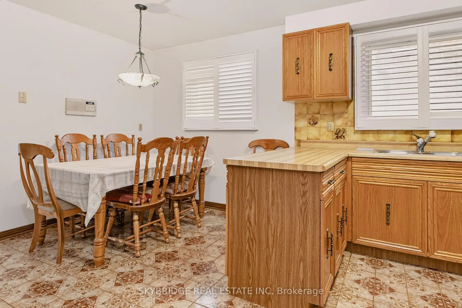
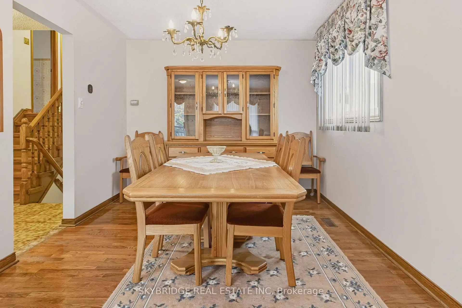
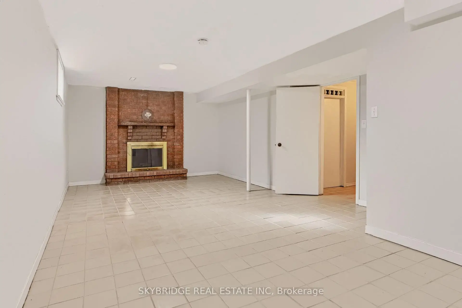
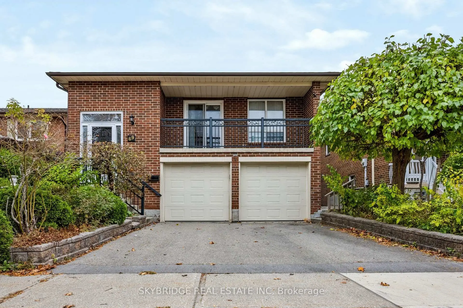
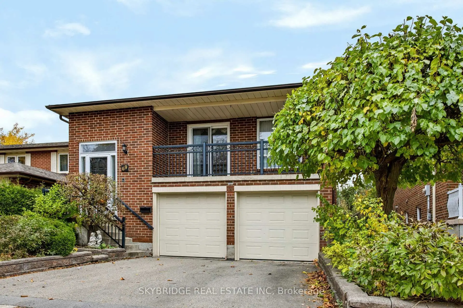
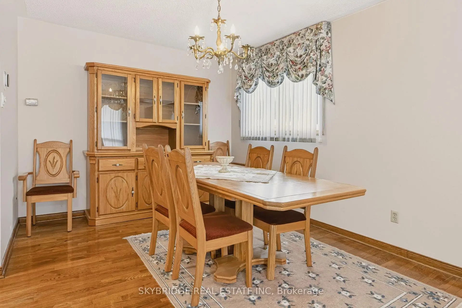
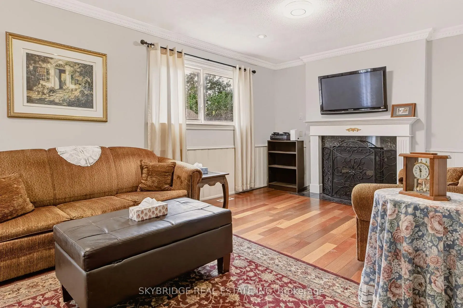
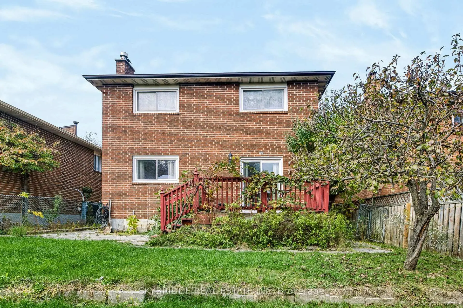
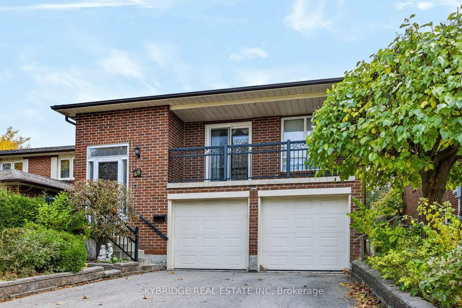
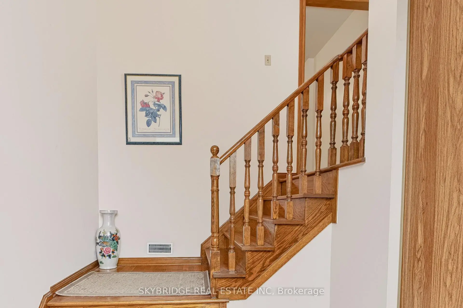
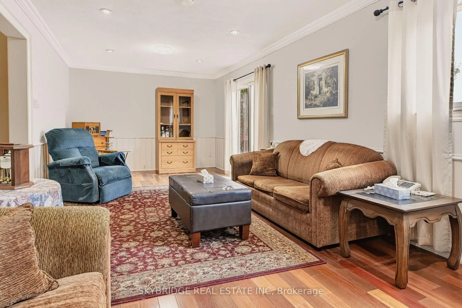
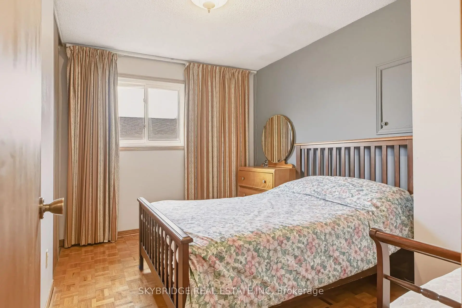
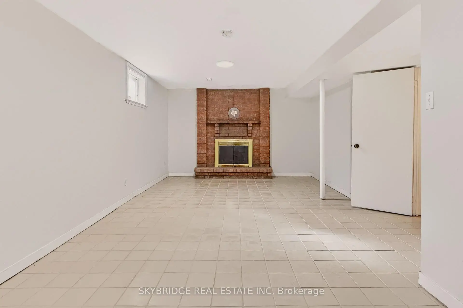
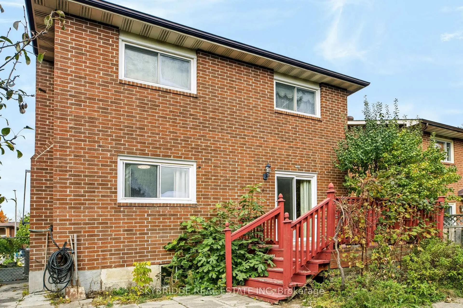
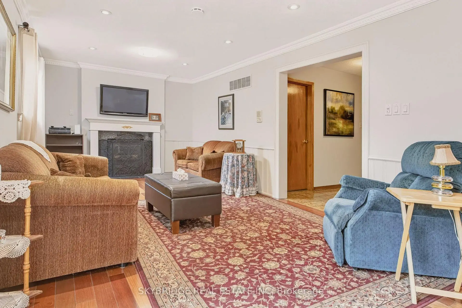
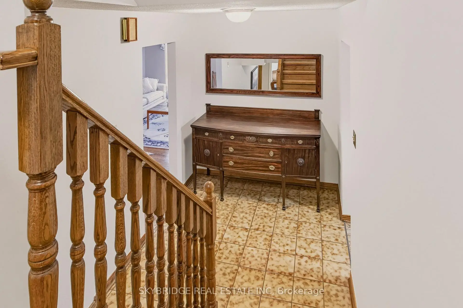
Welcome to this beautifully laid-out detached 5-level backsplit, offering exceptional space, versatility and endless possibilities for today's evolving family needs. Featuring 3 + 1 bedrooms, 4 bathrooms, 2 kitchens and multiple separate entrances, this unique home provides incredible flexibility for extended family living, multi-generational households or those seeking adaptable living arrangements.The thoughtfully designed layout offers generous living space throughout, including two spacious recreation rooms, each featuring its own fireplace, creating warm and inviting spaces for relaxation and entertaining. The multiple entrances provide convenient access and enhance the functionality and usability of the home's various living areas.Enjoy the convenience of a double-car garage with walk in to your lower level. A large backyard offering plenty of outdoor space for family gatherings, entertaining or simply enjoying the outdoors.A home that combines space, functionality and versatility in a desirable Vaughan neighbourhood. An exceptional opportunity for families looking for room to grow and the flexibility to accommodate a variety of lifestyles and investments. Furnace and Central Air(2024). Roof (2022)Close drive to major Hwys (400, 401, 407, 7). Located near 2 accesses to public park with tennis courts, splash pad, children play areas, bocce courts, soccer and baseball fields, large pond, river and walking/biking trails connecting to Bartley Smith Greenway. A quiet safe family neighborhood with great value at this price.
查看中文翻译(机器翻译,仅供参考)
欢迎来到这个精心布置的五层层的反相间隙,为今天不断演变的家庭需求提供非凡的空间,多功能和无限的可能性。这个独特的家为大家庭、多代家庭或寻求适应性生活安排的人提供了不可思议的灵活性。精心设计的布局在整个过程中提供了宽敞的生活空间,包括两个宽敞的娱乐室,每个房间都有自己的壁炉,为放松和娱乐创造了温暖和受邀的空间。多个出入口提供了方便的出入口,提高了家庭各个生活区的功能和可用性.享受双车库的便利步行到你的下层一个大后院,为家庭聚会、娱乐或只是享受户外活动提供大量室外空间。一个将空间、功能和多功能相结合的住宅,在理想的沃恩街区。为寻找发展空间的家庭提供特殊机会,并灵活地适应各种生活方式和投资。富尔纳斯与中央航空(2024).屋顶(2022)关闭行驶至主要的高速公路(400, 401, 407, 7).靠近2个进入公共公园的通道,有网球场、喷花地、儿童游玩区、花球场、足球和棒球场、大池塘、河流和步行/自行车小径连接巴特利史密斯格林威。一个安静的安全的家庭街区,价格很高。
主要特征
- 朝向: 后院朝东

- 睡房: 3

- 卫生间: 4

- 车库: 2

- 厨房: 1

重要信息
- 占地面接: 39.37 x 127.37 Feet

- 室内面积: 2000-2500

- 地税: $ 5722.00

- N14146102

- 地产公司: SKYBRIDGE REAL ESTATE INC
| 房间 | 尺寸(平方米) | 细节描述 | |
|---|---|---|---|
| 客厅 Rm | 3.51x5.03 | ||
| 晚餐室 Rm | 3.35x3.00 | ||
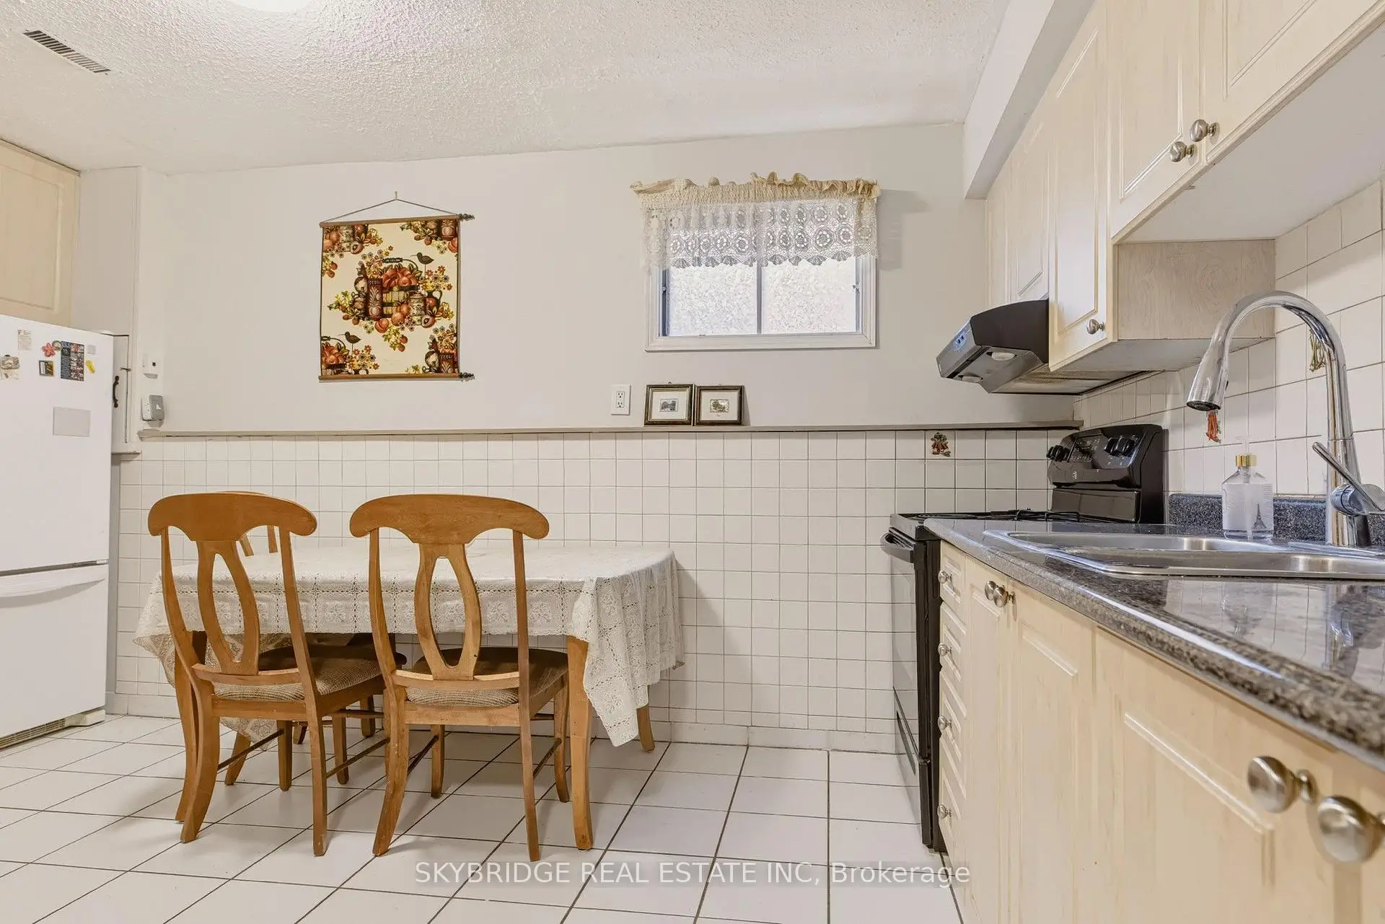
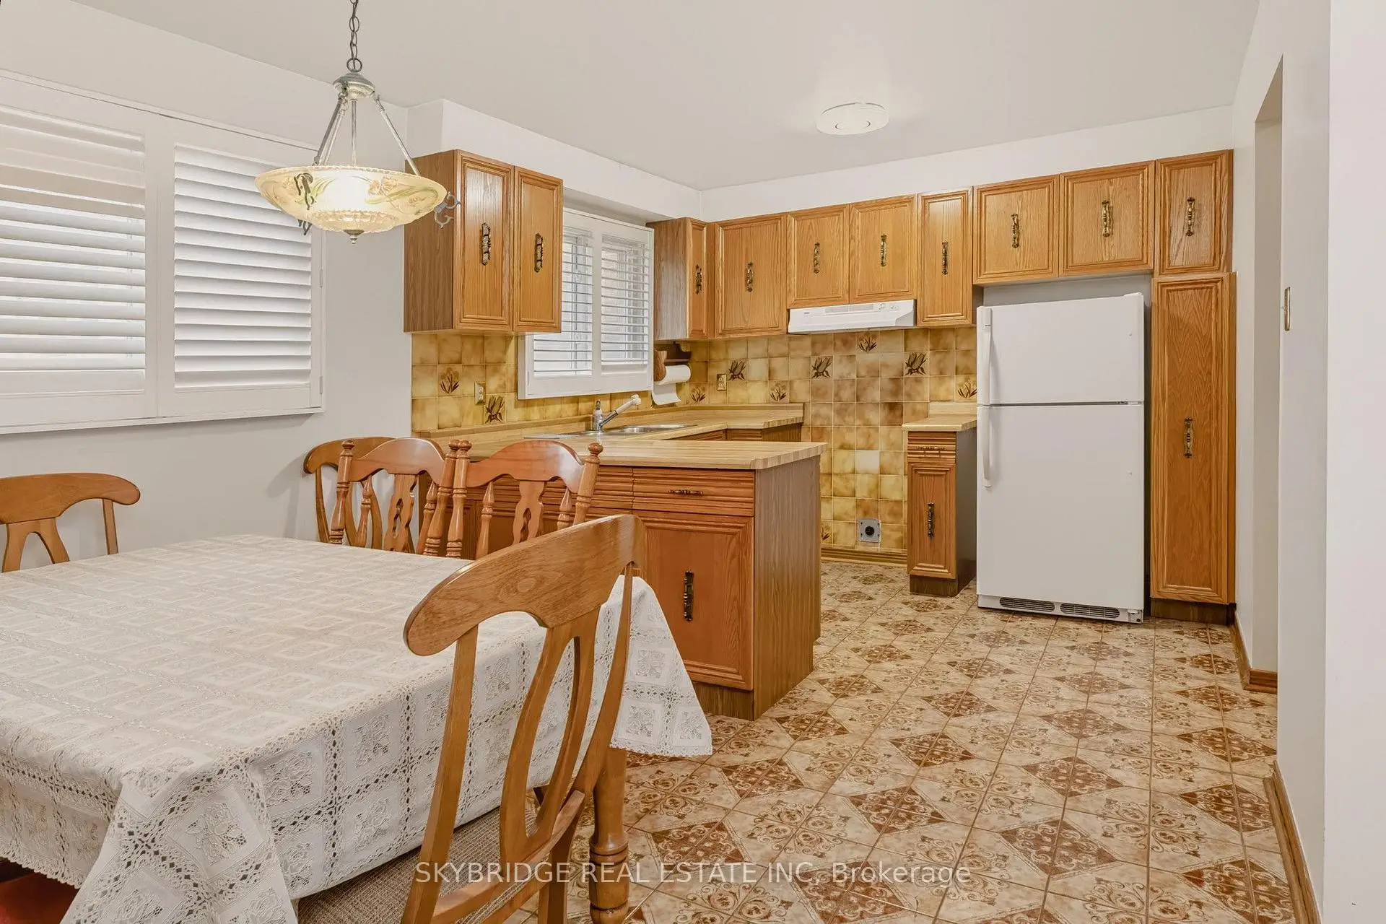
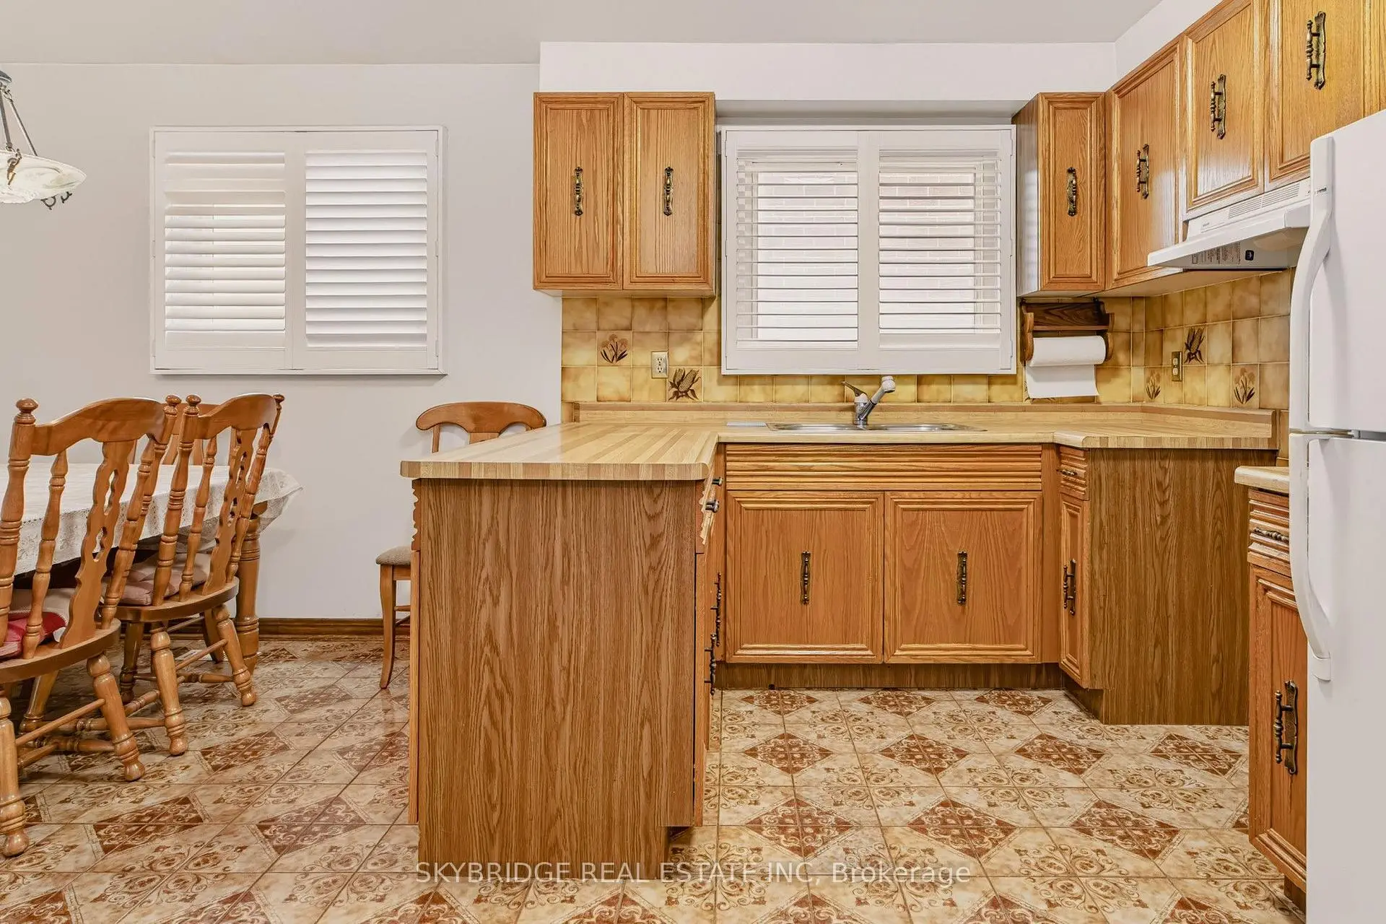
| 厨房 | 4.88x3.10 | 即吃式厨房 |
|
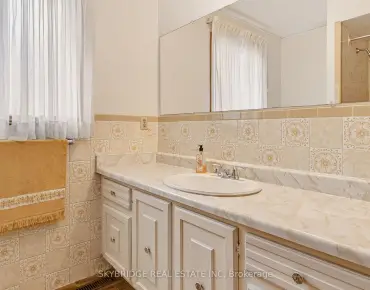
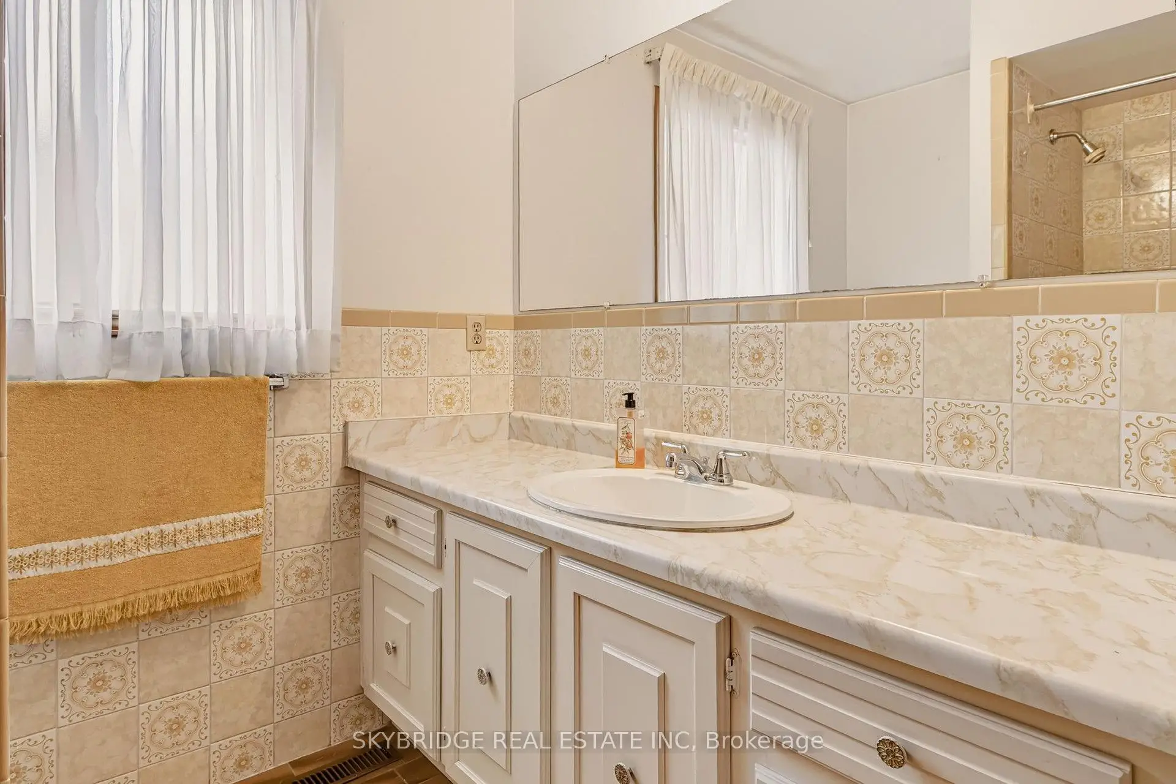
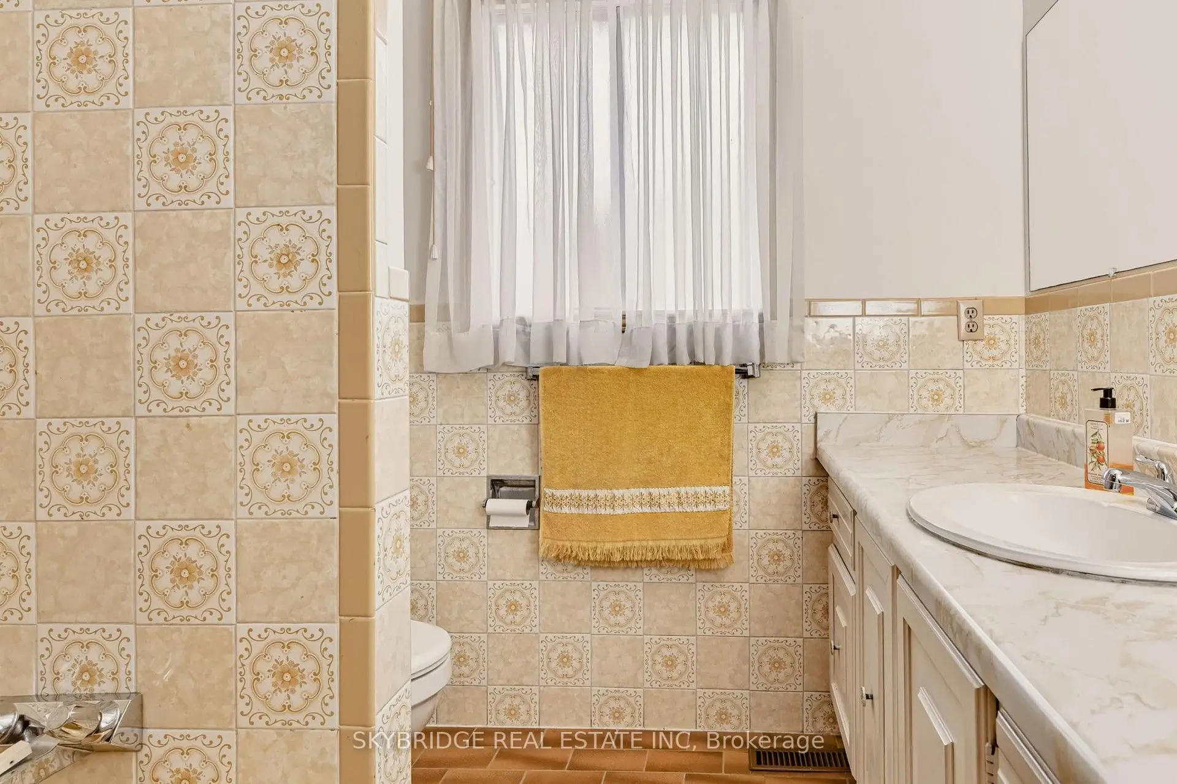
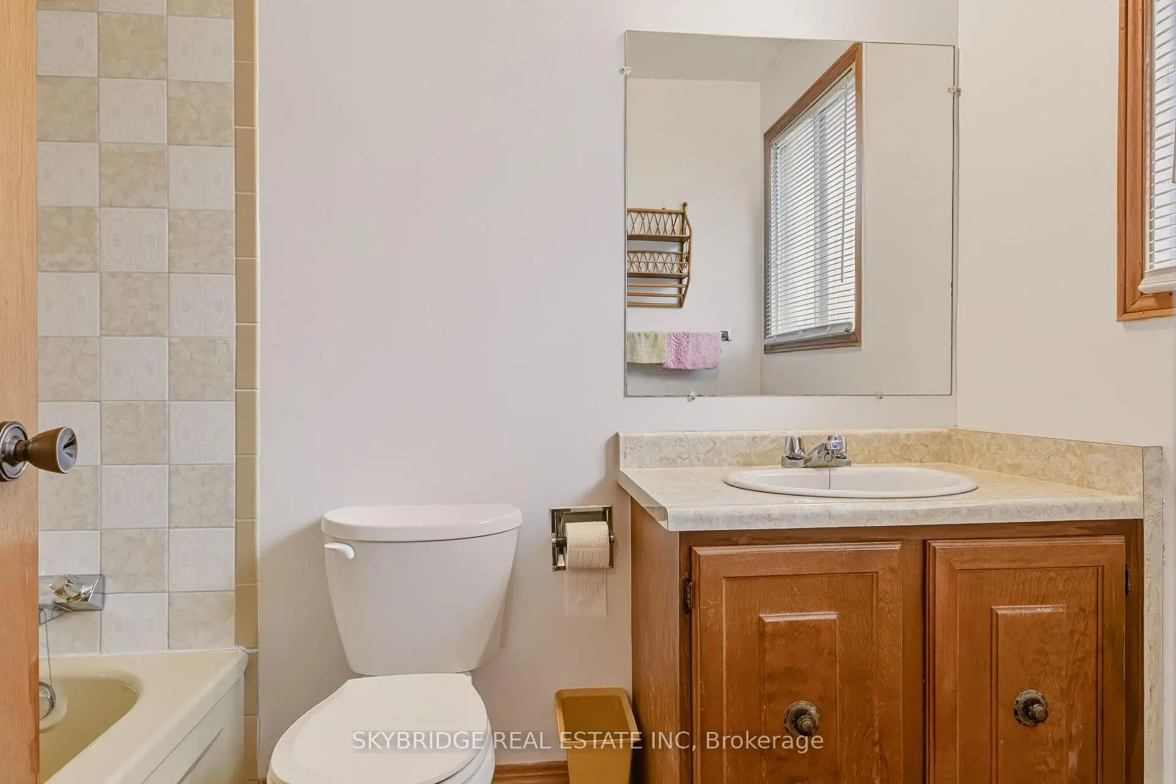
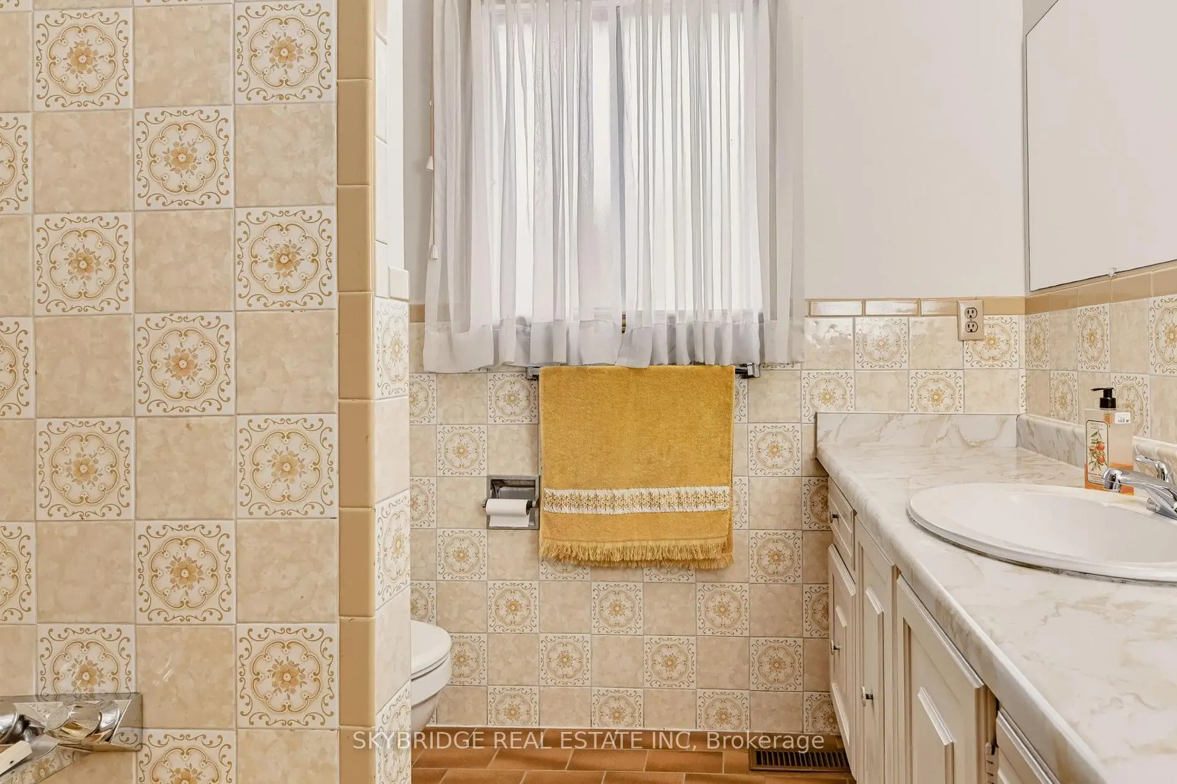
| Bath | 2.50x1.75 | 4 件套卫生间 |
|
| Bath | 2.77x2.00 | 4pcs卫生间套间 |
|
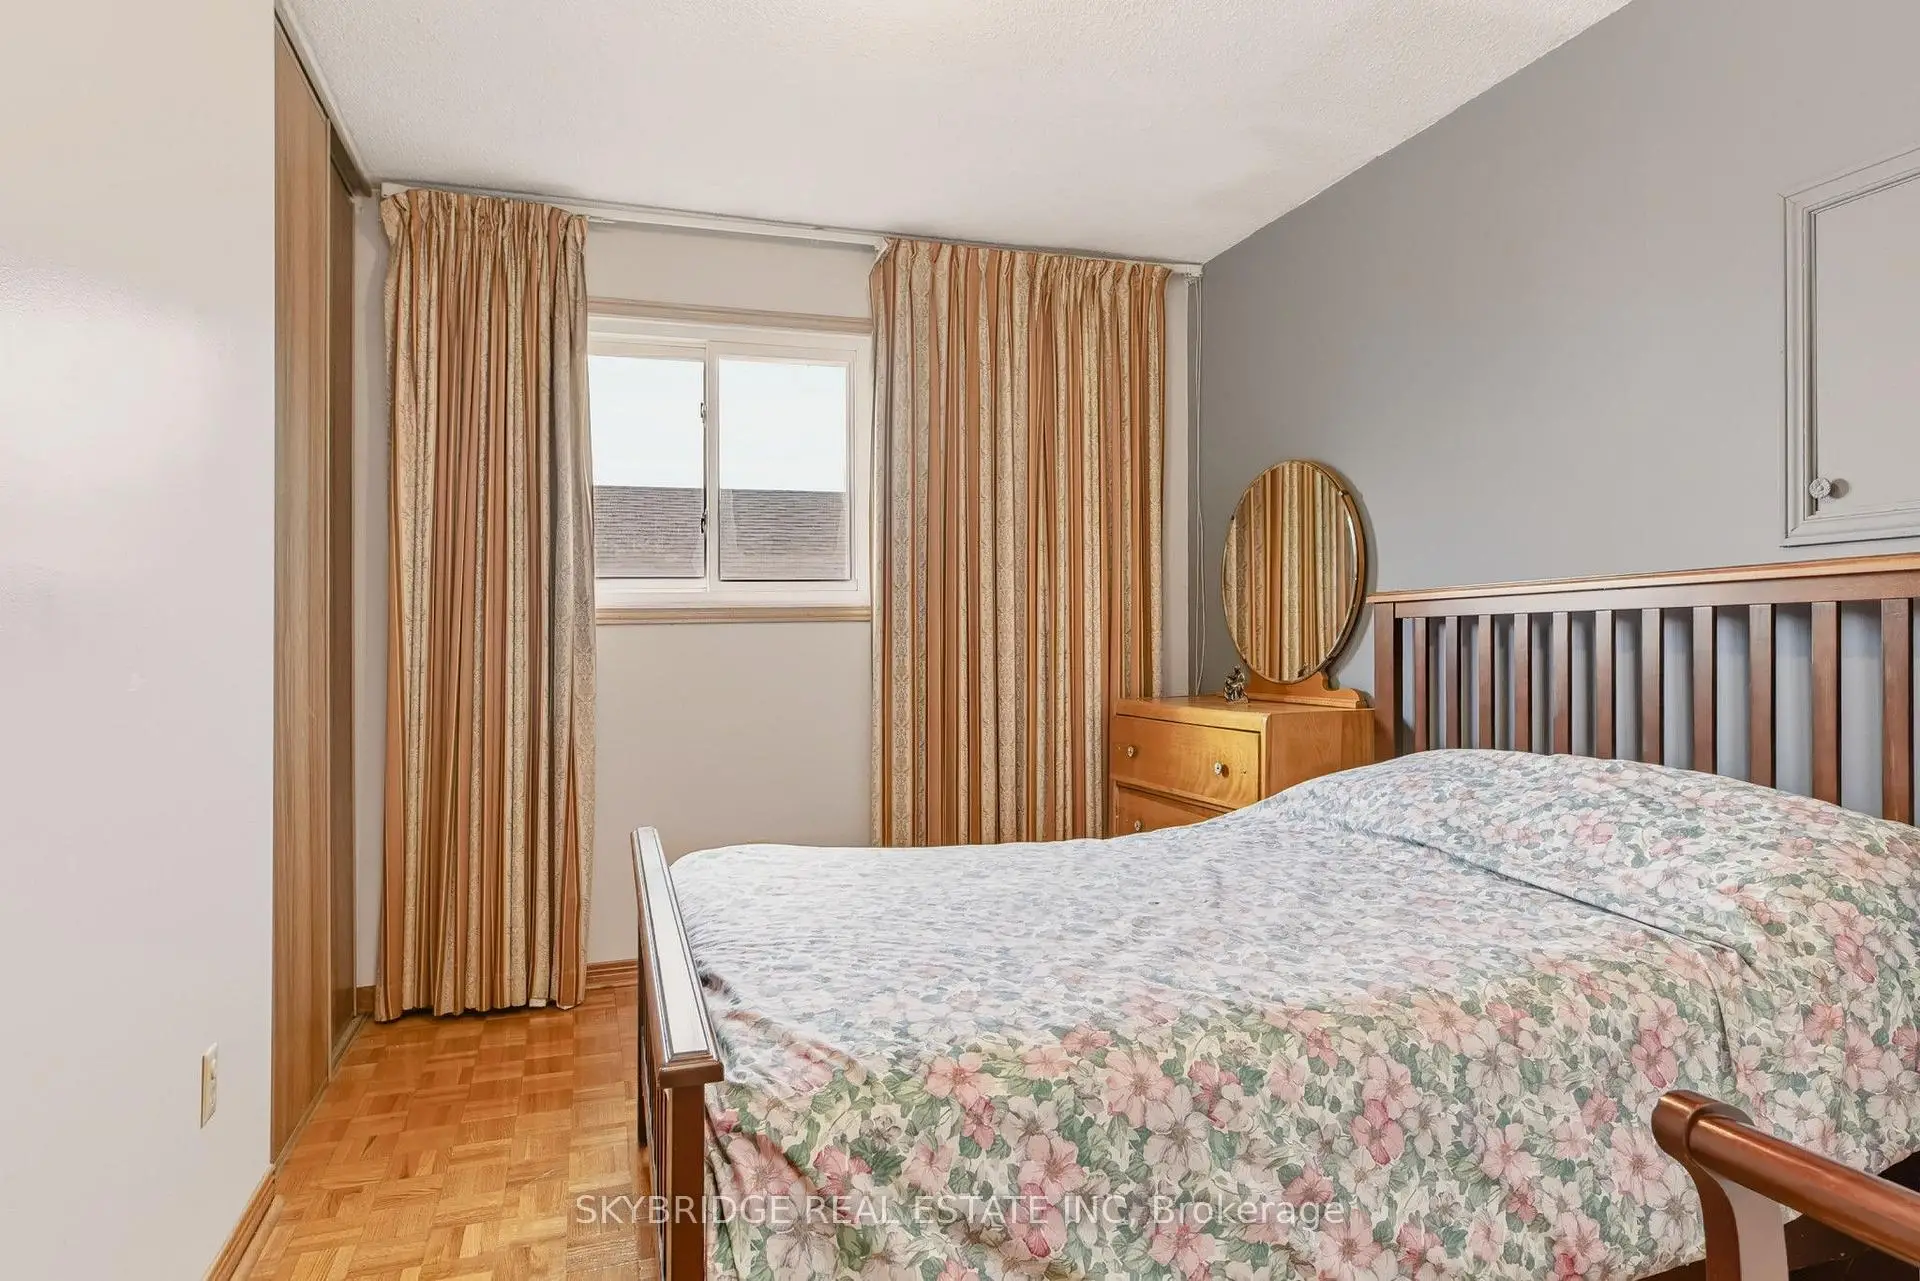
| Primary B | 4.34x2.84 | 套间浴室 |
|
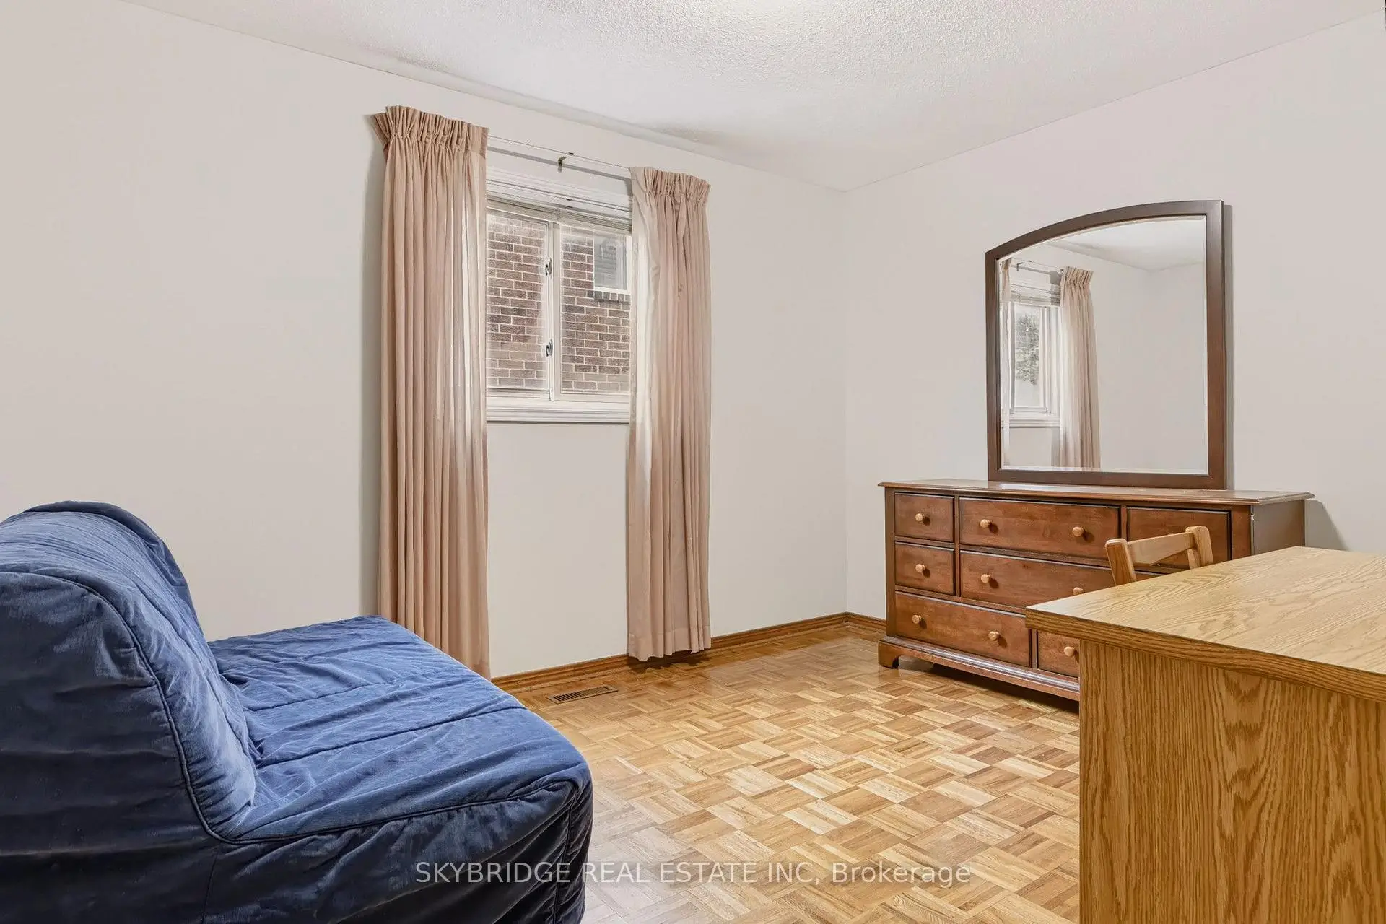
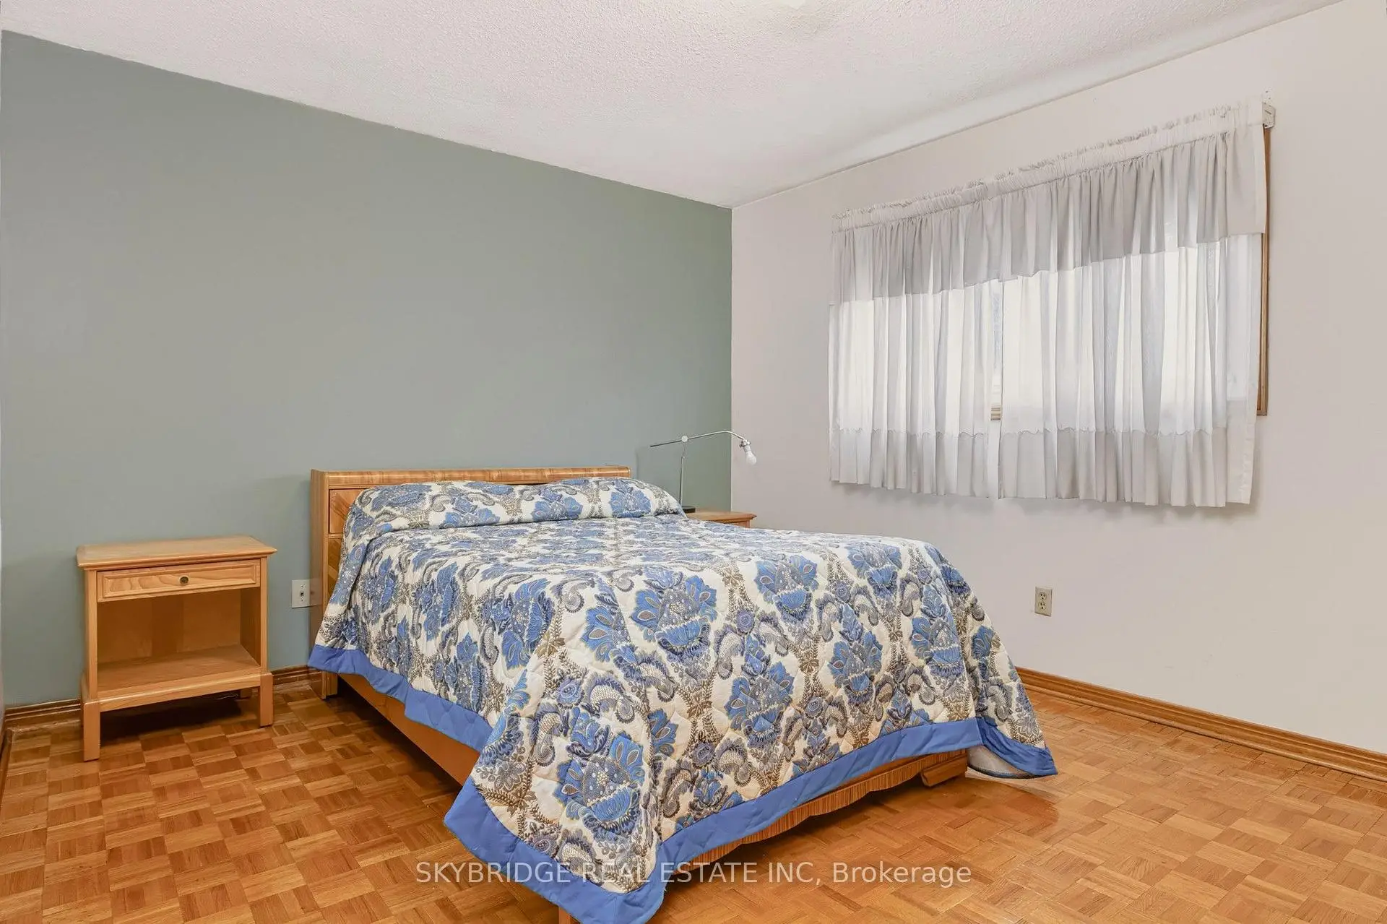
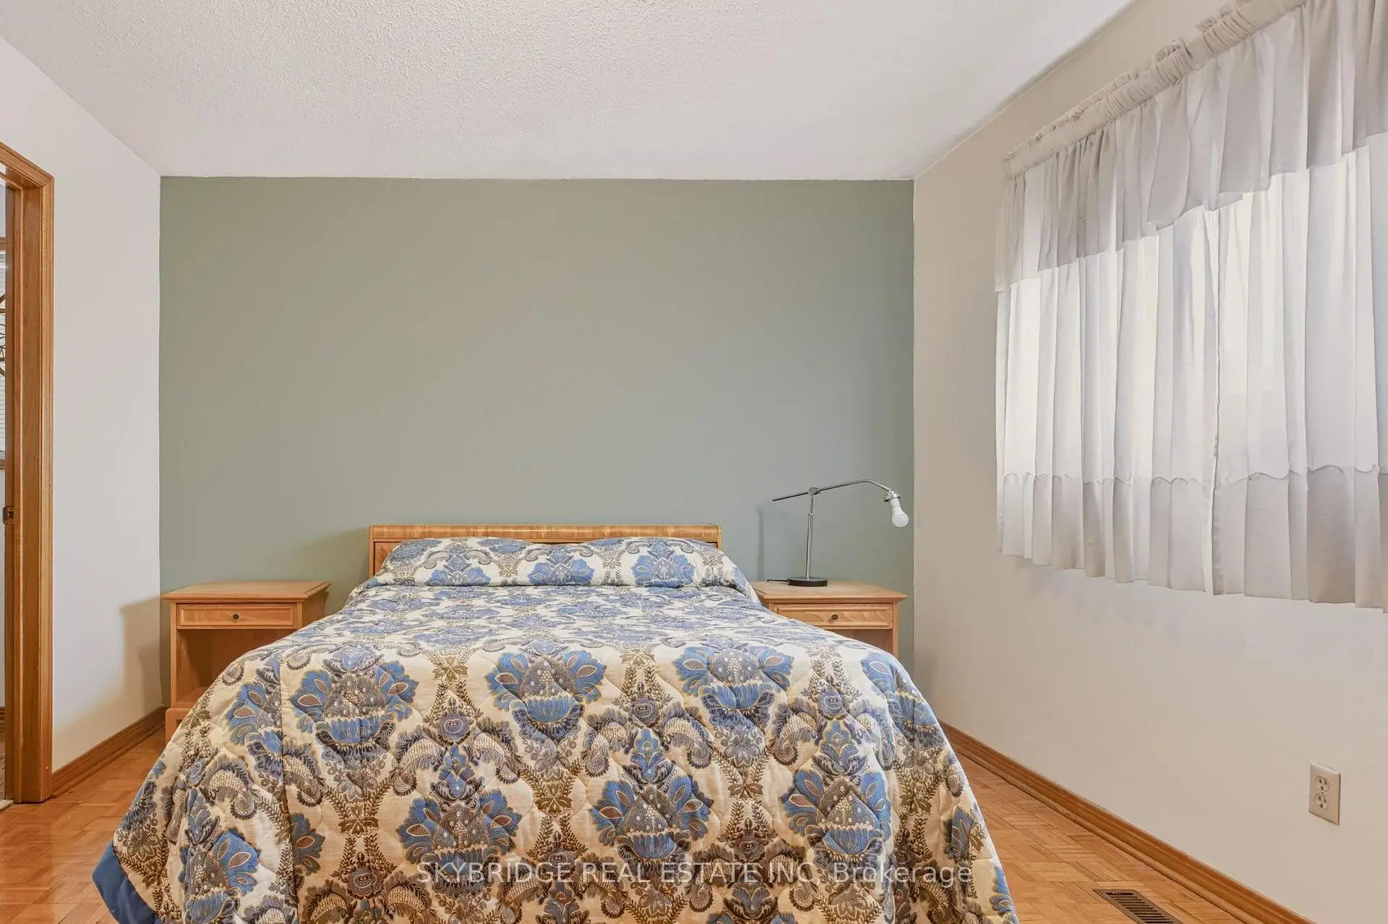
| 第二间卧室 | 3.66x3.05 | ||
| 第三间卧室 | 3.04x4.01 | ||
| 娱乐室reatio | 3.42x7.62 | 壁炉, 走出式, |
|
| 书房 | 3.00x3.68 | ||
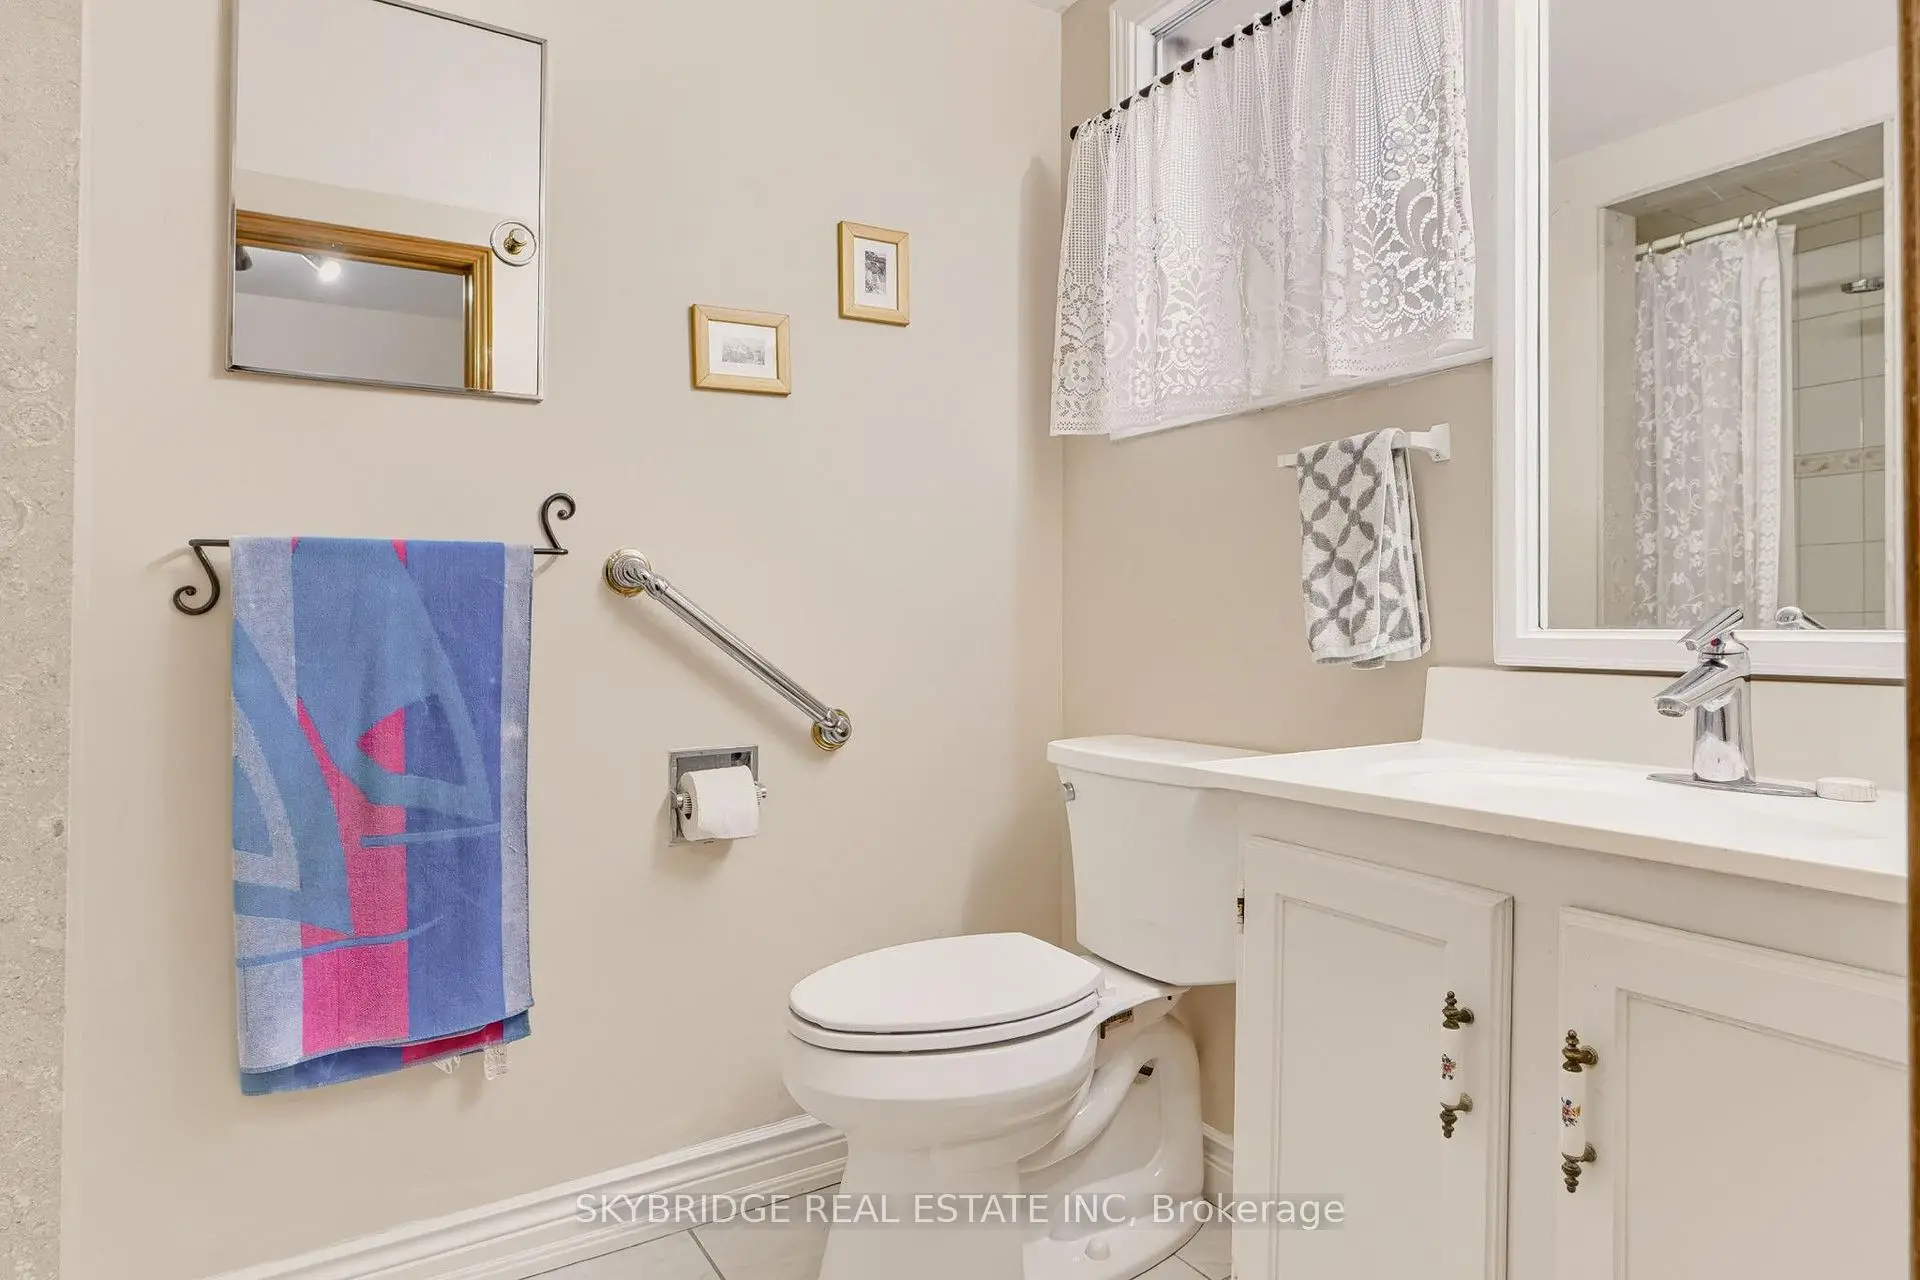
| Bath | 2.20x1.37 | 三件套卫生间 |
|
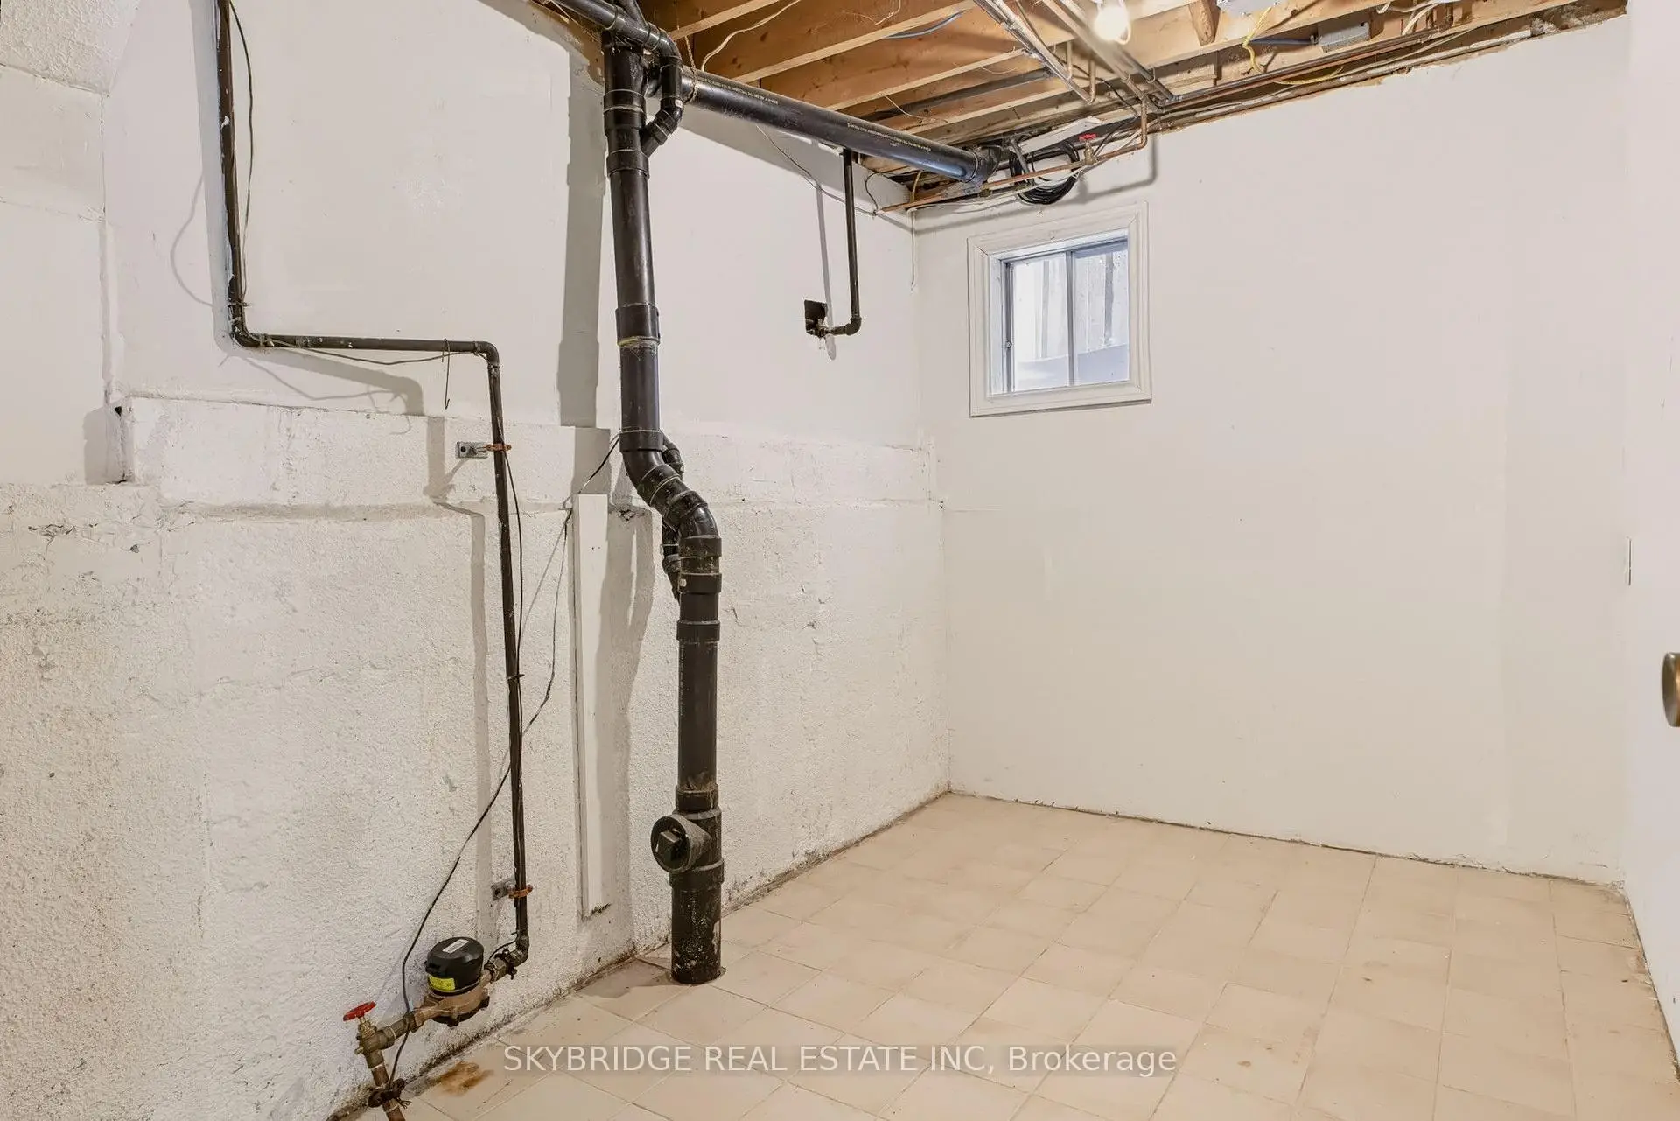
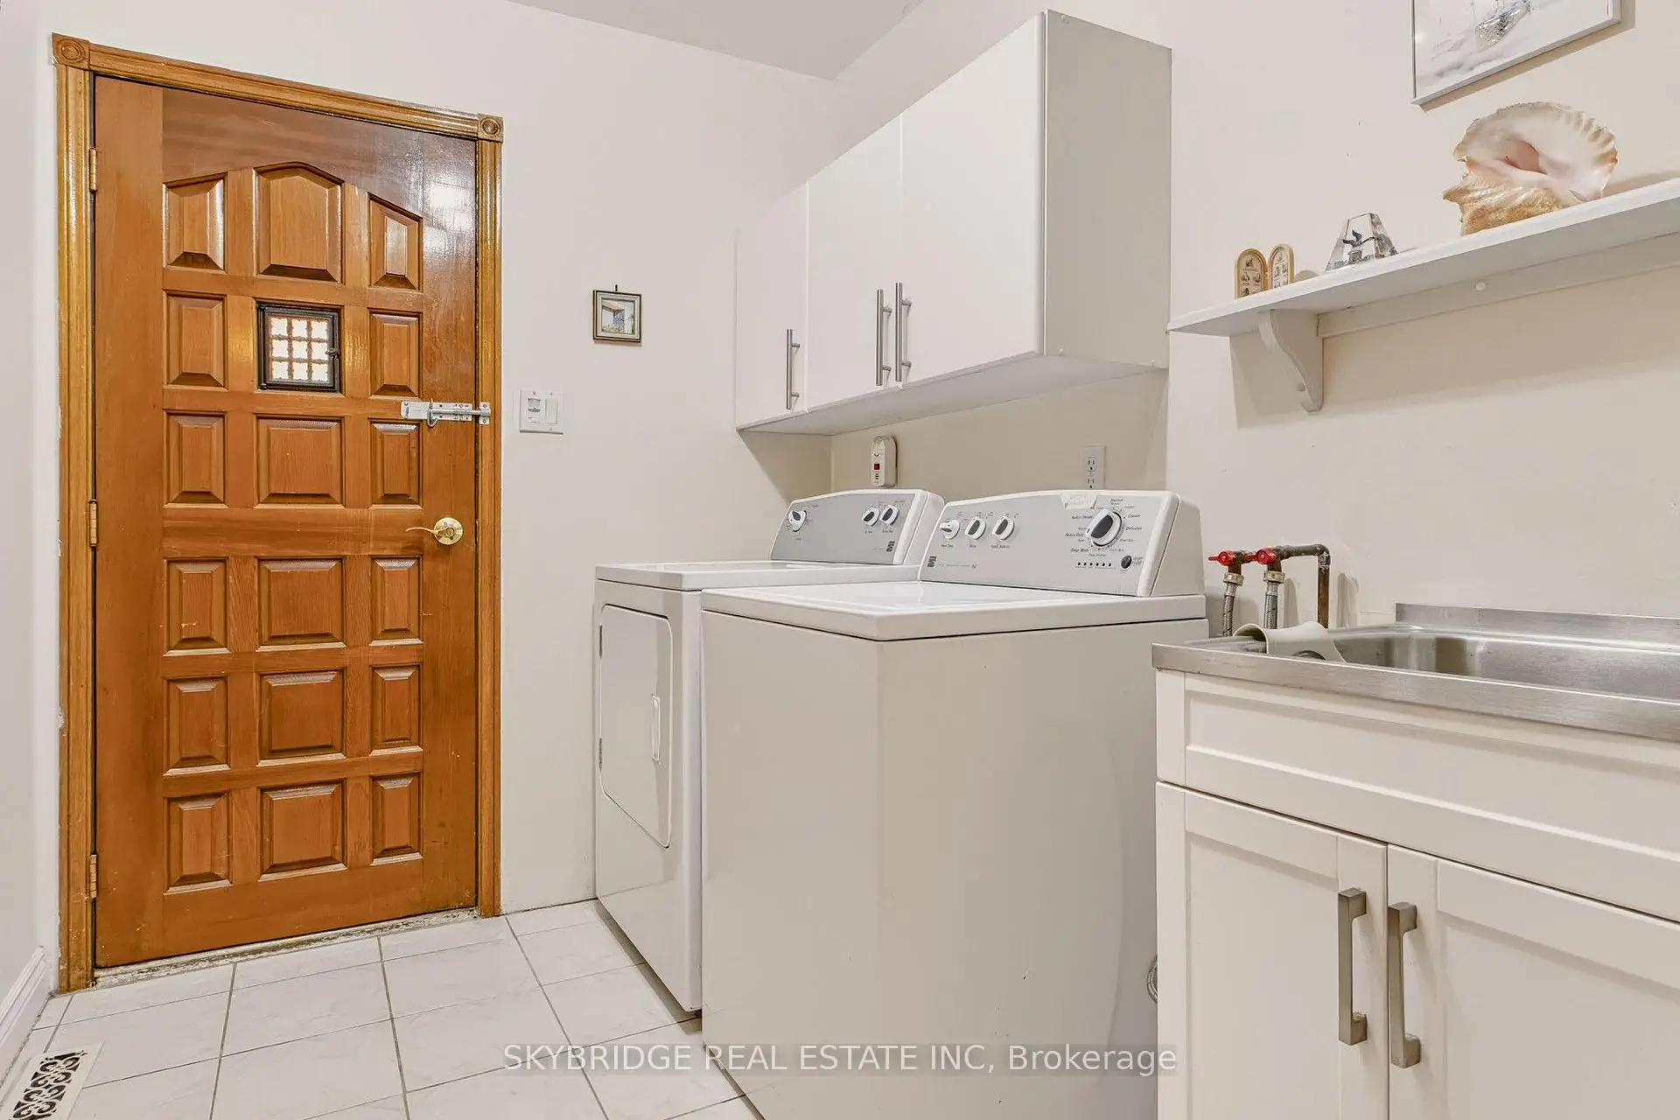
| 洗衣房 | 2.74x1.83 | 走出式 |
| 卫生间 | 卫浴件数 | 所在楼层 | |
|---|---|---|---|
| 2间 | 4件套 | Second |
|
| 1间 | 3件套 | 低层 |
|
| 1间 | 3件套 | Sub-Base |
房屋简介
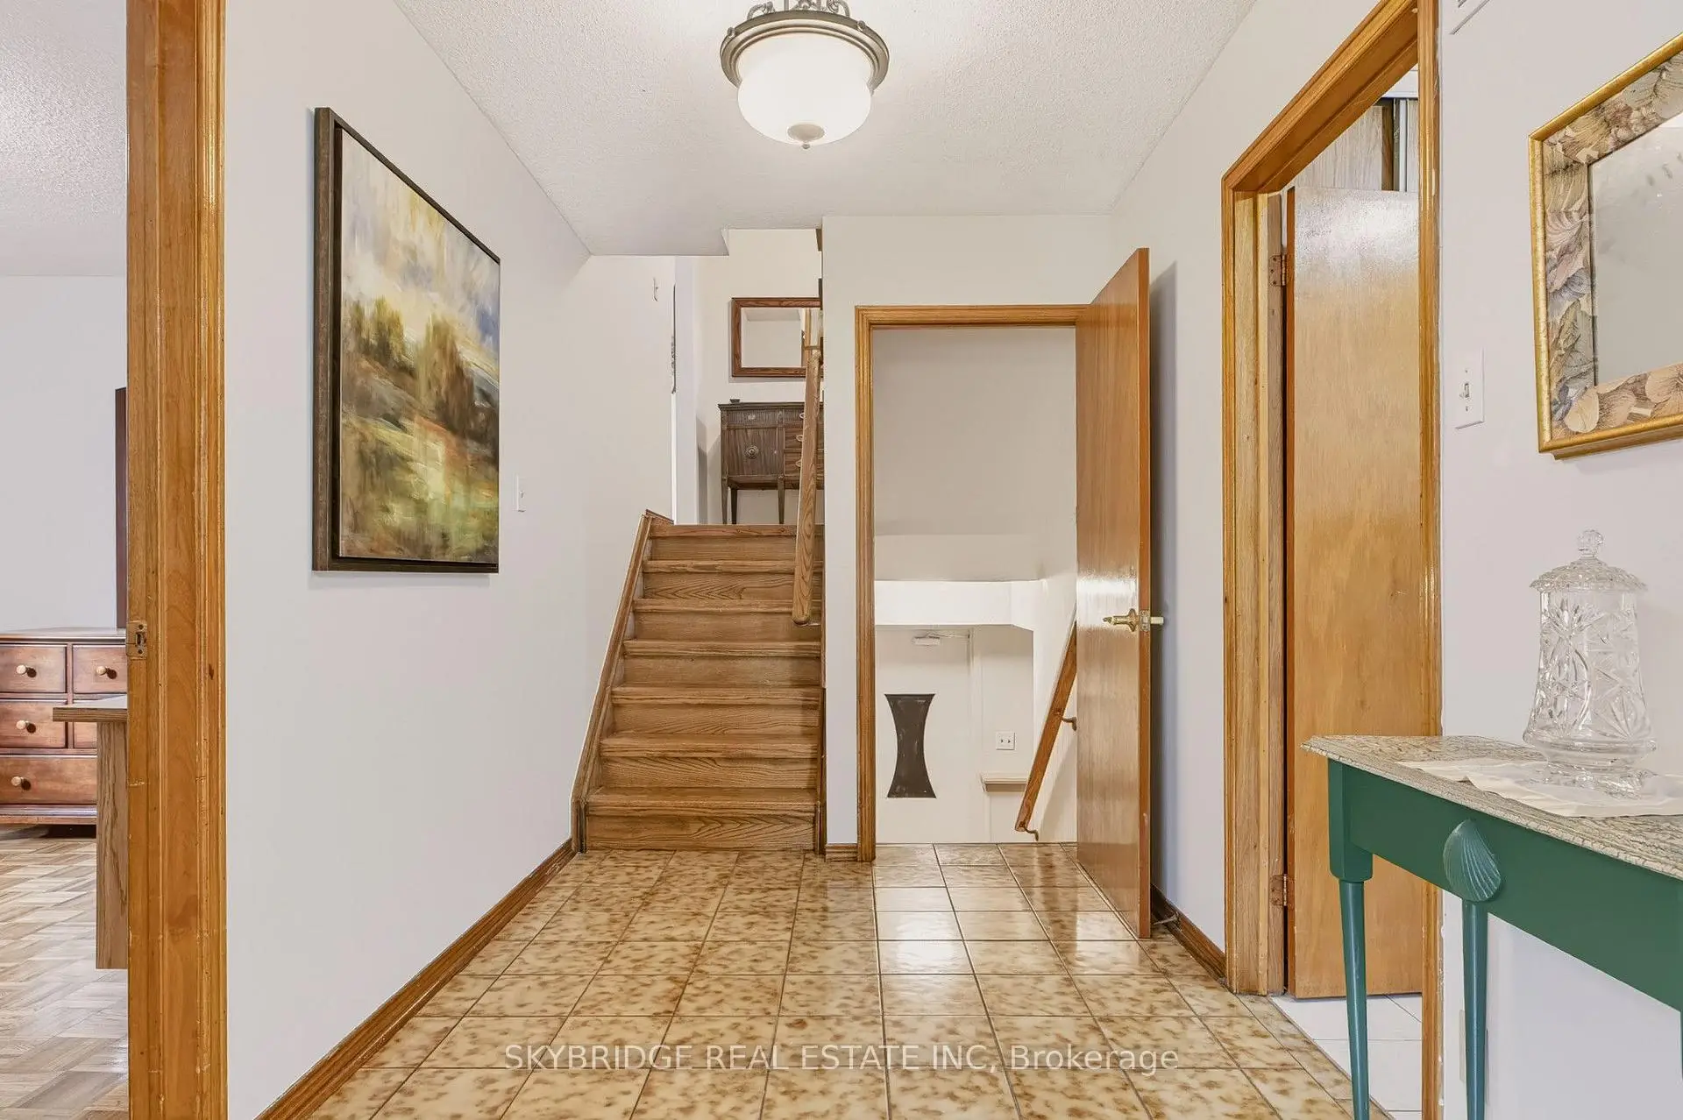
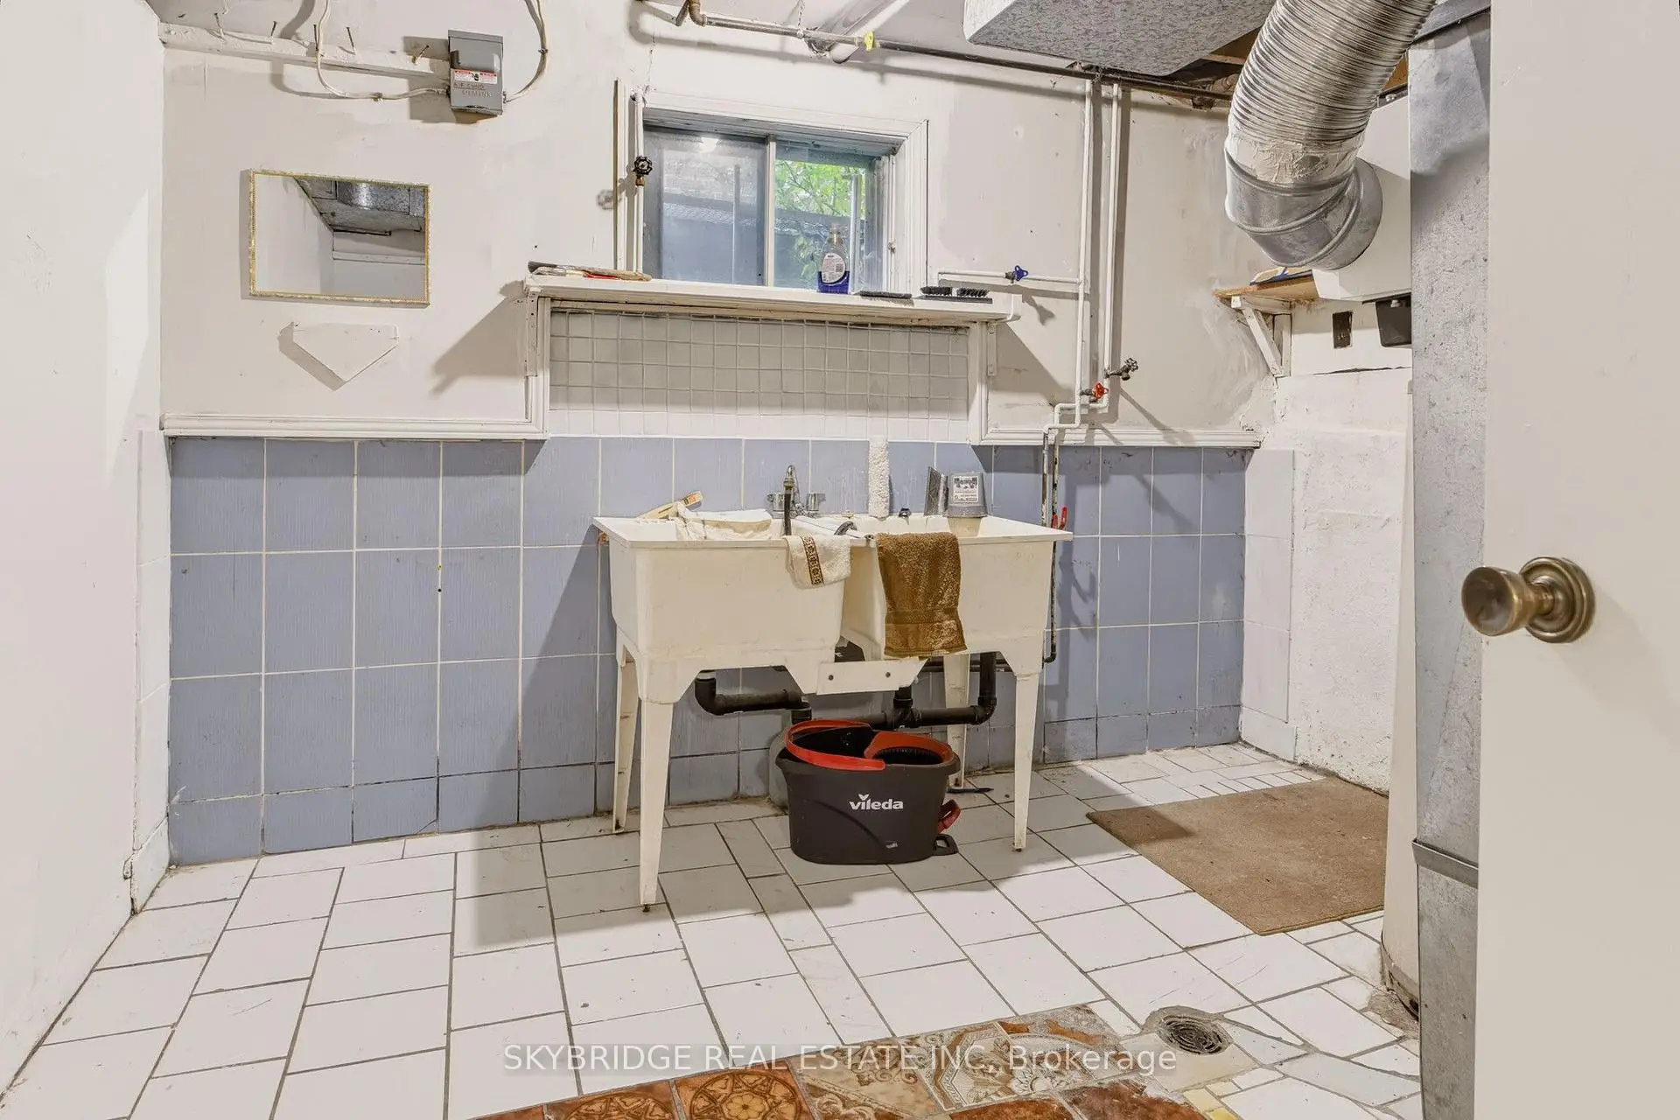
房屋位于Dufferin and Steeles交界附近, 这间3房4卫双车库后复式独立房户型朝东向. 69 Cherry Hills Rd拥有双连接式停车位. 房屋及周边设施包括In-LawCapability和AutoGarageDoorRemot等. 客厅 Rm, 晚餐室 Rm和 厨房在主层; Bath, Bath, Primary B, 第二间卧室和 第三间卧室在楼上; 娱乐室reatio, 书房, Bath和 洗衣房在楼下.房屋市场分析
出售
出租
同类房屋价值较去年同期上涨 4%。
租金水平较去年同期上涨 40.5%。
近期 6 个月租金范围
$2,200 – $2,650/月
这套房屋与同类房源相比如何
市场冷热度
卖方市场
强卖方卖方平衡买方强买方
当前同类房屋库存水平较有利于卖家。
典型成交时间
12 天
同类房屋目前约 12 天成交,较去年同期更快。
社区概况
该物业所在社区为以自住为主的社区,住宅类型主要为独立屋。约有63%的居民拥有本科或以上学历,另有20%的居民拥有大专学历。当地几乎所有通勤居民都以驾车作为主要通勤方式。