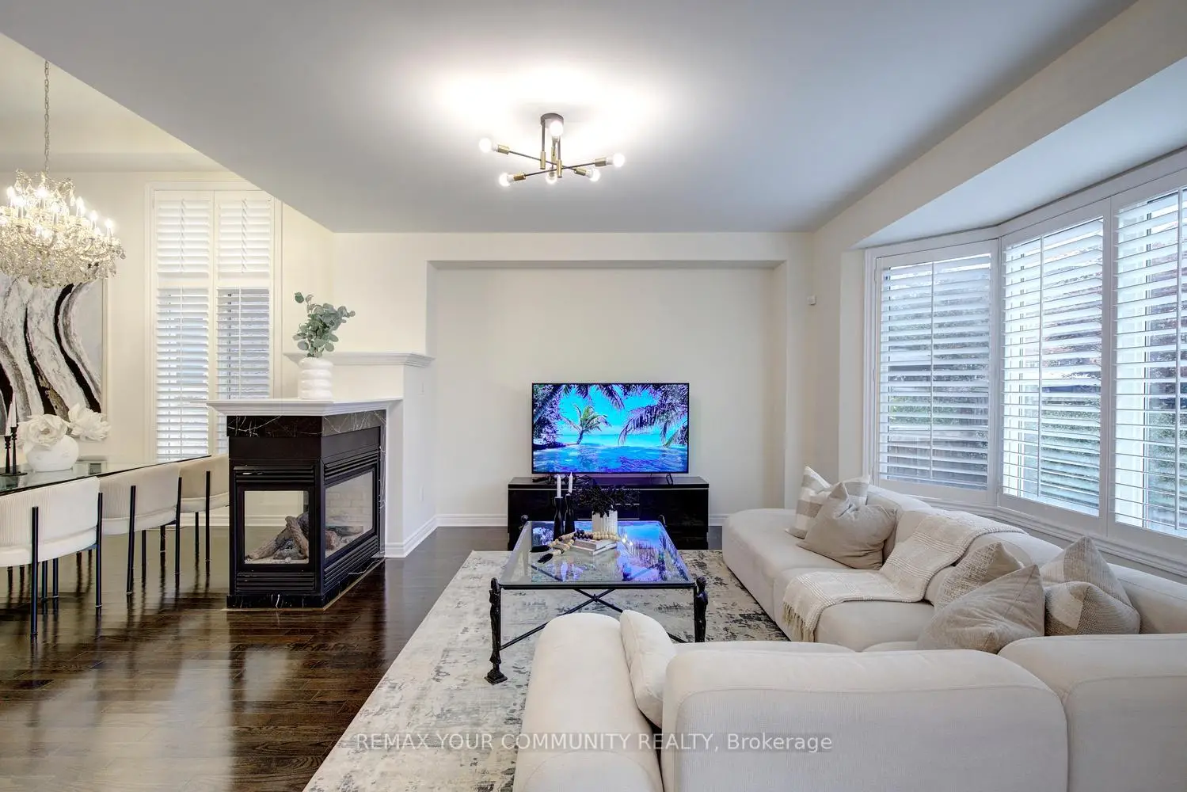
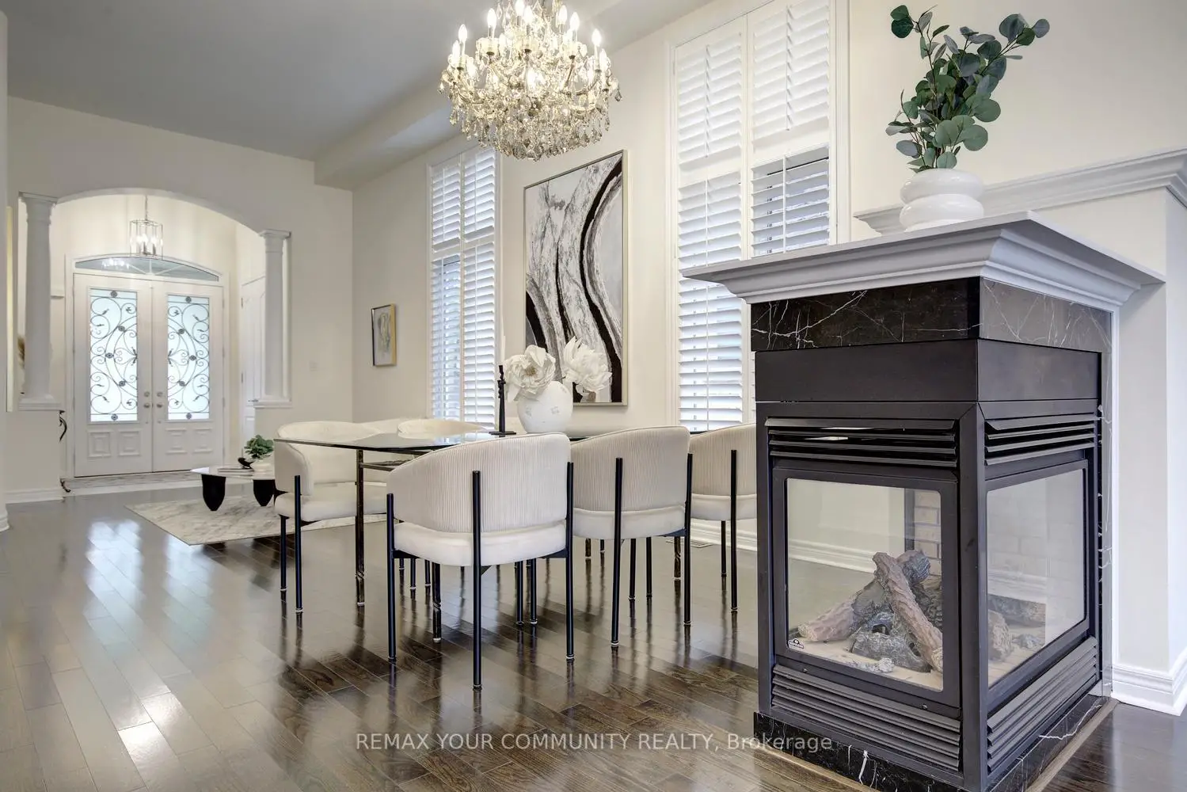
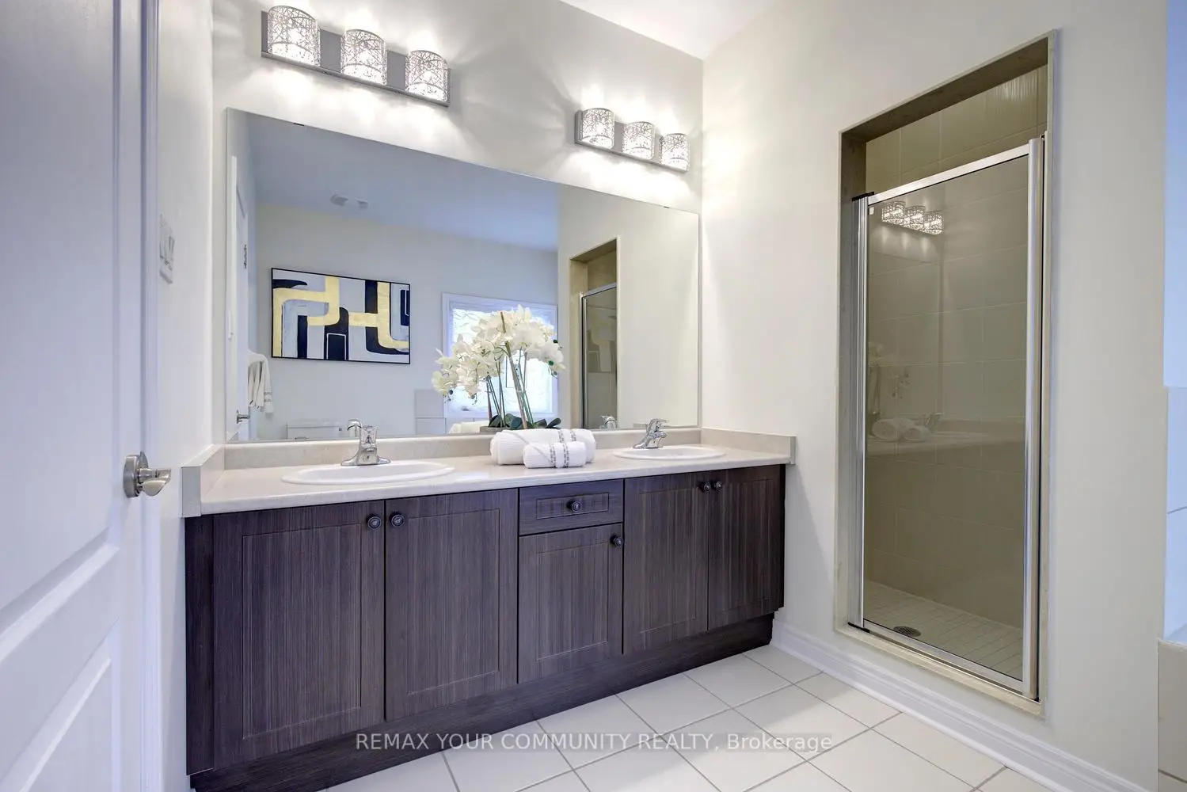
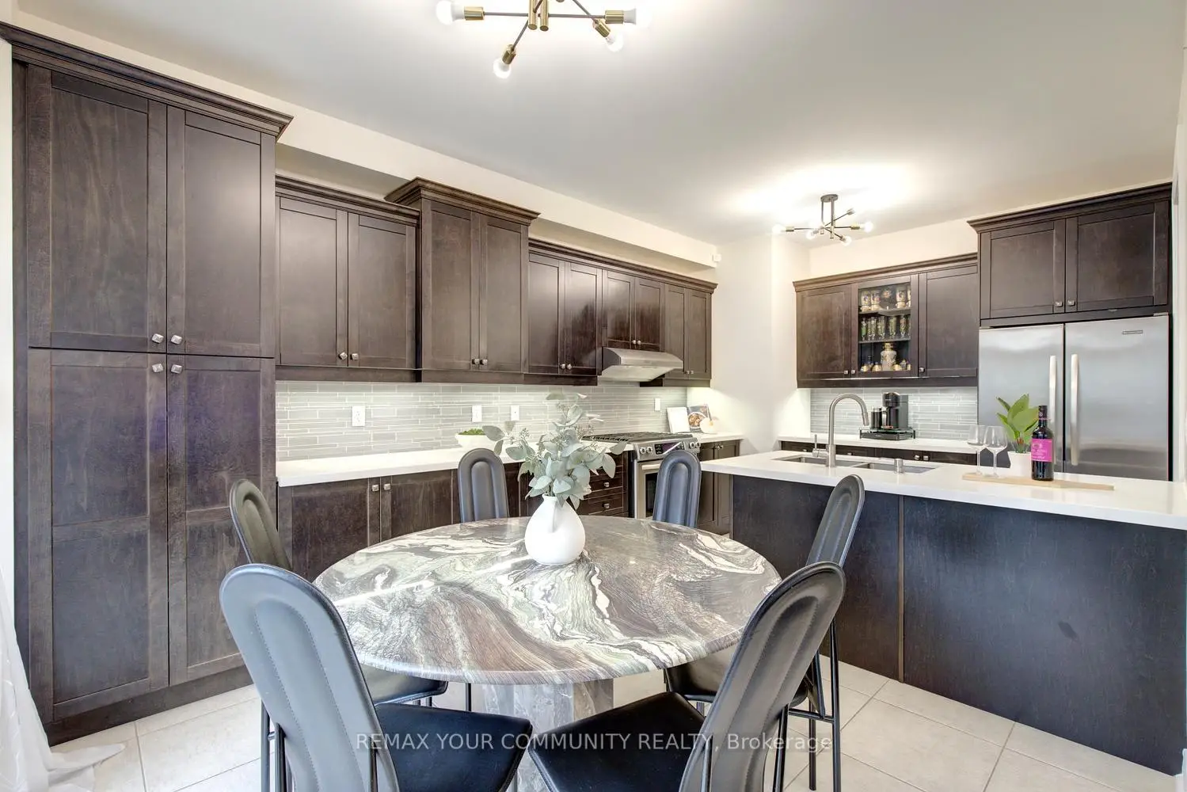

房屋信息
MLS房源英文原文
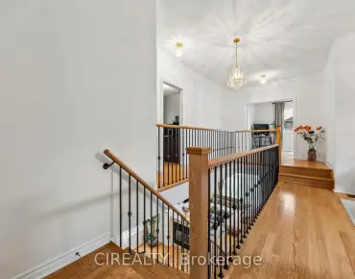
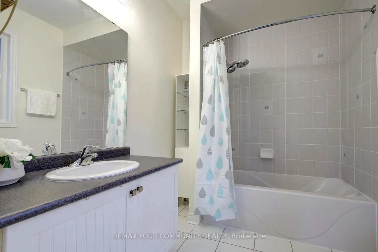
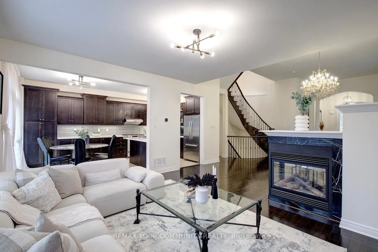
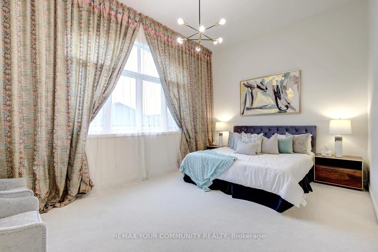
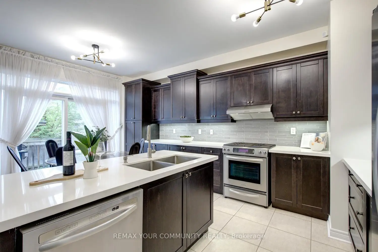
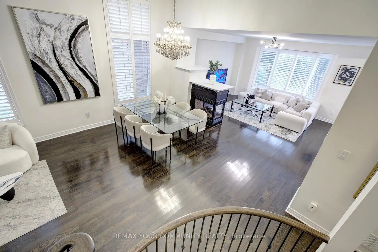
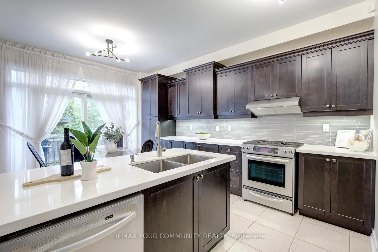
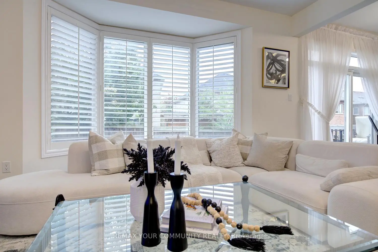
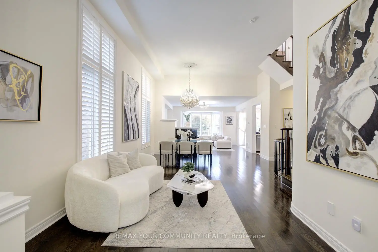
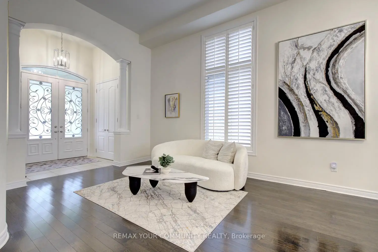
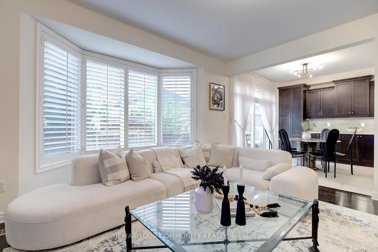
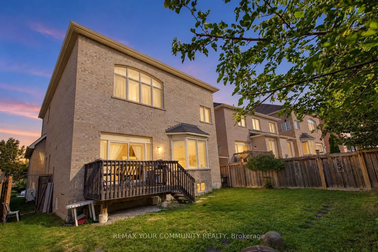
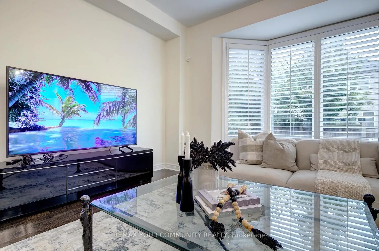
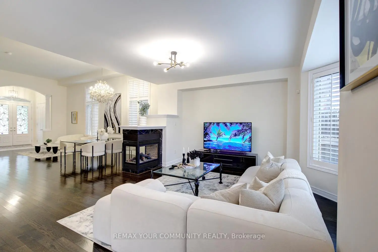
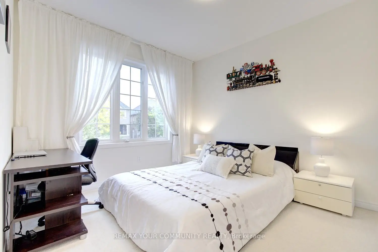
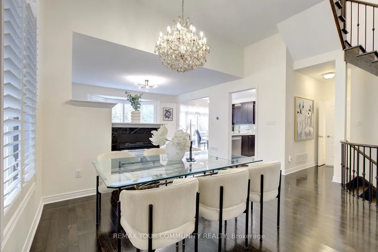
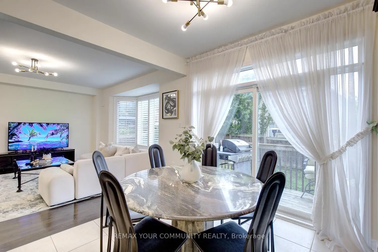
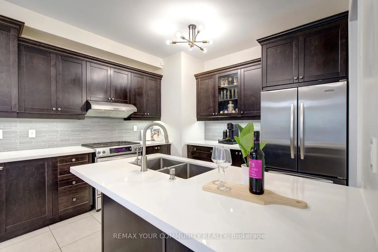
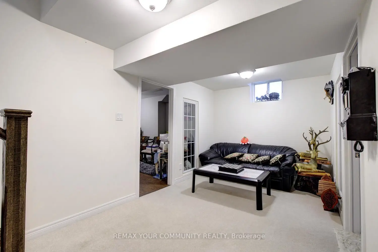
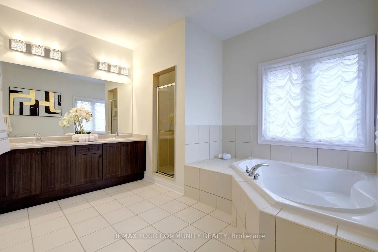
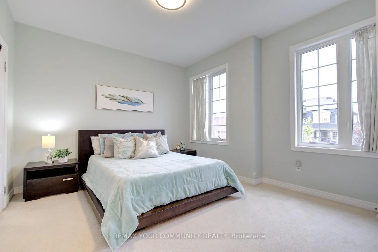
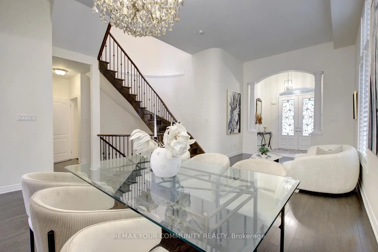
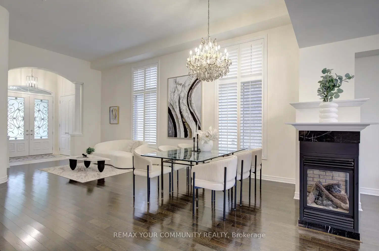
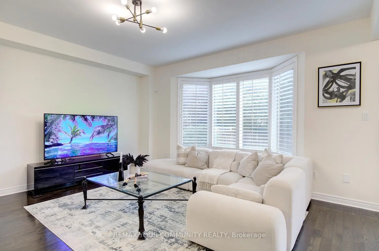
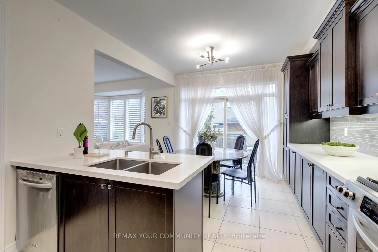
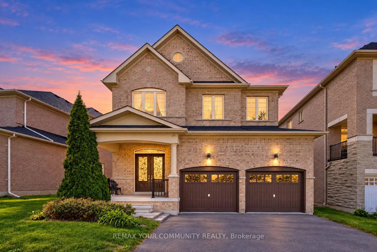
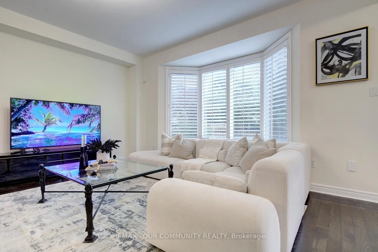
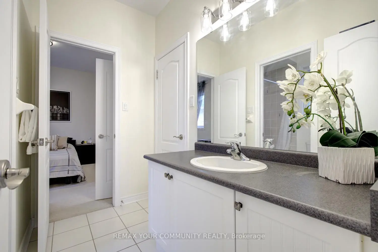
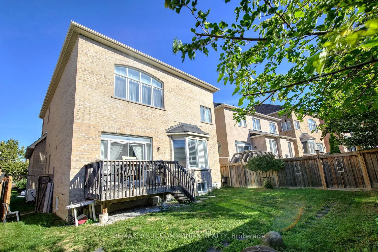
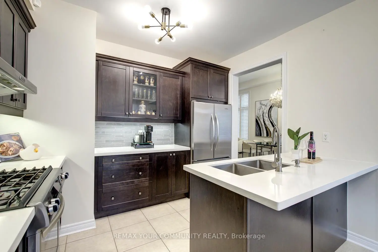
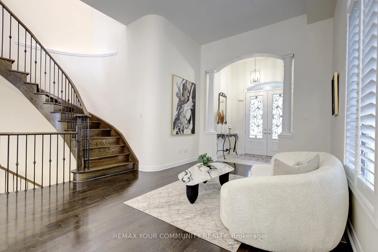
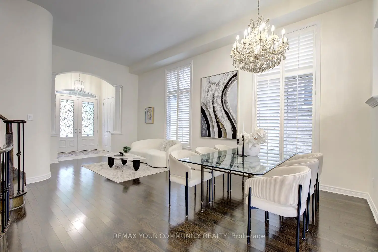
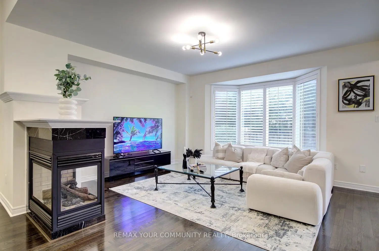
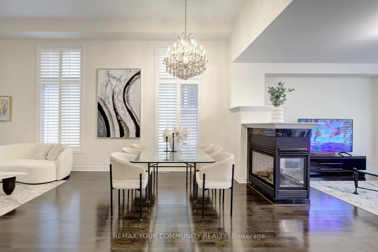
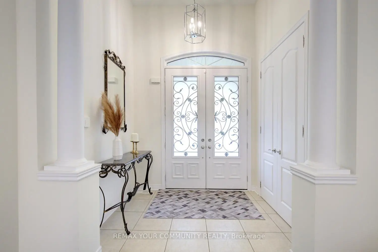
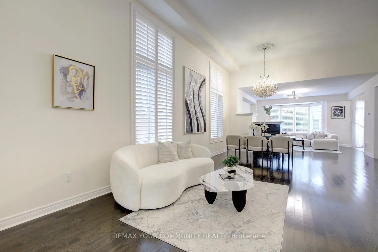
Soaring 12 ft ceilings, sun-filled interiors and beautiful upgrades at 79 Chayna Cres! This south-facing home features impressive 12 ft ceilings on the main floor and in the primary bedroom, plus 9 ft ceilings in the second-floor bedrooms. Features 3 full bathrooms on the 2nd floor; smooth ceilings; upgraded 8 ft interior doors; large windows; exceptional open concept layout with 3-sided gas fireplace; chef's kitchen offering stone counters, stainless steel appliances and an upgraded sink and faucet; upgraded tiles in the foyer, kitchen and bathrooms; refreshed doors and door hardware; 8 ft exterior double doors with upgraded glass inserts; and partially finished basement. Comes with a new heat pump [2024] and new water tank [2025], all owned equipment and no rental. Walk to Maple GO Station for a 37-minute ride to downtown Toronto. Romeo Dallaire P.S., Dr. Roberta Bondar P.S. and St. Cecilia Catholic E.S. are also within walking distance. Cortellucci Vaughan Hospital, Canada's Wonderland, Vaughan Mills and Highways 400 and 407 are a short drive away. Centrally located with steps to shops, trails, community centre, library and public transit! An exceptional place to call home! Just move in!
查看中文翻译(机器翻译,仅供参考)
飞出12英尺天花板,阳光充沛的内饰和优美的升级 79 Chayna Cres!这座南开式的自来自来自去自来自来 2层有3个完全的洗手间;平滑的天花板;升级了8英尺的室内门;大窗户;带有三面瓦斯壁炉的特殊开放概念布局;厨师厨房提供石柜,不锈钢电器和升级后的水槽和水龙头;大厅,厨房和浴室的瓦片被升级;刷新了门和门硬件;8英尺外的双门有升级了的玻璃插入;地下室部分完工.来来去去来来去去来来去去步行去枫花地铁站37分钟到多伦多市区.罗密欧·道莱尔小学、Roberta Bondar博士和圣塞西莉亚天主教 E..也在行走距离之内。 Cortellucci旺市医院(Cortellucci旺市医院),加拿大的仙境,旺市Mills和高速公路400和407是一条短跑道.中心设置有通往商店,小道,社区中心,图书馆和公共中转的台阶!一个特别的地方打电话回家!进入!
主要特征
- 朝向: 后院朝南

- 睡房: 4

- 卫生间: 4

- 车库: 2

- 厨房: 1

重要信息
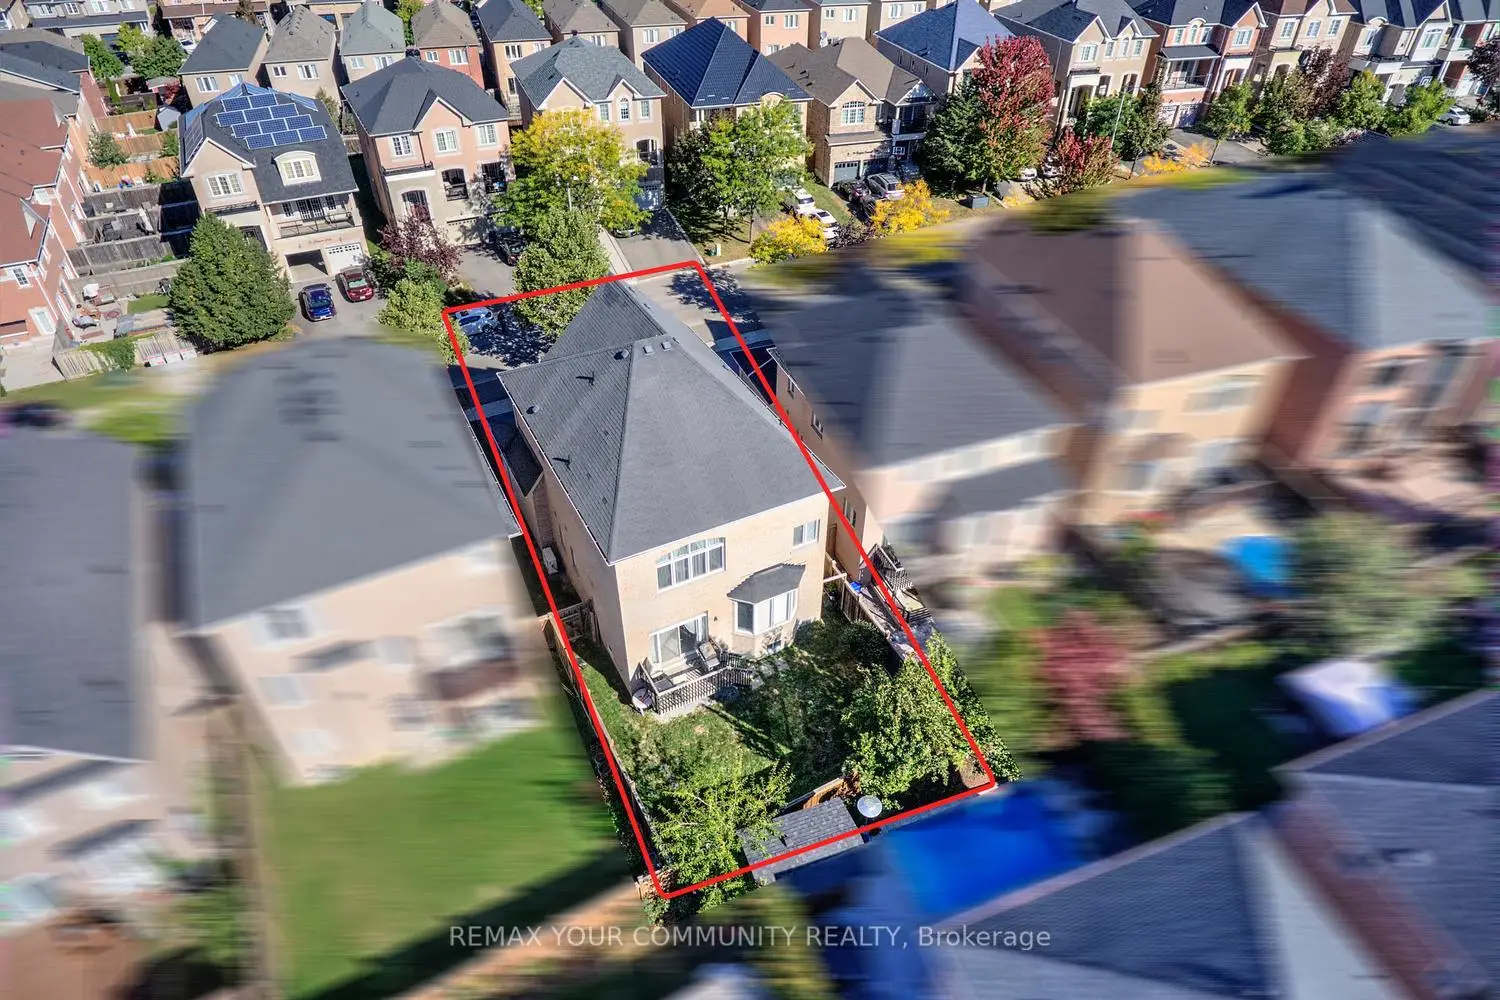
- 占地面接: 42.95 x 100.36 Feet

- 室内面积: 2000-2500

- 地税: $ 7147.53

- N13846362

- 地产公司: REMAX YOUR COMMUNITY REALTY
| 房间 | 尺寸(平方米) | 细节描述 | |
|---|---|---|---|
| 厨房 | 5.72x3.36 | 智能家电, 石英台面, 不锈钢电器 |
|
| 早餐室 | 5.72x3.36 | 早餐台, 即吃式厨房, 走出式后院 |
|
| 家庭房 Rm | 4.14x4.92 | 硬木地板, 煤气壁炉, 南向 |
|
| 客厅 Rm | 3.91x3.27 | 硬木地板, 煤气壁炉, |
|
| 晚餐室 Rm | 3.33x4.50 | 硬木地板, 煤气壁炉, |
|
| Primary B | 3.62x5.34 | 5pcs卫生间套间, , |
|
| 第二间卧室 | 3.60x3.07 | 半套卫生间, 壁橱, 窗户 |
|
| 第三间卧室 | 3.70x3.27 | 半套卫生间, 壁橱, 窗户 |
|
| 第四间卧室 | 3.53x4.30 | 4pcs卫生间套间, 壁橱, 窗户 |
|
| 客厅 Rm | 2.69x5.08 | 窗户, 独立房间, 地毯 |
|
| 娱乐室reatio | 0.00x0.00 | 窗户, , 开放式概念 |
|
| 门厅 | 0.00x0.00 | 双门, 双壁橱, 瓷砖地板 |
| 卫生间 | 卫浴件数 | 所在楼层 | |
|---|---|---|---|
| 1间 | 2件套 | 主层 |
|
| 1间 | 5件套 | Second |
|
| 1间 | 4件套 | Second |
|
| 1间 | 4件套 | Second |
房屋简介
房屋位于Dufferin St & Major Mackenzie 交界附近, 这间4房4卫双车库两层独立房户型朝南向. 79 Chayna Cres拥有双连接式停车位. 地下室Partially Fi . 房屋及周边设施包括WaterHeaterOwned,StorageAreaLockers,Built-InOven和AutoGarageDoorRemot等. 厨房, 早餐室, 家庭房 Rm, 客厅 Rm和 晚餐室 Rm在主层.社区概况
该物业所在社区为以自住为主的社区,住宅类型主要为独立屋,同时也有部分镇屋。约有60%的居民拥有本科或以上学历,另有17%的居民拥有大专学历。当地绝大多数通勤居民主要驾车出行。
学校信息
小学
-
对口学区学校在 3022学校里排名 175 (分数: 8.5)距离学校1.1公里 (走路大约20分钟)
-
法语沉浸课程学校
在 3022学校里排名 299 (分数: 8.1)距离学校3.2公里 (开车大约10分钟) -
在 3022学校里排名 1 (分数: 10.0)距离学校0.4公里 (走路大约7分钟)
-
-
中学
-
对口学区学校排名: 67/746 (分数: 8.2) 5年平均分: 55/746 (分数: 8.0)距离学校2.9公里 (开车大约9分钟)
-
法语沉浸课程学校
排名: 52/746 (分数: 8.4) 5年平均分: 76/746 (分数: 7.8)距离学校6.8公里 (开车大约20分钟) -
艺术特色学校
排名: 100/746 (分数: 7.9) 5年平均分: 60/746 (分数: 7.9)距离学校5.6公里 (开车大约17分钟) -
排名: 67/746 (分数: 8.2) 5年平均分: 109/746 (分数: 7.5)距离学校4.8公里 (开车大约14分钟)
-
天主教对口学区学校
排名: 141/746 (分数: 7.5) 5年平均分: 169/746 (分数: 7.1)距离学校6.7公里 (开车大约20分钟) -
排名: 112/746 (分数: 7.8) 5年平均分: 87/746 (分数: 7.7)距离学校1.5公里 (走路大约27分钟)
-
排名: 112/746 (分数: 7.8) 5年平均分: 87/746 (分数: 7.7)距离学校1.5公里 (走路大约27分钟)
-
天主教天才项目学校
排名: 1/746 (分数: 10.0) 5年平均分: 3/746 (分数: 9.2)距离学校5.5公里 (开车大约16分钟)