
房屋信息
MLS房源英文原文
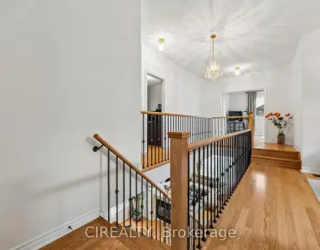
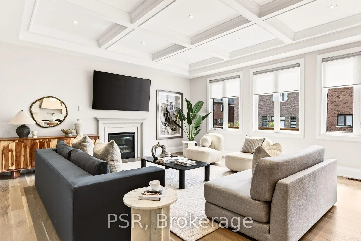
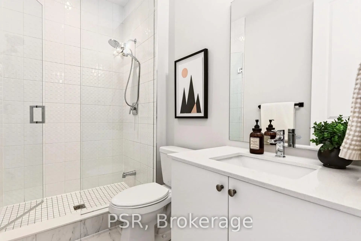
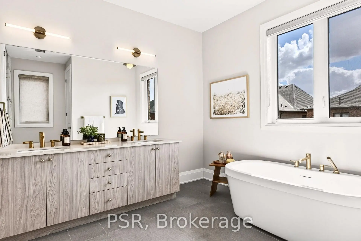
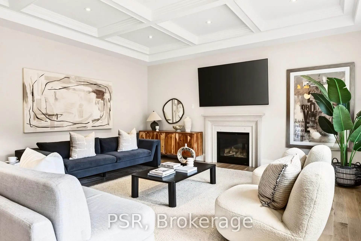
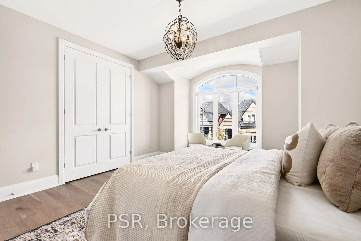
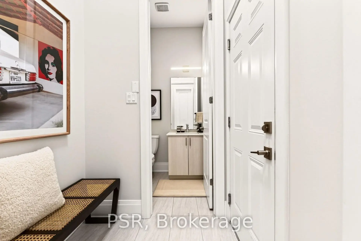
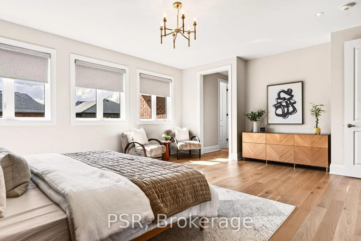
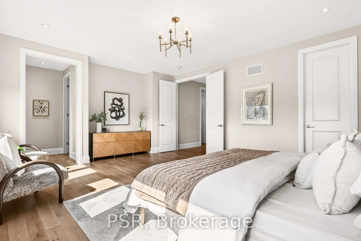
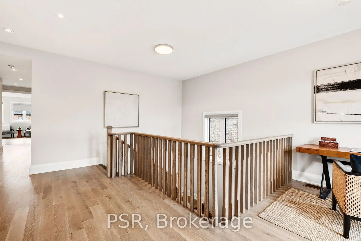
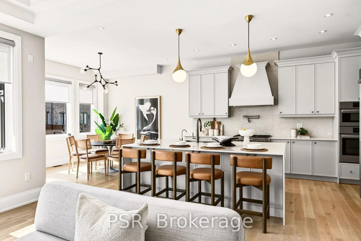
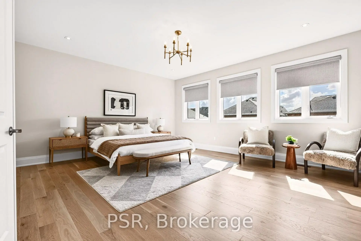
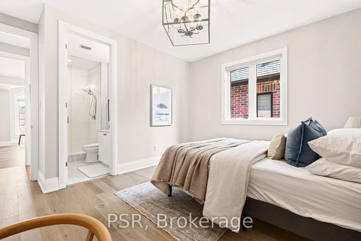
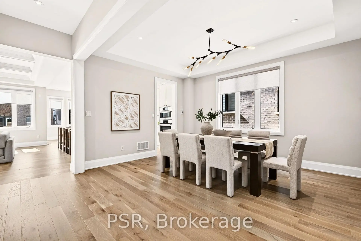
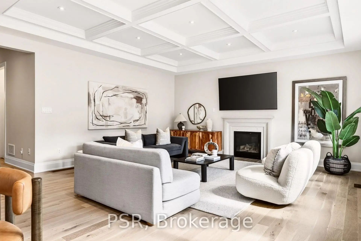
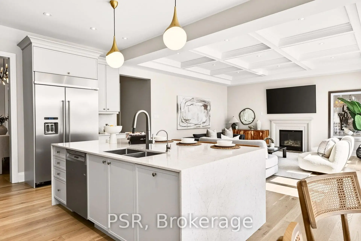
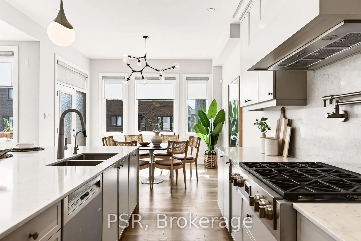
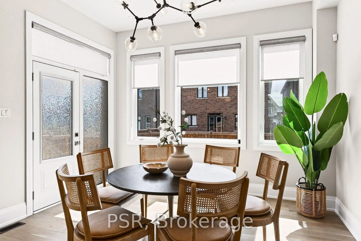
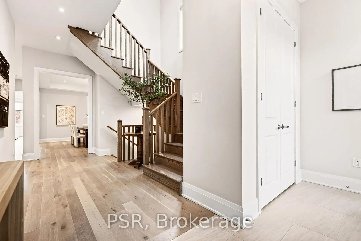
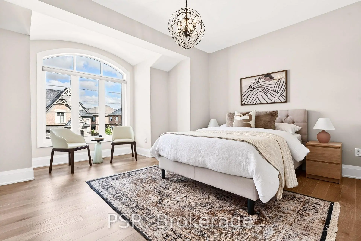
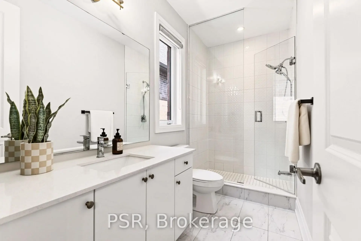
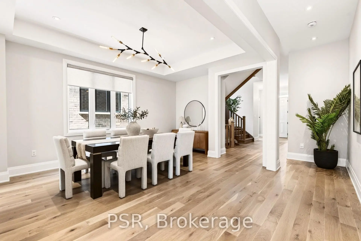
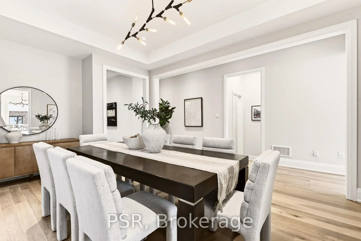
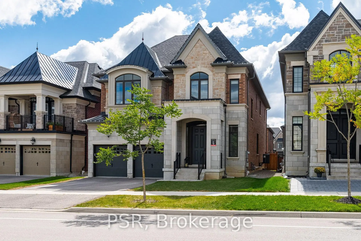
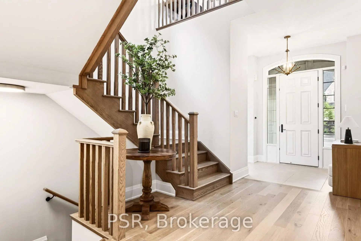
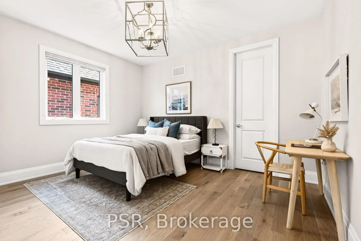
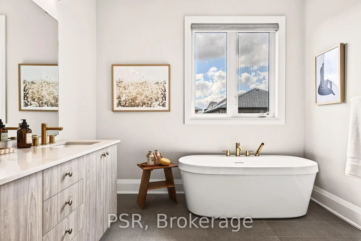
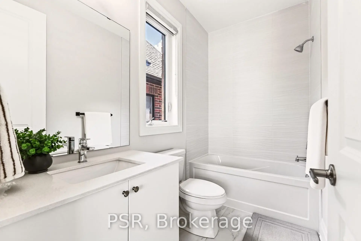
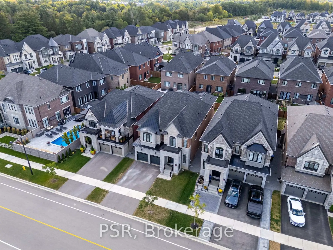
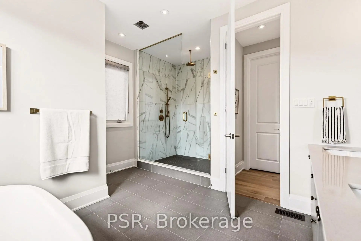
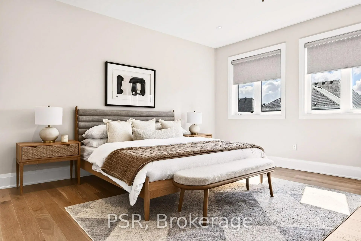
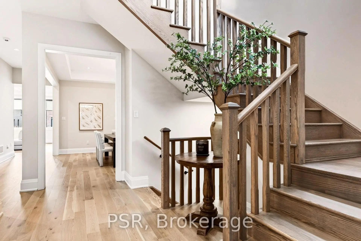
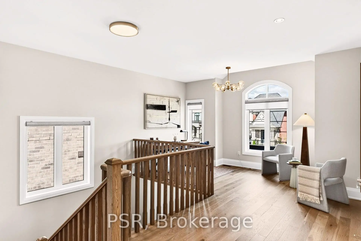
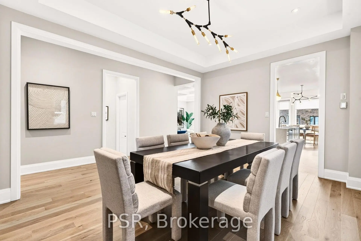
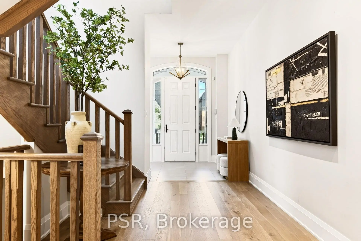
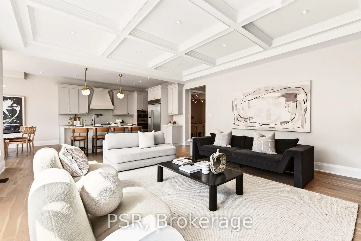
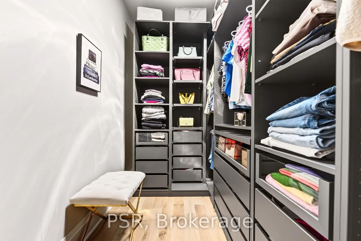
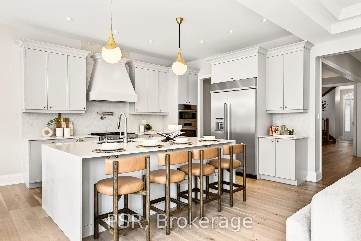
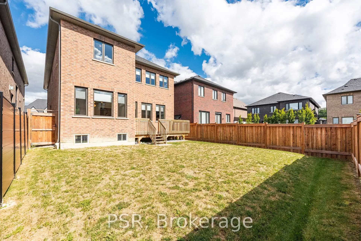
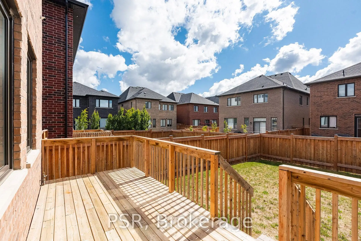
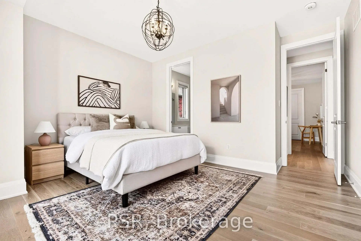
Welcome to the Rosedale Model in Vellore Village an exceptional 3,733 sq. ft. residence offering refined style, thoughtful design, and over $150,000 in premium upgrades. This stunning home features 4 spacious bedrooms, each with its own private ensuite bathroom, plus a versatile study loft ideal for a home office or additional living space (could also become the 5thbedroom).Enjoy an impressive open concept layout enhanced by 10 foot ceilings on the main floor, 9 foot ceilings on the second level, and 8 foot doors throughout. Upgraded hardwood flooring, and an abundance of pot lights and modern lighting creates a bright, sophisticated atmosphere. Elegant coffered ceilings, crown moulding, and carefully selected finishes add timeless character throughout. The chef inspired kitchen is truly the heart of the home, featuring custom granite countertops and backsplash, an oversized centre island, premium stainless steel appliances, and a gas stove. The kitchen seamlessly overlooks the living space and walks out to a huge deck perfect for entertaining, outdoor dining, and enjoying summer evenings. A rare tandem garage provides parking for 3 vehicles while offering additional storage and convenience. From the generous bedroom sizes and private ensuites to the extensive list of upgrades and stylish finishes, this exceptional Vellore Village home delivers the perfect combination of luxury, comfort, and functionality. A truly impressive home that must be seen to be appreciated!
查看中文翻译(机器翻译,仅供参考)
欢迎来到Vellore村的Rosesdale模型提供精致的风格周到的设计以及超过15万加元的溢价升级这座令人惊叹的住宅有4个宽敞的卧室,每个卧室都有自己的私人后继浴室,另外还有一个多功能的学习阁楼理想,用于一个家庭办公室或额外的生活空间(也可以成为第5个卧室)。享受一个令人印象深刻的开放式概念布局,由主楼10英尺的天花板,第二层9英尺的天花板和整个8英尺的门来强化.被提升的硬木地板,以及大量的嵌入式天花灯和现代照明,营造出明亮而复杂的氛围.精致的收缩天花板,花冠模具,以及精心挑选的收尾会在整个过程中增加永恒的性能.厨师启发了厨房,真正是家的心脏,其特色是定制花岗岩柜台和回弹,一个超大的中心岛,昂贵的不锈钢电器,以及一个燃气炉.厨房无缝地忽略了生活空间,走出一个非常适合娱乐,户外用餐,并享受夏季晚会的大甲板.一个罕见的并联车库为3辆车提供停车,同时提供额外的储存和便利。从宽敞的卧室大小和私人的后台,到大量的升级和时尚的完成,这一非凡的Vellore村住宅提供了奢侈、舒适和功能的完美组合。一个真正令人印象深刻的家园,必须给予赞赏!
主要特征
- 朝向: 后院朝南

- 睡房: 4

- 卫生间: 5

- 车库: 3

- 厨房: 1

重要信息
- 占地面接: 41.99 x 123.85 Feet

- 室内面积: 3500-5000

- 地税: $ 9452.00

- N13845234

- 地产公司: PSR
| 房间 | 尺寸(平方米) | 细节描述 | |
|---|---|---|---|
| 厨房 | 7.62x3.90 | 合并睡房 |
|
| 早餐室 | 7.62x3.90 | 合并厨房 |
|
| 家庭房 Rm | 5.49x5.91 | ||
| 晚餐室 Rm | 4.57x3.90 | ||
| Primary B | 4.88x5.49 | ||
| 第二间卧室 | 3.54x4.27 | ||
| 第三间卧室 | 3.84x4.27 | ||
| 第四间卧室 | 4.15x3.35 | ||
| 学习室 | 3.69x3.47 |
| 卫生间 | 卫浴件数 | 所在楼层 | |
|---|---|---|---|
| 1间 | 2件套 | 主层 |
|
| 1间 | 5件套 | Second |
|
| 3间 | 4件套 | Second |
房屋简介
房屋位于Teston Rd & Pine Valley Dr交界附近, 这间4房5卫3车库两层独立房户型朝南向. 33 Pine Heights Dr拥有3停车位. 地下室没有装修. 房屋及周边设施包括AutoGarageDoorRemot,WaterPurifier,WaterSoftener,FloorDrain,CarpetFree和AirExchanger等. 厨房, 早餐室, 家庭房 Rm和 晚餐室 Rm在主层.社区概况
该物业所在社区为以自住为主的社区,住宅类型主要为独立屋。约有39%的居民拥有本科或以上学历,另有27%的居民拥有大专学历。当地几乎所有通勤居民都以驾车作为主要通勤方式。
学校信息
小学
-
对口学区学校在 3022学校里排名 1300 (分数: 6.4)距离学校1.4公里 (走路大约26分钟)
-
法语沉浸课程学校
在 3022学校里排名 571 (分数: 7.5)距离学校2.2公里 (开车大约6分钟) -
-
天主教天才项目学校
在 3022学校里排名 299 (分数: 8.1)距离学校5.3公里 (开车大约16分钟) -
中学
-
对口学区学校排名: 6/746 (分数: 9.6) 5年平均分: 5/746 (分数: 9.0)距离学校1.9公里 (走路大约34分钟)
-
排名: 219/746 (分数: 7.0) 5年平均分: 257/746 (分数: 6.6)距离学校8.2公里 (开车大约25分钟)
-
艺术特色学校
排名: 100/746 (分数: 7.9) 5年平均分: 60/746 (分数: 7.9)距离学校11.5公里 (开车大约34分钟) -
对口学区学校 IB课程
排名: 89/746 (分数: 8.0) 5年平均分: 109/746 (分数: 7.5)距离学校4.9公里 (开车大约15分钟) -
天主教对口学区学校
排名: 313/746 (分数: 6.4) 5年平均分: 359/746 (分数: 6.0)距离学校3.0公里 (开车大约9分钟) -
天主教AP课程学校
排名: 205/746 (分数: 7.1) 5年平均分: 228/746 (分数: 6.8)距离学校6.4公里 (开车大约19分钟) -
排名: 205/746 (分数: 7.1) 5年平均分: 228/746 (分数: 6.8)距离学校6.4公里 (开车大约19分钟)