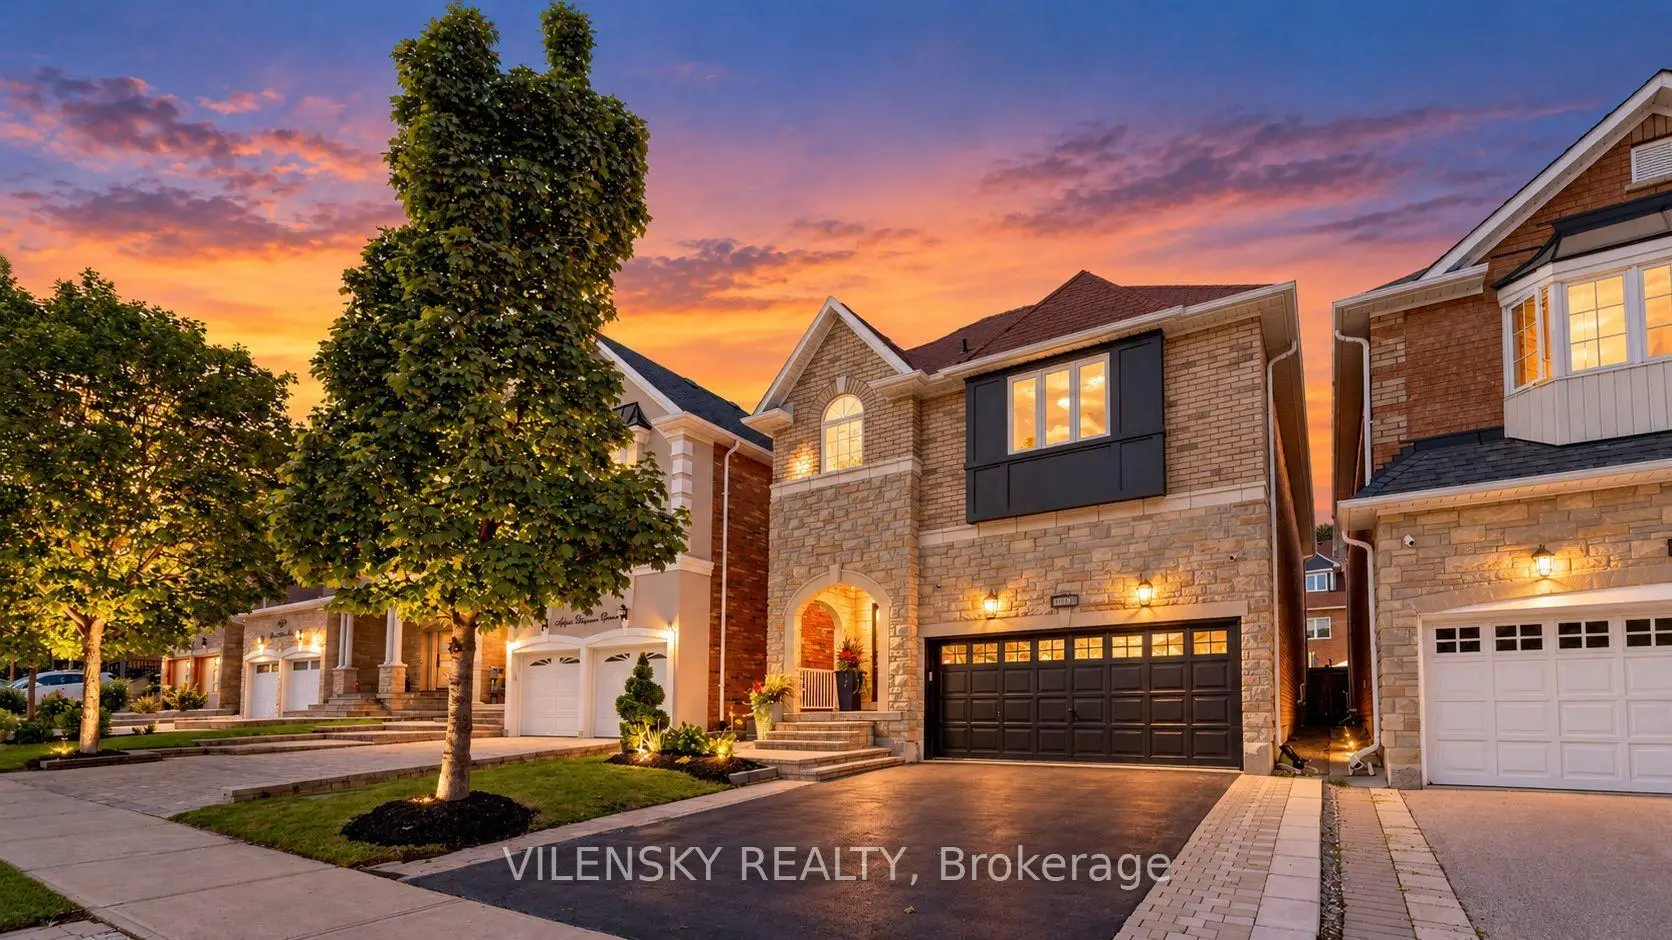

房屋信息
MLS房源英文原文
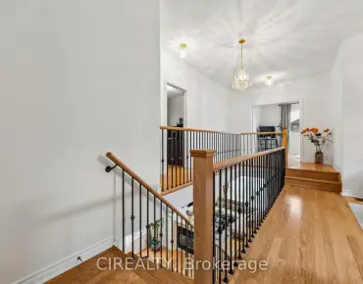
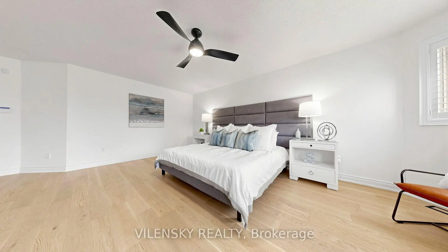
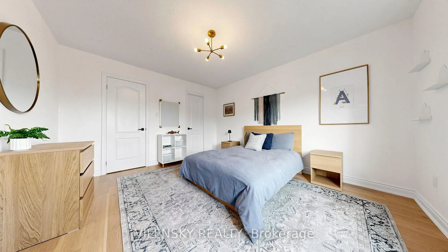
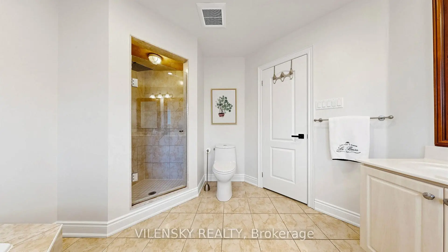
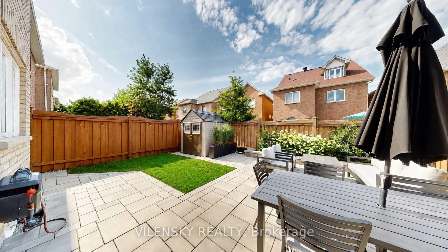
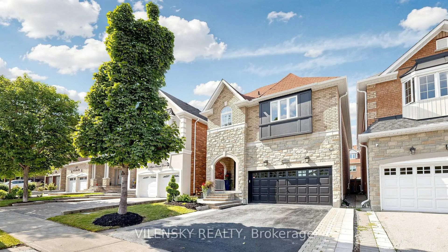
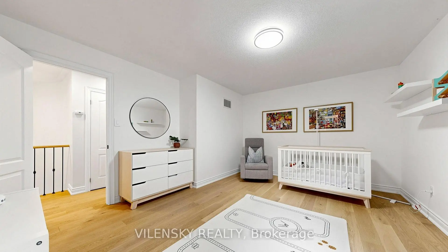
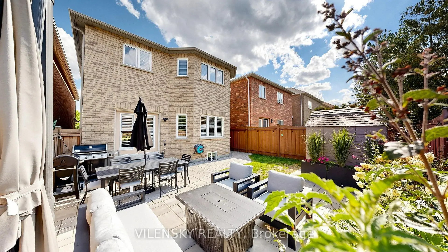
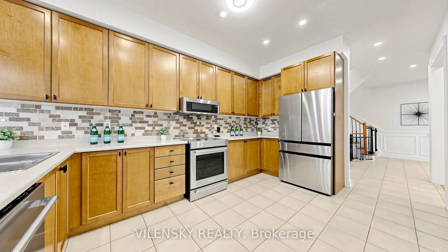
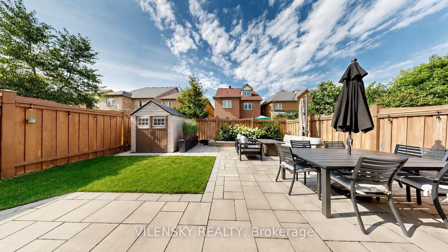
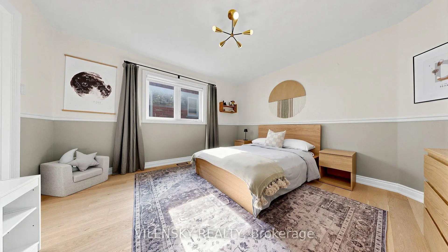
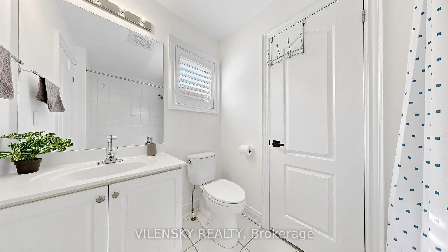
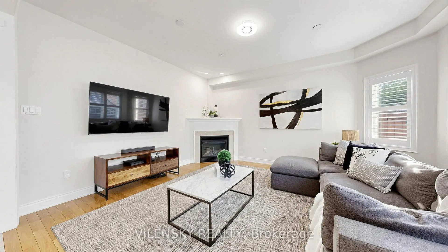
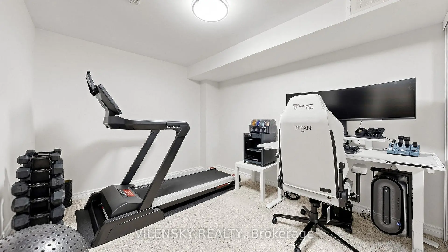
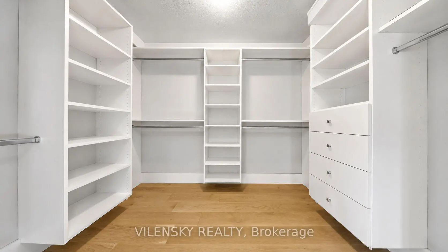
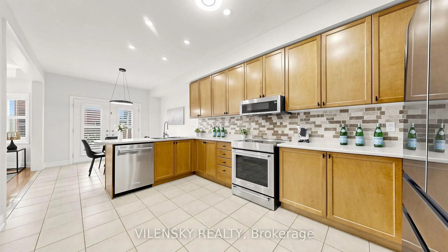
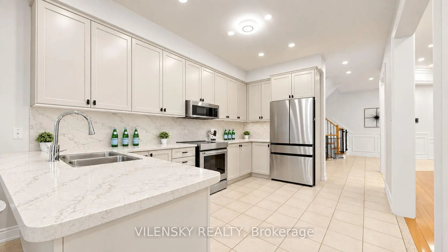
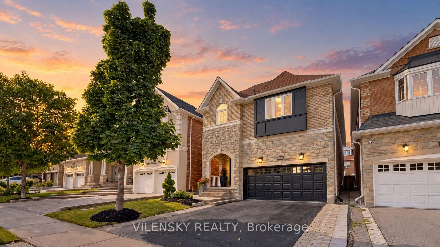
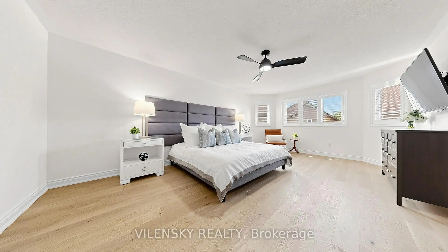
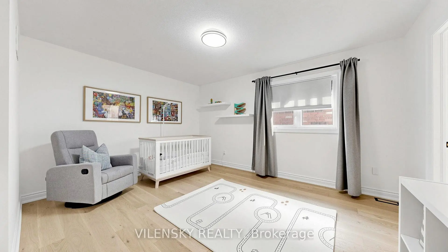
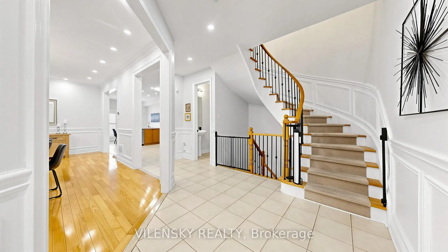
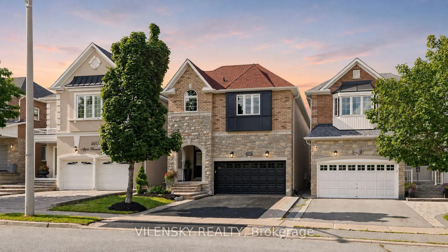
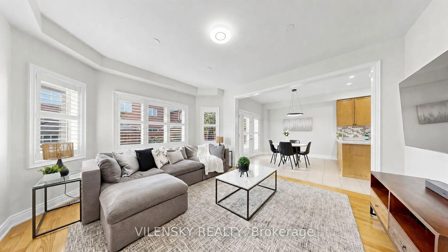
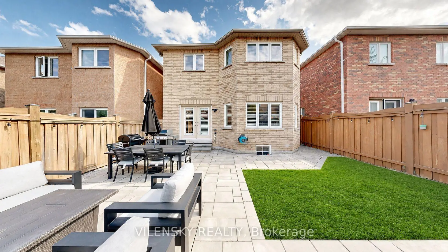
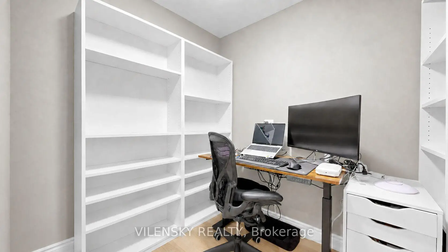
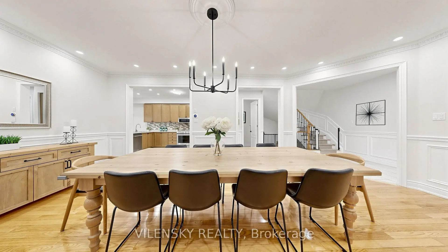
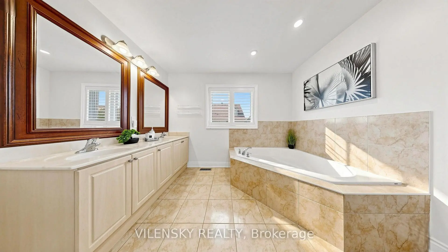
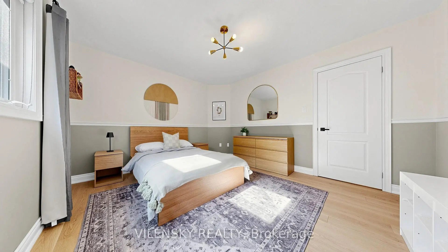
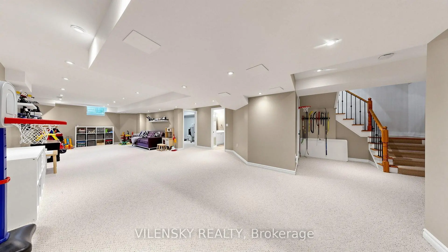
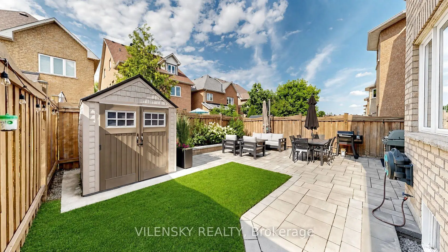
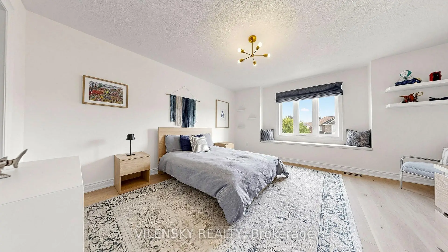
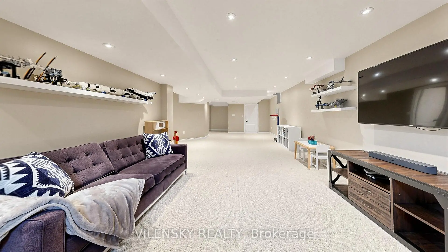
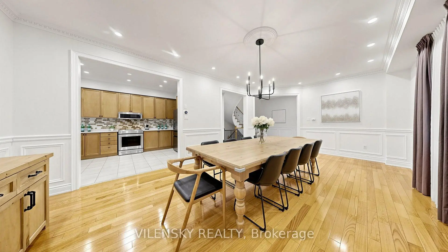
B"h***Welcome to the Thornhill Woods Community*** Spacious Home Perfect For Family Living! Top 8 Reasons You Will Love This Home: 1) Spacious 2-Car Garage Detached Home With A Functional Family-Friendly Layout & Offering Over 4,000 Sqft Of Luxury Living Space 2) Updated Main Floor Kitchen Featuring Samsung Fridge, Kitchen Aid Induction Stove, Oven, Dishwasher & Hood Vent/Microwave, Perfect For Everyday Family Living & Entertaining 3) Four Spacious Upper-Level Bedrooms Including Primary Bedroom With 5Pc Ensuite Plus Generous Walk-In Closet With Built-In Shelves, Providing Functionality & Comfortable Living. Three Additional Bedrooms On The Upper Floor With Two Full Bathrooms 4) Upper Level Upgraded With Wide Engineered Hardwood Flooring Throughout & Pot Lights Throughout Plus Office/ Den Space Ideal For A Work From Home Environment 5) Finished Basement Featuring Large Recreation Area, Perfect For A Play Area & Entertaining Space. Basement Also Features An Additional Bedroom/Gym, 3Pc Bathroom & Laundry Area With New LG Washer & Dryer 6) Beautifully Upgraded Backyard With Hardscaping, Raised Garden Bed, 10x10 Concrete Pad, Stained & Partially Replaced Fencing, A/C Relocated To The Side Of The Home & French Drain Running From Backyard To Front Yard With Connected Downspouts For Improved Drainage 7) Major Mechanical Updates Include Two-Stage Furnace, A/C, Tankless Water Heater, Humidifier, ERV & Majority Of Window Glass Replaced (2022), Plus Window Film & Secondary Locks (2025) 8) Additional Upgrades Include Newly Sealed Private Driveway Offering A Total Of 4 Parking Spaces, 9Ft Ceilings On Main, Alarm System, High-Security Mul-T-Lock Deadbolts & EV Rough-In. Fireplace Is In As-Is Condition. Be Part Of The Thornhill Woods Community, Steps From Places Of Worship, Parks, Top-Rated Schools, Upper Thornhill Community Centre, Plazas, Restaurants & Much More. Thoughtfully Upgraded Inside & Out With Comfort, Functionality & Family Living In Mind, The Perfect Place To Call Home!
查看中文翻译(机器翻译,仅供参考)
欢迎来到Thornhill 树林社区光顾家庭顶部 8 Reasons 你将爱这个住宅: 1)宽敞的2-汽车停车场拆卸家庭具有功能性的家庭友好布局提供4000多平方英尺的奢侈生活空间 2)更新了主楼厨房以三星冰箱为主,厨房援助入门斯托夫,奥文,洗碗机和抽油烟机Vent/微波炉,完美地适应日常家庭生活和娱乐 3)四间宽敞的上层卧室,包括初级卧室,配有5Pc套间加上Generoous步入式衣橱带有内置式货架,提供功能性和舒适的生活.在上层增设了三间卧室,有两个完整的浴室 4)上层升级,全高一高一高 5)完成地底配置大型娱乐区,完美地用于游戏区和娱乐空间地下一层:增加一间卧室/健身房、3Pc浴室和洗衣房,配有新的LG瓦舍干洗机 6)美丽升级的后院有硬盖,升起的花园床, 10x10混凝土平板,有污点和部分替换的芬K平,空调重新定位到从后院跑到前院的法国排水管的侧面,并用连接的倒灌来改善排水管 7)主要机械更新包括"双层起伏"(两个-stage暖气设备),空调,"无坦K取水机","湿度","ERV"和"取而代之"(2022)""取而代之"""取而代之"""取而代之""取而"取而代之"取而"取而来"取而取之"取而取而取而取之"取而取而取而取之"取而取之"取而取而取 8)其他升级包括新密封的私人车道,提供4个停车位中的总共1个,9Ft天花板在主上,警报系统,高安全性Mul-T-Lock deadbolts 和 EV预留管道.壁炉是在当前状态Contition.成为Thornhill 树林社区的一部分,从宗教场所、公园、顶尖学校、上Thornhill社区中心、广场、餐馆和更多。深思熟虑地升级了内出与舒适,功能与家庭生活在心智中,完美的家!
主要特征
- 朝向: 后院朝北

- 睡房: 4

- 卫生间: 5

- 车库: 2

- 厨房: 1

重要信息
- 占地面接: 32.15 x 108.27 Feet

- 室内面积: 3000-3500

- 地税: $ 7663.91

- N13834562

- 地产公司: VILENSKY REALTY
| 房间 | 尺寸(平方米) | 细节描述 | |
|---|---|---|---|
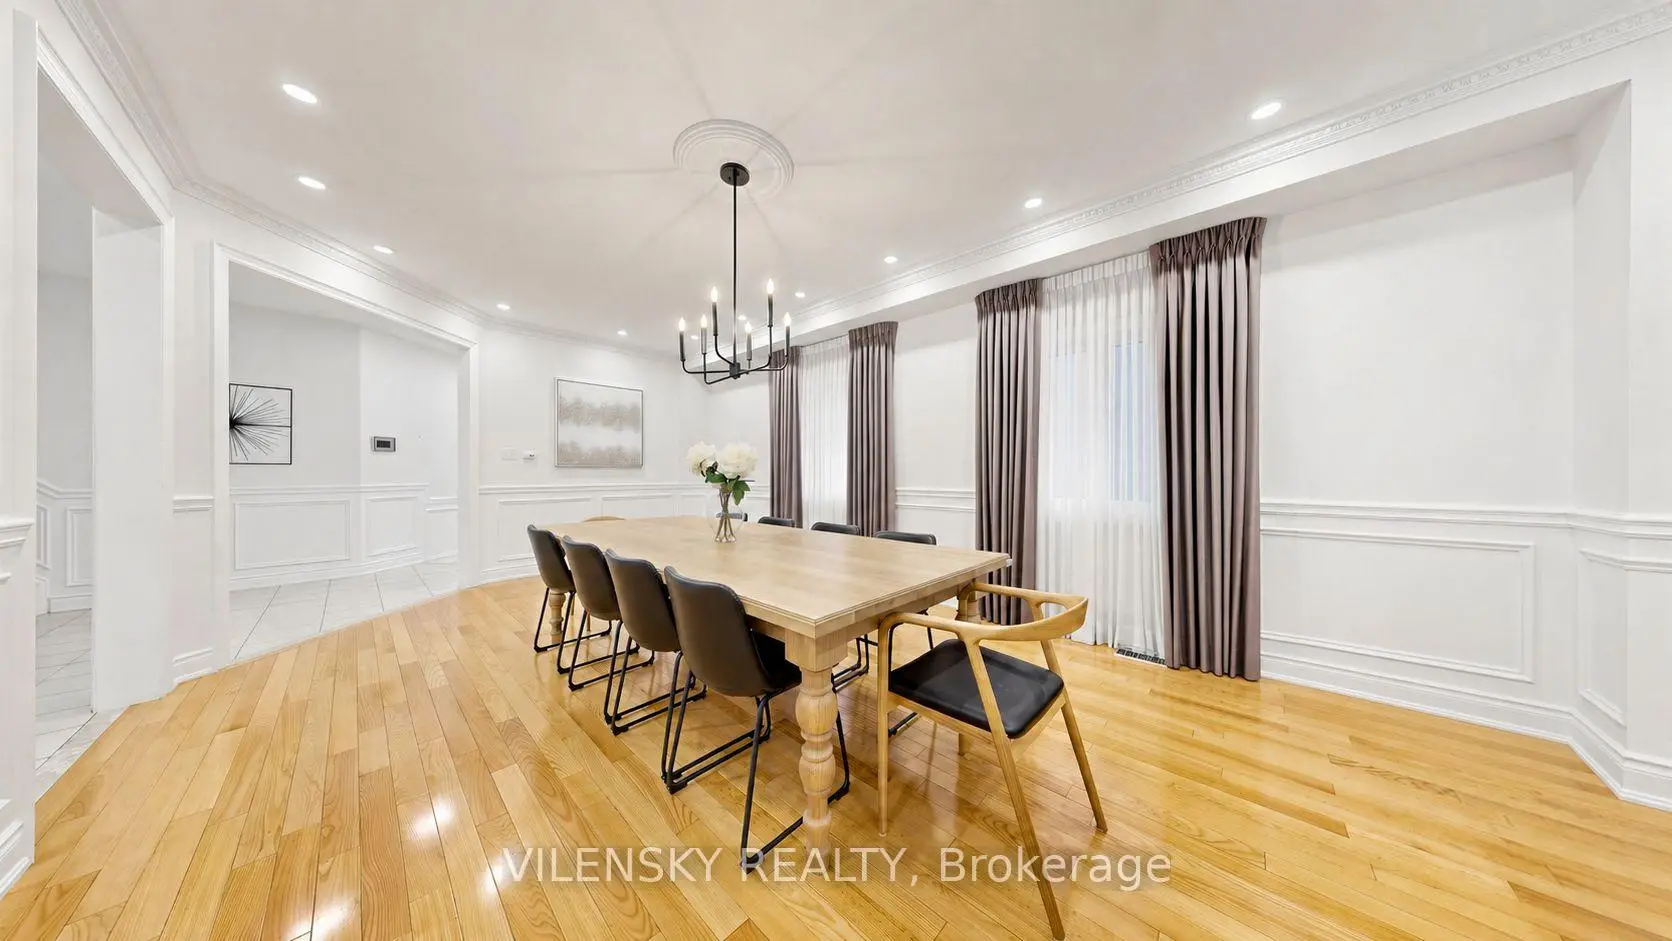
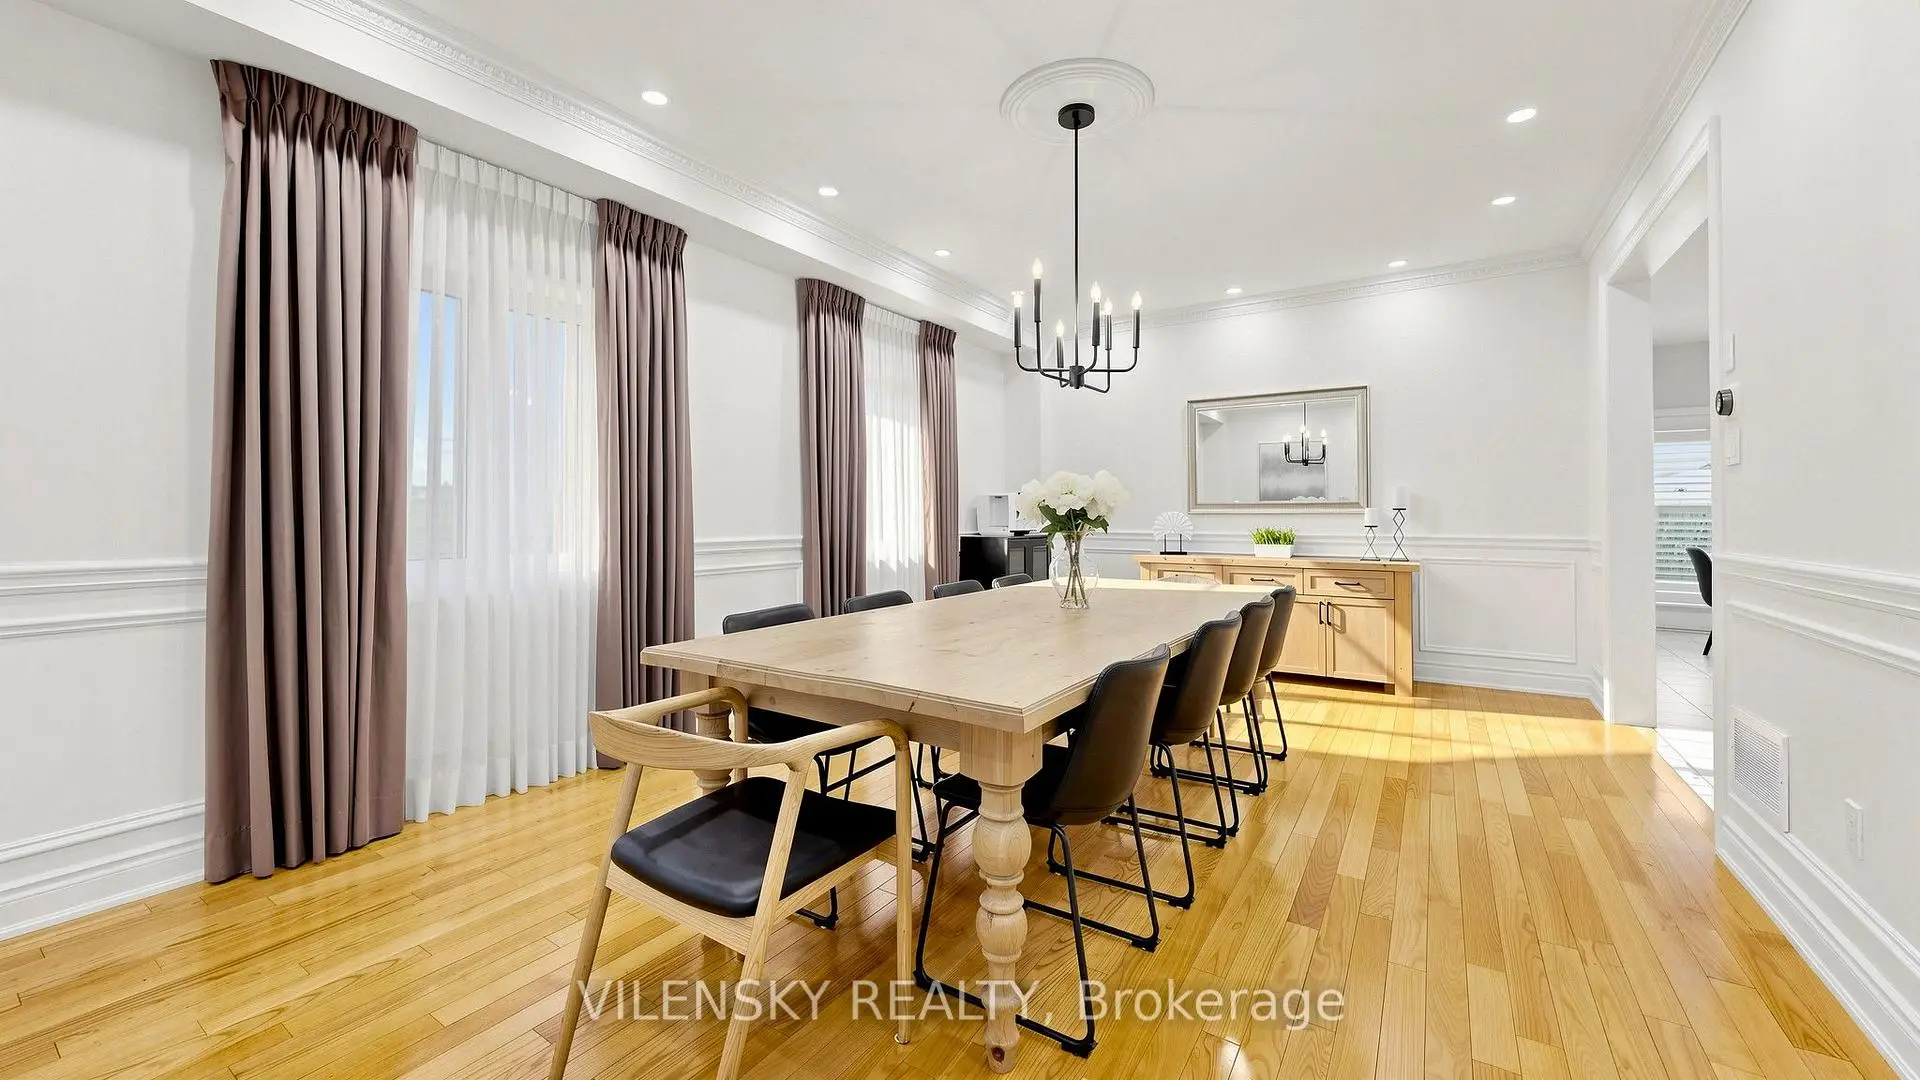
| 晚餐室 Rm | 6.93x4.11 | 合并客厅, , 皇冠顶饰 |
|
| 厨房 | 4.42x3.17 | 不锈钢电器, 陶瓷地板, 防溅挡板 |
|
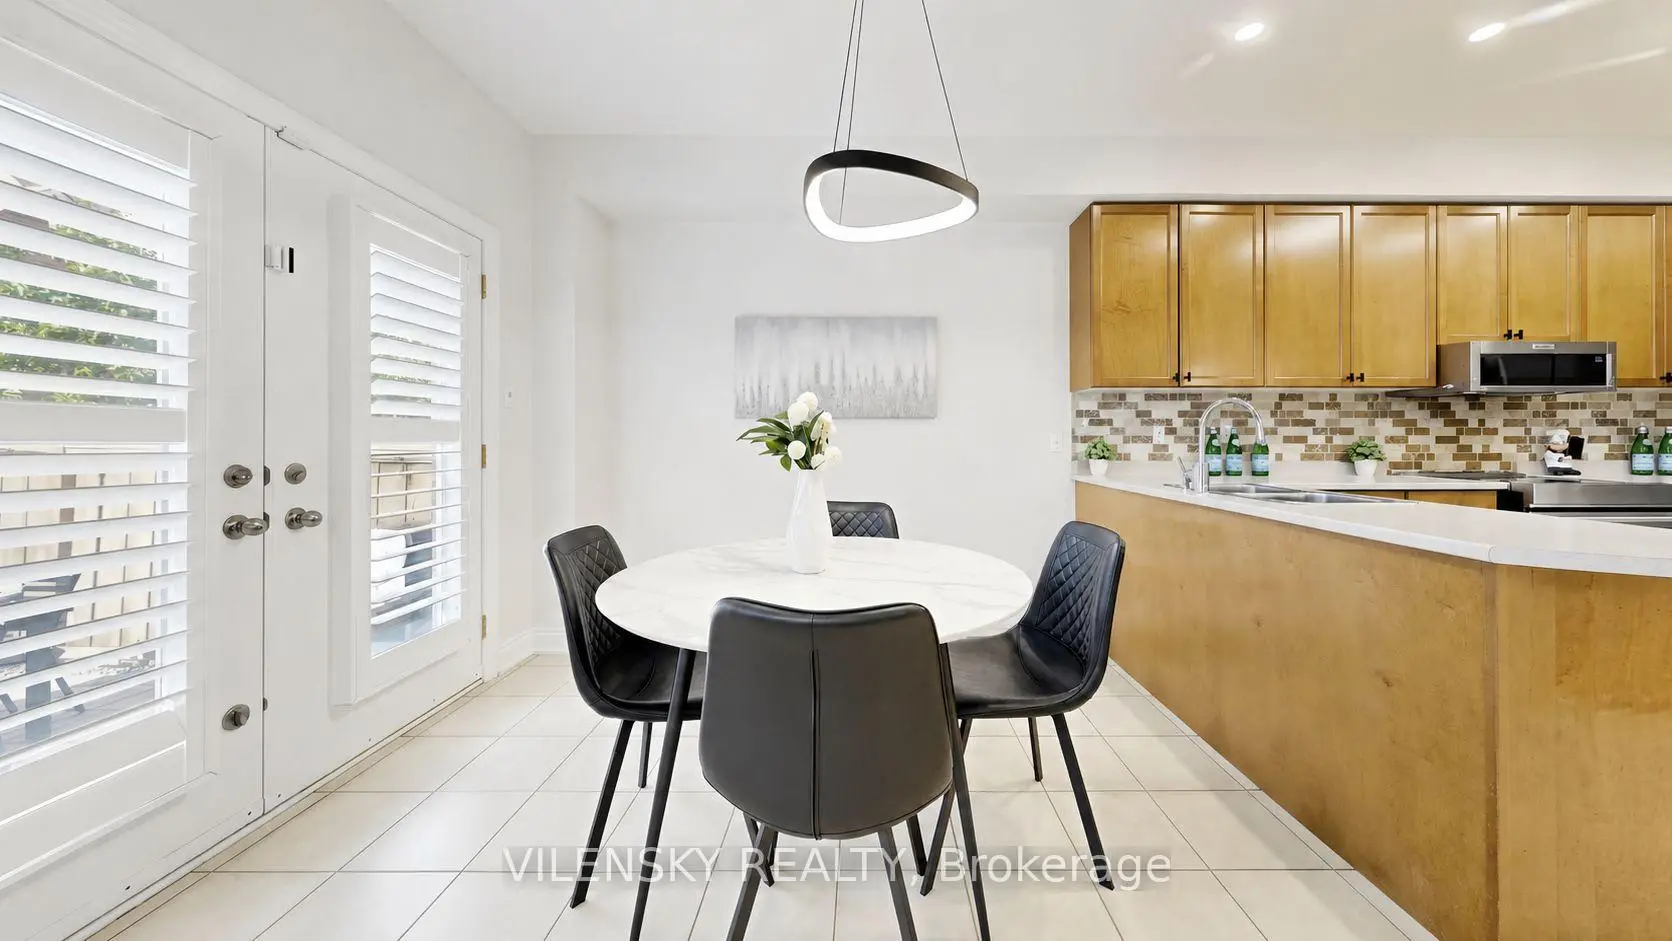
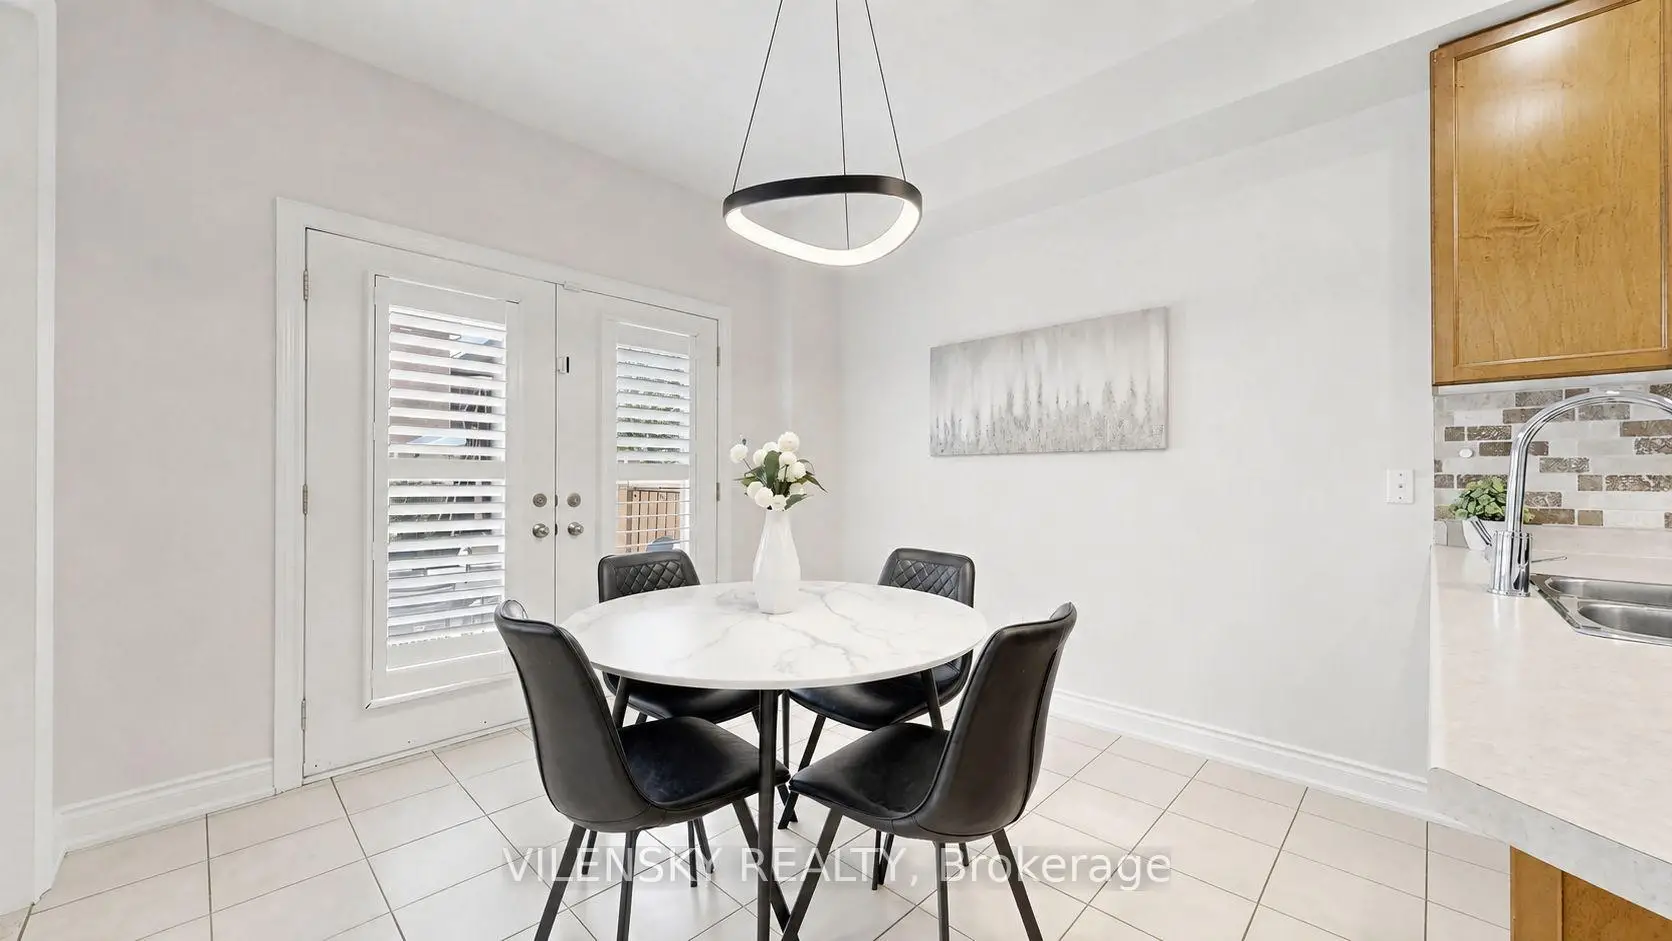
| 早餐室 | 3.17x3.00 | 陶瓷地板, 走出式天台, |
|
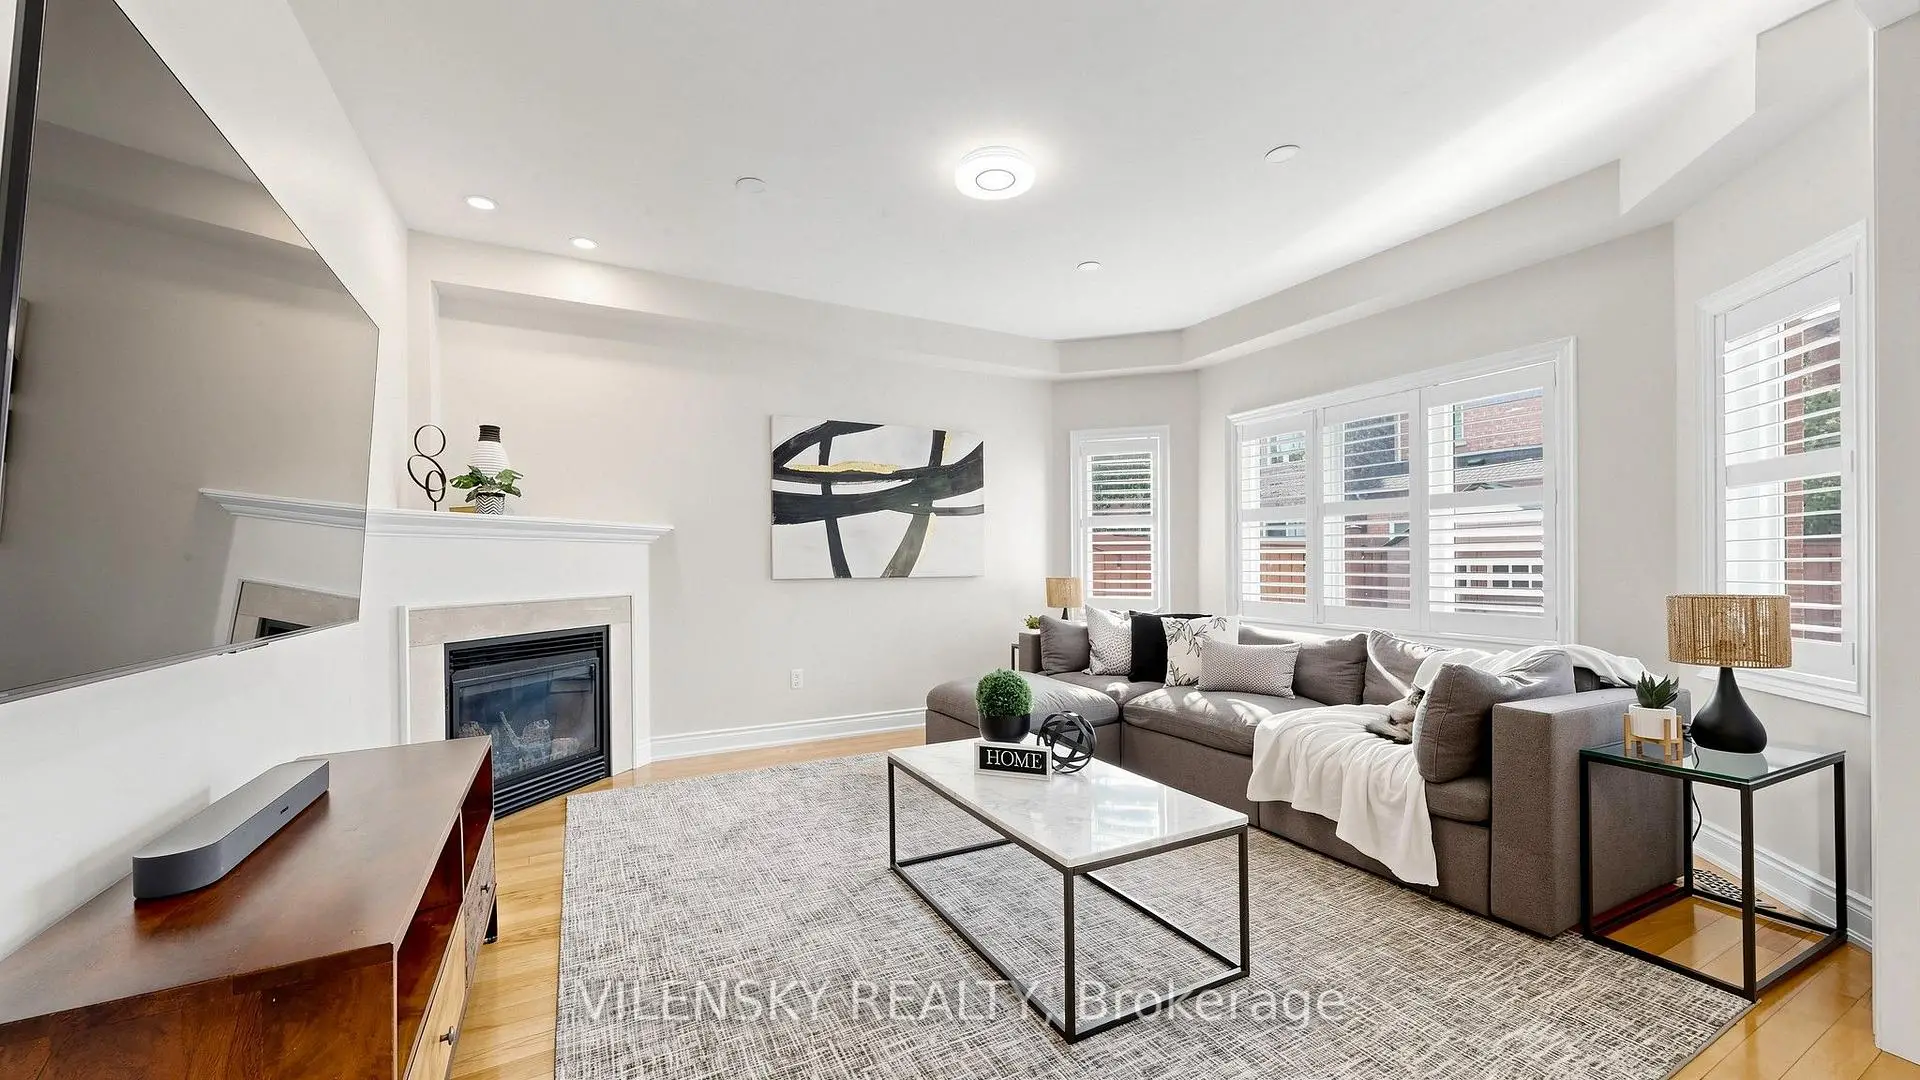
| 客厅 Rm | 6.93x4.11 | 合并餐饮, , 皇冠顶饰 |
|
| Primary B | 6.11x5.38 | 5pcs卫生间套间, , 橱柜架 |
|
| 第二间卧室 | 4.07x3.84 | 半套卫生间, 大衣橱, 橱柜架 |
|
| 第三间卧室 | 4.54x3.84 | 半套卫生间, 大窗, 橱柜架 |
|
| 第四间卧室 | 5.00x4.55 | 4pcs卫生间套间, , 橱柜架 |
|
| 娱乐室reatio | 12.88x5.24 | 开放式概念, 窗户 |
|
| 第五间卧室 | 4.09x2.98 | 三件套卫生间, 壁橱 |
| 卫生间 | 卫浴件数 | 所在楼层 | |
|---|---|---|---|
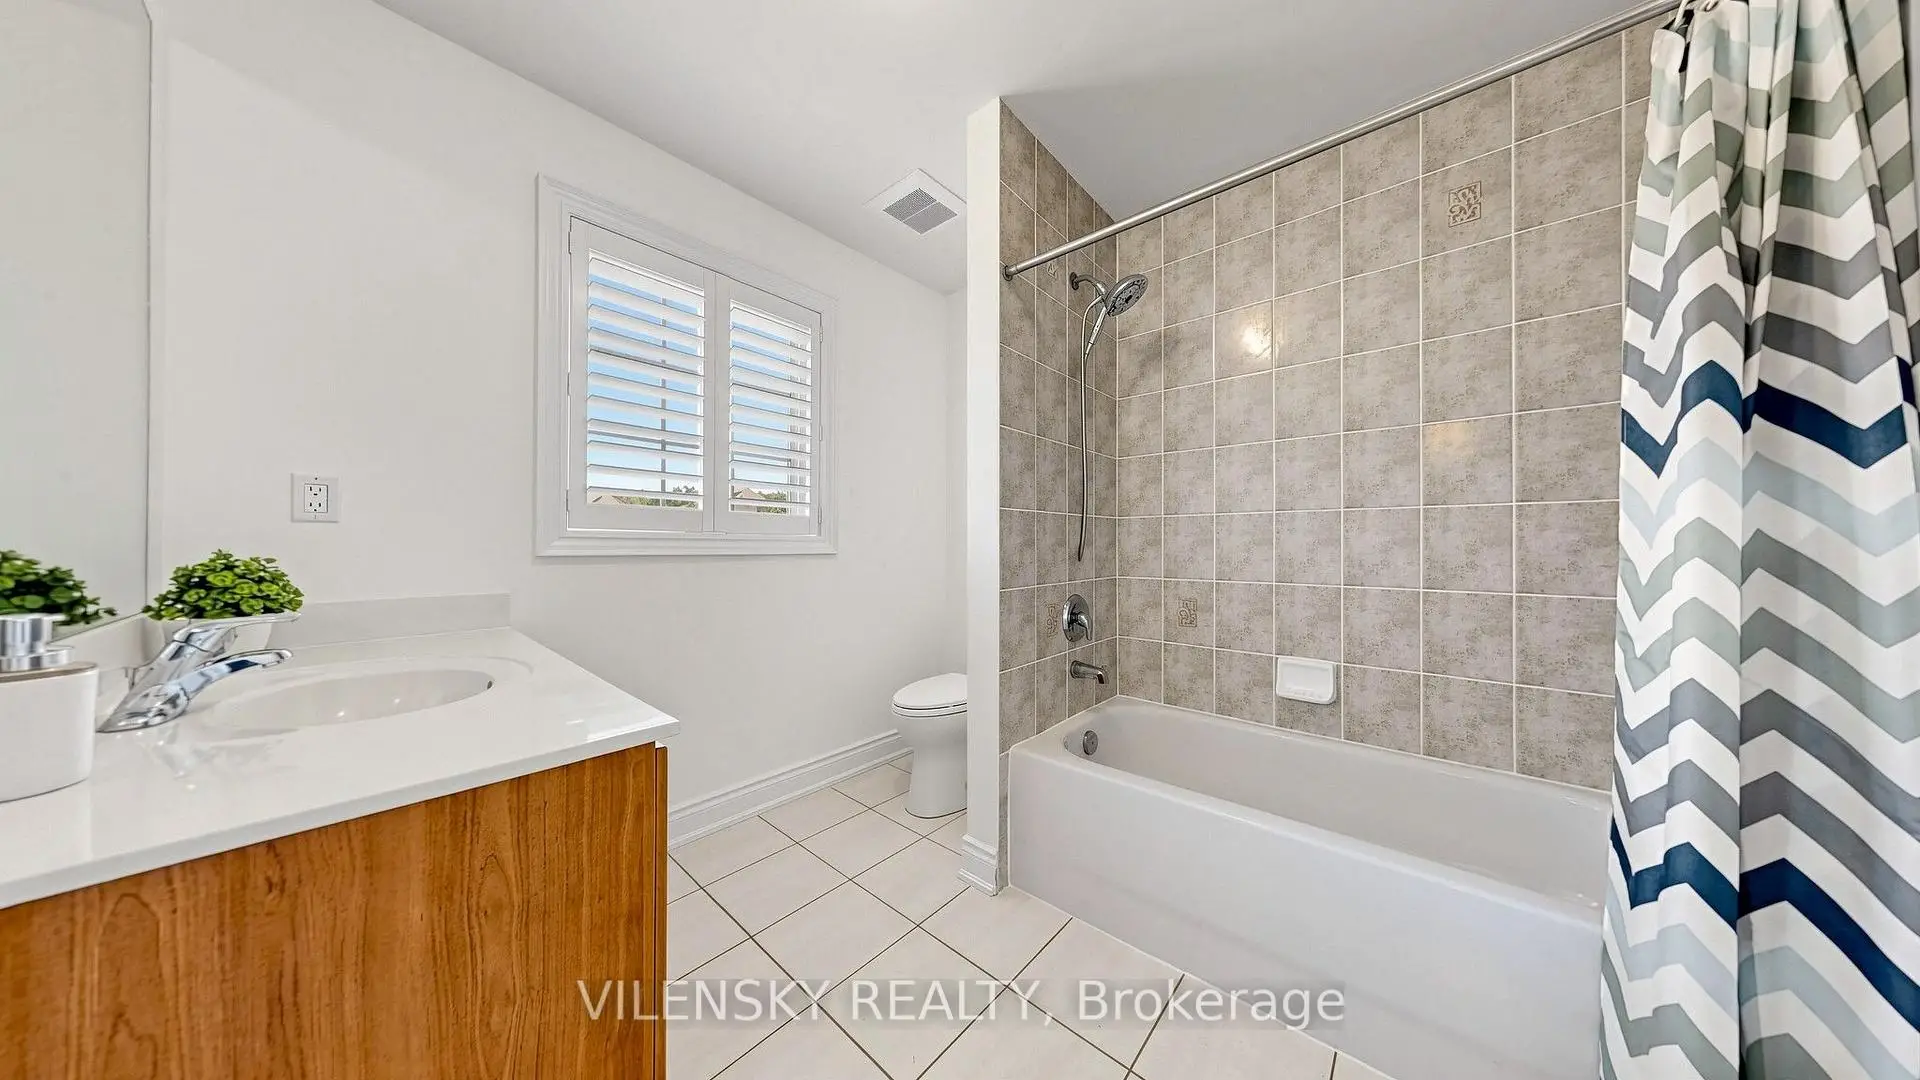
| 1间 | 5件套 | 上层 |
|
| 1间 | 4件套 | 上层 |
|
| 1间 | 4件套 | 上层 |
|
| 1间 | 3件套 | Basement |
|
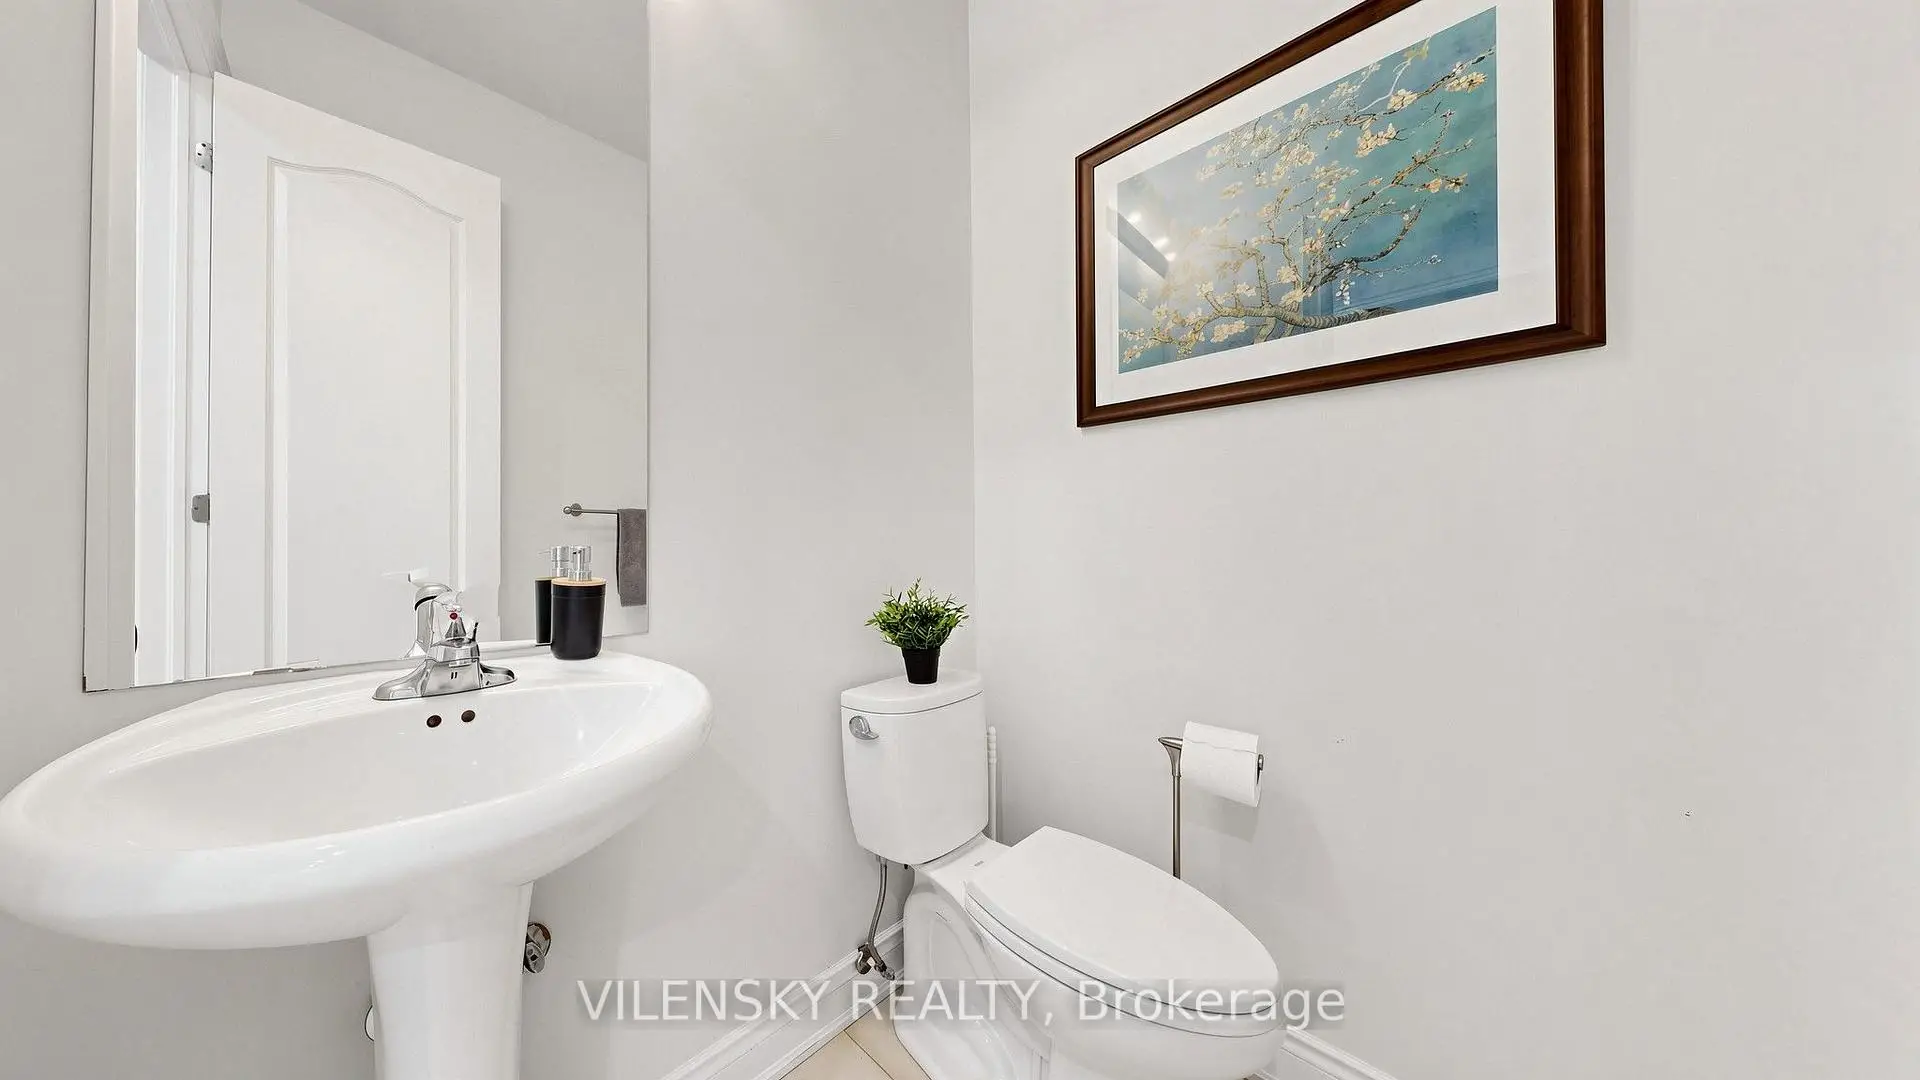
| 1间 | 2件套 | 主层 |
房屋简介
房屋位于Bathurst St & Rutherford Rd交界附近, 这间4房5卫双车库两层独立房户型朝北向. 464 Apple Blossom Dr拥有双停车位. 房屋及周边设施包括CentralVacuum和WaterHeaterOwned等. 晚餐室 Rm, 厨房, 早餐室和 客厅 Rm在主层.社区概况
该物业所在社区为自住率较高的社区,住宅类型包括独立屋、镇屋、公寓和共管公寓。约有63%的居民拥有本科或以上学历,另有15%的居民拥有大专学历。当地绝大多数通勤居民主要驾车出行。
学校信息
小学
-
对口学区学校在 3022学校里排名 387 (分数: 7.9)距离学校0.5公里 (走路大约10分钟)
-
-
-
中学
-
对口学区学校排名: 67/746 (分数: 8.2) 5年平均分: 55/746 (分数: 8.0)距离学校1.1公里 (走路大约20分钟)
-
法语沉浸课程学校
排名: 52/746 (分数: 8.4) 5年平均分: 76/746 (分数: 7.8)距离学校4.9公里 (开车大约15分钟) -
艺术特色学校
排名: 100/746 (分数: 7.9) 5年平均分: 60/746 (分数: 7.9)距离学校2.8公里 (开车大约8分钟) -
排名: 67/746 (分数: 8.2) 5年平均分: 109/746 (分数: 7.5)距离学校3.5公里 (开车大约10分钟)
-
天主教对口学区学校
排名: 1/746 (分数: 10.0) 5年平均分: 3/746 (分数: 9.2)距离学校5.8公里 (开车大约18分钟) -
排名: 1/746 (分数: 10.0) 5年平均分: 3/746 (分数: 9.2)距离学校5.8公里 (开车大约18分钟)
-
天主教天才项目学校
排名: 1/746 (分数: 10.0) 5年平均分: 3/746 (分数: 9.2)距离学校5.8公里 (开车大约18分钟)