
房屋信息
MLS房源英文原文
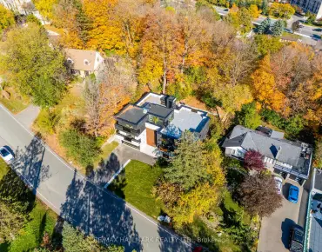
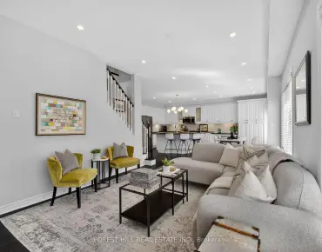
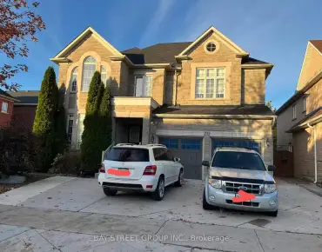
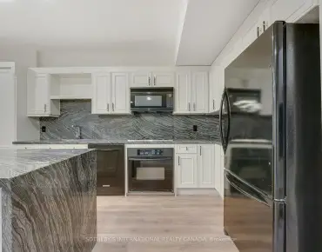
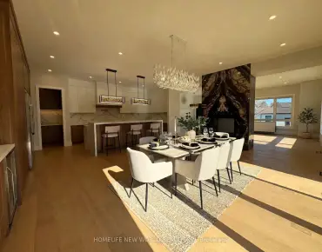
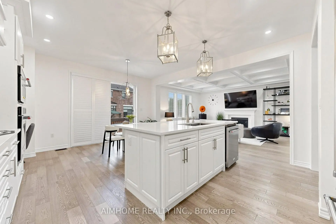
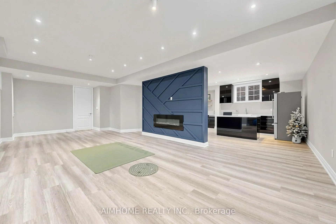
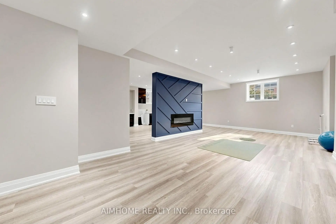
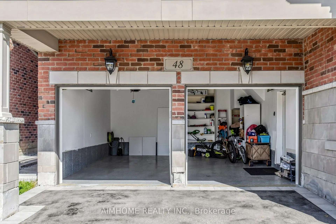
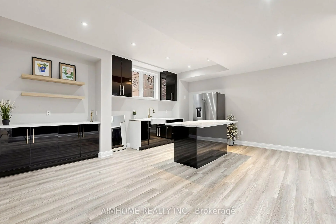
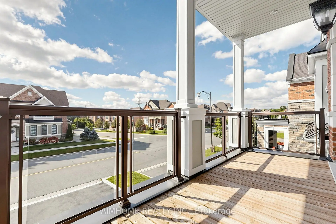
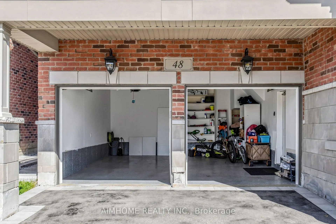
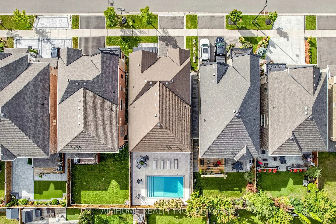
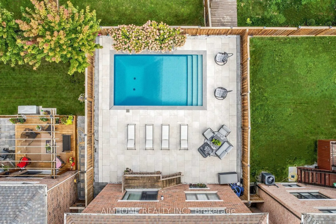
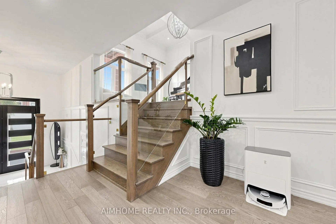
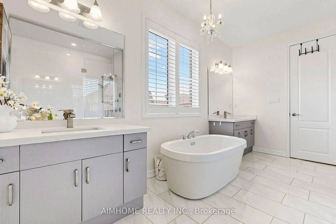
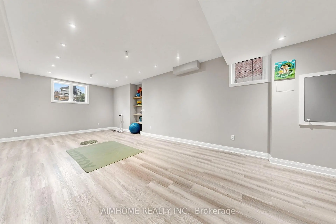
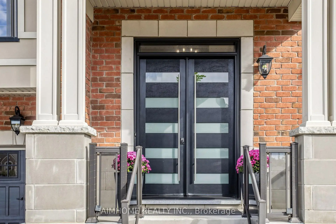
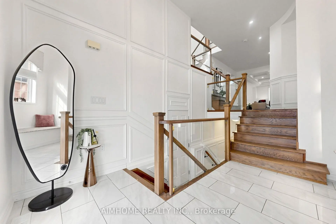
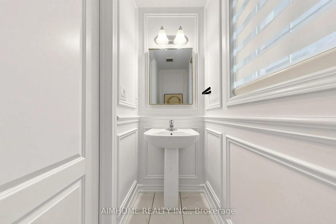
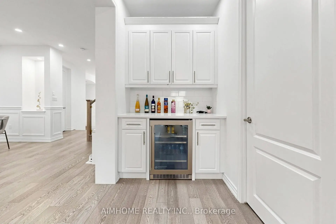
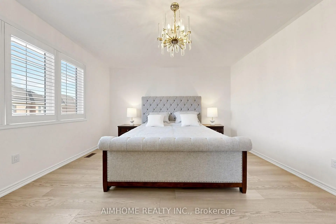
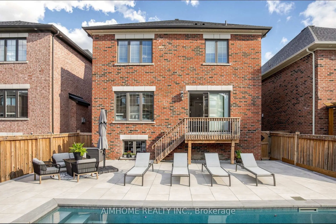
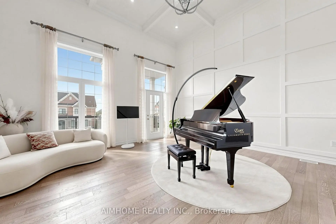
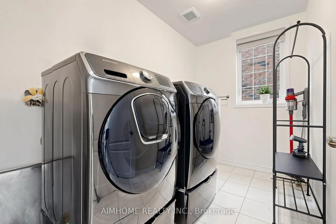
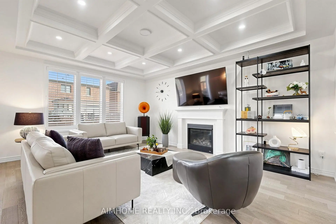
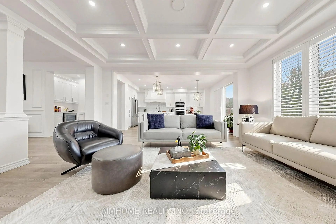
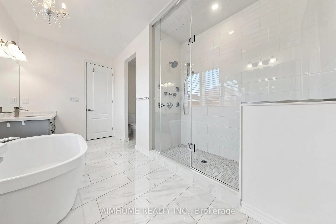
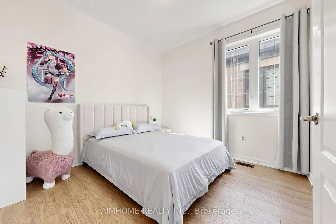
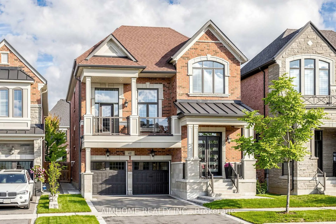
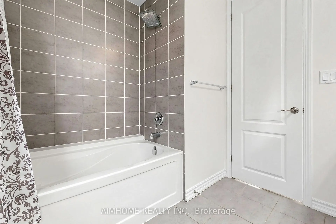
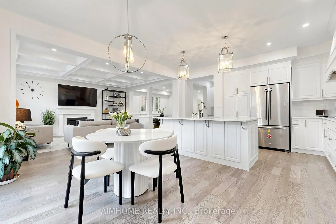
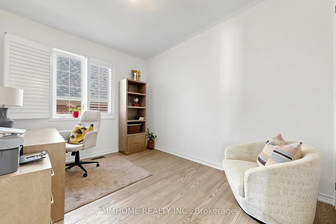
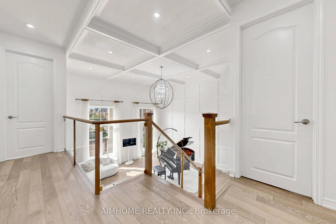
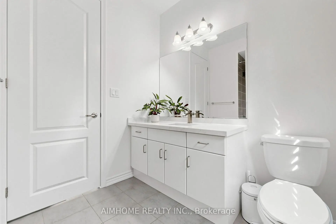
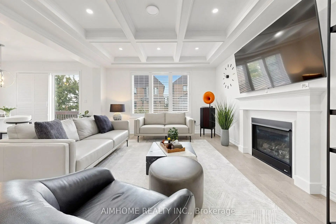
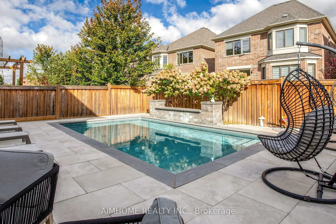
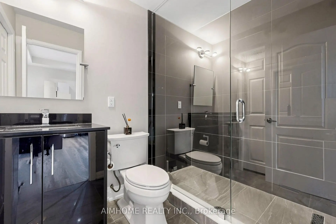
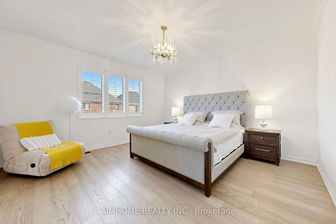
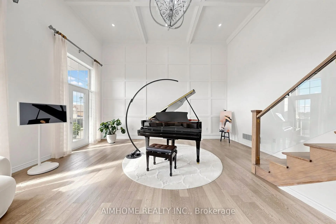
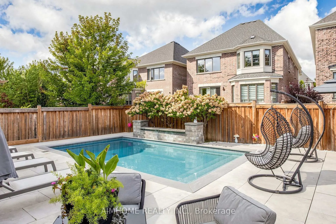
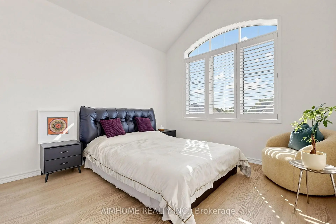
Welcome to 48 Pierre Berton Blvd, where everyday living feels like a resort getaway. This beautifully maintained Kleinburg home showcases exceptional curb appeal, thoughtfully upgraded interiors, and a professionally finished backyard oasis complete with an inviting pool, elegant sitting areas, and mature hydrangea trees that create a lush, welcoming backdrop. Newly finished landscaping wraps across the front and both sides of the home for even greater curb appeal. Step through the modern double entry doors into a bright, airy foyer featuring a frosted-glass double closet and a large side window. The stunning two-storey living room is flooded with natural light and features an open balcony that adds architectural interest, while the open-concept dining area and bar create an inviting setting for entertaining. The spacious kitchen boasts stainless steel appliances, including a gas cooktop, a built-in desk area, a large centre island, and a breakfast area overlooking the pool, flowing seamlessly into the family room, where a coffered ceiling and fireplace set a cozy tone. Generously sized bedrooms feature newer hardwood flooring, complemented by upgraded quartz vanity countertops in both bathrooms. The finished basement adds exceptional versatility, with oversized windows, high ceilings, a full bathroom, and a custom wet bar, ideal for extended family, guests, recreation, or multi-purpose living. Additional features include an epoxy-finished garage floor, extensive pot lights, modern glass railings, and tasteful designer-inspired light fixtures throughout. Simply move in, unwind, and enjoy the resort feeling at home.
查看中文翻译(机器翻译,仅供参考)
歡迎收看"48"Pierre Berton相關曲目 Blvd,那里的日常生活感觉像一个度假地逃脱。这座美丽的K莱因堡住宅展现出超乎寻常的被抑制的吸引力,深思熟虑地提升了内地,一个专业完成的后院绿洲,并配有邀请池,优雅的坐落地,以及成熟的hidrangea树,刚完成的园林美化横穿了家园的正面和两侧,以达到更大的遏制吸引力.步入现代双入门,进入一个明亮,有气质的大厅,以被霜玻璃双出柜和一扇大侧窗为特色.令人惊奇的两层起居室被自然光所淹没,并设有一个露天阳台,增加了建筑兴趣;而开放概念的餐饮区和酒吧则为娱乐创造出一个出众的场所.宽敞的厨房设有不锈钢电器,包括一个煤气炉顶,一个内置的办公桌区,一个大中岛,以及一个俯瞰游泳池的早餐区,无缝地流入了家庭房间,一个库房的天花板和壁炉放出舒适的基调.出众大小的卧室以更新型的硬木地板为特色,并辅以两个浴室中经过升级的石英虚空顶.已完工的地下室增加了出众的多功能,有超大小的窗户,高天花板,完整的浴室,以及定制的湿酒吧,适合大家庭,来宾,娱乐,或多功能生活.其他特征包括:一个环氧成品车库地板,宽放的嵌入式天花灯,现代玻璃栏杆,以及全程有品味的设计师灵感的灯具.仅仅搬入,松动,享受在家的度假感。
主要特征
- 朝向: 后院朝北

- 睡房: 4

- 卫生间: 4

- 车库: 2

- 厨房: 1

重要信息
- 占地面接: 40.00 x 108.00 Feet

- 室内面积: 3000-3500

- 地税: $ 7561.33

- N13813696

- 地产公司: AIMHOME REALTY INC.
| 房间 | 尺寸(平方米) | 细节描述 | |
|---|---|---|---|
| 门厅 | 3.53x3.45 | 瓷砖地板, 大窗, 壁橱 |
|
| 门厅 | 3.53x3.45 | 双门, 瓷砖地板, 窗户 |
|
| 门厅 | 3.53x3.45 | 大窗, 瓷砖地板, 双门 |
|
| 晚餐室 Rm | 4.22x3.76 | 窗户, 硬木地板, |
|
| 家庭房 Rm | 5.39x4.24 | 壁炉, 硬木地板, |
|
| 早餐室 | 5.94x4.60 | 合并厨房, 走出式天台, |
|
| 厨房 | 5.94x4.60 | 合并睡房, 中心岛, |
|
| 客厅 Rm | 5.94x5.49 | 走出式阳台, 硬木地板, |
|
| 厨房 | 3.81x4.85 | 中心岛, 复合地板 |
|
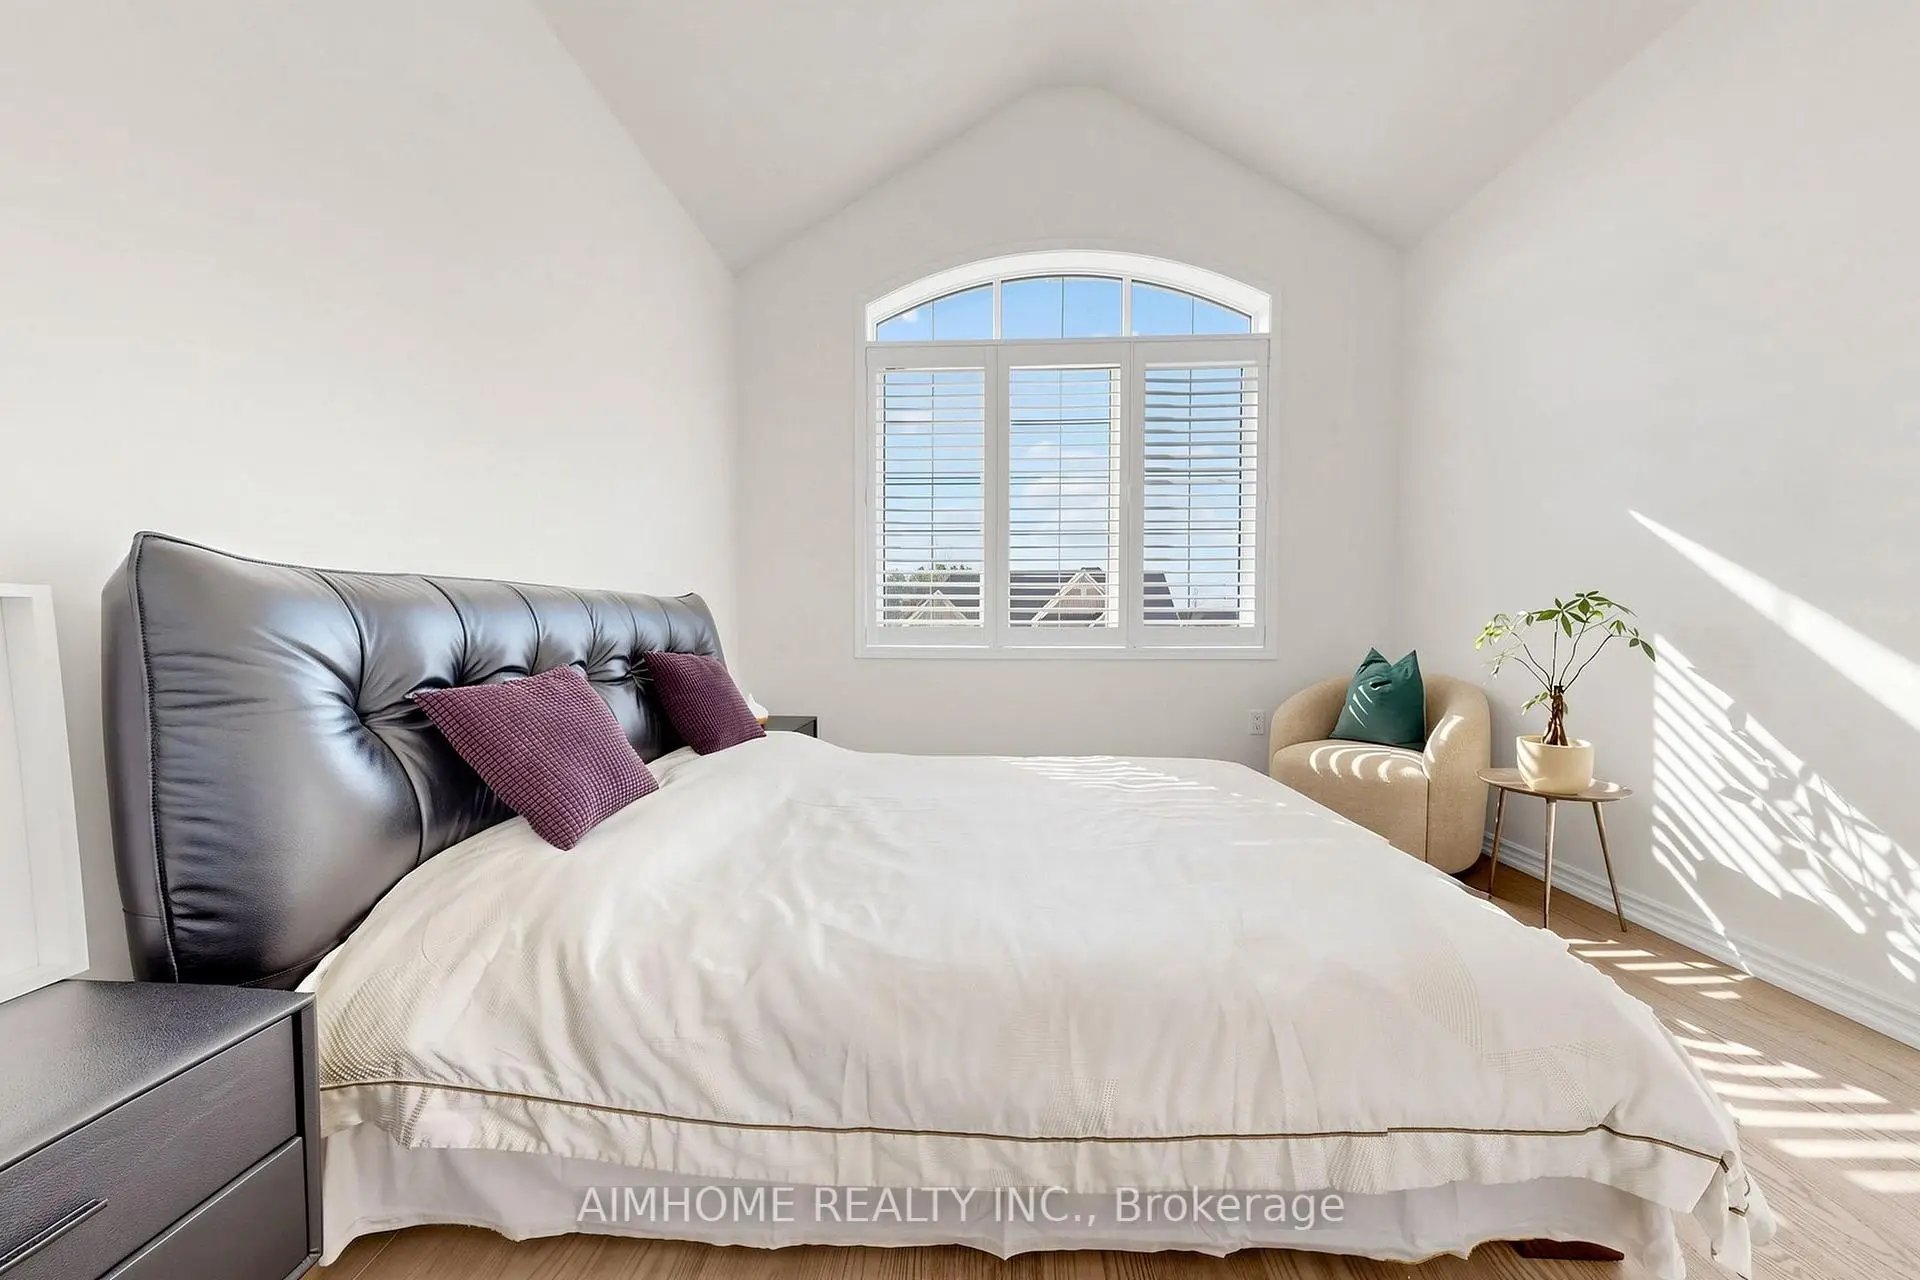
| Primary B | 5.06x4.47 | 5pcs卫生间套间, , 硬木地板 |
|
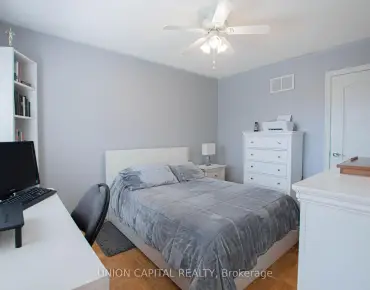
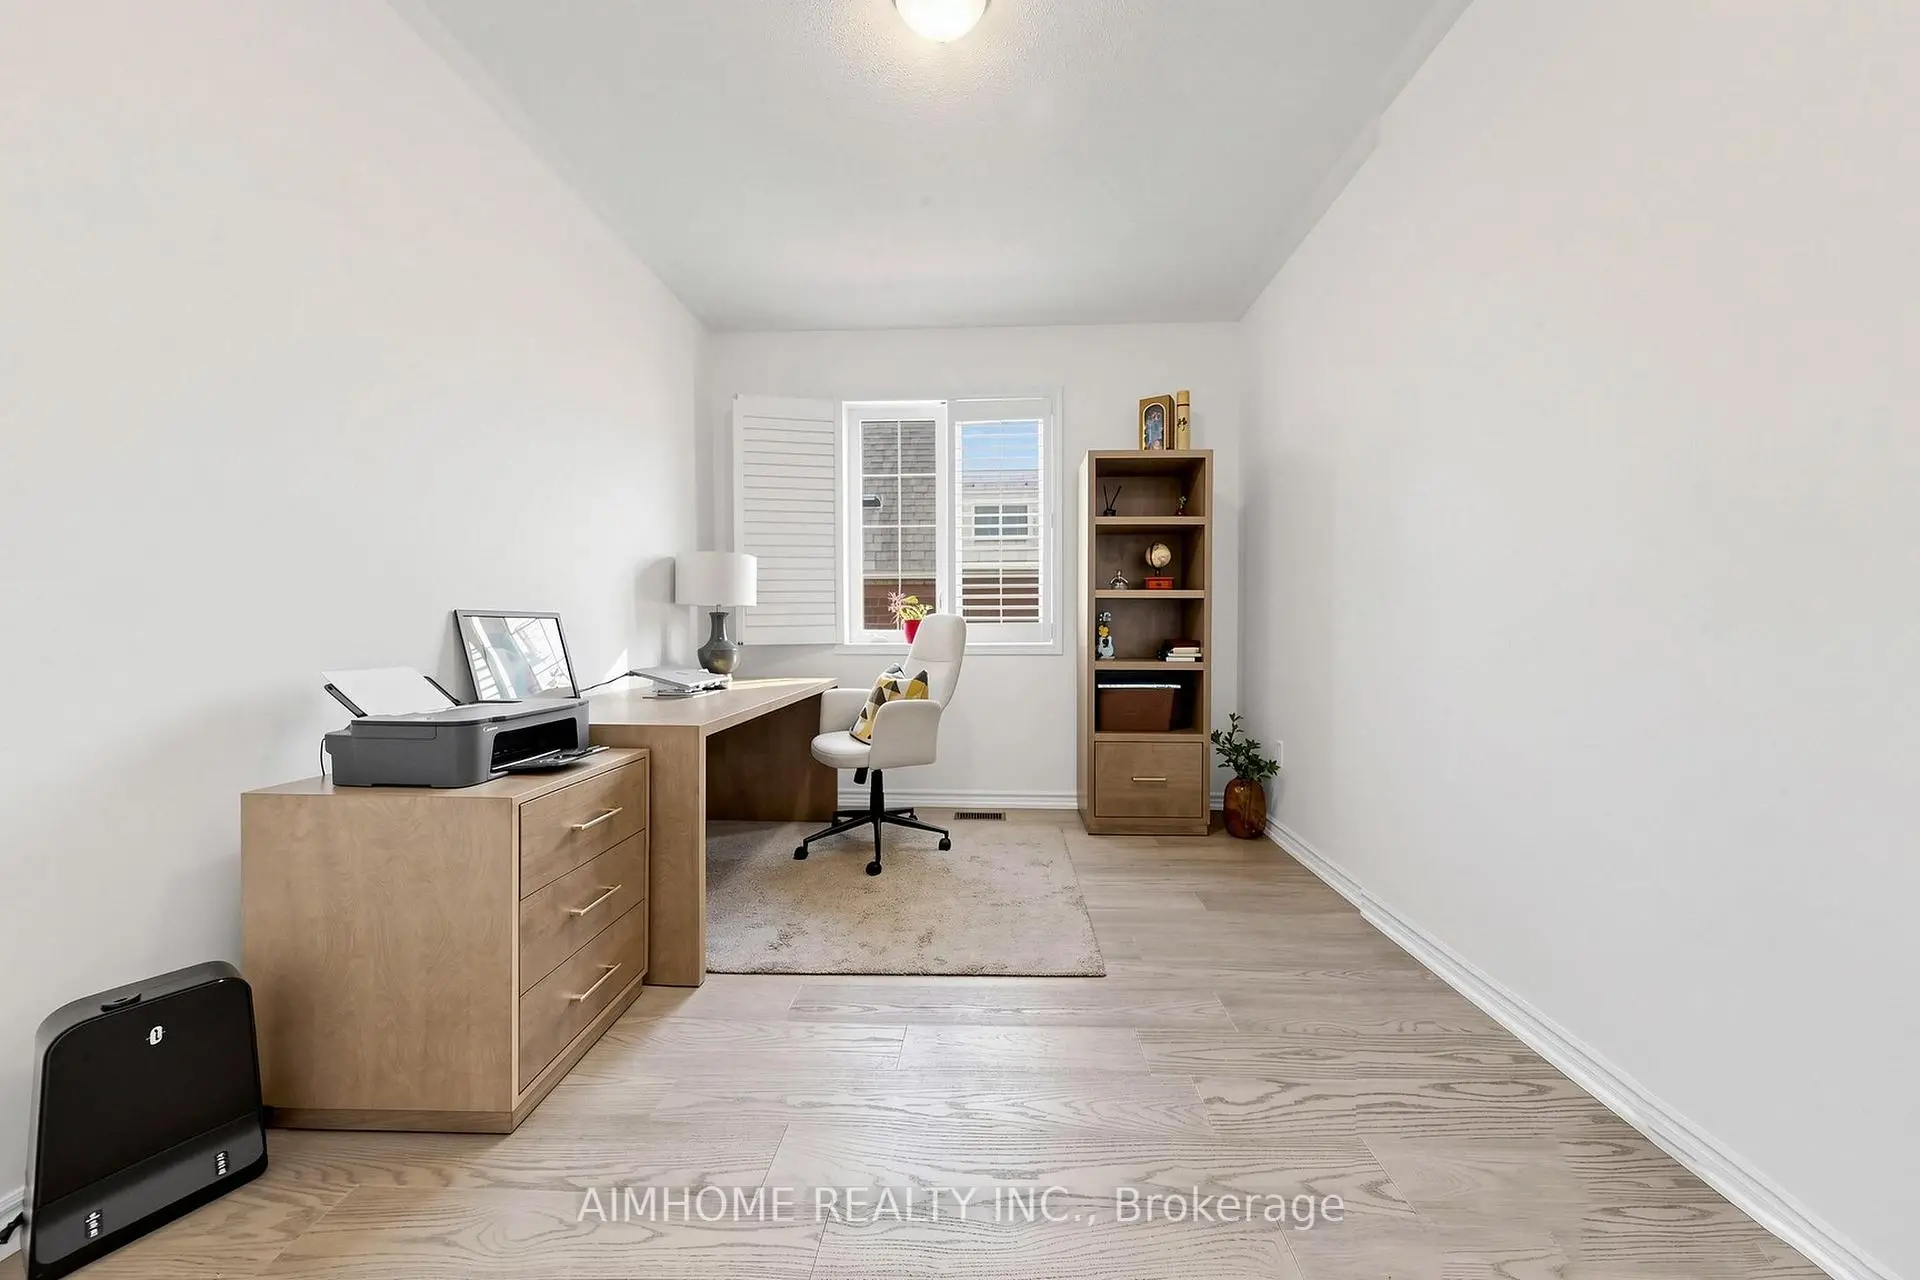
| 第二间卧室 | 3.12x3.02 | 东向, 硬木地板 |
|
| 第三间卧室 | 3.40x3.35 | 南向, 硬木地板, |
| 卫生间 | 卫浴件数 | 所在楼层 | |
|---|---|---|---|
| 1间 | 2件套 | 主层 |
|
| 1间 | 5件套 | Second |
|
| 1间 | 3件套 | Second |
|
| 1间 | 3件套 | Basement |
房屋简介
房屋位于Teston Rd and Kipling Ave交界附近, 这间4房4卫双车库两层独立房户型朝北向. 48 Pierre Berton Blvd拥有双连接式停车位. 房屋及周边设施包括CarpetFree等. 门厅, 门厅, 门厅, 晚餐室 Rm, 家庭房 Rm, 早餐室和 厨房在主层.房屋市场分析
出售
出租
同类房屋价值与去年同期相比整体保持相对稳定。
租金水平与去年同期相比整体保持相对稳定。
近期同类房屋估值范围
$1,550,000 – $1,800,000
近期 6 个月租金范围
$4,350 – $5,400/月
这套房屋与同类房源相比如何
市场冷热度
平衡市场
强卖方卖方平衡买方强买方
同类房屋的供应量与近期成交量整体较为平衡。
典型成交时间
41 天
同类房屋目前约 41 天成交,较去年同期更慢。
价格水平
高 12.6%
当前叫价高于同类房屋的估算价值。
社区概况
该物业所在社区为以自住为主的社区,住宅类型主要为独立屋。约有48%的居民拥有本科或以上学历,另有18%的居民拥有大专学历。当地几乎所有通勤居民都以驾车作为主要通勤方式。
学校信息
小学
-
-
法语沉浸课程学校
在 3022学校里排名 626 (分数: 7.4)距离学校4.0公里 (开车大约12分钟) -
-
-
天主教天才项目学校
在 3022学校里排名 299 (分数: 8.1)距离学校7.1公里 (开车大约21分钟) 中学
-
对口学区学校排名: 259/746 (分数: 6.8) 5年平均分: 186/746 (分数: 7.1)距离学校4.9公里 (开车大约15分钟)
-
排名: 219/746 (分数: 7.0) 5年平均分: 257/746 (分数: 6.6)距离学校9.1公里 (开车大约27分钟)
-
艺术特色学校
排名: 100/746 (分数: 7.9) 5年平均分: 60/746 (分数: 7.9)距离学校13.9公里 (开车大约42分钟) -
对口学区学校 IB课程
排名: 89/746 (分数: 8.0) 5年平均分: 109/746 (分数: 7.5)距离学校7.3公里 (开车大约22分钟) -
天主教对口学区学校
排名: 112/746 (分数: 7.8) 5年平均分: 35/746 (分数: 8.2)距离学校9.9公里 (开车大约30分钟) -
天主教AP课程学校
排名: 205/746 (分数: 7.1) 5年平均分: 228/746 (分数: 6.8)距离学校7.9公里 (开车大约24分钟) -
排名: 205/746 (分数: 7.1) 5年平均分: 228/746 (分数: 6.8)距离学校7.9公里 (开车大约24分钟)