
房屋信息
MLS房源英文原文
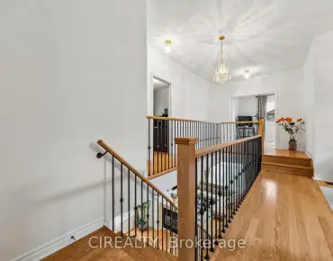
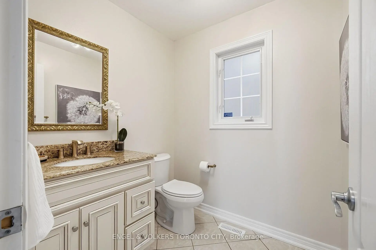
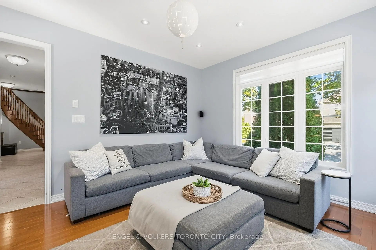
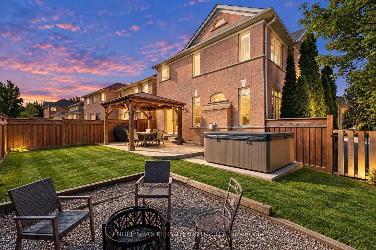
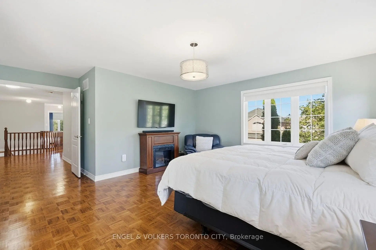
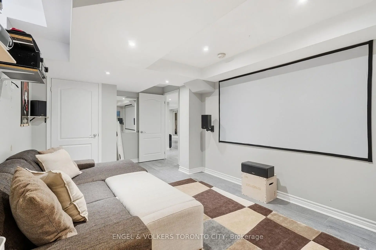
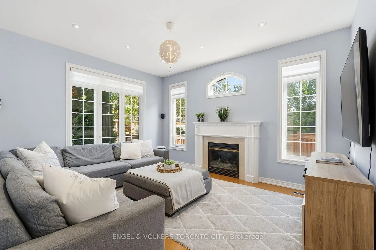
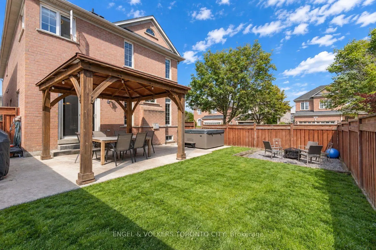
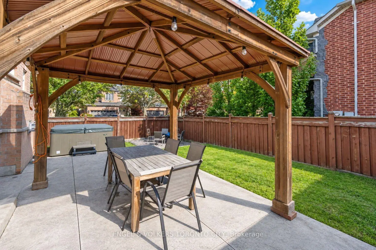
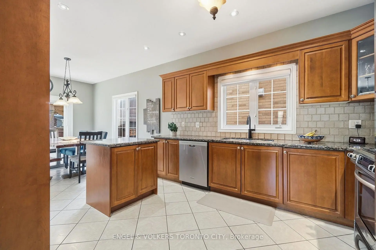
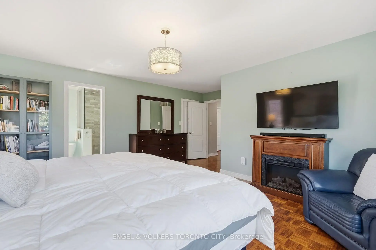
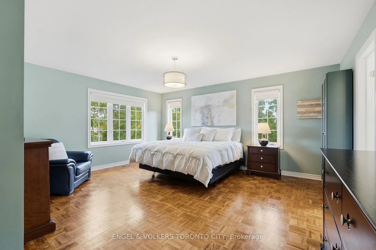
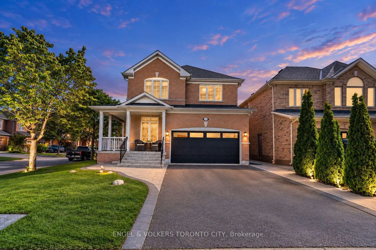
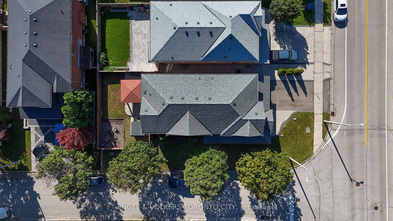
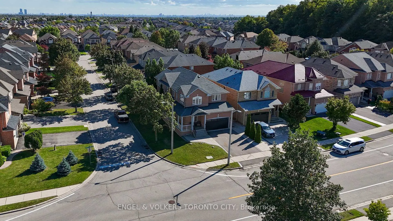
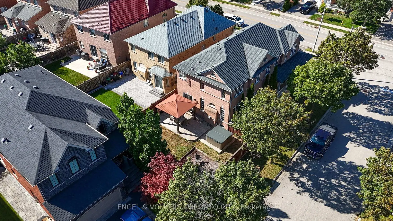
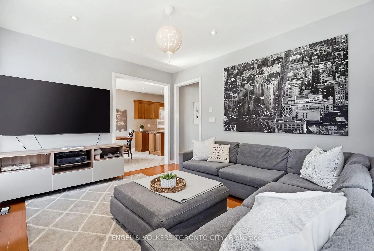
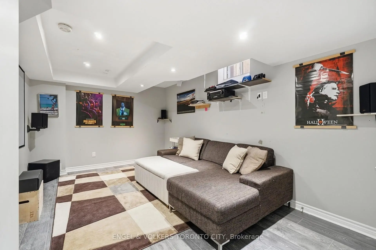
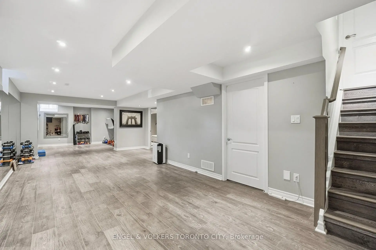
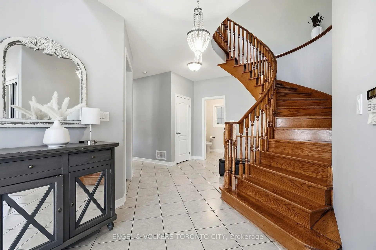
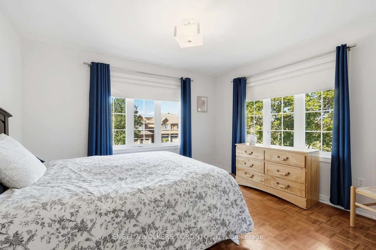
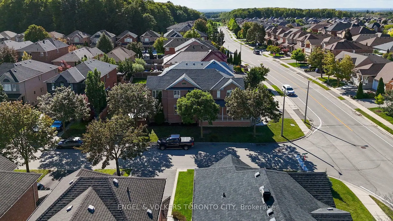
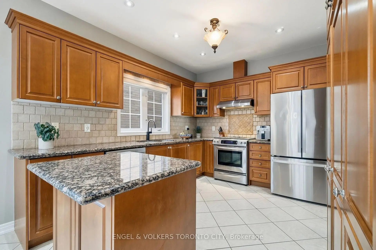
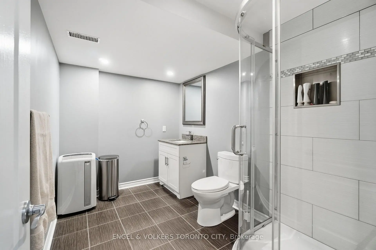
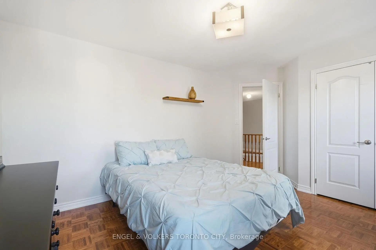
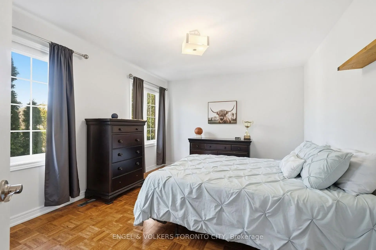
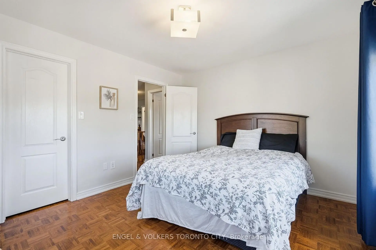
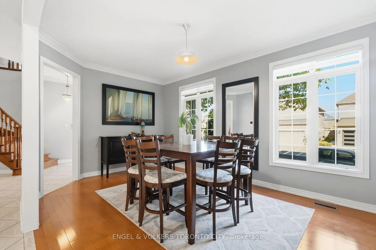
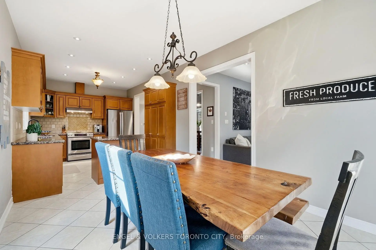
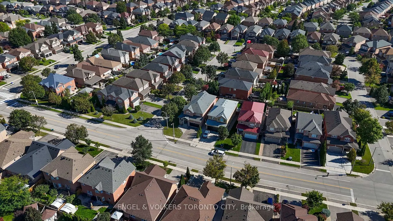
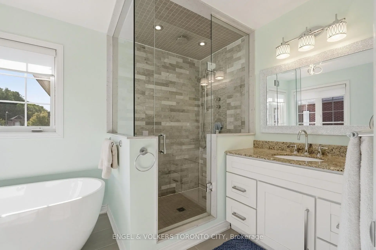
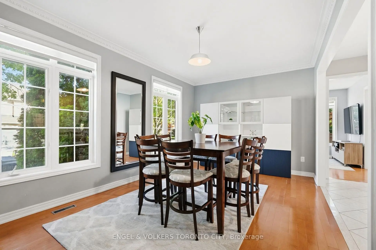
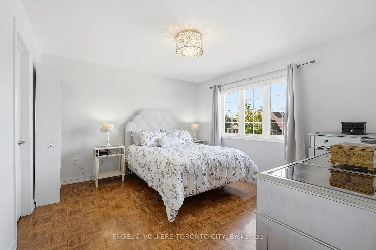
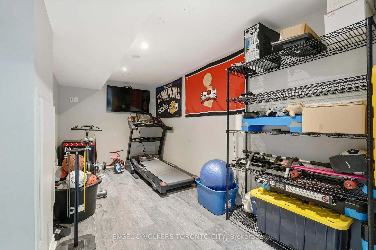
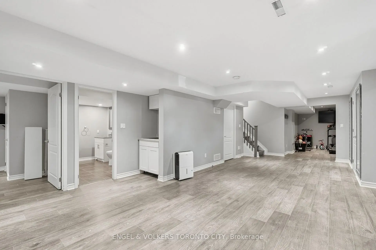
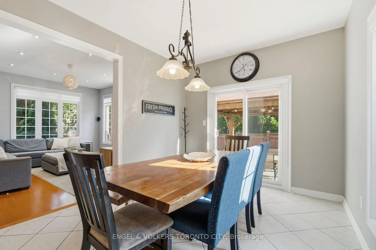
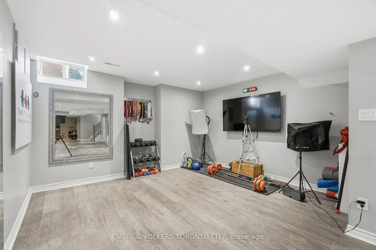
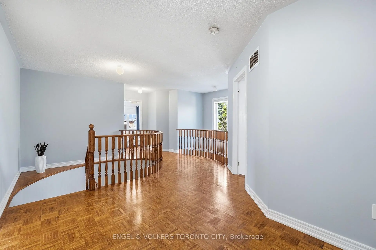
Set on a desirable south-facing corner lot in one of Vaughan's most sought-after neighbourhoods, this impressive 4-bedroom home in Vellore Village offers 2,736 sq ft of above-grade living space, plus a professionally finished basement. A grand wraparound porch enhances the home's stylish curb appeal and leads to the double-door entrance. The south-facing exposure fills the home with abundant natural light with extra-large windows throughout. Hardwood flooring extends across the main living areas, creating a warm and inviting atmosphere. Designed for comfortable family living, the spacious kitchen provides generous counter space and a moveable island, ideal for everyday meals and entertaining with loved ones. The living room offers a welcoming retreat with an elegant gas fireplace, creating the perfect setting to relax and unwind. Upstairs, 4 generously sized bedrooms provide ample room for the entire family. The primary suite offers a peaceful retreat, complete with a large walk-in closet featuring custom organizers and a beautifully renovated ensuite bathroom with contemporary tile and an oversized glass shower. The additional second-floor bathroom has also been thoughtfully updated. The modern finished basement adds valuable versatility and living space, featuring an open-concept layout, tasteful 3-piece bathroom, ample storage, and an extra-large cold room. Step outside to the roomy backyard and enjoy a private outdoor setting with a concrete patio, alluring gazebo, and comfortable fire-pit area. Ideally situated near excellent elementary and high schools, parks, community centres, Vaughan Mills shopping, Highways 400, 427 and 407, and multiple GO stations for effortless commuting. This beautifully updated corner home offering a functional layout, abundant natural light, and generous living space is truly a rare find in this exceptional Vellore Village location!
查看中文翻译(机器翻译,仅供参考)
在旺市最有追求的街区之一,搭建一个理想的南楼角地,这个令人印象深刻的4个卧室在Vellore村提供36平方英尺高的居住空间,宽敞的围廊能增强家用时髦的节制吸引力并通向双门出入口.出自南向外的外出照射使家室充满了丰富的自然光,全长有超大型的窗户.硬木地板延伸至主要生活区,营造出温暖而受人欢迎的气氛.宽敞的厨房为舒适的家庭生活而设计,提供宽敞的对接空间和一个可移动的岛屿,理想的日常膳食和与所爱的人一起娱乐.客厅以优雅的燃气壁炉提供欢迎后退,营造出一个完美的放轻松和放风的环境.在楼上,四间宽敞的卧室为全家提供了充足的空间。主套房提供平和的后退,完工后有一个大型的由定制组织者组成的走入式衣柜,以及一个具有当代瓷砖和超大玻璃淋浴的经过精美翻新的后继浴室.增设的二楼浴室也经过了深思熟虑的更新。现代已完工的地下室增加了宝贵的多功能和生活空间,其特色是开放式概念布局,有口味的3个洗手间,充裕的储藏室,以及超大冷室.走出室外后院享受一个私人的室外环境一个混凝土的院子,引人入胜,舒适的火坑区域。理想的地方是靠近优秀中小学、公园、社区中心、沃恩米尔斯购物、400、427和407号高速公路,以及多个无劳通勤的GO站。这个经过精美更新的角屋提供了功能性布局,丰富的自然光线和宽敞的居住空间,这在Vellore村的这个特殊位置上确实是罕见的!
主要特征
- 朝向: 后院朝南

- 睡房: 4

- 卫生间: 4

- 车库: 2

- 厨房: 1

重要信息
- 占地面接: 42.49 x 109.21 Feet

- 室内面积: 2500-3000

- 地税: $ 6720.48

- N13786784

- 地产公司: ENGEL & VOLKERS TORONTO CITY
| 房间 | 尺寸(平方米) | 细节描述 | |
|---|---|---|---|
| 客厅 Rm | 4.35x3.66 | 煤气壁炉, 硬木地板, 大窗 |
|
| 晚餐室 Rm | 3.32x5.46 | 硬木地板, 大窗 |
|
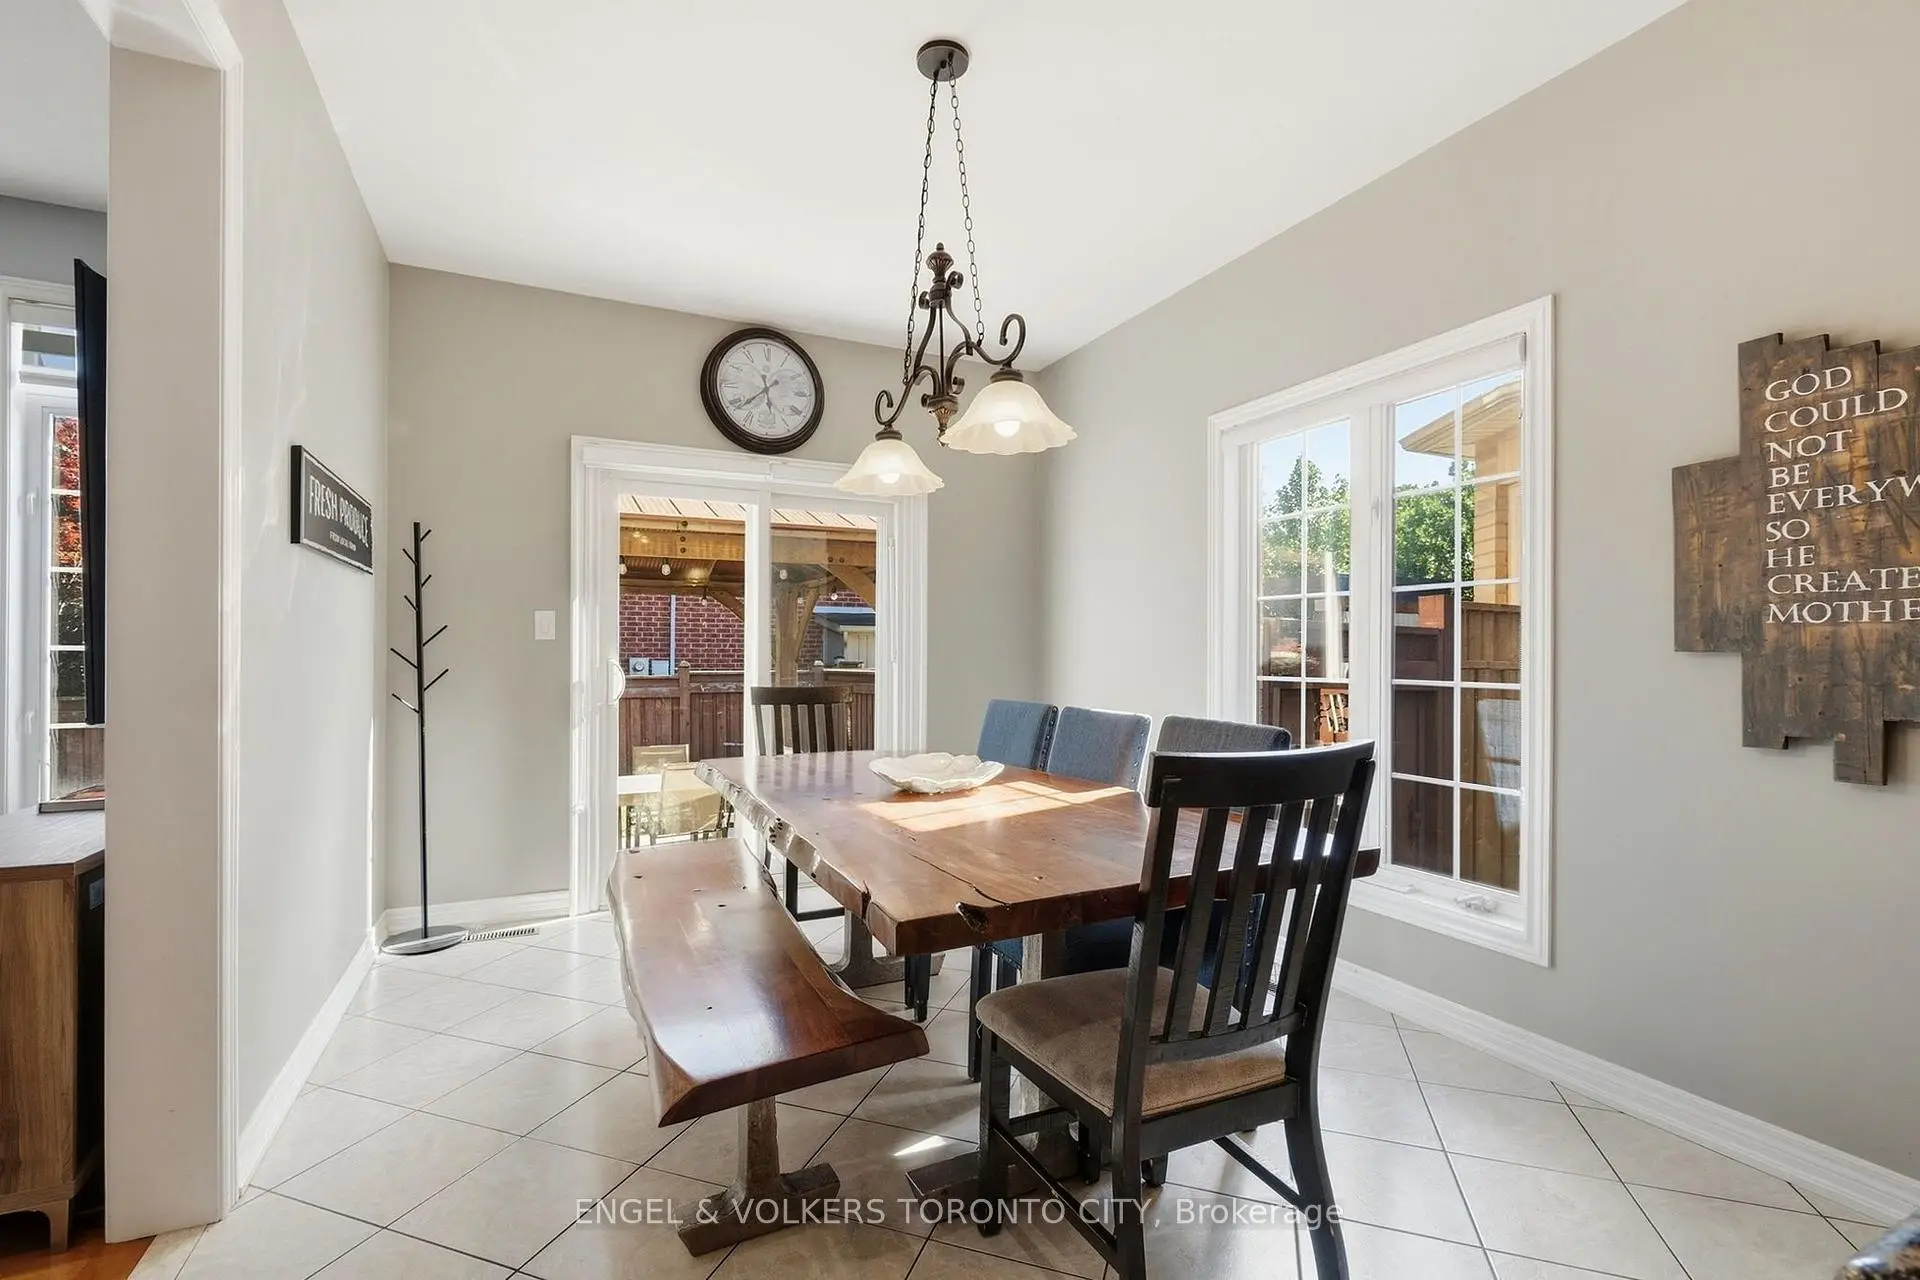
| 早餐室 | 3.07x3.70 | 瓷砖地板, 走出式天台 |
|
| 厨房 | 3.07x4.03 | , 中心岛, 瓷砖地板 |
|
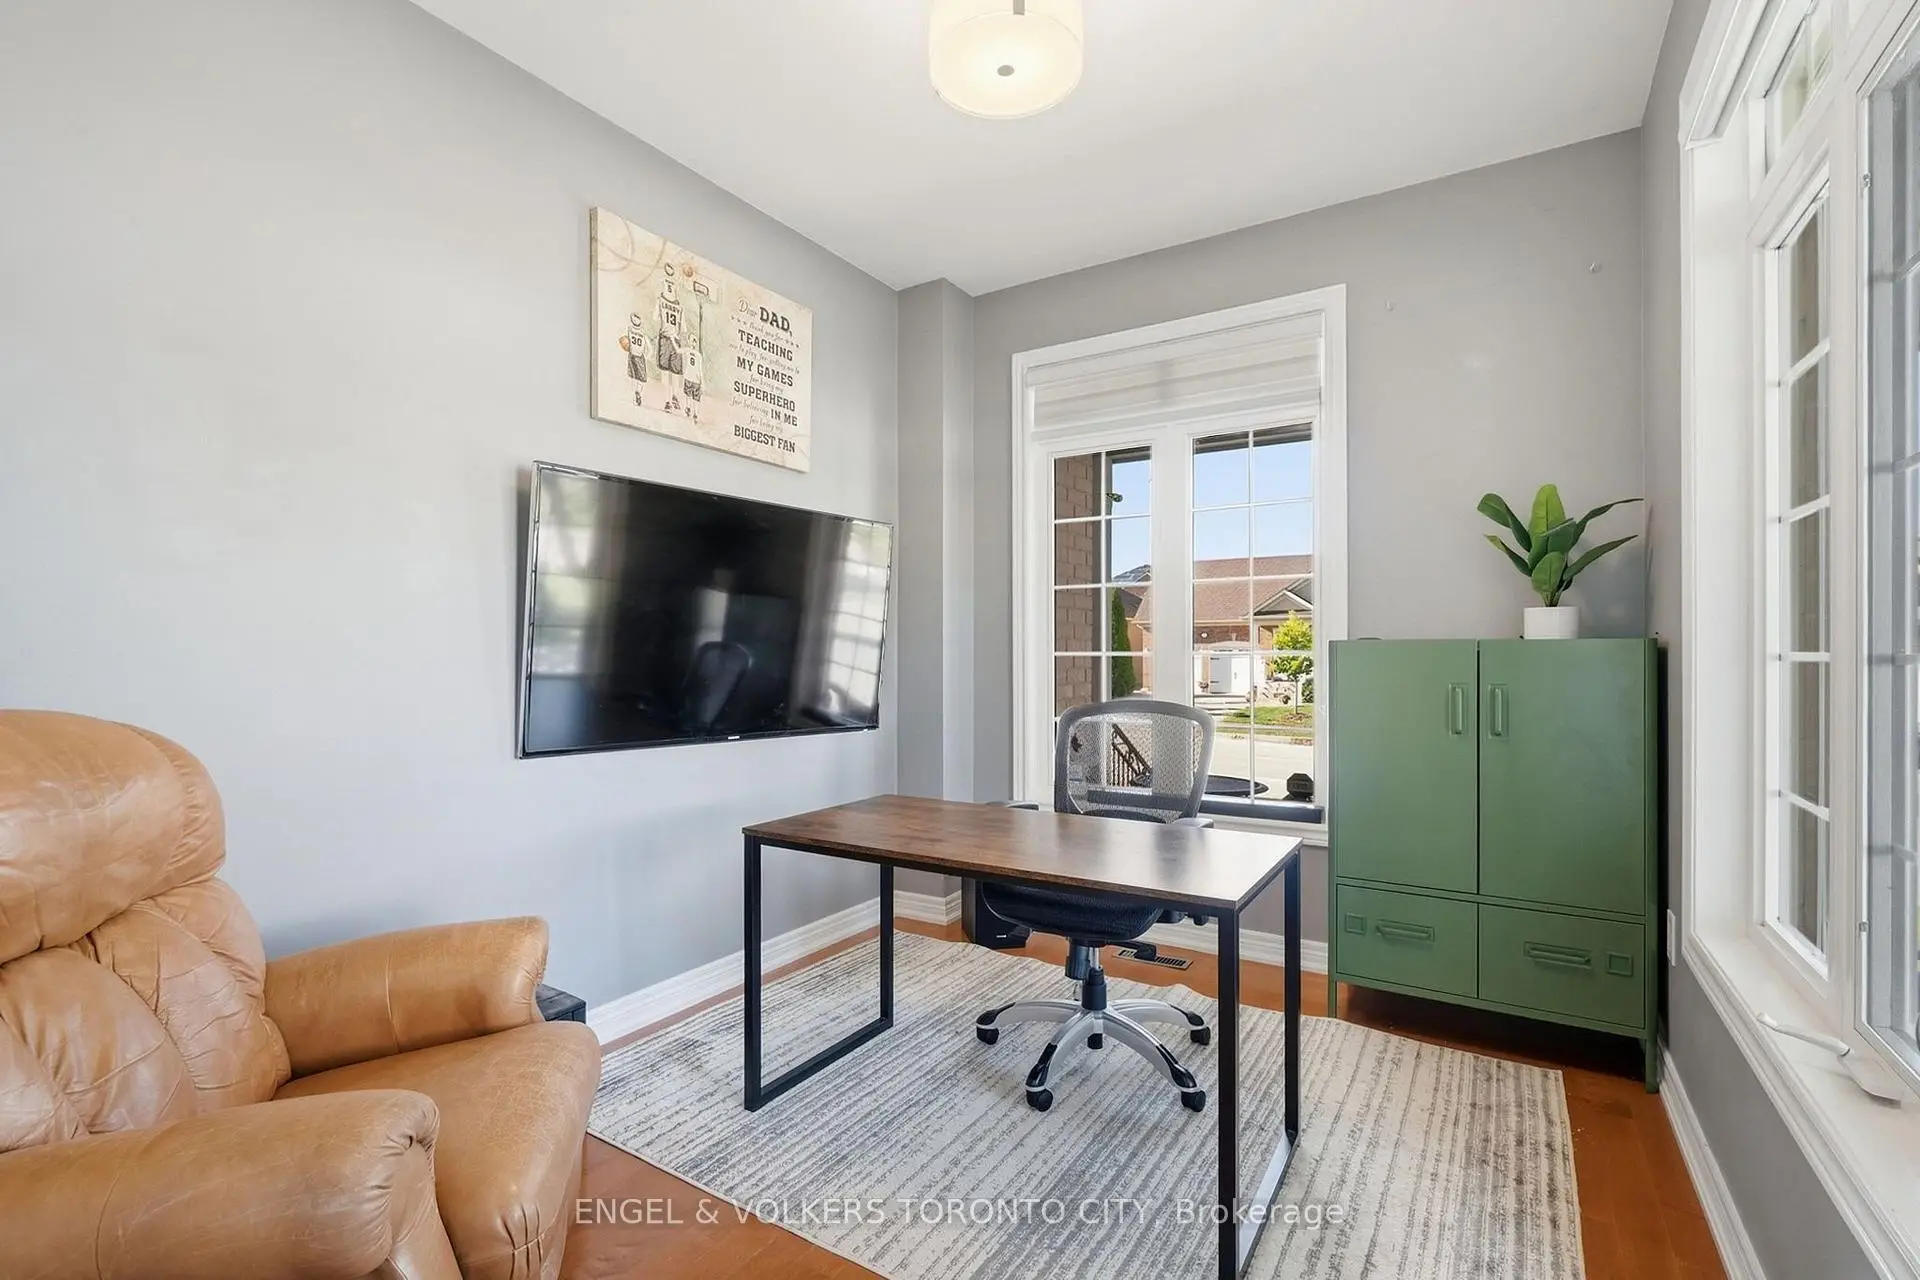
| 办公室 | 2.36x3.32 | 硬木地板, 法式门 |
|
| Primary B | 5.08x5.62 | , 4pcs卫生间套间 |
|
| 第二间卧室 | 3.40x4.42 | 双壁橱 |
|
| 第三间卧室 | 3.35x3.81 | ||
| 第四间卧室 | 4.19x3.65 | ||
| 娱乐室reatio | 4.47x12.45 | 复合地板 |
|
| Media Rm | 3.12x5.23 | 复合地板, 开放式概念 |
|
| 健身房 | 2.29x4.52 |
| 卫生间 | 卫浴件数 | 所在楼层 | |
|---|---|---|---|
| 1间 | 2件套 | 主层 |
|
| 2间 | 4件套 | Second |
|
| 1间 | 3件套 | Basement |
房屋简介
房屋位于Major Mackenzie Dr & Vellore A交界附近, 这间4房4卫双车库两层独立房户型朝南向. 311 Maria Antonia Rd拥有双连接式停车位. 房屋及周边设施包括UpgradedInsulation,Storage,CentralVacuum,CarpetFree和AutoGarageDoorRemot等. 客厅 Rm, 晚餐室 Rm, 早餐室, 厨房和 办公室在一层.社区概况
该物业所在社区为以自住为主的社区,住宅类型包括独立屋、镇屋。约有44%的居民拥有本科或以上学历,另有23%的居民拥有大专学历。当地绝大多数通勤居民主要驾车出行。
学校信息
小学
-
对口学区学校在 3022学校里排名 571 (分数: 7.5)距离学校0.6公里 (走路大约10分钟)
-
法语沉浸课程学校
在 3022学校里排名 571 (分数: 7.5)距离学校0.6公里 (走路大约10分钟) -
-
天主教天才项目学校
在 3022学校里排名 299 (分数: 8.1)距离学校3.2公里 (开车大约10分钟) -
中学
-
对口学区学校排名: 6/746 (分数: 9.6) 5年平均分: 5/746 (分数: 9.0)距离学校0.7公里 (走路大约13分钟)
-
排名: 219/746 (分数: 7.0) 5年平均分: 257/746 (分数: 6.6)距离学校6.5公里 (开车大约20分钟)
-
艺术特色学校
排名: 100/746 (分数: 7.9) 5年平均分: 60/746 (分数: 7.9)距离学校9.7公里 (开车大约29分钟) -
对口学区学校 IB课程
排名: 89/746 (分数: 8.0) 5年平均分: 109/746 (分数: 7.5)距离学校3.3公里 (开车大约10分钟) -
天主教对口学区学校
排名: 313/746 (分数: 6.4) 5年平均分: 359/746 (分数: 6.0)距离学校0.9公里 (走路大约17分钟) -
天主教AP课程学校
排名: 205/746 (分数: 7.1) 5年平均分: 228/746 (分数: 6.8)距离学校4.5公里 (开车大约13分钟) -
排名: 205/746 (分数: 7.1) 5年平均分: 228/746 (分数: 6.8)距离学校4.5公里 (开车大约13分钟)