


房屋信息
MLS房源英文原文
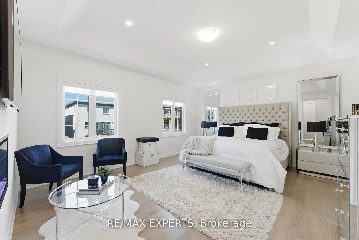
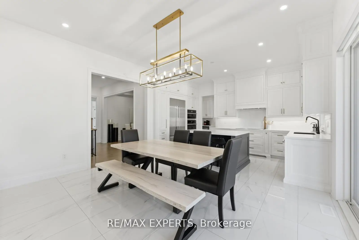
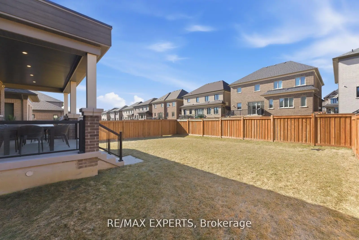
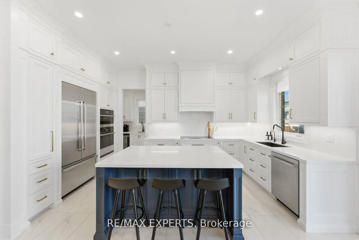
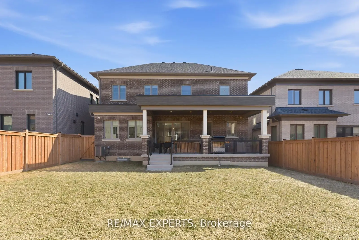
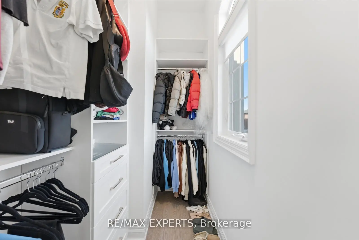
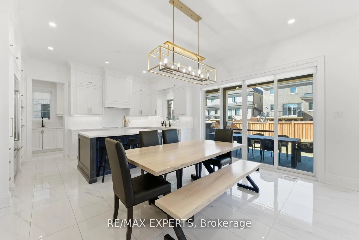
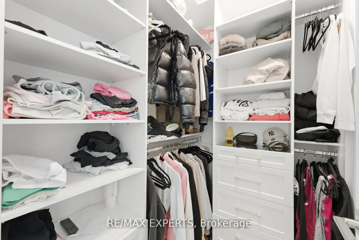
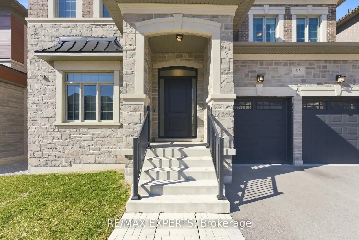
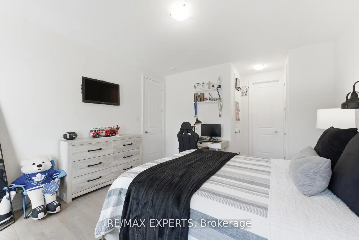
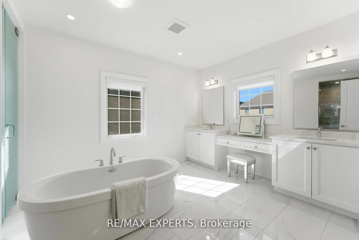
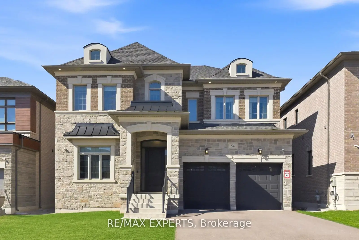
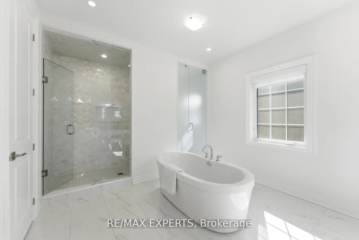
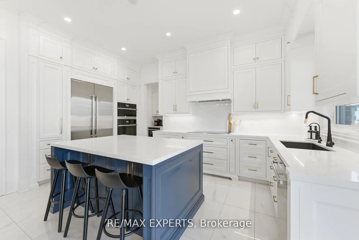
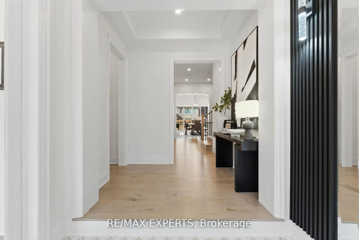
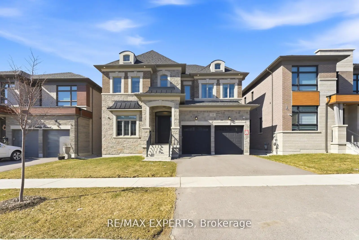
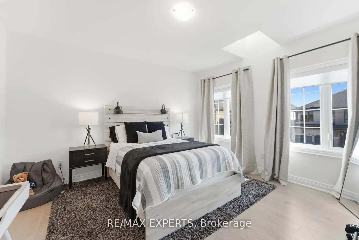
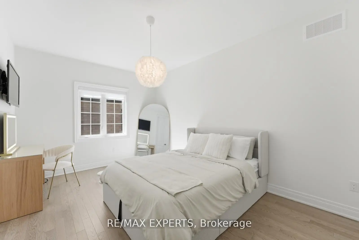
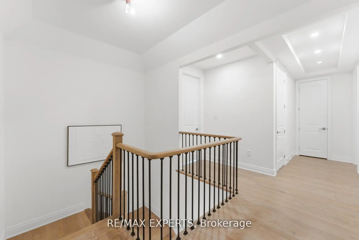
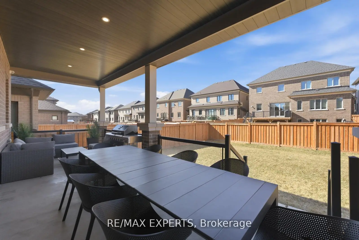
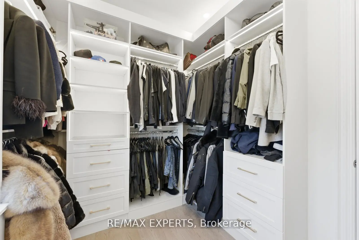
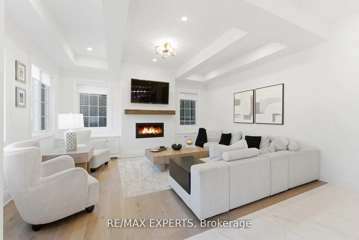
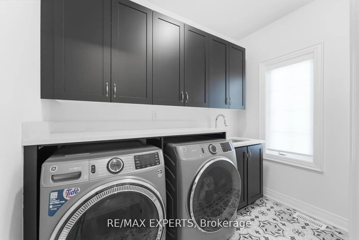
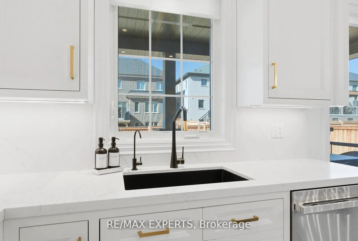
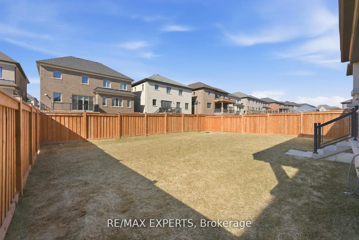
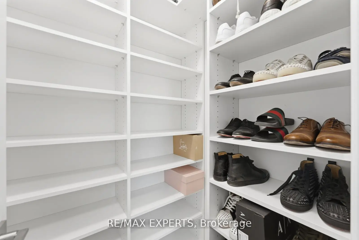
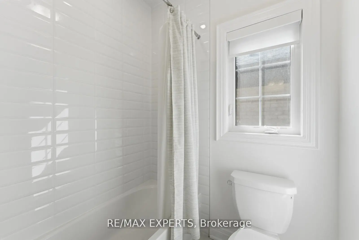
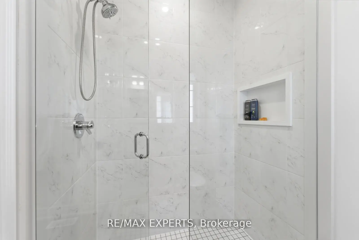
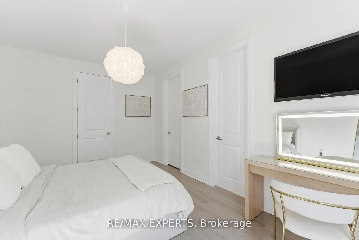
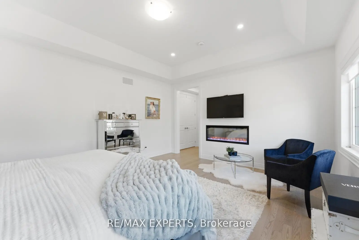
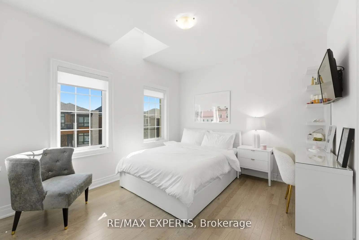
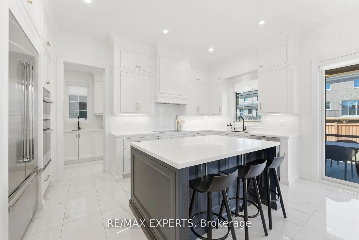
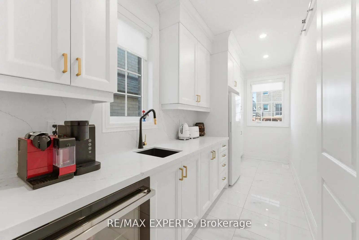
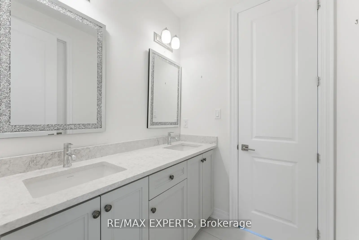
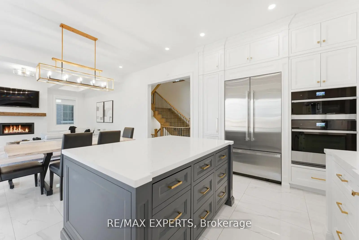
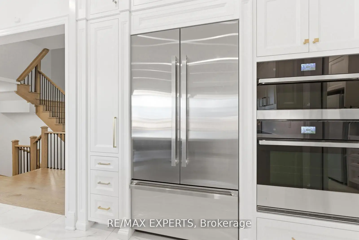
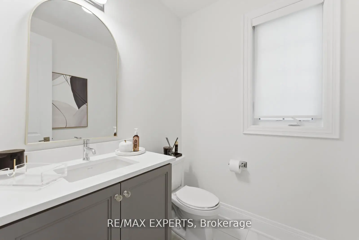
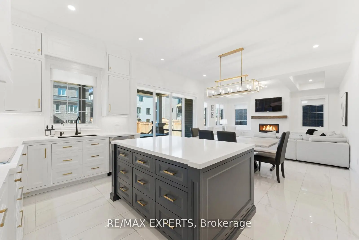
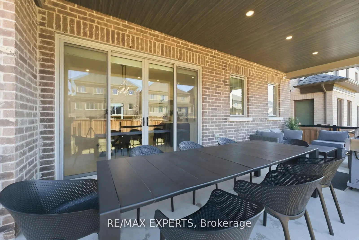
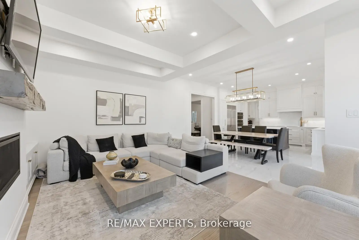
Welcome to 54 Winthrop Crescent - a move-in-ready gem in the heart of sought-after Vellore Village. This beautifully appointed detached home offers over 5000 square feet of refined living space with thoughtful upgrades throughout. Step inside through the striking new custom front door into an impressive foyer featuring custom-built cabinetry and storage. The main level boasts soaring 10-ft ceilings, rich hardwood flooring, pot lights, and elegant coffered ceilings. Highlights include a private office/den with custom built-ins, a spacious mudroom, and a generous living room anchored by a built-in fireplace - perfect for relaxed evenings or sophisticated entertaining. The modern eat-in kitchen is a true standout, complete with a butler's pantry, sunny breakfast nook, remote-controlled blinds, energy-efficient induction cooktop, stainless steel appliances, and direct walk-out to the backyard. Upstairs, 9-ft ceilings continue the sense of openness. You'll find a convenient laundry room, three additional spacious bedrooms (including a jack-and-jill 5-pc ensuite and a bedroom with its own 4-pc ensuite and walk-in closet), plus a luxurious primary suite. The primary features a massive walk-in closet with custom closet organizers, a separate walk-in shoe closet, and a spa-like 5-pc ensuite with a deep soaker tub, glass shower, and his-and-her vanities. outside, the large, sun-filled backyard is an entertainer's dream with a massive loggia and plenty of green space - ideal for summer BBQs, family gatherings, and outdoor living. This meticulously maintained home combines timeless elegance with modern functionality. Don't miss your opportunity to own in one of Vaughan's most family-friendly communities.
查看中文翻译(机器翻译,仅供参考)
欢迎来到Winthrop新月54号在Vellore村的心脏这个美丽的豪华独立屋提供了5000多平方英尺的精细生活空间并经过周到的改造进入一个令人印象深刻的大厅里面是定制的柜子和储藏室主平面设有飞快的10英尺天花板,丰富的硬木地板,嵌入式天花灯和优雅的收缩天花板.重点包括一个私人办公室/日间有定制的内置、宽敞的泥道和由内置的壁炉支撑的宽敞的起居室--适合放松的夜晚或复杂的娱乐。现代食用厨房是一个真正的站立式厨房,它有一个管家的储藏室,有阳光的早餐点,遥控的百叶窗,节能感应炉,不锈钢电器,直接走出后院.在楼上,9英尺高的天花板延续了开放感.你会找到一个方便的洗衣房,另外三间宽敞的卧室(包括一出J-和-jill 5-pc后缀和自有的4-pc后缀和走入衣柜的卧室),外加一出豪华的主套房.主要特征是大型的有定制衣柜组织者的走入式衣柜,单独的走入式鞋衣柜,以及像温泉式的5-pc后置相接相接相外面,大而充满阳光的后院是一个娱乐家的梦想一个巨大的木头和丰富的绿色空间-理想的夏天烧烤,家庭聚会,和户外生活。这种精心维护的家把永恒的优雅与现代功能结合起来.不要错过在沃恩最亲近家庭的社区之一拥有自己的机会。
主要特征
- 朝向: 后院朝北

- 睡房: 4

- 卫生间: 4

- 车库: 2

- 厨房: 1

重要信息
- 占地面接: 49.92 x 114.94 Feet

- 室内面积: 3000-3500

- 地税: $ 9239.00

- N13516354

- 地产公司: RE/MAX EXPERTS
| 房间 | 尺寸(平方米) | 细节描述 | |
|---|---|---|---|
| 厨房 | 6.96x5.14 | 瓷地板, 智能家电, 石英台面 |
|
| 客厅 Rm | 4.65x3.68 | 硬木地板, 合并餐饮 |
|
| 晚餐室 Rm | 4.65x3.68 | 硬木地板, 合并客厅 |
|
| 家庭房 Rm | 5.31x4.03 | 硬木地板, 煤气壁炉, 开放式概念 |
|
| 书房 | 3.73x2.87 | 硬木地板, 大窗 |
|
| 厨房 | 5.16x1.70 | 瓷地板, 石英台面 |
|
| Primary B | 5.49x4.60 | 硬木地板, 5pcs卫生间套间, |
|
| 第二间卧室 | 4.42x4.04 | 硬木地板, 4pcs卫生间套间, 大窗 |
|
| 第三间卧室 | 4.85x3.33 | 硬木地板, 半套卫生间, |
|
| 第四间卧室 | 4.86x3.33 | 硬木地板, 半套卫生间, |
|
| 洗衣房 | 2.74x1.70 | 瓷地板 |
| 卫生间 | 卫浴件数 | 所在楼层 | |
|---|---|---|---|
| 1间 | 2件套 | 主层 |
|
| 2间 | 5件套 | Second |
|
| 1间 | 1件套 | Second |
房屋简介
房屋位于Pine Valley Dr & Teston Rd交界附近, 这间4房4卫双车库两层独立房户型朝北向. 54 Winthrop Cres拥有双停车位. 地下室没有装修. 房屋及周边设施包括WaterHeater,CentralVacuum,CarpetFree和Built-InOven等. 厨房, 客厅 Rm, 晚餐室 Rm, 家庭房 Rm, 书房和 厨房在主层.社区概况
该物业所在社区为以自住为主的社区,住宅类型主要为独立屋。约有39%的居民拥有本科或以上学历,另有27%的居民拥有大专学历。当地几乎所有通勤居民都以驾车作为主要通勤方式。
学校信息
小学
-
-
法语沉浸课程学校
在 3022学校里排名 626 (分数: 7.4)距离学校4.0公里 (开车大约12分钟) -
-
天主教天才项目学校
在 3022学校里排名 299 (分数: 8.1)距离学校5.2公里 (开车大约16分钟) -
中学
-
对口学区学校排名: 259/746 (分数: 6.8) 5年平均分: 186/746 (分数: 7.1)距离学校3.8公里 (开车大约11分钟)
-
排名: 219/746 (分数: 7.0) 5年平均分: 257/746 (分数: 6.6)距离学校7.9公里 (开车大约24分钟)
-
艺术特色学校
排名: 100/746 (分数: 7.9) 5年平均分: 60/746 (分数: 7.9)距离学校11.7公里 (开车大约35分钟) -
对口学区学校 IB课程
排名: 89/746 (分数: 8.0) 5年平均分: 109/746 (分数: 7.5)距离学校5.1公里 (开车大约15分钟) -
天主教对口学区学校
排名: 313/746 (分数: 6.4) 5年平均分: 359/746 (分数: 6.0)距离学校3.0公里 (开车大约9分钟) -
天主教AP课程学校
排名: 205/746 (分数: 7.1) 5年平均分: 228/746 (分数: 6.8)距离学校6.3公里 (开车大约19分钟) -
排名: 205/746 (分数: 7.1) 5年平均分: 228/746 (分数: 6.8)距离学校6.3公里 (开车大约19分钟)








