Islington-City Centre West, Toronto, M8Z 1Y2

房屋信息
MLS房源英文原文
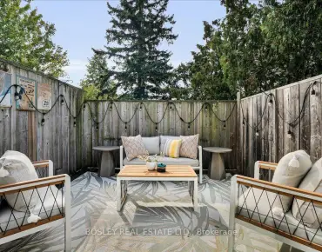
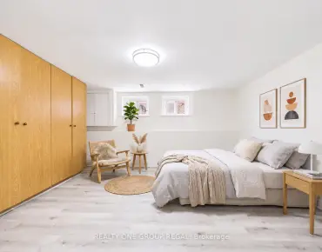
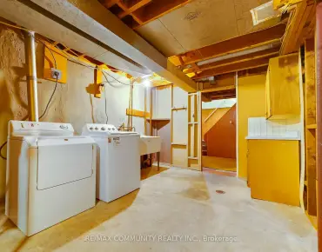
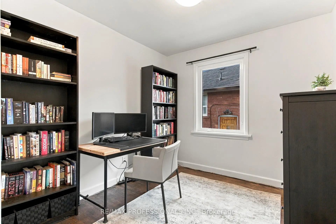
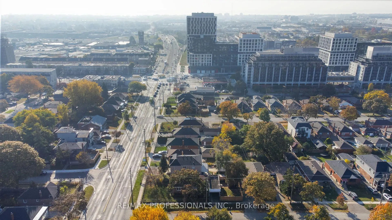
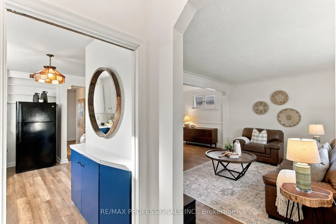
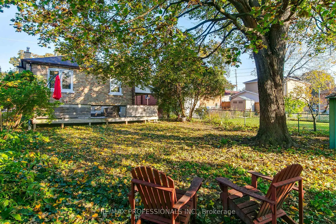
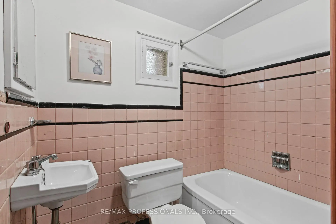
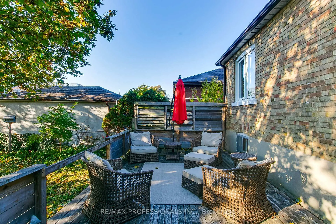
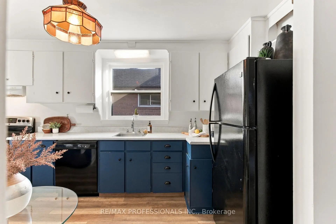
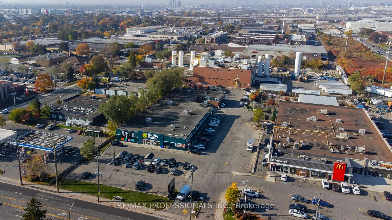
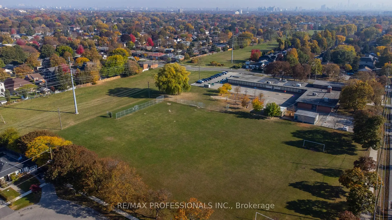
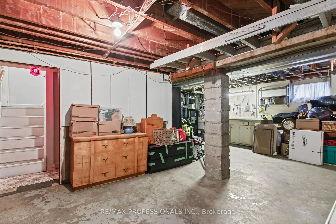
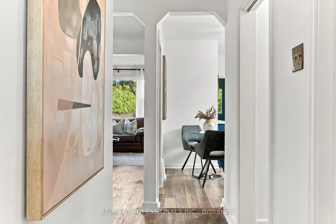
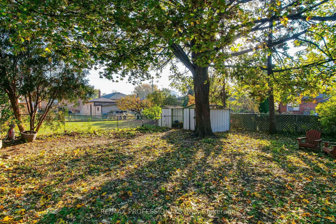
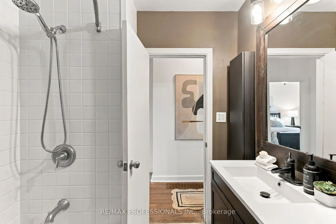
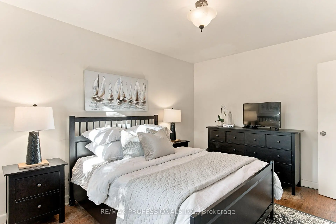
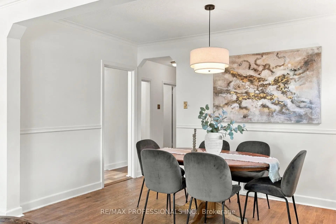
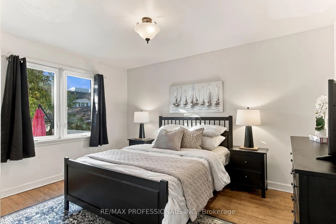
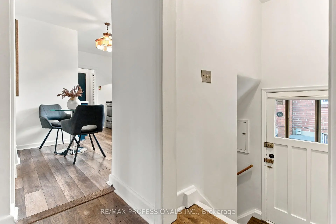
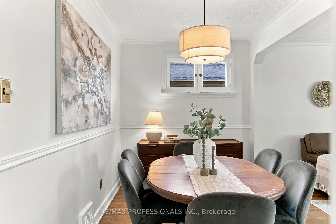
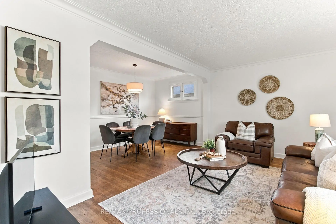
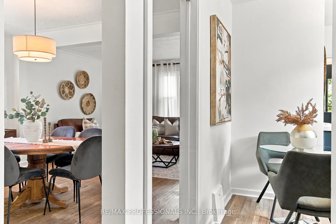
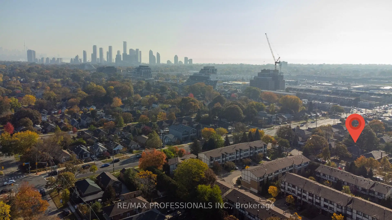
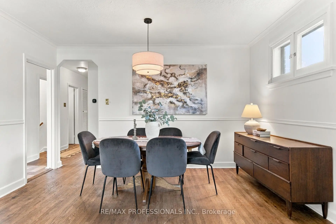
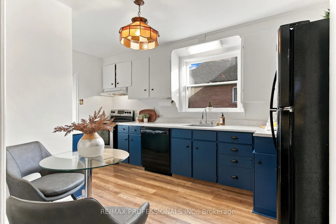
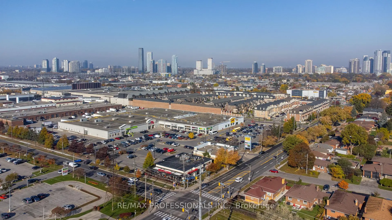
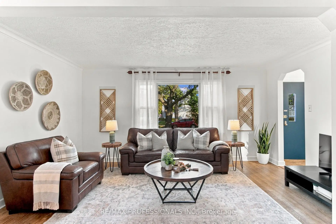
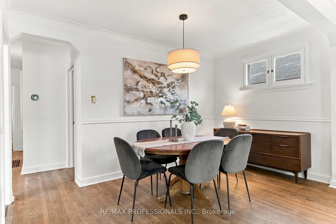
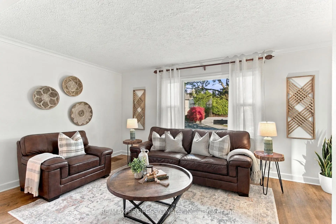
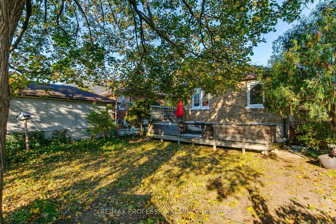
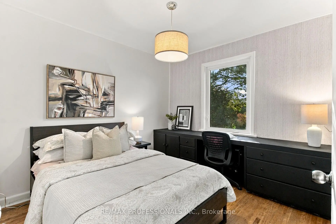
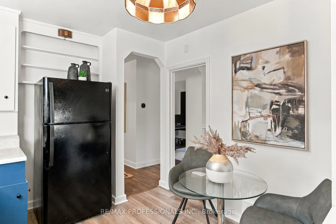
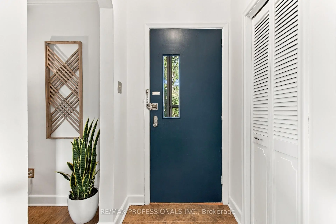
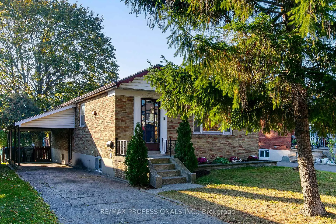
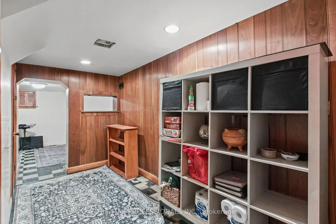
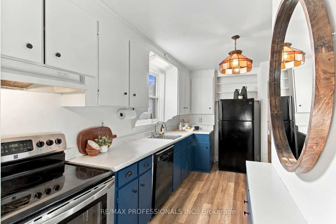
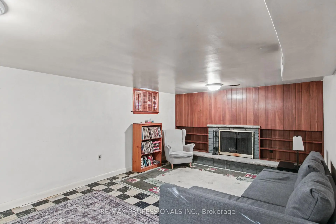
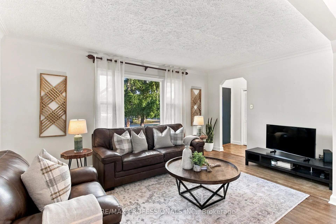
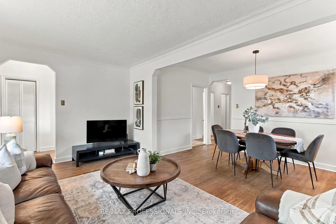
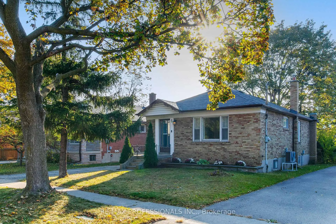
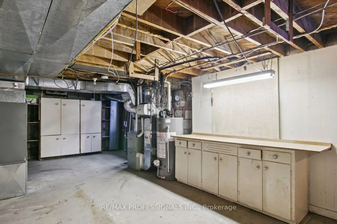
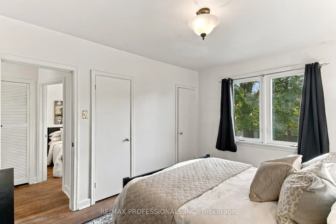
The first thing you notice is the trees. Tall, mature and casting long shade over a solid brick bungalow on a 40 x 125 ft lot. Garden beds line the front steps and a blue front door welcomes you in. Inside, graceful arched doorways frame every turn, each one pulling you a little further in. Light fills the living room through a wide picture window, the kind of room where you sink into the couch and stay a while. Through the arch, a separate dining room waits for holiday tables, birthday cakes and conversations that outlast dessert. The eat-in kitchen is made for real life, with navy cabinetry, a window over the sink and room for a small table where mornings start slow. Three bedrooms and a full bath complete the main floor. Downstairs, a separate side entrance opens to the partially finished lower level. A rec room, second full bath, cold room, laundry facilities and a workshop and storage area give you space to spread out, with in-law suite potential for extended family. Then step out back. The yard is deep, private and south facing, shaded by a towering mature tree. A large deck with privacy screening is ready for summer evenings and Saturday morning coffee, and a garden shed holds the tools and toys.The big-ticket items are already handled: new hybrid dual fuel heat pump and forced air furnace system and new hot water heater (July 2026), roof (2015), deck (2019), and bedroom and bathroom windows (2011). Private drive. Castlebar Junior School district and on a school bus route. TTC bus nearby, easy highway access, and minutes to Costco and other grocery stores, a movie theatre and restaurants near The Queensway and Islington.
查看中文翻译(机器翻译,仅供参考)
你注意到的第一件事是树。高高,成熟并铸出长长的荫地在40×125平方英尺的平地上铺上坚固的砖屋花园床排出前台阶一个蓝色前门欢迎你进来里面,优雅的拱门道每个转弯,每个人拉你更远一点。光通过一扇宽阔的相片窗将客厅填满,这种房间会沉入沙发并停留一阵子.通过拱门,一个单独的餐厅等待假日桌子,生日蛋糕和超过最晚甜点的对话.吃入厨房是为现实生活而制作的,有海军的柜子,水槽上方有一扇窗户,还有一间小桌子的房间,在那里早晨开始缓慢.三间卧室和一个完整的浴室完成主楼.下层,一个单独的侧出入口向部分完成的下层开放.一间娱乐室、第二间洗浴室、冷房、洗衣房、车间和储藏室为大家庭提供了空间。那就退后一点院子很深,有私人和正南面,被一棵高耸的成熟树所遮蔽.配有隐私检查的大型甲板准备了夏季晚会和星期六早上的咖啡,而一个花园棚则持有工具和玩具.已经处理好大锅物品:新的混合双燃料热泵和强制空气炉系统和新的热水热器(2026年7月),屋顶(2015年),甲板(2019年)和卧室和浴室窗户(2011年).私人开车卡塞尔巴少年学校区和校车路线.附近的公交巴士,方便的高速公路通行,还有几分钟时间去好市多和其他杂货店,皇后街和伊斯林通附近的电影院和餐馆.
主要特征
- 朝向: 后院朝南

- 睡房: 3

- 卫生间: 2

- 车库: 1

- 厨房: 1

重要信息
- 占地面接: 40.00 x 125.00 Feet

- 室内面积: 700-1100

- 地税: $ 5263.75

- W14140636

- 地产公司: RE/MAX PROFESSIONALS INC.
| 房间 | 尺寸(平方米) | 细节描述 | |
|---|---|---|---|
| 客厅 Rm | 5.06x3.20 | 硬木地板, 风景窗, |
|
| 晚餐室 Rm | 4.01x2.36 | 硬木地板, 窗户 |
|
| 厨房 | 4.60x3.00 | 硬木地板, 窗户 |
|
| 卧室 | 4.17x3.23 | 硬木地板, 壁橱, 大窗 |
|
| 第二间卧室 | 3.10x3.02 | 硬木地板, 壁橱, 窗户 |
|
| 第三间卧室 | 3.00x2.77 | 硬木地板, 壁橱, 窗户 |
|
| 娱乐室reatio | 6.93x3.86 | ||
| 洗衣房 | 4.19x3.63 | ||
| 电器房 R | 8.71x3.38 |
| 卫生间 | 卫浴件数 | 所在楼层 | |
|---|---|---|---|
| 1间 | 4件套 | 主层 |
|
| 1间 | 4件套 | Basement |
房屋简介
房屋位于怡陶碧谷The Queensway and Islington交界附近, 这间3房2卫单车库平房独立房户型朝南向. 5 Bradbrook Rd拥有单车棚停车位. 地下室Separate Ent . 房屋及周边设施包括PrimaryBedroom-Main等. 客厅 Rm, 晚餐室 Rm, 厨房, 卧室, 第二间卧室和 第三间卧室在一层.房屋市场分析
出售
出租
同类房屋价值较去年同期下降 9.4%。
租金水平较去年同期下降 10%。
近期同类房屋估值范围
$820,000 – $1,300,000
近期 6 个月租金范围
$2,150 – $3,850/月
这套房屋与同类房源相比如何
市场冷热度
卖方市场
强卖方卖方平衡买方强买方
当前同类房屋库存水平较有利于卖家。
典型成交时间
9 天
同类房屋目前约 9 天成交,较去年同期更快。
价格水平
低 10.5%
当前叫价低于同类房屋的估算价值。
社区概况
该物业所在社区为以自住为主的社区,住宅类型以公寓和共管公寓为主。约有50%的居民拥有本科或以上学历,另有23%的居民拥有大专学历。当地居民通勤时通常结合驾车和公共交通两种方式。