Woburn, Toronto, M1H 2G5

房屋信息
MLS房源英文原文
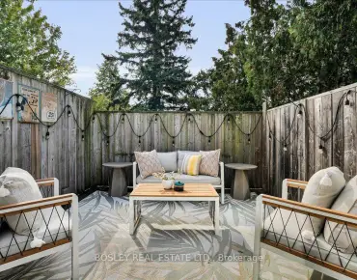
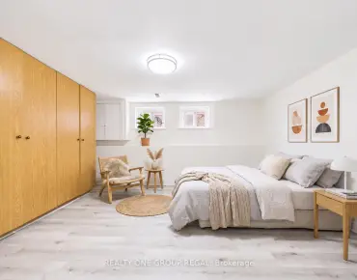
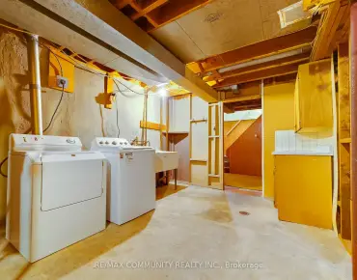
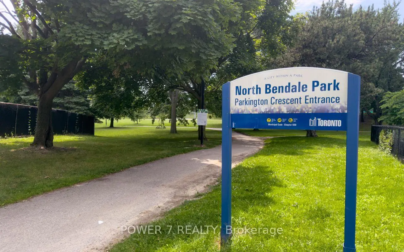
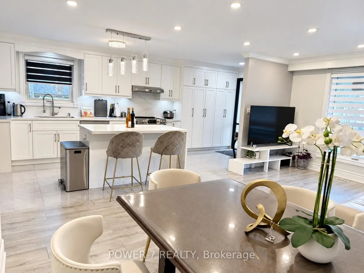
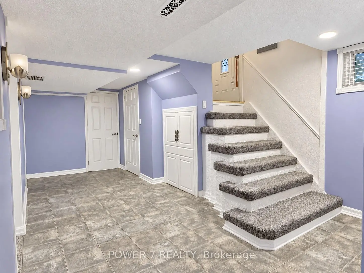
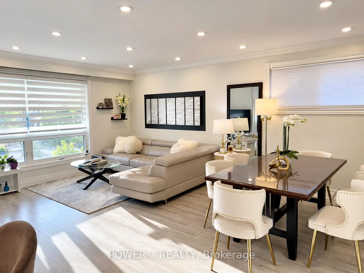
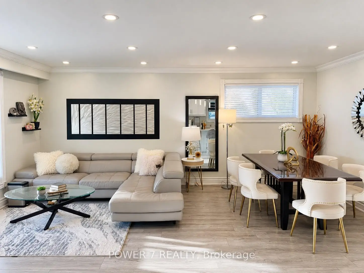
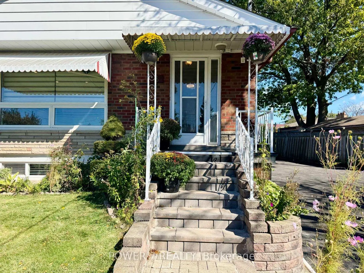
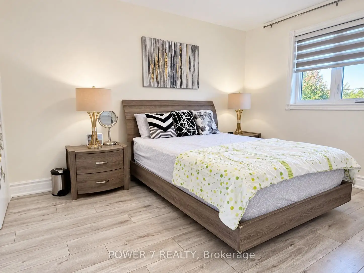
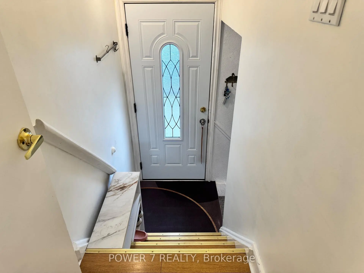
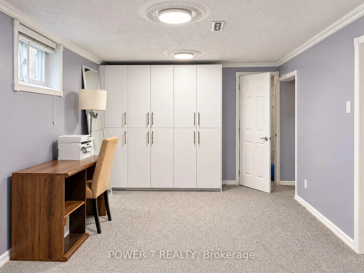
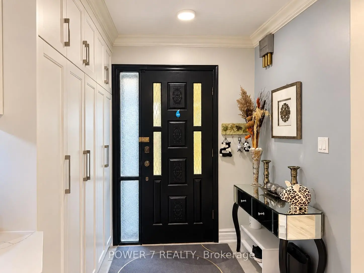
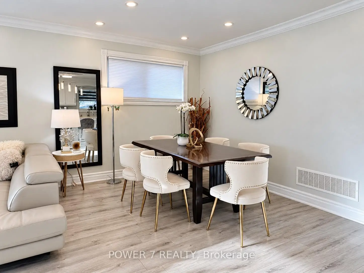
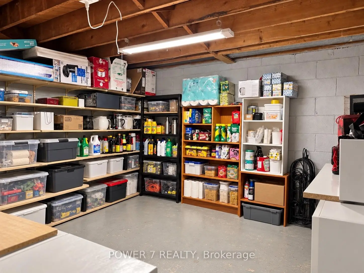
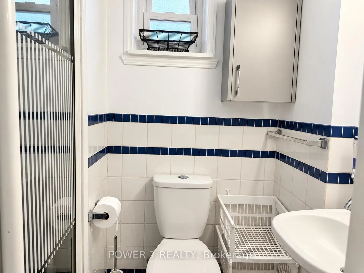
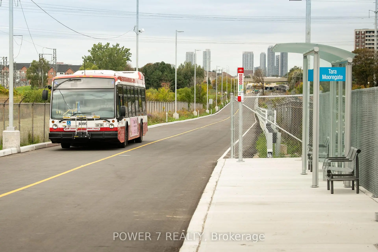
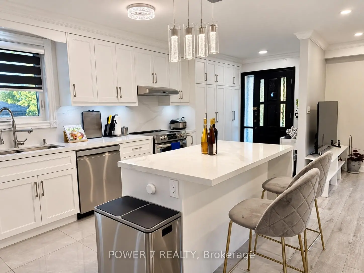
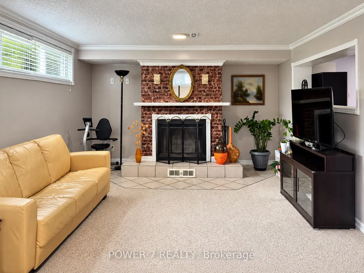
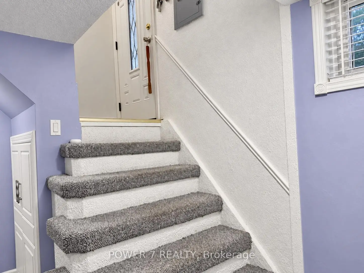
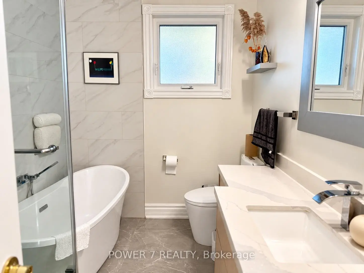
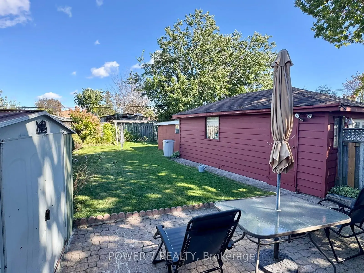
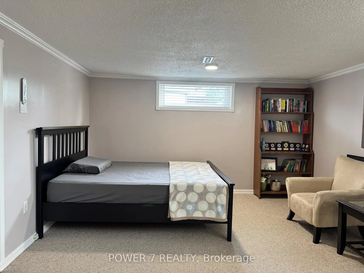
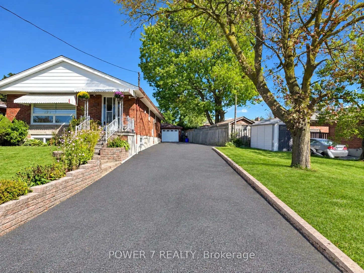
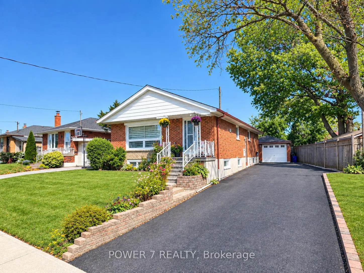
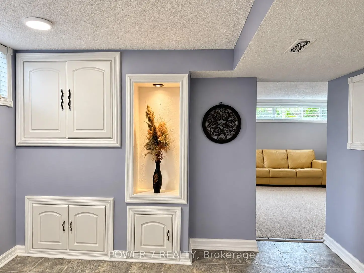
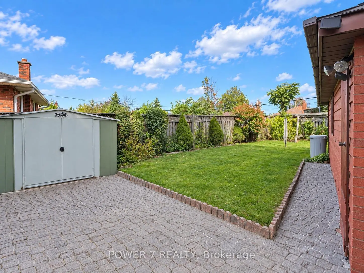
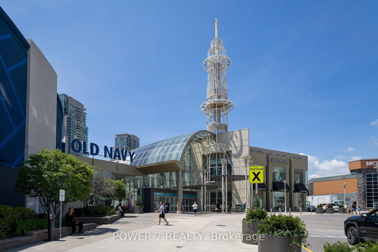
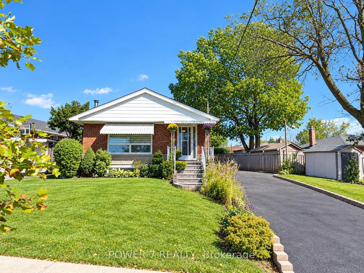
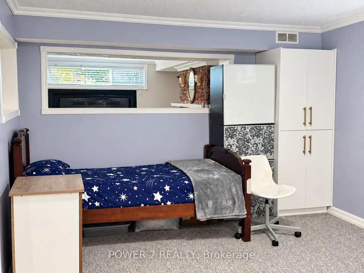
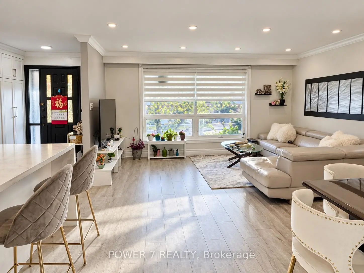
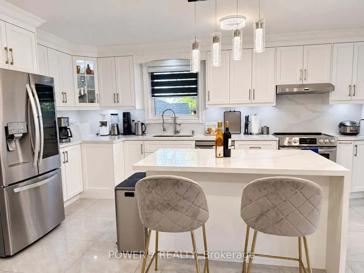
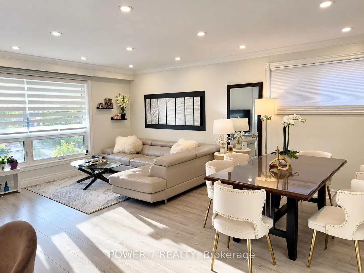
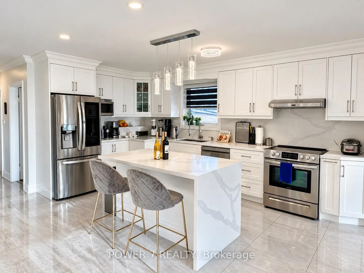
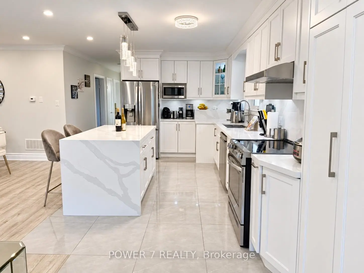
Welcome to this beautifully updated and meticulously maintained detached bungalow on an impressive 63.56 x 139.91 ft irregular lot in a convenient Scarborough neighbourhood! The main floor offers with smooth ceilings and crown moulding in the living, dining and kitchen areas. The contemporary kitchen features a waterfall-edge island, white shaker-style cabinetry, full-height pantry storage, stainless-steel appliances, pendant lighting and pot lights. Its open layout makes everyday living and entertaining effortless. An expansive living-room window with zebra blinds brings in abundant natural light, while stylish vinyl flooring complements the interior. The bathroom includes a freestanding bathtub, a separate glass-enclosed shower and floor-to-ceiling tiling around both. Built-in closet organizers add practical storage. With approximately $125K invested in improvements, this move-in-ready home also offers an oversized tandem garage, driveway parking for up to 8 vehicles and a fully fenced yard. The basement provides additional living space with potential for a separate apartment. Just minutes from Scarborough Town Centre, Scarborough General Hospital, schools, parks, shopping, public transit and Hwy 401. and within walking distance of the upcoming Scarborough Subway Extension Improvements include main-floor renovation and foundation waterproofing (2022); new roof, eavestroughs and front entrance steps (2024); replacement windows (2025); and garage roof (2026). Additional features include a high-efficiency furnace, central air conditioning, an owned hot water tank and an automatic garage door opener.
查看中文翻译(机器翻译,仅供参考)
欢迎来到这个美丽更新和精心维护的离散的公寓在63.56x139.91英尺的不规则地在一个方便的斯卡伯勒街区!主楼提供9英尺高的天花板,平滑的天花板和在活地,餐饮地和厨房地段的花冠模具.当代厨房的特色是瀑布尖地岛,白色摇摆机风格的柜子,全高的餐具储藏所,不锈钢电器,吊接灯和嵌入式天花灯.其开放的布局使得日常生活和娱乐无所作为.宽敞的有斑马盲的客厅窗户会带入丰富的自然光,而时髦的花光地板会补充内部.浴室包括一个独立的浴缸,一个单独的玻璃封闭淋浴和从地到地的两边的平板.已建成的衣柜组织者会添加实用存储.由于大约125K加元的投资用于改善,这个正在搬家的住宅还提供一个超规模的接合车库、最多8辆车的车道停放车道和一个完全有围栏的院子。地下室提供了额外的生活空间,有可能另建一栋公寓.距斯卡伯勒镇中心、斯卡伯勒总医院、学校、公园、购物、公共交通和高速公路 401路仅几分钟,在即将到来的斯卡伯勒地铁扩展工程步行距离内,包括主楼翻新和地基防水改造(2022);新屋顶、地道和前出入口台阶(2024);更换窗户(2025);车库屋顶(2026)。其他特点包括一个高效的炉子、中央空调、一个自有热水箱和一个自动车库门打开器。
主要特征
- 朝向: 后院朝东

- 睡房: 3

- 卫生间: 2

- 车库: 2

- 厨房: 1

重要信息
- 占地面接: 63.56 x 139.91 Feet

- 室内面积: 1100-1500

- 地税: $ 4534.80

- E14123186

- 地产公司: POWER 7 REALTY
| 房间 | 尺寸(平方米) | 细节描述 | |
|---|---|---|---|
| 客厅 Rm | 5.25x3.29 | 乙烯塑胶地板, 皇冠顶饰, 顶灯 |
|
| 晚餐室 Rm | 4.25x2.41 | 乙烯塑胶地板, 窗户, 顶灯 |
|
| 厨房 | 3.65x2.75 | 瓷砖地板, 即吃式厨房, 中心岛 |
|
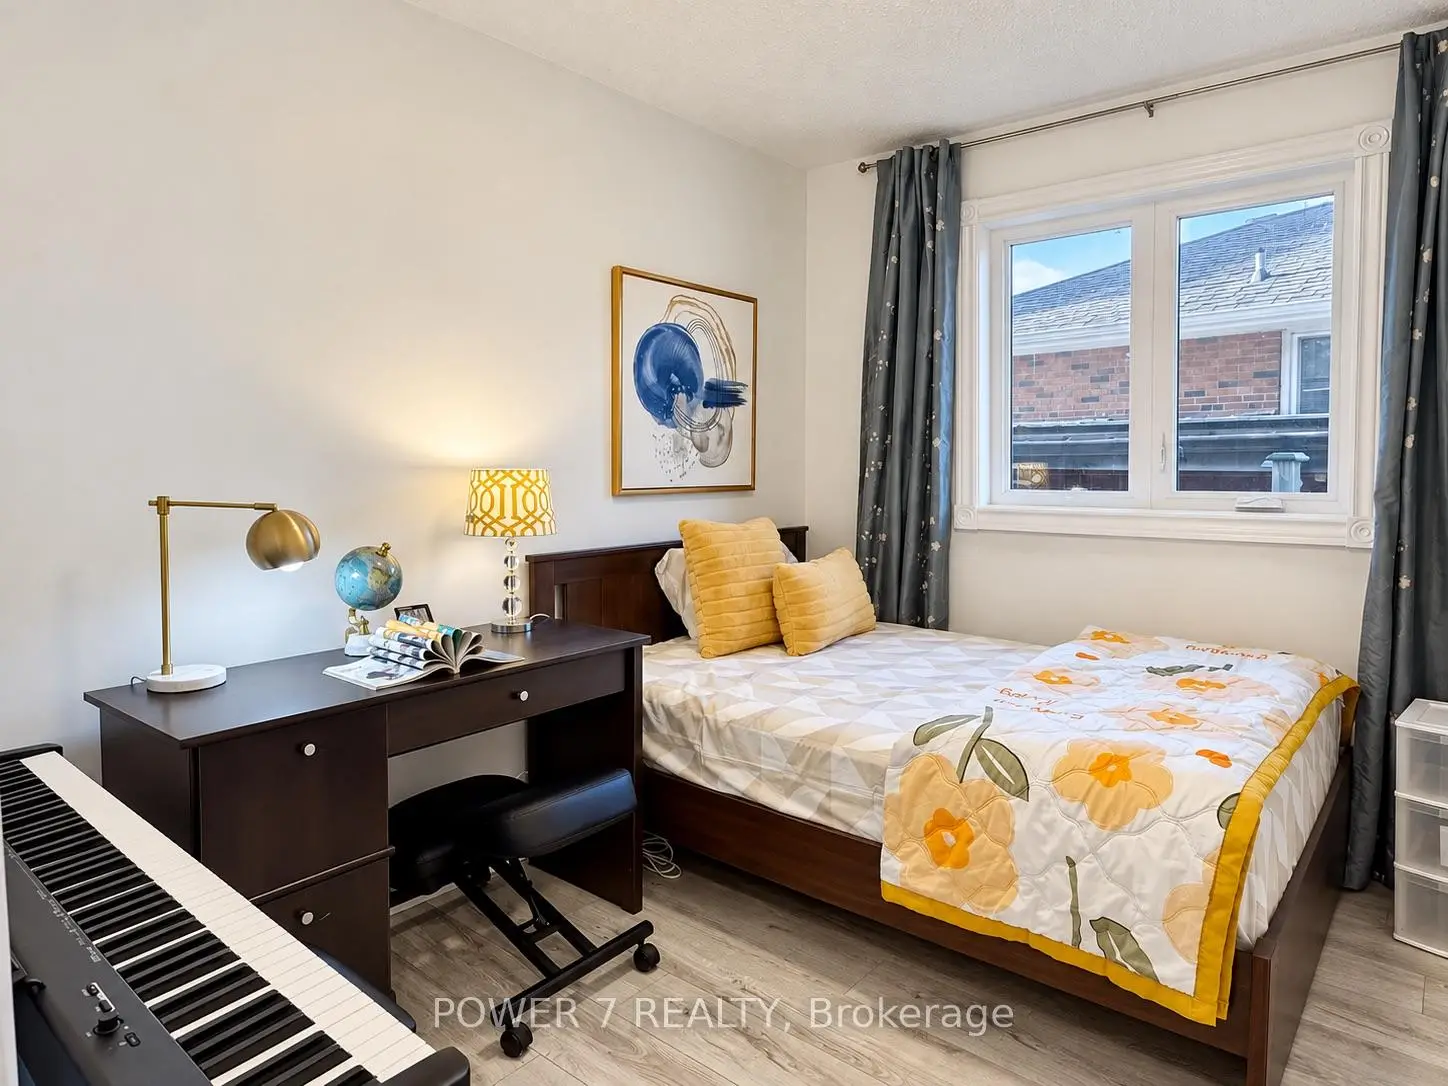
| Primary B | 3.83x3.16 | 乙烯塑胶地板, 壁橱 |
|
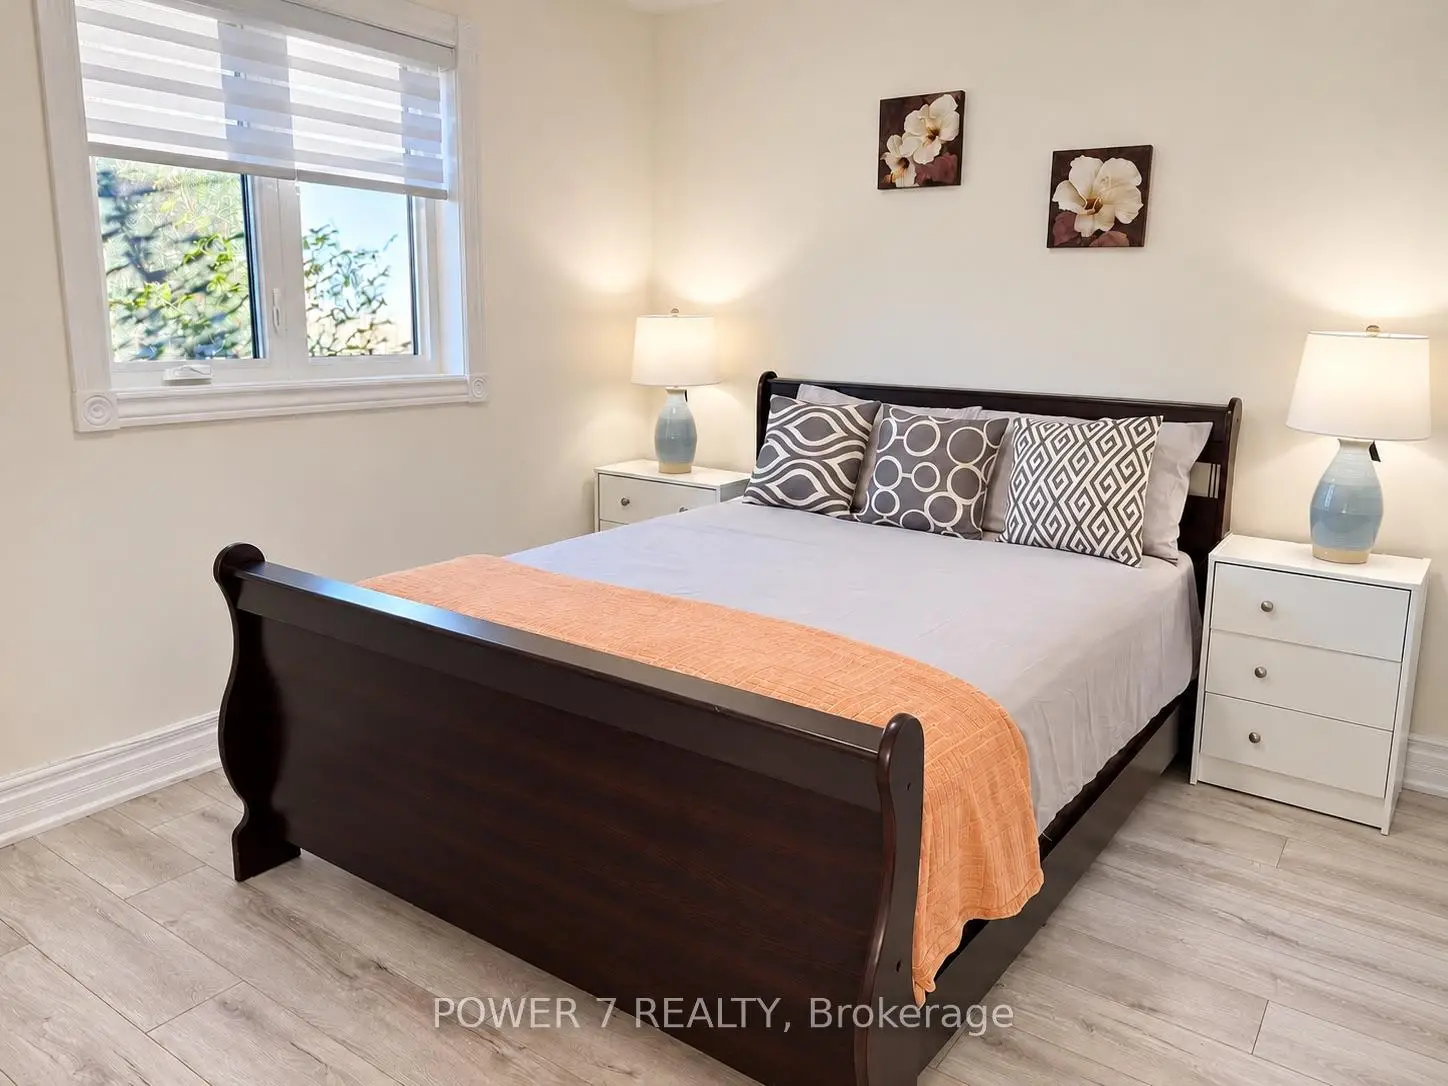
| 第二间卧室 | 3.83x3.01 | 乙烯塑胶地板, 壁橱 |
|
| 第三间卧室 | 3.15x2.54 | 乙烯塑胶地板, 壁橱 |
|
| 家庭房 Rm | 6.99x3.99 | 地毯, 壁炉 |
|
| 娱乐室reatio | 5.88x3.34 | 地毯 |
|
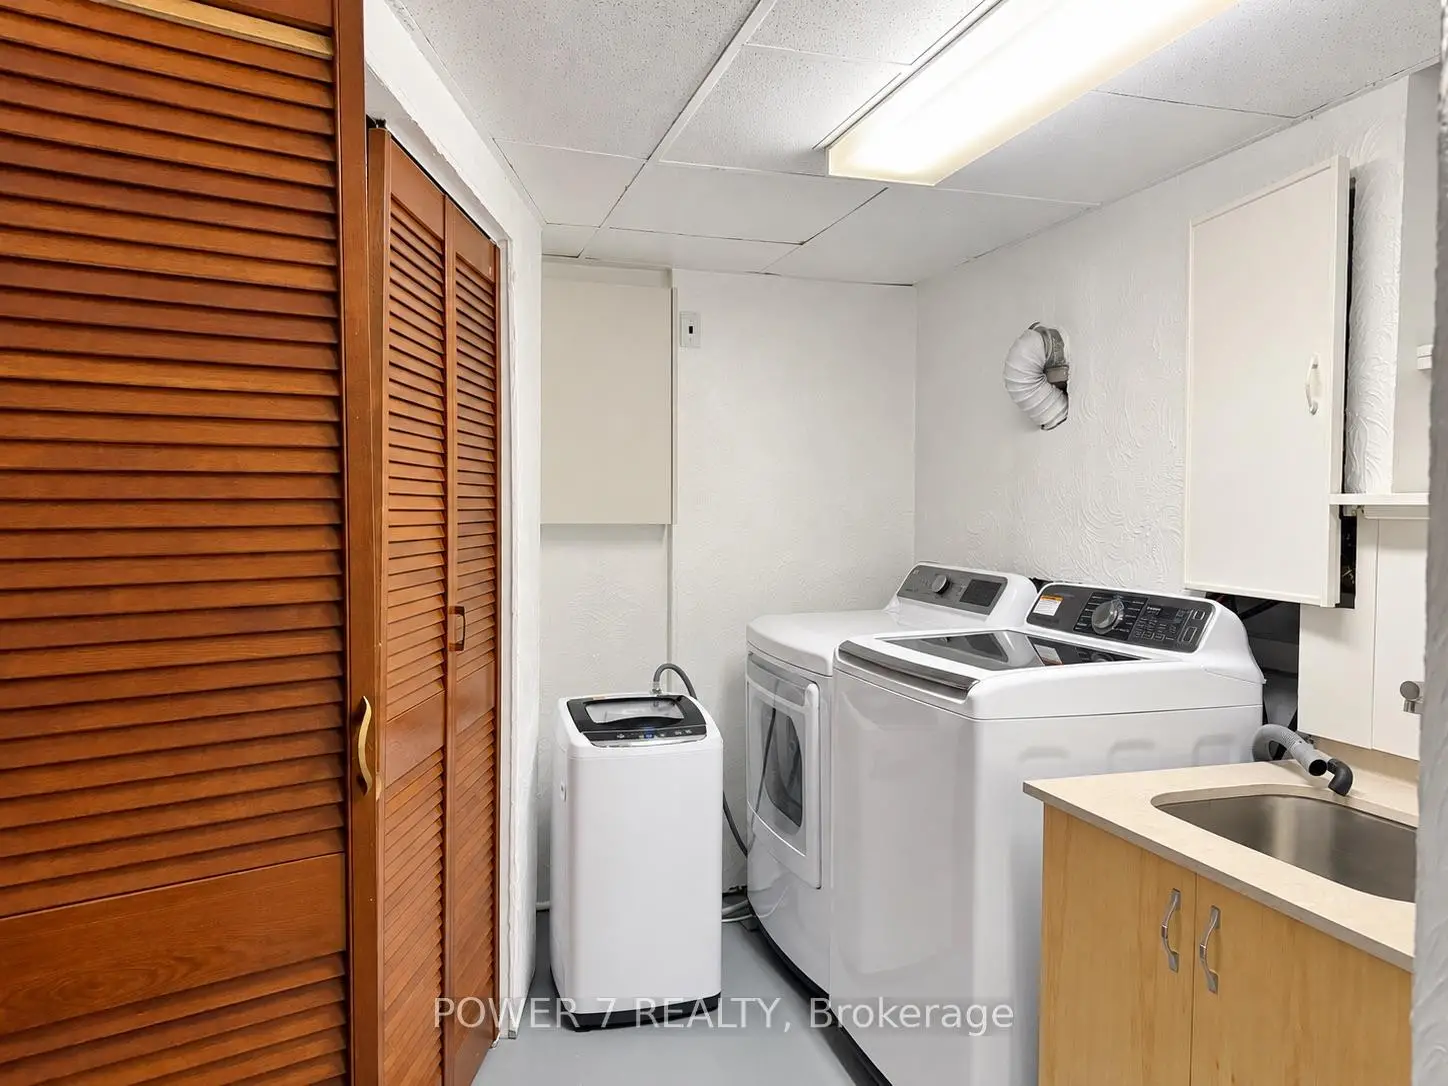
| 洗衣房 | 2.85x1.80 | ||
| 其他 | 3.26x3.31 |
| 卫生间 | 卫浴件数 | 所在楼层 | |
|---|---|---|---|
| 1间 | 4件套 | ||
| 1间 | 3件套 |
房屋简介
房屋位于世佳宝社区E. Mccowan and N. Lawrence交界附近, 这间3房2卫双车库平房独立房户型朝东向. 3 Brantwood Dr拥有双分离式停车位. 房屋及周边设施包括CarpetFree等. 客厅 Rm, 晚餐室 Rm, 厨房, Primary B, 第二间卧室和 第三间卧室在一层.房屋市场分析
出售
出租
同类房屋价值较去年同期下降 6.5%。
租金水平较去年同期下降 3.7%。
近期同类房屋估值范围
$730,000 – $990,000
近期 6 个月租金范围
$2,000 – $2,900/月
这套房屋与同类房源相比如何
市场冷热度
卖方市场
强卖方卖方平衡买方强买方
当前同类房屋库存水平较有利于卖家。
典型成交时间
16 天
同类房屋目前约 16 天成交,较去年同期更慢。
价格水平
高 6.7%
当前叫价高于同类房屋的估算价值。
社区概况
该物业所在社区为自住率较高的社区,住宅类型主要为独立屋。约有32%的居民拥有本科或以上学历,另有33%的居民拥有大专学历。当地居民通勤时通常结合驾车和公共交通两种方式。