Kingsview Village-The Westway, Toronto, M9P 3L4
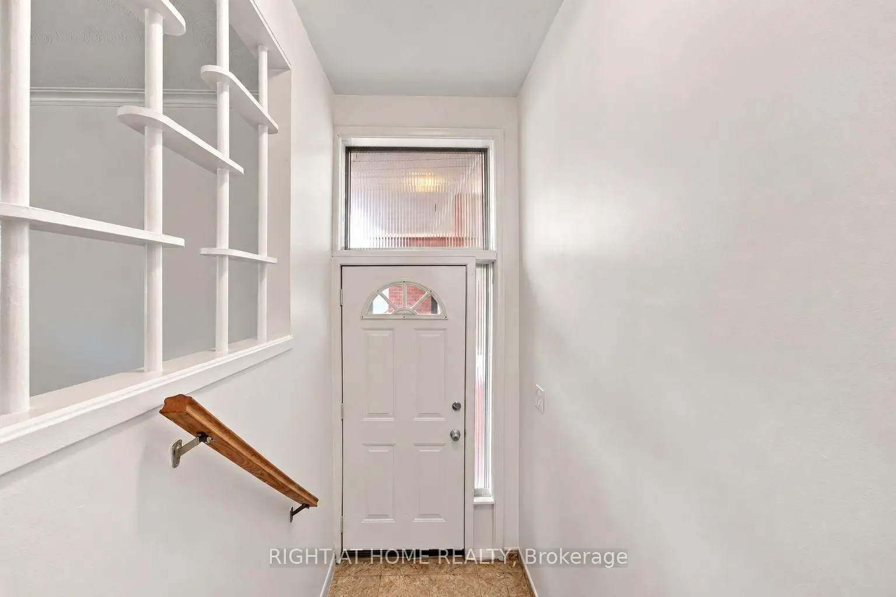
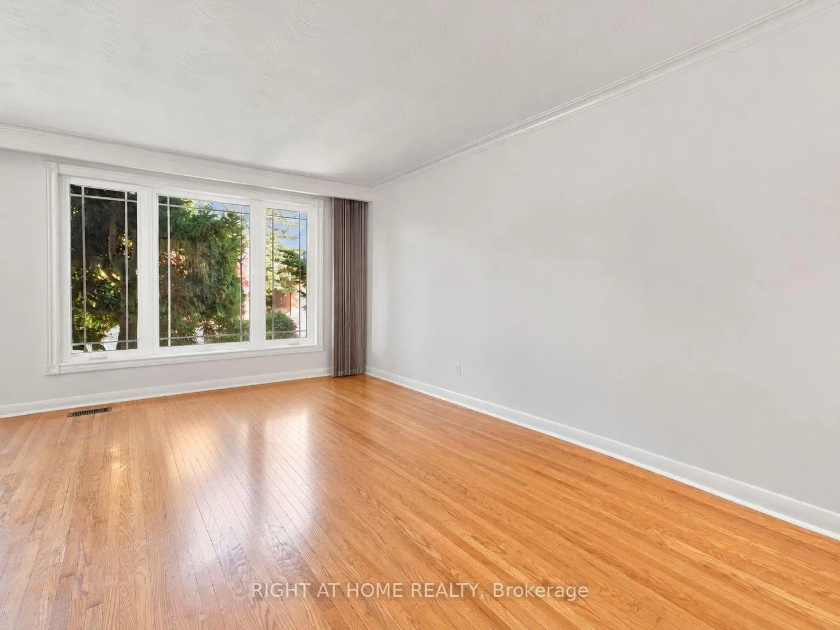
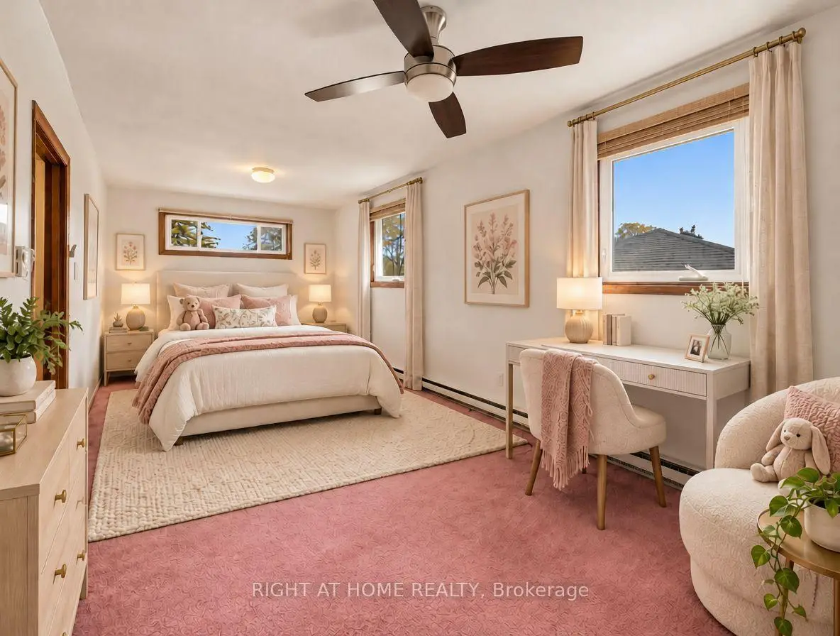
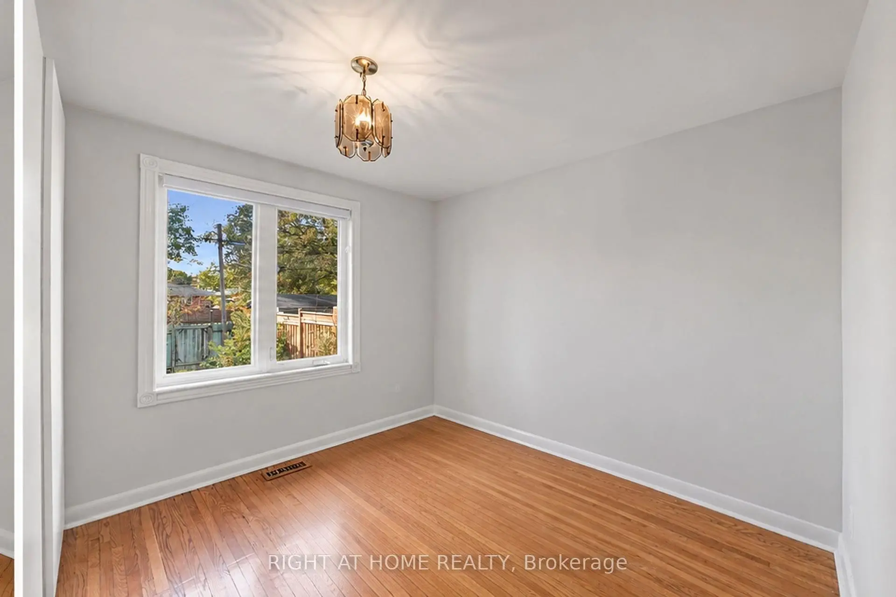
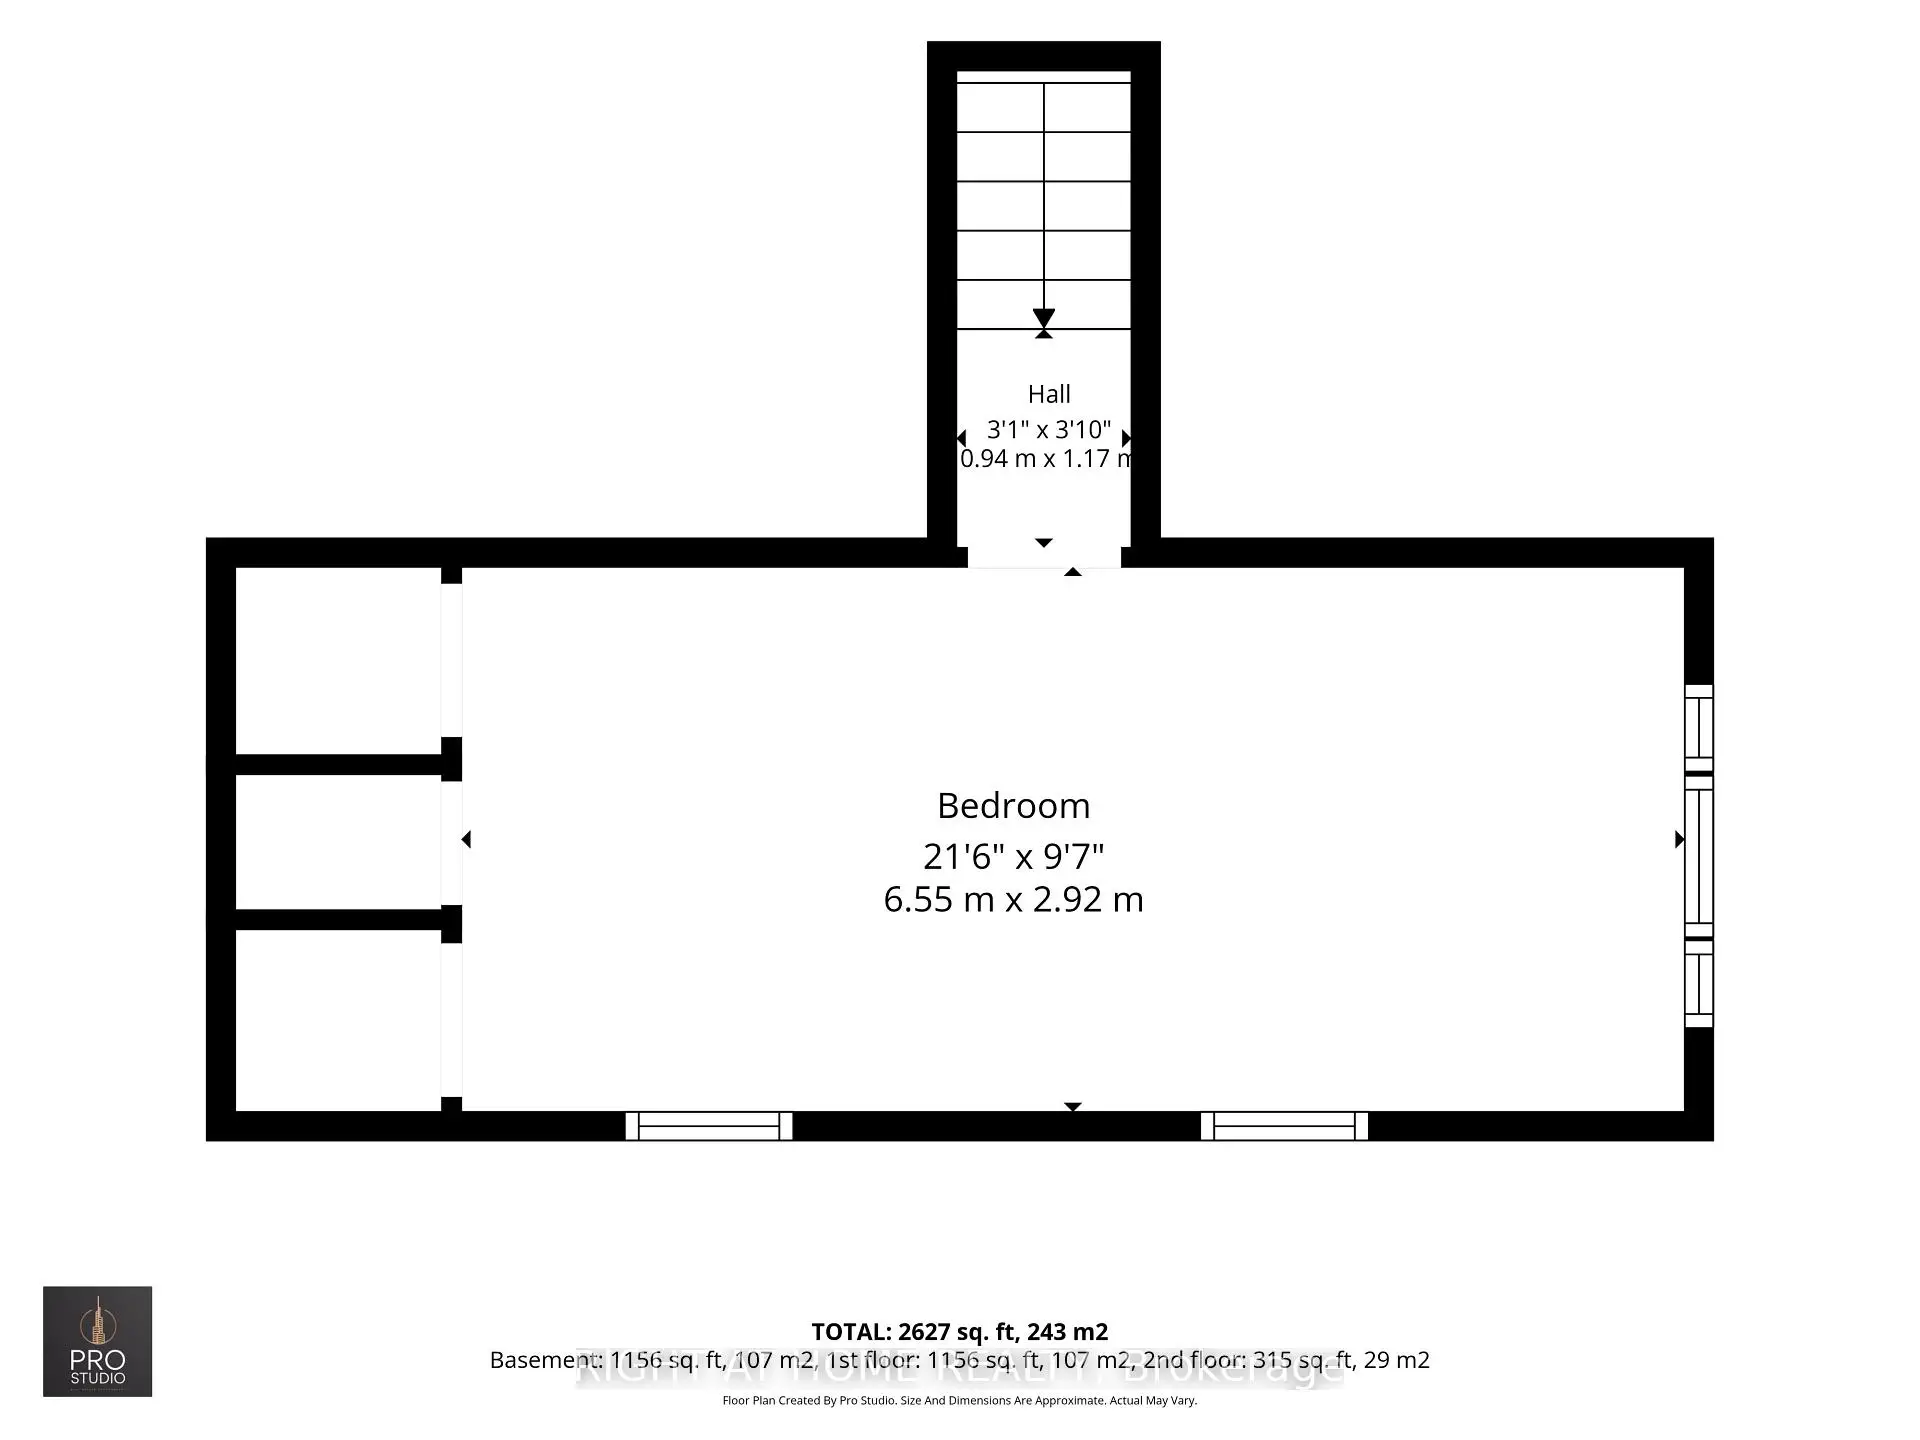
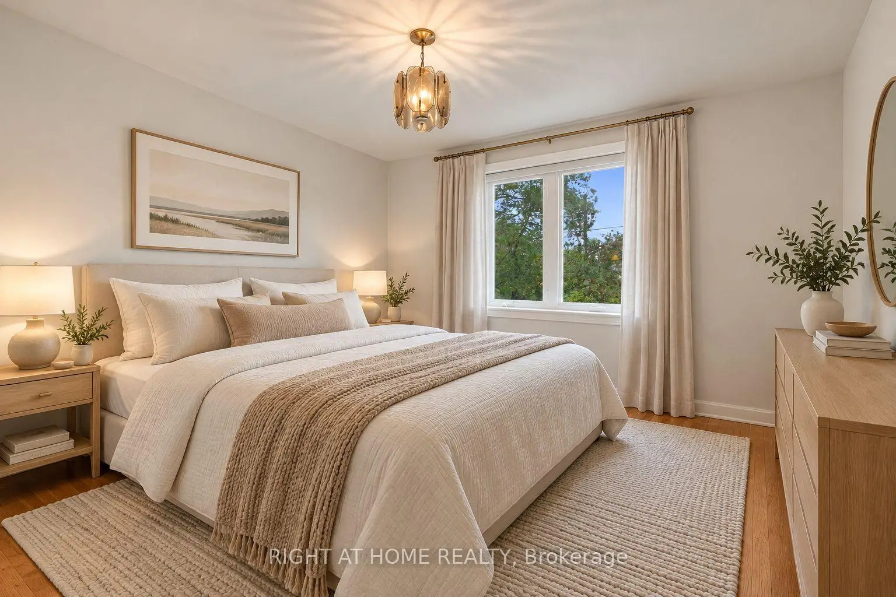
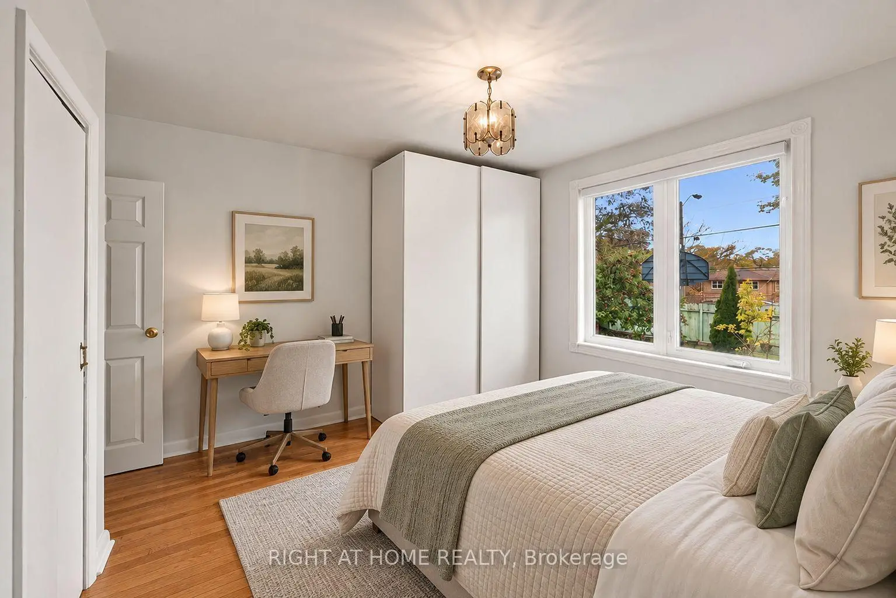
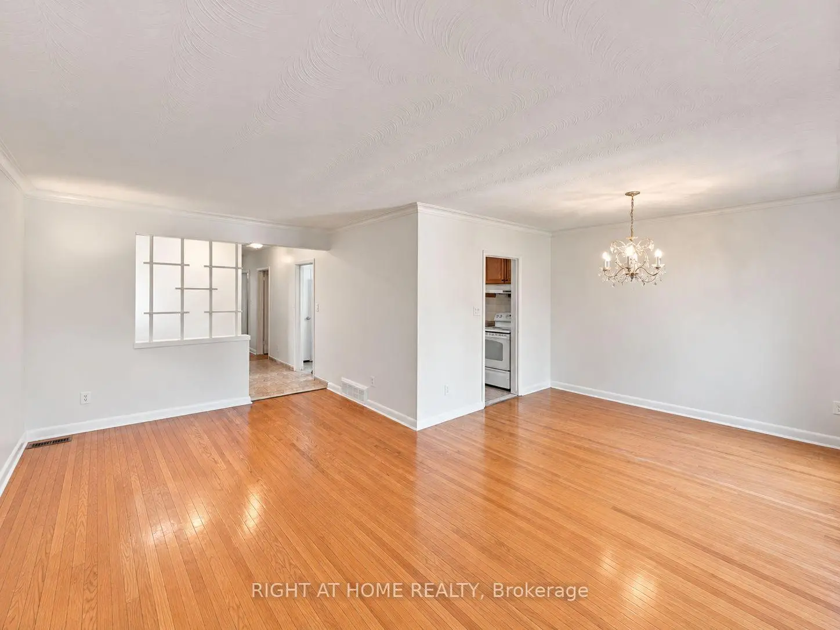

房屋信息
MLS房源英文原文
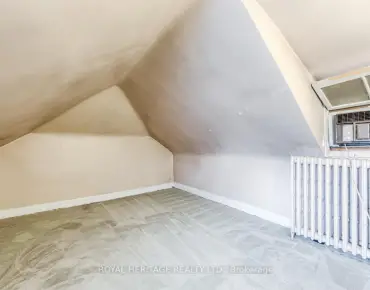
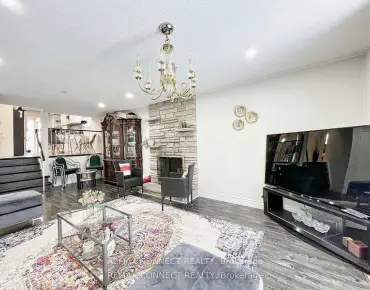
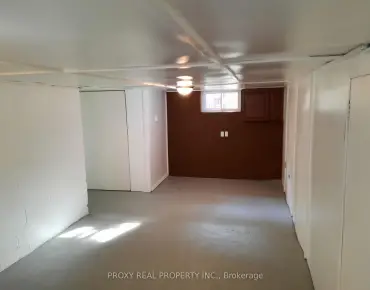
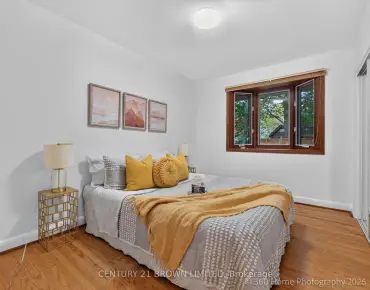
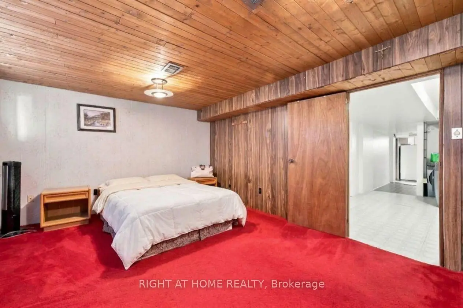
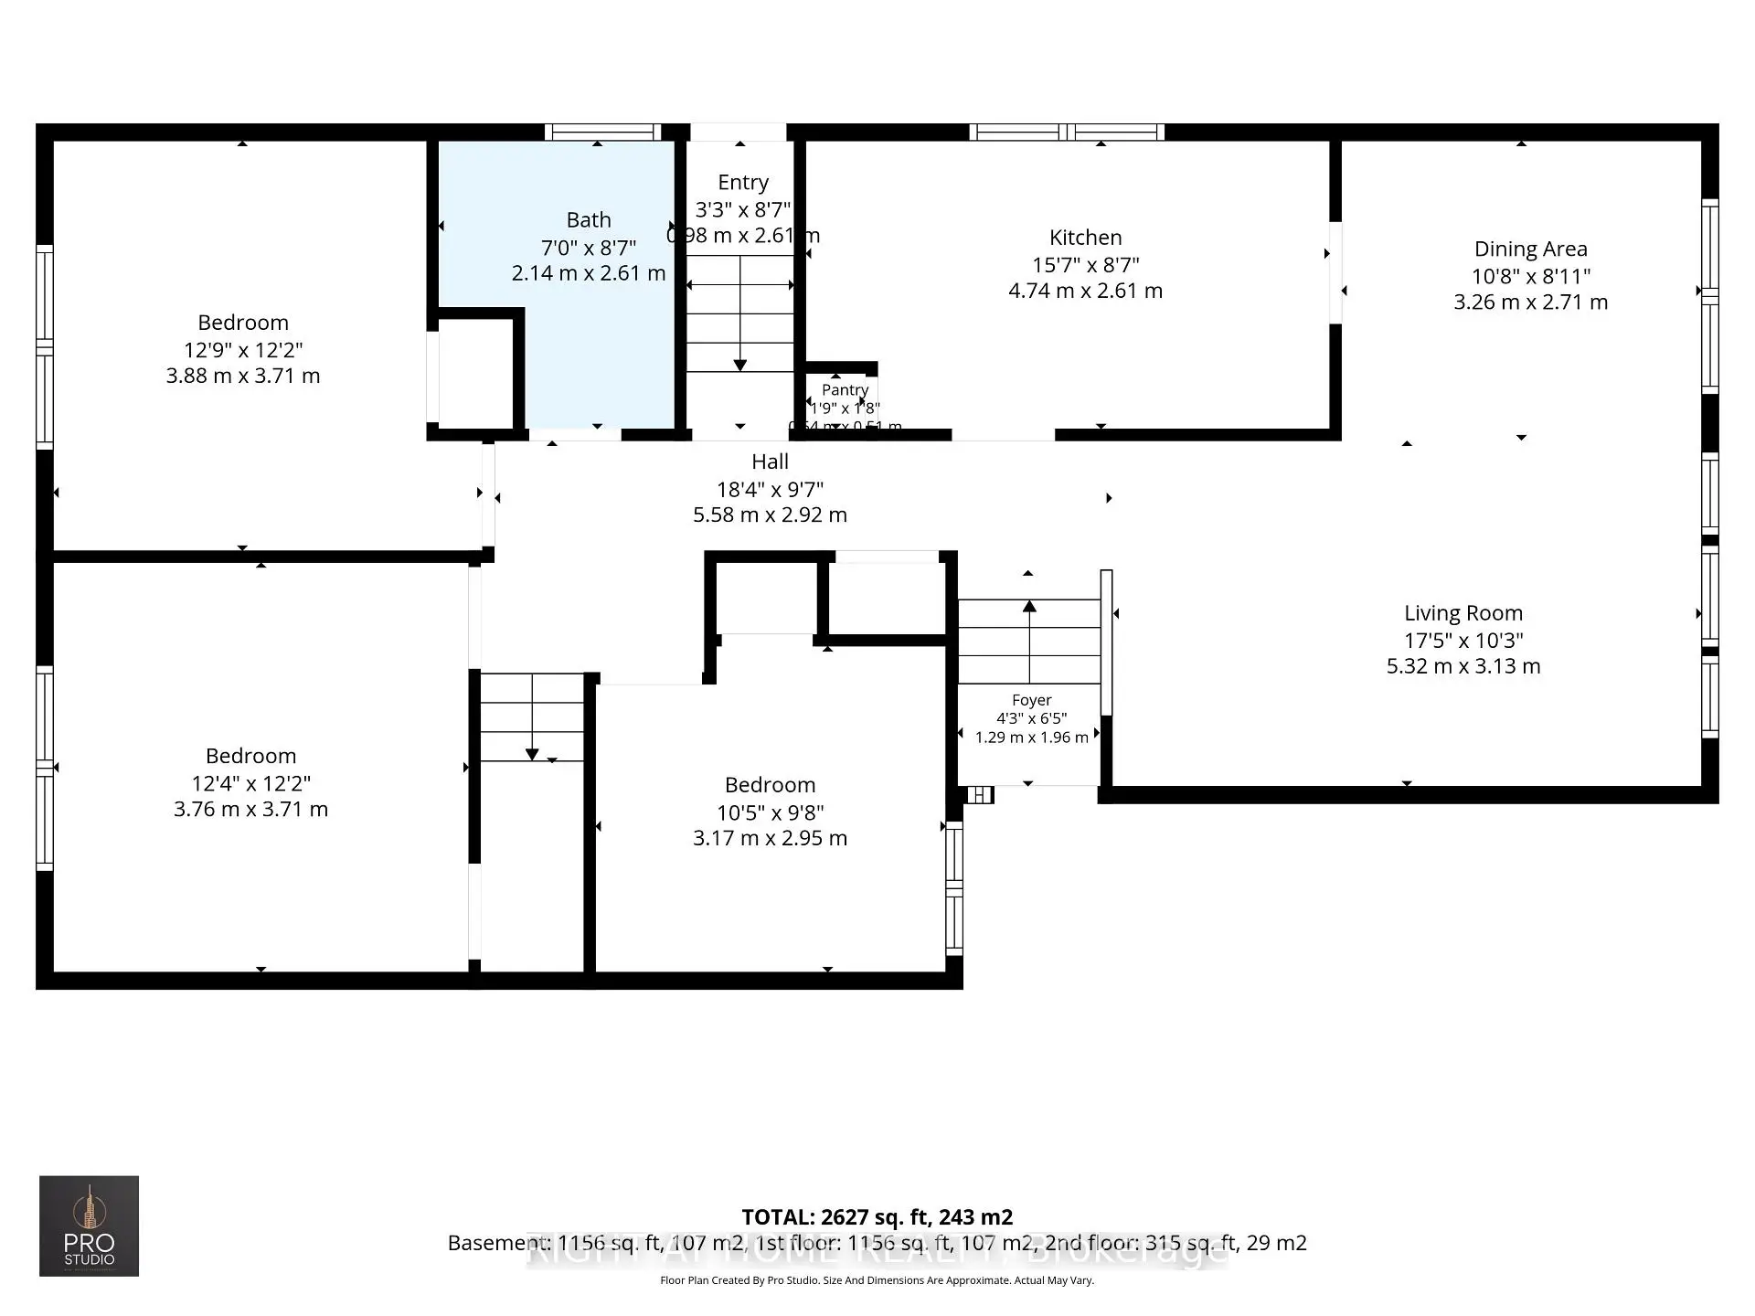
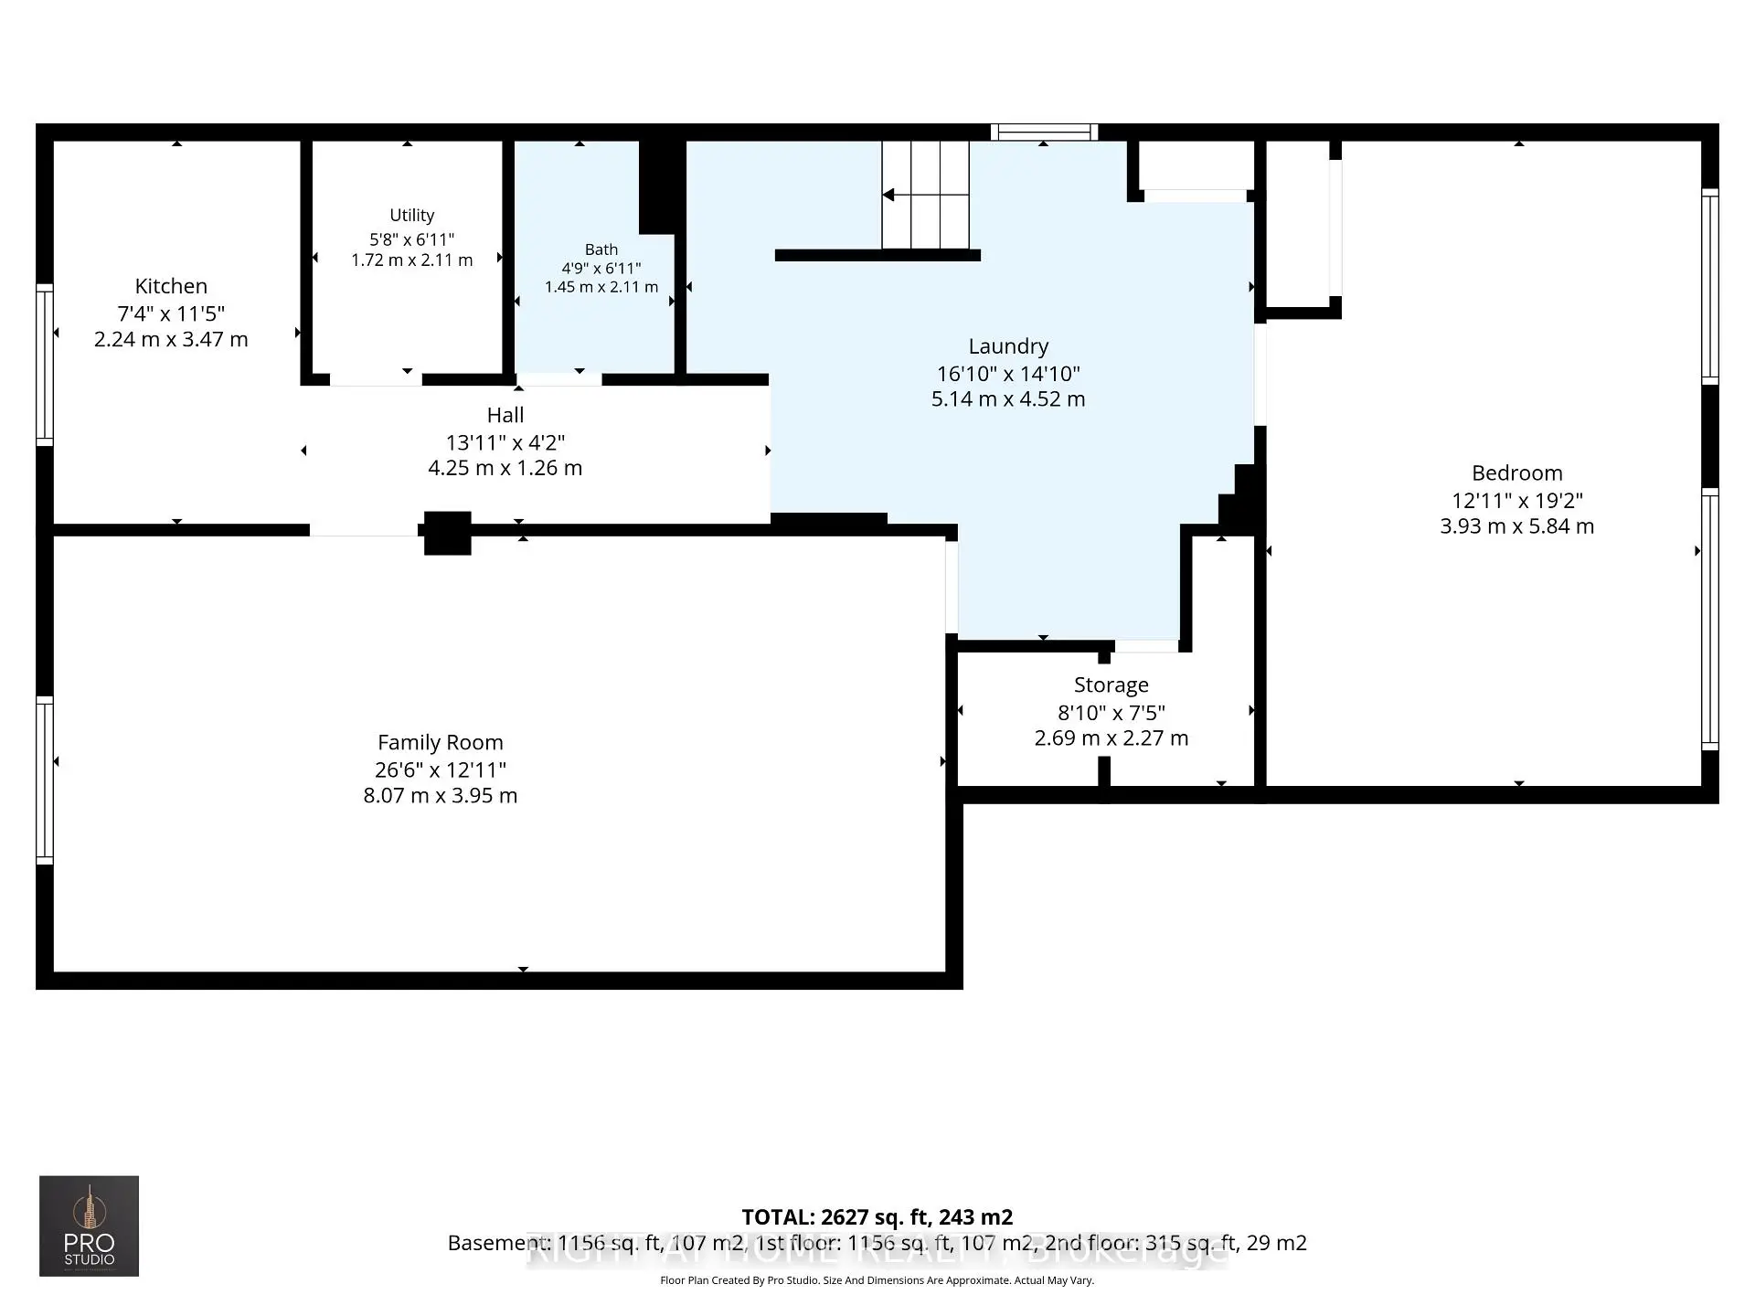
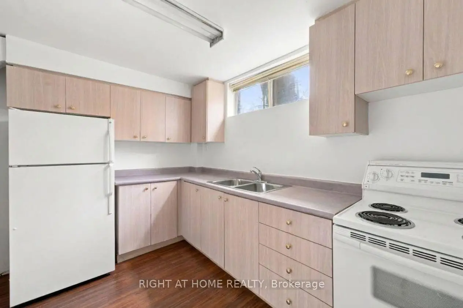
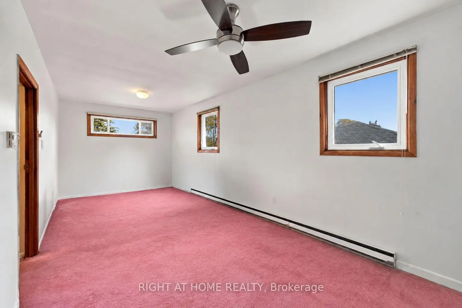
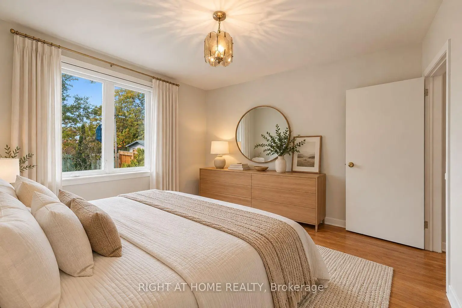
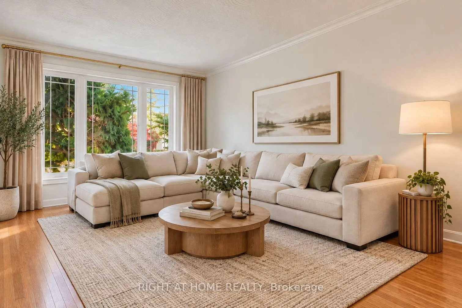
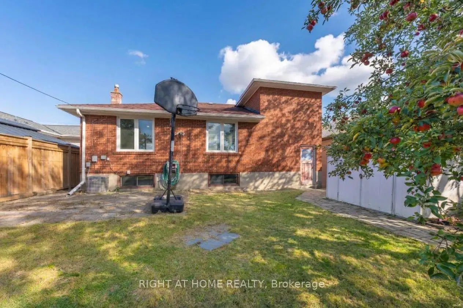
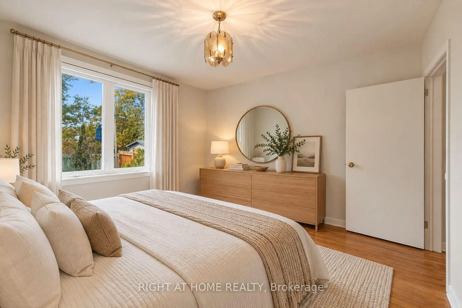
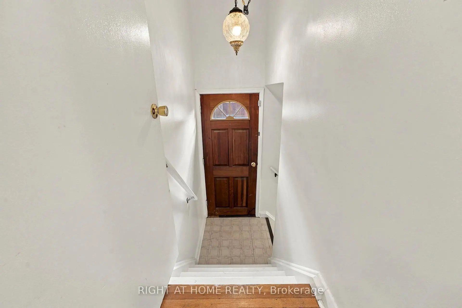
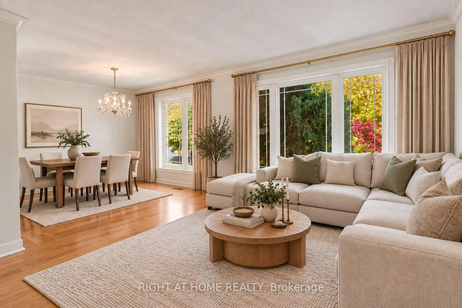
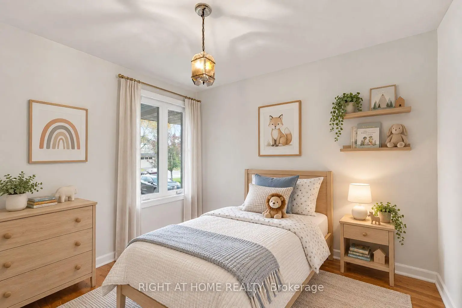
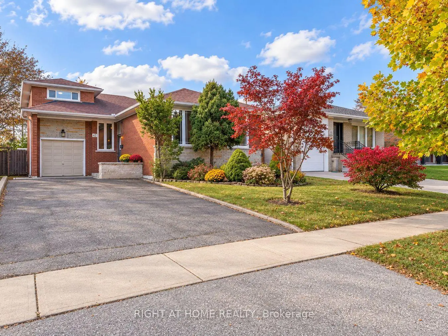
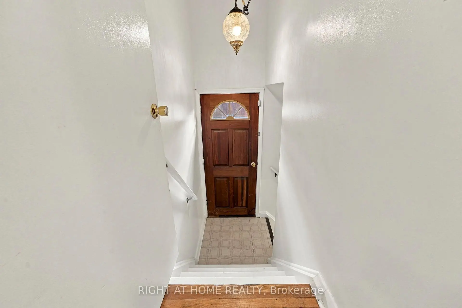
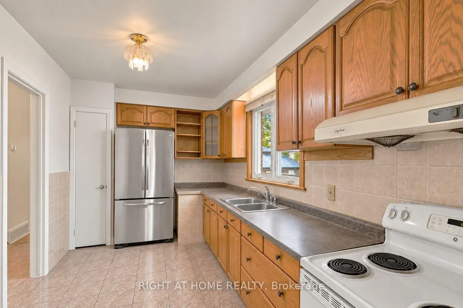
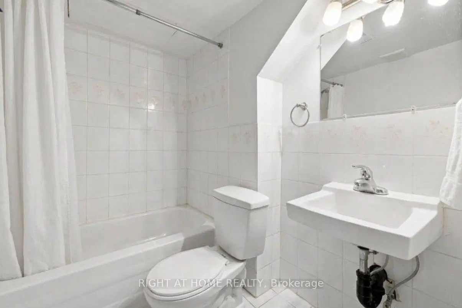
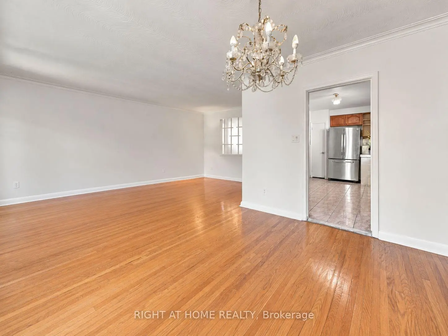
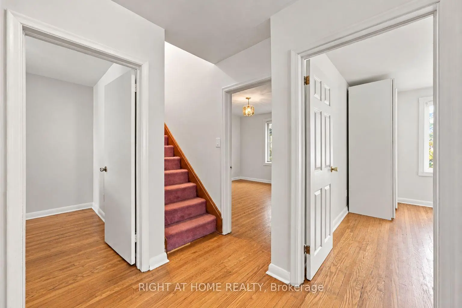
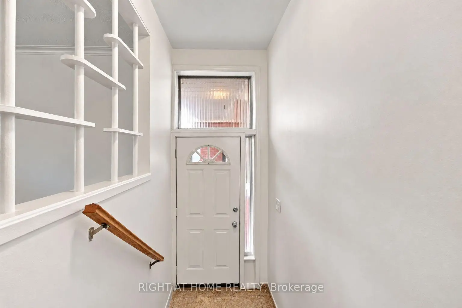
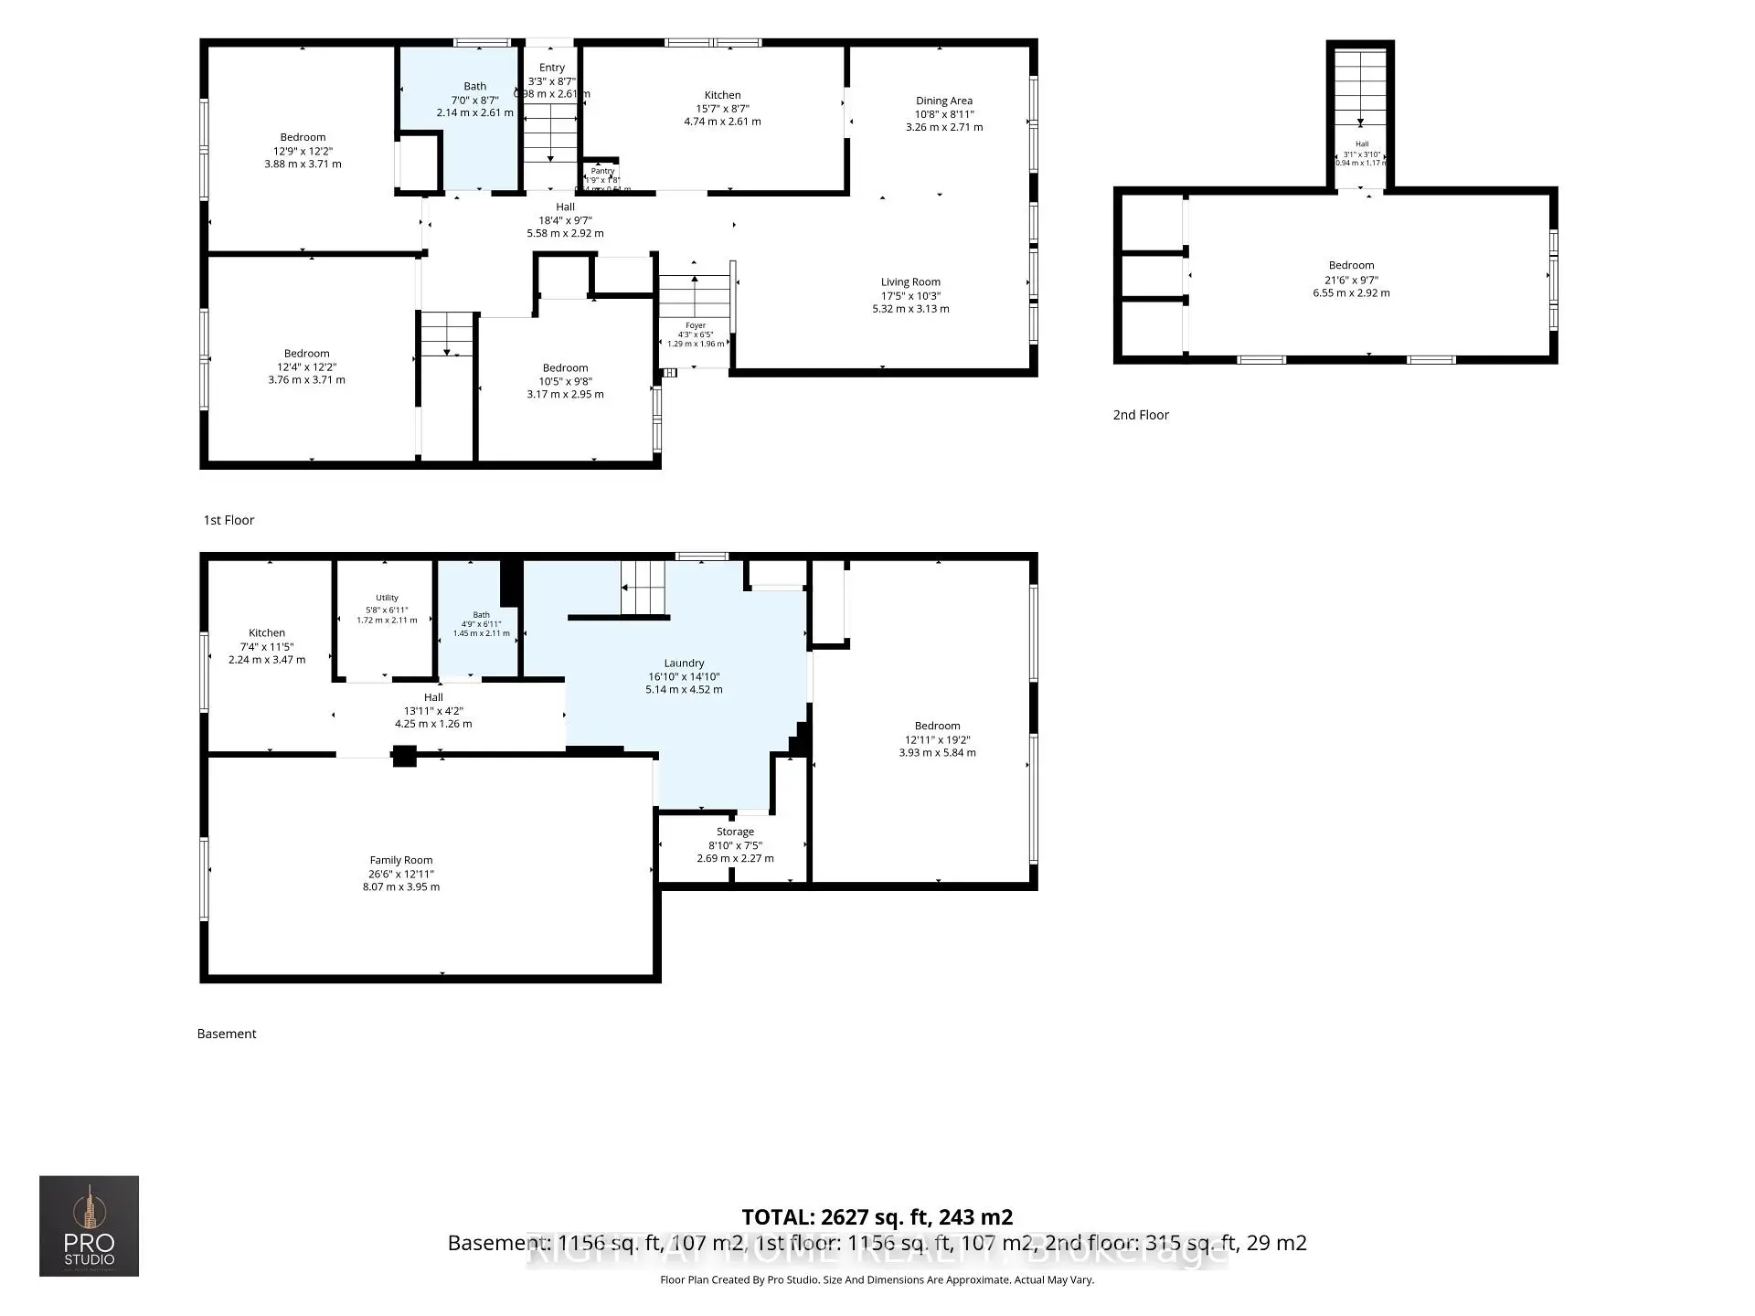
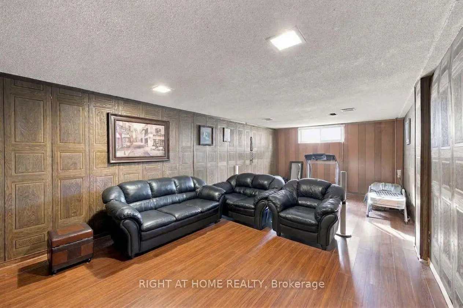
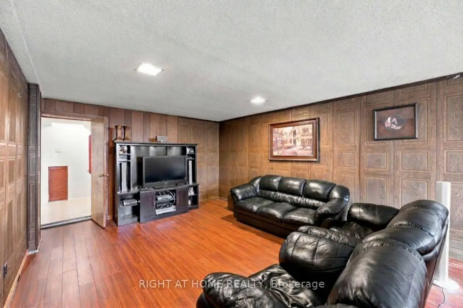
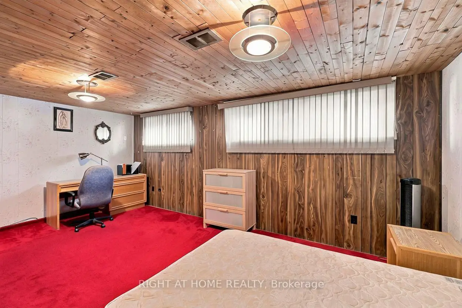
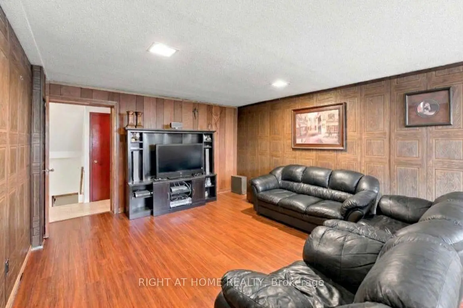
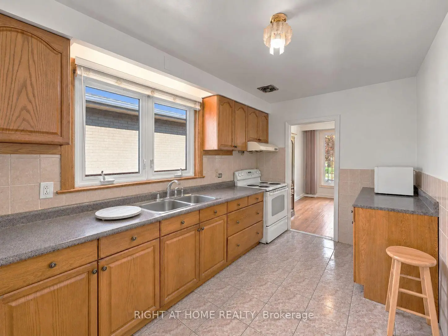
Nestled on a quiet, mature residential street in the desirable Kingsview Village-The Westway neighbourhood, this bright and spacious detached bungalow offers approximately 2,627 sq. ft. of total living space across two levels. Featuring 4+1 bedrooms, 2 bathrooms and a versatile layout, this home is ideal for growing or multigenerational families. The finished lower level features a separate entrance, kitchen, large bedroom, bathroom and spacious family room, offering excellent potential for an in-law suite or extended family living. Situated on a generous 45 x 125 ft lot, this home can be enjoyed as-is or updated over time to suit your personal style. Conveniently located near schools, parks, shopping, restaurants, TTC and major highways, including the 401 and 427. A wonderful opportunity to own a spacious home in an established Etobicoke neighbourhood!
查看中文翻译(机器翻译,仅供参考)
这座明亮而宽敞的离散式公寓,提供大约2,627平方英尺的总生活空间。建造4+1卧室、2个浴室和多功能的布局,这是成长或多代家庭的理想。完成的下层有单独的出入口、厨房、大型卧室、浴室和宽敞的家庭房间,为住进内地套房或大家庭提供了极好的潜力。这个家坐落于45×125英尺的豪华地块上,可以随时间而享受或更新以适应您的个人风格.易地地地处学校,公园,购物,餐馆,公交和包括401和427在内的主要高速公路附近.一个在埃多比科K地区拥有宽敞住宅的好机会!
主要特征
- 朝向: 后院朝西

- 睡房: 4

- 卫生间: 2

- 车库: 1

- 厨房: 1

重要信息
- 占地面接: 45.00 x 125.00 Feet

- 室内面积: 1500-2000

- 地税: $ 5354.00

- W14135850

- 地产公司: RIGHT AT HOME REALTY
| 房间 | 尺寸(平方米) | 细节描述 | |
|---|---|---|---|
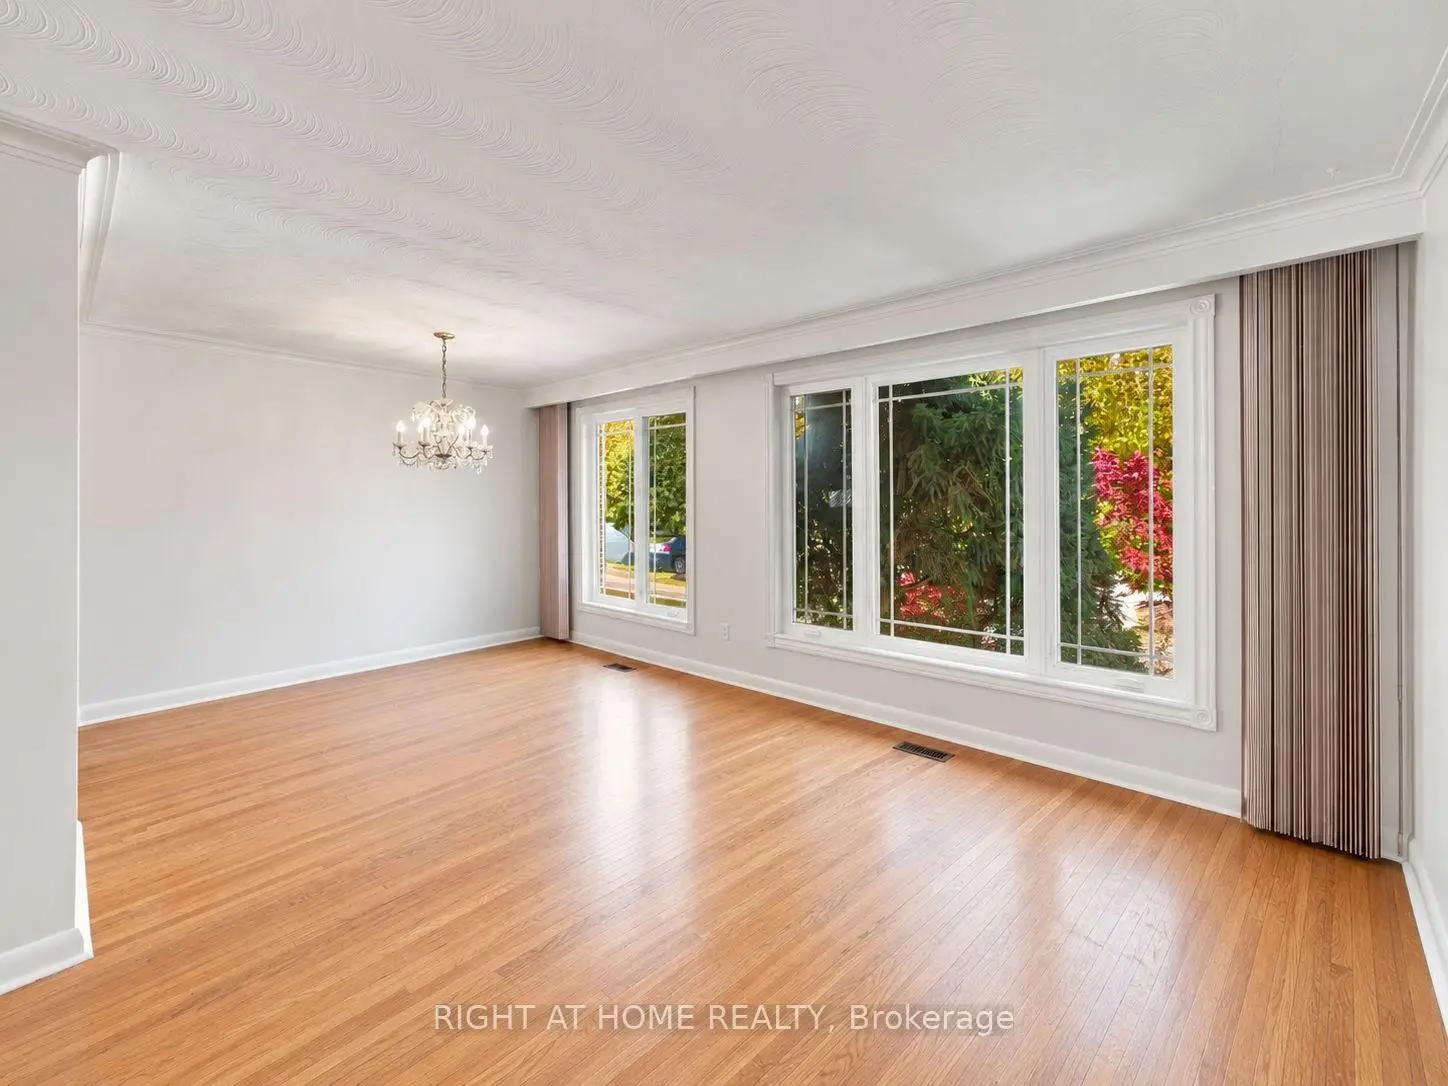
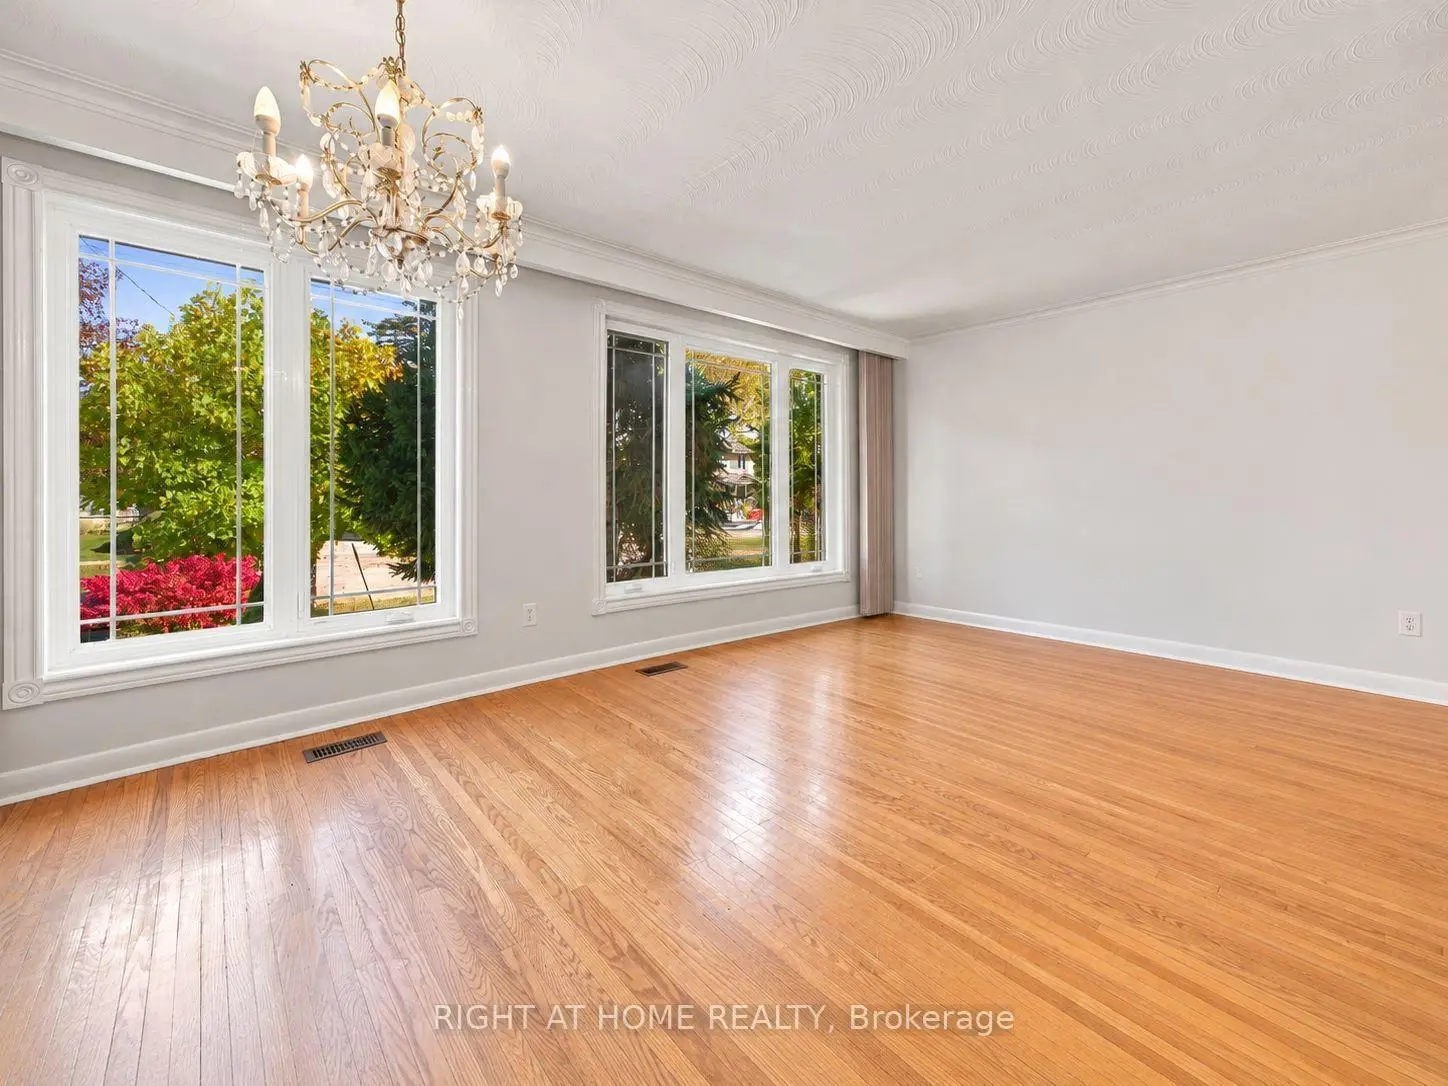
| 客厅 Rm | 5.50x3.45 | 硬木地板, 大窗 |
|
| 晚餐室 Rm | 3.45x3.25 | 硬木地板, 大窗 |
|
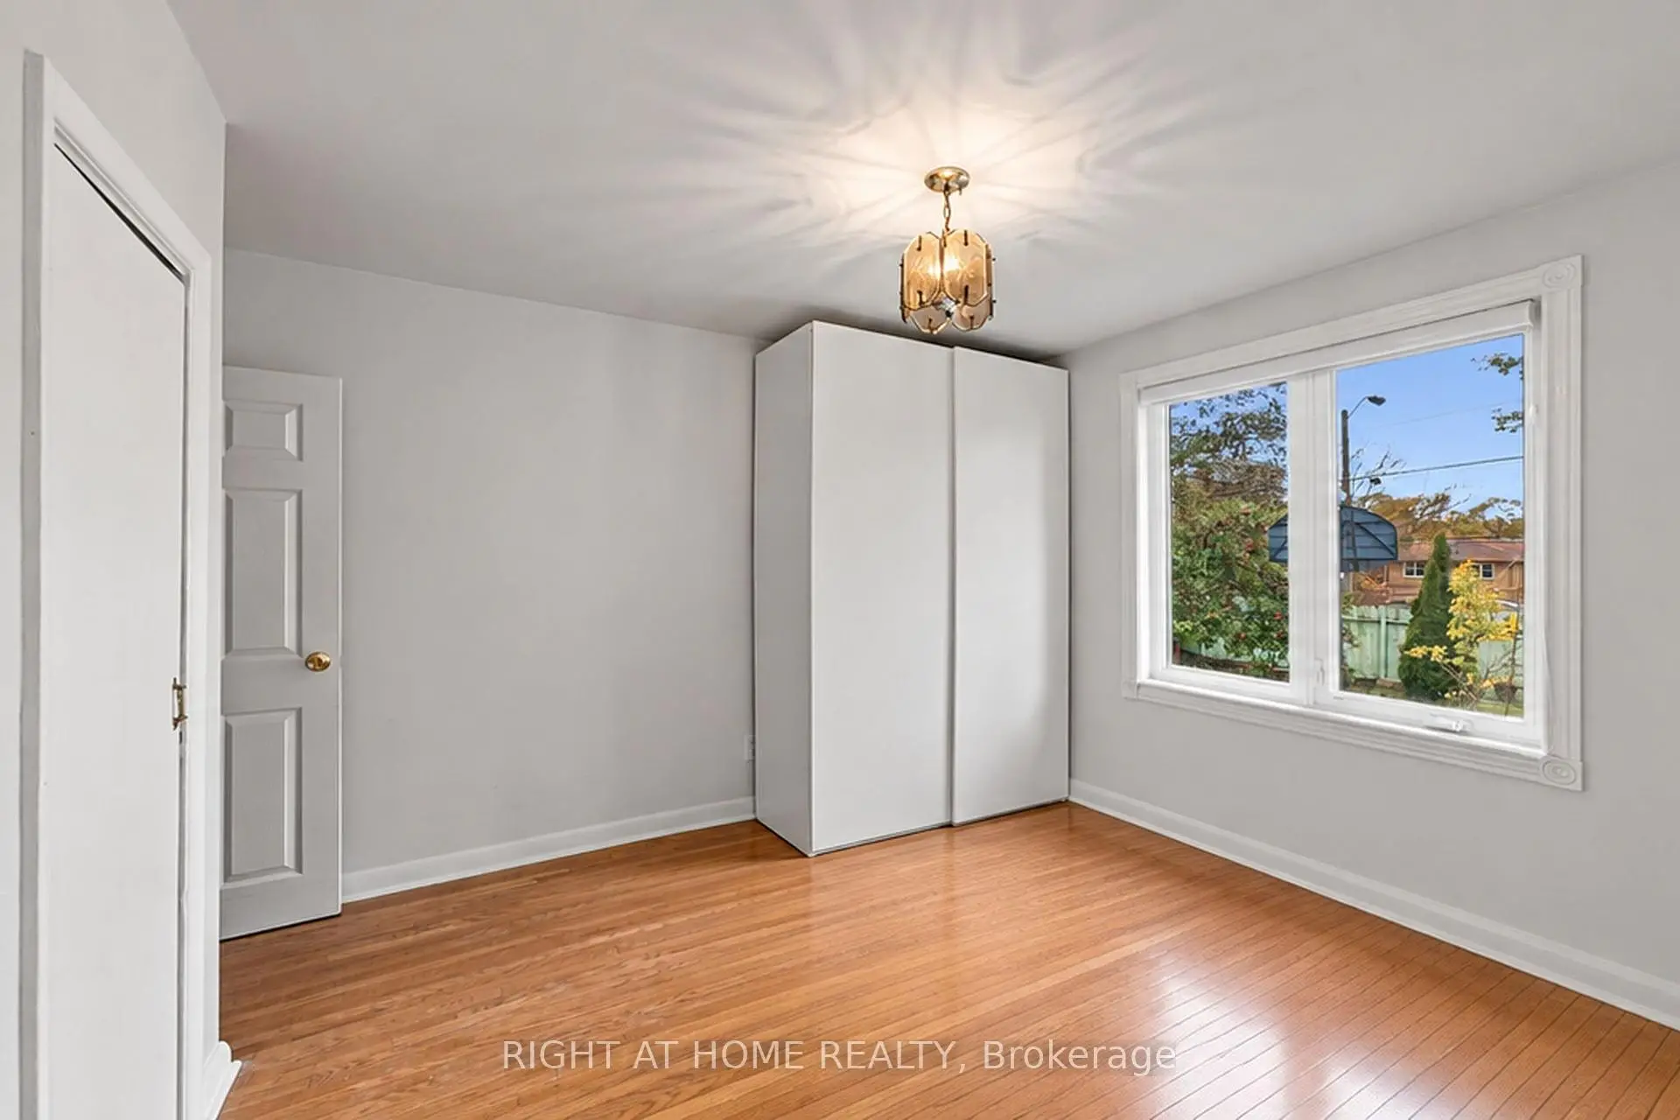
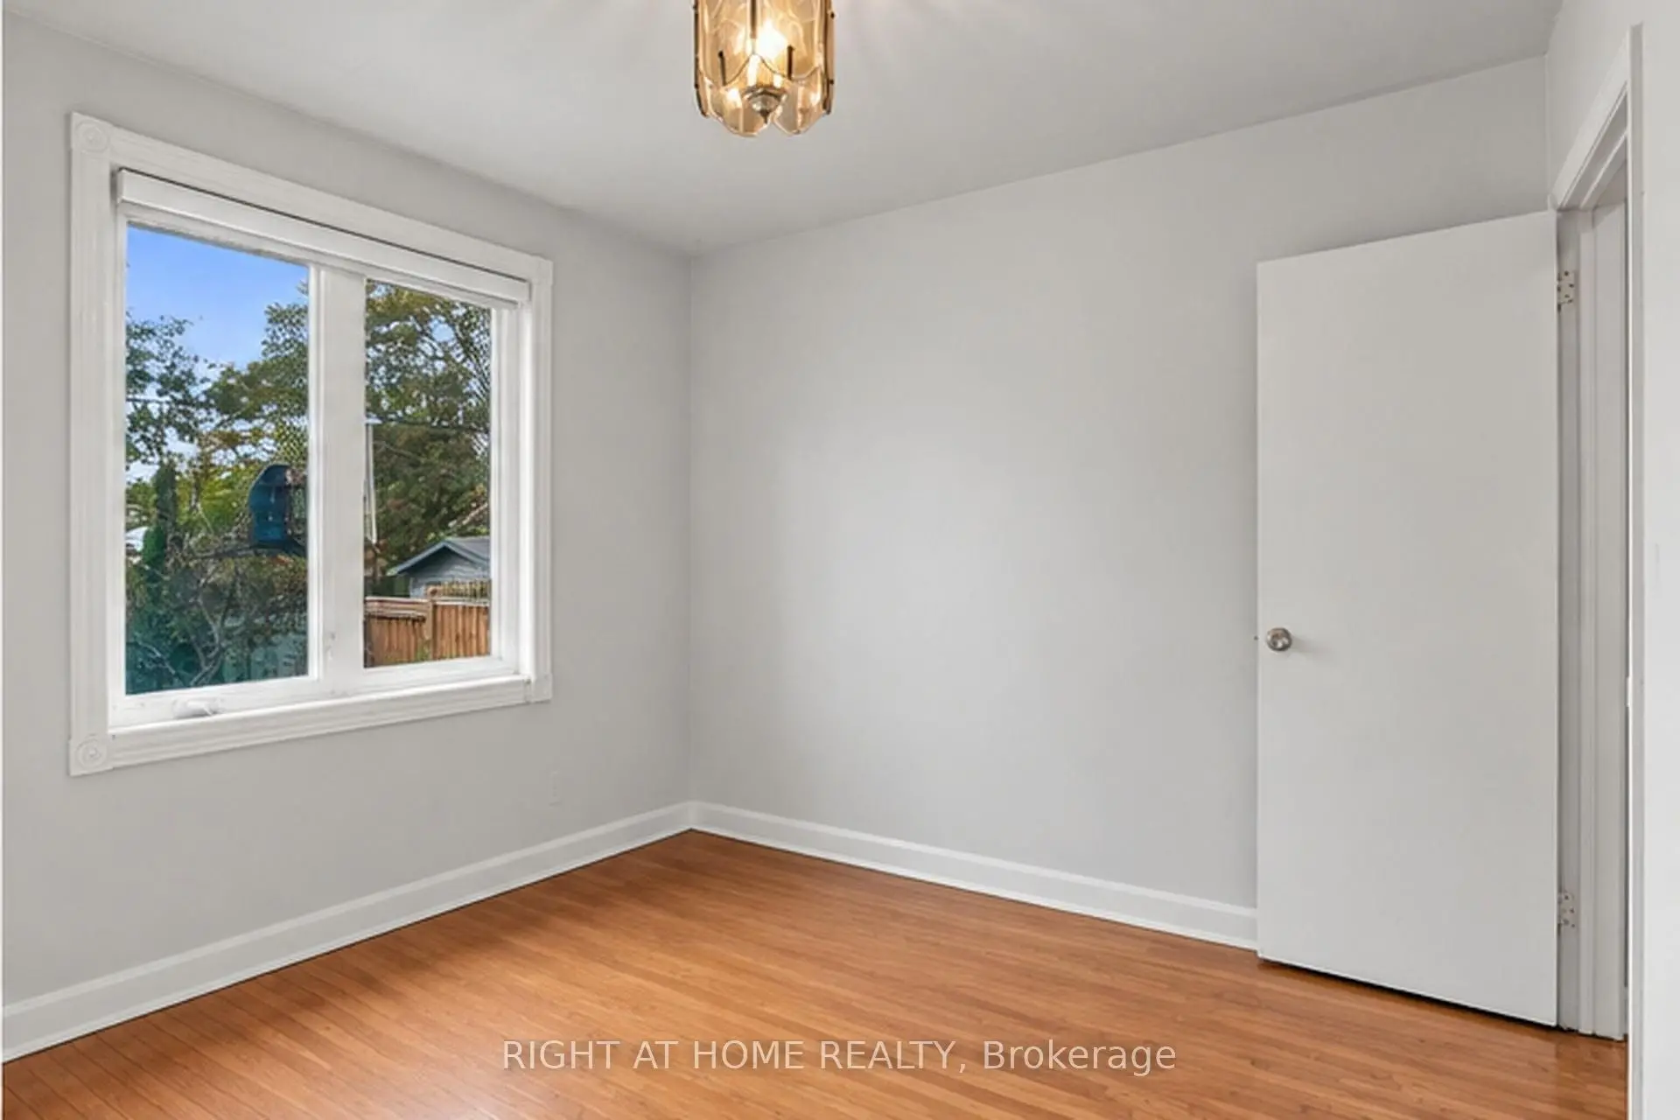
| 卧室 | 3.65x3.45 | 硬木地板, 壁橱, 窗户 |
|
| 第二间卧室 | 3.65x3.35 | 硬木地板, 壁橱, 窗户 |
|
| 第三间卧室 | 3.20x3.00 | 硬木地板, 壁橱, 窗户 |
|
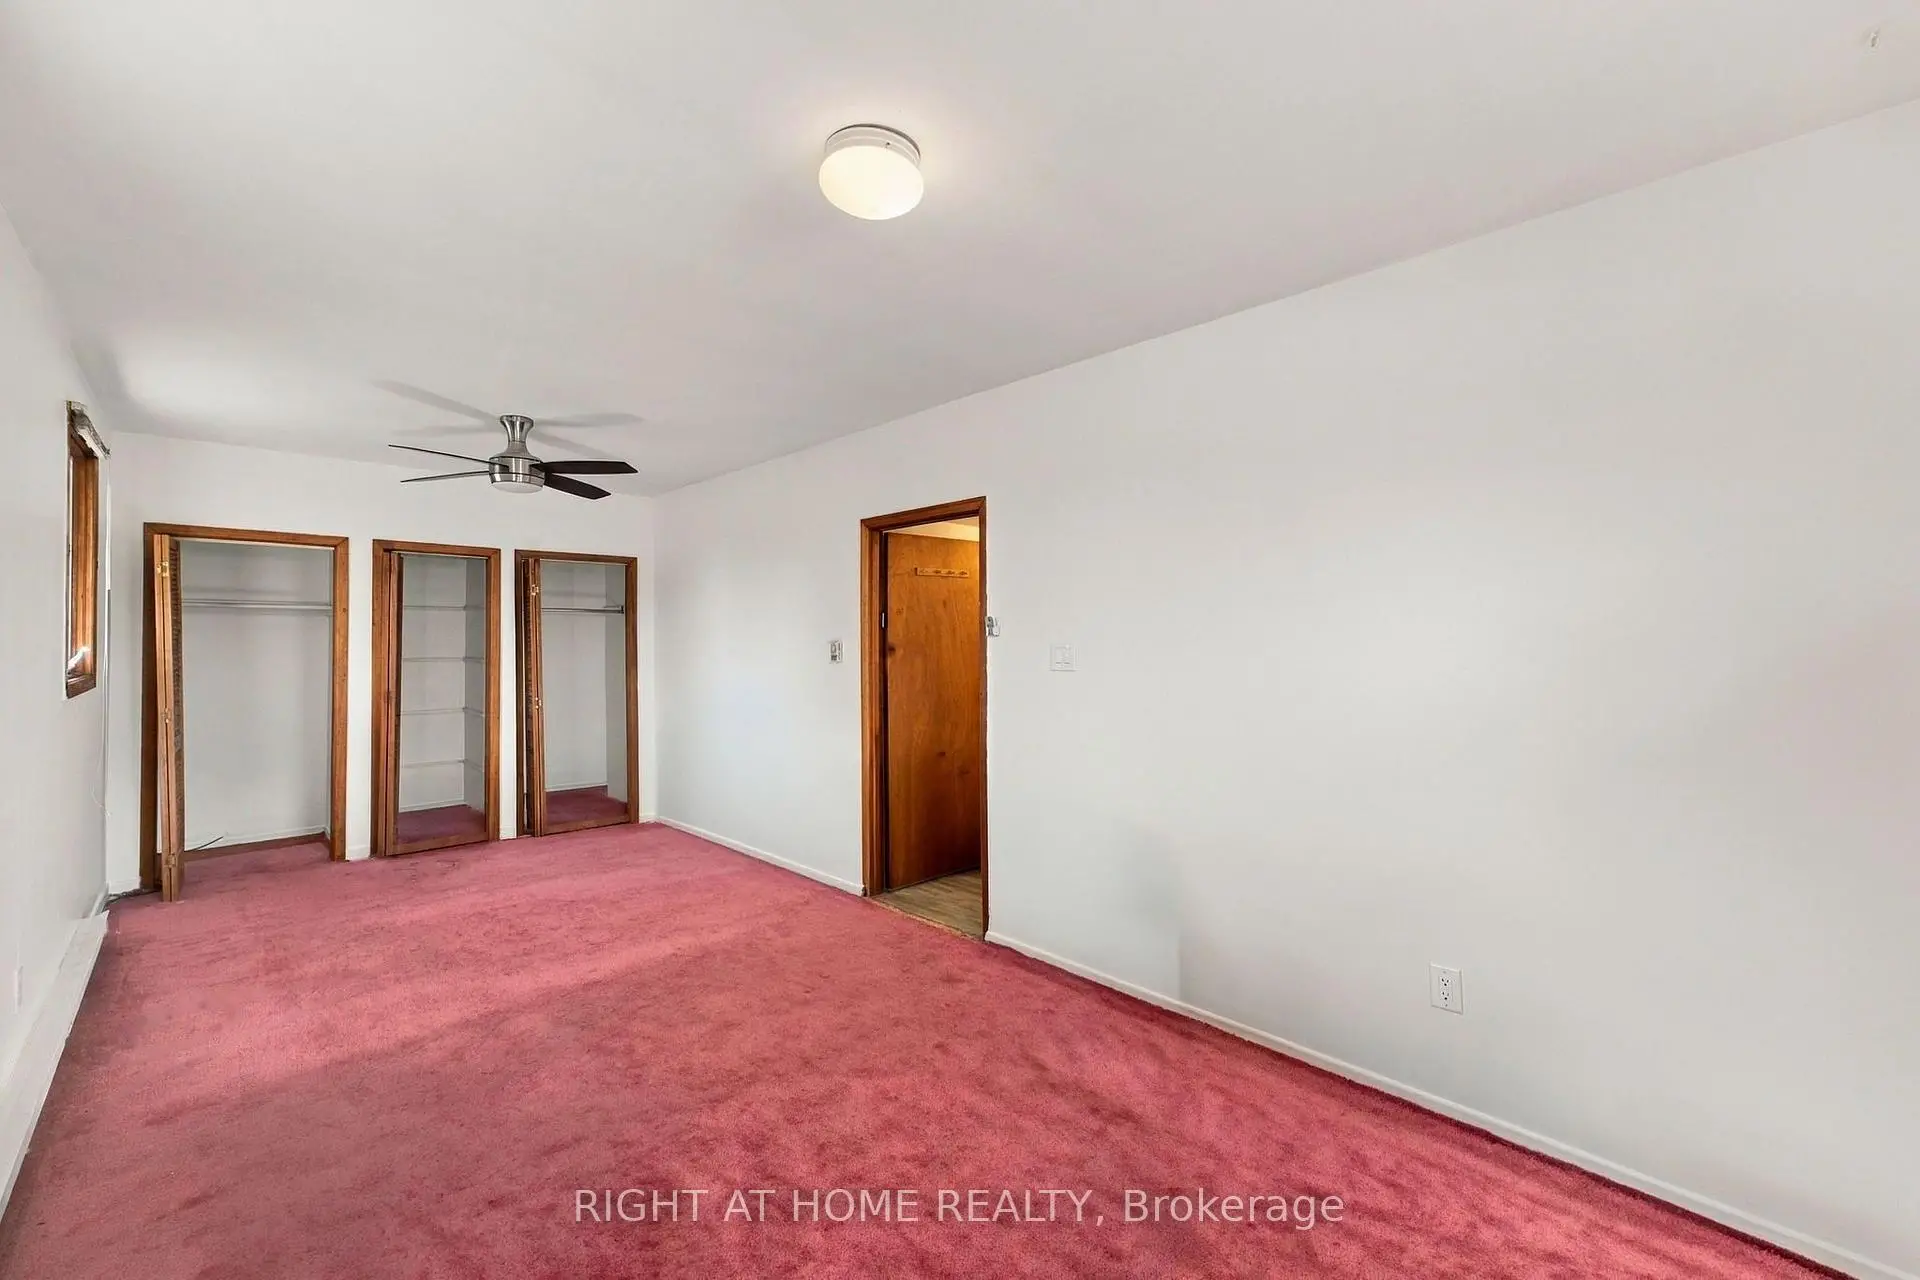
| 第四间卧室 | 6.70x3.45 | 地毯, 壁橱, 窗户 |
|
| 卧室 | 5.50x3.65 | 地毯, 壁橱, 窗户 |
|
| 厨房 | 3.30x2.50 |
| 卫生间 | 卫浴件数 | 所在楼层 | |
|---|---|---|---|
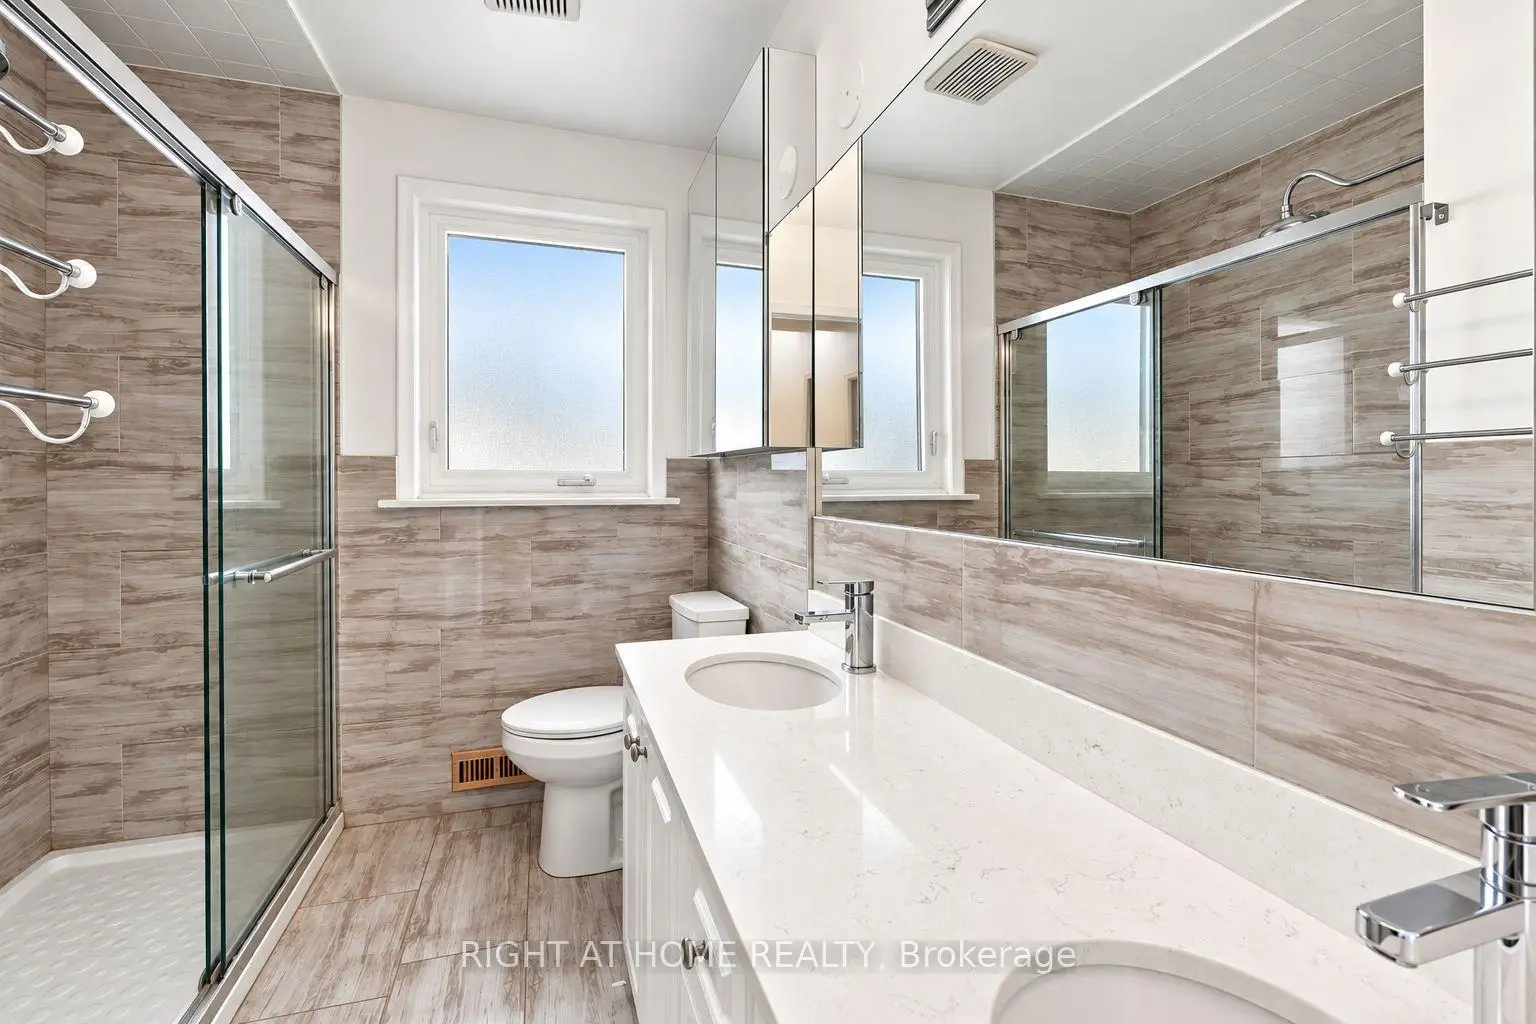
| 1间 | 3件套 | 主层 |
|
| 1间 | 4件套 | Basement |
房屋简介
房屋位于怡陶碧谷Islington and The Westway交界附近, 这间4房2卫单车库平房独立房户型朝西向. 41 Rowse Cres拥有单连接式停车位. 房屋及周边设施包括In-LawCapability等. 客厅 Rm, 晚餐室 Rm, 卧室, 第二间卧室和 第三间卧室在一层; 第四间卧室在楼上.房屋市场分析
出售
出租
同类房屋价值较去年同期下降 6%。
租金水平与去年同期相比整体保持相对稳定。
近期 6 个月租金范围
$1,800 – $4,200/月
这套房屋与同类房源相比如何
市场冷热度
卖方市场
强卖方卖方平衡买方强买方
当前同类房屋库存水平较有利于卖家。
典型成交时间
17 天
同类房屋目前约 17 天成交,较去年同期更慢。
社区概况
该物业所在社区为以自住为主的社区,住宅类型主要为独立屋。约有48%的居民拥有本科或以上学历,另有30%的居民拥有大专学历。当地居民通勤时通常结合驾车和公共交通两种方式。
学校信息
- Valleyfield Junior School (Grade:JK-6) 2325/3037
- Hilltop公立初中 (Grade:6-8)
- Kipling公立高中 (Grade:9-12) 728/739
- St. Demetrius天主教学校 (Grade:JK-8) 513/3037
- St. Eugene天主教学校 (Grade:JK-8) 2277/3037
- Briarcrest Junior School (Grade:JK-5)
- Elmlea Junior School (Grade:JK-5)