
房屋信息
MLS房源英文原文
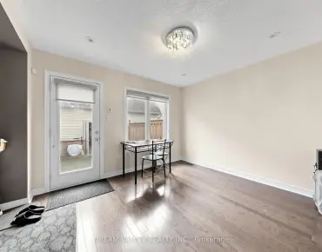
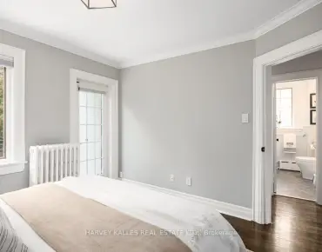
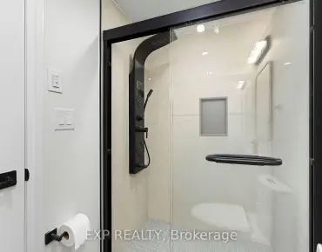
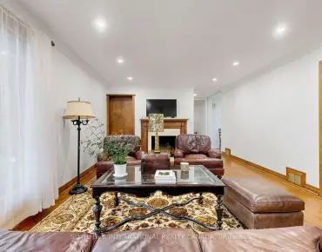
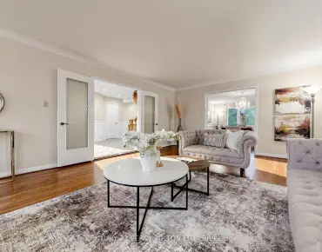
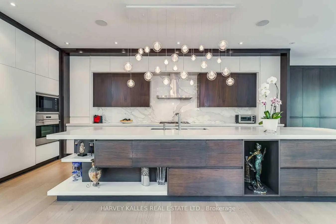
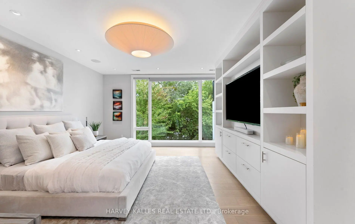
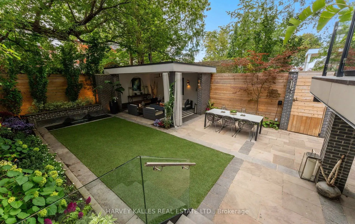
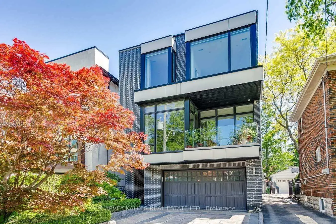
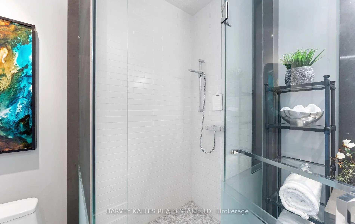
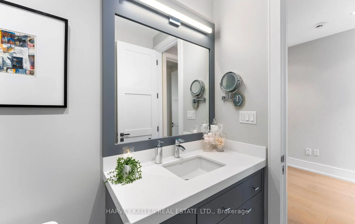
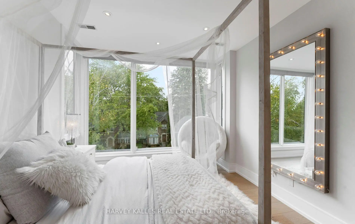
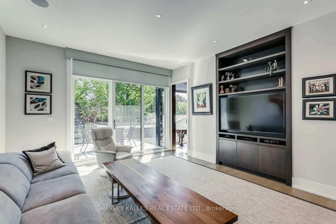
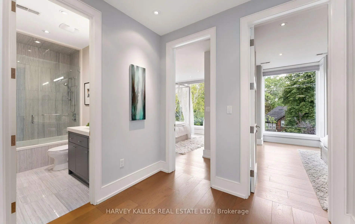
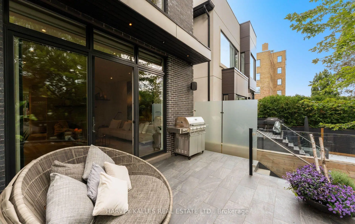
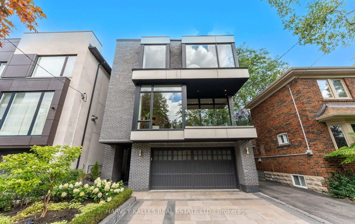
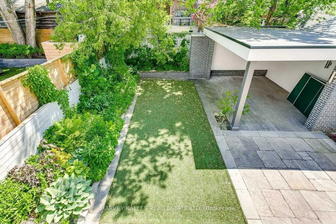
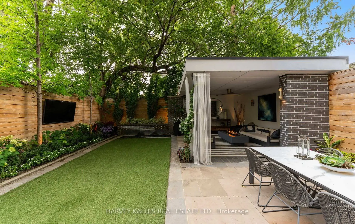
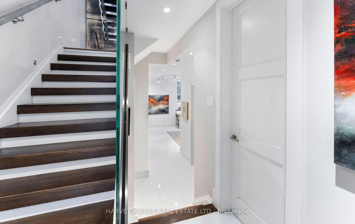
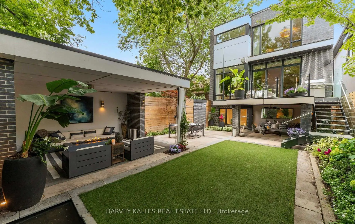
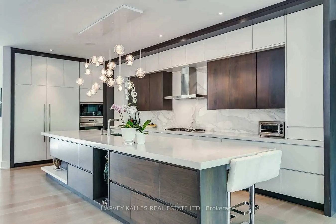
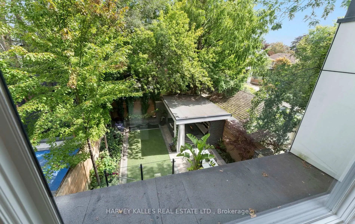
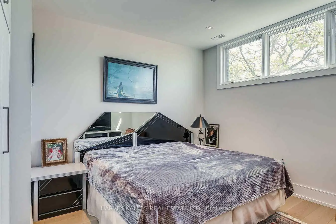
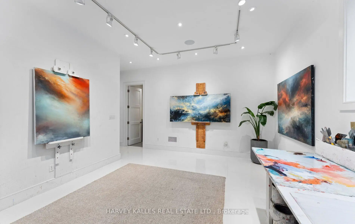
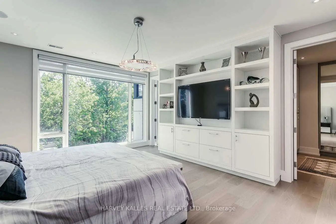
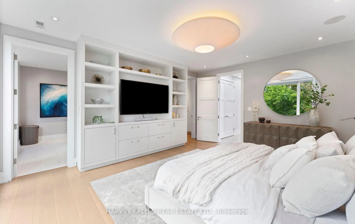
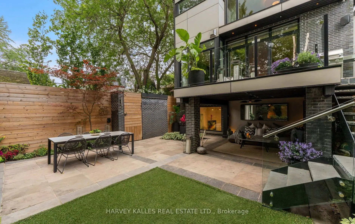
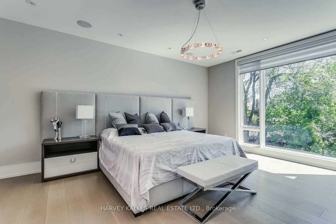
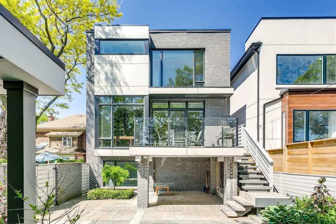
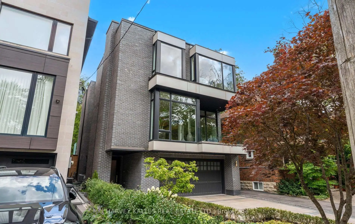
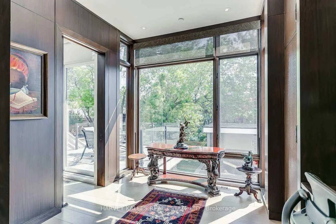
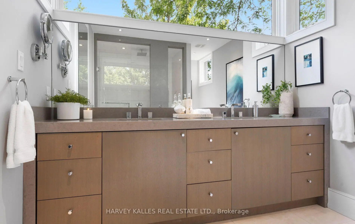
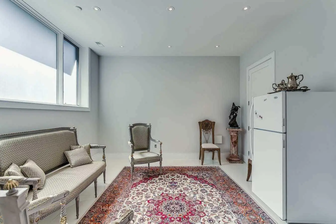
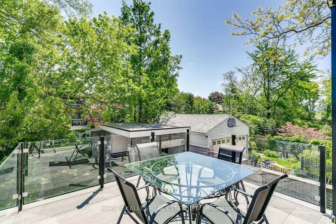
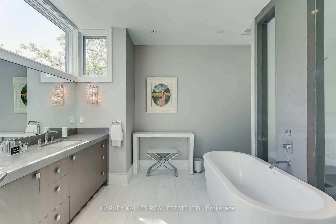
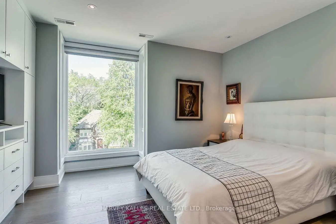
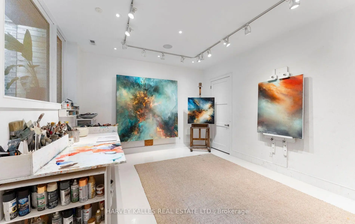
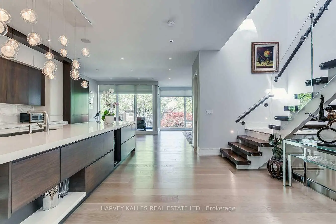
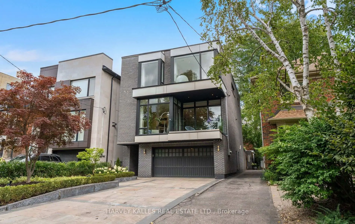
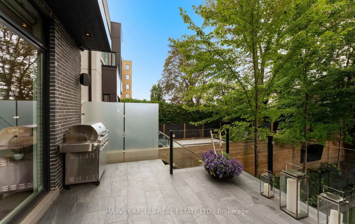
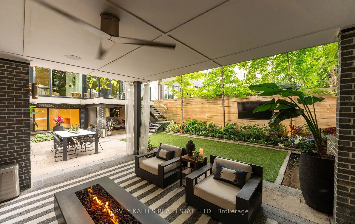
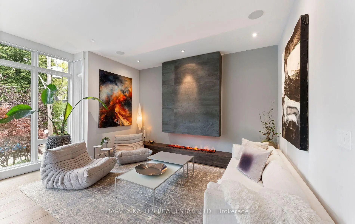
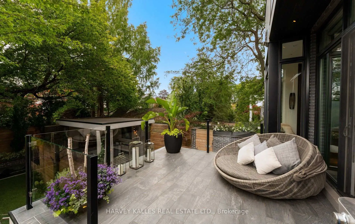
A distinguished collaboration of design, craftsmanship and modern elegance, 33 Tarlton Rd is an exceptional residence originally built by renowned Shram Homes and architecturally designed by celebrated Richard Wengle. Set on an impressive 35 x 124 ft lot, this sophisticated 4-bedroom, 5-bathroom home offers exceptional indoor-outdoor living, refined finishes and effortless entertaining. Rich hardwood floors complement a curated selection of sophisticated finishes, while the spectacular custom kitchen features top-of-the-line appliances, bespoke cabinetry and an expansive centre island. The elegant living room features a striking fireplace, while the family room, with custom built-ins and a second fireplace, opens seamlessly to the beautifully landscaped rear garden. A Lutron lighting system and integrated surround sound throughout the home and outdoor entertainment space further elevate the experience. The private rear garden features a tranquil water feature, covered entertainment area and expansive BBQ deck, creating an exceptional setting for entertaining. The luxurious primary suite includes a spa-like ensuite with heated floors, complemented by three additional generously sized bedrooms. A bright finished lower level with heated floors, recreation room and bedroom currently serves as an artist's studio and offers exceptional versatility. A two-car garage and heated driveway provide year-round convenience. Ideally located near exceptional schools, parks, shopping, dining and transit, 33 Tarlton Rd represents a rare convergence of architectural pedigree, contemporary luxury and sophisticated family living.
查看中文翻译(机器翻译,仅供参考)
设计、工艺和现代优雅的杰出合作,33个塔尔顿 Rd是一座非常出名的住宅,最初由有名的shram 家庭所建,由被赞誉的理查德·文格尔所设计.这间精密的4个卧室,5个洗手间住宅,提供出色的室内室外生活,精细的装修和宽宏大量。丰富的硬木地板补充了精心设计的细节,而壮观的定制厨房则以顶端的电器为特色,具有精致的阁楼和用于日常生活和娱乐的可扩展的中心岛屿理想.优雅的起居室由一栋出人意料的壁炉支撑而成,而设计得漂亮并带有自来自来往来自来自一个宁静的水上特色,覆盖了户外娱乐区,宽阔的甲板和专用的烧烤空间,创造了一个适合夏季聚会和放松的夜晚的私人户外避难所.在楼上,特殊的初级套房提供豪华的后台,加热地板,并配有三间宽敞的卧室.明亮完成的下层有加热地层,宽敞的娱乐室和额外的卧室等,目前用作艺术家工作室,但容易被改编为媒体室,健身房,办公室或宾客套房.双车库增加了便利,而慷慨的地块则提供了罕见的尺度,隐私和设计优美的户外生活组合.理想地点位于33所塔尔通的特级学校、公园、购物、餐饮和过境地点。 Rd在多伦多最受欢迎的街区之一,是建筑风格、周到设计和当代奢华的罕见交汇地
主要特征
- 朝向: 后院朝东

- 睡房: 4

- 卫生间: 5

- 车库: 2

- 厨房: 1

重要信息
- 占地面接: 35.00 x 124.00 Feet

- 室内面积: 2500-3000

- 地税: $ 18975.61

- C13790816

- 地产公司: HARVEY KALLES REAL ESTATE LTD.
| 房间 | 尺寸(平方米) | 细节描述 | |
|---|---|---|---|
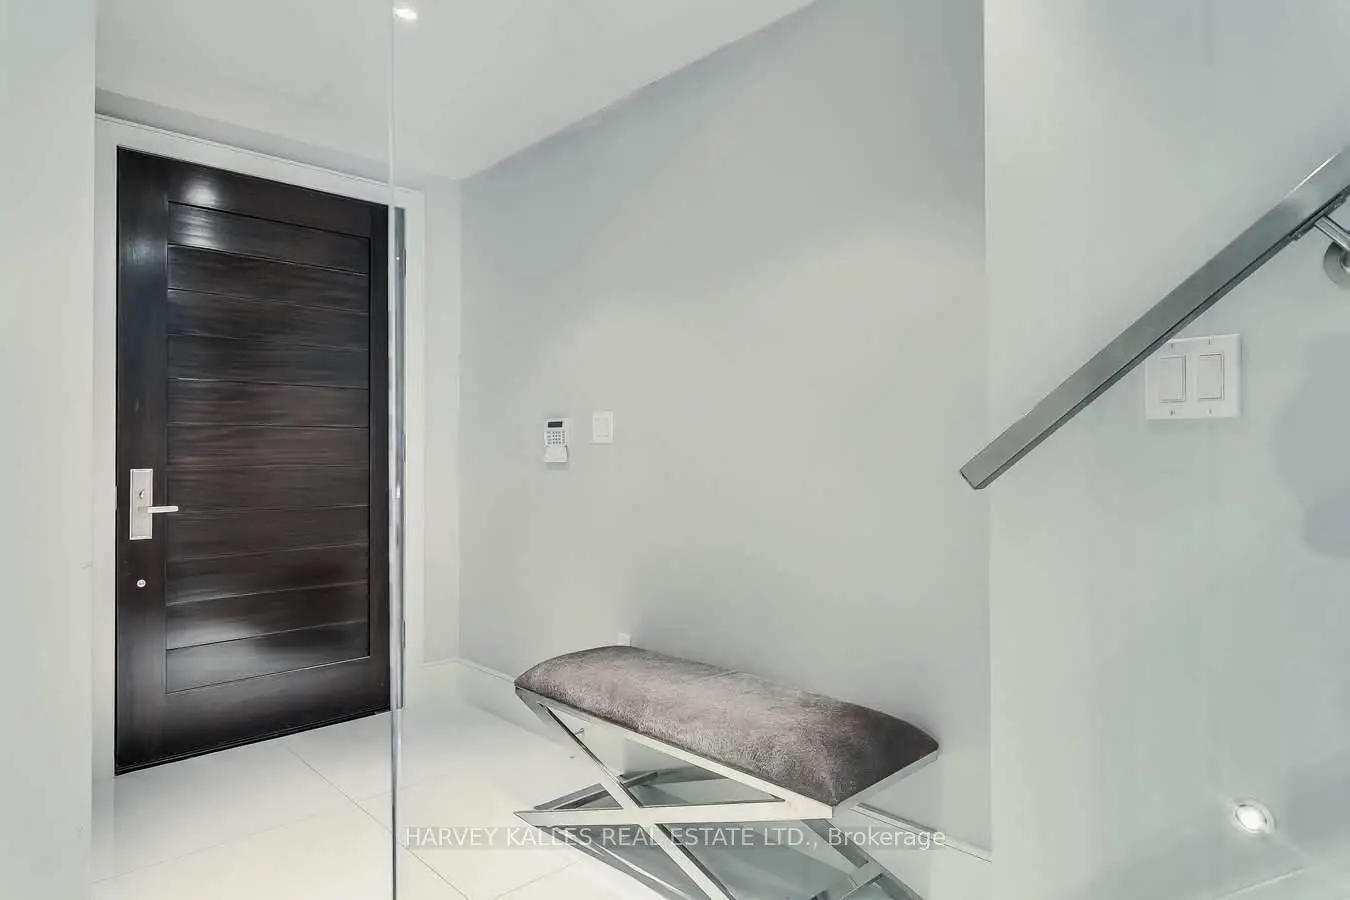
| 门厅 | 3.05x2.44 | 瓷砖地板, 步入车库 |
|
| 晚餐室 Rm | 6.22x4.48 | 硬木地板, 开放式概念, 顶灯 |
|
| 客厅 Rm | 6.22x4.48 | 壁炉, 硬木地板, 走出式 |
|
| 厨房 | 10.97x7.92 | 硬木地板, 中心岛, 开放式概念 |
|
| 晚餐室 Rm | 3.99x4.48 | 硬木地板, 合并客厅, |
|
| 厨房 | 10.97x5.49 | 石英台面, 中心岛, 硬木地板 |
|
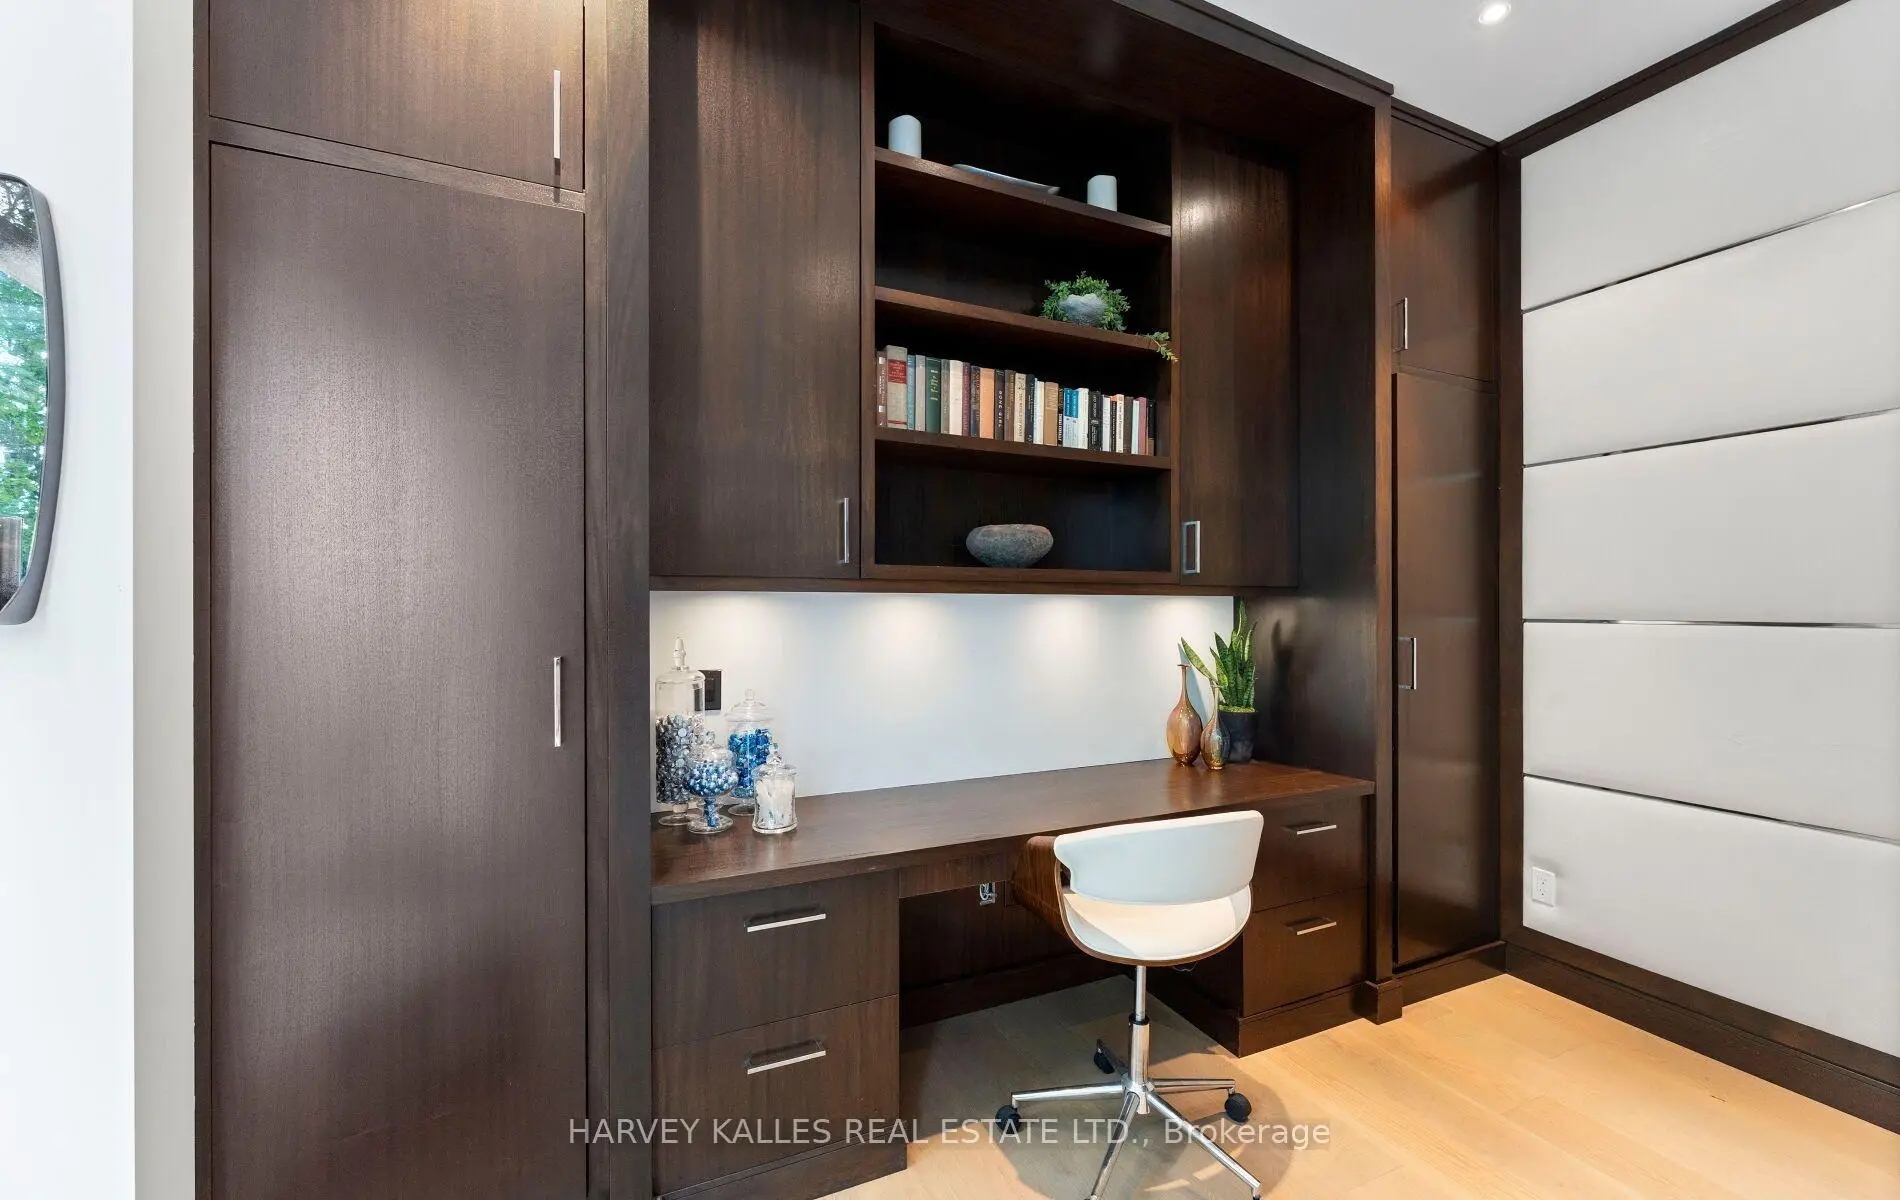
| 家庭房 Rm | 5.39x4.97 | 硬木地板, 智能书柜, 风景窗 |
|
| 家庭房 Rm | 5.40x4.97 | 煤气壁炉, 走出式, 玻璃门 |
|
| 学习室 | 3.66x2.87 | 硬木地板, 智能书柜, 风景窗 |
|
| 办公室 | 3.66x2.87 | 硬木地板, , 风景窗 |
|
| Primary B | 5.39x4.97 | 5pcs卫生间套间, , 风景窗 |
|
| 第二间卧室 | 3.66x3.54 | 硬木地板, 风景窗 |
| 卫生间 | 卫浴件数 | 所在楼层 | |
|---|---|---|---|
| 1间 | 5件套 | Second |
|
| 1间 | 4件套 | Second |
|
| 1间 | 3件套 | Second |
|
| 1间 | 2件套 | 主层 |
|
| 1间 | 3件套 | 低层 |
房屋简介
房屋位于Eglinton and Spadina and Avenue交界附近, 这间4房5卫双车库两层独立房户型朝东向. 33 Tarlton Rd拥有双停车位. 房屋及周边设施包括CentralVacuum和AutoGarageDoorRemot等. 门厅, 晚餐室 Rm, 客厅 Rm, 厨房, 晚餐室 Rm, 厨房, 家庭房 Rm, 家庭房 Rm, 学习室和 办公室在主层.房屋市场分析
出售
出租
同类房屋价值较去年同期下降 6.8%。
租金水平较去年同期下降 11.3%。
近期 6 个月租金范围
$4,500 – $12,000/月
这套房屋与同类房源相比如何
市场冷热度
强买方市场
强卖方卖方平衡买方强买方
同类房屋库存较高,市场明显有利于买家。
典型成交时间
27 天
同类房屋目前约 27 天成交,较去年同期更慢。
社区概况
该物业所在社区为自住与租户并存的社区,住宅类型包括独立屋、公寓和共管公寓。约有67%的居民拥有本科或以上学历,另有17%的居民拥有大专学历。公共交通是当地居民常用的通勤方式之一,同时不少居民也选择驾车。