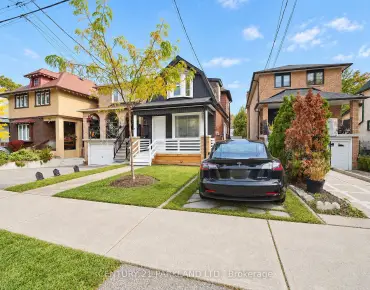
Stonegate-Queensway, Toronto, M8Z 3P5

房屋信息
MLS房源英文原文
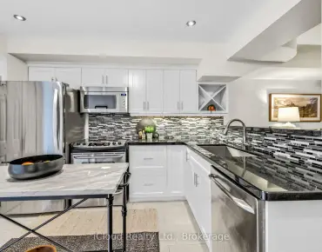
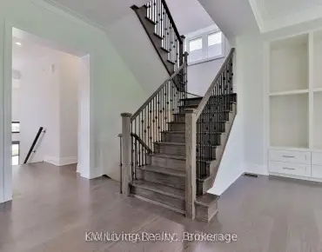
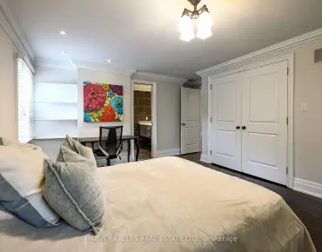
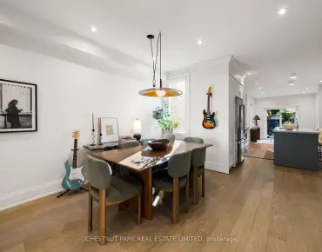
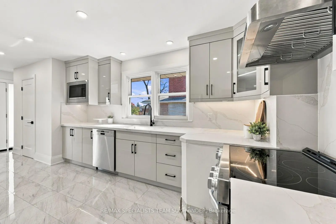
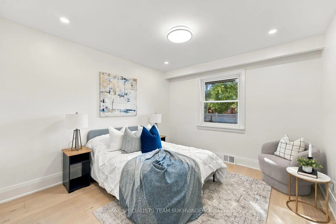
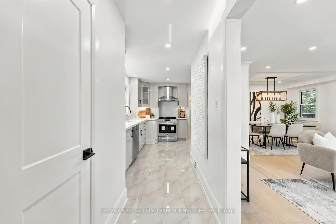
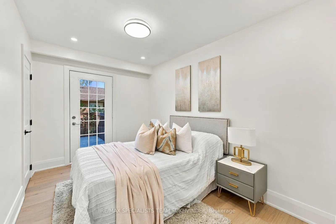
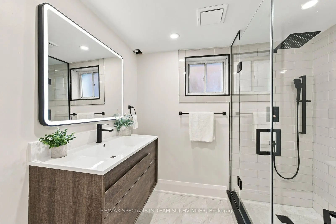
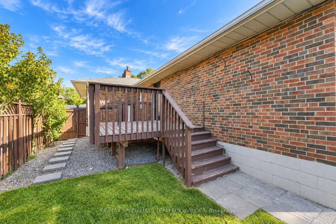
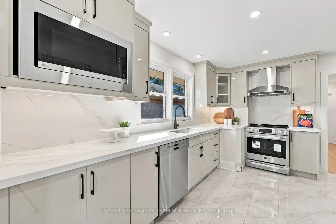
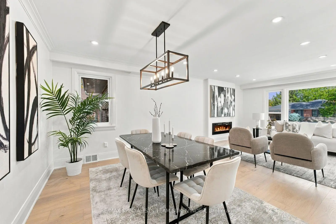
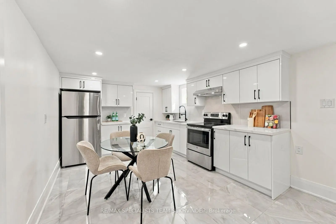
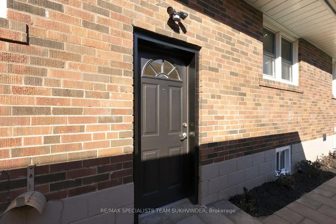
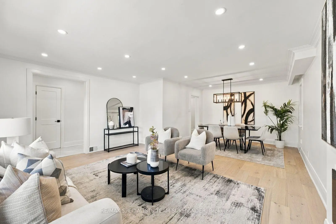
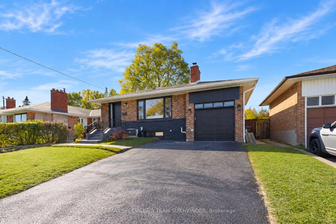
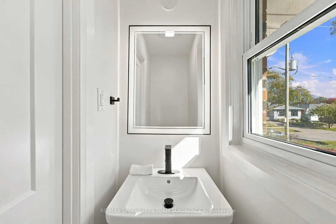
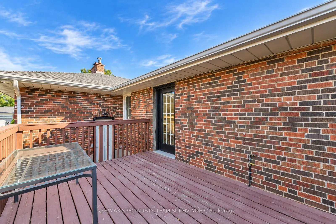
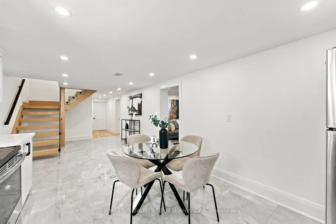
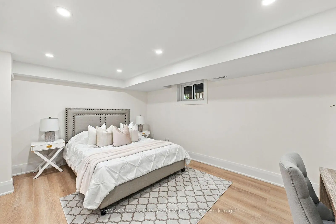
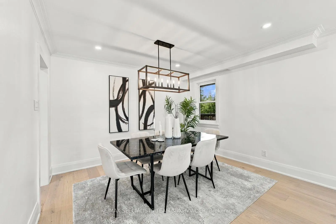
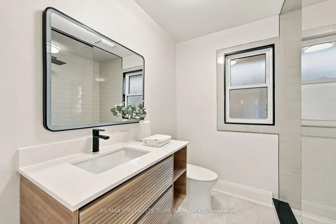
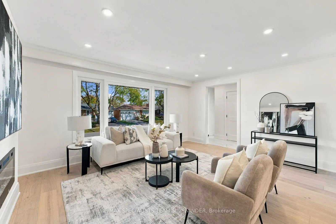
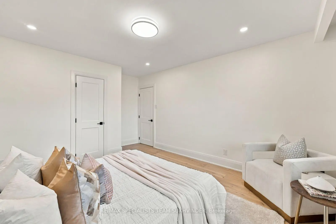
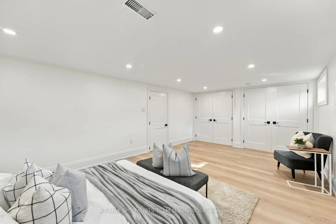
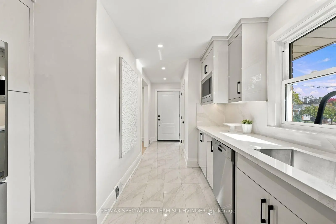
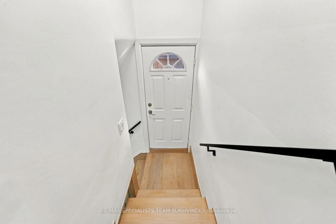
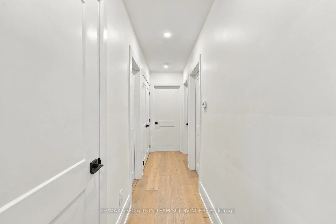
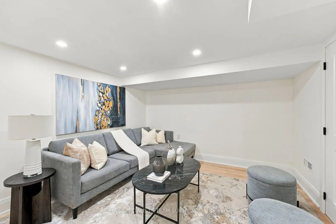
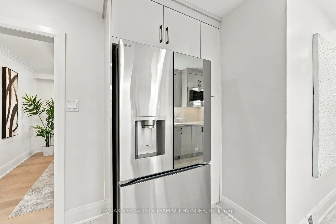
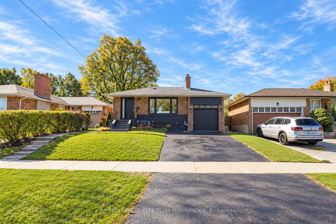
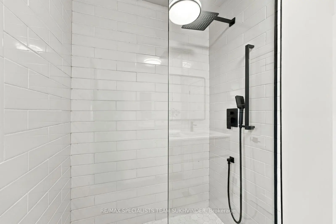
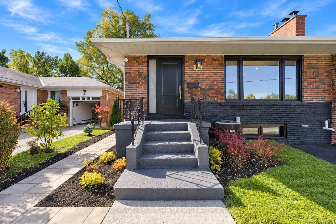
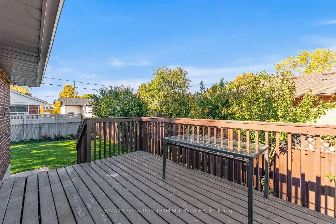
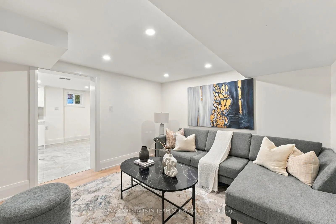
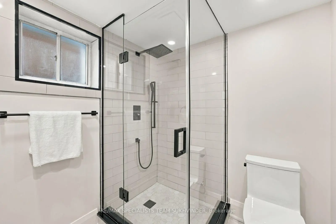
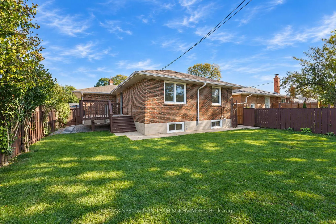
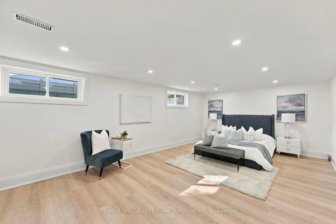
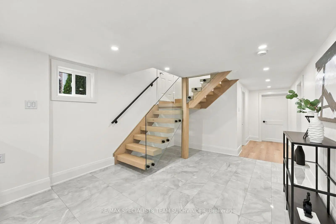
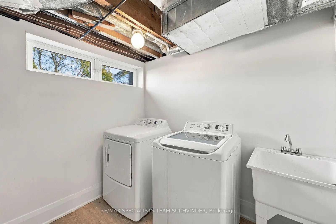
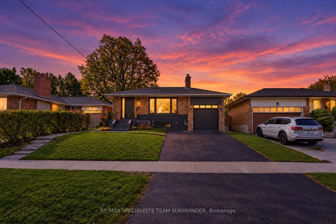
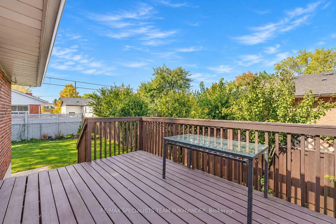
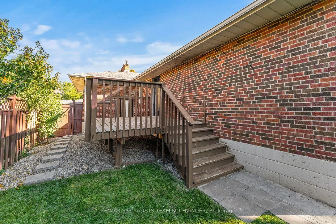
A fresh start, without a single renovation on your to-do list. Welcome to 10 Dumbarton Rd, where an ambitious 2026 transformation has given a classic Etobicoke address an entirely new chapter. Behind its inviting exterior lies a home designed to impress, surprise, and adapt to your lifestyle. Offering 5 bedrooms, 3 bathrooms, and two thoughtfully designed levels, there's room for family to come together and space for everyone to call their own. Upstairs features 3 spacious bedrooms and 2 beautifully finished bathrooms, while the expansive basement offers 2 additional bedrooms, a full bathroom, and its own separate entrance, ideal for multi-generational living. Each level enjoys a custom designed kitchen and dedicated laundry facilities, creating comfort and independence. The extensive 2026 transformation includes white oak hardwood flooring, striking floating stairs, elegant tilework, a contemporary electric fireplace, 3 brand-new bathrooms, basement vinyl flooring, updated windows, new doors, new trim, and lighting throughout. Other upgrades include a new furnace (2025), A/C (2026), and hot water tank (2026, rental). Fresh landscaping, new interlocking, and a beautifully maintained backyard complete the picture. Located in Norseman Heights, within Etobicoke's established Stonegate-Queensway community, enjoy easy access to parks, schools, shopping, dining, and transit. All the excitement of a new beginning, without the wait, the work, or the compromises. Come see what 10 Dumbarton has become. You might just discover exactly what you've been looking for.
查看中文翻译(机器翻译,仅供参考)
一个崭新的开始,在您的待办事宜列表上没有一次翻新.欢迎光临"十通" Rd,一个雄心勃勃的2026年转型给了一个经典的怡陶碧谷演讲一个全新的篇章。在它邀请的外表后面有一个家设计来打动、惊喜和适应你的生活方式。提供5个卧室,3个洗手间,以及两个深思熟虑的层次,有家庭聚在一起的空间和每个人都可以称呼自己的空间.楼上有3个宽敞的卧室和2个精美完成的浴室,而宽敞的地下室则提供2个额外的卧室,一个完整的浴室,以及它自己为多代人生活单独设计的出入口-理想.每一级都拥有定制的厨房和专用洗衣设施,创造了舒适性和独立性。广泛的2026年改造包括:白橡硬木地板,冲击起浮楼梯,优雅的瓷砖工事,当代的电动壁炉,3个全新的浴室,地下室的乙烯地板,更新的窗户,门,修剪,以及全过程的照明.主要升级包括一炉(2025年),空调(2026年)和热水箱(2026年,出租).新鲜的园林景观,新的相交,以及一个保存优美的后院来完成画面.位于诺斯曼高地,在埃托比科K已建立的斯通门-皇后斯韦社区内,享受方便的公园,学校,购物,餐饮和中转.所有新的开始的兴奋,没有等待,工作,或妥协。看看10个蠢蛋变成什么样了你可能会发现你一直在寻找什么。"/span"
主要特征
- 朝向: 后院朝东

- 睡房: 3

- 卫生间: 3

- 车库: 1

- 厨房: 1

重要信息
- 占地面接: 48.00 x 105.29 Feet

- 室内面积: 1100-1500

- 地税: $ 6852.08

- W14120362

- 地产公司: RE/MAX SPECIALISTS TEAM SUKHVINDER
| 房间 | 尺寸(平方米) | 细节描述 | |
|---|---|---|---|
| 客厅 Rm | 0.00x0.00 | 硬木地板, , 壁炉 |
|
| 晚餐室 Rm | 0.00x0.00 | 硬木地板, 开放式概念 |
|
| 厨房 | 0.00x0.00 | 瓷砖地板 |
|
| Primary B | 0.00x0.00 | 硬木地板, 壁橱, 窗户 |
|
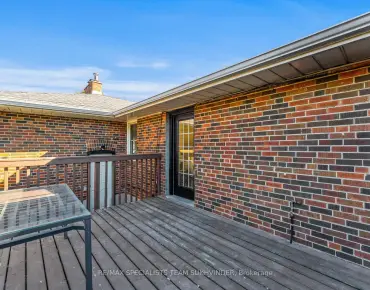
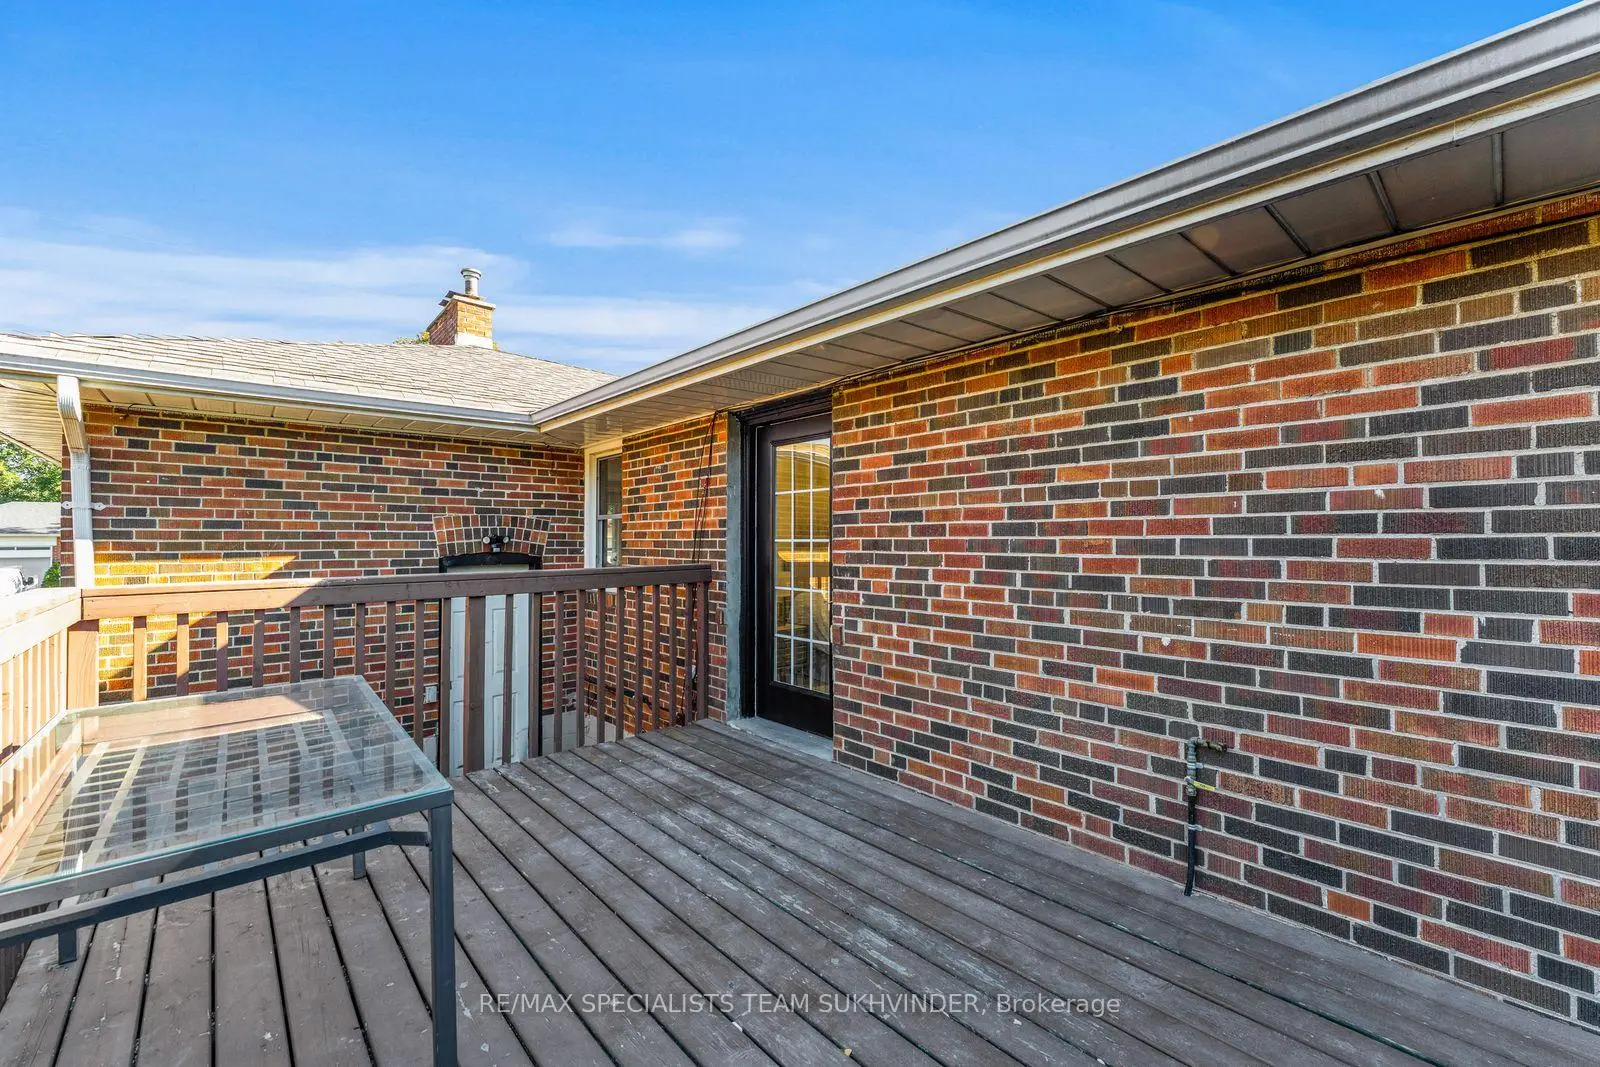
| 卧室 | 0.00x0.00 | 硬木地板, 壁橱, 走出式甲板 |
|
| 卧室 | 0.00x0.00 | ||
| 客厅 Rm | 0.00x0.00 | 乙烯塑胶地板 |
|
| 厨房 | 0.00x0.00 | 瓷砖地板 |
|
| 早餐室 | 0.00x0.00 | 瓷砖地板, 浮动楼梯 |
|
| 卧室 | 0.00x0.00 | 乙烯塑胶地板, 双壁橱, 窗户 |
|
| 卧室 | 0.00x0.00 | 乙烯塑胶地板, 窗户 |
| 卫生间 | 卫浴件数 | 所在楼层 | |
|---|---|---|---|
| 1间 | 3件套 | 主层 |
|
| 1间 | 2件套 | 主层 |
|
| 1间 | 3件套 | Basement |
房屋简介
房屋位于怡陶碧谷Royal York Road & Norseman St交界附近, 这间3房3卫单车库平房独立房户型朝东向. 10 Dumbarton Rd拥有单连接式停车位. 房屋及周边设施包括WaterHeater和In-LawSuite等. 客厅 Rm, 晚餐室 Rm, 厨房, Primary B, 卧室和 卧室在主层.房屋市场分析
出售
出租
同类房屋价值较去年同期下降 11%。
租金水平较去年同期下降 9.5%。
近期同类房屋估值范围
$1,170,000 – $1,590,000
近期 6 个月租金范围
$3,350 – $4,250/月
这套房屋与同类房源相比如何
市场冷热度
卖方市场
强卖方卖方平衡买方强买方
当前同类房屋库存水平较有利于卖家。
典型成交时间
8 天
同类房屋目前约 8 天成交,较去年同期更快。
价格水平
高 26.7%
当前叫价高于同类房屋的估算价值。
社区概况
该物业所在社区为以自住为主的社区,住宅类型主要为独立屋。约有58%的居民拥有本科或以上学历,另有16%的居民拥有大专学历。当地居民通勤时通常结合驾车和公共交通两种方式。
学校信息
- Norseman Junior公立初中 (Grade:7-8) 513/3037
- Etobicoke公立高中 (Grade:9-12) 330/739
- Holy Angels天主教学校 (Grade:JK-8) 2041/3037
- Josyf Cardinal Slipyj天主教学校 (Grade:JK-8) 392/3037
- Islington Junior公立初中 (Grade:JK-8) 1048/3037
- Second Street Junior公立初中 (Grade:JK-8) 1409/3037