Eringate-Centennial-West Deane, Toronto, M9B 5S9

房屋信息
MLS房源英文原文
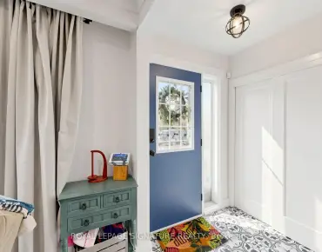
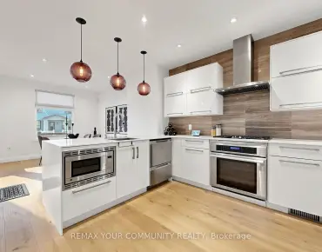
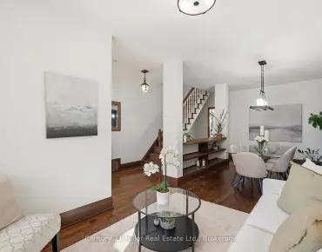
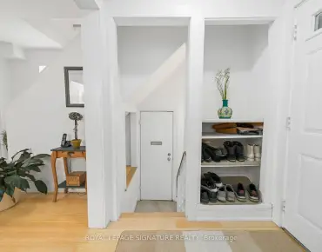
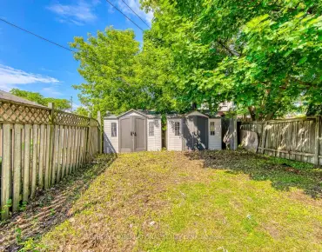
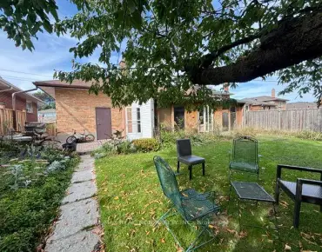
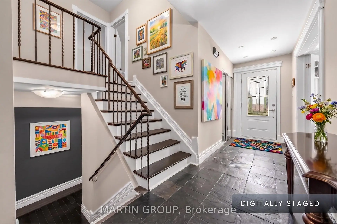
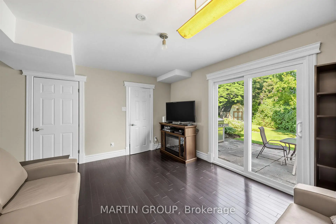
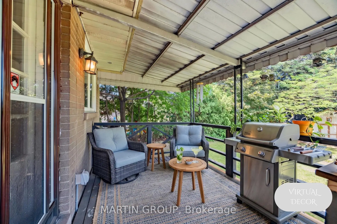
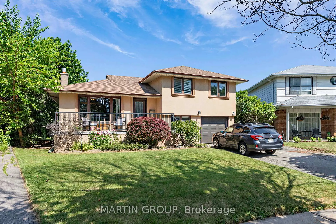
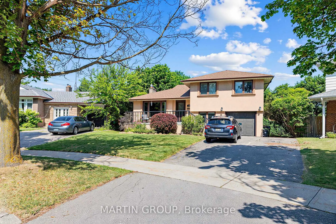
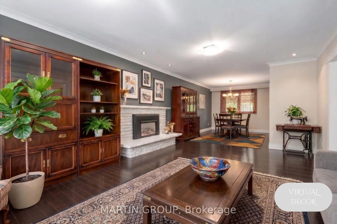
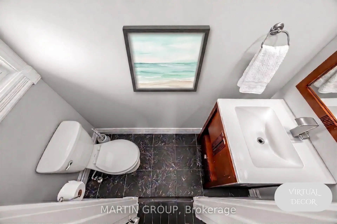
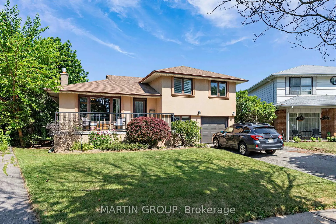
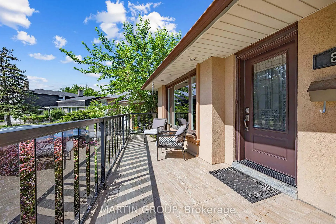
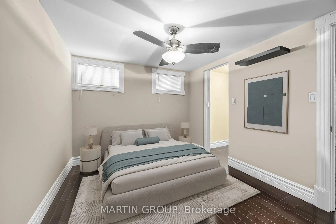
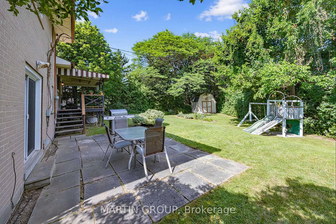
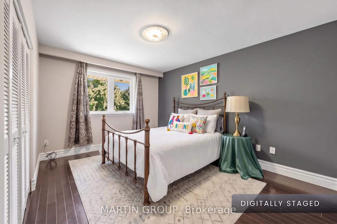
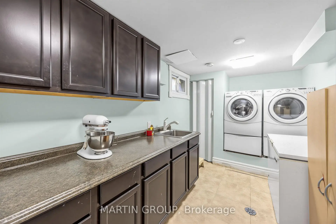
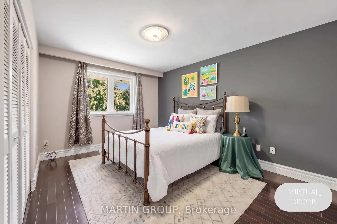
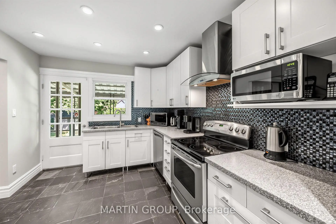
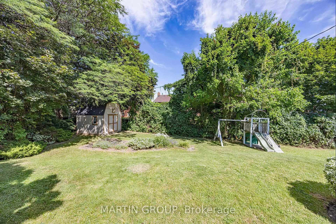
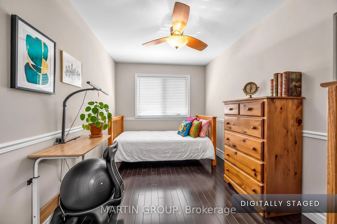
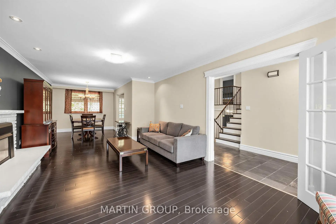
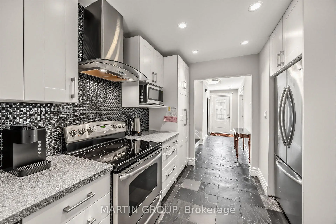
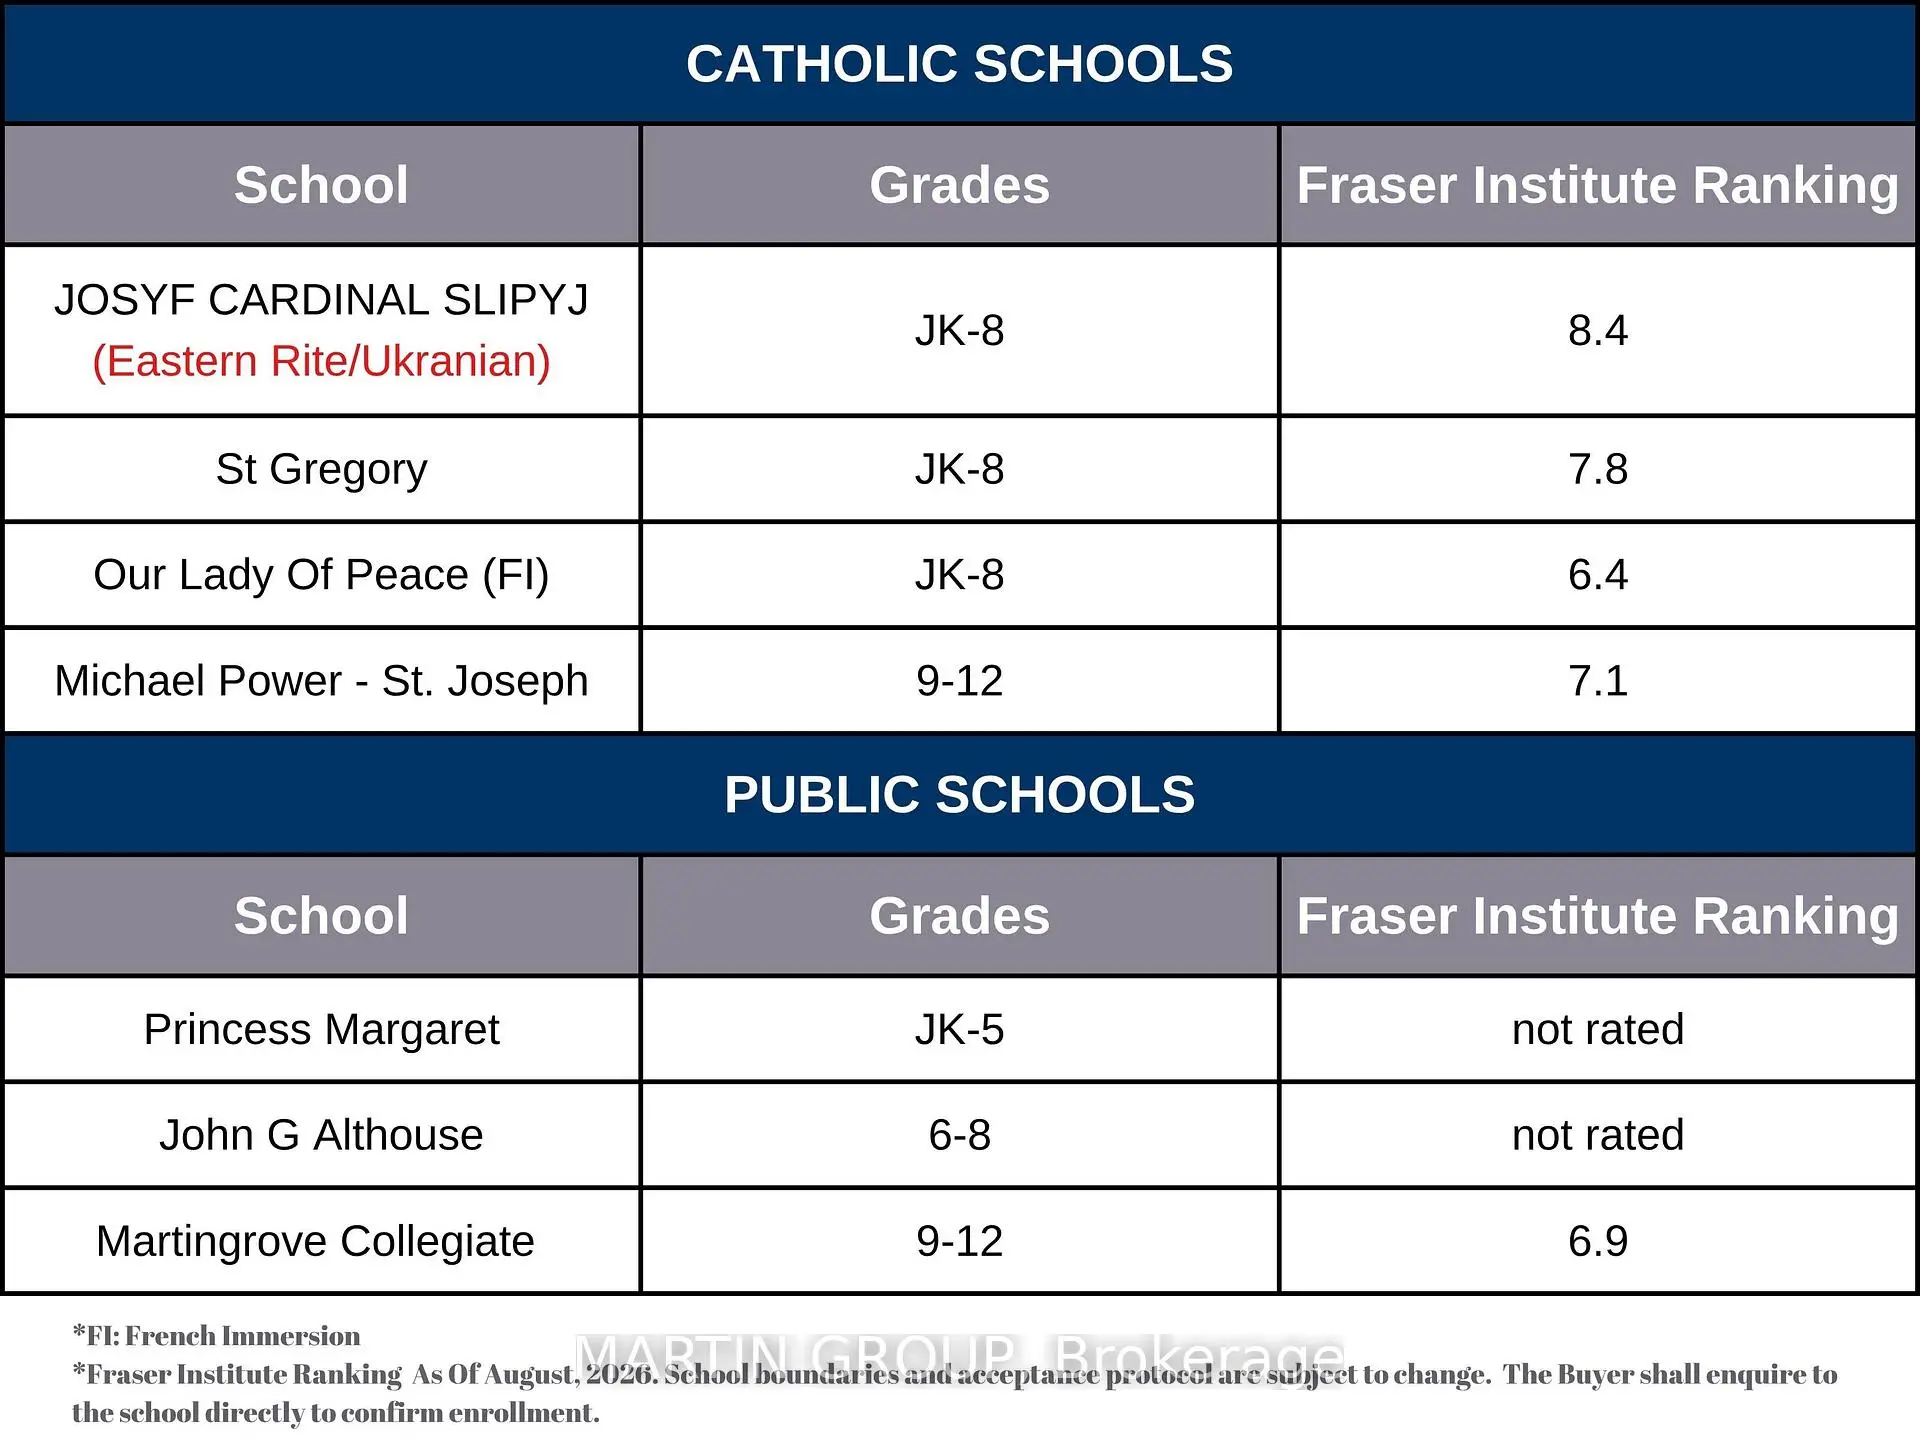
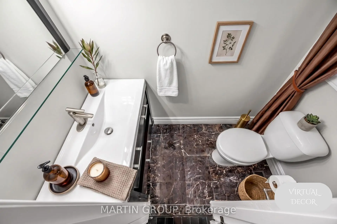
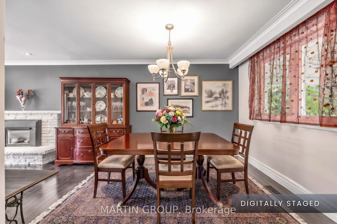
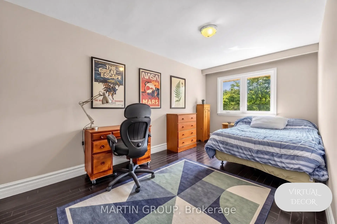
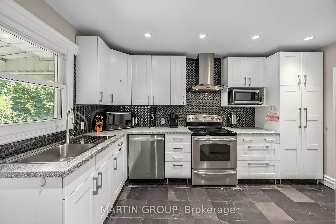
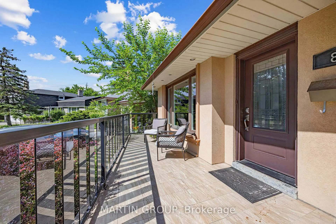
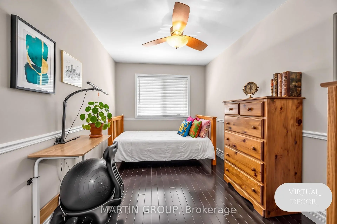
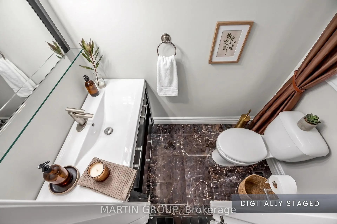
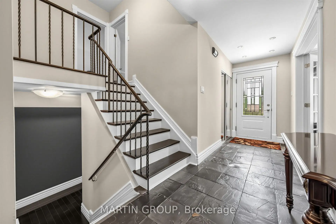
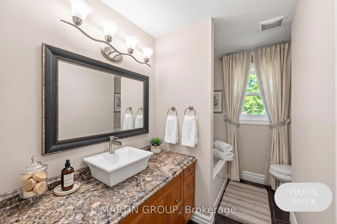
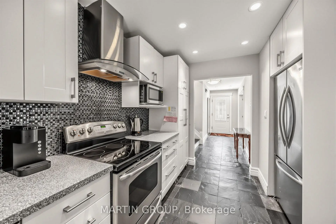
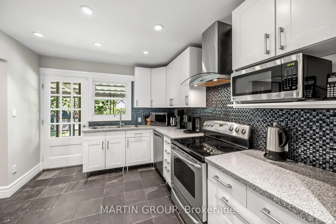
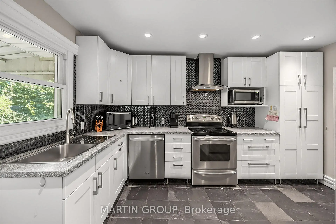
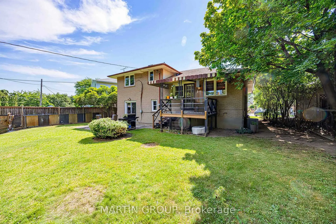
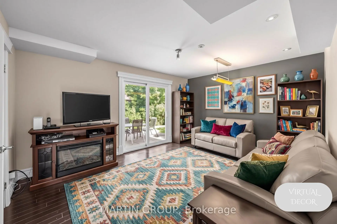
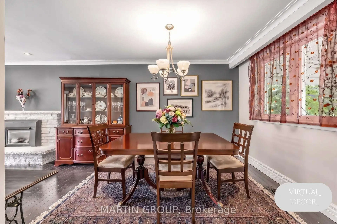
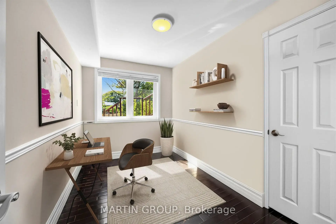
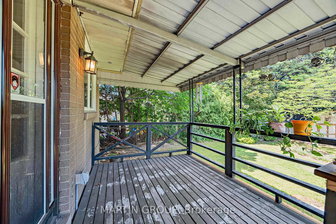
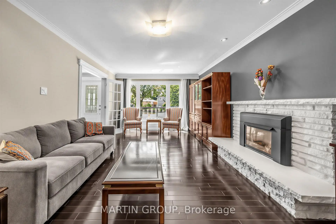
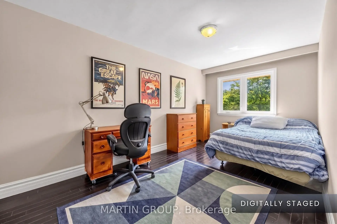
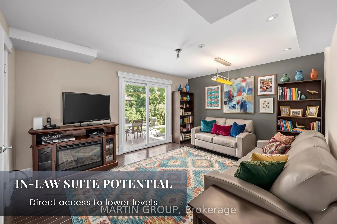
Rare multi-generational layout with exceptional in-law suite potential! Located just a short ~400m walk to the top-ranked Josyf Cardinal Slipyj Catholic School (JK-8 offering renowned Ukrainian language and cultural programming), this home is perfectly suited for growing or extended families. A private, above-grade rear entrance leads directly to the ground-level lower floor, featuring a bright family room with a seamless walk-out to the yard, a 2-piece bath, and a flexible bedroom or office-offering an ideal setup for a fully independent, light-filled secondary suite. The finished basement expands living space further with another bedroom, 3-piece bath, and a full laundry room easily adaptable for your needs with water and power. Up on the main level, open-concept living and dining spaces feature elegant crown moulding, a gas fireplace, and a large picture window. The updated kitchen boasts classic Shaker cabinetry, granite countertops, stainless steel appliances, and a walk-out to a spacious deck and patio. Step outside to a rare, expansive pie-shaped lot with a deep, fully fenced yard, play structure, and an oversized 9'8" x 9'11" storage shed. Upstairs offers three generous bedrooms with hardwood floors, including a primary retreat with a 2-piece ensuite. Major updates ensure total peace of mind: Roof (2024), Central A/C (2022), Furnace (2016), and Windows (2014). Steps to West Deane Park trails, minutes to transit, top high schools, and Highways 401/427. Virtually staged photos.
查看中文翻译(机器翻译,仅供参考)
少有多代人布局法律套房潜力非凡!这个家非常适合成长或扩展的家庭。一个私人的,上等后入口直接通向地上下层,以明亮的家庭房为特色,无缝出院出院完成的地下室进一步扩大了生活空间,另外还有一个卧室,3个浴缸,以及一个完全的洗衣房,很容易适应你用水和动力的需求.在主平面上,开放概念的生活和餐饮空间呈现出优雅的花冠模具,一个燃气壁炉,以及一个大型的图片窗口.更新后的厨房有经典的shaker柜台、花岗岩柜台、不锈钢电器,还有通往宽敞的甲板和露台的走道。出道后走出一个稀有,宽敞的馅饼形地块,并有很深,完全有栅栏的院子,游戏结构,并有超规模的9'8"×9'11"存储棚.楼上提供有硬木地板的三间慷慨的卧室,包括一个带有2个接地的初级后退.主要更新确保了心灵的完全平和:屋顶(2024),中部空调(2022),暖气设备(2016),和窗户(2014).进入西迪恩公园的路口到达中途的几分钟高中顶级公路 401/427号公路虚拟相机。
主要特征
- 朝向: 后院朝北

- 睡房: 4

- 卫生间: 4

- 车库: 1

- 厨房: 1

重要信息
- 占地面接: 41.00 x 135.43 Feet

- 室内面积: 1500-2000

- 地税: $ 5610.00

- W14111612

- 地产公司: MARTIN GROUP
| 房间 | 尺寸(平方米) | 细节描述 | |
|---|---|---|---|
| 客厅 Rm | 9.06x3.67 | 硬木地板, 法式门, 壁炉 |
|
| 晚餐室 Rm | 9.06x3.67 | 硬木地板, 合并客厅, |
|
| 厨房 | 3.07x2.82 | 板岩地板, 走出式甲板, 不锈钢电器 |
|
| Primary B | 4.28x3.35 | 硬木地板, 套间浴室, 大衣橱 |
|
| 第二间卧室 | 4.82x2.75 | 硬木地板, , 大窗 |
|
| 第三间卧室 | 3.72x2.60 | 硬木地板, 大窗 |
|
| 家庭房 Rm | 4.47x3.54 | 硬木地板, 走出式天台, 套间浴室 |
|
| 第四间卧室 | 3.47x2.21 | 硬木地板, , 高于地面窗口 |
|
| 第五间卧室 | 3.55x2.76 | 硬木地板, |
|
| 其他 | 2.39x1.98 | 硬木地板, 壁灯照明 |
|
| 洗衣房 | 3.28x2.28 | 不锈钢水池, 翻新 |
| 卫生间 | 卫浴件数 | 所在楼层 | |
|---|---|---|---|
| 1间 | 4件套 | 上层 |
|
| 1间 | 2件套 | 上层 |
|
| 1间 | 2件套 | 低层 |
|
| 1间 | 3件套 | Basement |
房屋简介
房屋位于怡陶碧谷Martingrove & Rathburn交界附近, 这间4房4卫单车库侧复式独立房户型朝北向. 88 Rabbit Ln拥有单停车位. 房屋及周边设施包括WaterHeater,In-LawCapability和AutoGarageDoorRemot等. 客厅 Rm, 晚餐室 Rm和 厨房在主层; Primary B, 第二间卧室和 第三间卧室在楼上; 家庭房 Rm和 第四间卧室在楼下.房屋市场分析
出售
出租
同类房屋价值较去年同期下降 11.7%。
租金水平较去年同期下降 6.5%。
近期同类房屋估值范围
$1,110,000 – $1,480,000
近期 6 个月租金范围
$2,000 – $3,400/月
这套房屋与同类房源相比如何
市场冷热度
强卖方市场
强卖方卖方平衡买方强买方
同类房屋库存偏低,市场明显有利于卖家。
典型成交时间
8 天
同类房屋目前约 8 天成交,较去年同期更快。
价格水平
低 7.6%
当前叫价低于同类房屋的估算价值。
社区概况
该物业所在社区为自住与租户并存的社区,住宅类型包括独立屋、公寓和共管公寓。约有43%的居民拥有本科或以上学历,另有30%的居民拥有大专学历。当地大多数通勤居民主要驾车出行,另有少部分居民使用公共交通。